
Address
1691 Brimfield Circle, Sykesville, MD
Price
$ 535,000
Property Attributes
- MLS#MDCR2036628
- TypeSingle Family
- Listing Status ACTIVE
- CountyCARROLL
- CitySykesville
- NeighborhoodBrimfield
- Zip21784
- StyleColonial
- Year Built1986
- Taxes$ 4122
- Price$ 535,000
- Bedrooms3
- Full Bathrooms2
- Half Bathrooms1
- Sqr Footage1428
- Lot Size0.24 Acres
Data Source:
Bright MLS
Property Description
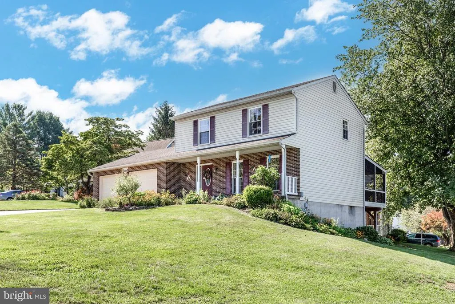
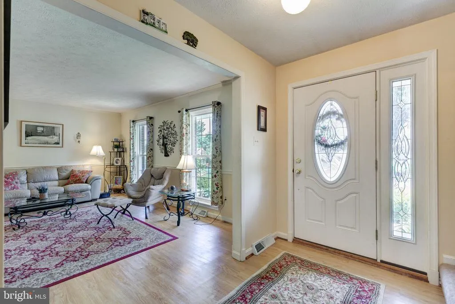
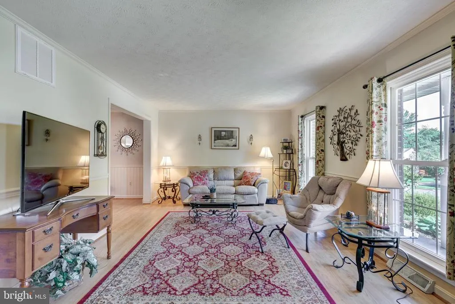
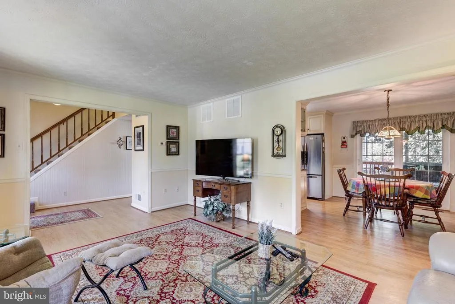
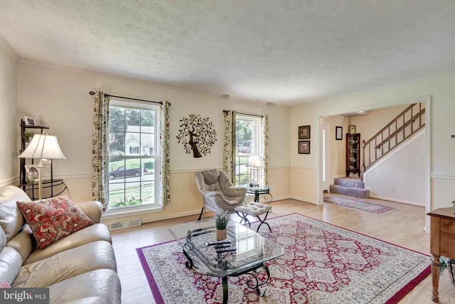
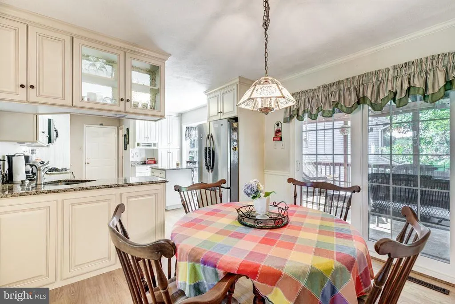
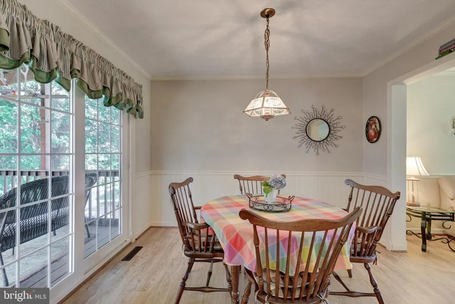
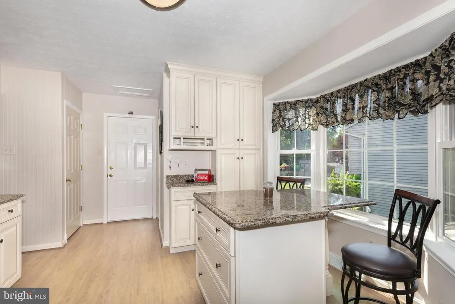
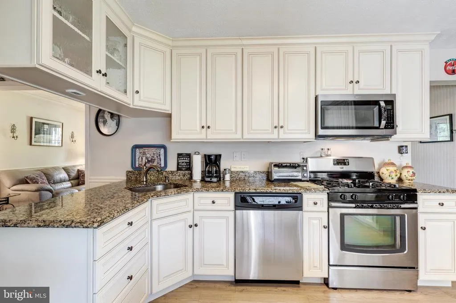
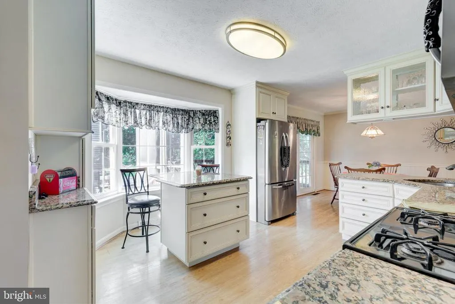
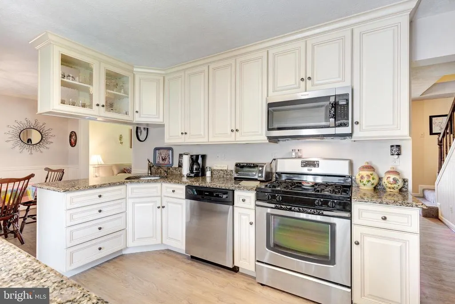
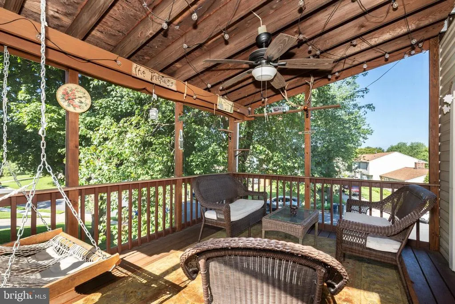
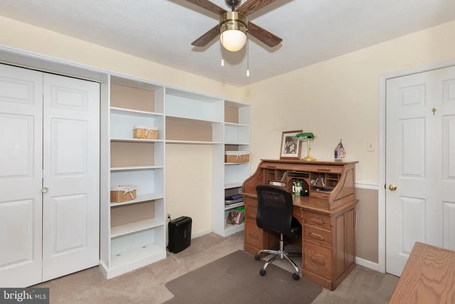
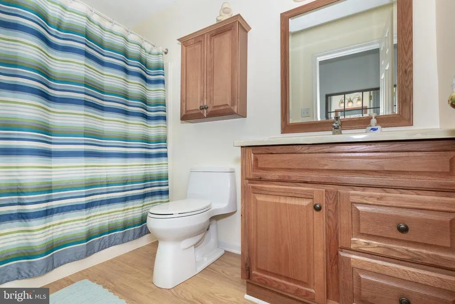
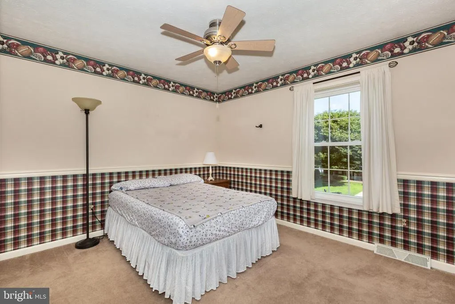
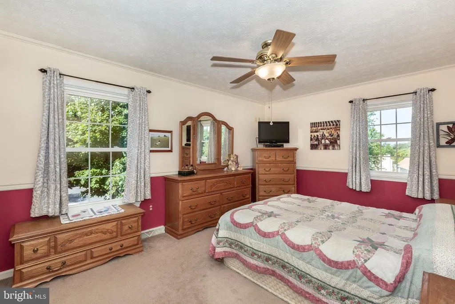
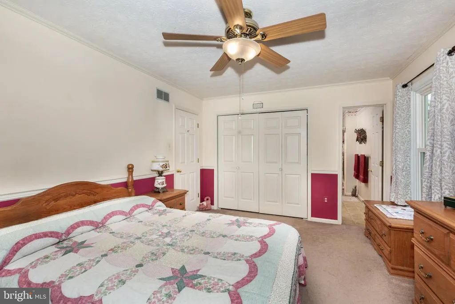
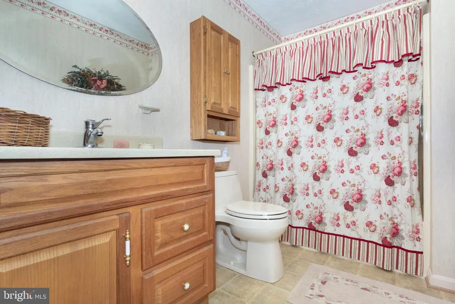
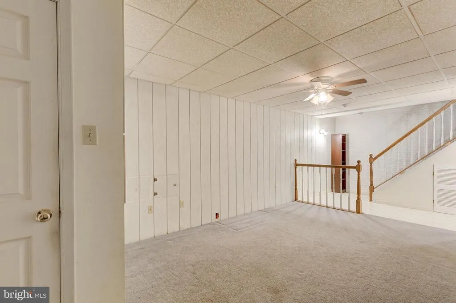
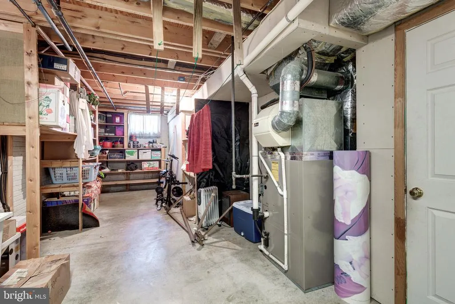
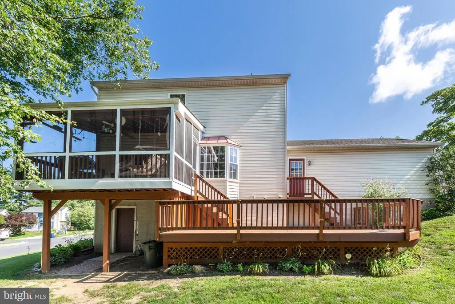
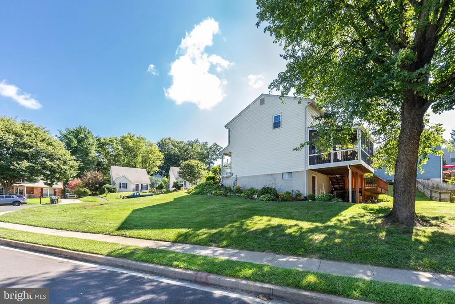
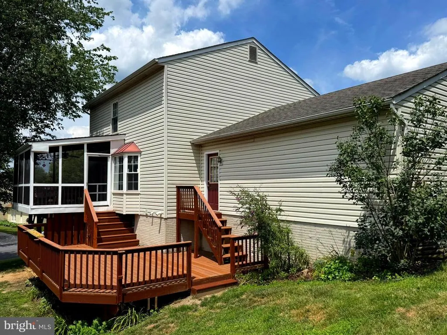
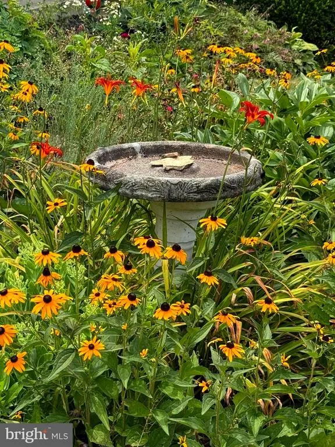
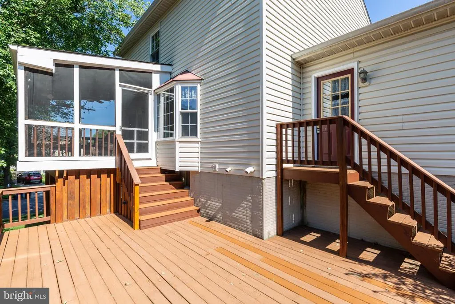
Welcome to this beautifully maintained two-story Colonial nestled on a desirable corner lot in a well-established neighborhood of comparable homes. Offering timeless curb appeal with its brick and vinyl exterior, covered front porch, and large attached two-car garage, this 3-bedroom, 2.5-bath home is ready for its next owners. Walking distance to 2 playgrounds in Brimfield with newer playground equipment. Inside, you'll find a comfortable and functional floor plan. The home features bright and inviting living spaces designed for everyday living and entertaining. The spacious main level flows seamlessly to a relaxing screened-in porchperfect for enjoying your morning coffee or unwinding on warm evenings. Step down to the lower deck, providing additional outdoor living space for grilling, gatherings, or simply taking in the beautifully landscaped yard. This lovely main level offers a gorgeous updated kitchen with granite tops and island, natural gas stove, the living room has chair railing and crown molding, and wainscotting and chair rail in the dining room. Upstairs, the primary suite features a private full bath, while two additional bedrooms that share a second full bathroom. The convenient half bath on the main level adds to the home's thoughtful layout. The lower level is finished and ready for your personal touches. The home is conveniently located to plenty of shopping, dining, parks, and entertainment options. Its location is in close proximity to Baltimore, Frederick, and Annapolis, and to BWI, NSA, NASA, MARC rail and major transportation routes. This move-in ready home combines classic Colonial charm, inviting outdoor spaces, and an excellent location. Don't miss the opportunity to make this wonderful property your next home!
| Price History | |
|---|---|
| 7/27/2026 | Listed $535,000 |
General Features
| Living Area | 1428 |
|---|---|
| Sewer | Public Sewer |
| Heating | Forced Air |
| Cooling | Central A/C |
| Possession | Negotiable |
| Appliances | Built-In Microwave,Dishwasher,Dryer,Dryer - Electric,Exhaust Fan,Icemaker,Refrigerator,Washer,Water Heater,Stainless Steel Appliances,Oven/Range - Gas |
| Zoning | R-100 |
| HOA Fee | 135.00 |
| Garage Spaces | 2.00 |
| Patio/Porch Features | Screened,Deck(s) |
| Architectural Style | Colonial |
| Construction Materials | Vinyl Siding |
| School District | CARROLL COUNTY PUBLIC SCHOOLS |
| Year Built | 1986 |
| Levels | 2 |
| Tax Year | 2025 |
| Ownership | Fee Simple |
| Cool Fuel | Electric |
| Accessibility | None |
| Assoc Fee Paid Per | Annually |
| County | CARROLL |
| New Construction | No |
| Property Type | Residential |
| HOA | Yes |
| Subdivision Name | BRIMFIELD |
| Garage Y/N | Yes |
| Water Access Y/N | No |
| Other Structures | Above Grade,Below Grade |
| Full Baths | 2 |
| Status | ACTIVE |
| Directions | GPS |
| City | SYKESVILLE |
| Senior Community Y/N | No |
| Lot Size Units | Square Feet |
| Lot Size Square Feet | 10324.00 |
| Tax Assessed Value | 373600.0 |
| Tax Annual Amount | 4122.0 |
| Structure Type | Detached |
| Condo/Coop Association fee Y/N | No |
| Bathrooms Count Main Level | 1.00 |
| Price Per Sq Ft Total AG | 374.65 |
| Vacation Rental Y/N | No |
| Total SQFT | 2128 |
| Standard Status | Active |
| Year Built Source | Assessor |
| Legal Subdivision | FREEDOM ELECTION DISTRICT |
| Tax Lot | 5A |
Interior Features
| Interior Amenities | Attic,Carpet,Ceiling Fan(s),Chair Railings,Combination Kitchen/Dining,Primary Bath(s),Upgraded Countertops,Wainscotting,Window Treatments,Other |
|---|---|
| Heating Fuel | Natural Gas |
| Basement | Partially Finished,Connecting Stairway,Improved,Other,Rear Entrance |
| Flooring | Luxury Vinyl Plank,Vinyl,Other,Carpet |
| Hot Water | Natural Gas |
| Basement (Y/N) | Yes |
| Heating Y/N | Yes |
| Window Features | Bay/Bow,Replacement |
| Fireplace Y/N | No |
| Above Grade Finished Area | 1428 |
| Half Baths | 1 |
| Central Air Y/N | Yes |
| Total Bedrooms | 3 |
| Room Type | Living Room,Dining Room,Primary Bedroom,Bedroom 2,Bedroom 3,Kitchen,Laundry,Recreation Room,Utility Room,Bathroom 2,Primary Bathroom,Half Bath |
| Below Grade Finished Area Unit Type | Square Feet |
| LivingAreaSource | Assessor |
| Laundry Type | Basement |
| Below Grade Unfin Area Units | Square Feet |
| Below Grade Unfin SQFT | 700 |
| Below Grade Unfin SQFT Source | Assessor |
| Below Grade Finished Area Source | Assessor |
| Bedrooms Count All Upper Levels | 3 |
| Bedrooms Count Upper Level 1 | 3 |
| Bathrooms Half Main Level | 1 |
| Bathrooms Full Upper Level 1 | 2 |
| Bathrooms Full All Upper Levels | 2 |
| Bathrooms Count Upper Level 1 | 2.00 |
| Bathrooms Count All Upper Levels | 2 |
| Above Grade Finished Area Source | Assessor |
| Above Grade Finished Area Unit Type | Square Feet |
| Total Baths | 3 |
Exterior Features
| Exterior Amenities | Other |
|---|---|
| Pool | No Pool |
| Parking Features | Concrete Driveway |
| Water Source | Public |
| Total Parking Spaces | 4 |
| Garage Features | Additional Storage Area,Other |
| Type of Parking | Attached Garage,Driveway,On Street |
| Land Use Code | R |
| Foundation Details | Concrete Perimeter |
| Water View Y/N | No |
| Lot Size Acres | 0.24 |
| Lot Size Source | Assessor |
| Waterfront Y/N | No |
| Horse Y/N | No |
| Land Assessed Value | 160000.00 |
| Navigable Water Y/N | No |
| Water Oriented Y/N | No |
| # of Attached Garage Spaces | 2 |
Room Details
| Room | Dimensions | Level | Flooring | Details |
|---|---|---|---|---|
| Bathroom 2 | Upper 1 | Bathroom - Tub Shower,Flooring - Vinyl | ||
| Bedroom 2 | Upper 1 | Ceiling Fan(s),Flooring - Carpet | ||
| Bedroom 3 | Upper 1 | Ceiling Fan(s),Flooring - Carpet | ||
| Dining Room | Main | Chair Rail | ||
| Half Bath | Main | |||
| Kitchen | Main | Countertop(s) - Granite,Lighting - Ceiling,Kitchen - Gas Cooking,Island,Kitchen - Eat-in | ||
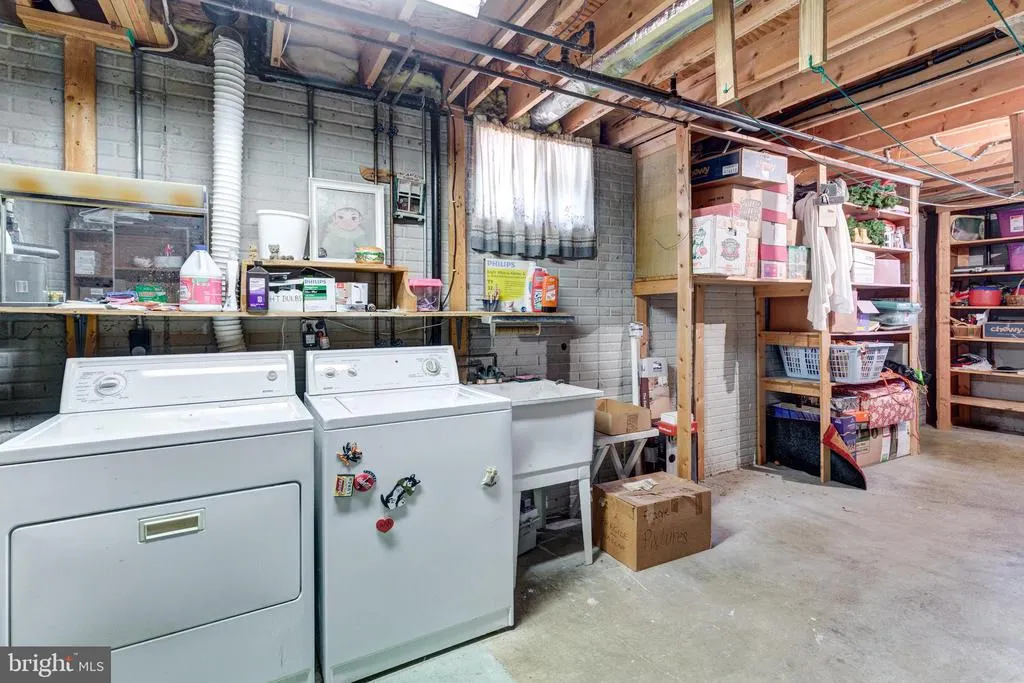
| Laundry | Lower 1 | |||
| Living Room | Main | Chair Rail,Crown Molding | ||
| Primary Bathroom | Upper 1 | Bathroom - Tub Shower,Flooring - Vinyl | ||
| Primary Bedroom | Upper 1 | Ceiling Fan(s),Chair Rail,Flooring - Carpet | ||
| Recreation Room | Lower 1 | Flooring - Carpet | ||
| Utility Room | Lower 1 |
Amenities
- Foreclosure
- Views
- Short Sale
- New Construction
- Adult 55+
- Lease To Own
- No HOA Fees
- Furnished
- Primary On Main
- Air Conditioning
- Seller Finance
- Green
- Fixer Upper
- Horse
- Golf
- Fireplace
- Deck
- Garage
- Basement
- Pool
Property vs Single Family Average in 21784
Price
Taxes
Year Built
Visits
 © BRIGHT, All Rights Reserved
