
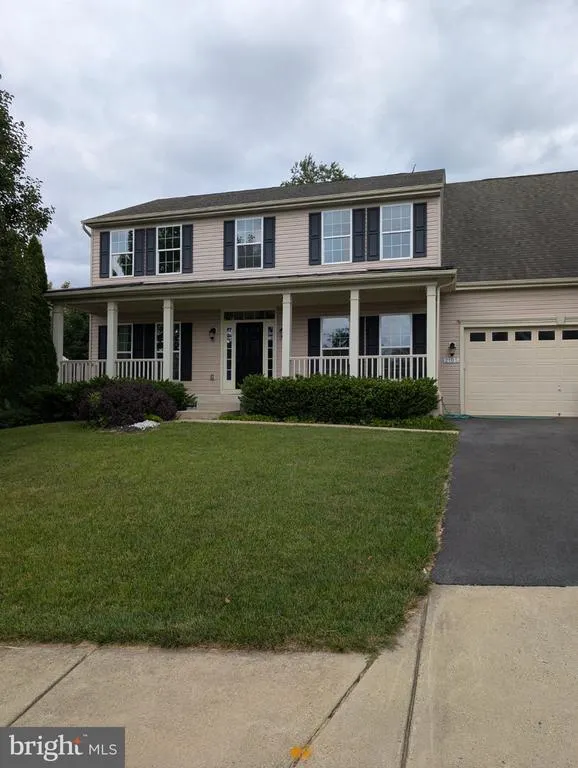
Address
2105 Fieldbrook Lane, Mount Airy, MD
Price
$ 730,000
Property Attributes
- MLS#MDCR2036630
- TypeSingle Family
- Listing Status ACTIVE
- CountyCARROLL
- CityMount Airy
- NeighborhoodSterling Glen
- Zip21771
- StyleColonial
- Year Built2012
- Taxes$ 7766
- Price$ 730,000
- Bedrooms4
- Full Bathrooms2
- Half Bathrooms1
- Sqr Footage2824
- Lot Size0.28 Acres
Data Source:
Bright MLS
Property Description
Located in the Sterling Glen community. This is a beautiful, well cared for, 4 bedroom home. It has an open floor plan for ease of entertaining. There is 3500 total square footage in the home. It has 2364 finished sq ft above grade and an additional 460 finished sq ft in the basement. There is a large bright sunroom or breakfast area. Relax in the main level family room by the gas fireplace. Wood flooring throughout the main level. New carpeting in the lower level family room and upper level. Many newer stainless steel kitchen appliances. Dual controlled HVAC system. Lower level has a window well allowing for exit and a bath rough-in. Perfect for future improvements. Professional photos coming.
| Price History | |
|---|---|
| 7/31/2026 | Listed $730,000 |
General Features
| Living Area | 2824 |
|---|---|
| Sewer | Public Sewer |
| Heating | Forced Air |
| Cooling | Central A/C |
| Possession | Immediate,Settlement |
| Roof | Shingle |
| Appliances | Dishwasher,Disposal,Exhaust Fan,Oven/Range - Electric,Range Hood,Built-In Microwave,Stainless Steel Appliances,Refrigerator,Dryer,Washer |
| Zoning | R2 |
| HOA Fee | 23.00 |
| Garage Spaces | 2.00 |
| Architectural Style | Colonial |
| Security Features | Sprinkler System - Indoor |
| Construction Materials | Vinyl Siding |
| School District | CARROLL COUNTY PUBLIC SCHOOLS |
| Year Built | 2012 |
| Levels | 3 |
| Tax Year | 2026 |
| Ownership | Fee Simple |
| Cool Fuel | Electric |
| Accessibility | None |
| Assoc Fee Paid Per | Monthly |
| County | CARROLL |
| New Construction | No |
| Property Type | Residential |
| Association Amenities | Common Grounds,Jog/Walk Path,Tot Lots/Playground |
| HOA | Yes |
| Subdivision Name | STERLING GLEN |
| Garage Y/N | Yes |
| Water Access Y/N | No |
| Other Structures | Above Grade,Below Grade |
| Full Baths | 2 |
| Status | ACTIVE |
| Directions | From intersection of Liberty Rd & Ridge Rd,go south on Ridge Rd. - turn right onto Rt 808 N Main St - turn right onto Candice Dr - turn right onto Sterling Glen Way - left onto Fieldbrook Ln - proper |
| City | MOUNT AIRY |
| Association Name | STERLING GLEN HOA |
| Senior Community Y/N | No |
| Lot Size Units | Square Feet |
| Lot Size Square Feet | 12405.00 |
| Tax Assessed Value | 628533.0 |
| Tax Annual Amount | 7766.0 |
| Property Condition | Excellent |
| Structure Type | Detached |
| Condo/Coop Association fee Y/N | No |
| Bathrooms Count Main Level | 1.00 |
| Price Per Sq Ft Total AG | 308.8 |
| Vacation Rental Y/N | No |
| Total SQFT | 3500 |
| Builder Name | RYAN HOMES BALTIMORE HOWARD |
| Standard Status | Active |
| Year Built Source | Estimated |
| Legal Subdivision | MOUNT AIRY ELECTION DISTRICT |
| Tax Lot | 96 |
Interior Features
| Interior Amenities | Dining Area,Floor Plan - Open,Kitchen - Island,Kitchen - Table Space,Primary Bath(s),Wood Floors,Sprinkler System,Crown Moldings |
|---|---|
| Heating Fuel | Natural Gas |
| Basement | Connecting Stairway,Full,Space For Rooms,Sump Pump,Rough Bath Plumb,Partially Finished |
| Flooring | Carpet,Wood |
| Total Fireplaces | 1 |
| Fireplace Features | Gas/Propane |
| Hot Water | Natural Gas |
| Basement (Y/N) | Yes |
| Heating Y/N | Yes |
| Window Features | Double Pane,Insulated,Screens |
| Fireplace Y/N | Yes |
| Above Grade Finished Area | 2364 |
| Half Baths | 1 |
| Central Air Y/N | Yes |
| Total Bedrooms | 4 |
| Below Grade Finished Area | 460 |
| Room Type | Living Room,Dining Room,Primary Bedroom,Bedroom 2,Bedroom 3,Bedroom 4,Kitchen,Family Room,Sun/Florida Room,Laundry,Office,Bathroom 2,Primary Bathroom,Half Bath |
| Below Grade Finished Area Unit Type | Square Feet |
| LivingAreaSource | Assessor |
| Laundry Type | Basement |
| Below Grade Unfin Area Units | Square Feet |
| Below Grade Unfin SQFT | 676 |
| Below Grade Unfin SQFT Source | Estimated |
| Below Grade Finished Area Source | Assessor |
| Bedrooms Count All Upper Levels | 4 |
| Bedrooms Count Upper Level 1 | 4 |
| Bathrooms Half Main Level | 1 |
| Bathrooms Full Upper Level 1 | 2 |
| Bathrooms Full All Upper Levels | 2 |
| Bathrooms Count Upper Level 1 | 2.00 |
| Bathrooms Count Lower Level 1 | 0.00 |
| Bathrooms Count All Upper Levels | 2 |
| Above Grade Unfin Area Units | Square Feet |
| Above Grade Unfin SQFT Source | Estimated |
| Above Grade Finished Area Source | Assessor |
| Above Grade Finished Area Unit Type | Square Feet |
| Total Baths | 3 |
Exterior Features
| Exterior Amenities | Sidewalks |
|---|---|
| Pool | No Pool |
| Parking Features | Paved Driveway |
| Lot Features | Level |
| Water Source | Public |
| Total Parking Spaces | 2 |
| Garage Features | Garage - Front Entry |
| Type of Parking | Attached Garage,Driveway |
| Foundation Details | Block |
| Water View Y/N | No |
| Lot Size Acres | 0.28 |
| Lot Size Source | Estimated |
| Waterfront Y/N | No |
| Builder Model | RAVENNA |
| Land Assessed Value | 184000.00 |
| Navigable Water Y/N | No |
| Water Oriented Y/N | No |
| # of Attached Garage Spaces | 2 |
Room Details
| Room | Dimensions | Level | Flooring | Details |
|---|---|---|---|---|
| Bathroom 2 | Upper 1 | Bathroom - Tub Shower,Flooring - Ceramic Tile | ||
| Bedroom 2 | Upper 1 | Flooring - Carpet | ||
| Bedroom 3 | Upper 1 | Flooring - Carpet | ||
| Bedroom 4 | Upper 1 | Flooring - Carpet | ||
| Dining Room | Main | Chair Rail,Flooring - Wood | ||
| Family Room | Lower 1 | Flooring - Carpet | ||
| Half Bath | Main | Flooring - Wood | ||
| Kitchen | Main | Flooring - Wood,Countertop(s) - Granite,Breakfast Bar,Pantry,Island | ||
| Laundry | Lower 1 | |||
| Living Room | Main | Fireplace - Gas,Flooring - Wood | ||
| Office | Main | Flooring - Wood | ||
| Primary Bathroom | Upper 1 | Bathroom - Soaking Tub,Bathroom - Stall Shower,Flooring - Ceramic Tile,Double Sink | ||
| Primary Bedroom | Upper 1 | Flooring - Carpet,Walk-In Closet(s) | ||
| Sun/Florida Room | Main | Flooring - Wood |
Amenities
- Foreclosure
- Views
- Short Sale
- New Construction
- Adult 55+
- Lease To Own
- No HOA Fees
- Furnished
- Primary On Main
- Air Conditioning
- Seller Finance
- Green
- Fixer Upper
- Horse
- Golf
- Fireplace
- Deck
- Garage
- Basement
- Pool
Property vs Single Family Average in 21771
Price
Taxes
Year Built
Visits
 © BRIGHT, All Rights Reserved
