
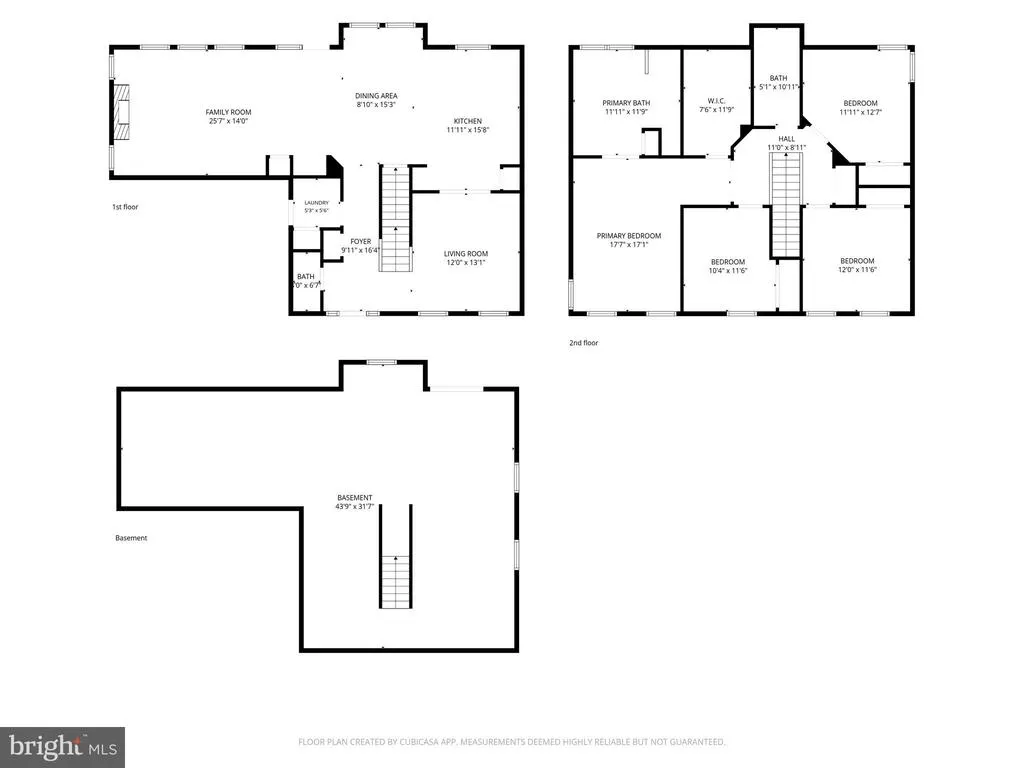
Address
6729 Monroe Avenue, Sykesville, MD
Price
$ 759,000
Property Attributes
- MLS#MDCR2036654
- TypeSingle Family
- Listing Status ACTIVE
- CountyCARROLL
- CitySykesville
- NeighborhoodCandle Light
- Zip21784
- StyleColonial
- Year Built2015
- Taxes$ 6024
- Price$ 759,000
- Bedrooms4
- Full Bathrooms2
- Half Bathrooms1
- Sqr Footage2240
- Lot Size0.25 Acres
Data Source:
Bright MLS
Property Description
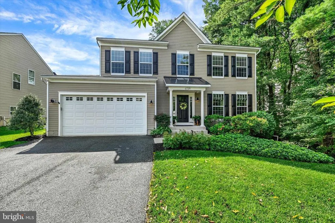
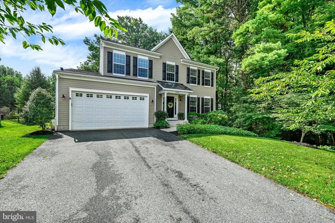
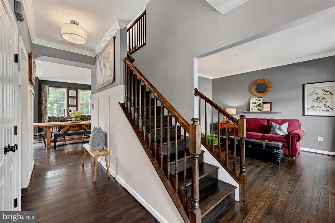
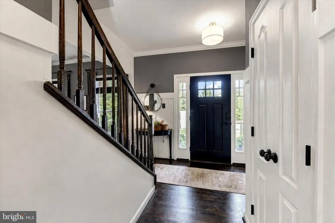
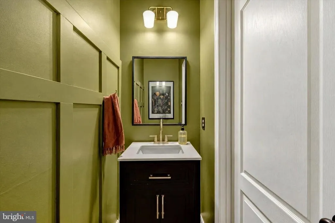
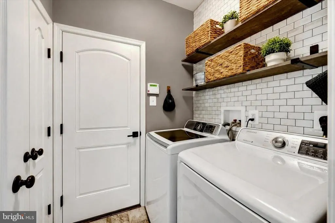
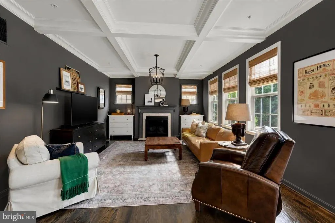
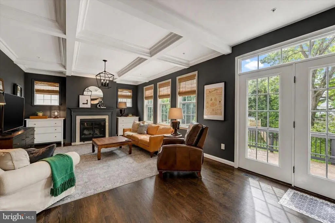
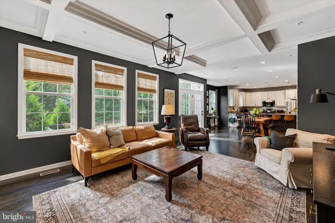
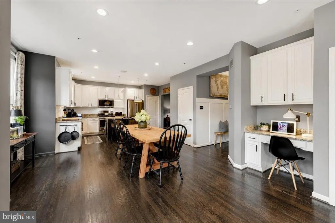
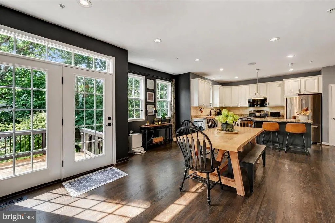
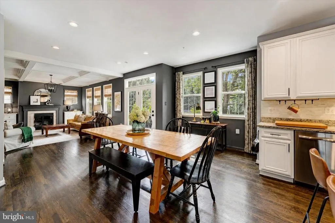
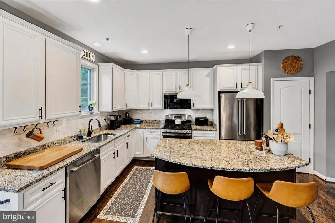
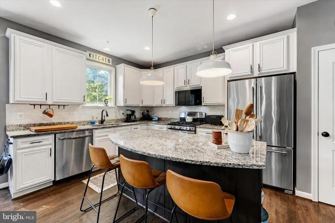
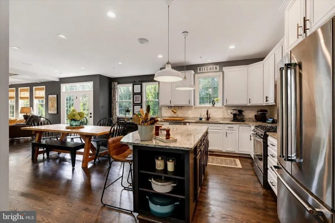
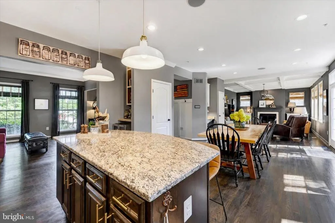
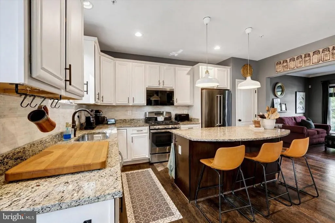
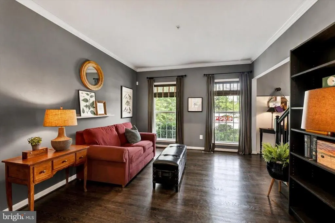
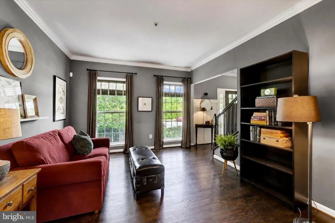
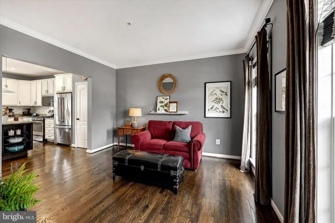
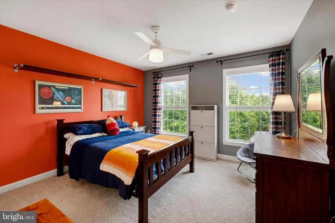
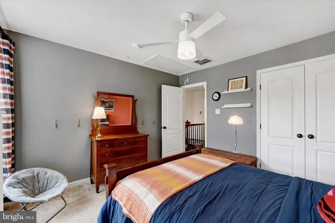
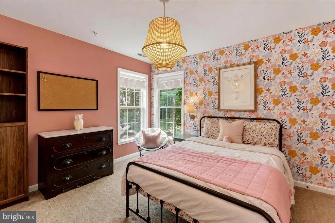
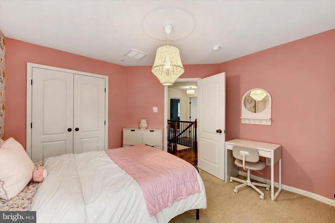
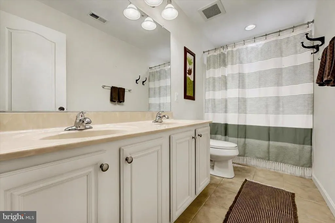
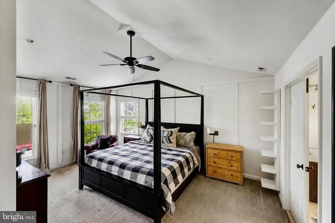
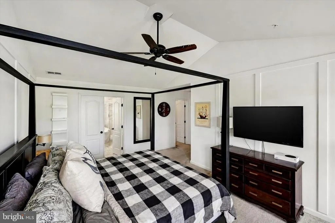
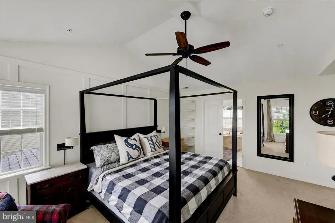
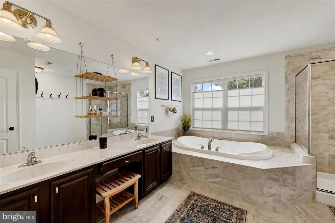
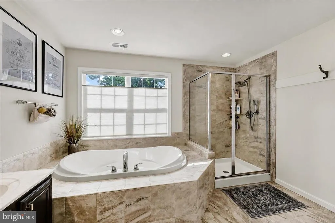
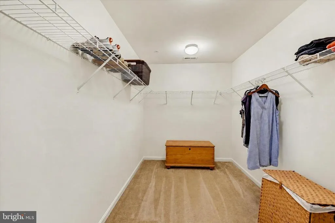
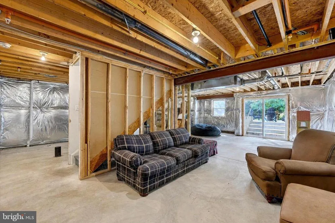
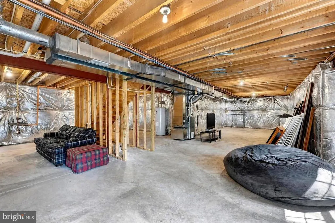
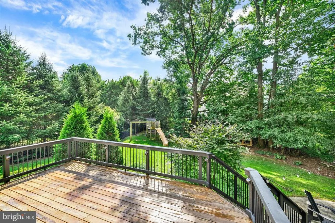
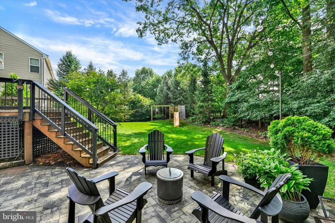
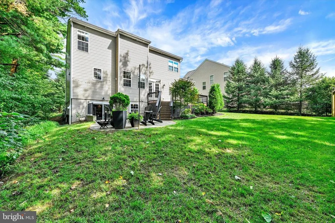
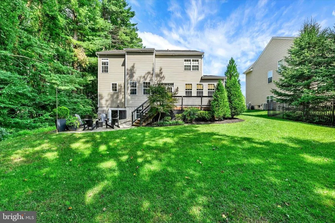
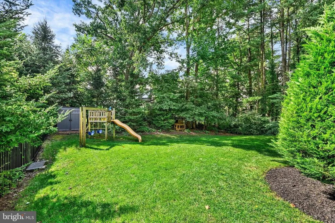
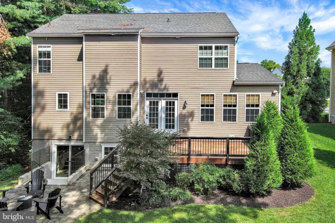
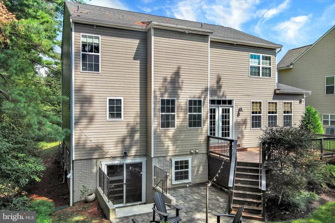
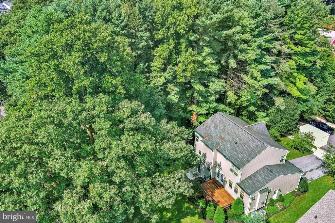
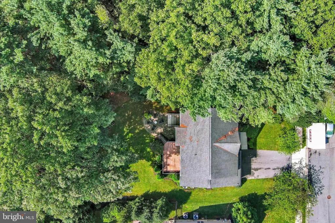
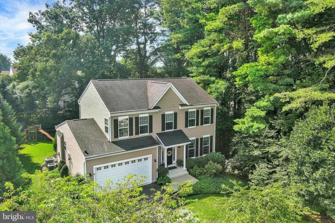
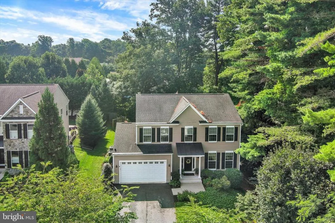
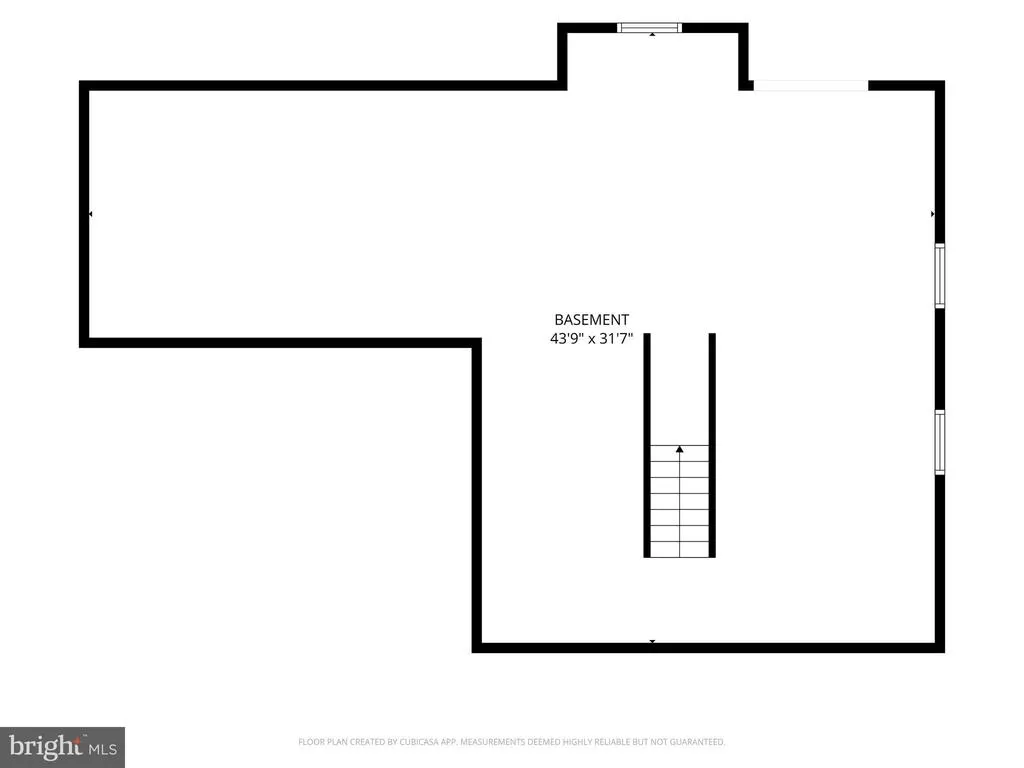
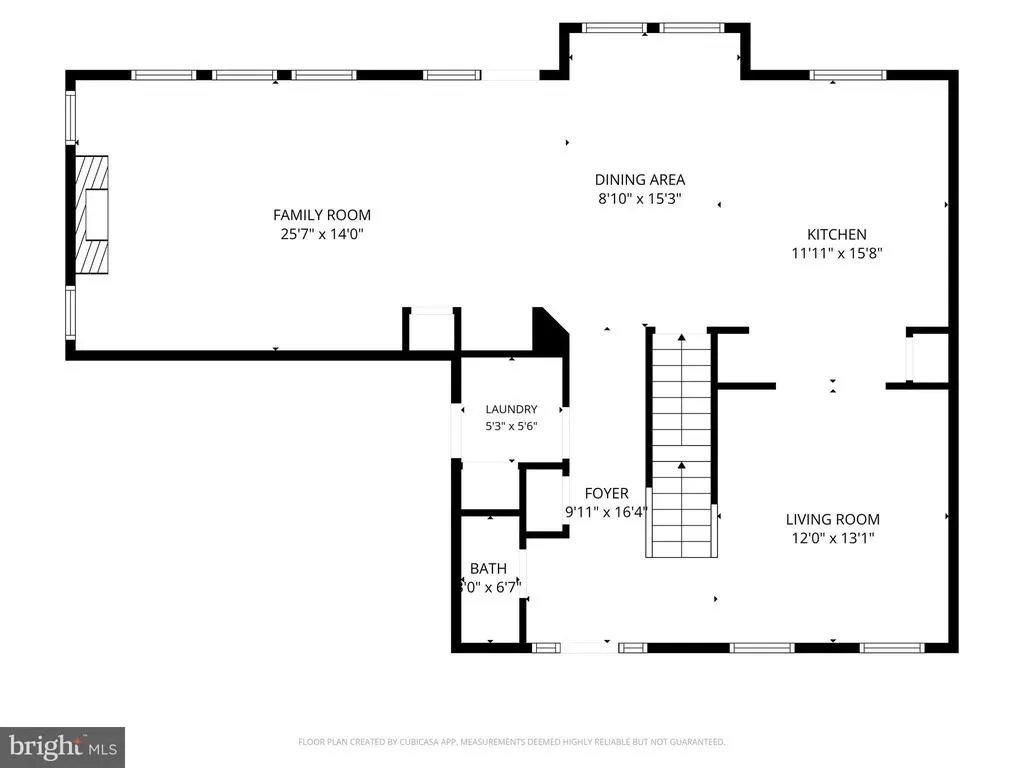
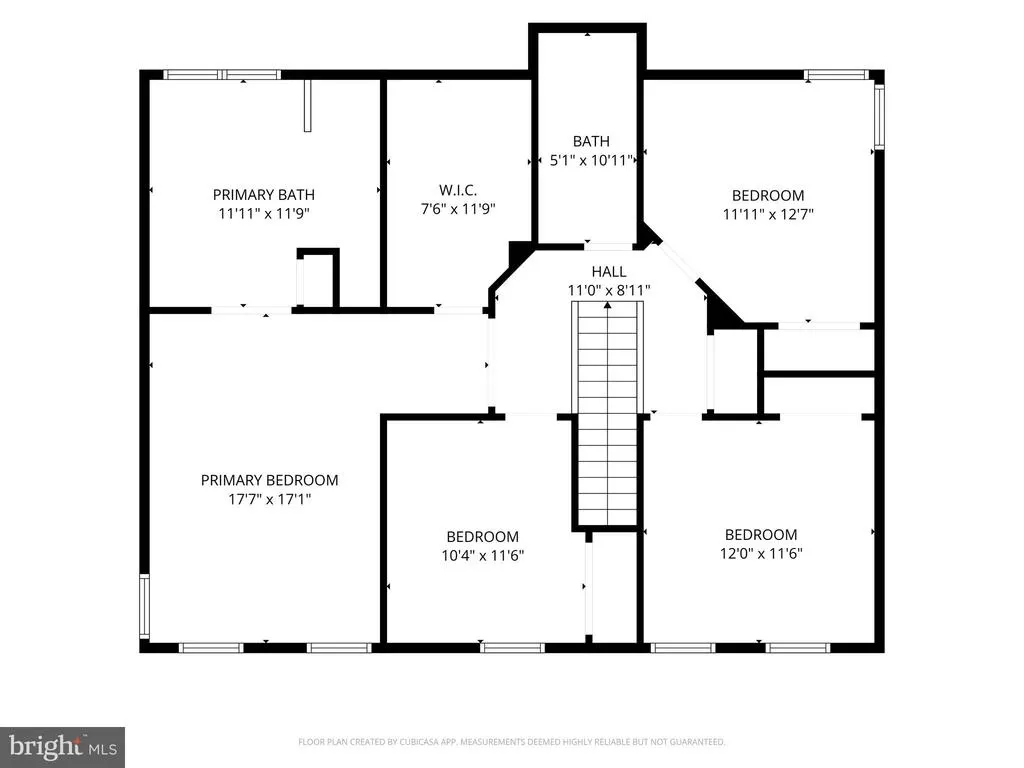
Welcome home to timeless elegance in the Candlelight Community, just minutes from the charm, dining, shopping, and entertainment of downtown Sykesville! This stately four-bedroom Colonial showcases exceptional craftsmanship, custom hardwood flooring, and a thoughtfully designed open floor plan filled with natural sunlight. The heart of the home is the stunning gourmet kitchen, featuring upgraded granite countertops, stainless steel appliances, gas cooking, a spacious center island with breakfast seating, and seamless flow into the dining and family roomperfect for everyday living and unforgettable gatherings. The inviting family room is highlighted by a cozy gas fireplace, while a separate formal living room offers additional space for entertaining or relaxing. A convenient mudroom just off the attached two-car garage keeps everyday life organized. Upstairs, youll find four generously sized bedrooms, including an impressive primary suite complete with a private sitting area, walk-in closet, and spa-inspired bath featuring dual vanities, exquisite ceramic tile, a luxurious soaking tub, and an incredible walk-in waterfall shower. The expansive unfinished lower level provides endless possibilities to create the recreation room, home gym, theater, or additional living space youve always envisioned, with a walk-up exit leading directly to the backyard and patio. Step outside to your private outdoor retreat! A large deck, fire pit patio, and ambient outdoor lighting create the perfect setting for family gatherings and evening entertaining. This home enjoys one of the most desirable lots in the neighborhood, backing to a peaceful wooded tree line that provides exceptional privacy along one side of the property. Conveniently located near schools, parks, shopping and all the amenities of historic Sykesville, this distinguished home offers the perfect blend of upscale living, comfort, and privacy for todays growing family.
| Elementary School | Middle School | High School |
|---|---|---|
| Carrolltowne Elementary School | Oklahoma Road Middle School | Liberty High School |
| Price History | |
|---|---|
| 8/17/2026 | Listed $759,000 |
General Features
| Living Area | 2240 |
|---|---|
| Sewer | Public Sewer |
| Heating | Forced Air |
| Cooling | Central A/C,Multi Units |
| Possession | Coin w/Sell Sett |
| Roof | Architectural Shingle |
| Appliances | Built-In Microwave,Dishwasher,Disposal,Dryer,Oven/Range - Gas,Refrigerator,Extra Refrigerator/Freezer,Stainless Steel Appliances,Washer |
| Zoning | R-100 |
| HOA Fee | 200.00 |
| Garage Spaces | 2.00 |
| Association Fee Includes | Common Area Maintenance |
| Patio/Porch Features | Deck(s),Patio(s) |
| Architectural Style | Colonial |
| Security Features | Smoke Detector |
| Construction Materials | Stick Built,Vinyl Siding |
| School District | CARROLL COUNTY PUBLIC SCHOOLS |
| Exclusions | window curtains |
| Year Built | 2015 |
| Electric | 200+ Amp Service |
| Levels | 2 |
| Tax Year | 2025 |
| Ownership | Fee Simple |
| Cool Fuel | Electric |
| Accessibility | None |
| Assoc Fee Paid Per | Annually |
| County | CARROLL |
| New Construction | No |
| Property Type | Residential |
| HOA | Yes |
| Subdivision Name | CANDLE LIGHT |
| Garage Y/N | Yes |
| Water Access Y/N | No |
| Other Structures | Above Grade,Below Grade |
| Full Baths | 2 |
| Status | ACTIVE |
| Directions | Use GPS |
| City | SYKESVILLE |
| Senior Community Y/N | No |
| Lot Size Units | Square Feet |
| Lot Size Square Feet | 11000.00 |
| Tax Assessed Value | 568133.0 |
| Tax Annual Amount | 6024.0 |
| Home Warranty Y/N | No |
| Structure Type | Detached |
| Condo/Coop Association fee Y/N | No |
| Bathrooms Count Main Level | 1.00 |
| Price Per Sq Ft Total AG | 338.84 |
| Acceptable Financing | Cash,Conventional,FHA,VA |
| Additional Parcels Y/N | No |
| Historic Y/N | No |
| Vacation Rental Y/N | No |
| Total SQFT | 3320 |
| Standard Status | Active |
| Year Built Source | Assessor |
| Legal Subdivision | FREEDOM ELECTION DISTRICT |
| Tax Lot | 23 |
Interior Features
| Interior Amenities | Attic,Bathroom - Soaking Tub,Bathroom - Tub Shower,Bathroom - Walk-In Shower,Breakfast Area,Carpet,Combination Kitchen/Dining,Dining Area,Family Room Off Kitchen,Kitchen - Island,Kitchen - Table Spac |
|---|---|
| Heating Fuel | Natural Gas |
| Basement | Daylight,Partial,Full,Interior Access,Poured Concrete,Sump Pump,Unfinished,Walkout Stairs |
| Flooring | Solid Hardwood,Carpet |
| Total Fireplaces | 1 |
| Fireplace Features | Gas/Propane,Mantel(s) |
| Hot Water | Natural Gas |
| Basement (Y/N) | Yes |
| Heating Y/N | Yes |
| Fireplace Y/N | Yes |
| Above Grade Finished Area | 2240 |
| Half Baths | 1 |
| Central Air Y/N | Yes |
| Total Bedrooms | 4 |
| Room Type | Living Room,Dining Room,Primary Bedroom,Bedroom 2,Bedroom 3,Bedroom 4,Kitchen,Family Room,Basement,Mud Room,Primary Bathroom |
| Below Grade Finished Area Unit Type | Square Feet |
| LivingAreaSource | Assessor |
| Laundry Type | Main Floor |
| Below Grade Unfin Area Units | Square Feet |
| Below Grade Unfin SQFT | 1080 |
| Below Grade Unfin SQFT Source | Assessor |
| Below Grade Finished Area Source | Assessor |
| Bedrooms Count All Upper Levels | 4 |
| Bedrooms Count Upper Level 1 | 4 |
| Bathrooms Half Main Level | 1 |
| Bathrooms Full Upper Level 1 | 2 |
| Bathrooms Full All Upper Levels | 2 |
| Bathrooms Count Upper Level 1 | 2.00 |
| Bathrooms Count Lower Level 1 | 0.00 |
| Bathrooms Count All Upper Levels | 2 |
| Above Grade Finished Area Source | Assessor |
| Above Grade Finished Area Unit Type | Square Feet |
| Total Baths | 3 |
Exterior Features
| Exterior Amenities | Sidewalks |
|---|---|
| Pool | No Pool |
| Parking Features | Asphalt Driveway |
| Lot Features | Backs to Trees,Cul-de-sac,Landscaping,Level,No Thru Street,Rear Yard |
| Water Source | Public |
| Inclusions | Kitchen refrigerator,garage refrigerator,dishwasher,oven/range- gas,built-in microwave,wine fridge,washer/dryer,window blinds and hardware,swing set,stone fire pit |
| Total Parking Spaces | 4 |
| Garage Features | Additional Storage Area,Garage - Front Entry,Inside Access,Oversized |
| Type of Parking | Attached Garage,Driveway,On Street |
| Land Use Code | R |
| Foundation Details | Concrete Perimeter |
| Water View Y/N | No |
| Lot Size Acres | 0.25 |
| Lot Size Source | Assessor |
| Waterfront Y/N | No |
| Land Assessed Value | 180000.00 |
| Navigable Water Y/N | No |
| Water Oriented Y/N | No |
| # of Attached Garage Spaces | 2 |
Room Details
| Room | Dimensions | Level | Flooring | Details |
|---|---|---|---|---|
| Basement | Lower 1 | Basement - Unfinished | ||
| Bedroom 2 | Upper 1 | Flooring - Carpet,Attic - Pull-Down Stairs | ||
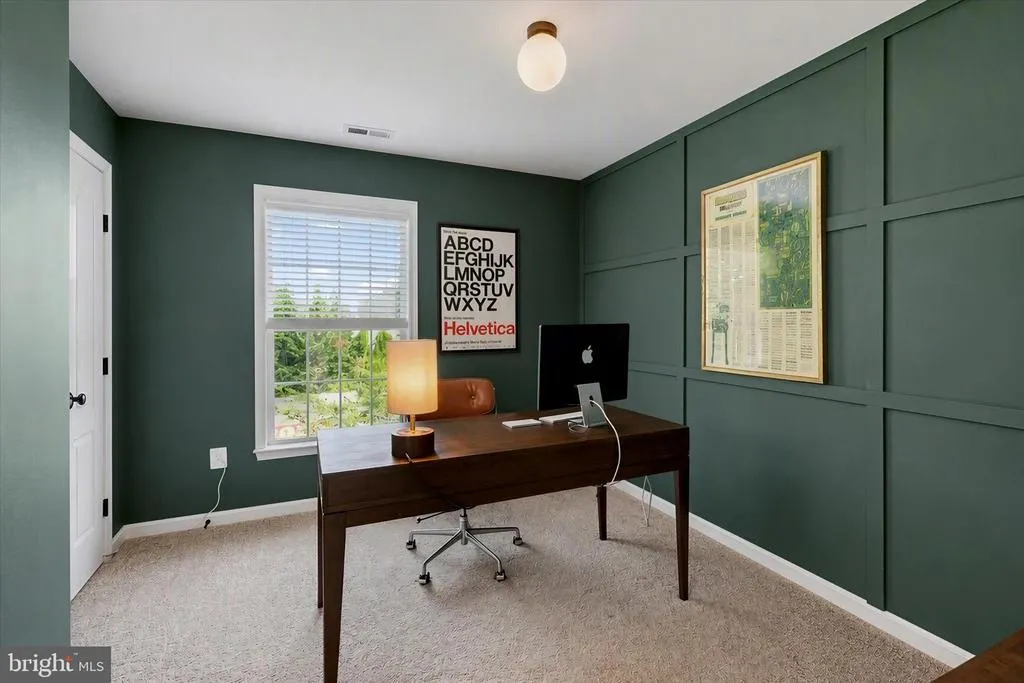
| Bedroom 3 | Upper 1 | Flooring - Carpet | ||
| Bedroom 4 | Upper 1 | Flooring - Carpet | ||
| Dining Room | Main | Flooring - Solid Hardwood,Lighting - Recessed | ||
| Family Room | Main | Flooring - Solid Hardwood,Fireplace - Gas,Lighting - Pendants | ||
| Kitchen | Main | Breakfast Bar,Countertop(s) - Granite,Dining Area,Flooring - Solid Hardwood,Island,Kitchen - Gas Cooking,Lighting - Pendants,Lighting - Recessed,Pantry | ||
| Living Room | Main | Flooring - Solid Hardwood | ||
| Mud Room | Main | |||
| Primary Bathroom | Upper 1 | Flooring - Ceramic Tile,Double Sink,Bathroom - Soaking Tub,Bathroom - Walk-In Shower | ||
| Primary Bedroom | Upper 1 | Flooring - Carpet,Cathedral/Vaulted Ceiling,Attached Bathroom,Walk-In Closet(s),Primary Bedroom - Sitting Area |
Amenities
- Foreclosure
- Views
- Short Sale
- New Construction
- Adult 55+
- Lease To Own
- No HOA Fees
- Furnished
- Primary On Main
- Air Conditioning
- Seller Finance
- Green
- Fixer Upper
- Horse
- Golf
- Fireplace
- Deck
- Garage
- Basement
- Pool
Property vs Single Family Average in 21784
Price
Taxes
Year Built
Visits
 © BRIGHT, All Rights Reserved
