
Address
1513 Chris Lane, Westminster, MD
Price
$ 580,000
Property Attributes
- MLS#MDCR2036748
- TypeSingle Family
- Listing Status ACTIVE
- CountyCARROLL
- CityWestminster
- NeighborhoodKalten Acres
- Zip21158
- StyleColonial
- Year Built1978
- Taxes$ 4485
- Price$ 580,000
- Bedrooms5
- Full Bathrooms2
- Half Bathrooms1
- Sqr Footage3048
- Lot Size0.98 Acres
Data Source:
Bright MLS
Property Description
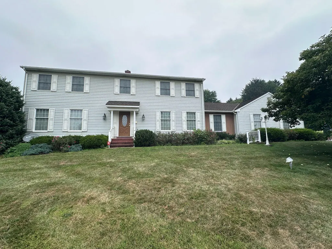
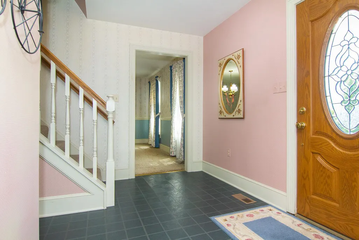
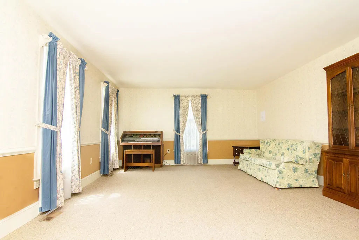
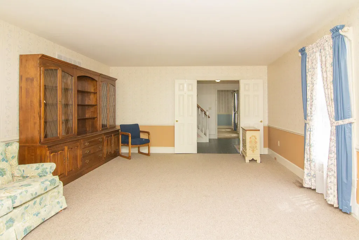
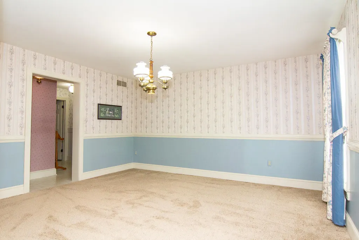
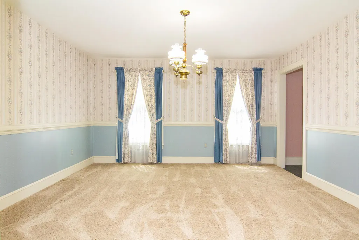
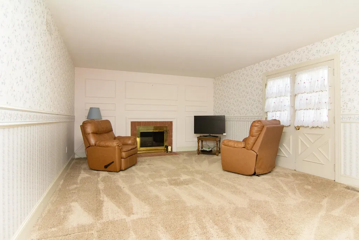
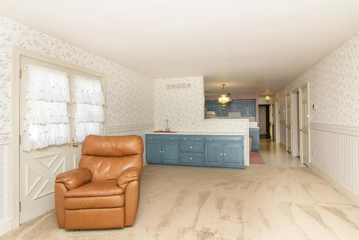
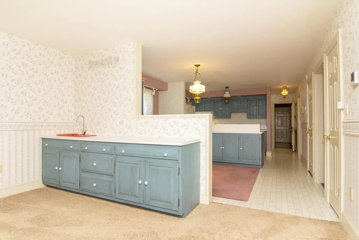
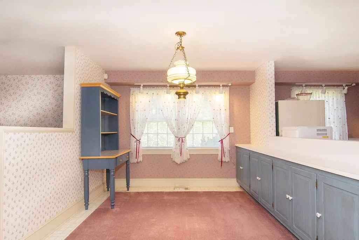
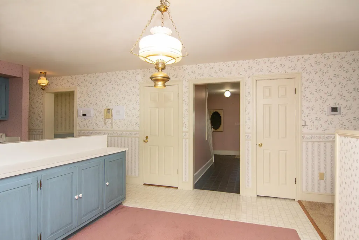
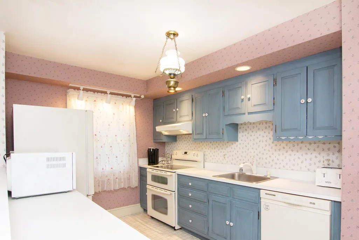
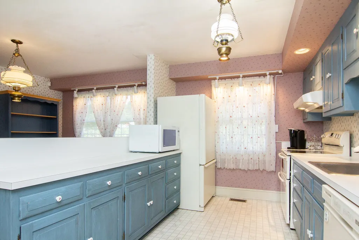
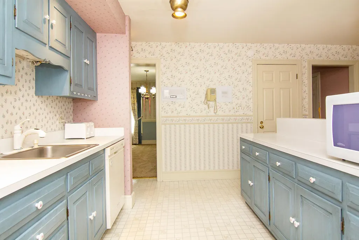
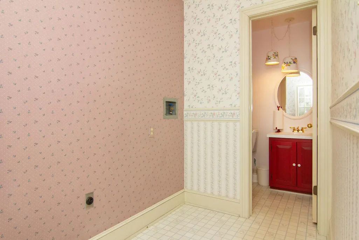
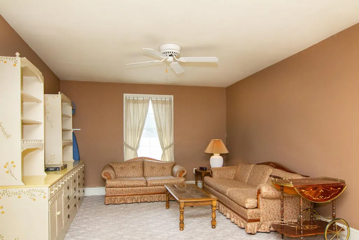
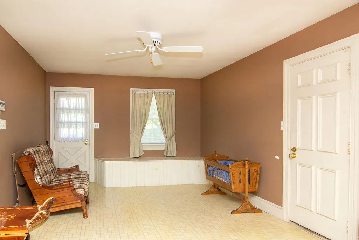
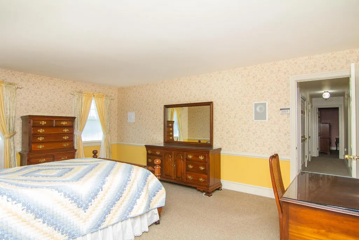
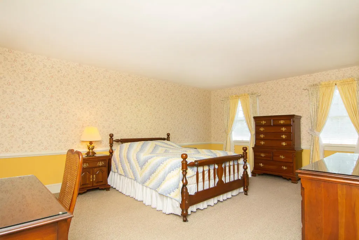
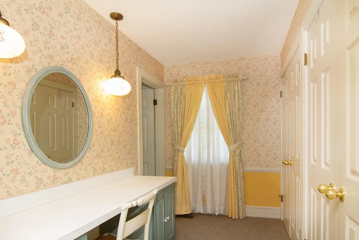
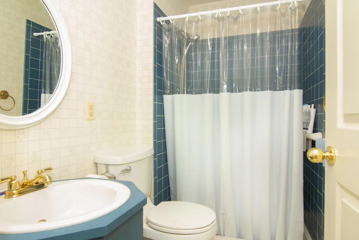
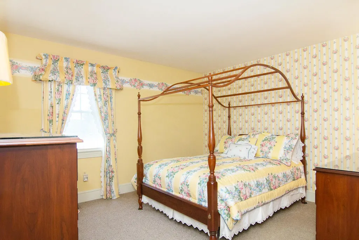
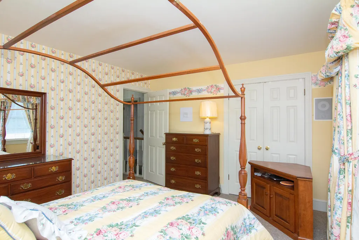
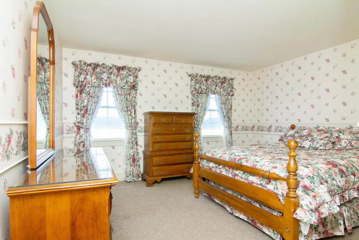
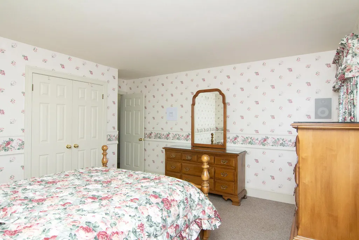
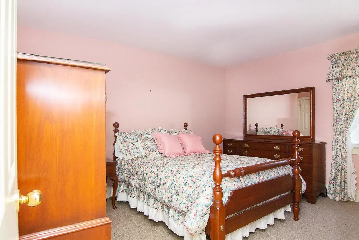
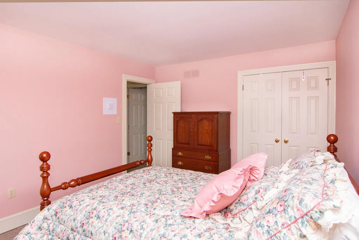
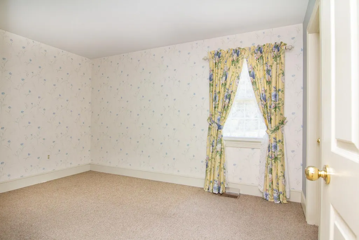
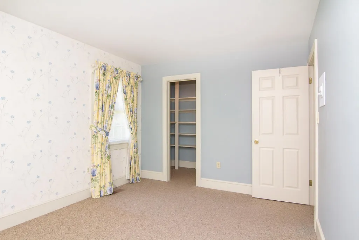
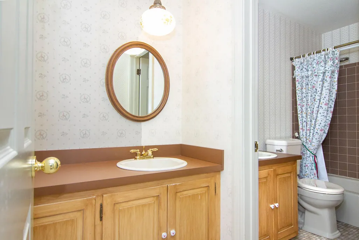
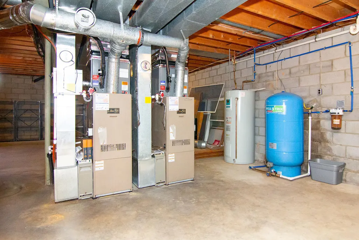
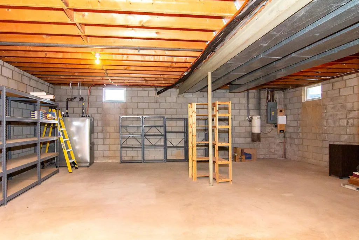
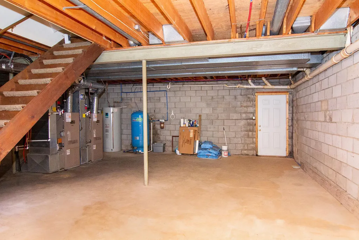
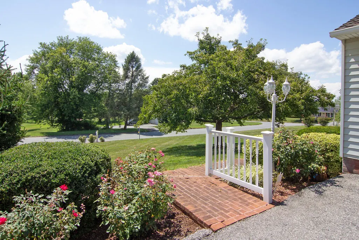
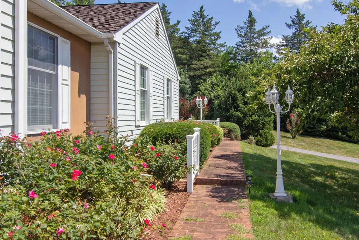
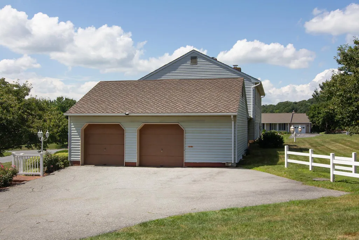
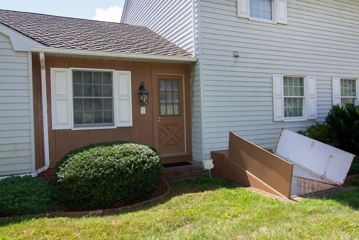
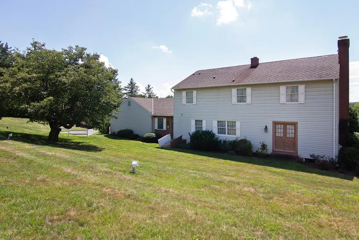
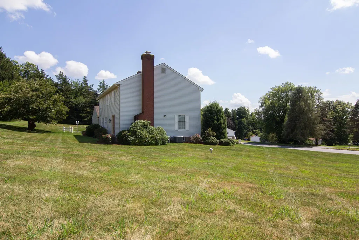
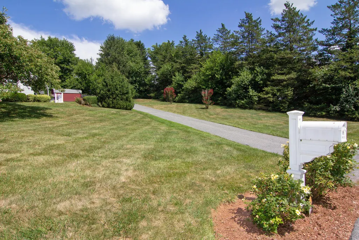
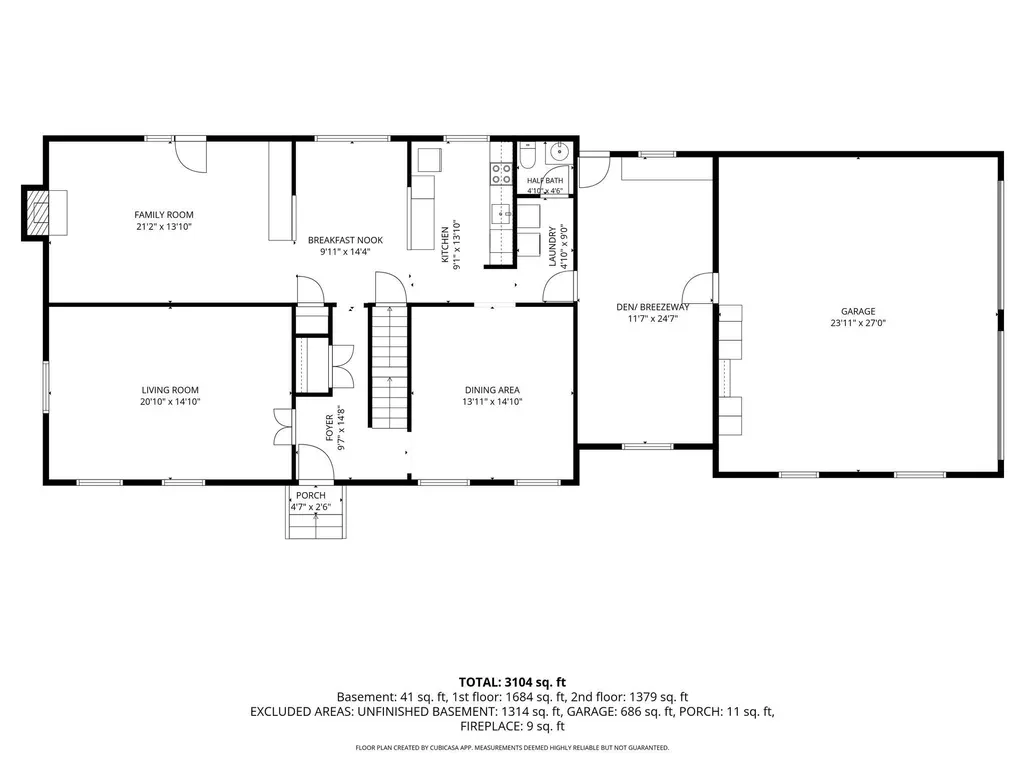
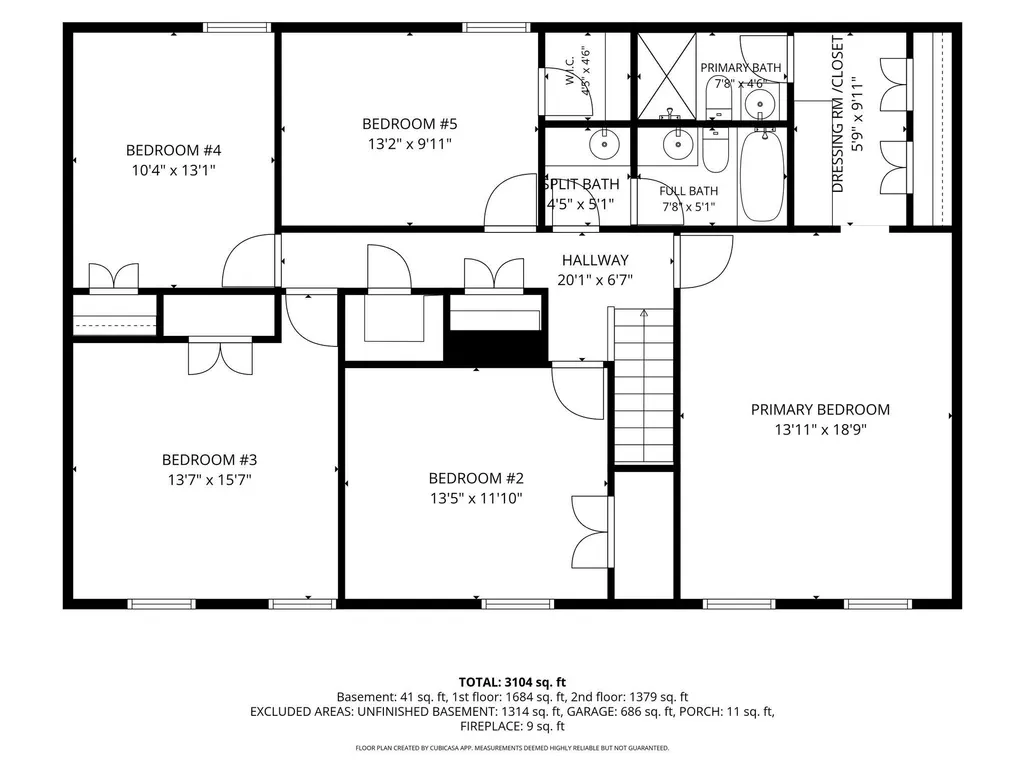
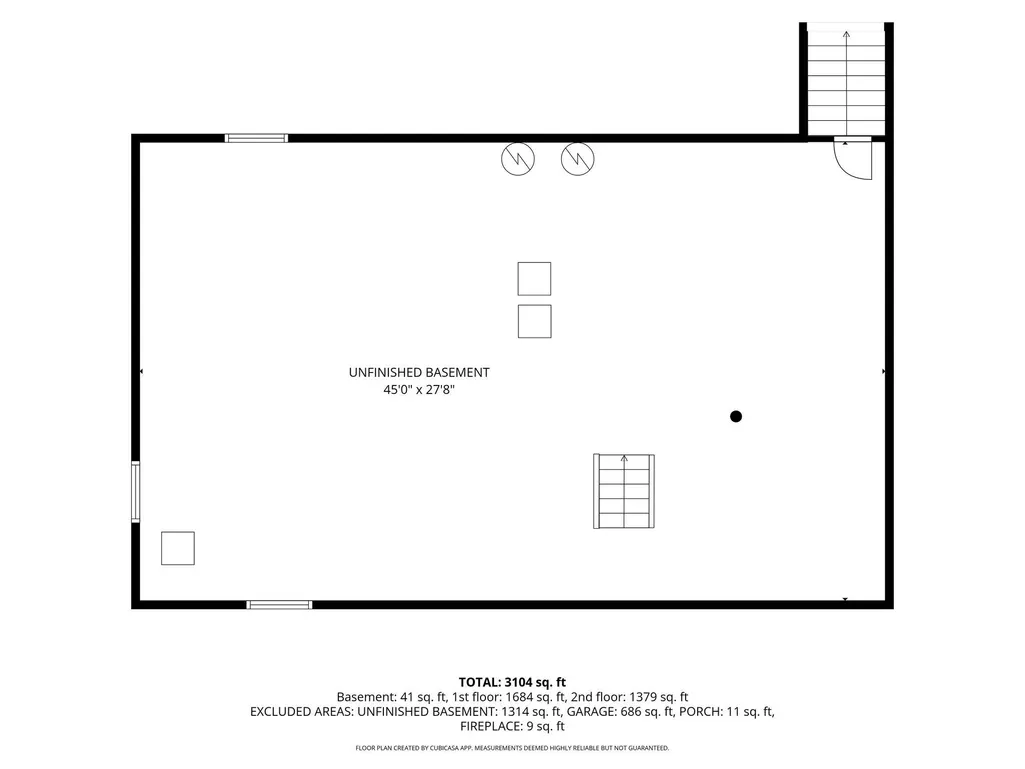
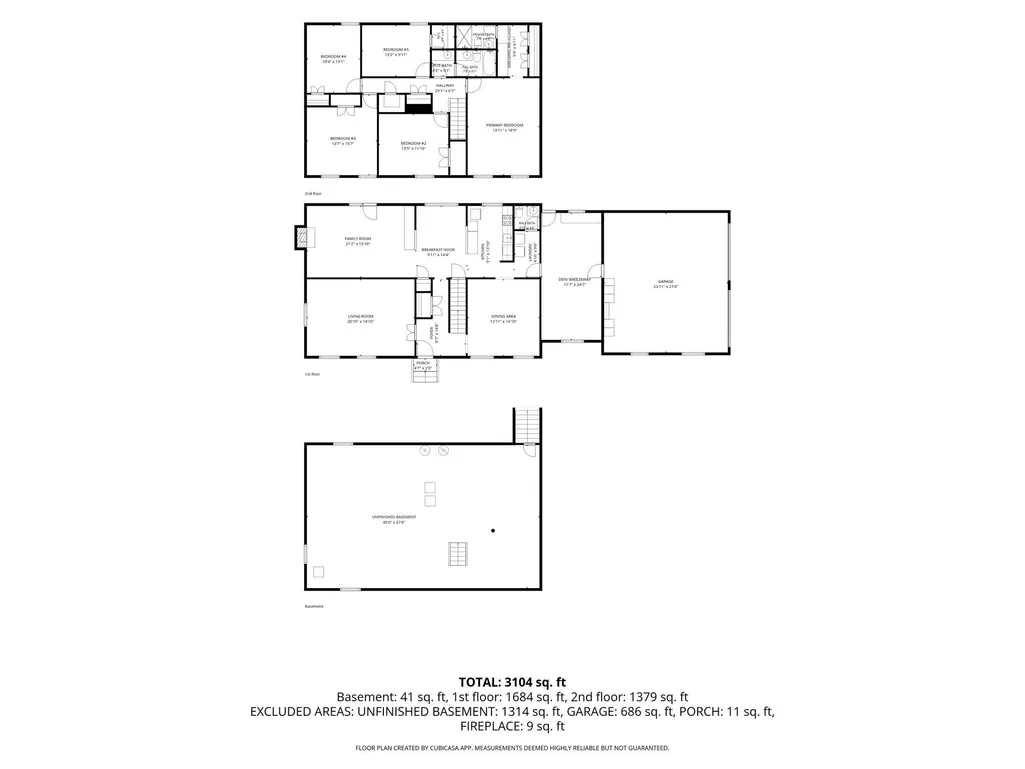
Welcome to this classic two-story Colonial in the desirable Kalten Acres subdivision, just minutes north of Westminster. Situated on a beautifully landscaped corner lot of nearly one acre, this spacious home offers five bedrooms and 2.5 baths with a functional floor plan designed for comfortable everyday living and entertaining. The upper level features all five bedrooms, including a generous primary suite with a private full bath, dressing area, and dedicated makeup vanity. An additional full bath is also located on the upper level. The main level welcomes you with a foyer featuring a fiberglass leaded etched-glass entry door, opening to a spacious living room and formal dining room. The functional kitchen includes a breakfast area and opens to the inviting family room, complete with a cozy fireplace and wet barperfect for entertaining. A versatile den/breezeway provides the ideal space for a home office, fitness room, craft studio, or hobby area. A convenient main-level laundry room and half bath complete the first floor. The oversized side-entry two-car garage features automatic openers, built-in storage cabinets and shelving, and pull-down attic access for additional storage. The full unfinished basement provides a staired access to the rear yard and offers exceptional potential for future finished living space, a recreation room, workshop, or abundant storage. This well-maintained home has been thoughtfully updated over the years with replacement windows, an updated roof, Roth oil tank and updated two-zone oil forced-air heating and central air conditioning systems, providing peace of mind while leaving opportunities to personalize the interior to your own taste. Offering generous living space, nearly an acre of beautifully landscaped grounds, and endless possibilities for future expansion, this is a wonderful opportunity to own a spacious home in a convenient location.
| Middle School | High School |
|---|---|
| East Middle School | Winters Mill High School |
| Price History | |
|---|---|
| 7/29/2026 | Listed $580,000 |
General Features
| Living Area | 3048 |
|---|---|
| Sewer | Septic Exists |
| Heating | Zoned,90% Forced Air |
| Cooling | Ceiling Fan(s),Central A/C,Multi Units,Zoned |
| Utilities | Cable TV,Under Ground |
| Possession | Immediate,Settlement,Negotiable |
| Roof | Architectural Shingle |
| Appliances | Refrigerator,Oven/Range - Electric,Exhaust Fan,Dishwasher |
| Zoning | R-400 |
| Garage Spaces | 2.00 |
| Patio/Porch Features | Patio(s),Porch(es) |
| Architectural Style | Colonial |
| Security Features | Security System |
| Construction Materials | Aluminum Siding,T-1-11 |
| School District | CARROLL COUNTY PUBLIC SCHOOLS |
| Year Built | 1978 |
| Electric | 200+ Amp Service |
| Levels | 3 |
| Tax Year | 2025 |
| Ownership | Fee Simple |
| Cool Fuel | Electric |
| Section | 2 |
| Accessibility | None |
| County | CARROLL |
| New Construction | No |
| Property Type | Residential |
| HOA | No |
| Subdivision Name | KALTEN ACRES |
| Garage Y/N | Yes |
| Water Access Y/N | No |
| Other Structures | Above Grade,Below Grade |
| Full Baths | 2 |
| Status | ACTIVE |
| Directions | Rt 97 (Littlestown Pike North of Westminster,Left @ Pleasant Valley Road,Right @ Chris Lane to house on the right. |
| City | WESTMINSTER |
| Disclosures | Exempt - Disclosure/Disclaimer |
| Senior Community Y/N | No |
| Lot Size Units | Square Feet |
| Lot Size Square Feet | 42732.00 |
| Tax Assessed Value | 423900.0 |
| Tax Annual Amount | 4485.0 |
| Property Condition | Good |
| Structure Type | Detached |
| Condo/Coop Association fee Y/N | No |
| Bathrooms Count Main Level | 1.00 |
| Price Per Sq Ft Total AG | 190.29 |
| Acceptable Financing | Cash,Conventional,FHA,VA |
| Lease Considered Y/N | No |
| Vacation Rental Y/N | No |
| Total SQFT | 4428 |
| Standard Status | Active |
| Year Built Source | Assessor |
| Legal Subdivision | WESTMINSTER ELECTION DISTRICT |
| Tax Lot | 55 |
Interior Features
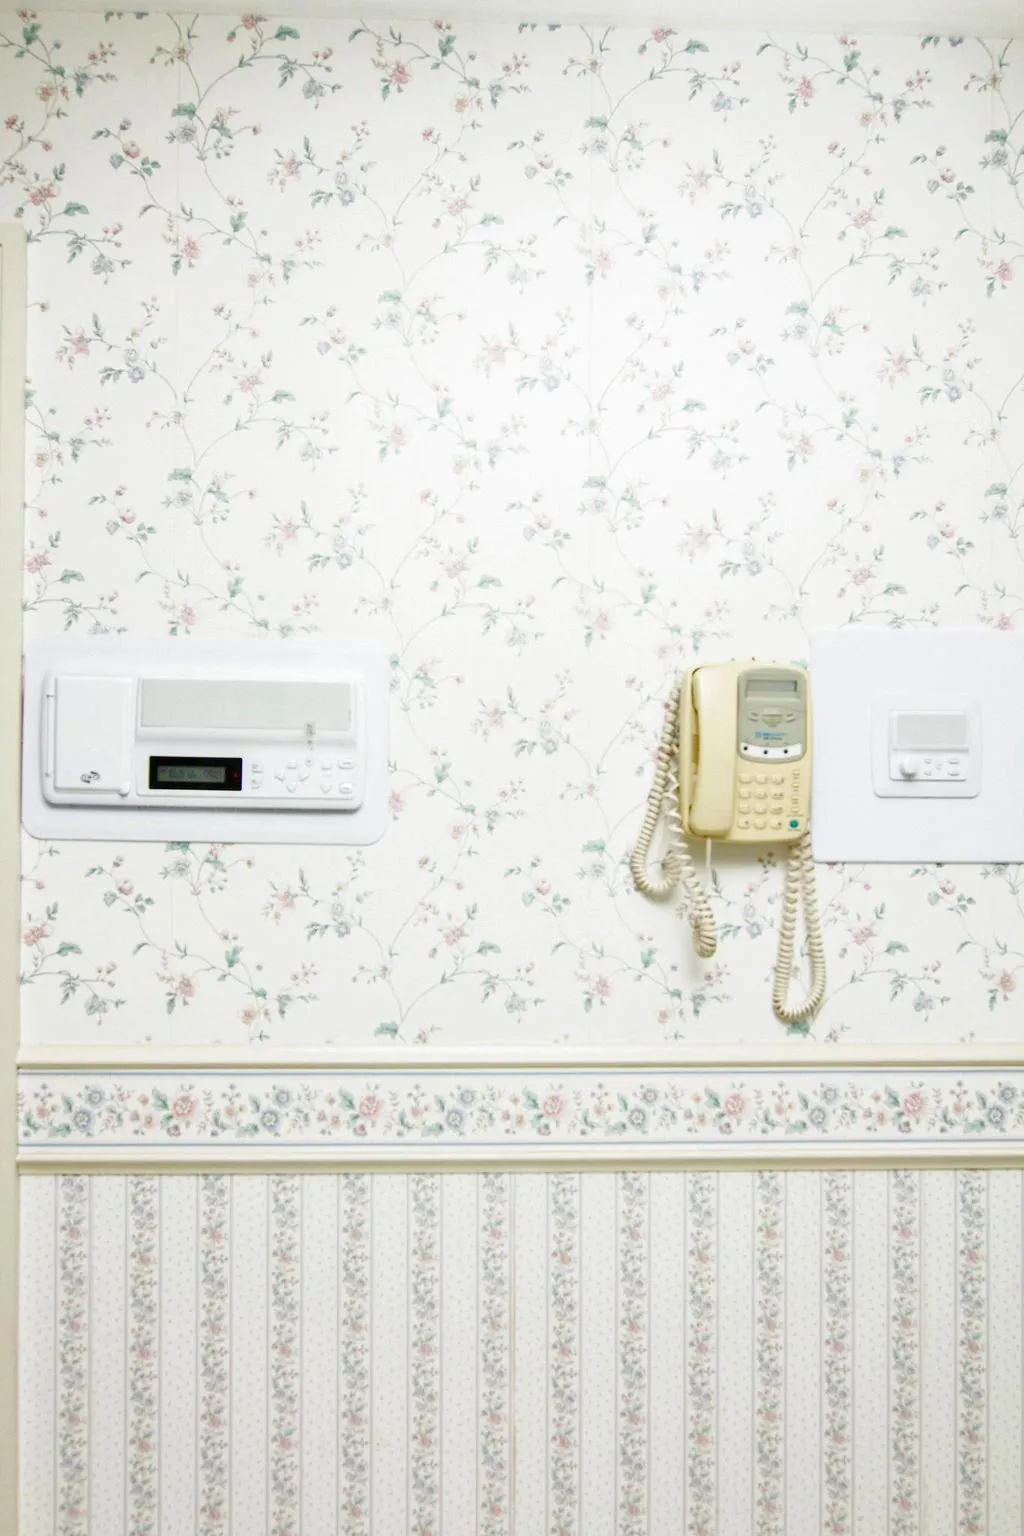
| Interior Amenities | Bathroom - Tub Shower,Bathroom - Stall Shower,Breakfast Area,Built-Ins,Carpet,Ceiling Fan(s),Central Vacuum,Crown Moldings,Dining Area,Family Room Off Kitchen,Floor Plan - Traditional,Intercom,Kitche |
|---|---|
| Heating Fuel | Oil |
| Flooring | Carpet,Vinyl |
| Total Fireplaces | 1 |
| Fireplace Features | Brick,Fireplace - Glass Doors,Screen,Wood |
| Hot Water | Electric |
| Basement (Y/N) | No |
| Heating Y/N | Yes |
| Window Features | Double Pane,Double Hung,Screens,Replacement |
| Fireplace Y/N | Yes |
| Above Grade Finished Area | 3048 |
| Half Baths | 1 |
| Central Air Y/N | Yes |
| Total Bedrooms | 5 |
| Room Type | Living Room,Dining Room,Primary Bedroom,Bedroom 2,Bedroom 3,Bedroom 4,Bedroom 5,Kitchen,Family Room,Den,Basement,Foyer,Breakfast Room,Laundry,Bathroom 2,Primary Bathroom,Half Bath |
| Below Grade Finished Area Unit Type | Square Feet |
| LivingAreaSource | Assessor |
| Laundry Type | Main Floor,Hookup |
| Below Grade Unfin Area Units | Square Feet |
| Below Grade Unfin SQFT | 1380 |
| Below Grade Unfin SQFT Source | Assessor |
| Below Grade Finished Area Source | Assessor |
| Bedrooms Count All Upper Levels | 5 |
| Bedrooms Count Upper Level 1 | 5 |
| Bathrooms Half Main Level | 1 |
| Bathrooms Full Upper Level 1 | 2 |
| Bathrooms Full All Upper Levels | 2 |
| Bathrooms Count Upper Level 1 | 2.00 |
| Bathrooms Count All Upper Levels | 2 |
| Above Grade Finished Area Source | Assessor |
| Above Grade Finished Area Unit Type | Square Feet |
| Total Baths | 3 |
Exterior Features
| Exterior Amenities | Exterior Lighting,Sidewalks |
|---|---|
| Pool | No Pool |
| Parking Features | Paved Driveway |
| Lot Features | Corner,Landscaping |
| Water Source | Well |
| Total Parking Spaces | 8 |
| Garage Features | Garage Door Opener,Garage - Side Entry,Oversized |
| Type of Parking | Attached Garage,Driveway |
| Land Use Code | R |
| Foundation Details | Block |
| Water View Y/N | No |
| Lot Size Acres | 0.98 |
| Road Surface Type | Black Top |
| Lot Size Source | Assessor |
| Waterfront Y/N | No |
| Door Features | Insulated |
| Road Responsibility | City/County |
| Land Assessed Value | 128400.00 |
| Navigable Water Y/N | No |
| Water Oriented Y/N | No |
| # of Attached Garage Spaces | 2 |
Room Details
| Room | Dimensions | Level | Flooring | Details |
|---|---|---|---|---|
| Basement | Lower 1 | Flooring - Concrete | ||
| Bathroom 2 | Upper 1 | Flooring - Ceramic Tile,Bathroom - Tub Shower | ||
| Bedroom 2 | Upper 1 | Flooring - Carpet,Window Treatments | ||
| Bedroom 3 | Upper 1 | Flooring - Carpet | ||
| Bedroom 4 | Upper 1 | Flooring - Carpet,Window Treatments | ||
| Bedroom 5 | Upper 1 | Flooring - Carpet,Walk-In Closet(s),Window Treatments | ||
| Breakfast Room | Main | Flooring - Vinyl | ||
| Den | Main | Flooring - Vinyl,Ceiling Fan(s),Window Treatments | ||
| Dining Room | Main | Flooring - Carpet,Chair Rail,Window Treatments | ||
| Family Room | Main | Fireplace - Wood Burning,Wet Bar,Window Treatments,Flooring - Carpet | ||
| Foyer | Main | Flooring - Vinyl | ||
| Half Bath | Main | Flooring - Vinyl | ||
| Kitchen | Main | Kitchen - Electric Cooking,Window Treatments,Flooring - Vinyl | ||
| Laundry | Main | Flooring - Vinyl | ||
| Living Room | Main | Flooring - Carpet,Window Treatments | ||
| Primary Bathroom | Upper 1 | Flooring - Vinyl,Bathroom - Stall Shower | ||
| Primary Bedroom | Upper 1 | Flooring - Carpet,Window Treatments |
Amenities
- Foreclosure
- Views
- Short Sale
- New Construction
- Adult 55+
- Lease To Own
- No HOA Fees
- Furnished
- Primary On Main
- Air Conditioning
- Seller Finance
- Green
- Fixer Upper
- Horse
- Golf
- Fireplace
- Deck
- Garage
- Basement
- Pool
Property vs Single Family Average in 21158
Price
Taxes
Year Built
Visits
 © BRIGHT, All Rights Reserved
