
Views - Primary on Main
Address
3275 Sykesville Road, Westminster, MD
Price
$ 599,000
Property Attributes
- MLS#MDCR2036750
- TypeSingle Family
- Listing Status ACTIVE
- CountyCARROLL
- CityWestminster
- NeighborhoodBird Hill
- Zip21157
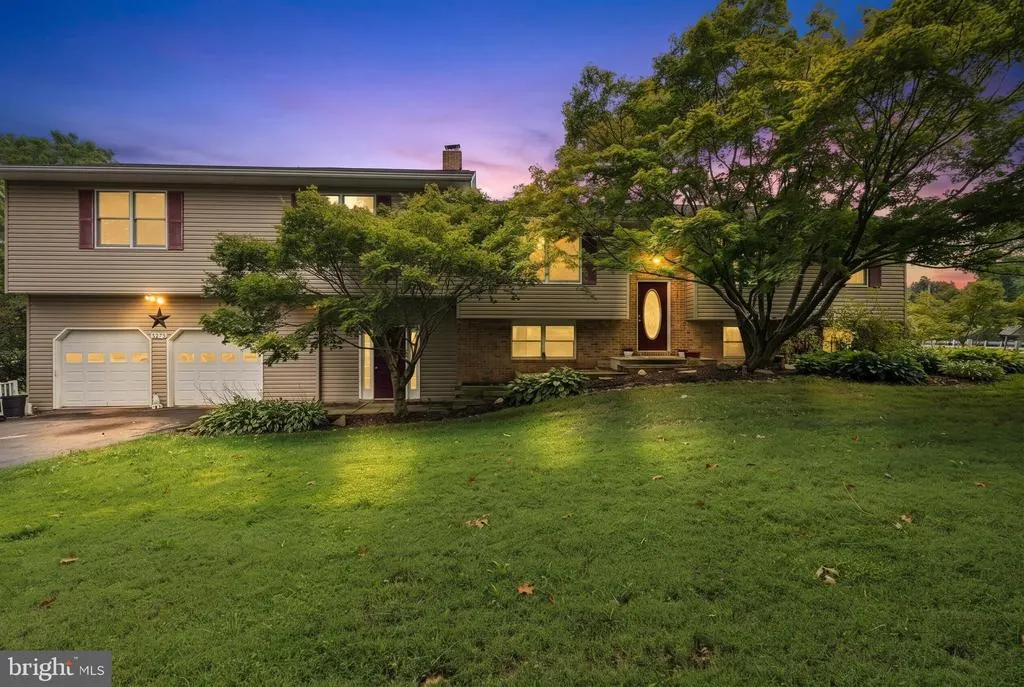
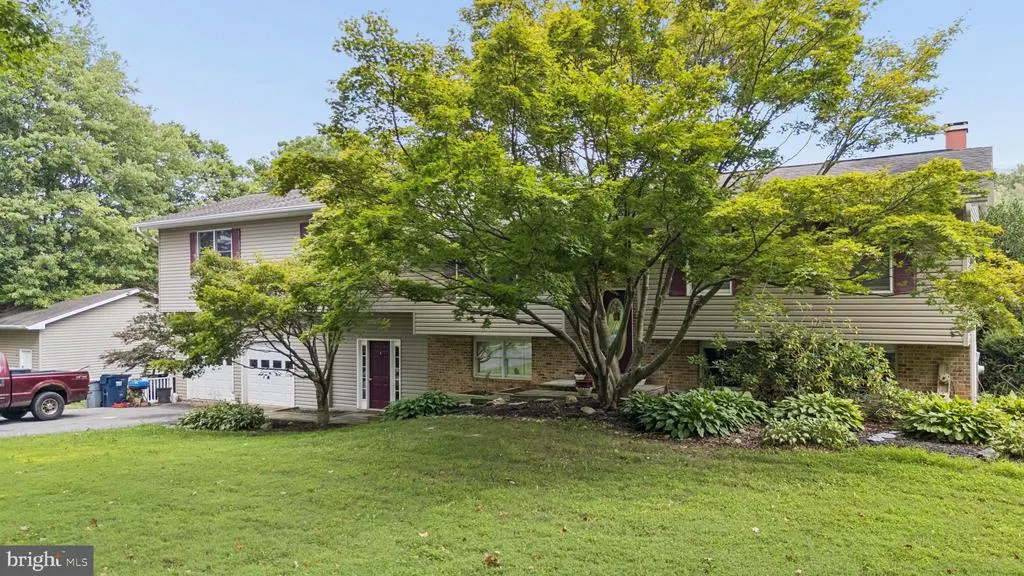
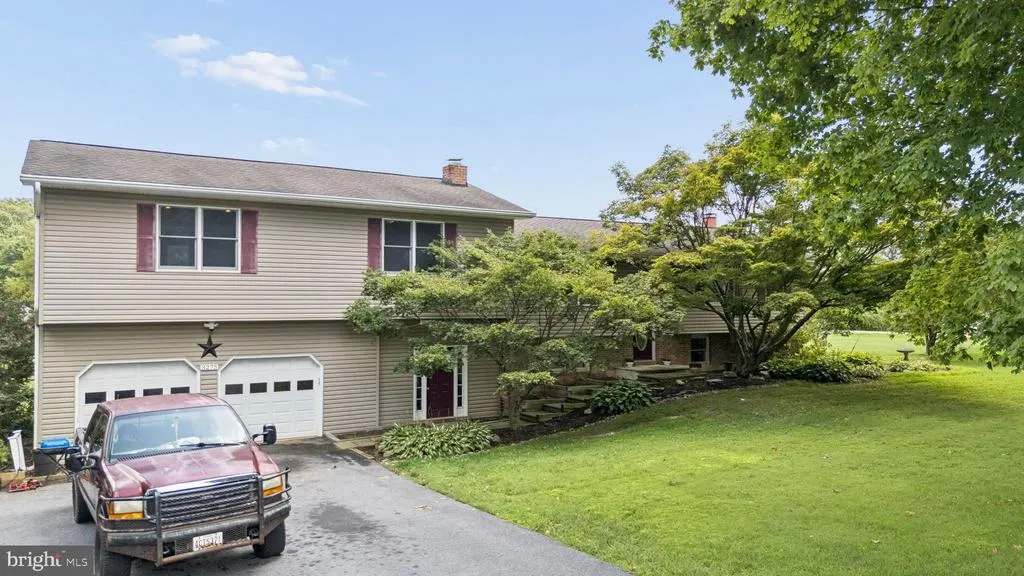
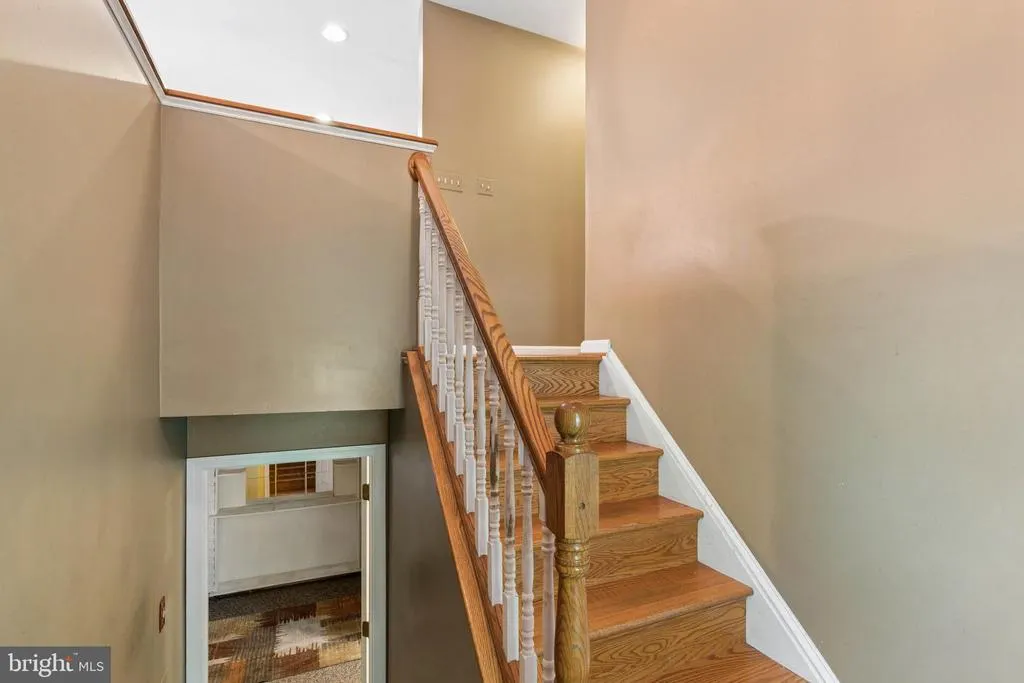
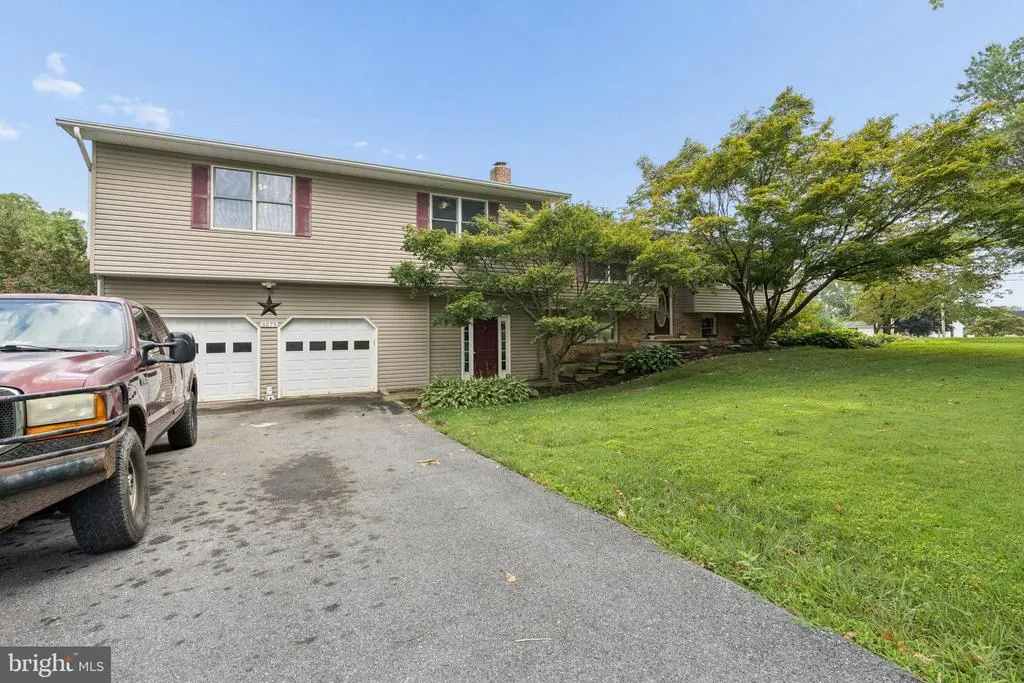
- StyleSplit Foyer
- Year Built1979
- Taxes$ 5240
- Price$ 599,000
- Bedrooms4
- Full Bathrooms2
- Half Bathrooms0
- Sqr Footage3456
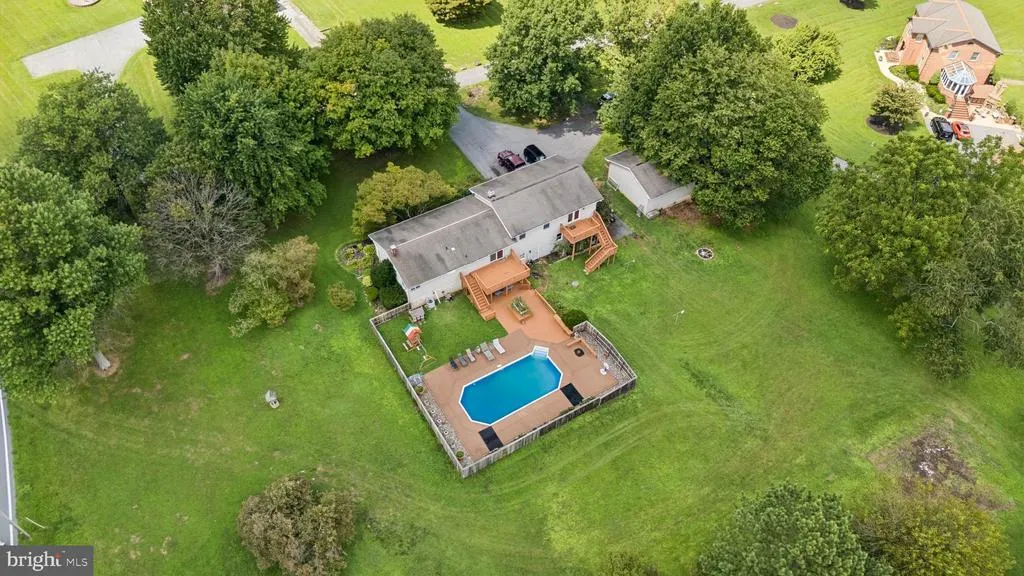
- Lot Size1.54 Acres
Data Source:
Bright MLS
Property Description
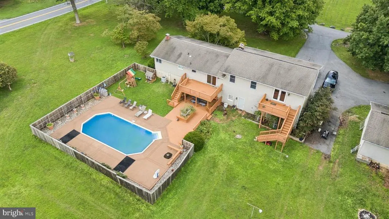
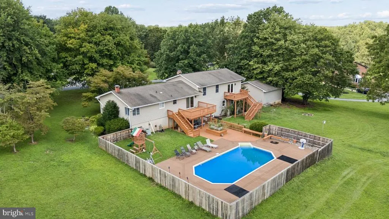
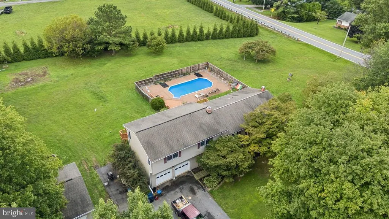
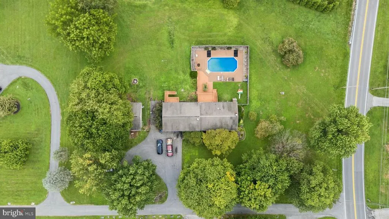
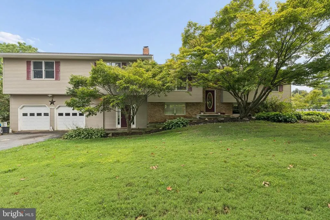
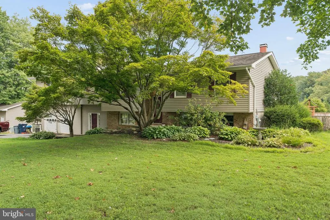
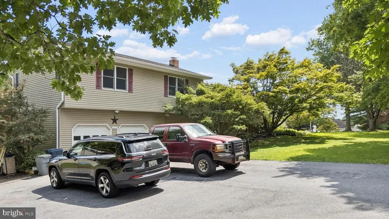
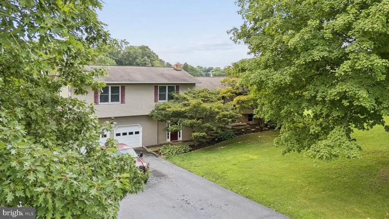
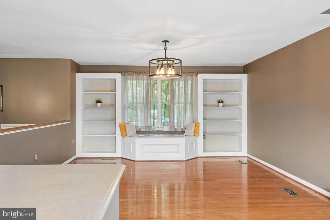
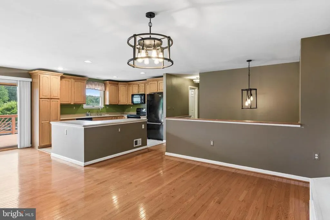
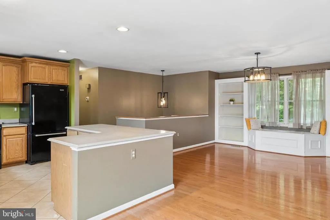
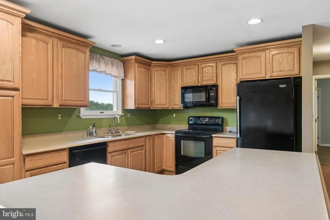
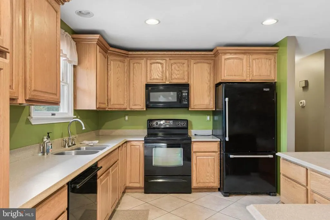
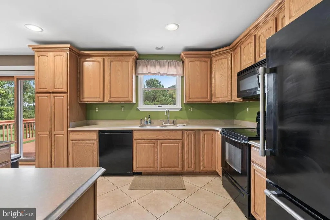
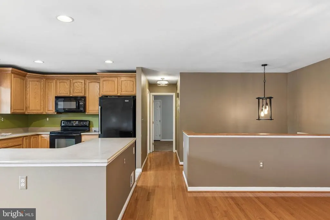
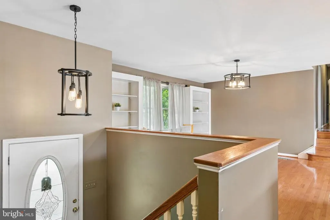
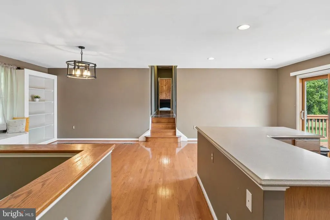
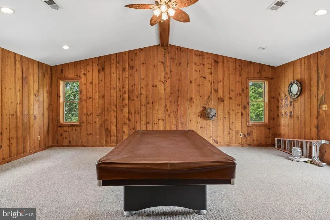
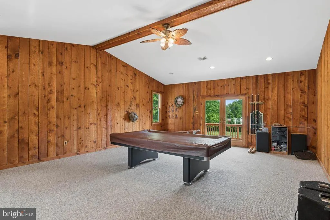
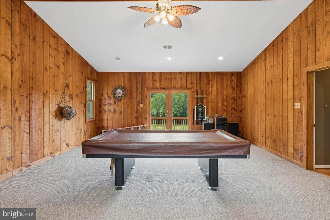
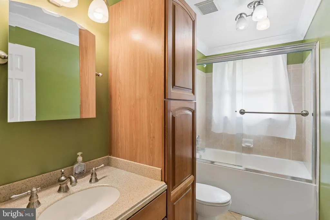
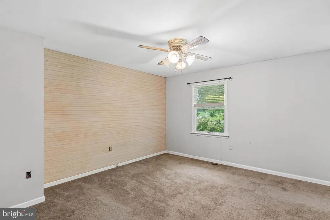
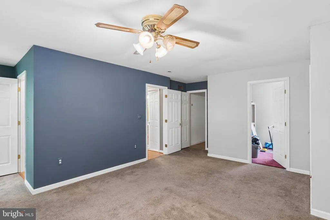
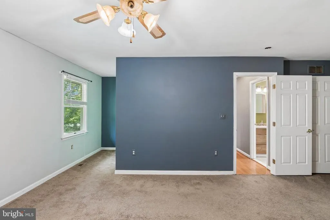
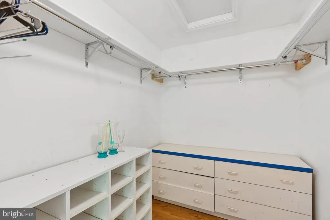
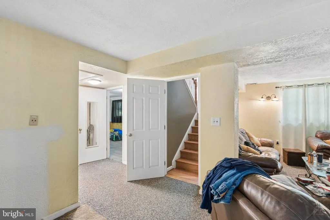
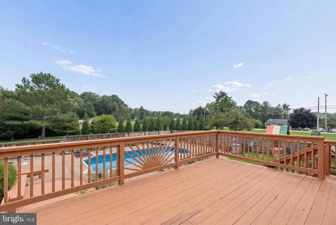
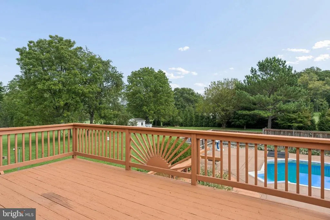
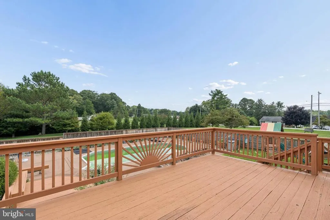
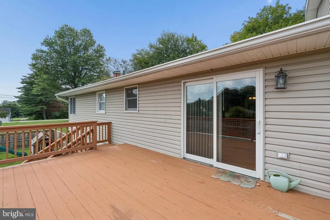
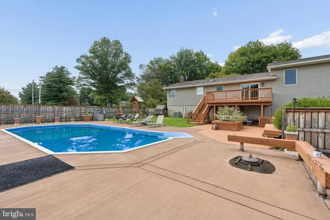
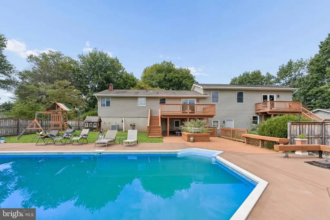
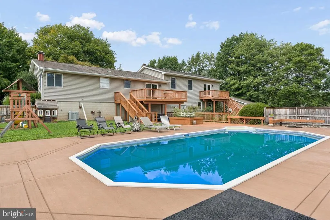
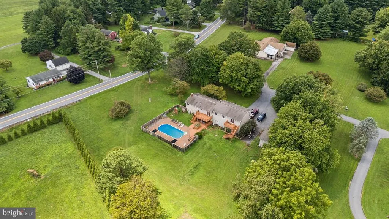
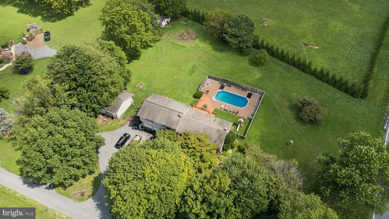
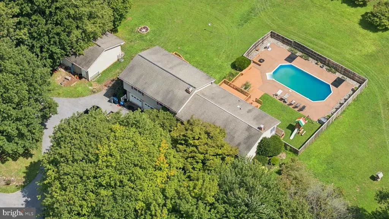
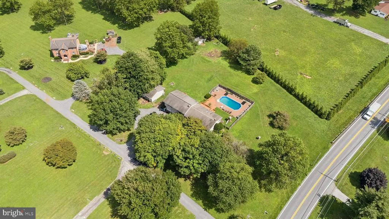
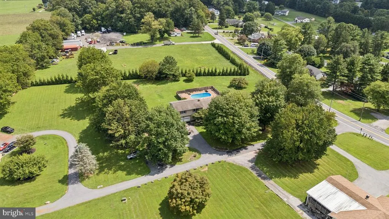
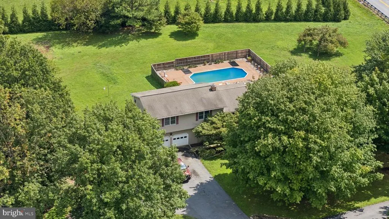
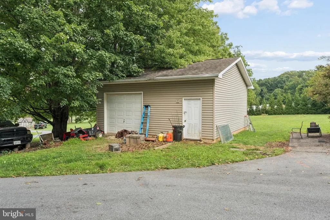
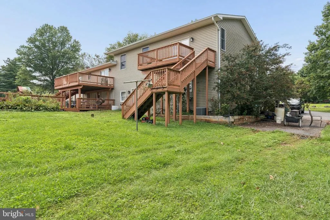
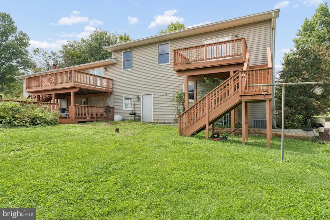
Not your traditional split-style home! Set on a sprawling, flat 1.5-acre lot, this unique 4BR/2BA home is an amazing backdrop for a growing household and people that want to entertain. It offers abundant space, an open, inviting layout, and exceptional outdoor living. The main level features an open-concept kitchen and living room, creating a comfortable gathering space for everyday living and entertaining. A huge primary wing provides a private retreat and has space dedicated for a full bath addition, while the enormous great room addition over top the 2 car garage truly expands the living space offering even more space to relax, gather, or entertain. Outdoors, the expansive property continues to impress with multiple decks, a spacious patio, and an in-ground pool, creating the perfect setting for summer entertaining and enjoying the grounds. A separate detached garage features one oversized bay door, accommodating two cars and providing additional parking, storage, or hobby space. The roof is approximately 7 yrs old, adding to the home's appeal. Some cosmetic updating needed, but with its distinctive floor plan, generous living spaces, extensive outdoor amenities, impressive 1.5-acre setting, and location, this home truly offers something different! Located off of Rt 32, so you're minutes from shopping, restaurants, and main commuter routes.
| Price History | |
|---|---|
| 8/1/2026 | Listed $599,000 |
General Features
| Living Area | 3456 |
|---|---|
| Sewer | Private Septic Tank |
| Heating | Heat Pump(s) |
| Cooling | Central A/C |
| Utilities | Cable TV Available,Multiple Phone Lines |
| Possession | Settlement,Negotiable |
| Roof | Asphalt |
| Appliances | Built-In Microwave,Dishwasher,Oven/Range - Electric,Refrigerator,Washer,Dryer |
| Zoning | AGRIC |
| Garage Spaces | 4.00 |
| Patio/Porch Features | Deck(s),Patio(s) |
| Architectural Style | Split Foyer |
| Pool Features | In Ground,Vinyl |
| Construction Materials | Brick,Vinyl Siding |
| School District | CARROLL COUNTY PUBLIC SCHOOLS |
| Year Built | 1979 |
| View | Garden/Lawn |
| Levels | 1 |
| Tax Year | 2025 |
| Ownership | Fee Simple |
| Cool Fuel | Electric |
| Accessibility | None |
| County | CARROLL |
| New Construction | No |
| Property Type | Residential |
| HOA | No |
| Subdivision Name | BIRD HILL |
| Garage Y/N | Yes |
| Water Access Y/N | No |
| Other Structures | Above Grade,Below Grade |
| Full Baths | 2 |
| Status | ACTIVE |
| Directions | GPS |
| City | WESTMINSTER |
| Senior Community Y/N | No |
| Lot Size Units | Square Feet |
| Lot Size Square Feet | 67082.00 |
| Tax Assessed Value | 500267.0 |
| Tax Annual Amount | 5240.0 |
| Structure Type | Detached |
| Condo/Coop Association fee Y/N | No |
| Bathrooms Full Main Level | 1 |
| Bathrooms Count Main Level | 1.00 |
| Price Per Sq Ft Total AG | 243.89 |
| Vacation Rental Y/N | No |
| Total SQFT | 3456 |
| Standard Status | Active |
| Year Built Source | Assessor |
| Legal Subdivision | WOOLERYS ELECTION DISTRICT |
| Tax Lot | 5 |
Interior Features
| Interior Amenities | Built-Ins,Dining Area,Family Room Off Kitchen,Floor Plan - Open,Recessed Lighting,Stove - Wood,Upgraded Countertops,Walk-in Closet(s),Wood Floors |
|---|---|
| Heating Fuel | Electric,Oil |
| Basement | Outside Entrance,Sump Pump,Fully Finished |
| Flooring | Hardwood,Carpet,Ceramic Tile |
| Total Fireplaces | 1 |
| Fireplace Features | Insert,Wood |
| Hot Water | Electric |
| Basement (Y/N) | Yes |
| Heating Y/N | Yes |
| Fireplace Y/N | Yes |
| Above Grade Finished Area | 2456 |
| Central Air Y/N | Yes |
| Total Bedrooms | 4 |
| Below Grade Finished Area | 1000 |
| Room Type | Living Room,Primary Bedroom,Bedroom 2,Bedroom 3,Kitchen,Den,Great Room,Office,Utility Room,Bonus Room,Full Bath |
| Main Level Bedrooms | 3 |
| Below Grade Finished Area Unit Type | Square Feet |
| LivingAreaSource | Estimated |
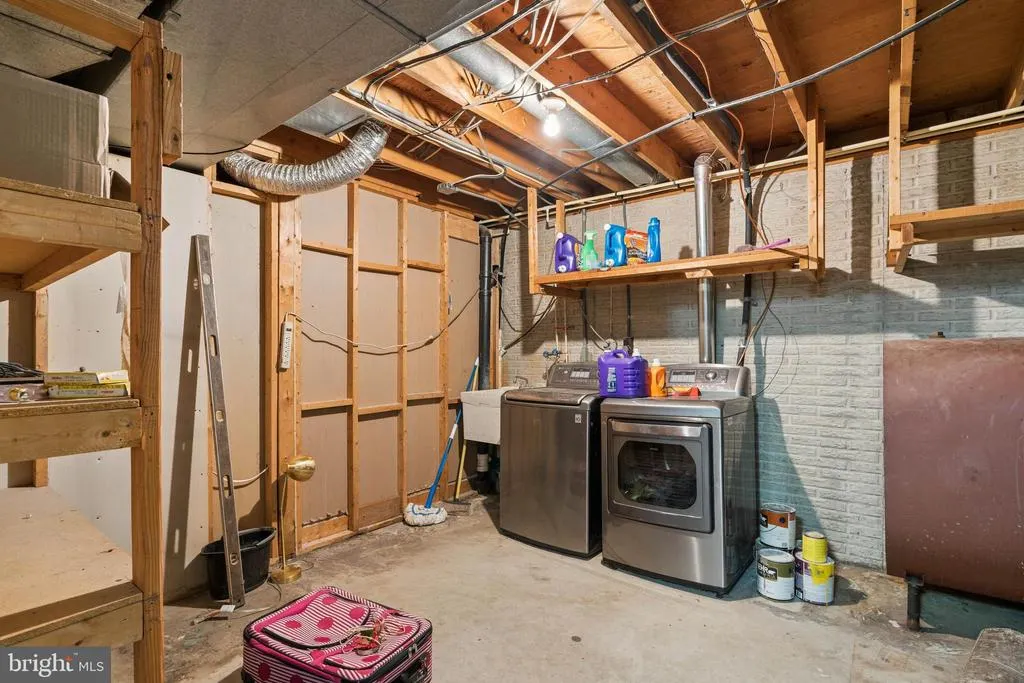
| Laundry Type | Lower Floor |
| Below Grade Unfin Area Units | Square Feet |
| Below Grade Unfin SQFT Source | Assessor |
| Below Grade Finished Area Source | Estimated |
| Bedrooms Count All Lower Levels | 1 |
| Bedrooms Count Lower Level 1 | 1 |
| Bathrooms Full Lower Level 1 | 1 |
| Bathrooms Full All Lower Levels | 1 |
| Bathrooms Count Lower Level 1 | 1.00 |
| Bathrooms Count All Lower Levels | 1 |
| Above Grade Finished Area Source | Assessor |
| Above Grade Finished Area Unit Type | Square Feet |
| Total Baths | 2 |
Exterior Features
| Exterior Amenities | Outbuilding(s) |
|---|---|
| Pool | Yes - Personal |
| Fencing | Partially |
| Parking Features | Circular Driveway |
| Lot Features | Landscaping,Corner |
| Water Source | Conditioner,Well |
| Total Parking Spaces | 4 |
| Garage Features | Garage Door Opener |
| Type of Parking | Attached Garage,Detached Garage,Driveway |
| Land Use Code | R |
| Foundation Details | Block |
| Water View Y/N | No |
| Lot Size Acres | 1.54 |
| Road Surface Type | Black Top |
| Lot Size Source | Assessor |
| Waterfront Y/N | No |
| Door Features | Sliding Glass |
| Land Assessed Value | 185400.00 |
| Navigable Water Y/N | No |
| Water Oriented Y/N | No |
| # of Attached Garage Spaces | 2 |
| # of Detached Garage Spaces | 2 |
Room Details
| Room | Dimensions | Level | Flooring | Details |
|---|---|---|---|---|
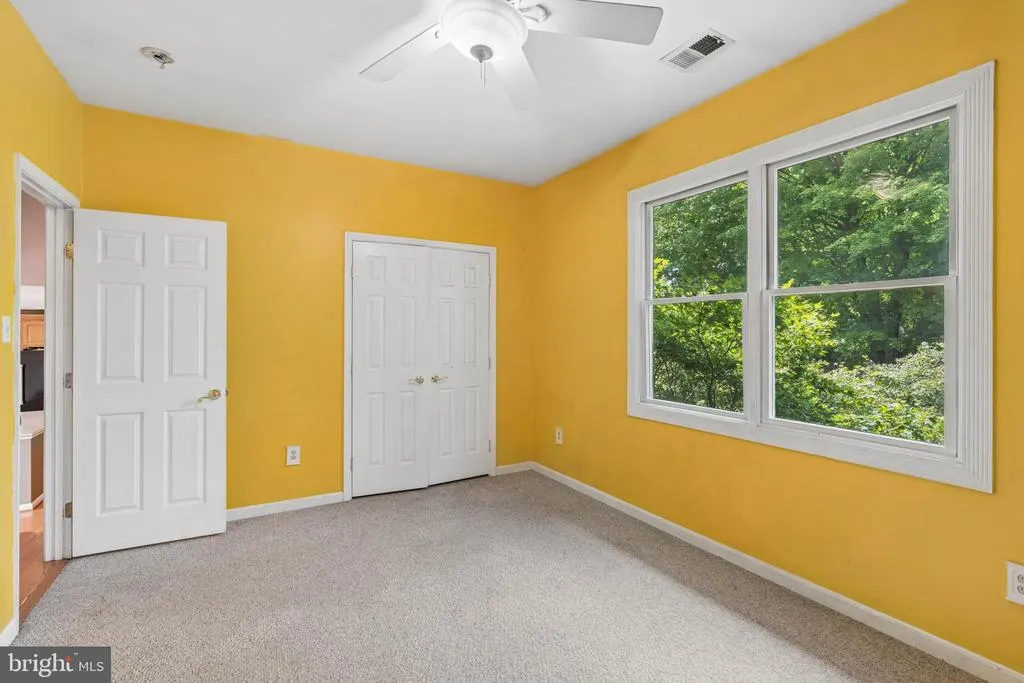
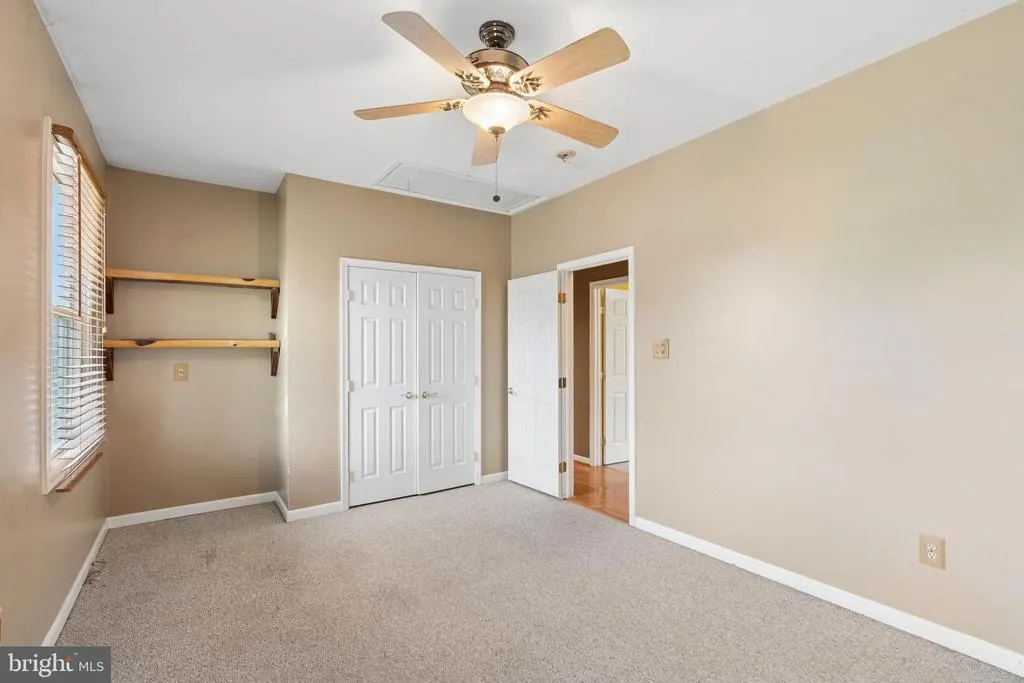
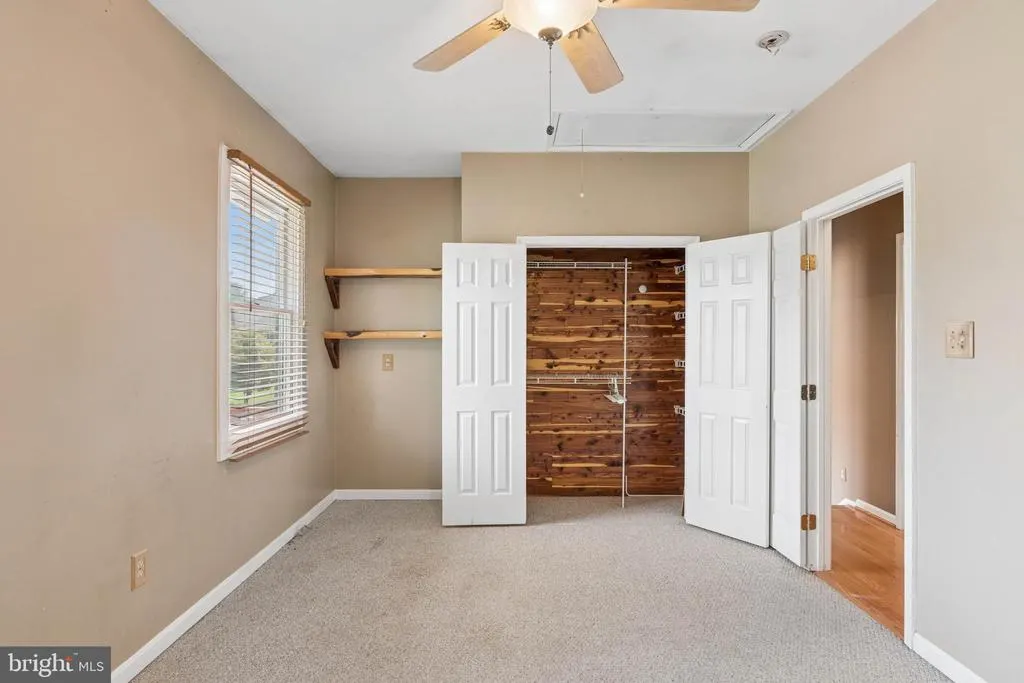
| Bedroom 2 | Main | Flooring - Carpet | ||
| Bedroom 3 | Main | Flooring - Carpet | ||
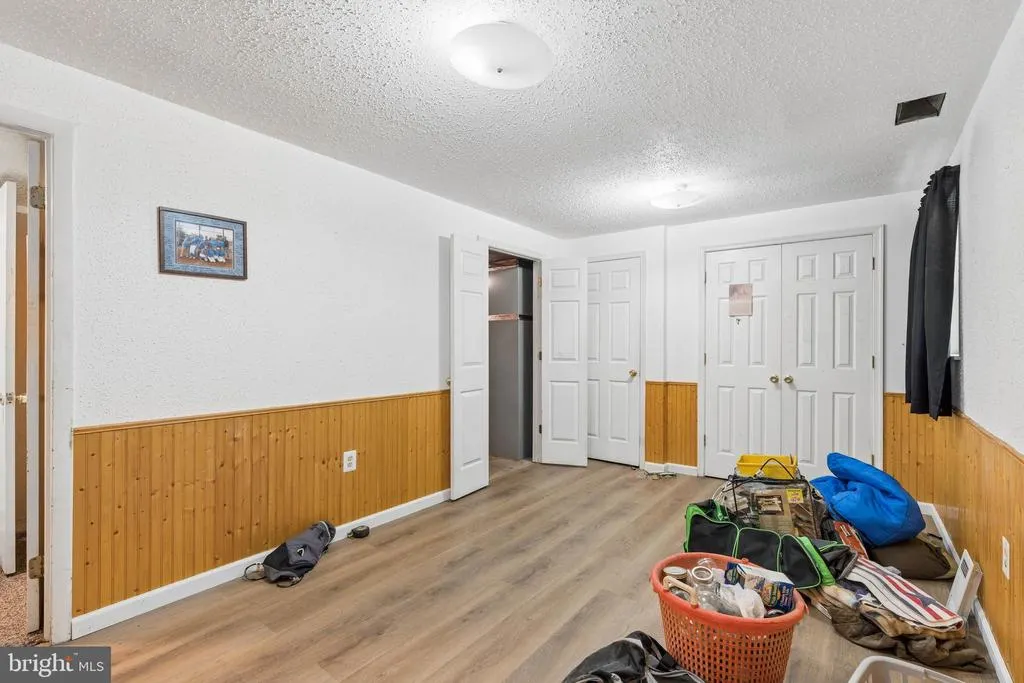
| Bonus Room | Lower 1 | Flooring - Laminate Plank | ||
| Den | Lower 1 | Flooring - Carpet,Wood Stove | ||
| Full Bath | Main | Flooring - Ceramic Tile | ||
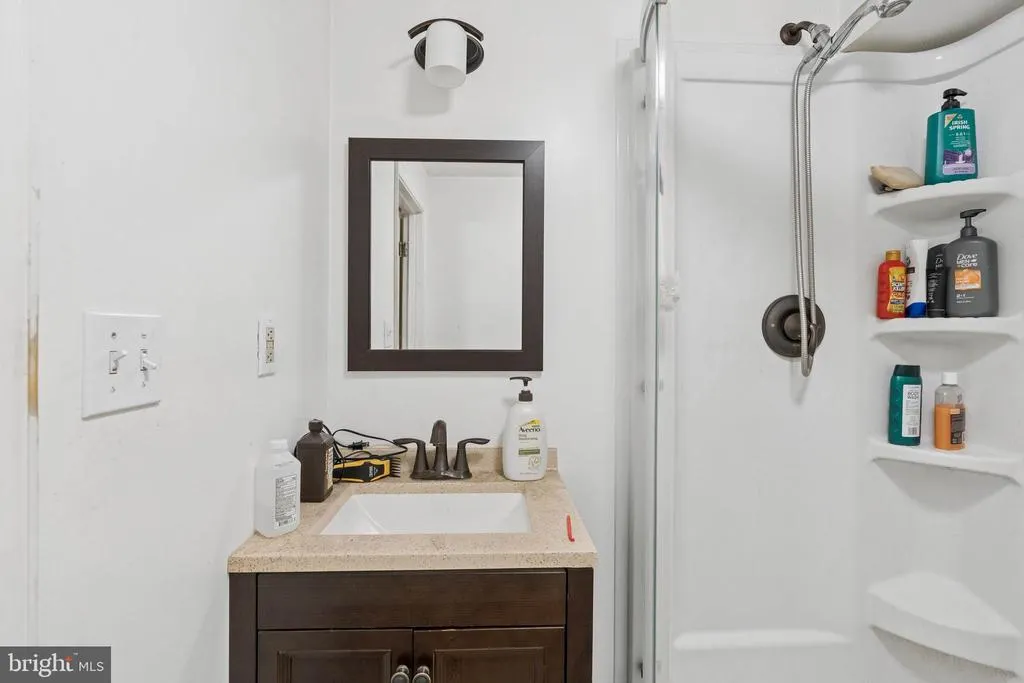
| Full Bath | Lower 1 | Flooring - Vinyl | ||
| Great Room | Main | Flooring - Carpet,Cathedral/Vaulted Ceiling | ||
| Kitchen | Main | Breakfast Nook,Countertop(s) - Solid Surface,Flooring - Ceramic Tile,Kitchen - Eat-in,Kitchen - Electric Cooking | ||
| Living Room | Main | Flooring - HardWood,Built-Ins | ||
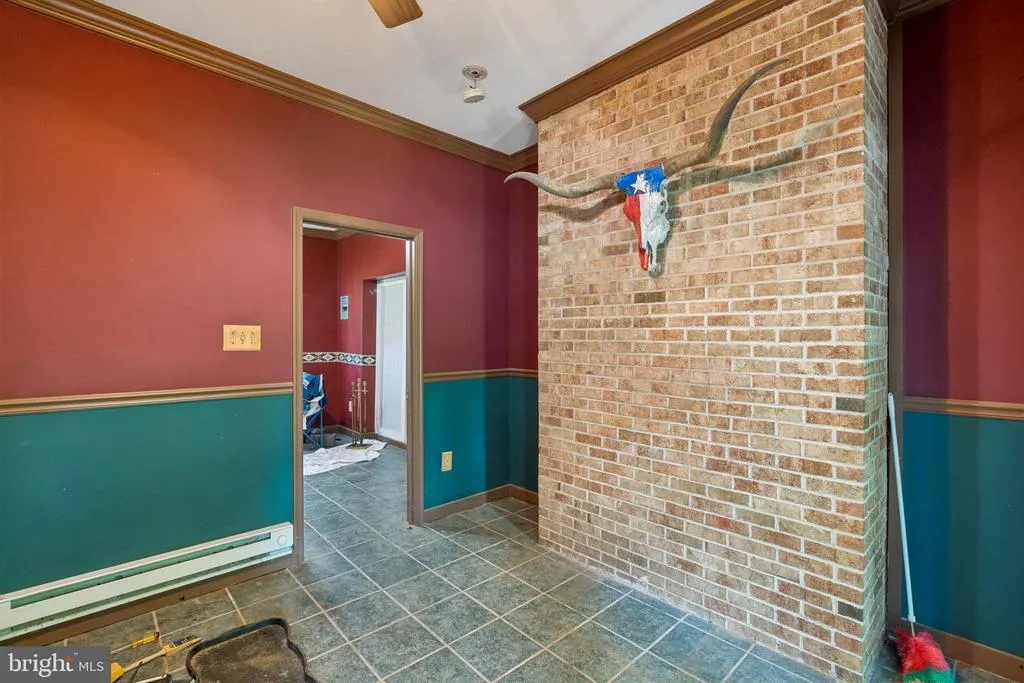
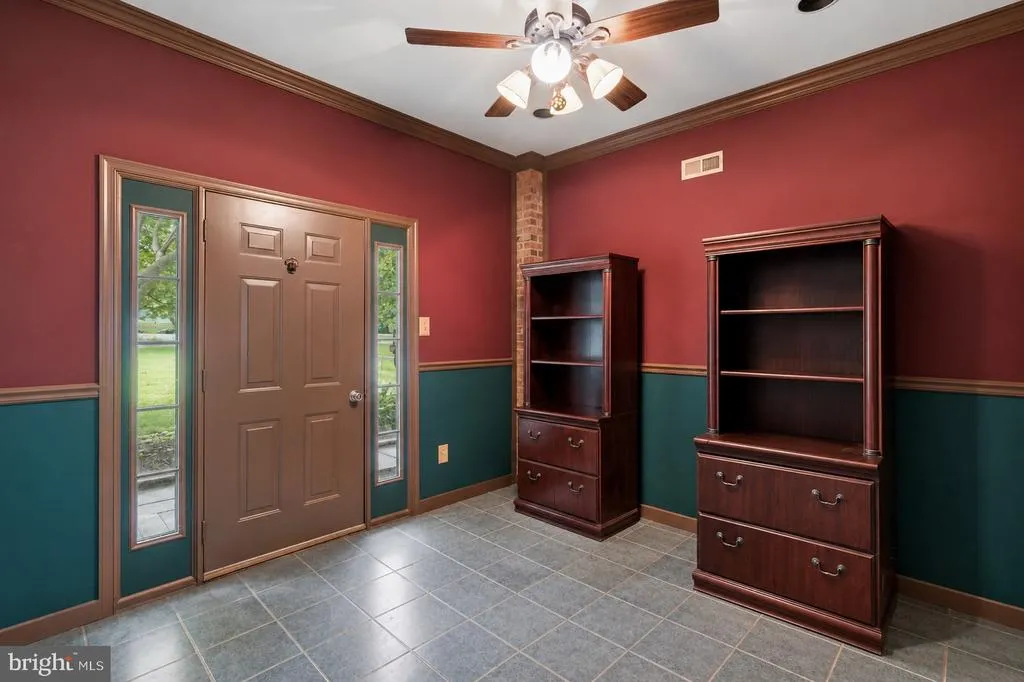
| Office | Lower 1 | Flooring - Ceramic Tile | ||
| Primary Bedroom | Main | Flooring - Carpet,Walk-In Closet(s) | ||
| Utility Room | Lower 1 |
Amenities
- Foreclosure
- Views
- Short Sale
- New Construction
- Adult 55+
- Lease To Own
- No HOA Fees
- Furnished
- Primary On Main
- Air Conditioning
- Seller Finance
- Green
- Fixer Upper
- Horse
- Golf
- Fireplace
- Deck
- Garage
- Basement
- Pool
Property vs Single Family Average in 21157
Price
Taxes
Year Built
Visits
 © BRIGHT, All Rights Reserved
