
Views
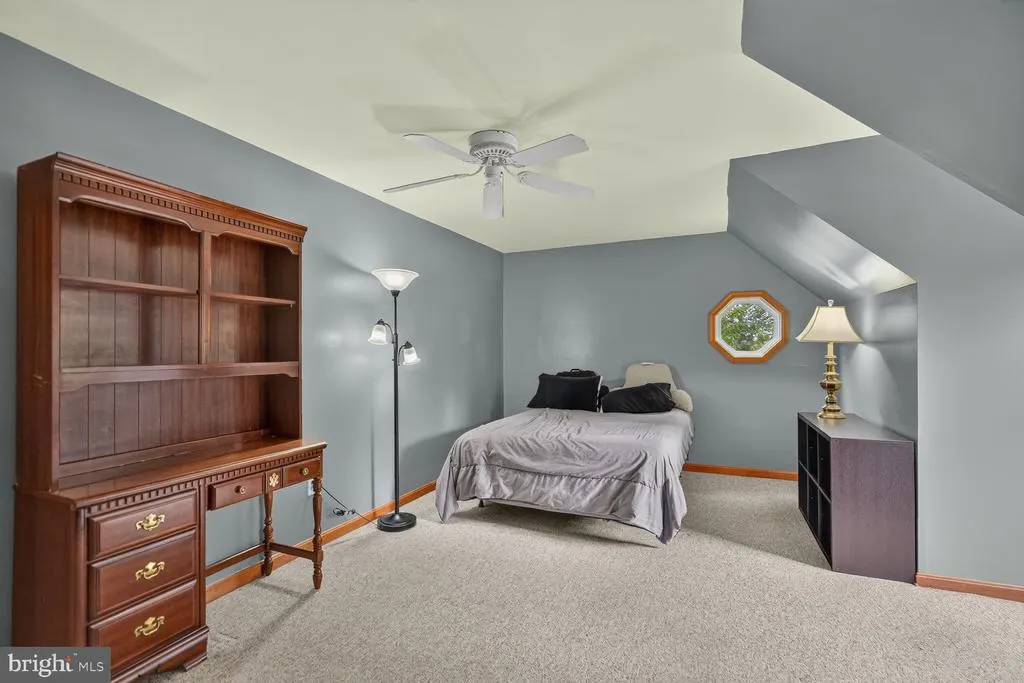
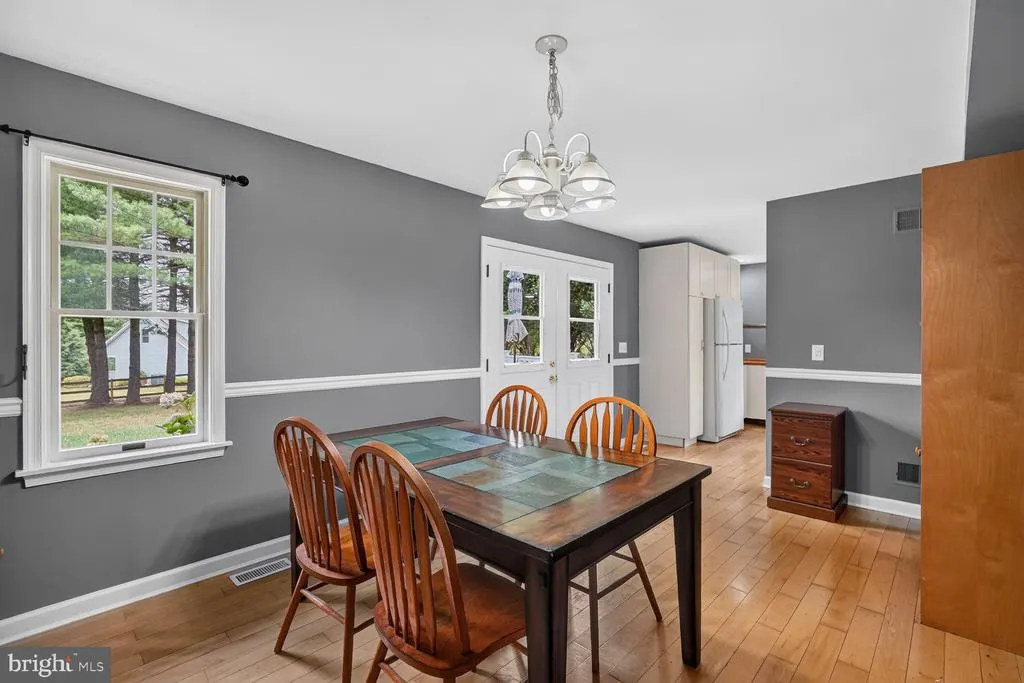
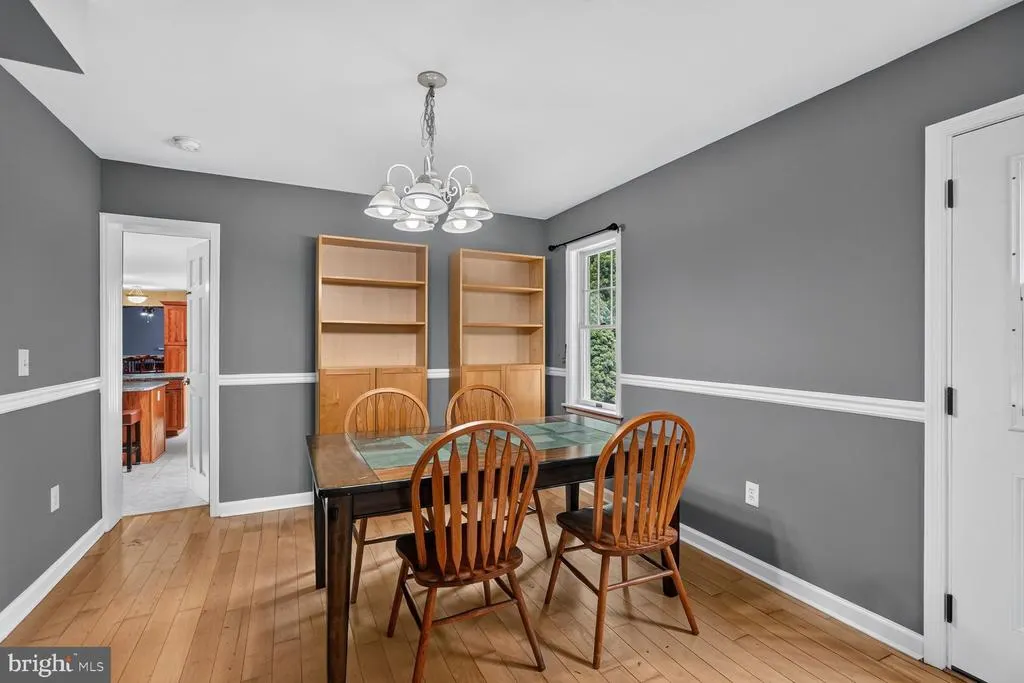
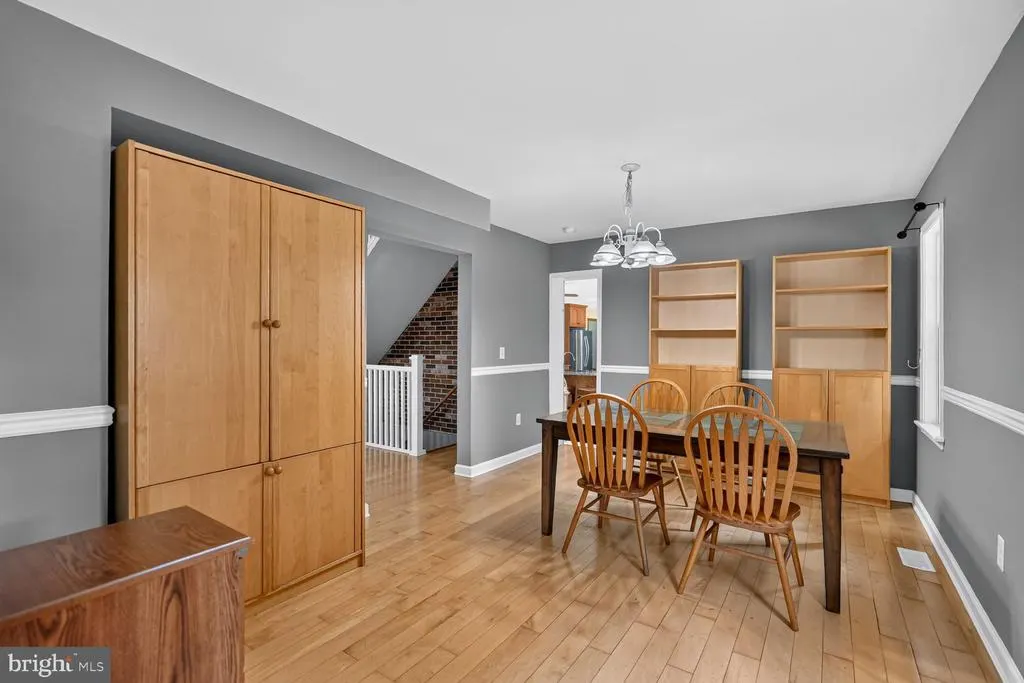
Address
1030 Hook Road, Westminster, MD
Price
$ 625,000
Property Attributes
- MLS#MDCR2036760
- TypeSingle Family
- Listing Status ACTIVE
- CountyCARROLL
- CityWestminster
- NeighborhoodPeppermint Park
- Zip21157
- StyleCape Cod,Colonial
- Year Built1986
- Taxes$ 5912
- Price$ 625,000
- Bedrooms4
- Full Bathrooms4
- Half Bathrooms1
- Sqr Footage3799
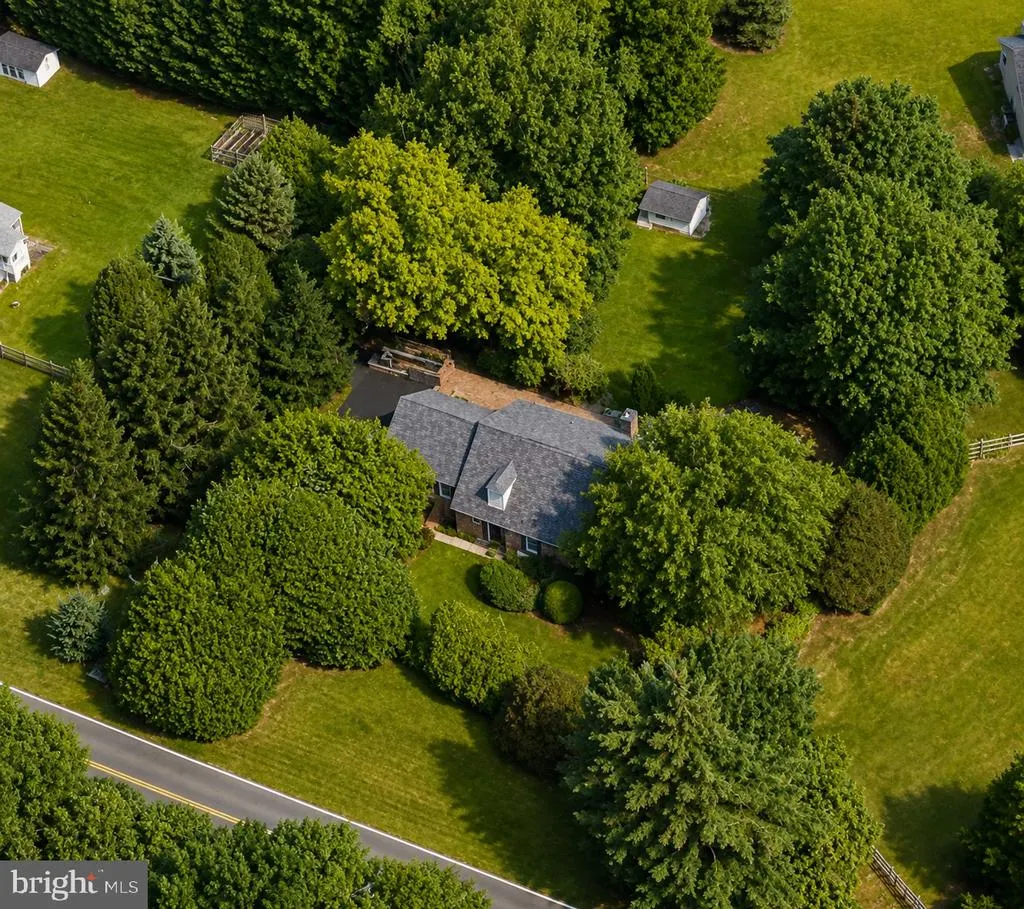
- Lot Size0.81 Acres
Data Source:
Bright MLS
Property Description
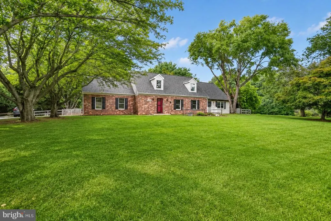
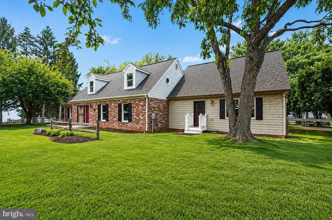
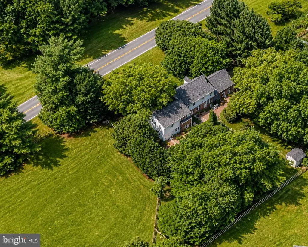
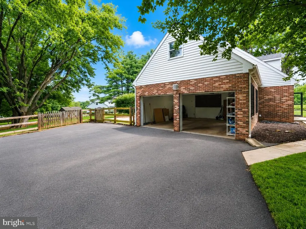
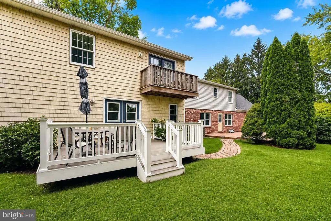
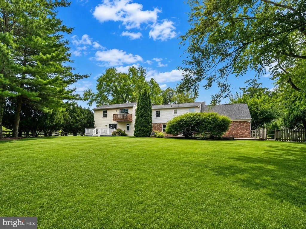
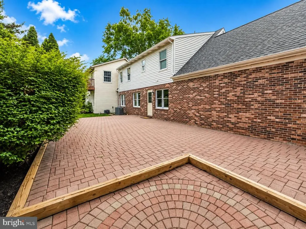
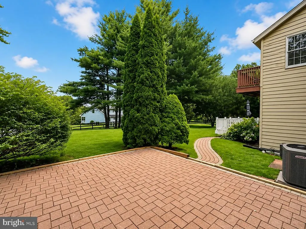
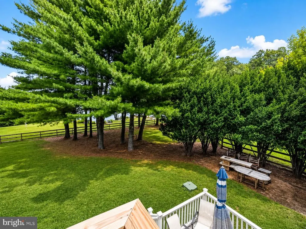
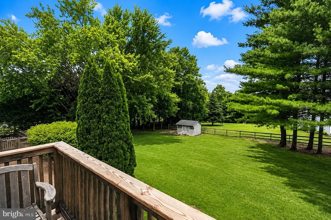
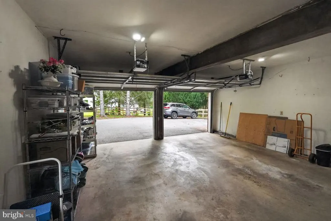
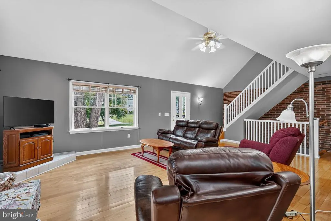
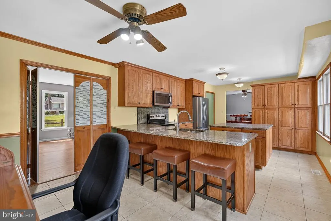
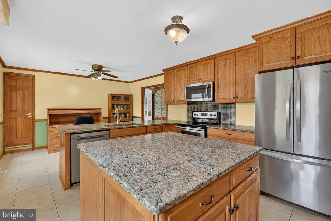
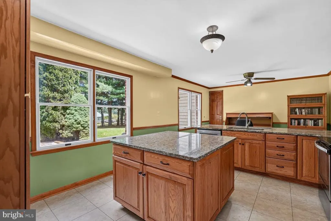
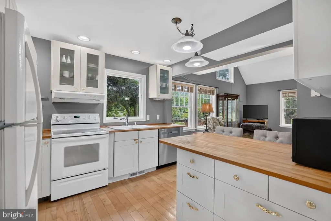
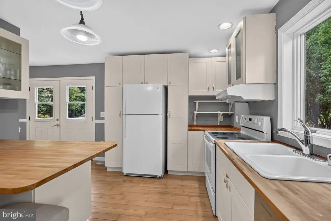
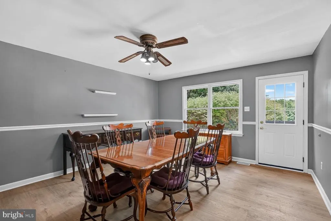
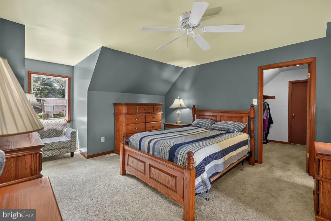
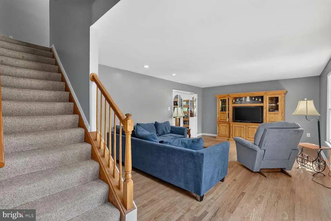
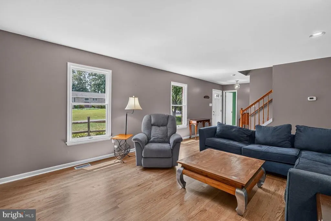
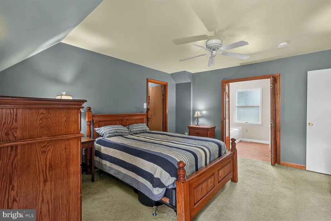
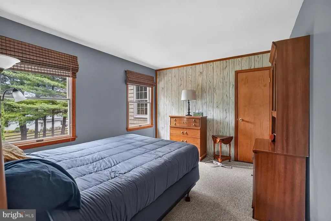
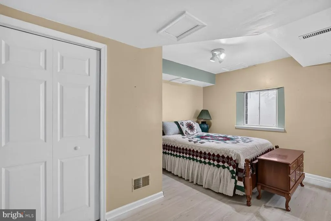
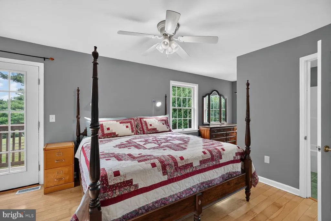
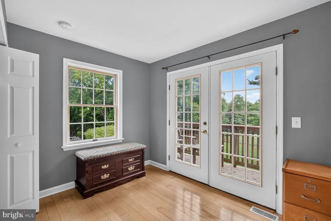
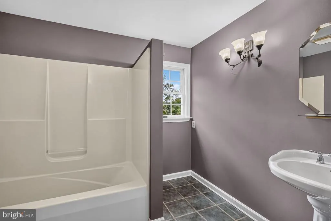
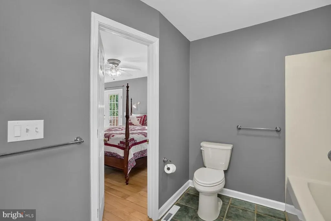
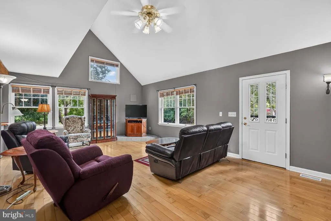
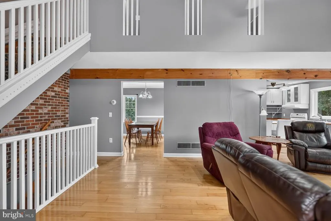
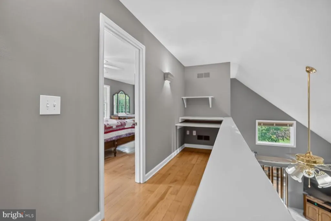
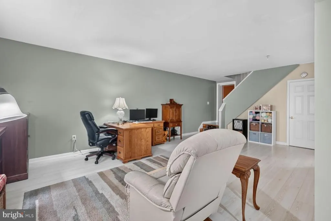
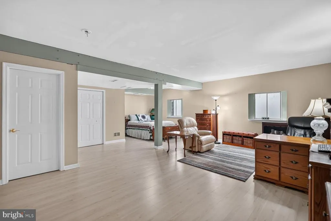
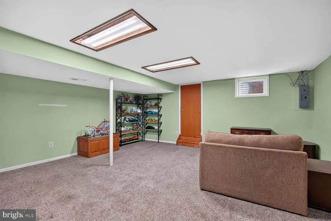
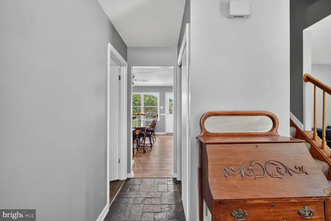
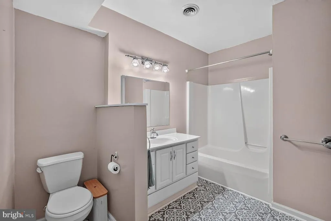
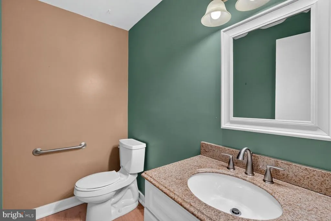
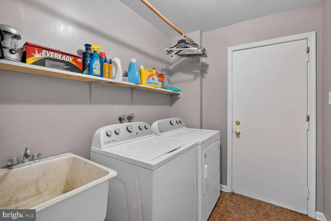
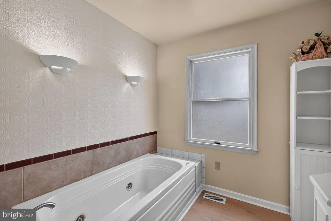
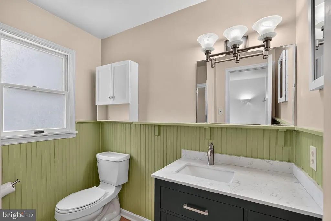
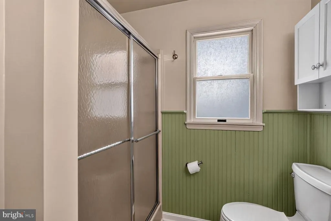
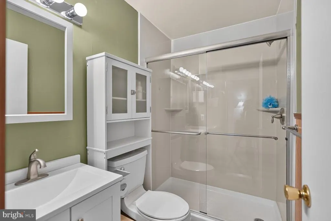
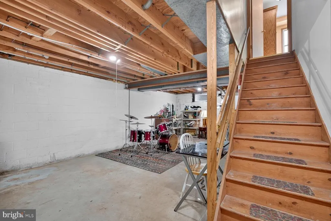
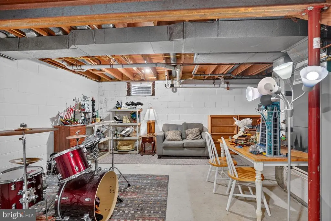
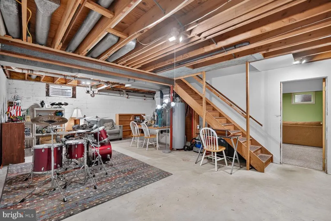
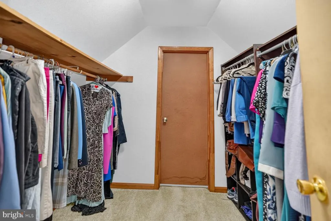
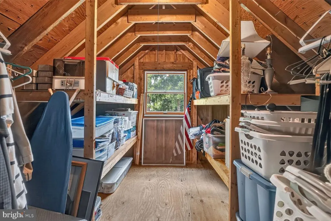
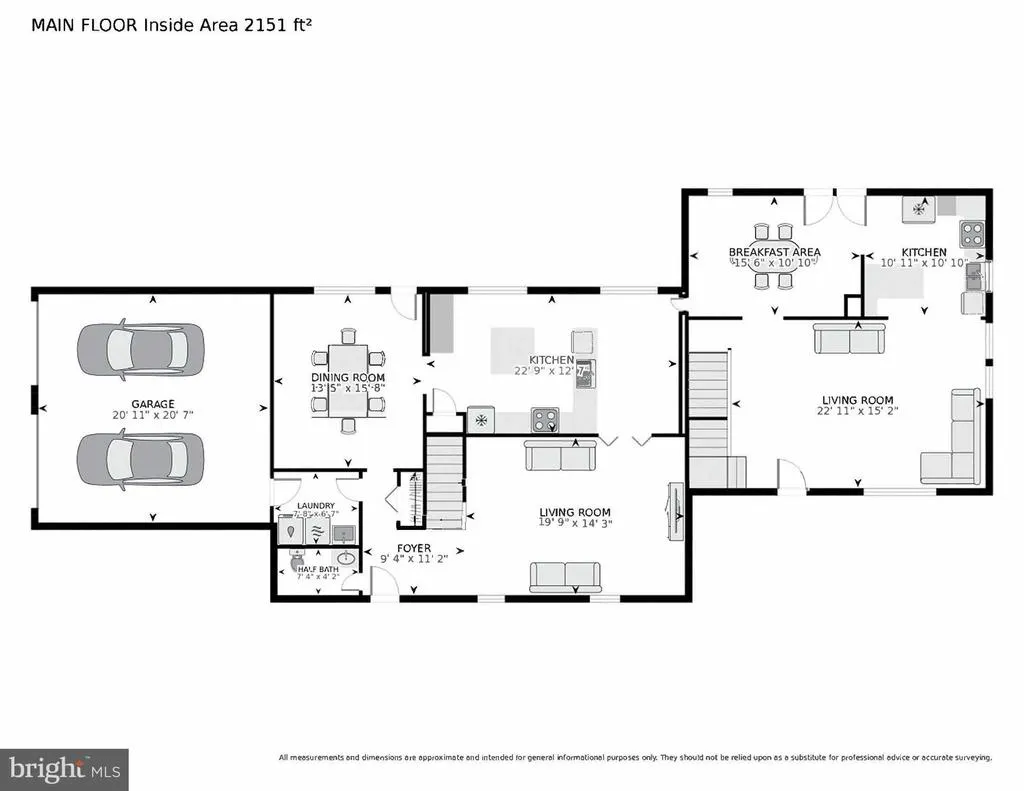
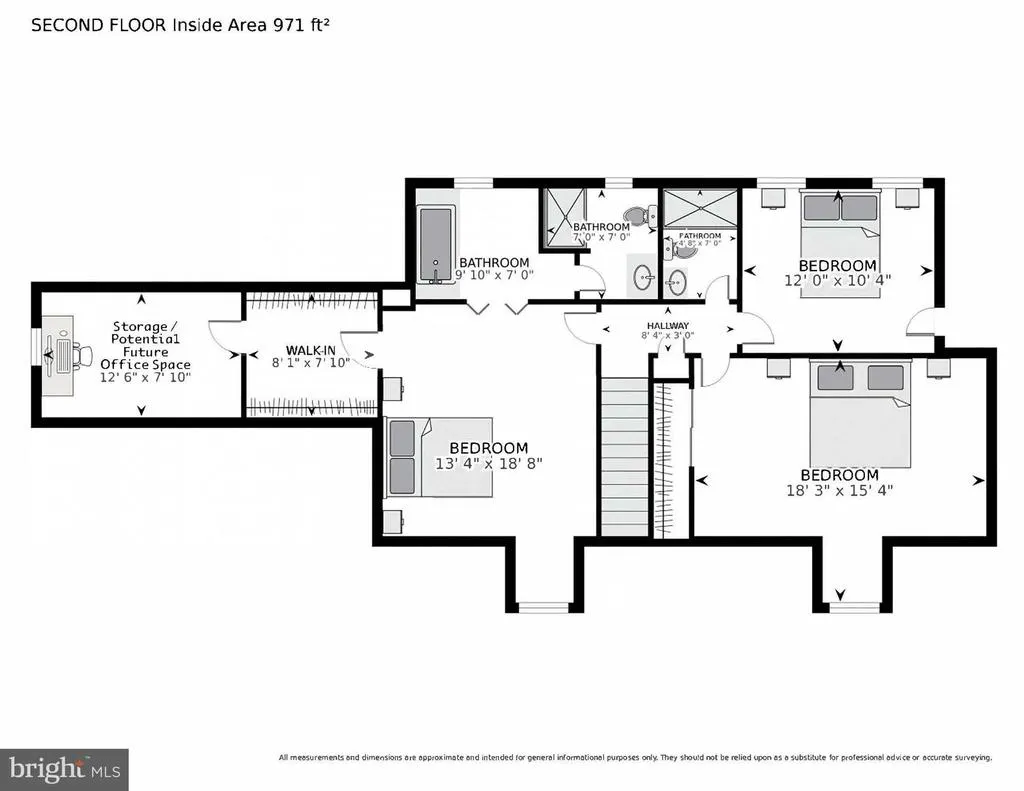
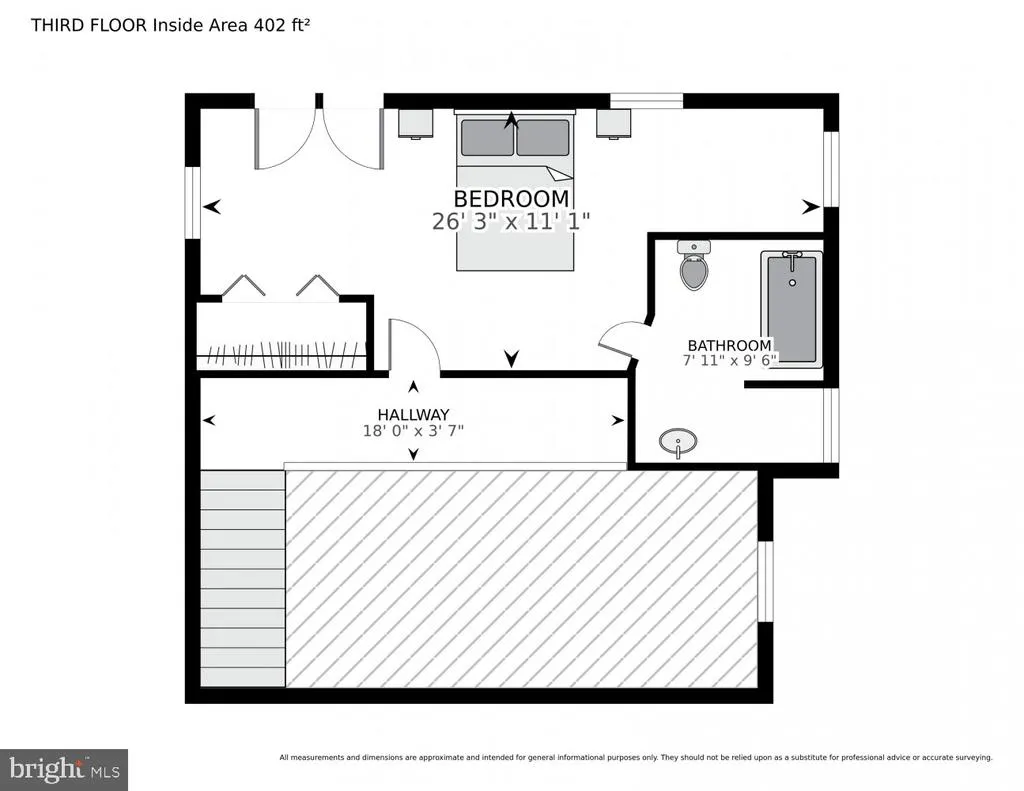
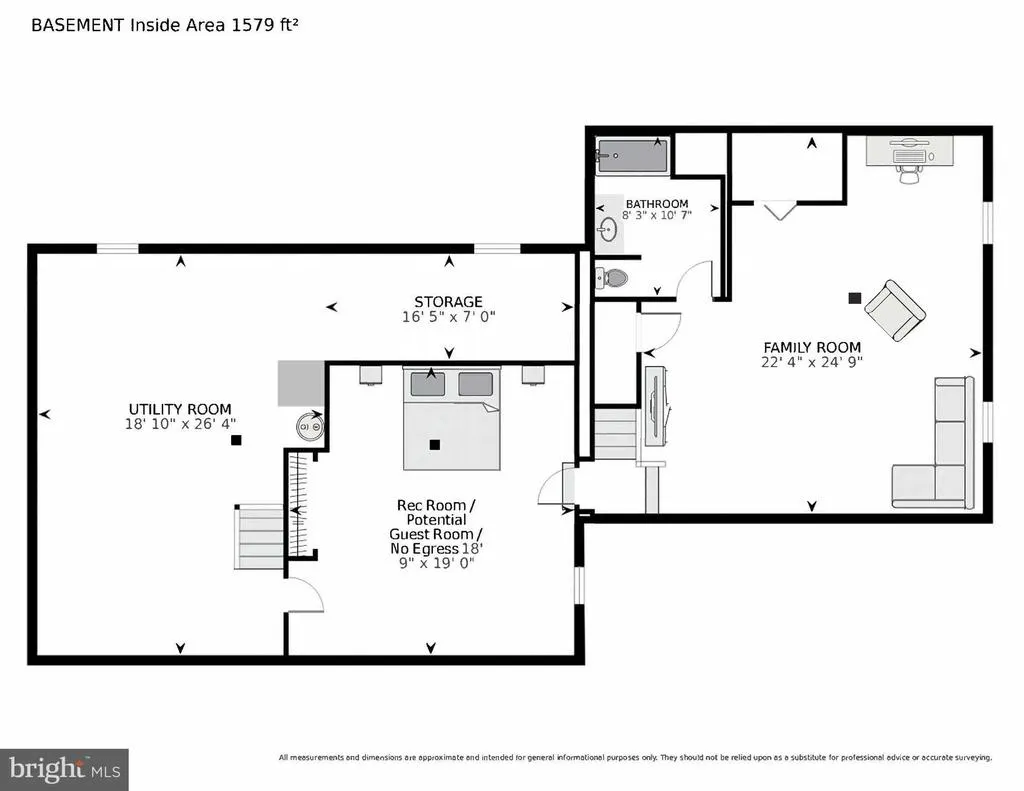
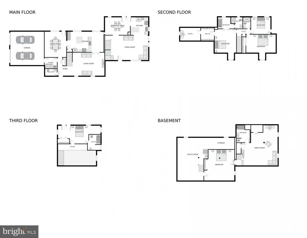
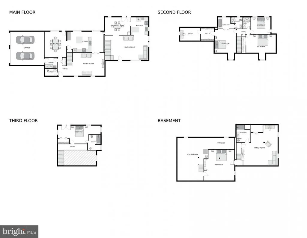
Surprisingly spacious Westminster home offering a flexible floor plan with multiple living areas on approximately 0.81 acres. The home features 4.5 bathrooms, two connected living areas, a second kitchen, private guest or in-law space, a finished lower level, home-office space, a two-car garage, and a fenced backyard. The versatile layout provides excellent options for everyday living, entertaining, extended family, multigenerational living, guests, or anyone looking for additional space and privacy. Major recent improvements include a new roof and deck in 2023, remodeled bathroom in 2024, new flooring in the dining room and two bathrooms in 2025, new well pump in 2025, and new water heater in 2026. A unique property offering substantially more space and flexibility than may be apparent from the exterior.
| Price History | |
|---|---|
| 7/31/2026 | Listed $625,000 |
General Features
| Living Area | 3799 |
|---|---|
| Sewer | On Site Septic,Private Septic Tank |
| Heating | Heat Pump(s) |
| Cooling | Central A/C,Ceiling Fan(s) |
| Possession | Negotiable |
| Roof | Architectural Shingle |
| Zoning | R-200 |
| Garage Spaces | 2.00 |
| Architectural Style | Cape Cod,Colonial |
| Construction Materials | Brick |
| School District | CARROLL COUNTY PUBLIC SCHOOLS |
| Year Built | 1986 |
| View | Garden/Lawn,Pasture,Scenic Vista,Trees/Woods,Other |
| Levels | 3 |
| Tax Year | 2026 |
| Ownership | Fee Simple |
| Cool Fuel | Electric |
| Section | 6 |
| Accessibility | None |
| Additional Parcels Description | Flat and Rolling |
| County | CARROLL |
| New Construction | No |
| Property Type | Residential |
| HOA | No |
| Subdivision Name | PEPPERMINT PARK |
| Garage Y/N | Yes |
| Water Access Y/N | No |
| Other Structures | Above Grade,Below Grade |
| Full Baths | 4 |
| Status | ACTIVE |
| Directions | Follow GPS |
| City | WESTMINSTER |
| Senior Community Y/N | No |
| Lot Size Units | Square Feet |
| Lot Size Square Feet | 35284.00 |
| Tax Assessed Value | 535167.0 |
| Tax Annual Amount | 5912.0 |
| Structure Type | Detached |
| Condo/Coop Association fee Y/N | No |
| Bathrooms Count Main Level | 1.00 |
| Price Per Sq Ft Total AG | 220.77 |
| Vacation Rental Y/N | No |
| Total SQFT | 4410 |
| Standard Status | Active |
| Year Built Source | Estimated |
| Legal Subdivision | WOOLERYS ELECTION DISTRICT |
| Tax Lot | 46 |
| Association Recreation Fee | No |
Interior Features
| Heating Fuel | Electric,Propane - Owned |
|---|---|
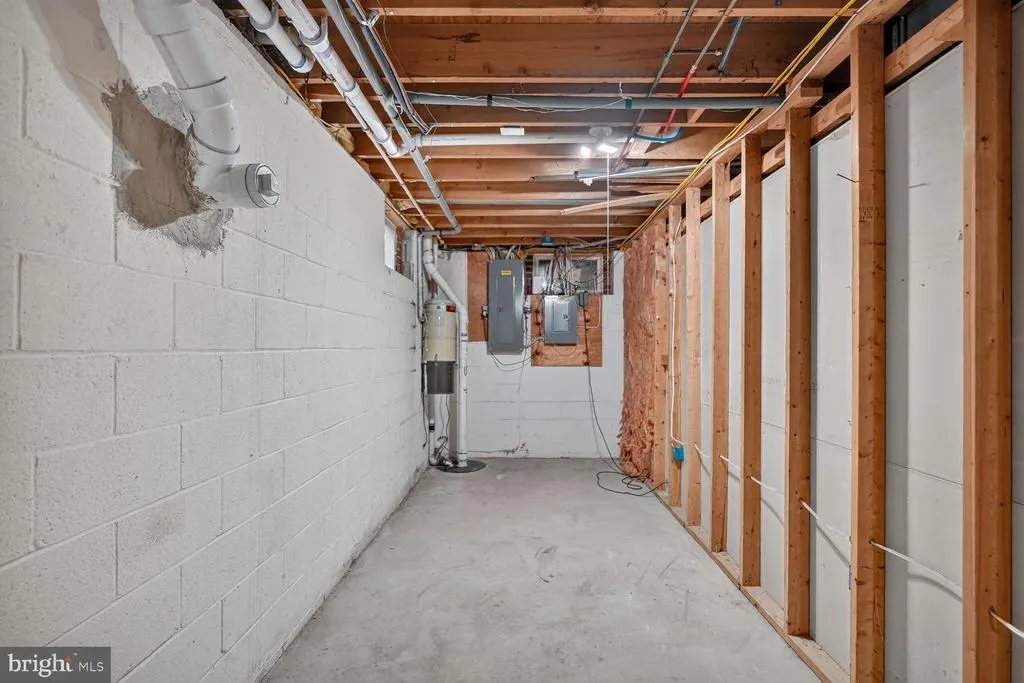
| Basement | Combination,Full,Partially Finished,Connecting Stairway |
| Hot Water | Electric,Propane |
| Basement (Y/N) | Yes |
| Heating Y/N | Yes |
| Above Grade Finished Area | 2831 |
| Half Baths | 1 |
| Central Air Y/N | Yes |
| Total Bedrooms | 4 |
| Below Grade Finished Area | 968 |
| Room Type | Living Room,Dining Room,Primary Bedroom,Bedroom 2,Bedroom 3,Kitchen,Family Room,Foyer,Breakfast Room,Bedroom 1,Laundry,Office,Recreation Room,Storage Room,Utility Room,Primary Bathroom,Full Bath,Half |
| Below Grade Finished Area Unit Type | Square Feet |
| LivingAreaSource | Estimated |
| Below Grade Unfin Area Units | Square Feet |
| Below Grade Unfin SQFT | 611 |
| Below Grade Unfin SQFT Source | Estimated |
| Below Grade Finished Area Source | Estimated |
| Bedrooms Count All Upper Levels | 4 |
| Bedrooms Count Upper Level 1 | 4 |
| Bathrooms Half Main Level | 1 |
| Bathrooms Full Upper Level 1 | 3 |
| Bathrooms Full Lower Level 1 | 1 |
| Bathrooms Full All Upper Levels | 3 |
| Bathrooms Full All Lower Levels | 1 |
| Bathrooms Count Upper Level 1 | 3.00 |
| Bathrooms Count Lower Level 1 | 1.00 |
| Bathrooms Count All Upper Levels | 3 |
| Bathrooms Count All Lower Levels | 1 |
| Above Grade Finished Area Source | Assessor |
| Above Grade Finished Area Unit Type | Square Feet |
| Total Baths | 5 |
Exterior Features
| Pool | No Pool |
|---|---|
| Fencing | Split Rail |
| Water Source | Private |
| Total Parking Spaces | 2 |
| Garage Features | Garage - Side Entry |
| Type of Parking | Attached Garage,Driveway |
| Foundation Details | Block |
| Water View Y/N | No |
| Lot Dimensions | Large,flat with rolling hill |
| Lot Size Acres | 0.81 |
| Lot Size Source | Estimated |
| Waterfront Y/N | No |
| Land Assessed Value | 192200.00 |
| Navigable Water Y/N | No |
| Water Oriented Y/N | No |
| # of Attached Garage Spaces | 2 |
| LotDimensionsSource | Estimated |
Room Details
| Room | Dimensions | Level | Flooring | Details |
|---|---|---|---|---|
| Bedroom 1 | Upper 1 | |||
| Bedroom 2 | Upper 1 | |||
| Bedroom 3 | Upper 1 | |||
| Breakfast Room | Main | |||
| Dining Room | Main | |||
| Family Room | Main | |||
| Foyer | Main | |||
| Full Bath | Lower 1 | |||
| Half Bath | Main | |||
| Kitchen | Main | |||
| Kitchen | Main | |||
| Laundry | Main | |||
| Living Room | Main | |||
| Living Room | Lower 1 | |||
| Living Room | Main | |||
| Office | Upper 1 | |||
| Primary Bathroom | Upper 1 | |||
| Primary Bedroom | Upper 1 | |||
| Recreation Room | Lower 1 | |||
| Storage Room | Lower 1 | |||
| Utility Room | Lower 1 |
Amenities
- Foreclosure
- Views
- Short Sale
- New Construction
- Adult 55+
- Lease To Own
- No HOA Fees
- Furnished
- Primary On Main
- Air Conditioning
- Seller Finance
- Green
- Fixer Upper
- Horse
- Golf
- Fireplace
- Deck
- Garage
- Basement
- Pool
Property vs Single Family Average in 21157
Price
Taxes
Year Built
Visits
 © BRIGHT, All Rights Reserved
