
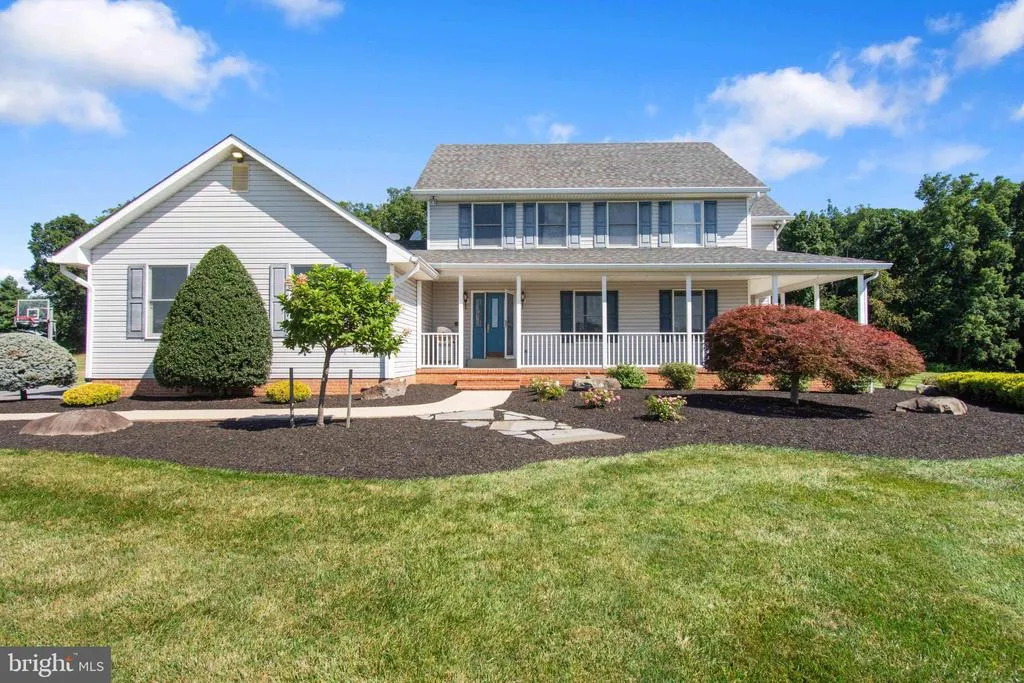
Water Views
Address
600 Turf Farm Drive, Sykesville, MD
Price
$ 985,000
Property Attributes
- MLS#MDCR2036970
- TypeSingle Family
- Listing Status ACTIVE
- CountyCARROLL
- CitySykesville
- Zip21784
- StyleColonial
- Year Built1989
- Taxes$ 5901
- Price$ 985,000
- Bedrooms4
- Full Bathrooms2
- Half Bathrooms1
- Sqr Footage2748
- Lot Size12.73 Acres
Data Source:
Bright MLS
Property Description
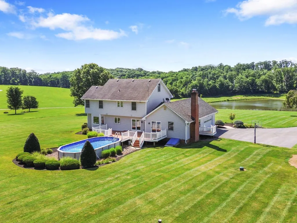
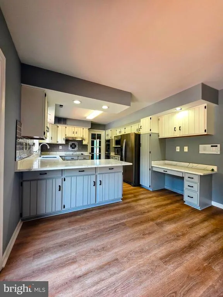
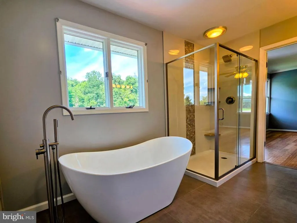
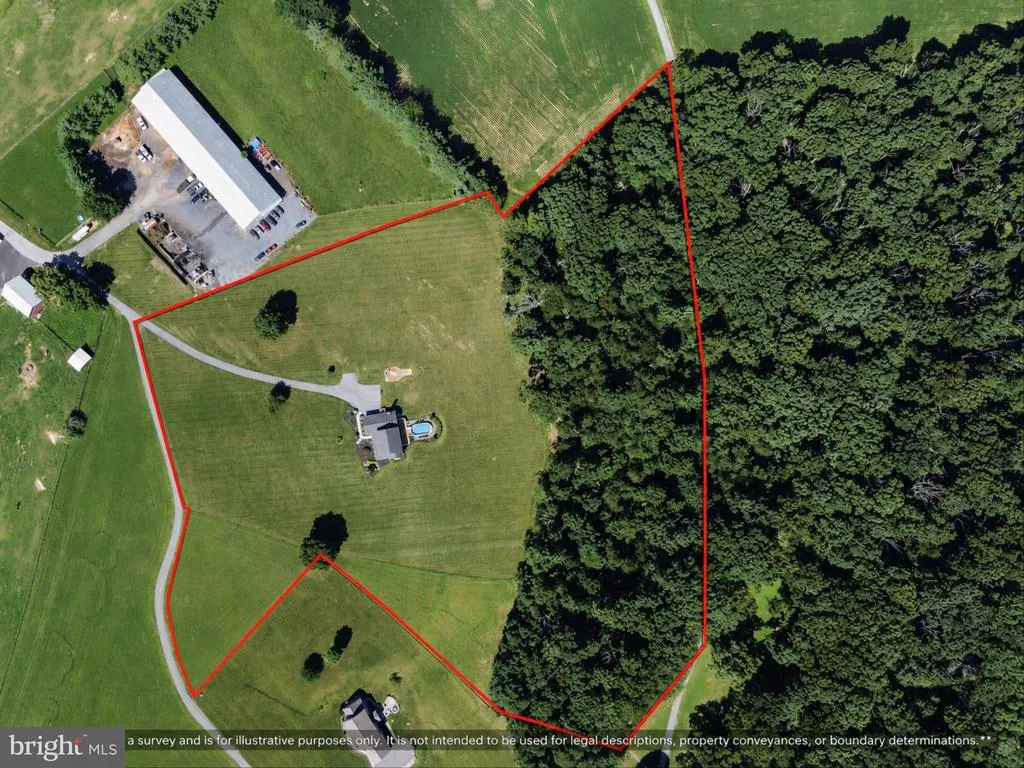
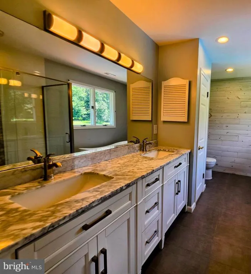
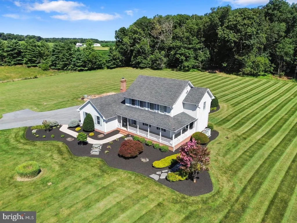
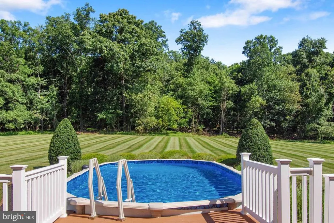
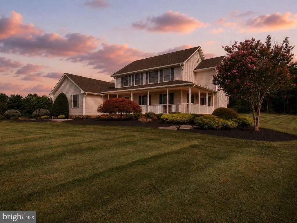
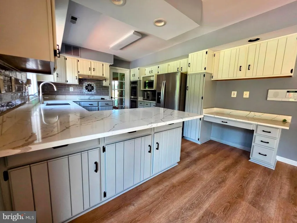
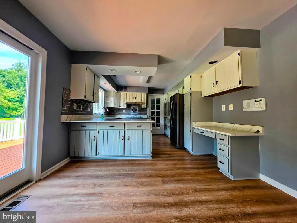
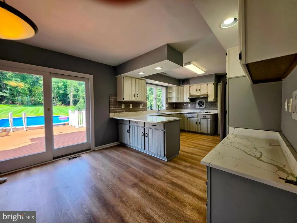
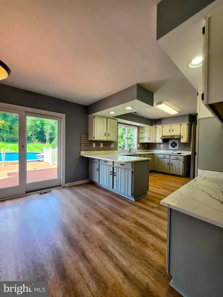
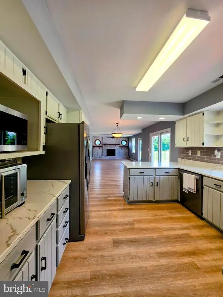
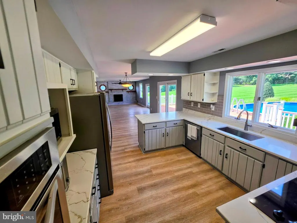
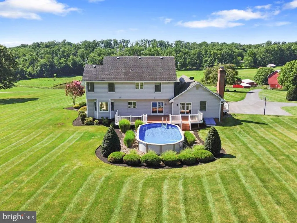
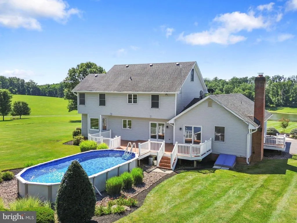
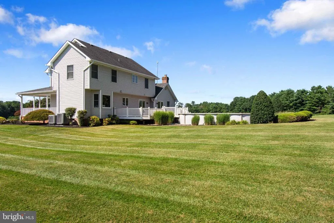
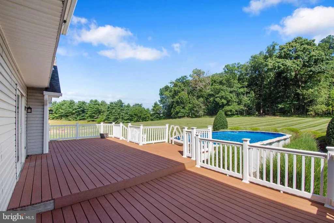
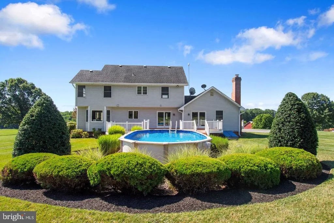
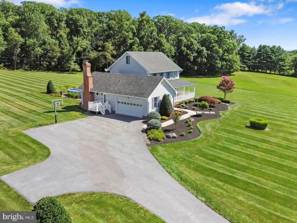
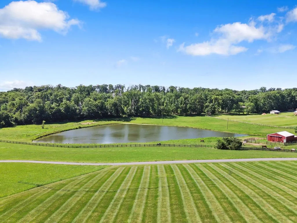
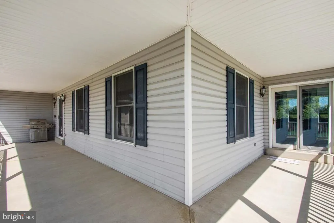
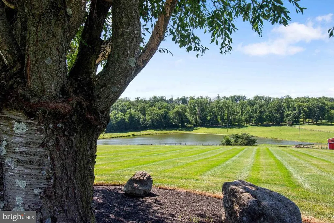
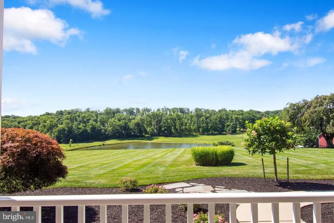
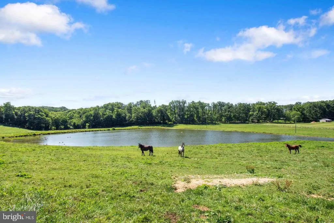
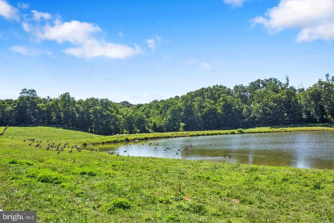
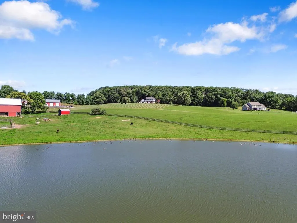
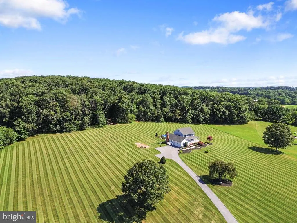
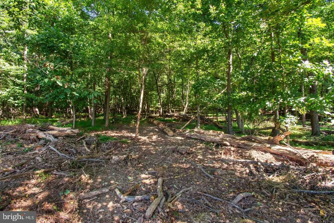
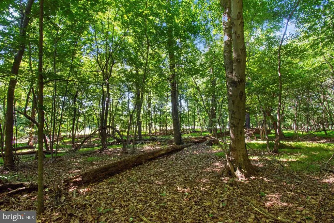
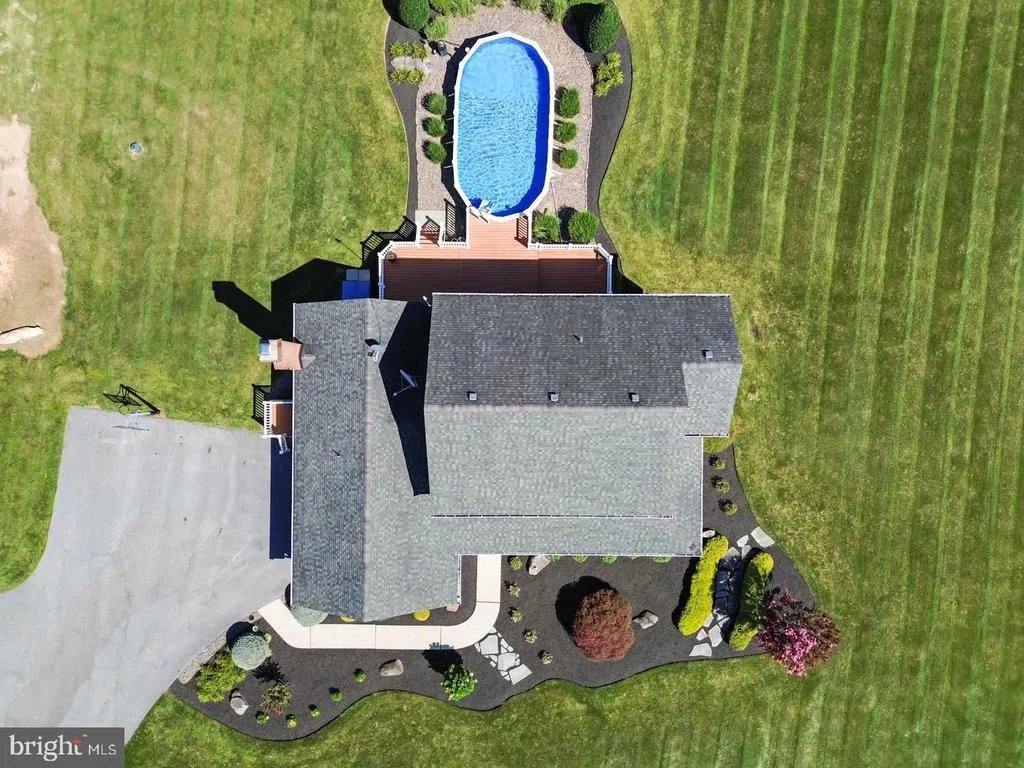
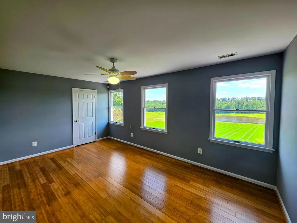
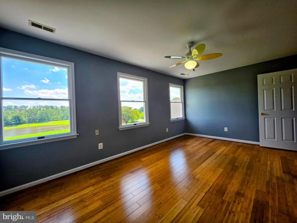
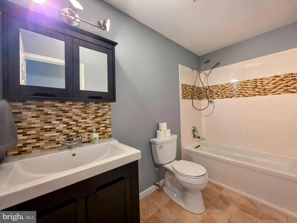
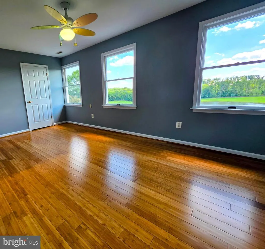
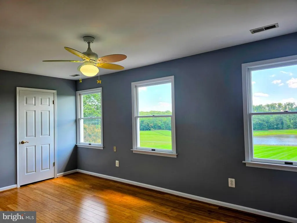
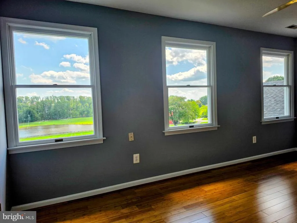
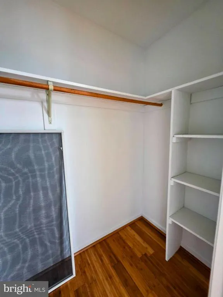
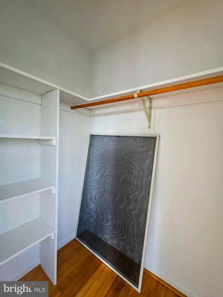
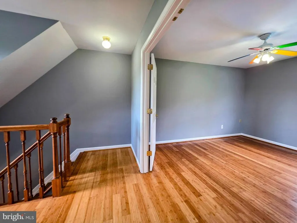
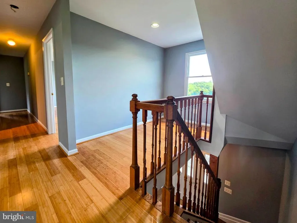
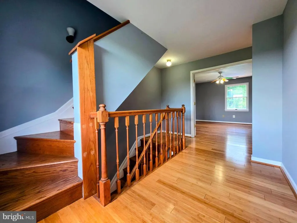
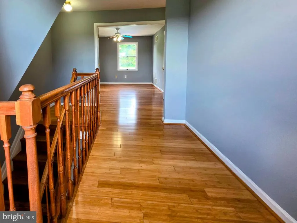
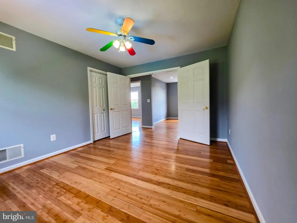
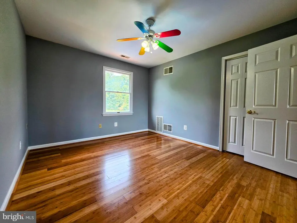
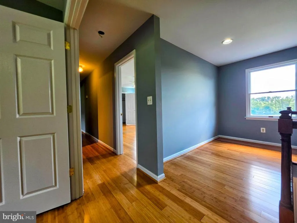
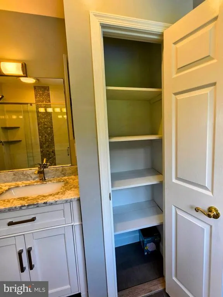
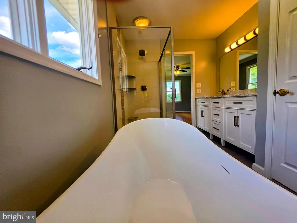
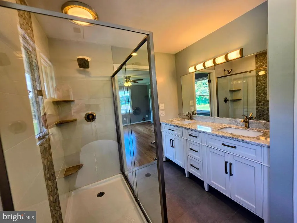
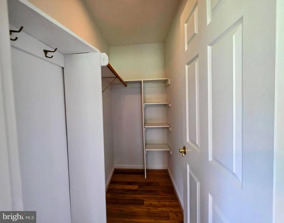
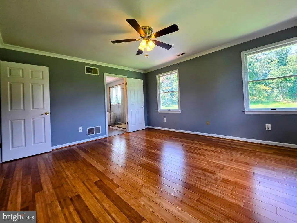
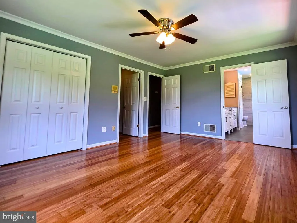
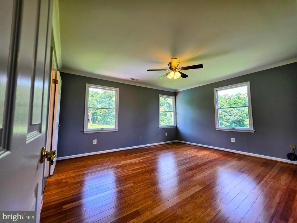
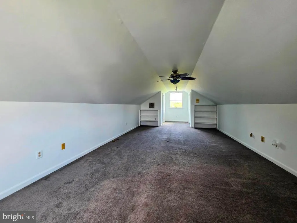
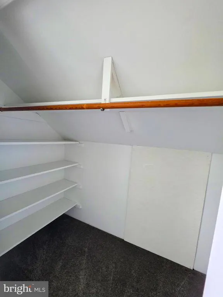
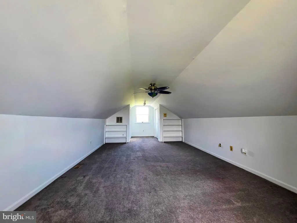
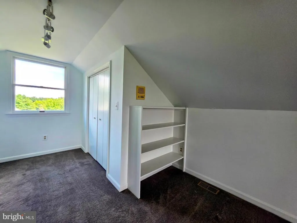
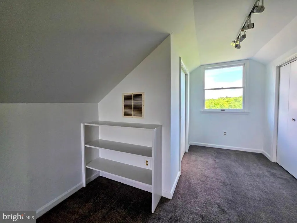
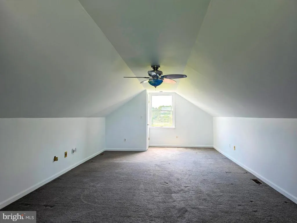
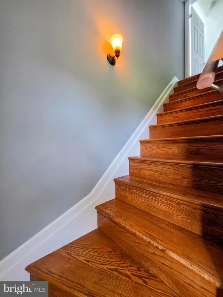
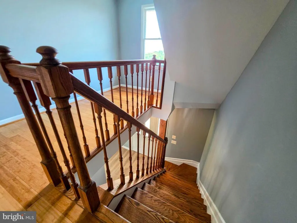
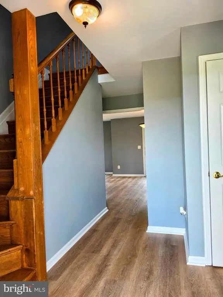
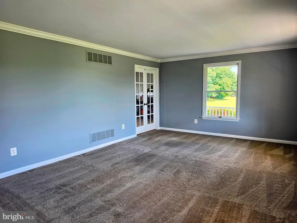
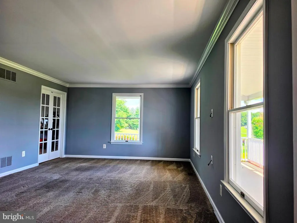
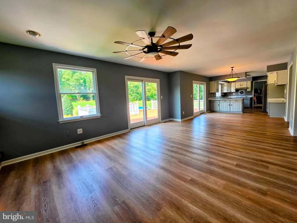
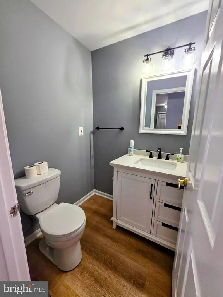
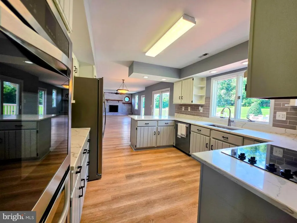
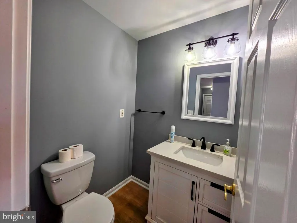
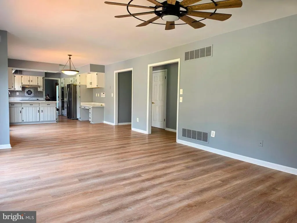
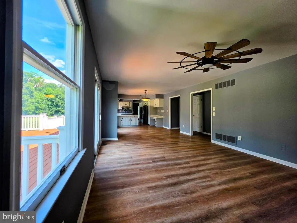
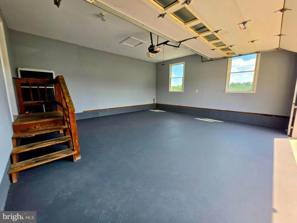
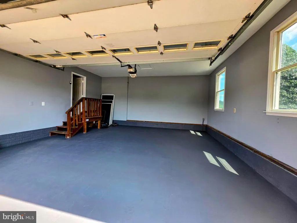
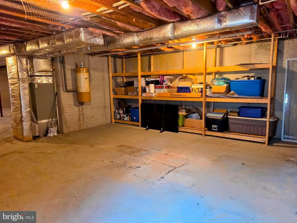
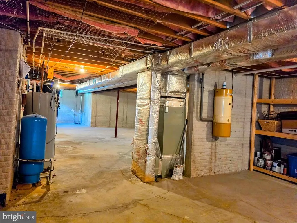
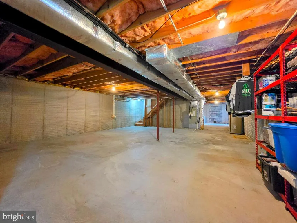
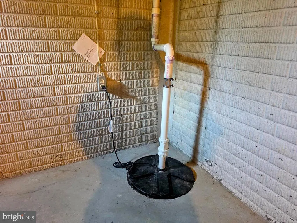
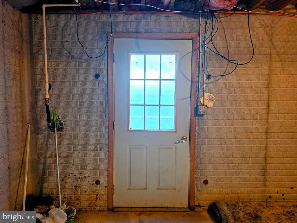
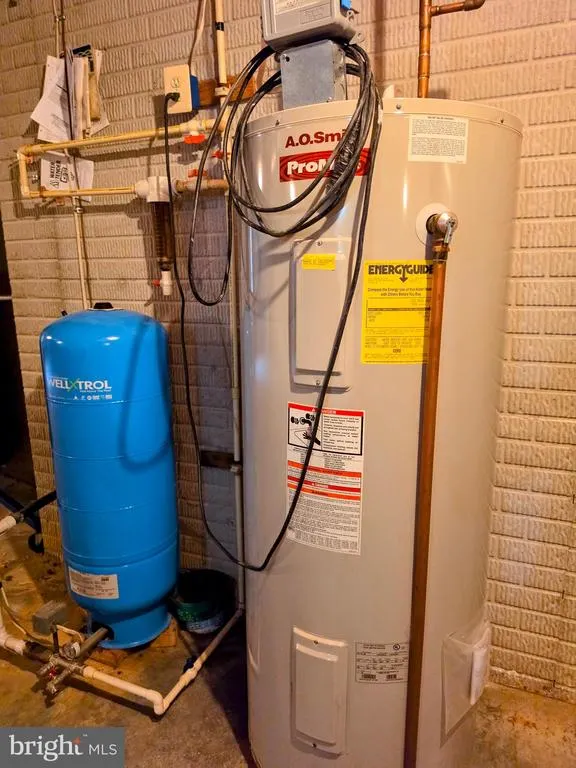
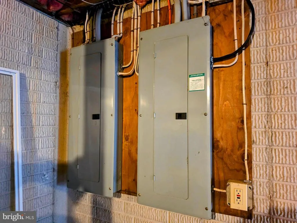
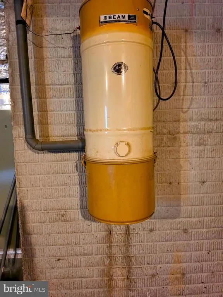
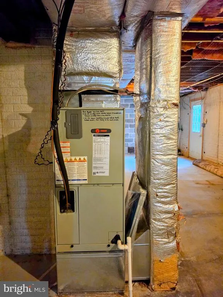
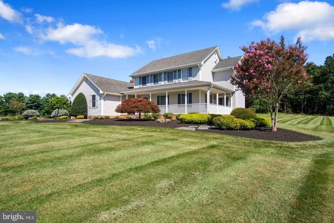
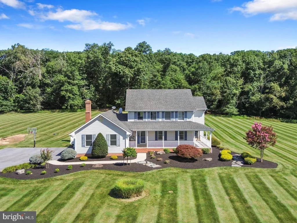
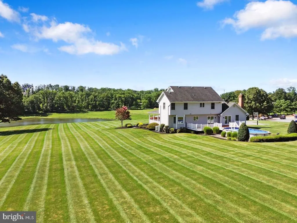
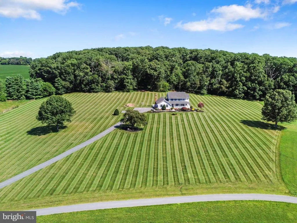
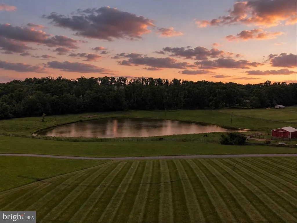
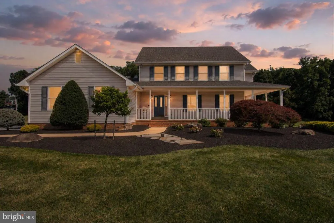
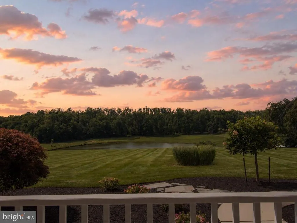
Welcome to 600 Turf Farm Drive, a serene and picturesque retreat offering unparalleled privacy on a sprawling 12.73-acre lot in an excellent, highly sought-after location. Arrive via a long, private driveway surrounded by a pristine, manicured lawn and mature shade trees. This property provides quiet country living with sweeping winter views, panoramic vistas of rolling farmland, and a large, serene pond in the distance. The lot is uniquely situated with expansive open space in the front and dense, mature woodlands at the rear, ensuring ultimate privacy and frequent wildlife sightings, including deer, foxes and turkeys, right in your backyard. Families will appreciate that the home is zoned for top-rated Carroll County public schools: Winfield Elementary, Sykesville Middle, and Century High School. Inside, the home features a freshly painted interior and an updated kitchen complete with Corian countertops, a double oven, a Lazy Susan, and durable LifeProof flooring. The luxurious primary suite provides a spa-like feel, boasting a custom glass-enclosed shower, a luxurious soaking tub, dual vanities, crown moulding, and massive custom-built walk-in closets. Comfort is guaranteed year-round with an updated dual zone HVAC system and a cleanly converted propane fireplace fueled by a 500-gallon tank, while the third-floor playroom offers excellent flexible space. Everyday upkeep is made easy with the added convenience of a central vacuum system. Outdoor living and entertaining are effortless with a Trex deck featuring maintenance-free white vinyl railings. The deck steps to a 30x15 oval above-ground pool beautifully accented by stone and mulch landscaping, and equipped with a new liner and pump. An inviting, wrap-around open porch offers the perfect spot to sit back, catch the breeze, and take in the sweeping pond and pasture views. With a 1,412 sq. ft. unfinished basement ready for your personal touch, a 484 sq. ft. attached garage, and reliable updated utility systemsincluding 400-amp service, a private septic that was just pumped, and a 2019 well pumpthis property provides incredible value, low-maintenance living, and endless scalability. Don't miss the opportunity to make this peaceful oasis your own!
| Elementary School | Middle School | High School |
|---|---|---|
| Winfield Elementary School | Sykesville Middle School | Century High School |
| Price History | |
|---|---|
| 8/7/2026 | Listed $985,000 |
General Features
| Living Area | 2748 |
|---|---|
| Sewer | On Site Septic |
| Heating | Heat Pump(s) |
| Cooling | Ceiling Fan(s),Central A/C |
| Utilities | Other |
| Possession | Immediate,Settlement |
| Roof | Architectural Shingle |
| Appliances | Built-In Microwave,Central Vacuum,Dishwasher,Dryer - Electric,Exhaust Fan,Icemaker,Oven - Double,Oven/Range - Electric,Refrigerator,Six Burner Stove,Washer,Water Heater |
| Zoning | AGRICULTURAL |
| Garage Spaces | 2.00 |
| Patio/Porch Features | Deck(s),Porch(es),Wrap Around |
| Architectural Style | Colonial |
| Pool Features | Above Ground,Other |
| Construction Materials | Vinyl Siding,Brick |
| School District | CARROLL COUNTY PUBLIC SCHOOLS |
| Year Built | 1989 |
| Electric | 200+ Amp Service,Other |
| View | Panoramic,Pond,Pasture,Scenic Vista,Trees/Woods,Water,Other |
| Levels | 3 |
| Tax Year | 2026 |
| Ownership | Fee Simple |
| Cool Fuel | Electric |
| Accessibility | Other |
| County | CARROLL |
| New Construction | No |
| Property Type | Residential |
| HOA | No |
| Subdivision Name | NONE AVAILABLE |
| Facing Direction | Southeast |
| Garage Y/N | Yes |
| Water Access Y/N | No |
| Other Structures | Above Grade,Below Grade |
| Full Baths | 2 |
| Status | ACTIVE |
| Directions | GPS |
| City | SYKESVILLE |
| Disclosures | Prop Disclaimer |
| Senior Community Y/N | No |
| Lot Size Units | Square Feet |
| Lot Size Square Feet | 554519.00 |
| Tax Assessed Value | 551967.0 |
| Tax Annual Amount | 5901.0 |
| Home Warranty Y/N | No |
| Structure Type | Detached |
| Condo/Coop Association fee Y/N | No |
| Bathrooms Count Main Level | 1.00 |
| Price Per Sq Ft Total AG | 358.44 |
| Acceptable Financing | Cash,Conventional,Farm Credit Service,Bank Portfolio,Other |
| Additional Parcels Y/N | No |
| Lease Considered Y/N | No |
| Vacation Rental Y/N | No |
| Virtual Tour | https://youtu.be/wxx1Jomit80 |
| Total SQFT | 4160 |
| Location Type | Rural |
| Builder Name | Woodbine Contractors |
| Standard Status | Active |
| Year Built Source | Estimated |
| Legal Subdivision | BERRETT ELECTION DISTRICT |
| Association Recreation Fee | No |
Interior Features
| Interior Amenities | Bathroom - Walk-In Shower,Bathroom - Soaking Tub,Carpet,Ceiling Fan(s),Central Vacuum,Combination Kitchen/Living,Dining Area,Family Room Off Kitchen,Floor Plan - Traditional,Formal/Separate Dining Ro |
|---|---|
| Heating Fuel | Electric |
| Basement | Connecting Stairway,Full,Sump Pump,Unfinished,Space For Rooms,Other |
| Flooring | Bamboo,Carpet,Luxury Vinyl Plank |
| Total Fireplaces | 1 |
| Fireplace Features | Brick,Gas/Propane,Insert,Other |
| Hot Water | Electric |
| Basement (Y/N) | Yes |
| Heating Y/N | Yes |
| Window Features | Double Hung,Double Pane |
| Fireplace Y/N | Yes |
| Above Grade Finished Area | 2748 |
| Half Baths | 1 |
| Central Air Y/N | Yes |
| Total Bedrooms | 4 |
| Room Type | Primary Bedroom,Bedroom 2,Bedroom 3,Bedroom 4,Kitchen,Family Room,Basement,Bathroom 2,Primary Bathroom |
| Below Grade Finished Area Unit Type | Square Feet |
| LivingAreaSource | Estimated |
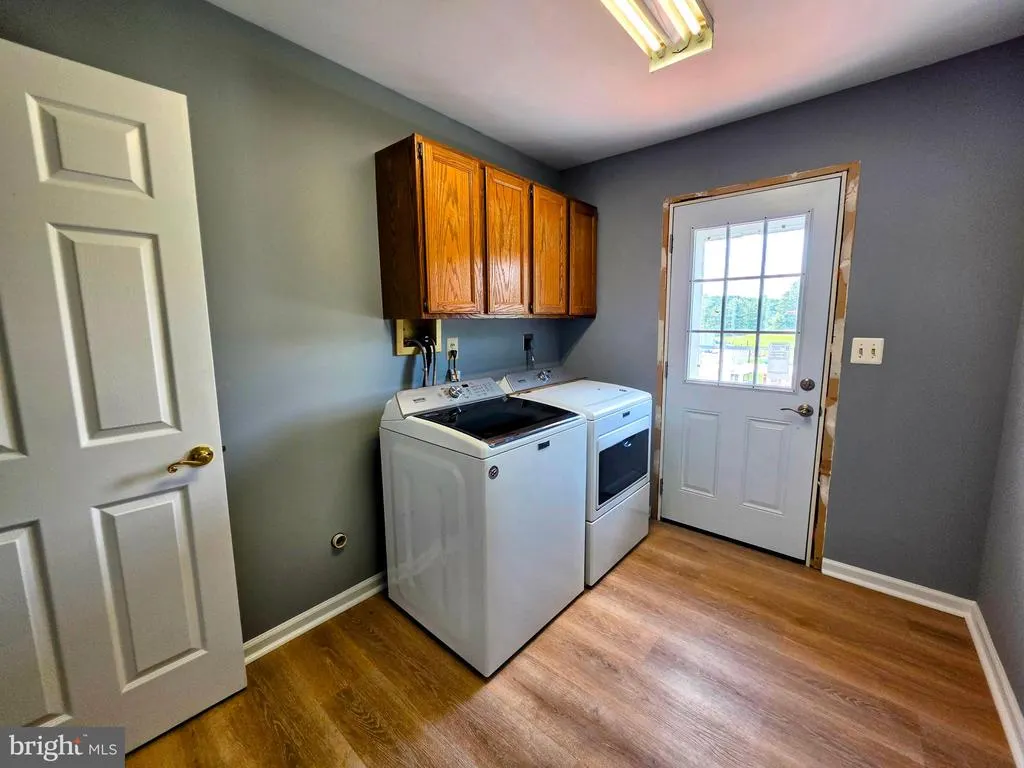
| Laundry Type | Has Laundry,Main Floor |
| Below Grade Unfin Area Units | Square Feet |
| Below Grade Unfin SQFT | 1412 |
| Bedrooms Count All Upper Levels | 4 |
| Bedrooms Count Upper Level 1 | 3 |
| Bedrooms Count Upper Level 2 | 1 |
| Bathrooms Half Main Level | 1 |
| Bathrooms Full Upper Level 1 | 2 |
| Bathrooms Full All Upper Levels | 2 |
| Bathrooms Count Upper Level 1 | 2.00 |
| Bathrooms Count All Upper Levels | 2 |
| Above Grade Finished Area Source | Estimated |
| Above Grade Finished Area Unit Type | Square Feet |
| Total Baths | 3 |
Exterior Features
| Exterior Amenities | Exterior Lighting,Flood Lights,Sidewalks,Other |
|---|---|
| Pool | Yes - Personal |
| Parking Features | Asphalt Driveway |
| Lot Features | Premium,Private,Landscaping,Not In Development,No Thru Street,Secluded,Other |
| Water Source | Well |
| Total Parking Spaces | 2 |
| Garage Features | Garage - Side Entry,Garage Door Opener,Inside Access,Other |
| Type of Parking | Attached Garage,Driveway |
| Foundation Details | Block |
| Spa | No |
| Water View Y/N | Yes |
| Lot Size Acres | 12.73 |
| Road Surface Type | Black Top,Paved |
| Water Body Type | Pond |
| Lot Size Source | Estimated |
| Waterfront Y/N | No |
| Door Features | Insulated |
| Soil Types | Unknown |
| Road Responsibility | Private |
| Land Assessed Value | 268600.00 |
| Navigable Water Y/N | No |
| Water Oriented Y/N | Yes |
| # of Attached Garage Spaces | 2 |
Room Details
| Room | Dimensions | Level | Flooring | Details |
|---|---|---|---|---|
| Basement | Lower 1 | Lighting - Ceiling,Flooring - Concrete | ||
| Bathroom 2 | Upper 1 | |||
| Bedroom 2 | Upper 1 | |||
| Bedroom 3 | Upper 1 | |||
| Bedroom 4 | Upper 2 | |||
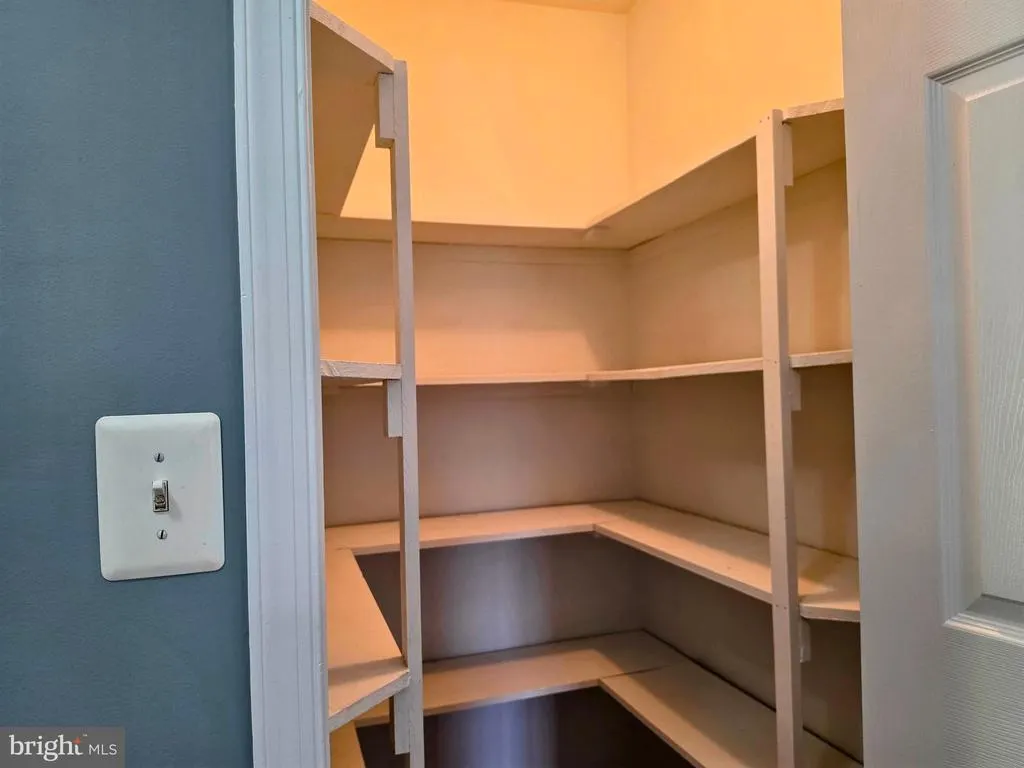
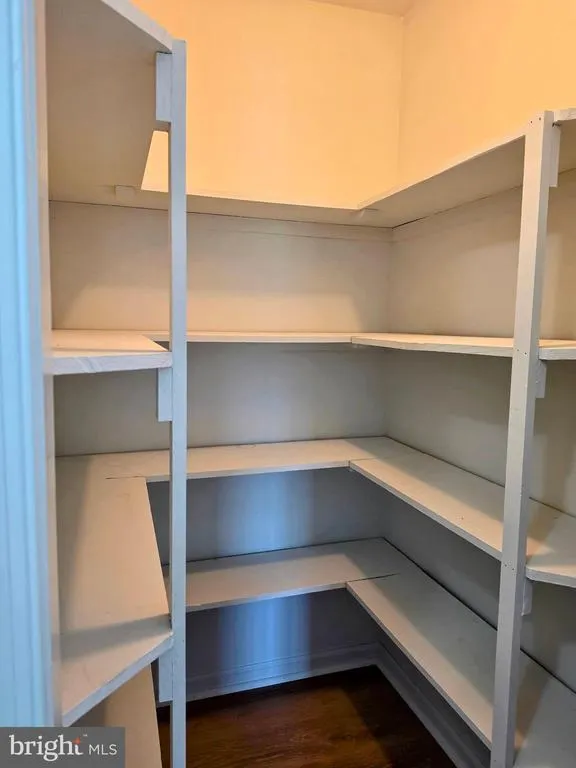
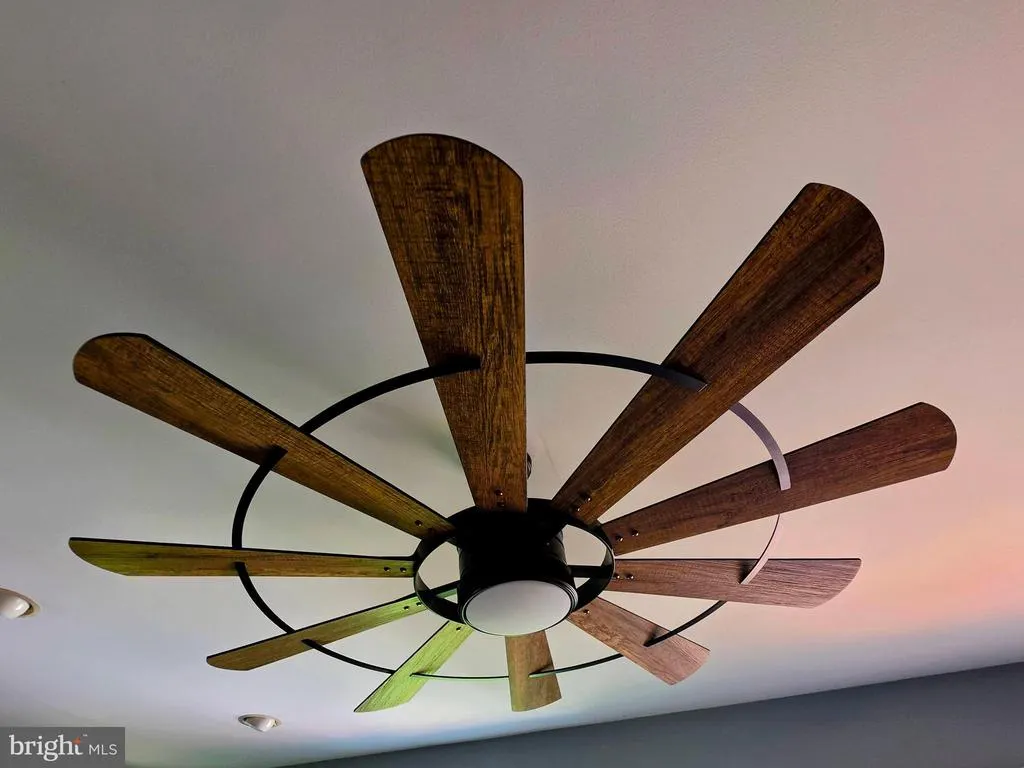
| Family Room | Main | Fireplace - Gas,Crown Molding,Ceiling Fan(s),Built-Ins,Flooring - Luxury Vinyl Plank,Lighting - Recessed,Pantry | ||
| Kitchen | Main | |||
| Primary Bathroom | Upper 1 | |||
| Primary Bedroom | Upper 1 |
Amenities
- Foreclosure
- Views
- Short Sale
- New Construction
- Adult 55+
- Lease To Own
- No HOA Fees
- Furnished
- Primary On Main
- Air Conditioning
- Seller Finance
- Green
- Fixer Upper
- Horse
- Golf
- Fireplace
- Deck
- Garage
- Basement
- Pool
Property vs Single Family Average in 21784
Price
Taxes
Year Built
Visits
 © BRIGHT, All Rights Reserved
