
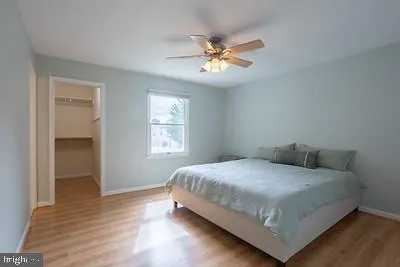
Address
55 Bonfire Court, Westminster, MD
Price
$ 474,900
Property Attributes
- MLS#MDCR2037040
- TypeSingle Family
- Listing Status ACTIVE UNDER CONTRACT
- CountyCARROLL
- CityWestminster
- NeighborhoodAutumn Ridge
- Zip21157
- StyleSplit Level
- Year Built1994
- Taxes$ 4438
- Price$ 474,900
- Bedrooms4
- Full Bathrooms2
- Half Bathrooms1
- Sqr Footage1988
- Lot Size0.21 Acres
Data Source:
Bright MLS
Property Description
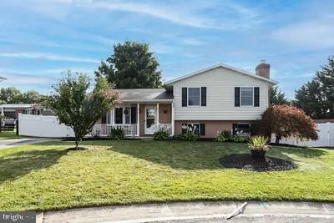
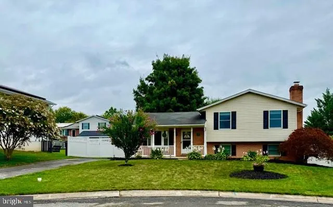
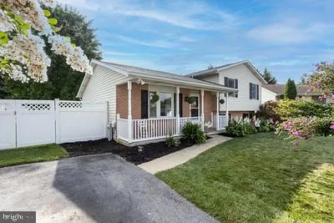
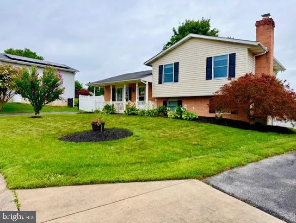
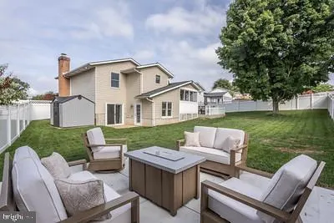
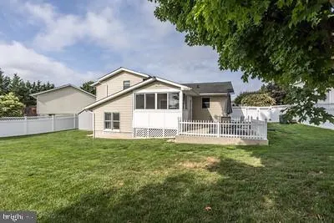
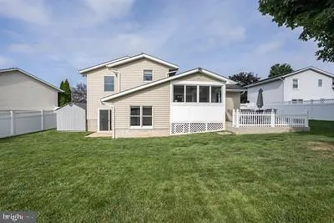
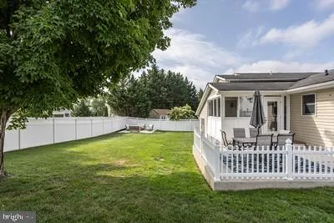
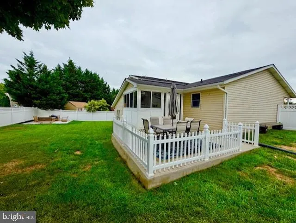
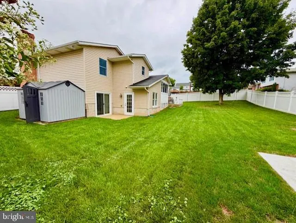
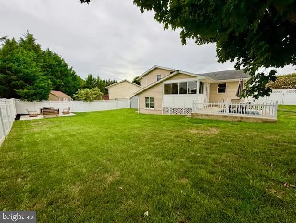
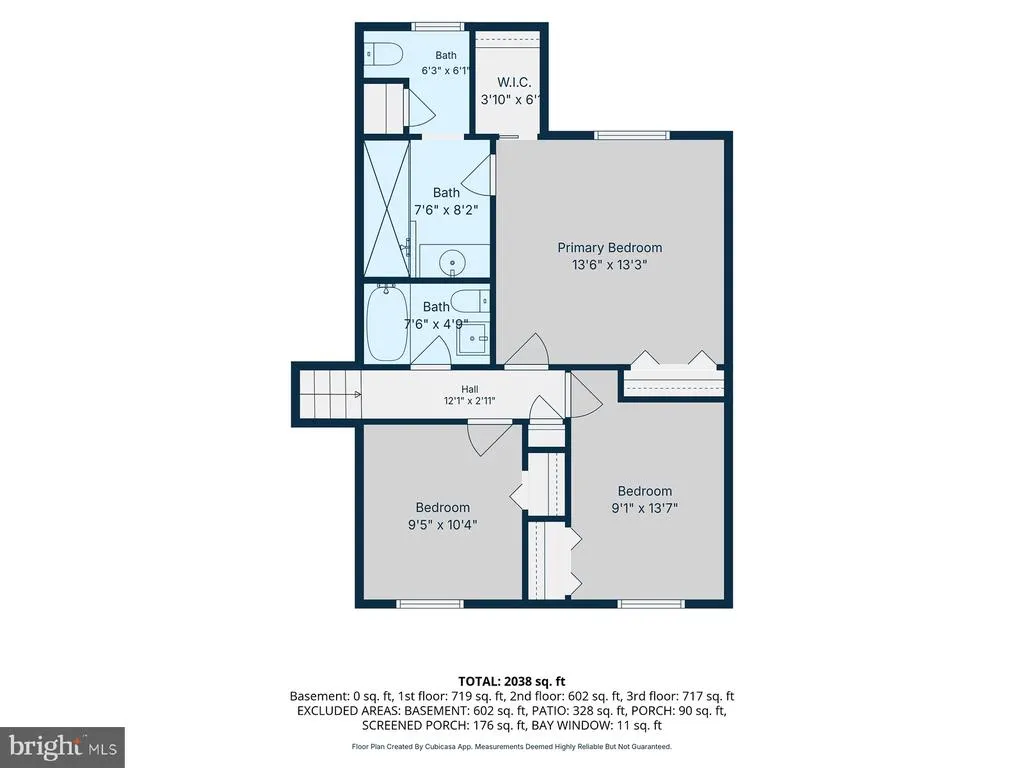
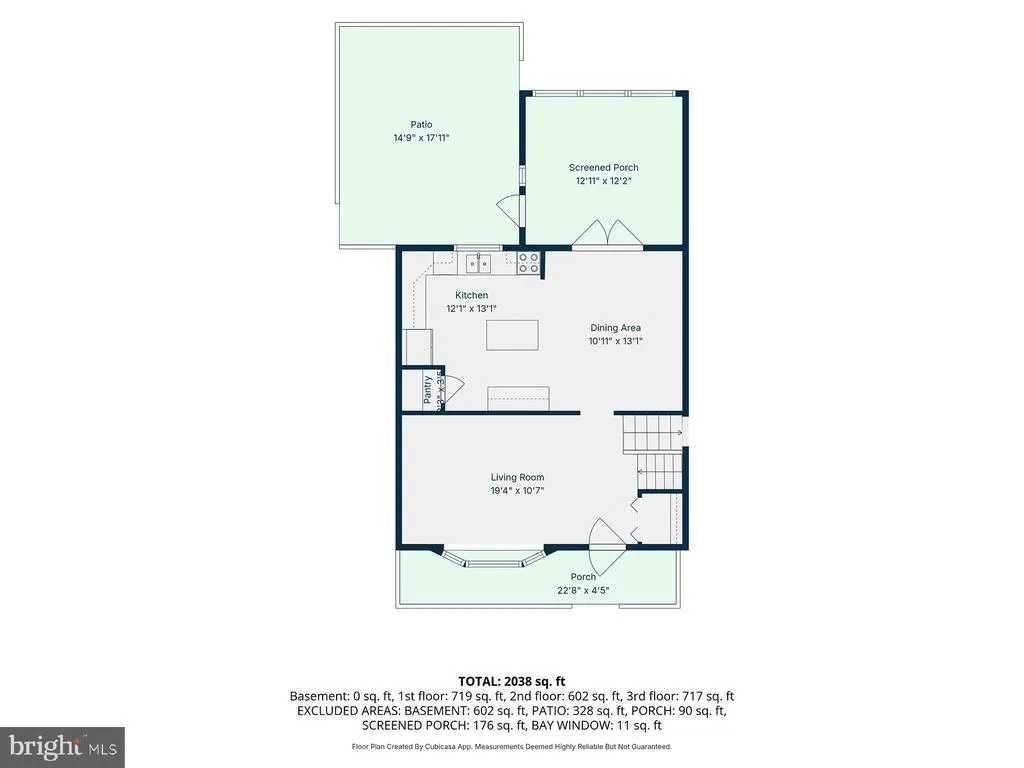
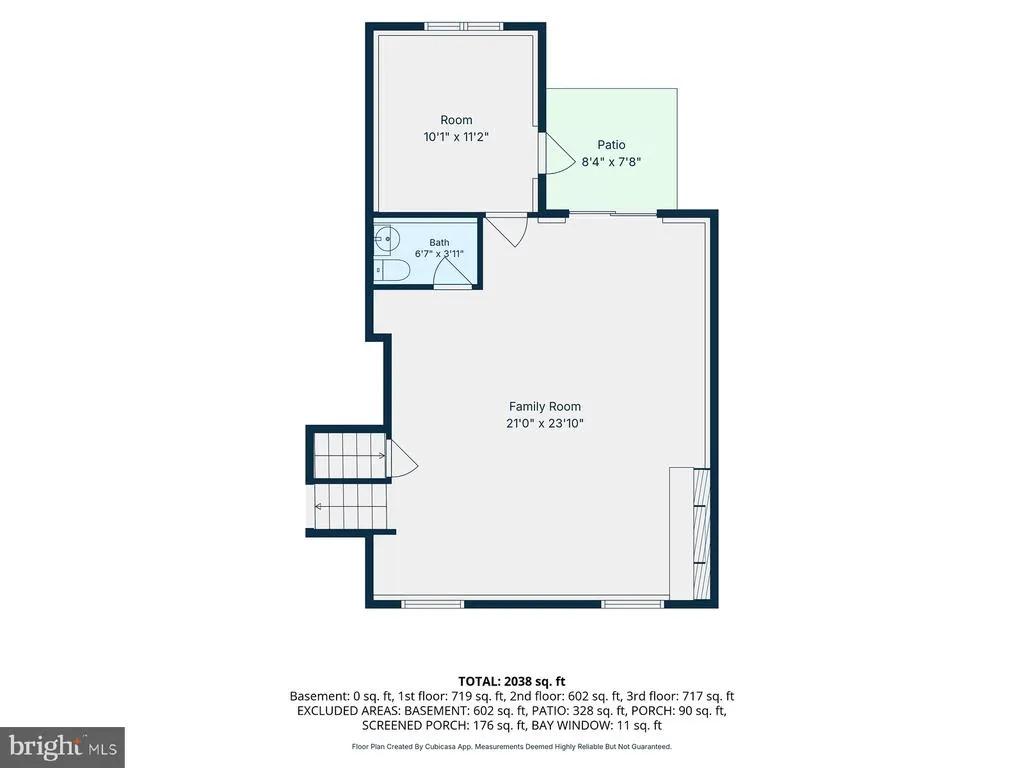
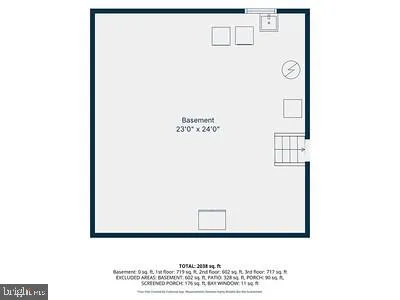
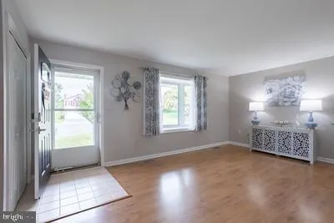
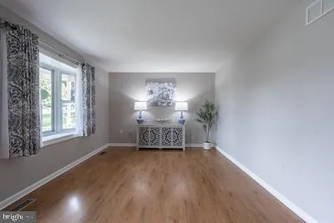
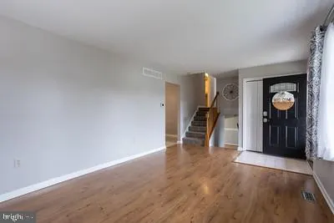
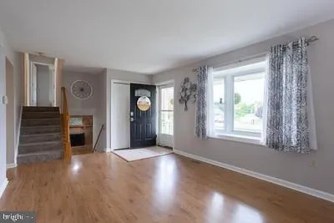
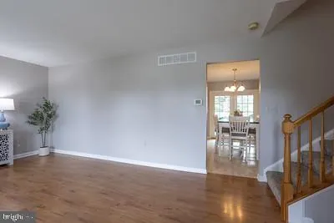
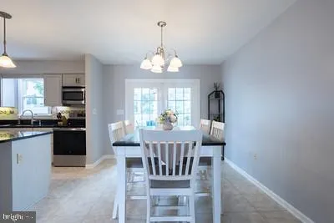
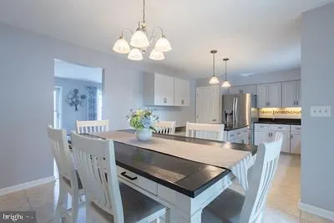
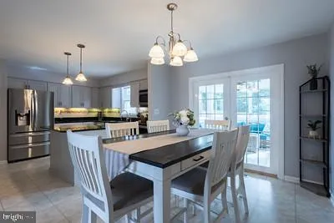
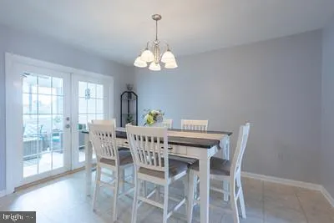
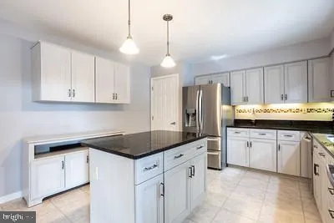
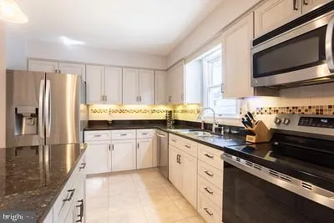
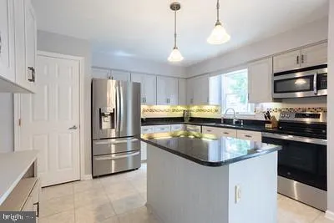
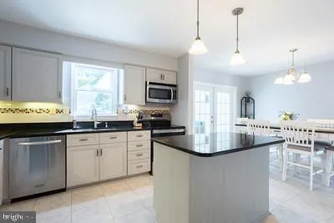
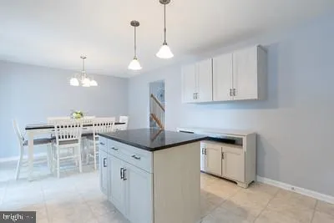
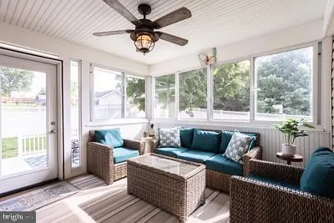
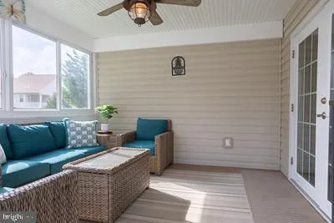
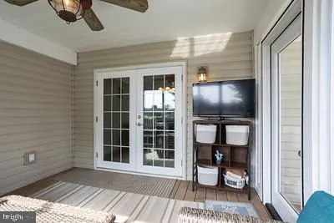
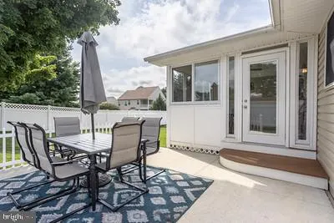
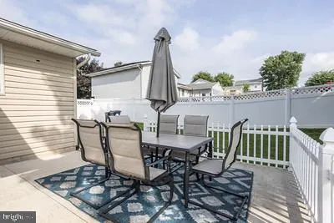
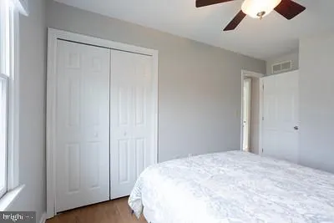
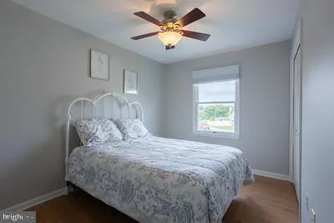
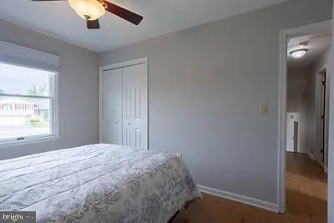
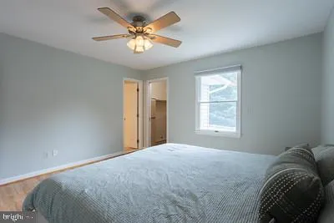
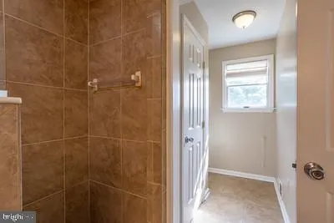
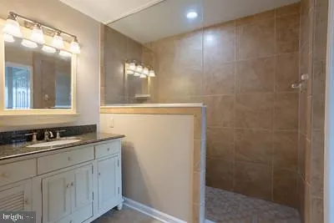
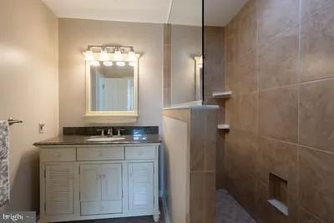
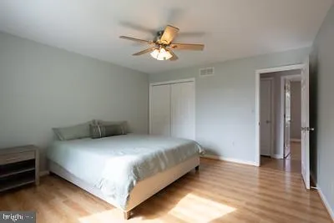
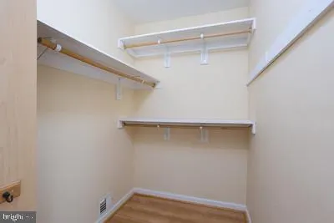
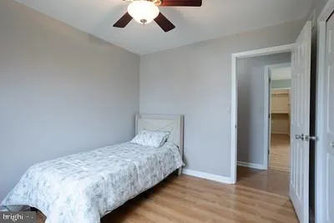
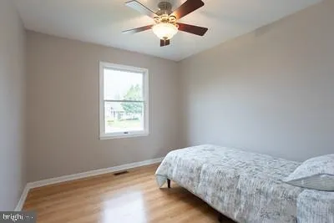
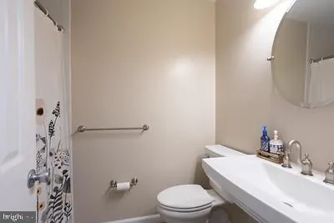
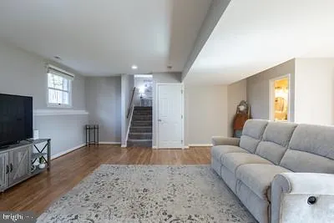
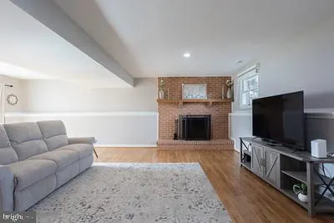
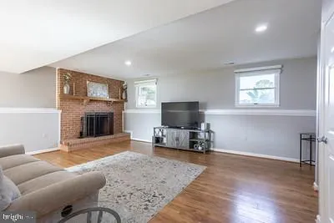
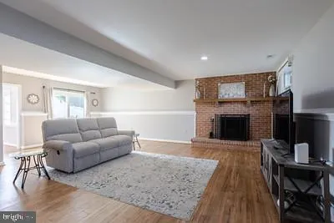
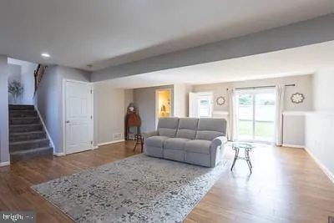
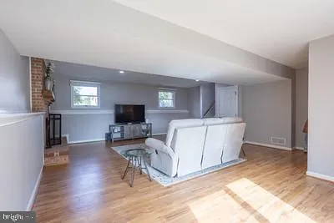
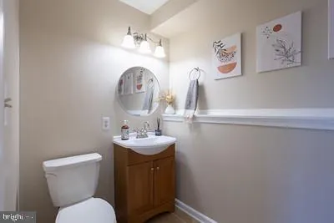
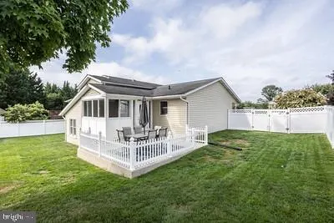
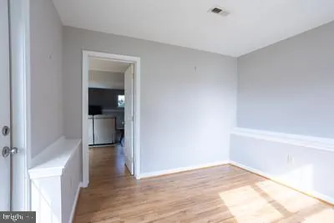
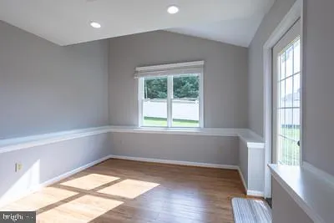
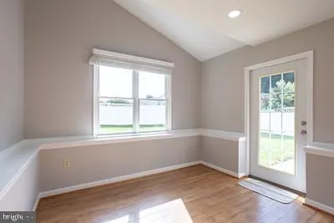
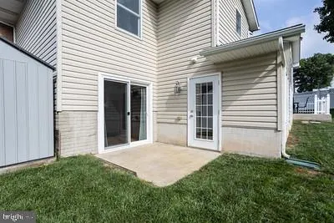
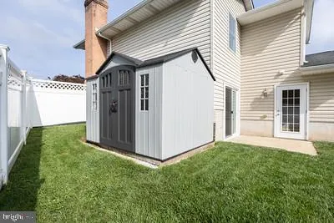
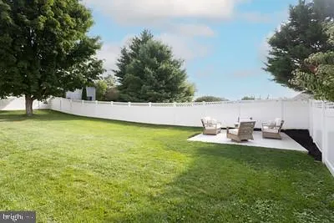
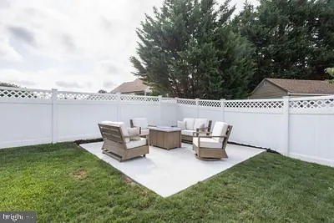
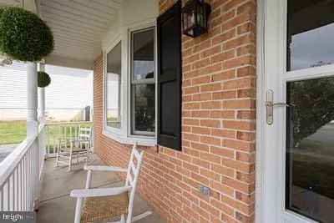
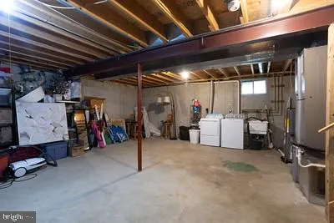
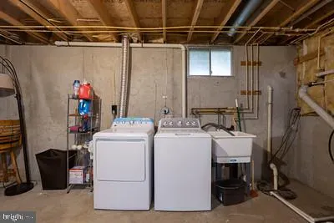
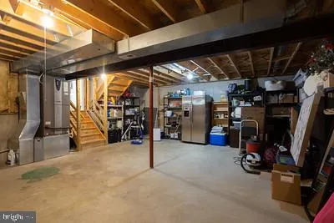
Extremely well-maintained brick front/Vinyl home at end of Cul del sac. NO HOA! 3 Bedroom home, but easily a 4th bedroom or office, or playroom with half bath. Fully fenced in backyard with 2 patios and a 3-season sunroom. Master bathroom has ceramic tile, granite counter tops, very large shower and 2 closets. Stainless steel appliances installed in 2026. Hot water heater installed 2025. Washer & Dryer installed in 2022. Massive family room. Multiple ceiling fans, recessed lights. Lower-level basement is unfinished, but easily turned into additional bedroom, living space, man cave etc. Less than 5 minutes from multiple shopping centers with grocery stores, banks, cleaners, restaurants and bars. Easy access to Route 140 (Baltimore Blvd.) A must see to believe. Set up a showing and bring us an offer.
| Elementary School | Middle School | High School |
|---|---|---|
| William Winchester Elementary School | East Middle School | Winters Mill High School |
| Price History | |
|---|---|
| 8/17/2026 | Listed $474,900 |
General Features
| Living Area | 1988 |
|---|---|
| Sewer | Public Sewer |
| Heating | Heat Pump(s) |
| Cooling | Ceiling Fan(s),Central A/C |
| Utilities | Cable TV,Phone Connected |
| Possession | Immediate |
| Roof | Shingle |
| Appliances | Built-In Microwave,Dishwasher,Disposal,Icemaker,Oven/Range - Electric,Refrigerator,Water Heater,Dryer,Stove,Washer |
| Patio/Porch Features | Enclosed,Porch(es) |
| Architectural Style | Split Level |
| Construction Materials | Combination,Brick |
| School District | CARROLL COUNTY PUBLIC SCHOOLS |
| Year Built | 1994 |
| Levels | 4 |
| Tax Year | 2026 |
| Ownership | Fee Simple |
| Cool Fuel | Electric |
| Section | 6 |
| Contingency Type | Home Inspection |
| Accessibility | None |
| County | CARROLL |
| New Construction | No |
| Property Type | Residential |
| HOA | No |
| Subdivision Name | AUTUMN RIDGE |
| Garage Y/N | No |
| Water Access Y/N | No |
| Other Structures | Above Grade,Below Grade |
| Transportation | Airport less than 10 miles,Bus Stop less than 1 mile,Commuter Lots less than 5 miles |
| Total Rooms | 9 |
| Full Baths | 2 |
| Status | ACTIVE UNDER CONTRACT |
| Directions | Baltimore Blvd to Sullivan Road. Left onto W. Sunshine Way. Left onto Snowfall Way. Left onto Bonfire Court. Home will be on left at end of cul del sac. |
| City | WESTMINSTER |
| Senior Community Y/N | No |
| Lot Size Units | Square Feet |
| Lot Size Square Feet | 9147.60 |
| Tax Assessed Value | 0.0 |
| Tax Annual Amount | 4438.0 |
| Home Warranty Y/N | No |
| Property Condition | Excellent |
| Structure Type | Detached |
| Condo/Coop Association fee Y/N | No |
| Bathrooms Count Main Level | 0.00 |
| Price Per Sq Ft Total AG | 238.88 |
| Additional Parcels Y/N | No |
| Historic Y/N | No |
| Lease Considered Y/N | No |
| Vacation Rental Y/N | No |
| Total SQFT | 2560 |
| Standard Status | Active Under Contract |
| Year Built Source | Assessor |
| Legal Subdivision | WESTMINSTER ELECTION DISTRICT |
| Tax Lot | 119 |
| Association Recreation Fee | No |
Interior Features
| Interior Amenities | Combination Kitchen/Dining,Attic,Floor Plan - Open,Kitchen - Island,Pantry,Primary Bath(s),Bathroom - Tub Shower,Walk-in Closet(s),Window Treatments,Recessed Lighting,Ceiling Fan(s) |
|---|---|
| Heating Fuel | Electric |
| Basement | Unfinished |
| Flooring | Hardwood,Carpet,Ceramic Tile |
| Total Fireplaces | 1 |
| Fireplace Features | Wood,Brick,Mantel(s) |
| Hot Water | Electric |
| Basement (Y/N) | Yes |
| Heating Y/N | Yes |
| Window Features | Double Hung,Double Pane |
| Fireplace Y/N | Yes |
| Above Grade Finished Area | 1988 |
| Half Baths | 1 |
| Central Air Y/N | Yes |
| Total Bedrooms | 4 |
| Room Type | Living Room,Dining Room,Primary Bedroom,Bedroom 2,Bedroom 3,Kitchen,Family Room,Basement,Office,Utility Room,Bathroom 2,Bathroom 3,Primary Bathroom |
| Below Grade Finished Area Unit Type | Square Feet |
| LivingAreaSource | Assessor |
| Laundry Type | Basement |
| Below Grade Unfin Area Units | Square Feet |
| Below Grade Unfin SQFT | 572 |
| Below Grade Unfin SQFT Source | Assessor |
| Below Grade Finished Area Source | Assessor |
| Bedrooms Count All Lower Levels | 1 |
| Bedrooms Count All Upper Levels | 3 |
| Bedrooms Count Lower Level 1 | 1 |
| Bedrooms Count Upper Level 1 | 3 |
| Bathrooms Half Lower Level 1 | 1 |
| Bathrooms Half All Lower Levels | 1 |
| Bathrooms Full Upper Level 1 | 2 |
| Bathrooms Full All Upper Levels | 2 |
| Bathrooms Count Upper Level 1 | 2.00 |
| Bathrooms Count Lower Level 2 | 0.00 |
| Bathrooms Count Lower Level 1 | 1.00 |
| Bathrooms Count All Upper Levels | 2 |
| Bathrooms Count All Lower Levels | 1 |
| Above Grade Finished Area Source | Assessor |
| Above Grade Finished Area Unit Type | Square Feet |
| Total Baths | 3 |
Exterior Features
| Exterior Amenities | Flood Lights,Gutter System |
|---|---|
| Pool | No Pool |
| Fencing | Vinyl,Privacy |
| Parking Features | Asphalt Driveway |
| Lot Features | Cul-de-sac,Level,Rear Yard,Front Yard |
| Water Source | Public |
| Total Parking Spaces | 2 |
| Type of Parking | Driveway,On Street |
| Land Use Code | R |
| Foundation Details | Block |
| Spa | No |
| Water View Y/N | No |
| Lot Size Acres | 0.21 |
| Road Surface Type | Black Top |
| Lot Size Source | Estimated |
| Waterfront Y/N | No |
| Door Features | Six Panel,Sliding Glass,Storm |
| Road Responsibility | City/County |
| Navigable Water Y/N | No |
| Water Oriented Y/N | No |
Room Details
| Room | Dimensions | Level | Flooring | Details |
|---|---|---|---|---|
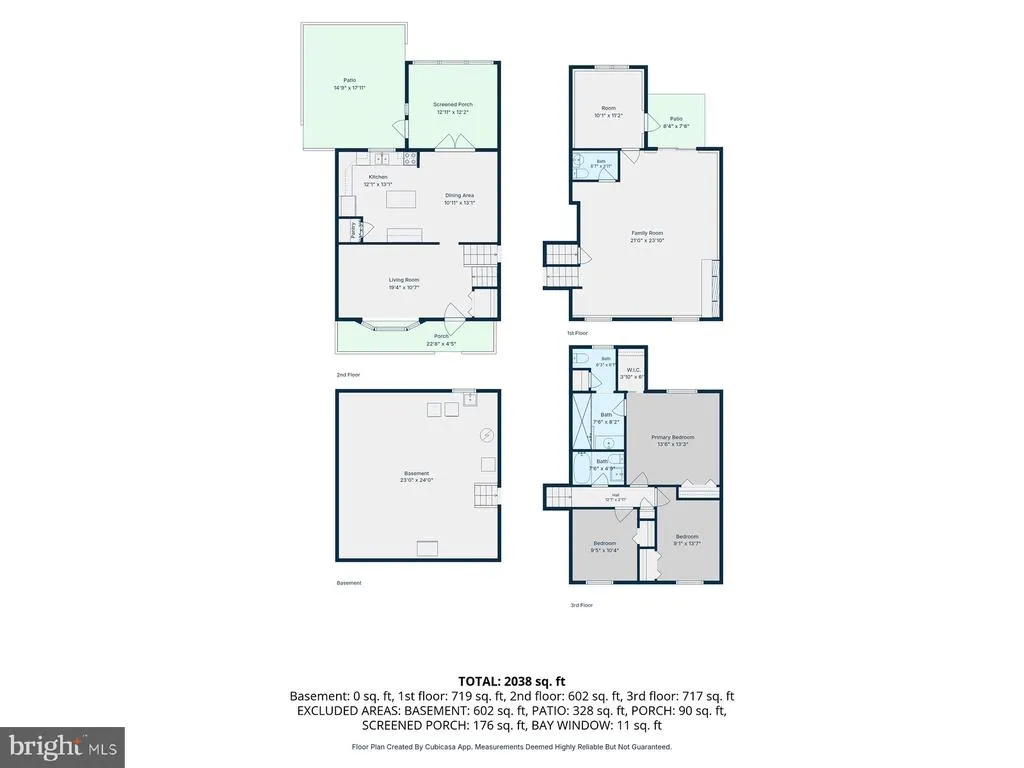
| Basement | 24 X 21 | Lower 2 | Flooring - Concrete | |
| Bathroom 2 | Upper 1 | |||
| Bathroom 3 | Lower 1 | |||
| Bedroom 2 | 11 X 9 | Upper 1 | Flooring - Laminated | |
| Bedroom 3 | 10 X 9 | Upper 1 | Flooring - Laminated | |
| Dining Room | Main | |||
| Family Room | 24 X 21 | Lower 1 | Flooring - Laminated,Fireplace - Wood Burning | |
| Kitchen | 19 X 13 | Main | Flooring - Vinyl | |
| Living Room | 18 X 11 | Main | Flooring - Laminated | |
| Office | Lower 1 | |||
| Primary Bathroom | Upper 1 | |||
| Primary Bedroom | 13 X 13 | Upper 1 | Flooring - Laminated,Walk-In Closet(s) | |
| Utility Room | Lower 2 |
Amenities
- Foreclosure
- Views
- Short Sale
- New Construction
- Adult 55+
- Lease To Own
- No HOA Fees
- Furnished
- Primary On Main
- Air Conditioning
- Seller Finance
- Green
- Fixer Upper
- Horse
- Golf
- Fireplace
- Deck
- Garage
- Basement
- Pool
Property vs Single Family Average in 21157
Price
Taxes
Year Built
Visits
 © BRIGHT, All Rights Reserved
