
Views
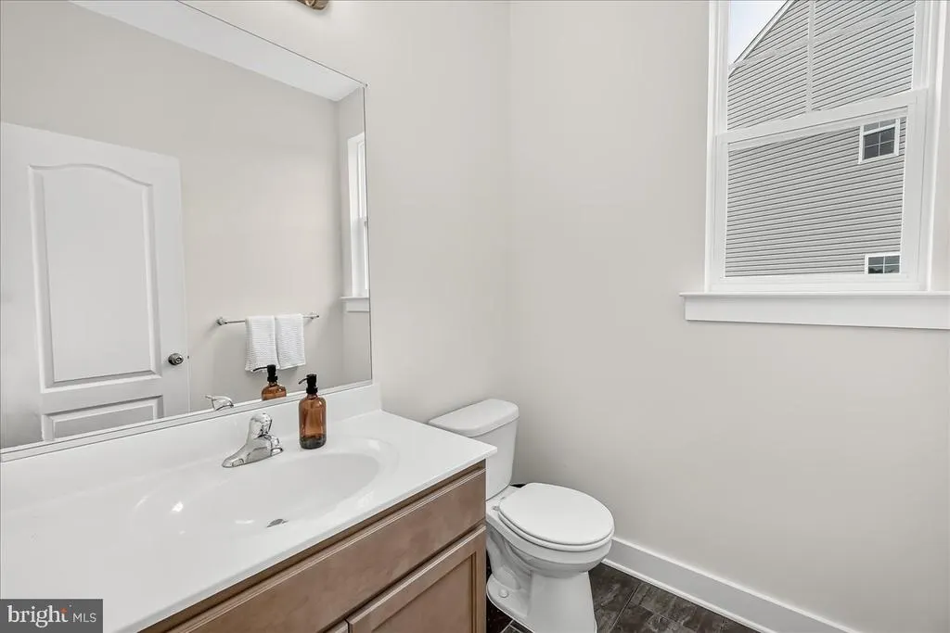
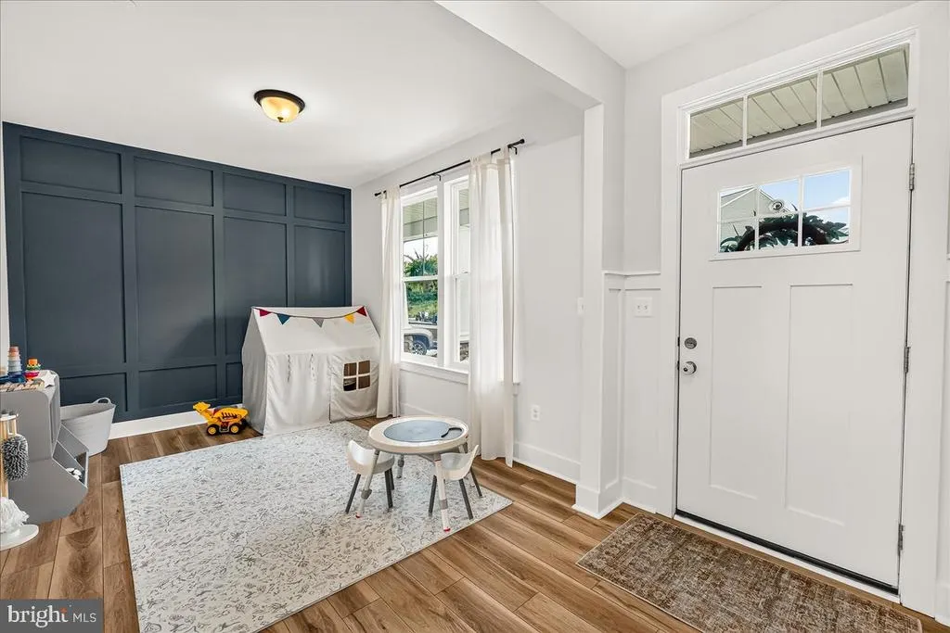
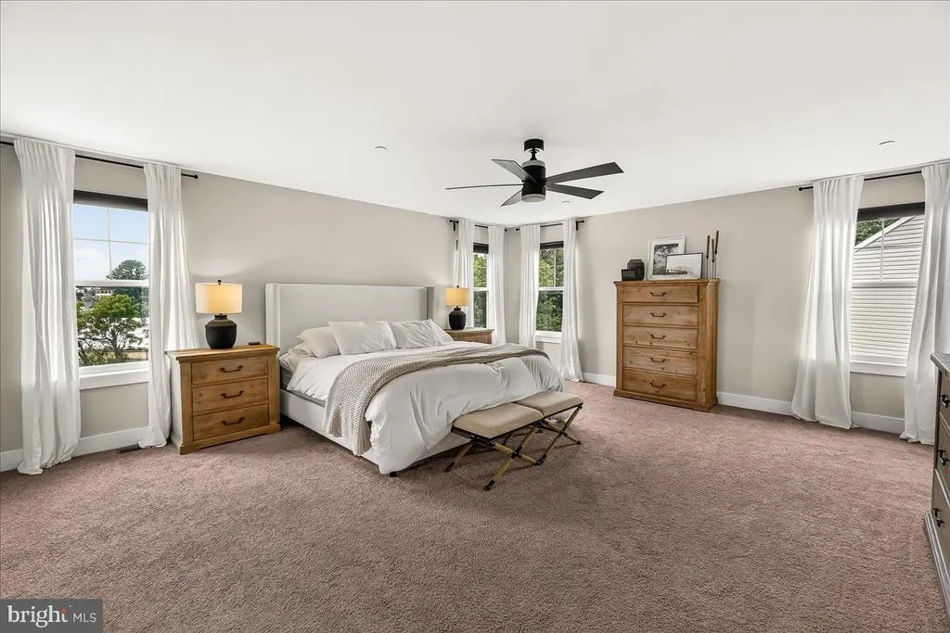
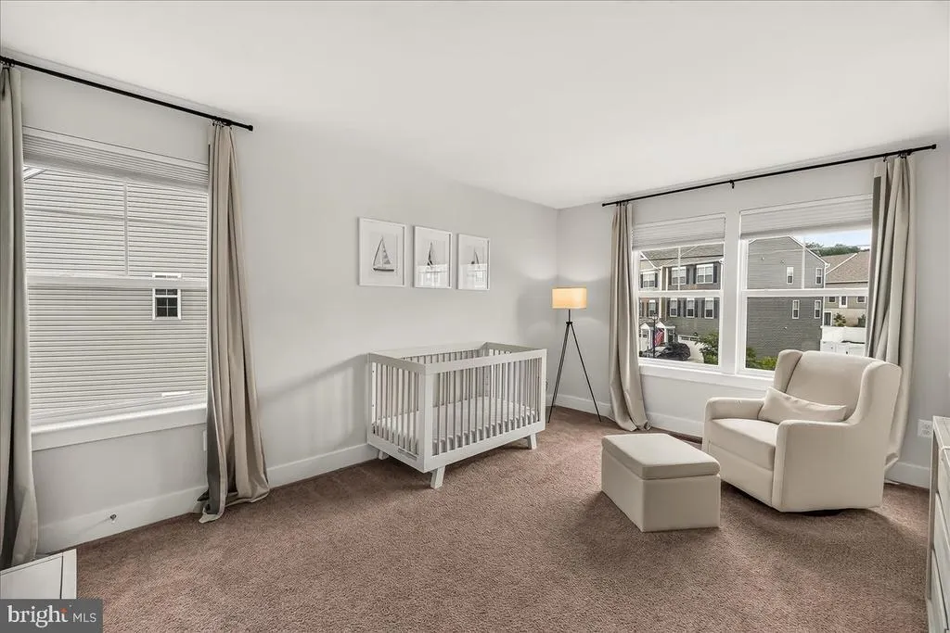
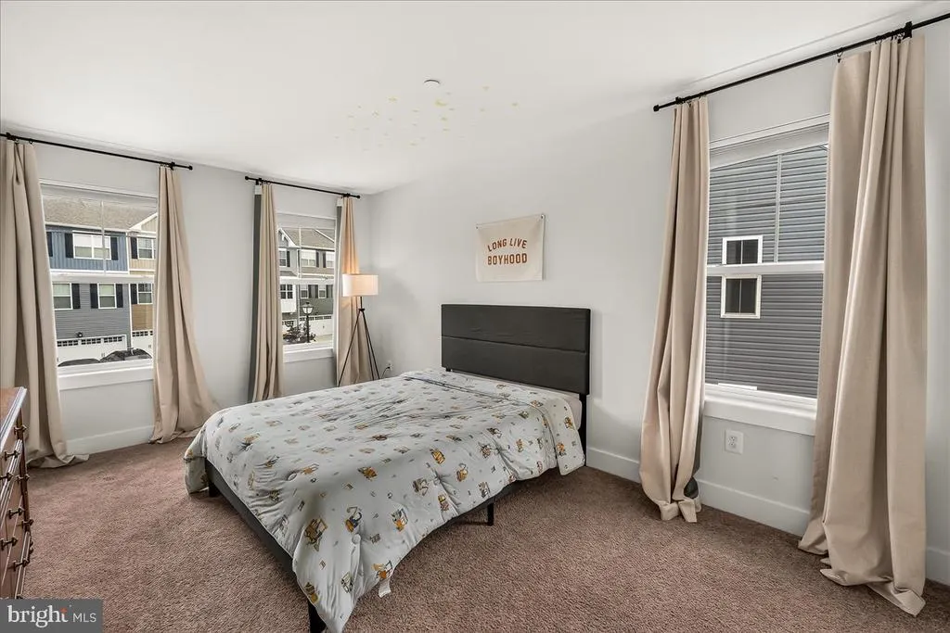
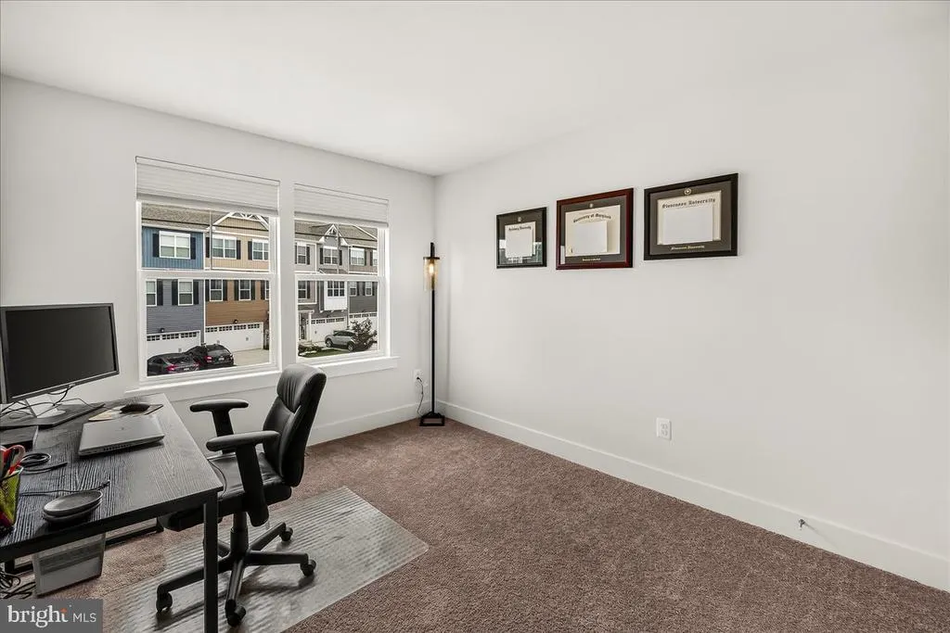
Address
2728 Town View Circle, New Windsor, MD
Price
$ 649,900
Property Attributes
- MLS#MDCR2037314
- TypeSingle Family
- Listing Status ACTIVE
- CountyCARROLL
- CityNew Windsor
- NeighborhoodSnaderS Summit
- Zip21776
- StyleCraftsman
- Year Built2020
- Taxes$ 6947
- Price$ 649,900
- Bedrooms4
- Full Bathrooms2
- Half Bathrooms1
- Sqr Footage2794
- Lot Size0.17 Acres
Data Source:
Bright MLS
Property Description
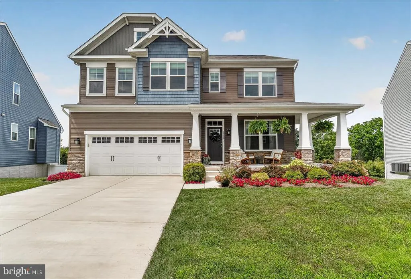
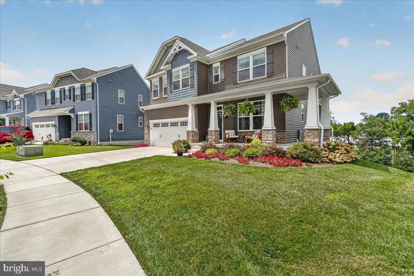
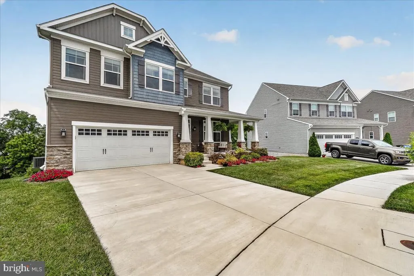
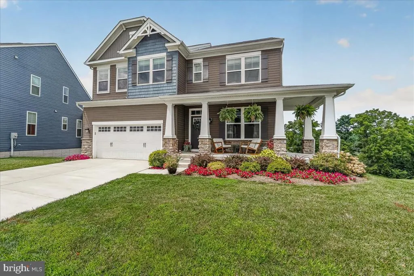
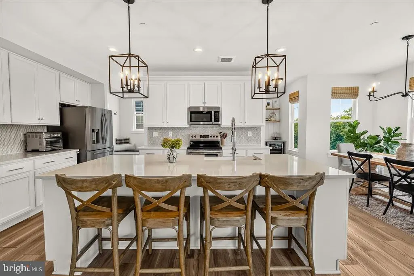
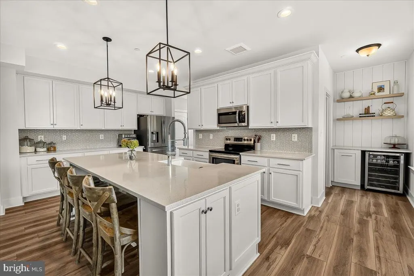
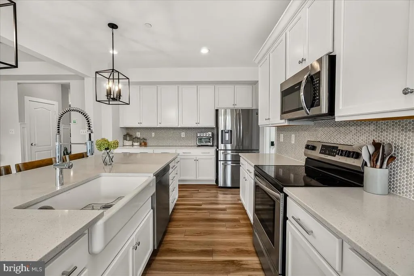
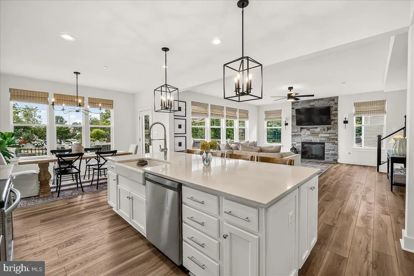
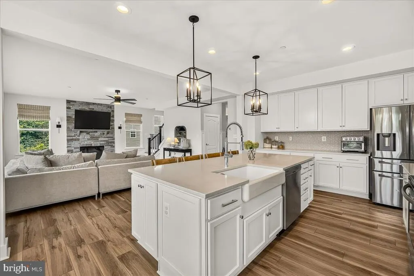
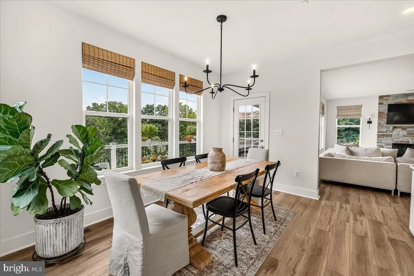
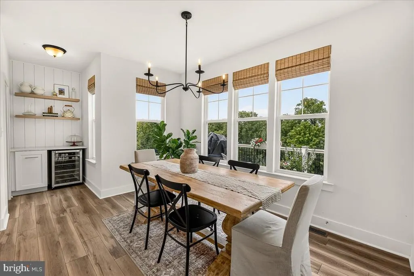
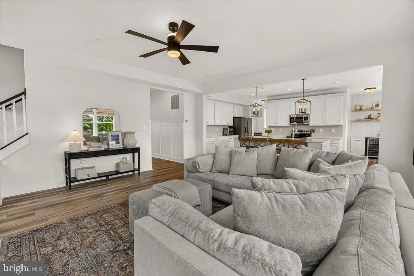
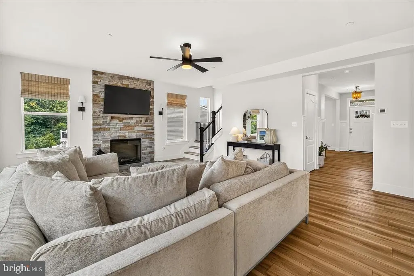
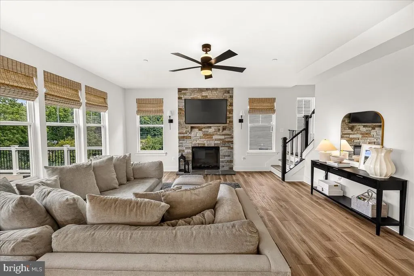
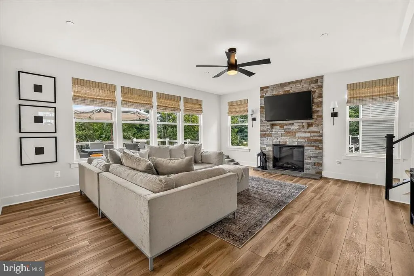
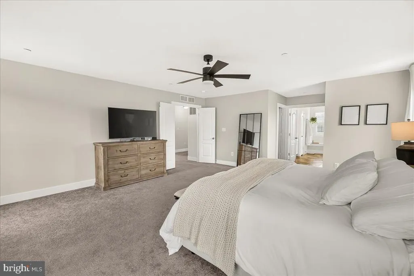
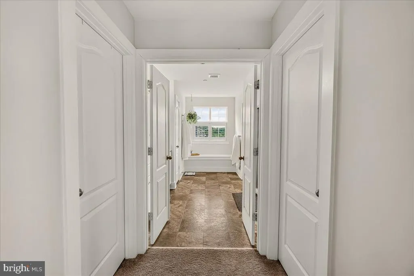
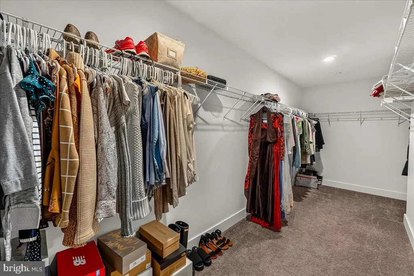
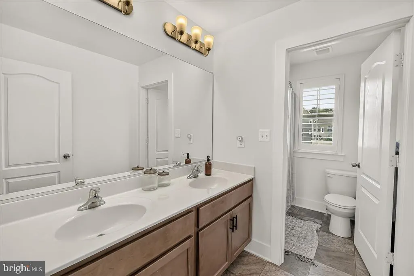
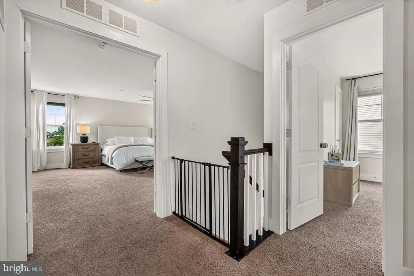
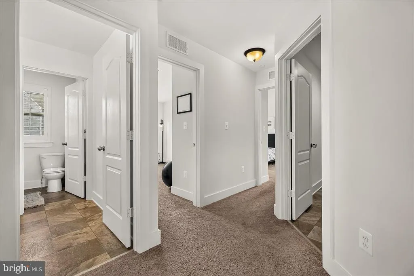
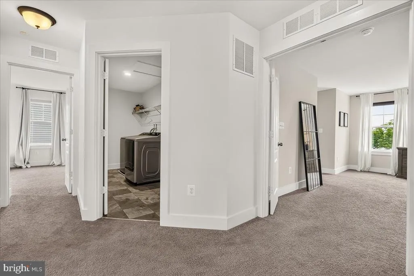
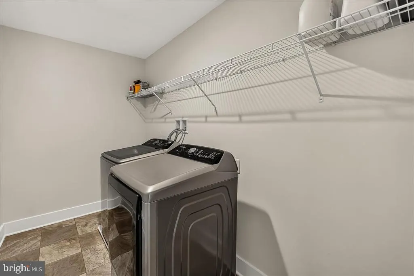
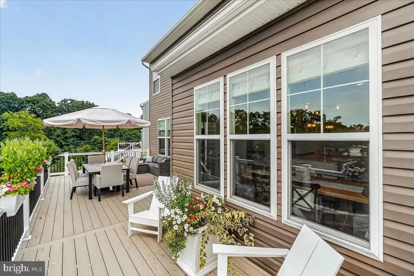
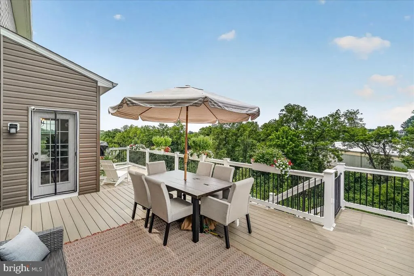
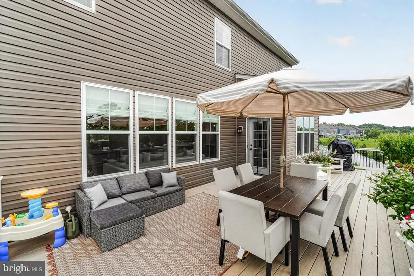
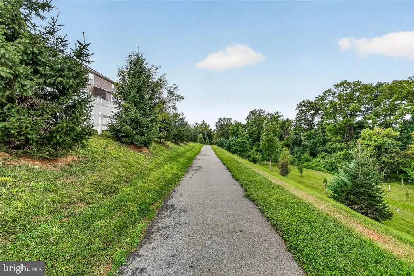
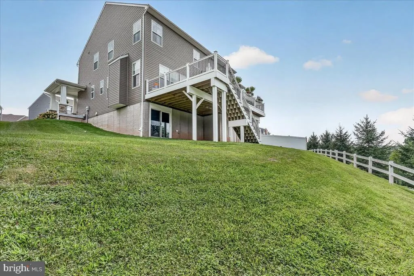
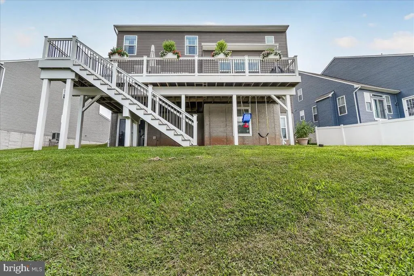
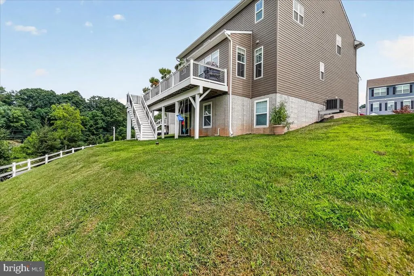
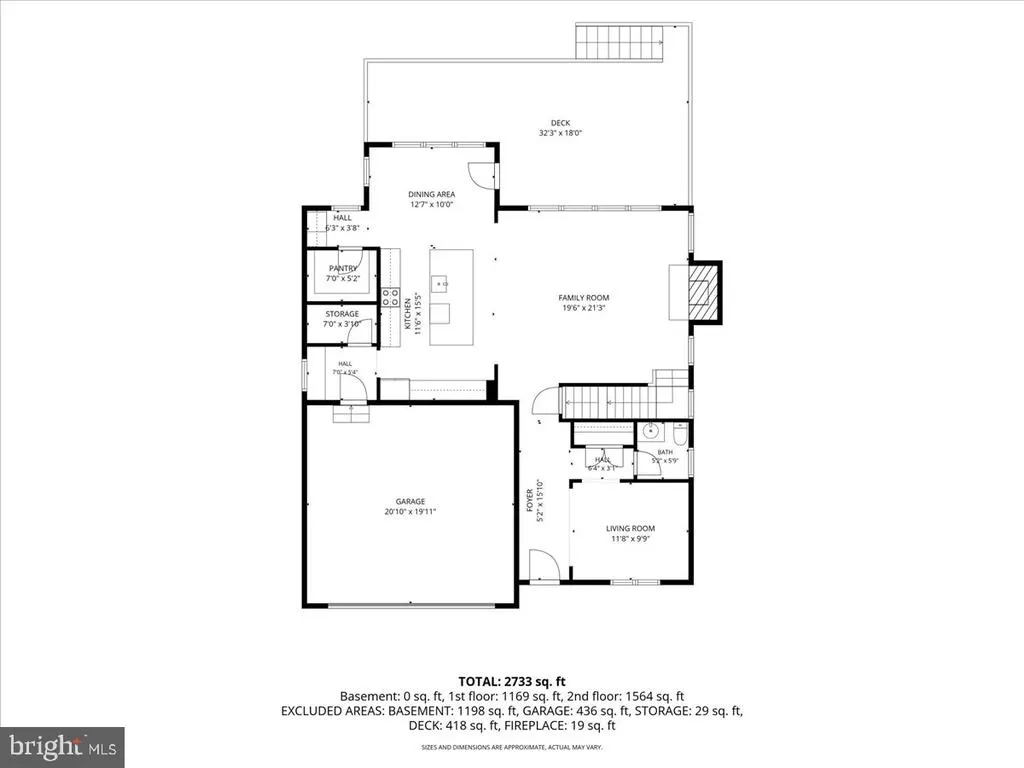
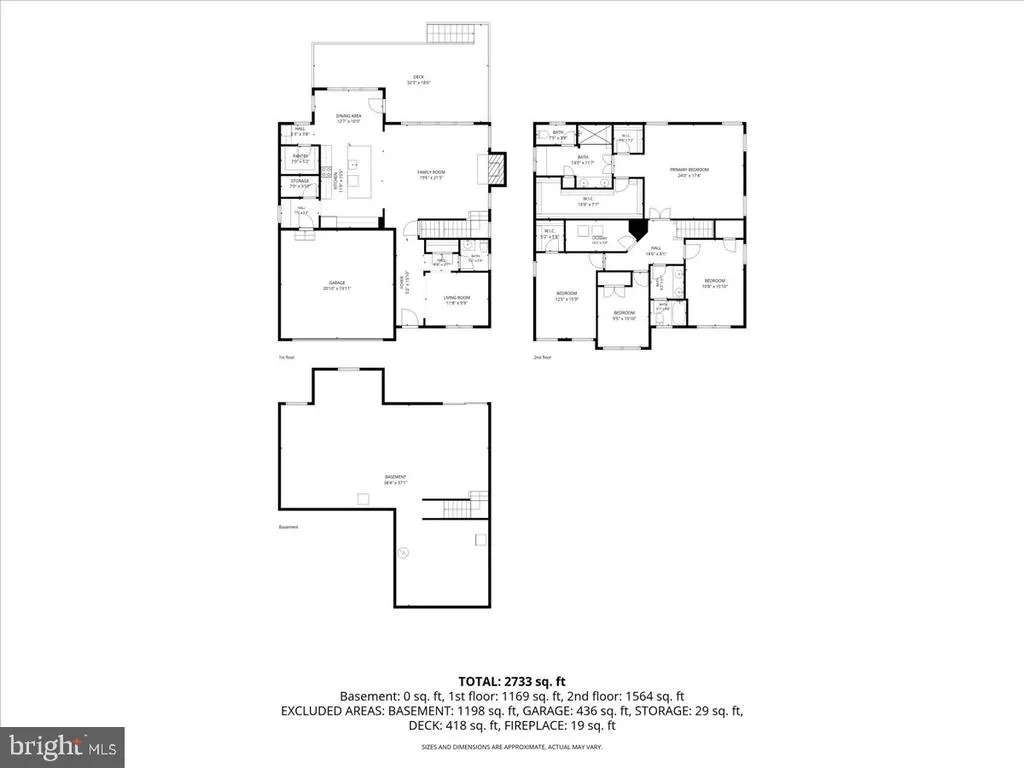
Welcome to luxury living in picturesque New Windsor! Built just five years ago, this exceptional Bob Ward home features the largest floor plan offered by the builder, with 4 spacious bedrooms and 2.5 baths. From the moment you arrive, the home's wrap-around front porch and manicured landscaping create an inviting first impression and offer the perfect place to relax and enjoy the neighborhood. Inside, the thoughtfully designed main level offers an inviting open-concept layout filled with an abundance of natural light giving the entire main level a bright, airy, and sophisticated feel. The stunning gourmet kitchen features a generous island, farmhouse sink, and oversized pantry, flowing seamlessly into a warm and welcoming living area complete with a cozy fireplaceperfect for everyday living and entertaining. Upstairs, the expansive primary suite provides a true private retreat, featuring a spa-inspired bathroom and an enormous walk-in closet. The conveniently located upstairs laundry room adds to the home's thoughtful functionality. Outdoor living is truly exceptional. Set on one of the largest lots in the neighborhood, this home offers an abundance of space to enjoy both the beautifully landscaped grounds and the expansive oversized deck. Whether you're hosting friends, dining al fresco, relaxing with a cup of coffee, or taking in spectacular Carroll County sunsets, there is room to make the most of every season. Nestled in the vibrant Snader's Summit community, residents enjoy a scenic nature path along with convenient access to shopping, commuting routes, and outdoor recreation. Modern. Spacious. Sophisticated. Welcome home to New Windsor!
| Price History | |
|---|---|
| 8/21/2026 | Listed $649,900 |
General Features
| Living Area | 2794 |
|---|---|
| Sewer | Public Sewer |
| Heating | Heat Pump(s) |
| Cooling | Other |
| Utilities | Cable TV,Electric Available,Phone Available |
| Possession | Settlement |
| Roof | Architectural Shingle |
| Appliances | Built-In Microwave,Dishwasher,Dryer - Electric,Oven/Range - Electric,Refrigerator,Washer |
| Zoning | R-5 |
| HOA Fee | 77.00 |
| Garage Spaces | 2.00 |
| Association Fee Includes | Common Area Maintenance,Lawn Care Front,Lawn Care Rear,Lawn Care Side,Snow Removal |
| Architectural Style | Craftsman |
| Construction Materials | Combination,Concrete,Rough-In Plumbing |
| School District | CARROLL COUNTY PUBLIC SCHOOLS |
| Exclusions | Basement Freezer and Weather station will be removed. |
| Year Built | 2020 |
| View | Trees/Woods |
| Levels | 3 |
| Tax Year | 2025 |
| Ownership | Fee Simple |
| Cool Fuel | Electric |
| Accessibility | None |
| Assoc Fee Paid Per | Monthly |
| County | CARROLL |
| New Construction | No |
| Property Type | Residential |
| HOA | Yes |
| Subdivision Name | SNADER'S SUMMIT |
| Garage Y/N | Yes |
| Water Access Y/N | No |
| Other Structures | Above Grade,Below Grade |
| Full Baths | 2 |
| Status | ACTIVE |
| Directions | Turning of New Windsor Road (Route 31) into Snader's Summit on Town View Circle. Continue straight 4th house on the right hand side |
| City | NEW WINDSOR |
| Association Name | SNADER'S SUMMIT HOMEOWNERS ASSOCIATION INC |
| Senior Community Y/N | No |
| Lot Size Units | Square Feet |
| Lot Size Square Feet | 7453.00 |
| Tax Assessed Value | 546400.0 |
| Tax Annual Amount | 6947.0 |
| Home Warranty Y/N | No |
| Property Condition | Excellent |
| Structure Type | Detached |
| Condo/Coop Association fee Y/N | No |
| Bathrooms Count Main Level | 1.00 |
| Price Per Sq Ft Total AG | 232.61 |
| Avg. Electric Per Month | 210.0 |
| Historic Y/N | No |
| Vacation Rental Y/N | No |
| Avg. Water Per Month | 150.0 |
| Total SQFT | 4002 |
| Builder Name | Bob Ward |
| Standard Status | Active |
| Year Built Source | Assessor |
| Legal Subdivision | NEW WINDSOR ELECTION DISTRICT |
| Tax Lot | 4 |
| Association Recreation Fee | No |
Interior Features
| Interior Amenities | Combination Kitchen/Living,Combination Kitchen/Dining,Combination Dining/Living,Chair Railings,Ceiling Fan(s),Floor Plan - Open,Kitchen - Gourmet,Kitchen - Island,Pantry,Recessed Lighting,Wainscottin |
|---|---|
| Heating Fuel | Electric |
| Basement | Daylight,Partial,Heated,Poured Concrete,Rear Entrance,Rough Bath Plumb,Space For Rooms,Sump Pump,Walkout Level,Unfinished,Windows |
| Flooring | Luxury Vinyl Plank,Carpet |
| Total Fireplaces | 1 |
| Fireplace Features | Electric |
| Hot Water | Electric |
| Basement (Y/N) | Yes |
| Heating Y/N | Yes |
| Fireplace Y/N | Yes |
| Above Grade Finished Area | 2794 |
| Half Baths | 1 |
| Central Air Y/N | No |
| Total Bedrooms | 4 |
| Room Type | Living Room,Dining Room,Kitchen,Laundry,Bonus Room |
| Below Grade Finished Area Unit Type | Square Feet |
| LivingAreaSource | Assessor |
| Laundry Type | Upper Floor |
| Below Grade Unfin Area Units | Square Feet |
| Below Grade Unfin SQFT | 1208 |
| Below Grade Unfin SQFT Source | Assessor |
| Below Grade Finished Area Source | Assessor |
| Bedrooms Count All Upper Levels | 4 |
| Bedrooms Count Upper Level 1 | 4 |
| Bathrooms Half Main Level | 1 |
| Bathrooms Full Upper Level 1 | 2 |
| Bathrooms Full All Upper Levels | 2 |
| Bathrooms Count Upper Level 1 | 2.00 |
| Bathrooms Count All Upper Levels | 2 |
| Above Grade Finished Area Source | Assessor |
| Above Grade Finished Area Unit Type | Square Feet |
| Total Baths | 3 |
Exterior Features
| Pool | No Pool |
|---|---|
| Lot Features | Backs to Trees,Front Yard,Landscaping,Rear Yard,SideYard(s) |
| Water Source | Public |
| Total Parking Spaces | 4 |
| Garage Features | Garage - Front Entry |
| Type of Parking | Attached Garage,Driveway,On Street |
| Land Use Code | R |
| Foundation Details | Slab |
| Water View Y/N | No |
| Lot Size Acres | 0.17 |
| Road Surface Type | Black Top |
| Lot Size Source | Assessor |
| Waterfront Y/N | No |
| Road Responsibility | Boro/Township |
| Horse Y/N | No |
| Land Assessed Value | 125000.00 |
| Navigable Water Y/N | No |
| Water Oriented Y/N | No |
| # of Attached Garage Spaces | 2 |
Room Details
| Room | Dimensions | Level | Flooring | Details |
|---|---|---|---|---|
| Bonus Room | Main | |||
| Dining Room | Main | |||
| Kitchen | Main | |||
| Laundry | Upper 1 | |||
| Living Room | Main |
Amenities
- Foreclosure
- Views
- Short Sale
- New Construction
- Adult 55+
- Lease To Own
- No HOA Fees
- Furnished
- Primary On Main
- Air Conditioning
- Seller Finance
- Green
- Fixer Upper
- Horse
- Golf
- Fireplace
- Deck
- Garage
- Basement
- Pool
Property vs Single Family Average in 21776
Price
Taxes
Year Built
 © BRIGHT, All Rights Reserved
