
Price Reduction




Address
122 Vue De Leau Street, Cambridge, MD
Price
$ 329,000
Property Attributes
- MLS#MDDO2010252
- TypeSingle Family
- Listing Status ACTIVE
- CountyDORCHESTER
- CityCambridge
- NeighborhoodHistoric District - West End
- Zip21613
- StyleVictorian
- Year Built1900
- Taxes$ 3221
- Price$ 329,000
- Bedrooms4
- Full Bathrooms2
- Half Bathrooms0
- Sqr Footage2148
- Lot Size0.35 Acres
Data Source:
Bright MLS
Property Description
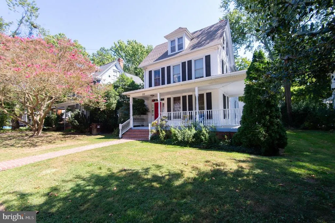
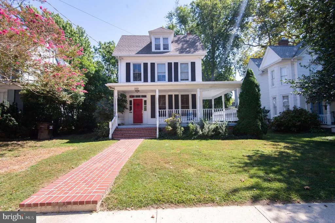
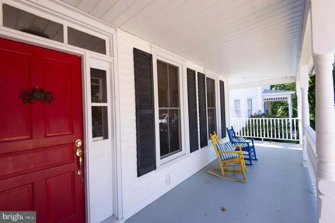
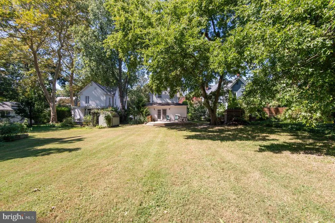
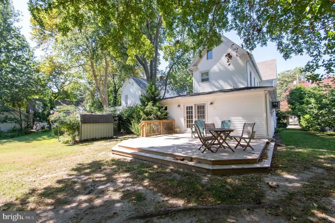
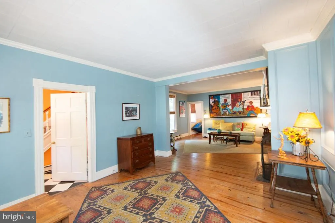
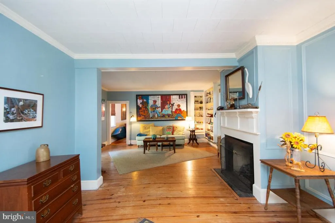
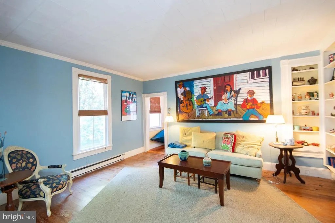
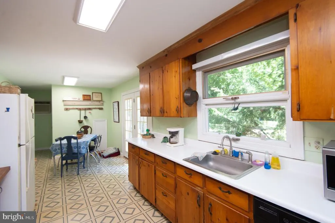
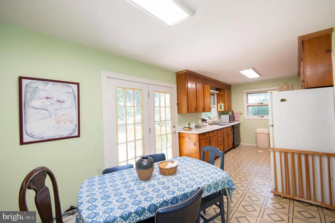
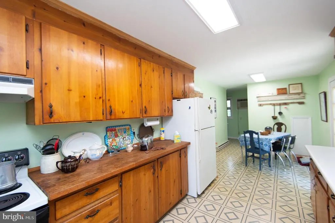
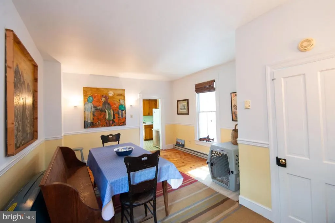
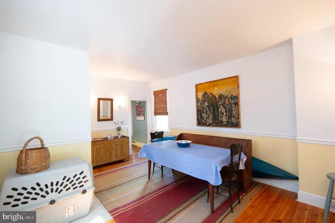
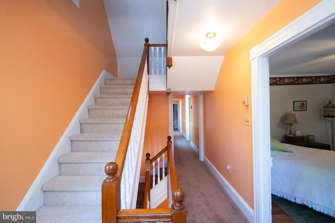
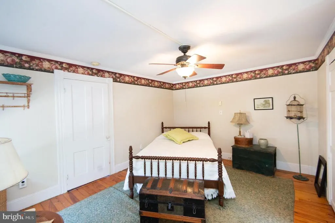
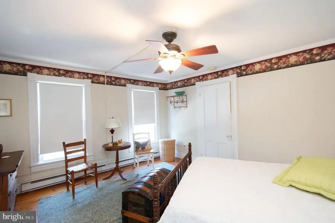
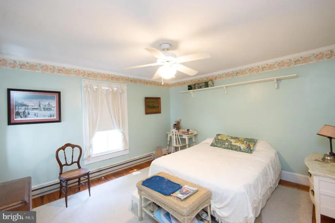
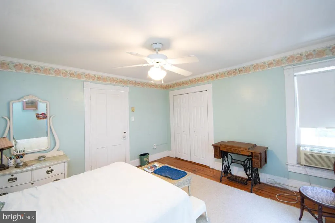
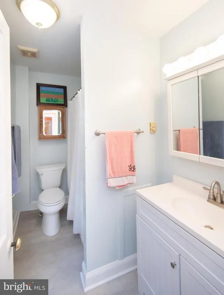
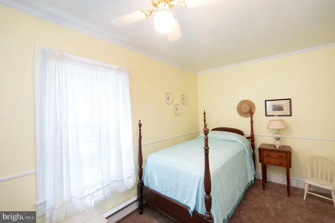
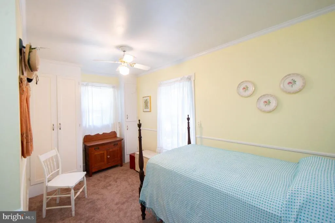
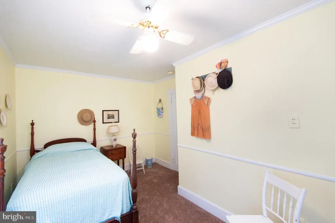
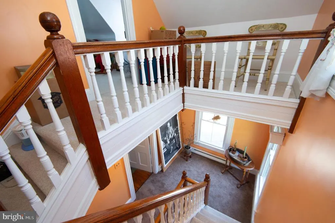
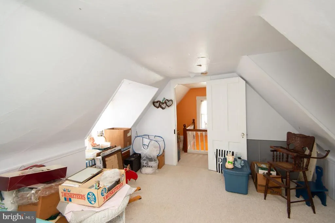
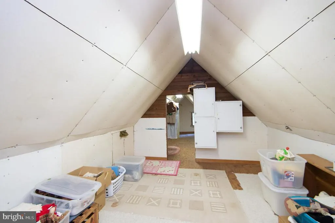
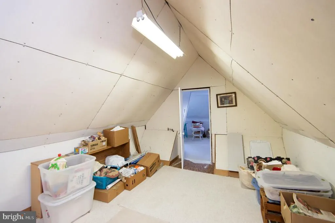
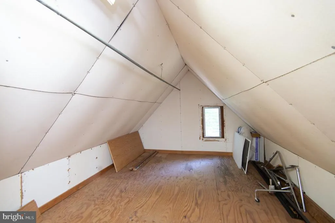
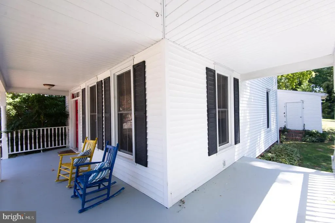
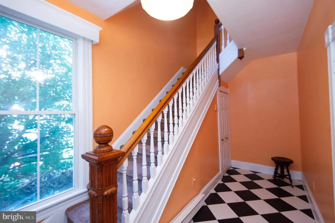
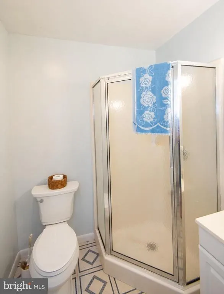
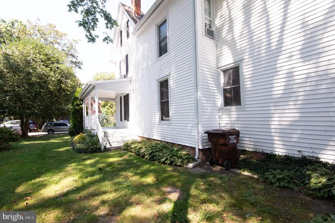
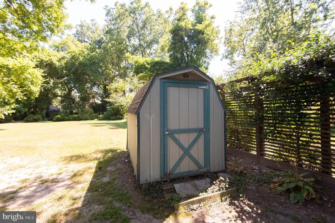
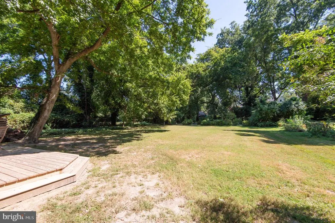
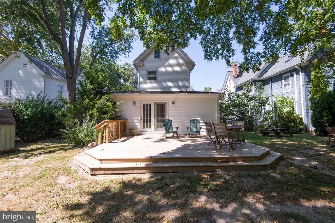
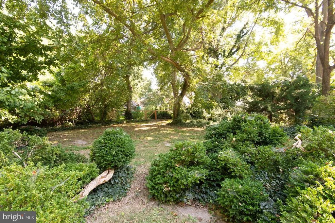
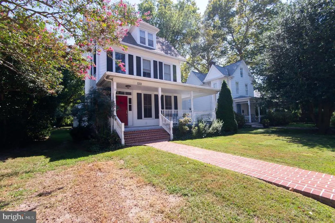
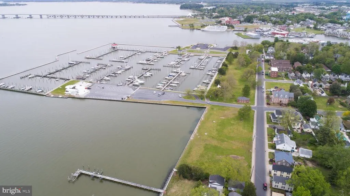
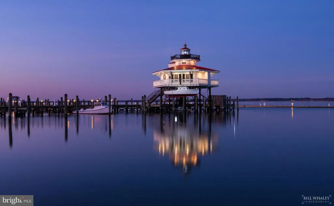
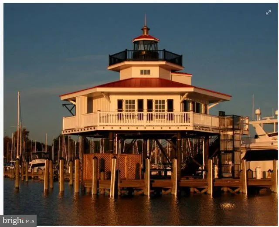
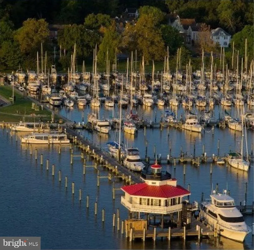
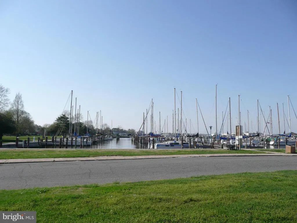
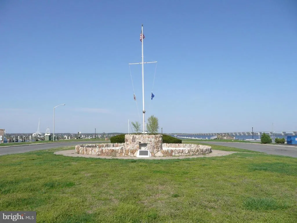
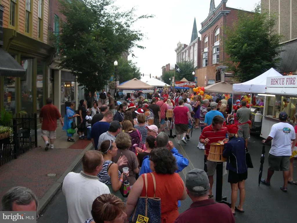
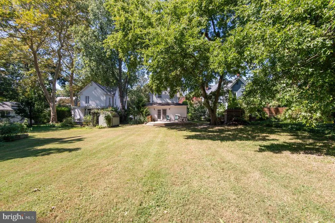
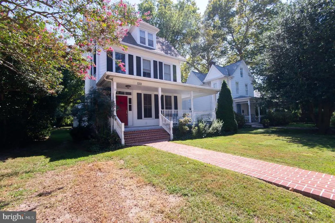
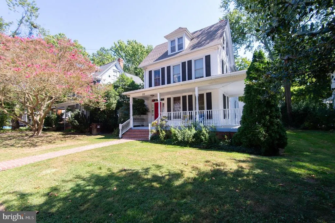
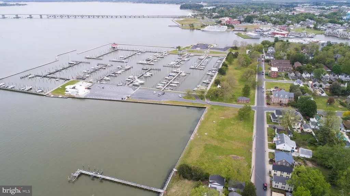
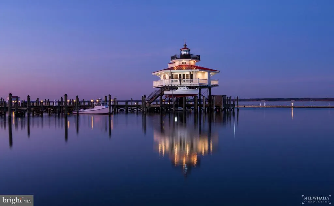
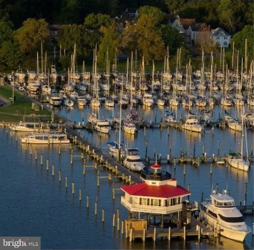
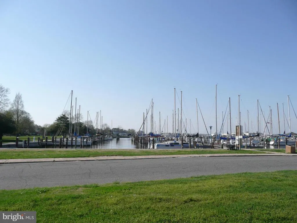
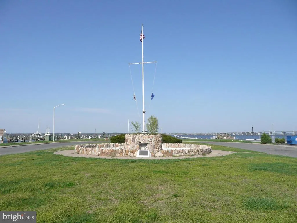
MOTIVATED SELLERS - BRING YOUR OFFERS - Step into this Victorian 1900s home ideally located in Historic District of Cambridge, just a few doors away from the Choptank River, Long Wharf and Municipal Yacht Basin. Enjoy the convenience of being within walking distance to downtown galleries, restaurants, boutiques and dining. Come up the inviting brick walkway and brick steps to the charming wraparound porch perfect for entertaining or just relaxing in the breeze on a hot summer day. Welcome inside to the spacious living room with built-in bookcases, wood floors and a gas fireplace that has recently been serviced. Separate dining room offers plenty of space for a large table for gatherings and a pantry for storage. Eat-in kitchen has wood and laminate countertops with double glass doors overlooking the back deck and yard. Upstairs are three bedrooms and one full bathroom. Newer carpet covers the stairway and one of the bedrooms. Third level has room that could be used as an additional bedroom with adjacent huge attic area. Situated on a generous size lot, the back yard is great for a flower garden and the large deck is perfect for cook-outs. Also has a shed and fence across the back for privacy. Private off-street driveway. Victorian charm and character adorns this home. Come take a look at this timeless beauty.
| Price History | |
|---|---|
| 9/8/2025 | Listed $399,000 |
| 10/15/2025 | 6$379,000 |
| 6/19/2026 | 6$359,000 |
| 7/31/2026 | 9$329,000 |
General Features
| Living Area | 2148 |
|---|---|
| Sewer | Public Sewer |
| Heating | Baseboard - Electric |
| Cooling | Window Unit(s) |
| Utilities | Cable TV Available,Natural Gas Available,Phone Available |
| Possession | 0-30 Days CD,Settlement |
| Appliances | Dishwasher,Dryer,Oven/Range - Electric,Refrigerator,Washer |
| Zoning | R-3 |
| Architectural Style | Victorian |
| Construction Materials | Vinyl Siding |
| School District | DORCHESTER COUNTY PUBLIC SCHOOLS |
| Year Built | 1900 |
| Levels | 3 |
| Tax Year | 2024 |
| Ownership | Fee Simple |
| Cool Fuel | Electric |
| Accessibility | None |
| County | DORCHESTER |
| New Construction | No |
| Property Type | Residential |
| HOA | No |
| Subdivision Name | HISTORIC DISTRICT - WEST END |
| Garage Y/N | No |
| Water Access Y/N | No |
| Other Structures | Above Grade,Below Grade |
| Full Baths | 2 |
| Status | ACTIVE |
| Directions | High Street to left onto Williams Street. Take first right onto Vue de Leau Street. House on right. |
| City | CAMBRIDGE |
| Senior Community Y/N | No |
| Lot Size Units | Square Feet |
| Lot Size Square Feet | 15278.00 |
| Tax Assessed Value | 189200.0 |
| Tax Annual Amount | 3221.0 |
| Structure Type | Detached |
| Condo/Coop Association fee Y/N | No |
| Bathrooms Full Main Level | 1 |
| Bathrooms Count Main Level | 1.00 |
| Price Per Sq Ft Total AG | 153.17 |
| Acceptable Financing | Cash,Conventional,FHA,VA,USDA |
| Vacation Rental Y/N | No |
| Total SQFT | 2148 |
| Standard Status | Active |
| Year Built Source | Assessor |
Interior Features
| Interior Amenities | Attic,Built-Ins,Carpet,Chair Railings,Ceiling Fan(s),Floor Plan - Traditional,Formal/Separate Dining Room,Kitchen - Eat-In,Kitchen - Table Space,Wood Floors |
|---|---|
| Heating Fuel | Electric |
| Flooring | Carpet,Vinyl,Wood |
| Total Fireplaces | 1 |
| Fireplace Features | Gas/Propane |
| Hot Water | Natural Gas |
| Basement (Y/N) | No |
| Heating Y/N | Yes |
| Window Features | Double Pane |
| Fireplace Y/N | Yes |
| Above Grade Finished Area | 2148 |
| Central Air Y/N | No |
| Total Bedrooms | 4 |
| Room Type | Living Room,Dining Room,Bedroom 2,Bedroom 3,Bedroom 4,Kitchen,Bedroom 1,Utility Room,Bathroom 2 |
| Below Grade Finished Area Unit Type | Square Feet |
| LivingAreaSource | Assessor |
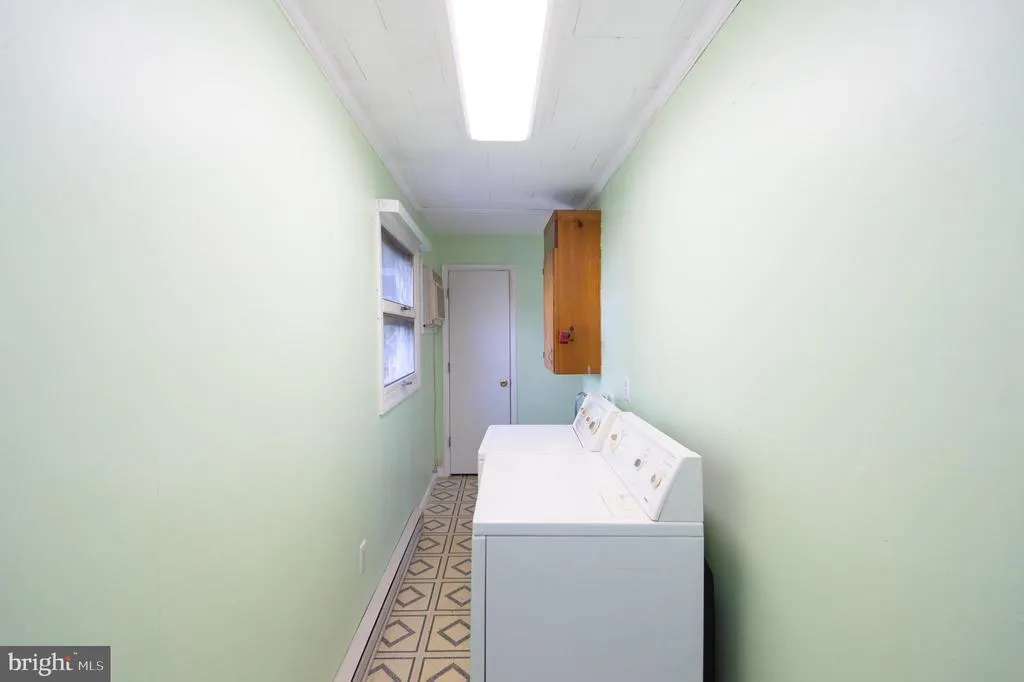
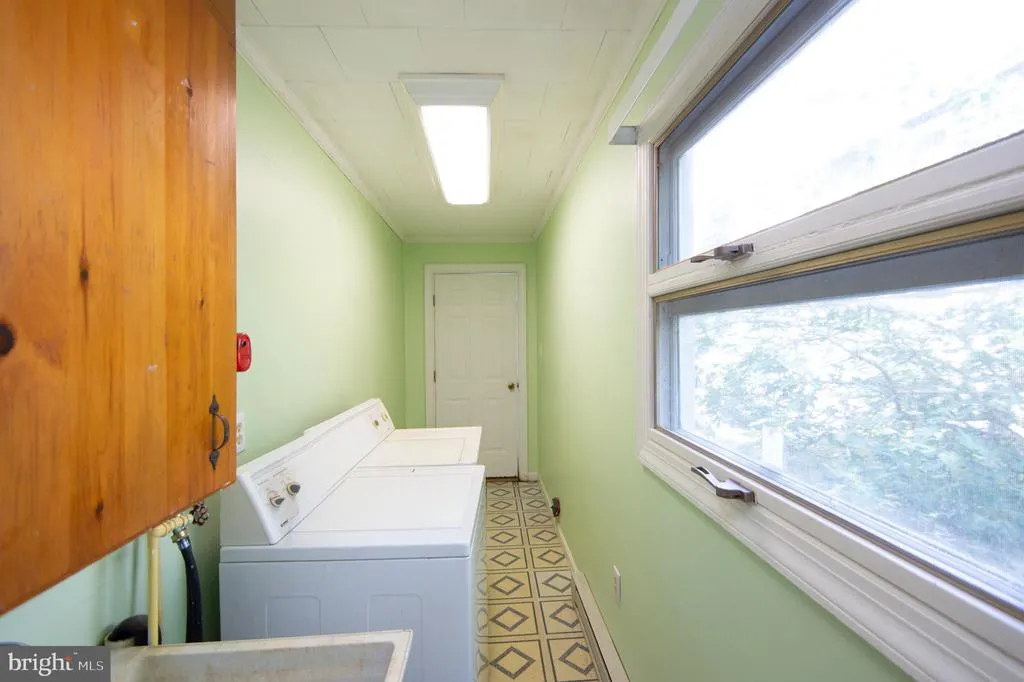
| Laundry Type | Main Floor |
| Below Grade Unfin Area Units | Square Feet |
| Below Grade Unfin SQFT Source | Assessor |
| Below Grade Finished Area Source | Assessor |
| Bedrooms Count All Upper Levels | 4 |
| Bedrooms Count Upper Level 1 | 3 |
| Bedrooms Count Upper Level 2 | 1 |
| Bathrooms Full Upper Level 1 | 1 |
| Bathrooms Full All Upper Levels | 1 |
| Bathrooms Count Upper Level 1 | 1.00 |
| Bathrooms Count All Upper Levels | 1 |
| Above Grade Finished Area Source | Assessor |
| Above Grade Finished Area Unit Type | Square Feet |
| Total Baths | 2 |
Exterior Features
| Exterior Amenities | Outbuilding(s),Sidewalks,Street Lights |
|---|---|
| Pool | No Pool |
| Fencing | Partially |
| Water Source | Public |
| Total Parking Spaces | 1 |
| Type of Parking | Driveway,Off Street |
| Land Use Code | R |
| Foundation Details | Crawl Space |
| Water View Y/N | No |
| Lot Size Acres | 0.35 |
| Lot Size Source | Assessor |
| Waterfront Y/N | No |
| Land Assessed Value | 40200.00 |
| Navigable Water Y/N | No |
| Water Oriented Y/N | No |
Room Details
| Room | Dimensions | Level | Flooring | Details |
|---|---|---|---|---|
| Bathroom 2 | Upper 1 | Flooring - Luxury Vinyl Plank | ||
| Bedroom 1 | Upper 1 | Ceiling Fan(s),Flooring - Wood,Lighting - Ceiling | ||
| Bedroom 2 | Upper 1 | Ceiling Fan(s),Flooring - Wood,Lighting - Ceiling | ||
| Bedroom 3 | Upper 1 | Ceiling Fan(s),Flooring - Wood,Lighting - Ceiling | ||
| Bedroom 4 | Upper 2 | Attic - Finished,Attic - Floored,Attic - Walk-Up,Flooring - Carpet | ||
| Dining Room | Main | Flooring - Wood,Pantry | ||
| Kitchen | Main | Countertop(s) - Solid Surface,Flooring - Vinyl,Kitchen - Eat-in | ||
| Living Room | Main | Built-Ins,Flooring - Wood,Fireplace - Gas | ||
| Utility Room | Main |
Amenities
- Foreclosure
- Views
- Short Sale
- New Construction
- Adult 55+
- Lease To Own
- No HOA Fees
- Furnished
- Primary On Main
- Air Conditioning
- Seller Finance
- Green
- Fixer Upper
- Horse
- Golf
- Fireplace
- Deck
- Garage
- Basement
- Pool
Property vs Single Family Average in 21613
Price
Taxes
Year Built
Visits
 © BRIGHT, All Rights Reserved
