
Primary on Main
Address
921 Parsons Drive, Madison, MD
Price
$ 349,900
Property Attributes
- MLS#MDDO2010562
- TypeSingle Family
- Listing Status ACTIVE
- CountyDORCHESTER
- CityMadison
- NeighborhoodSusquehanna Point
- Zip21648
- StyleRaised Ranch/Rambler
- Year Built1977
- Taxes$ 1505
- Price$ 349,900
- Bedrooms3
- Full Bathrooms3
- Half Bathrooms0
- Sqr Footage1152
- Lot Size0.93 Acres
Data Source:
Bright MLS
Property Description
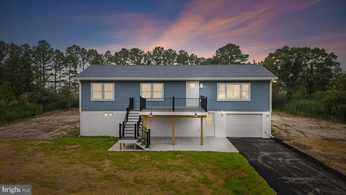
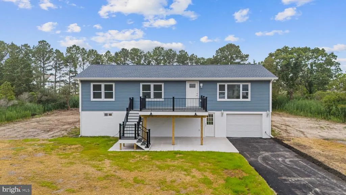
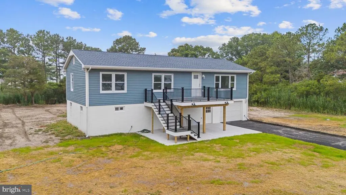
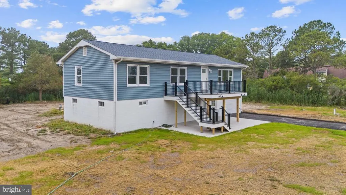
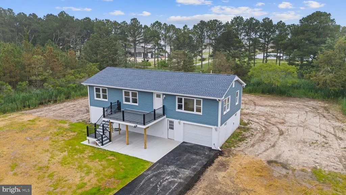
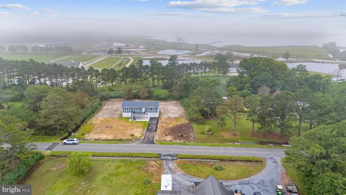
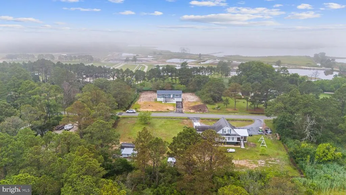
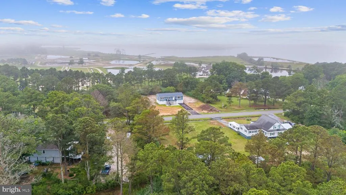
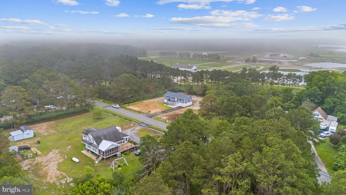
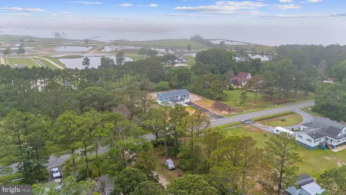
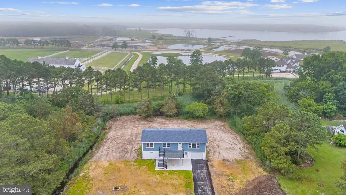
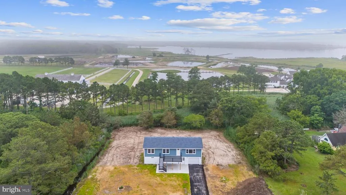
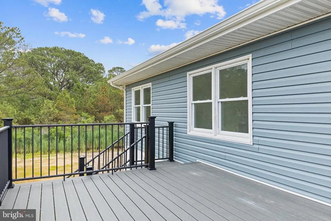
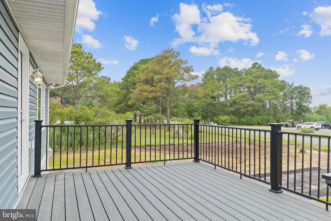
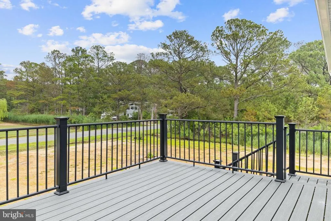
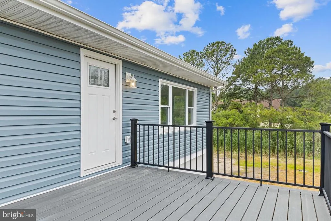
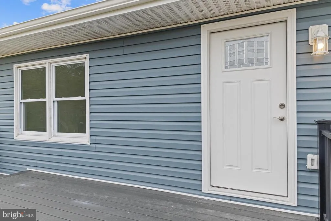
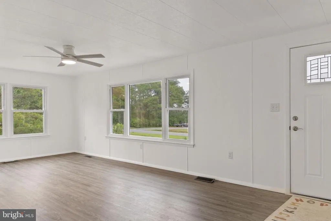
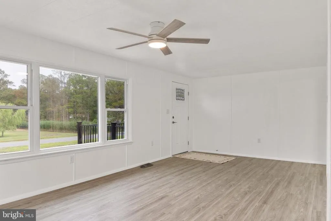
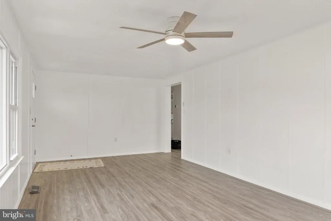
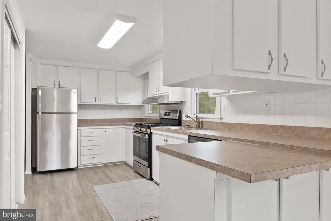
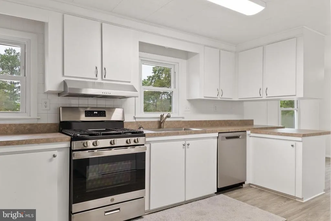
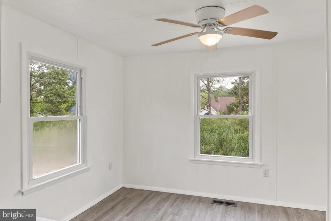
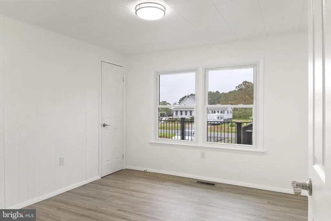
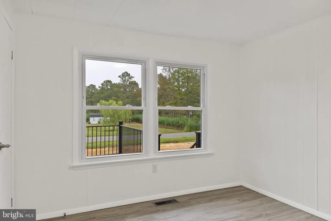
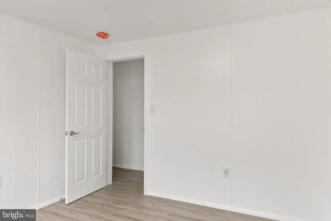
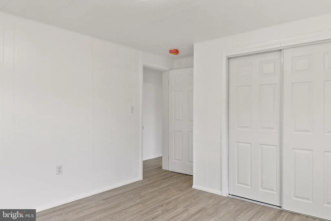
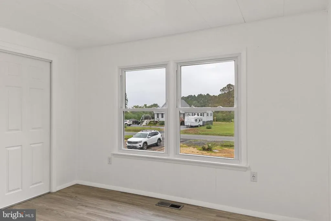
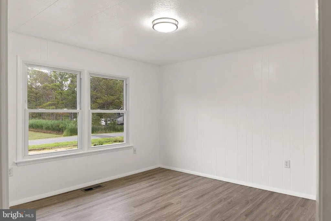
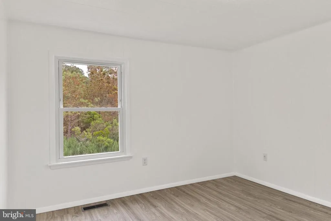
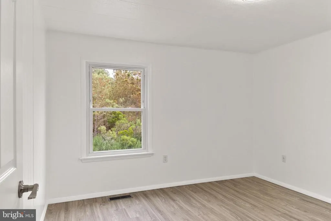
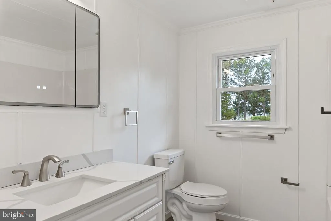
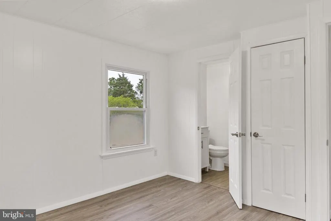
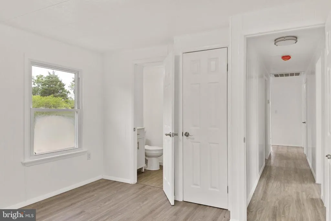
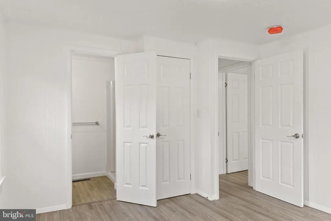
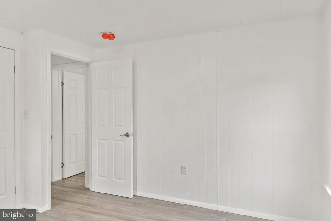
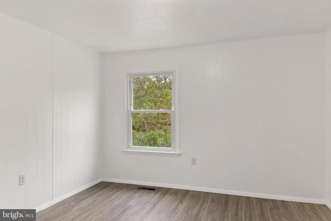
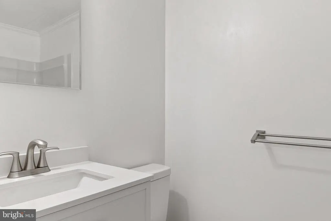
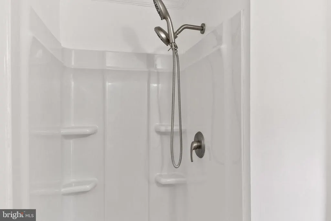
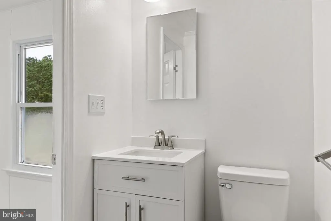
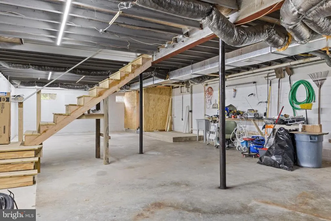
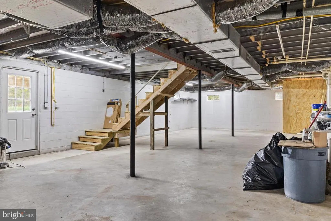
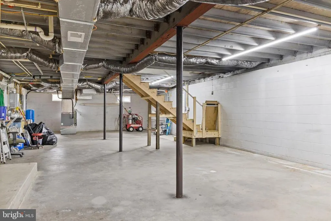
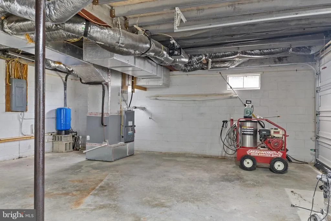
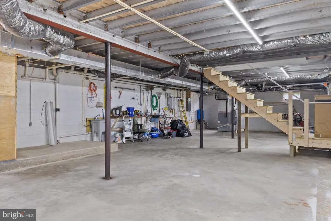
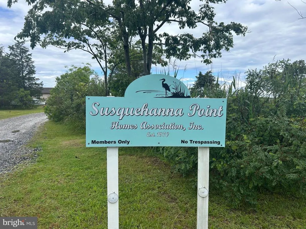
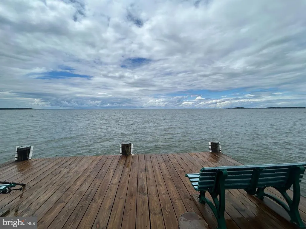
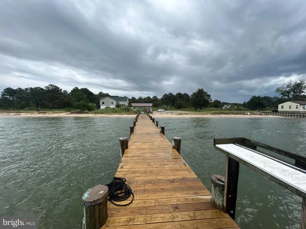
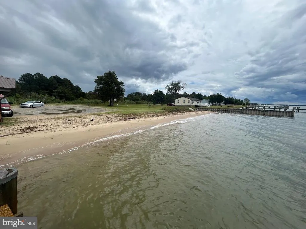
Fully Renovated in Waterfront Community Private Beach, Pier & Pavilion Access Included Everything is new. Everything is done. Just move in. This 3-bedroom, 3-bathroom raised rancher on Parsons Drive in Madison has been renovated top to bottom and it sits in a waterfront community with private beach access, a fishing pier, and a community pavilion. New kitchen with stainless steel appliances, updated cabinetry, and generous counter space. New luxury flooring throughout. New HVAC system and CPVC plumbing. New siding. New spacious deck for entertaining or unwinding outdoors. Attached garage for everyday convenience. The full unfinished basement is a blank canvas finish it for additional living space, set up a workshop, or use it for storage. The potential square footage here is a bonus most buyers overlook. All of this in a community where your amenities include a private beach, fishing pier, and pavilion the waterfront lifestyle without the waterfront price tag. Every major system and finish has been replaced. Nothing to update, nothing to repair, nothing to wait for. Dorchester Sanitary Fee applies to the property
| Price History | |
|---|---|
| 9/12/2025 | Listed $374,900 |
| 11/5/2025 | 2$369,900 |
| 4/6/2026 | 6$349,900 |
General Features
| Living Area | 1152 |
|---|---|
| Sewer | Grinder Pump,Public Sewer |
| Heating | 90% Forced Air |
| Cooling | Central A/C |
| Utilities | Electric Available |
| Possession | Settlement |
| Roof | Architectural Shingle |
| Appliances | Dishwasher,Dryer,Dryer - Gas,Oven/Range - Gas,Refrigerator,Stainless Steel Appliances,Washer,Water Heater - Tankless |
| Zoning | RRC |
| HOA Fee | 100.00 |
| Garage Spaces | 1.00 |
| Association Fee Includes | Common Area Maintenance,Pier/Dock Maintenance |
| Patio/Porch Features | Deck(s) |
| Architectural Style | Raised Ranch/Rambler |
| Security Features | Main Entrance Lock |
| Construction Materials | Vinyl Siding |
| School District | DORCHESTER COUNTY PUBLIC SCHOOLS |
| Year Built | 1977 |
| Electric | 200+ Amp Service |
| Levels | 2 |
| Tax Year | 2024 |
| Ownership | Fee Simple |
| Cool Fuel | Electric |
| Accessibility | None |
| Assoc Fee Paid Per | Annually |
| County | DORCHESTER |
| New Construction | No |
| Property Type | Residential |
| Association Amenities | Beach,Common Grounds,Pier/Dock |
| HOA | Yes |
| Subdivision Name | SUSQUEHANNA POINT |
| Facing Direction | Southwest |
| Garage Y/N | Yes |
| Water Access Y/N | No |
| Other Structures | Above Grade,Below Grade |
| Full Baths | 3 |
| Status | ACTIVE |
| Directions | From Ocean Gtwy (US-50 E). Turn right onto Crusader Rd. Turn right onto Washington St (MD-343). Follow for approximately 0.7 mi and make Left on Race Street(MD-341) Go for 1.2 mi. and turn right ont |
| City | MADISON |
| Disclosures | Prop Disclaimer |
| Association Name | SUSQUEHANNA POINT |
| Senior Community Y/N | No |
| Lot Size Units | Square Feet |
| Lot Size Square Feet | 40510.00 |
| Tax Assessed Value | 140333.0 |
| Tax Annual Amount | 1505.0 |
| Home Warranty Y/N | No |
| Property Condition | Excellent |
| Structure Type | Detached |
| Floors In Unit Count | 2 |
| Condo/Coop Association fee Y/N | No |
| Bathrooms Full Main Level | 2 |
| Bathrooms Count Main Level | 2.00 |
| Price Per Sq Ft Total AG | 303.73 |
| Acceptable Financing | Cash,Conventional,FHA,USDA,VA |
| Additional Parcels Y/N | No |
| Historic Y/N | No |
| Lease Considered Y/N | No |
| Vacation Rental Y/N | No |
| Virtual Tour | https://www.zillow.com/view-3d-home/2aab8c6b-84ef-49b9-8944-ddcaced5d91c?setAttribution=mls&wl=true&utm_source=dashboard |
| Total SQFT | 2304 |
| Location Type | River |
| Standard Status | Active |
| Year Built Source | Assessor |
| Tax Lot | 41 |
| Federal Flood Zone | A4 |
| Association Recreation Fee | No |
Interior Features
| Interior Amenities | Bathroom - Stall Shower,Bathroom - Tub Shower,Ceiling Fan(s),Combination Kitchen/Dining,Dining Area,Floor Plan - Traditional,Kitchen - Country,Primary Bath(s) |
|---|---|
| Heating Fuel | Propane - Leased |
| Basement | Connecting Stairway,Front Entrance,Interior Access,Outside Entrance,Space For Rooms |
| Flooring | Concrete,Luxury Vinyl Plank |
| Hot Water | Tankless,Propane |
| Basement (Y/N) | Yes |
| Heating Y/N | Yes |
| Window Features | Double Hung,Double Pane,Replacement |
| Fireplace Y/N | No |
| Above Grade Finished Area | 1152 |
| Central Air Y/N | Yes |
| Total Bedrooms | 3 |
| Main Level Bedrooms | 3 |
| Below Grade Finished Area Unit Type | Square Feet |
| LivingAreaSource | Assessor |
| Laundry Type | Main Floor |
| Below Grade Unfin Area Units | Square Feet |
| Below Grade Unfin SQFT | 1152 |
| Below Grade Unfin SQFT Source | Estimated |
| Below Grade Finished Area Source | Assessor |
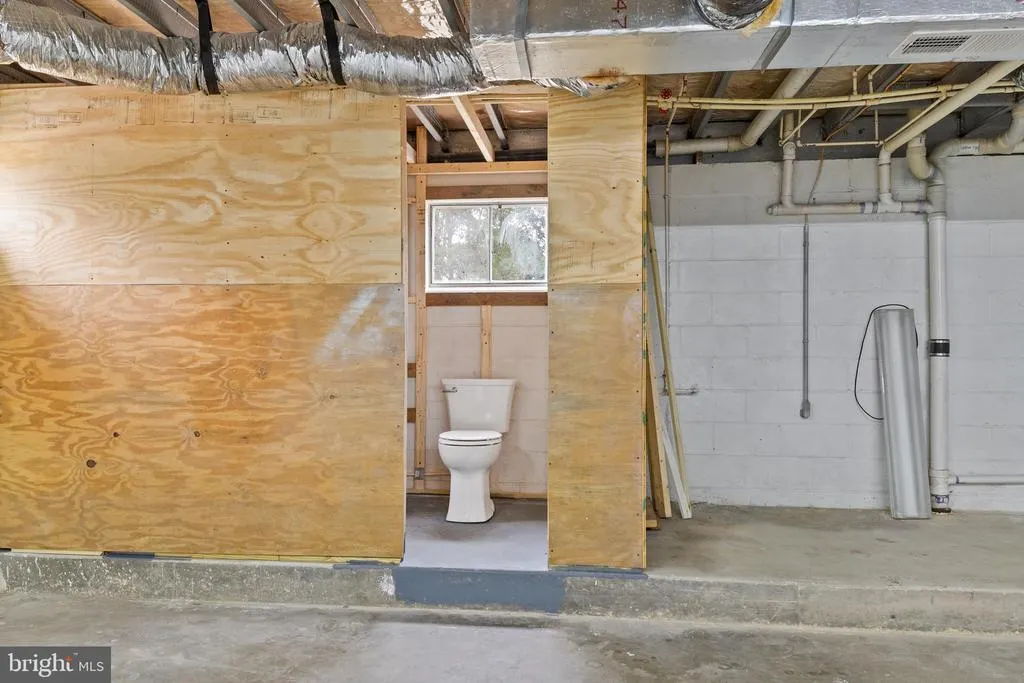
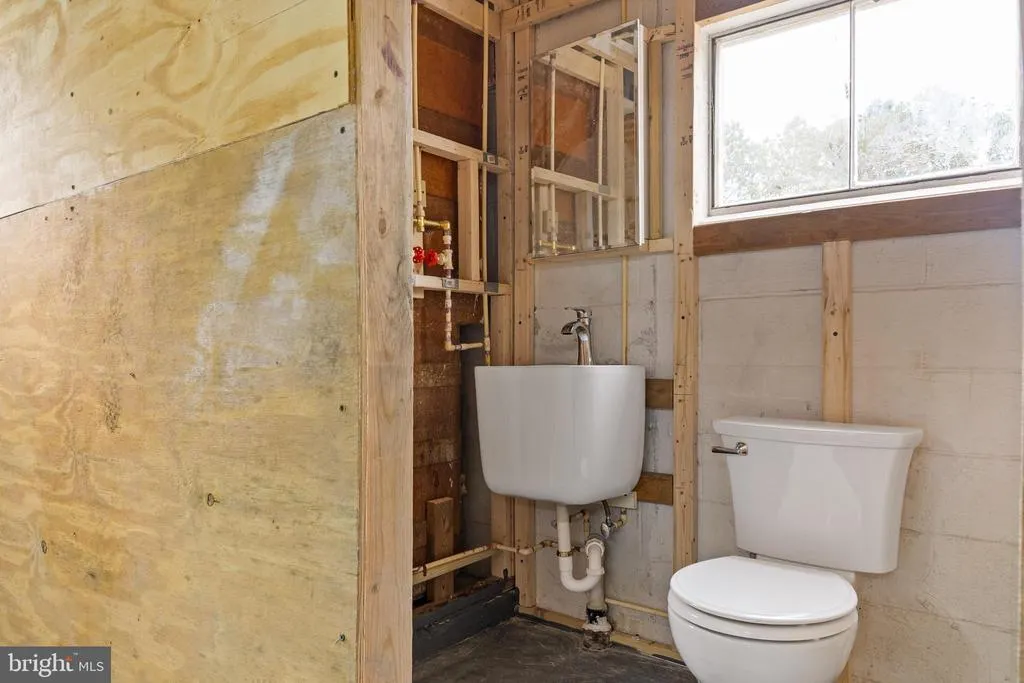
| Bathrooms Full Lower Level 1 | 1 |
| Bathrooms Full All Lower Levels | 1 |
| Bathrooms Count Lower Level 1 | 1.00 |
| Bathrooms Count All Lower Levels | 1 |
| Above Grade Unfin Area Units | Square Feet |
| Above Grade Finished Area Source | Assessor |
| Above Grade Finished Area Unit Type | Square Feet |
| Total Baths | 3 |
Exterior Features
| Pool | No Pool |
|---|---|
| Parking Features | Asphalt Driveway |
| Lot Features | Front Yard,Rear Yard |
| Water Source | Well |
| Total Parking Spaces | 4 |
| Garage Features | Basement Garage,Garage - Front Entry,Inside Access |
| Type of Parking | Attached Garage,Driveway |
| Land Use Code | R |
| Foundation Details | Block |
| Water View Y/N | No |
| Lot Size Acres | 0.93 |
| Lot Size Source | Assessor |
| Waterfront Y/N | No |
| Road Responsibility | Public |
| Horse Y/N | No |
| Land Assessed Value | 35300.00 |
| Navigable Water Y/N | No |
| Water Oriented Y/N | No |
| # of Attached Garage Spaces | 1 |
Amenities
- Foreclosure
- Views
- Short Sale
- New Construction
- Adult 55+
- Lease To Own
- No HOA Fees
- Furnished
- Primary On Main
- Air Conditioning
- Seller Finance
- Green
- Fixer Upper
- Horse
- Golf
- Fireplace
- Deck
- Garage
- Basement
- Pool
Property vs Single Family Average in 21648
Price
Taxes
Year Built
Visits
 © BRIGHT, All Rights Reserved
