
Address
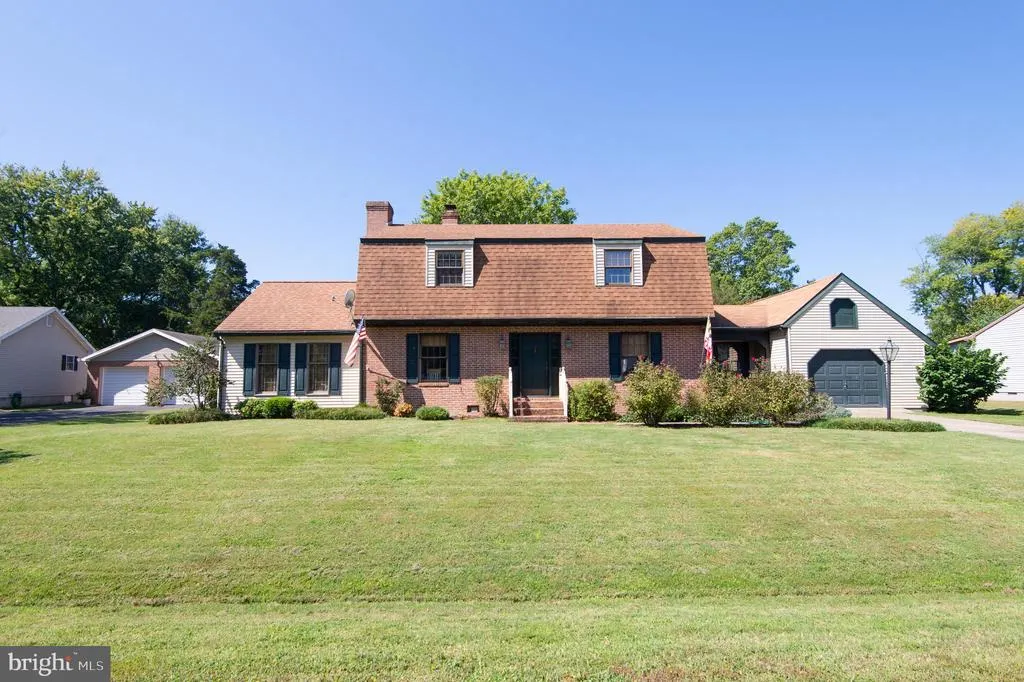
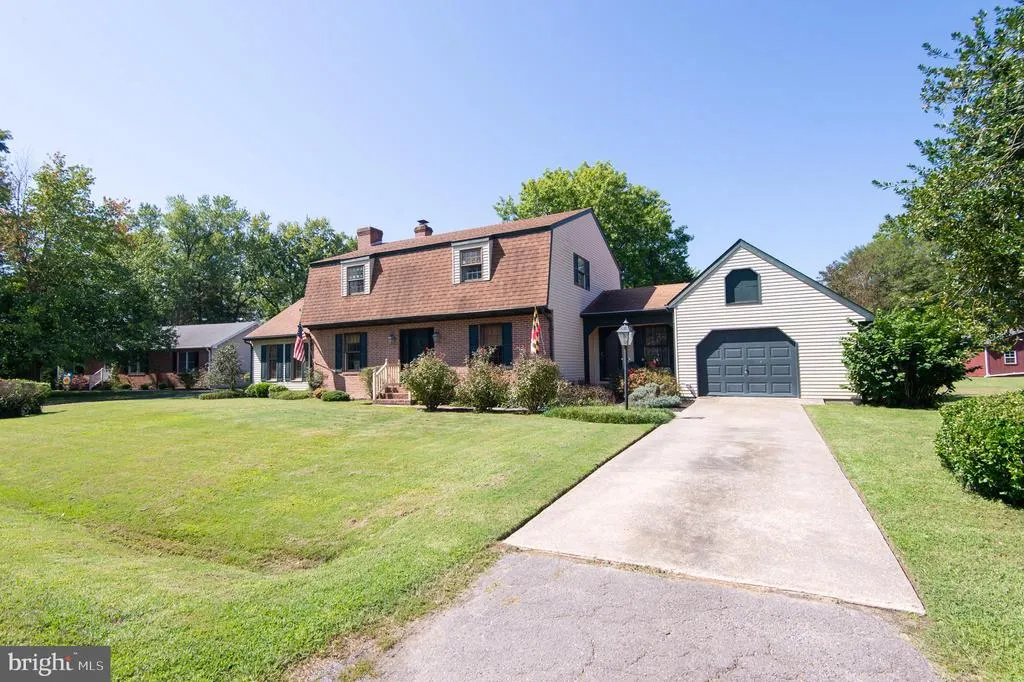
11 Shawnee Road, Cambridge, MD
Price
$ 499,900
Property Attributes
- MLS#MDDO2010610
- TypeSingle Family
- Listing Status ACTIVE
- CountyDORCHESTER
- CityCambridge
- NeighborhoodAlgonquin
- Zip21613
- StyleDutch
- Year Built1980
- Taxes$ 3503
- Price$ 499,900
- Bedrooms3
- Full Bathrooms2
- Half Bathrooms1
- Sqr Footage2686
- Lot Size0.3 Acres
Data Source:
Bright MLS
Property Description
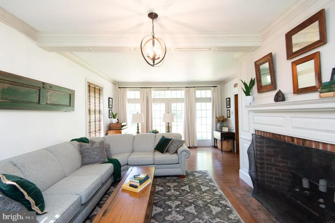
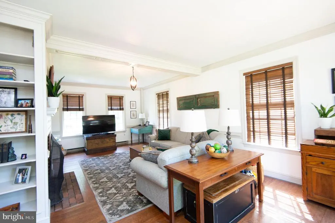
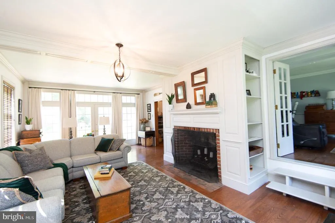
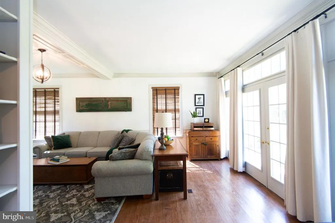
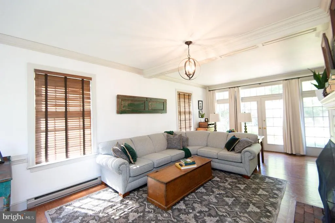
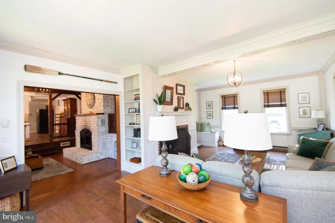
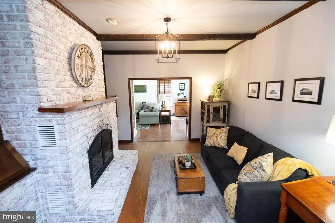
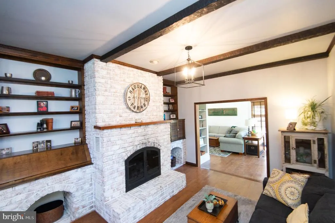
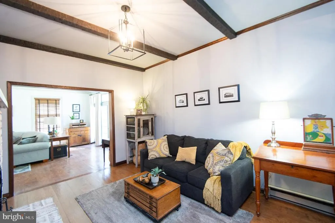
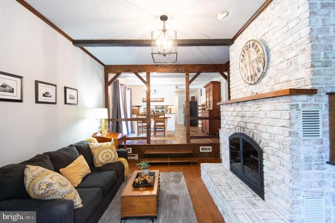
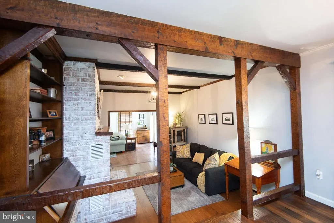
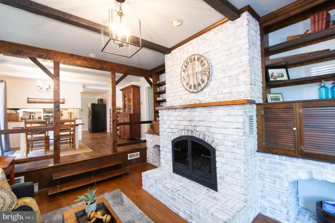
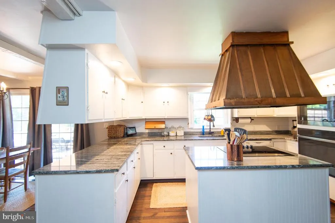
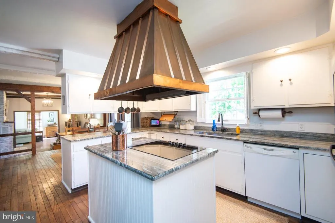
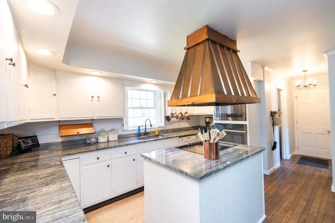
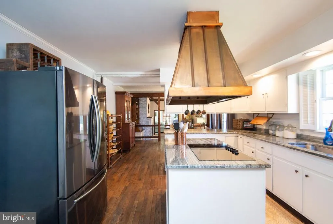
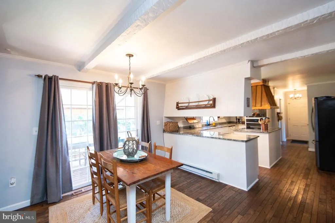
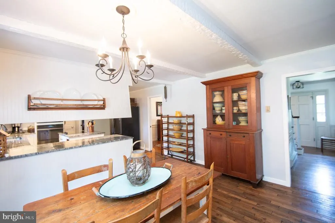
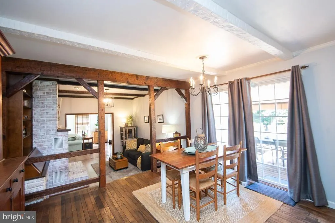
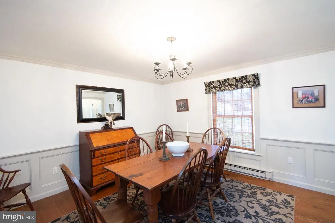
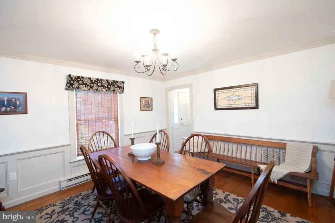
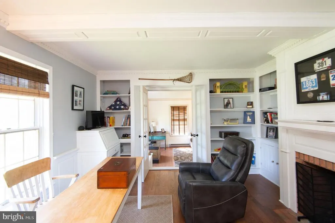
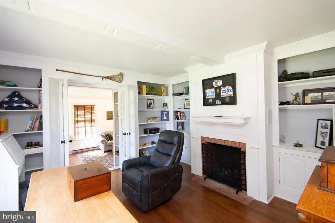
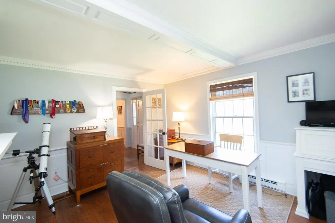
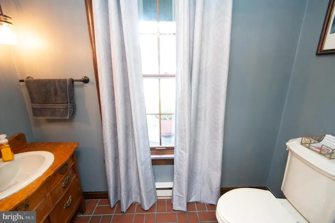
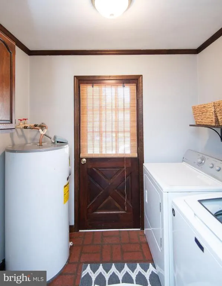
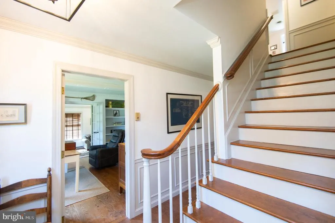
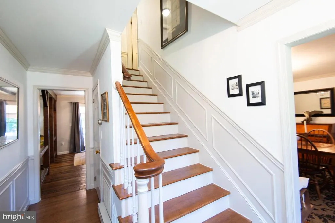
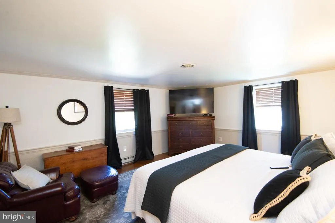
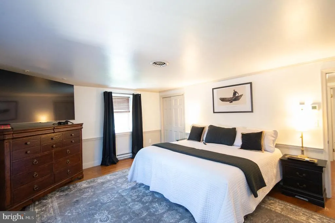
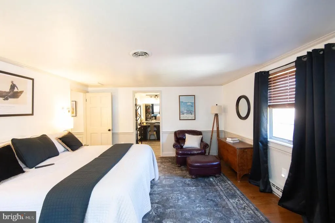
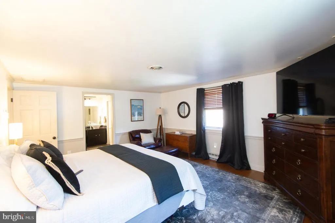
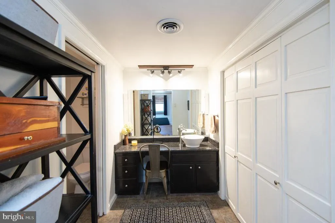
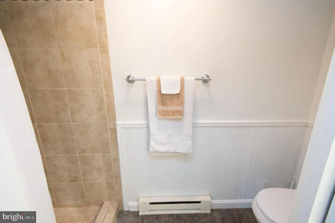
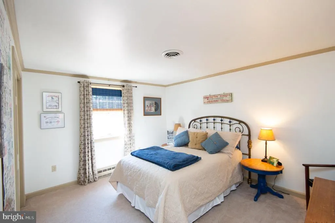
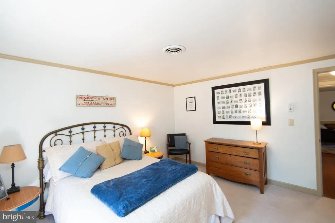
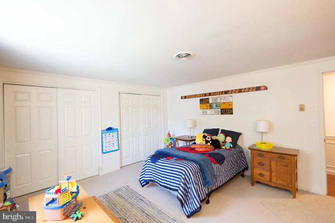
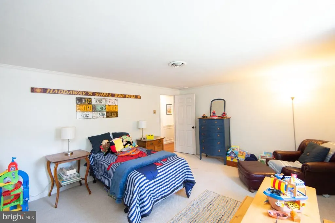
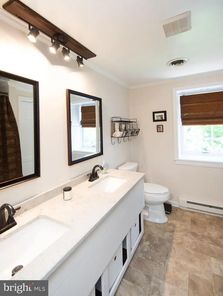
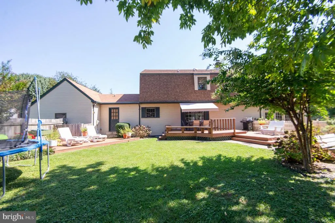
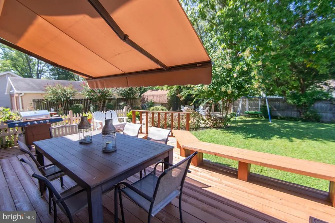
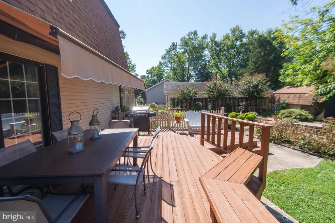
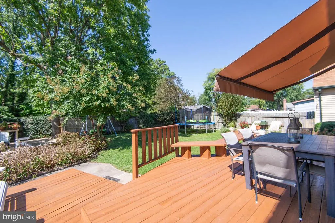
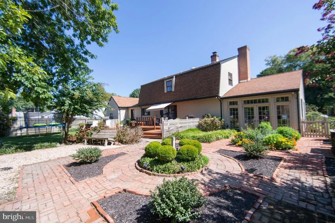
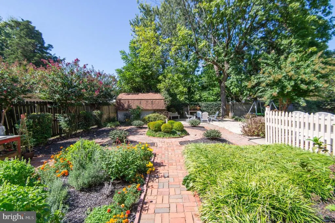
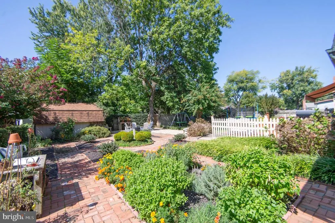
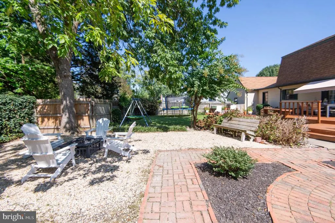
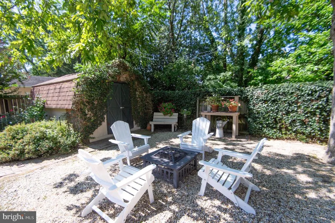
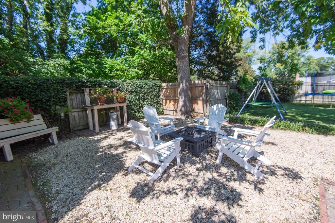
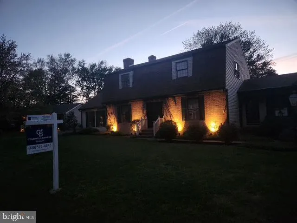
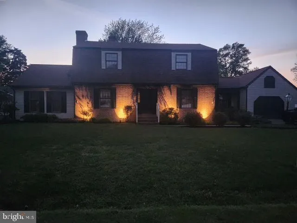
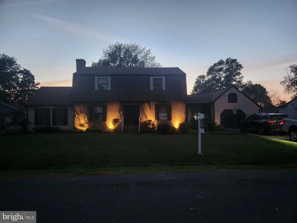
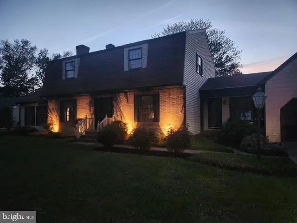
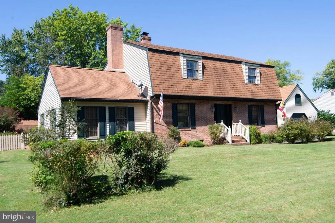
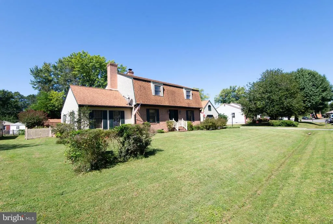
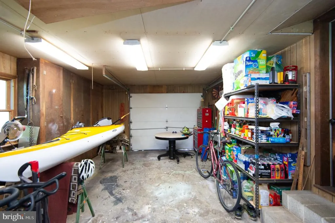
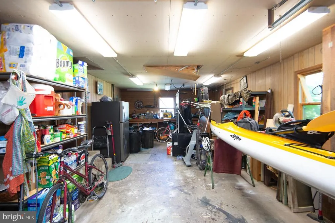
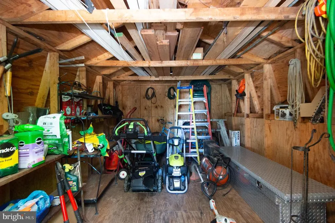
NEW PRICE!! This home just got betternow offered at $499,900 with a brand-new heat pump installed on the first floor! Welcome to Algonquin, a stunning home featuring three spacious bedrooms and 2.5 baths. The primary bedroom offers a beautiful bath and plenty of closet space. Multi levels create a bright, open feel accented by beautiful woodwork, moldings, and wood flooring. Enjoy a gourmet kitchen with granite countertops and a central island, alongside a formal dining room, living room, den, and office. For the fireplace lover, this home features both a cozy gas fireplace and a classic wood-burning fireplace to enjoy! Additional features include a convenient main-floor laundry, an attached garage, and a shed for extra storage. Embrace a peaceful lifestyle and enjoy your morning coffee or al fresco dining on the deck (complete with a retractable awning) or the patio with beautiful brick walkways. The partially fenced backyard is a dream, carefully cultivated to offer something in bloom and color all year long. Complete with a firepit and located in a wonderful water-privileged community!
| Price History | |
|---|---|
| 9/25/2025 | Listed $530,000 |
| 1/13/2026 | 2$519,900 |
| 6/26/2026 | 4$499,900 |
General Features
| Living Area | 2686 |
|---|---|
| Sewer | Public Sewer |
| Heating | Baseboard - Electric,Heat Pump(s) |
| Cooling | Central A/C |
| Possession | Settlement |
| Roof | Architectural Shingle |
| Appliances | Built-In Microwave,Cooktop,Dishwasher,Oven - Wall,Refrigerator,Washer,Dryer |
| Zoning | SR |
| Garage Spaces | 1.00 |
| Patio/Porch Features | Deck(s),Patio(s) |
| Architectural Style | Dutch |
| Construction Materials | Vinyl Siding |
| School District | DORCHESTER COUNTY PUBLIC SCHOOLS |
| Year Built | 1980 |
| Levels | 2 |
| Tax Year | 2025 |
| Ownership | Fee Simple |
| Cool Fuel | Electric |
| Accessibility | Level Entry - Main |
| County | DORCHESTER |
| New Construction | No |
| Property Type | Residential |
| HOA | No |
| Subdivision Name | ALGONQUIN |
| Garage Y/N | Yes |
| Water Access Y/N | Yes |
| Other Structures | Above Grade,Below Grade |
| Full Baths | 2 |
| Status | ACTIVE |
| Directions | use GPS |
| City | CAMBRIDGE |
| Body of Water | Jenkins Creek/Choptank River |
| Disclosures | Prop Disclaimer |
| Senior Community Y/N | No |
| Lot Size Units | Square Feet |
| Lot Size Square Feet | 13231.00 |
| Tax Assessed Value | 347700.0 |
| Tax Annual Amount | 3503.44 |
| Structure Type | Detached |
| Condo/Coop Association fee Y/N | No |
| Number of Community Docks | 1 |
| Bathrooms Count Main Level | 1.00 |
| Price Per Sq Ft Total AG | 186.11 |
| Vacation Rental Y/N | No |
| Total SQFT | 2686 |
| Standard Status | Active |
| Year Built Source | Assessor |
| Tax Lot | 11 |
Interior Features
| Interior Amenities | Combination Kitchen/Dining,Dining Area,Kitchen - Island |
|---|---|
| Heating Fuel | Electric |
| Flooring | Carpet,Wood,Tile/Brick |
| Total Fireplaces | 3 |
| Fireplace Features | Brick |
| Hot Water | Electric |
| Basement (Y/N) | No |
| Heating Y/N | Yes |
| Fireplace Y/N | Yes |
| Above Grade Finished Area | 2686 |
| Half Baths | 1 |
| Central Air Y/N | Yes |
| Total Bedrooms | 3 |
| Room Type | Living Room,Dining Room,Primary Bedroom,Bedroom 2,Bedroom 3,Kitchen,Family Room,Breakfast Room,Office,Utility Room,Bathroom 2,Primary Bathroom,Half Bath |
| Below Grade Finished Area Unit Type | Square Feet |
| LivingAreaSource | Assessor |
| Laundry Type | Main Floor |
| Below Grade Unfin Area Units | Square Feet |
| Below Grade Unfin SQFT Source | Assessor |
| Below Grade Finished Area Source | Assessor |
| Bedrooms Count All Upper Levels | 3 |
| Bedrooms Count Upper Level 1 | 3 |
| Bathrooms Half Main Level | 1 |
| Bathrooms Full Upper Level 1 | 2 |
| Bathrooms Full All Upper Levels | 2 |
| Bathrooms Count Upper Level 1 | 2.00 |
| Bathrooms Count All Upper Levels | 2 |
| Above Grade Finished Area Source | Assessor |
| Above Grade Finished Area Unit Type | Square Feet |
| Total Baths | 3 |
Exterior Features
| Exterior Amenities | Sidewalks,Other,Secure Storage,Outbuilding(s),Exterior Lighting,Awning(s) |
|---|---|
| Pool | No Pool |
| Fencing | Board,Partially |
| Parking Features | Concrete Driveway |
| Water Source | Public |
| Total Parking Spaces | 1 |
| Garage Features | Garage - Front Entry |
| Type of Parking | Attached Garage,Driveway |
| Land Use Code | R |
| Foundation Details | Crawl Space |
| Water View Y/N | No |
| Lot Size Acres | 0.30 |
| Water Body Type | River |
| Lot Size Source | Assessor |
| Waterfront Y/N | No |
| Water Access Features | Boat - Powered,Canoe/Kayak,Private Access |
| Land Assessed Value | 61000.00 |
| Navigable Water Y/N | Yes |
| Water Oriented Y/N | Yes |
| # of Attached Garage Spaces | 1 |
Room Details
| Room | Dimensions | Level | Flooring | Details |
|---|---|---|---|---|
| Bathroom 2 | Upper 1 | |||
| Bedroom 2 | Upper 1 | |||
| Bedroom 3 | Upper 1 | |||
| Breakfast Room | Main | |||
| Dining Room | Main | |||
| Family Room | Main | |||
| Half Bath | Main | |||
| Kitchen | Main | |||
| Living Room | Main | |||
| Office | Main | |||
| Primary Bathroom | Upper 1 | |||
| Primary Bedroom | Upper 1 | |||
| Utility Room | Main |
Amenities
- Foreclosure
- Views
- Short Sale
- New Construction
- Adult 55+
- Lease To Own
- No HOA Fees
- Furnished
- Primary On Main
- Air Conditioning
- Seller Finance
- Green
- Fixer Upper
- Horse
- Golf
- Fireplace
- Deck
- Garage
- Basement
- Pool
Property vs Single Family Average in 21613
Price
Taxes
Year Built
Visits
 © BRIGHT, All Rights Reserved
