
Waterfront
Address
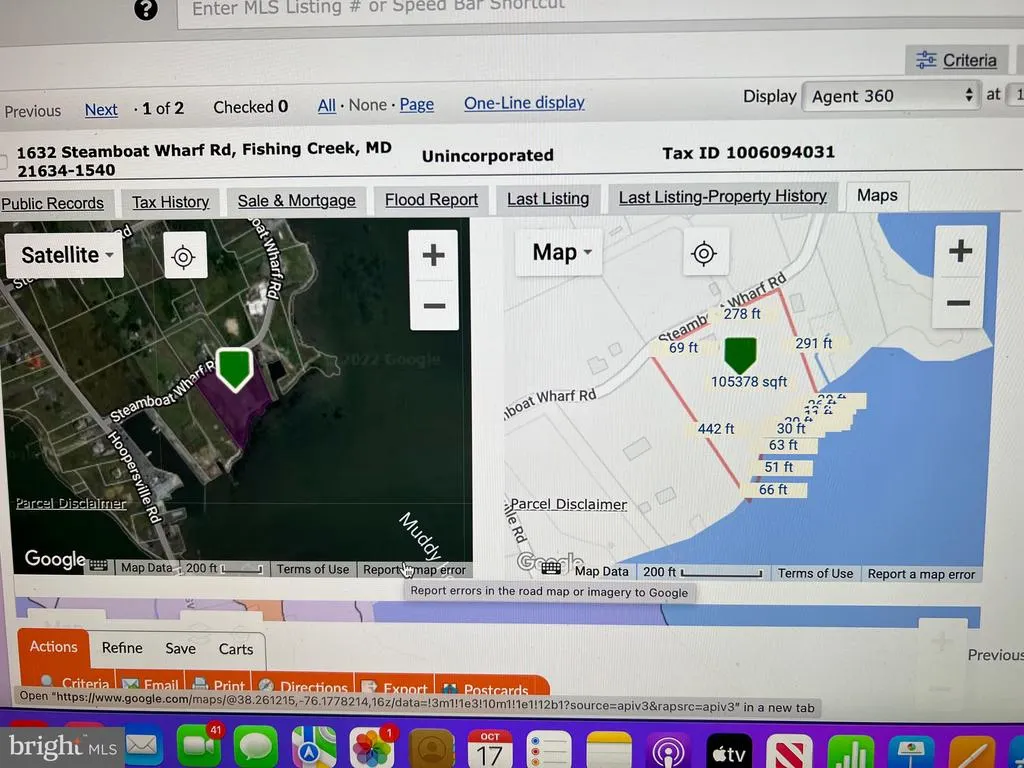
1632 Steamboat Wharf Road S, Fishing Creek, MD
Price
$ 699,900
Property Attributes
- MLS#MDDO2011080
- TypeSingle Family
- Listing Status ACTIVE
- CountyDORCHESTER
- CityFishing Creek
- NeighborhoodHoopers Island
- Zip21634
- StyleTraditional
- Year Built1920
- Taxes$ 2927
- Price$ 699,900
- Bedrooms7
- Full Bathrooms2
- Half Bathrooms1
- Sqr Footage2204
- Lot Size2.49 Acres
Data Source:
Bright MLS
Property Description
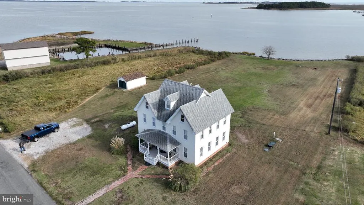
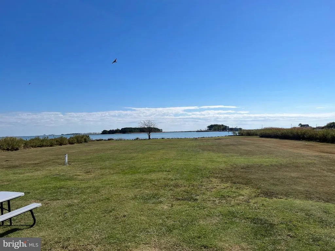
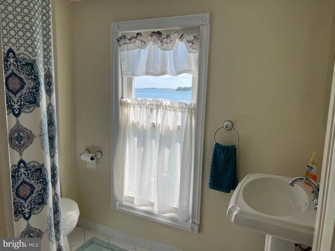
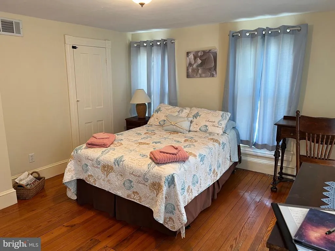
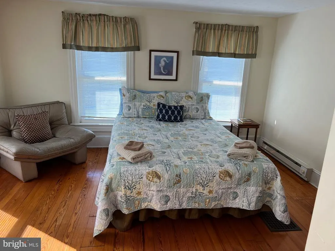
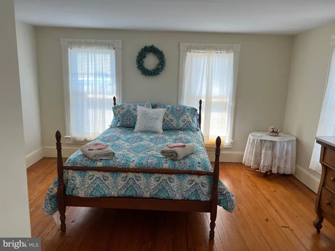
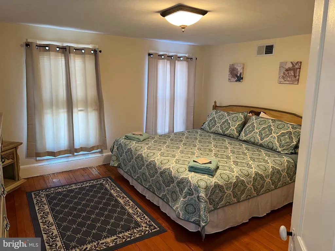
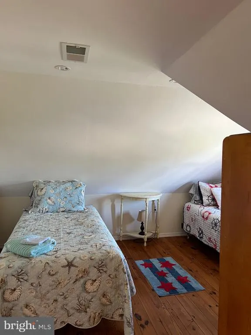
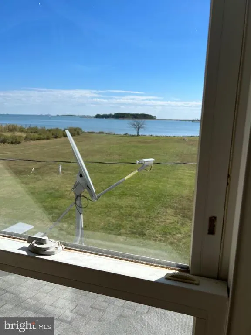
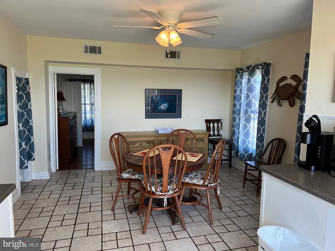
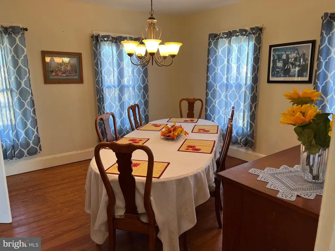
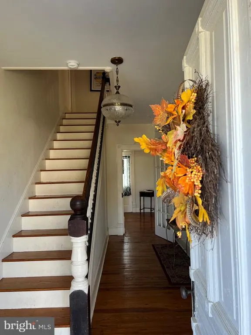
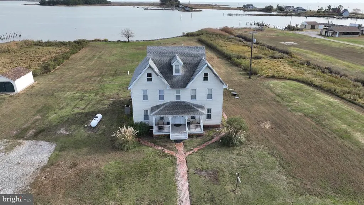
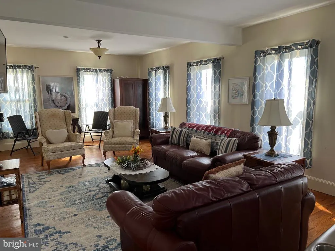
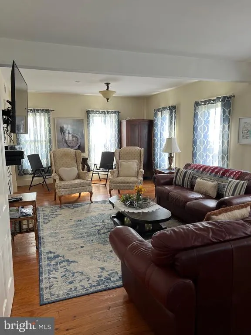
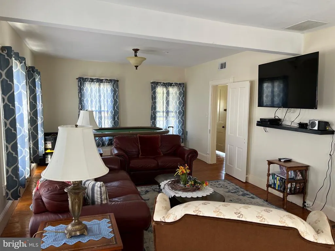
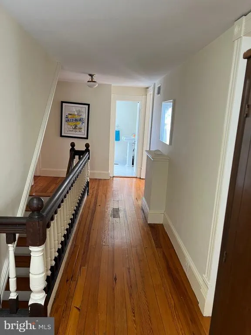
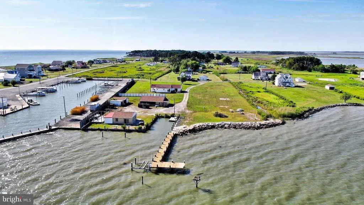
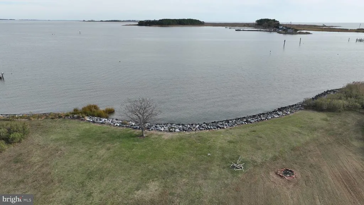
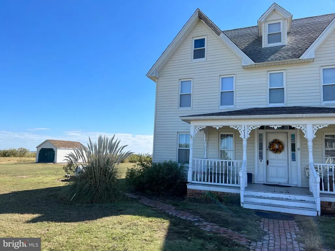
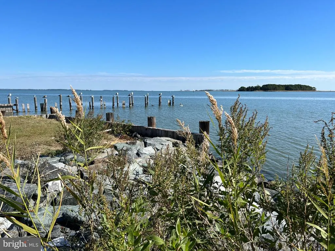
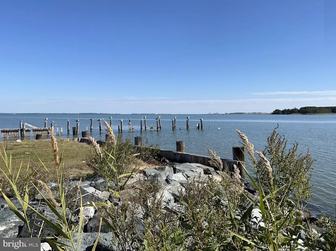
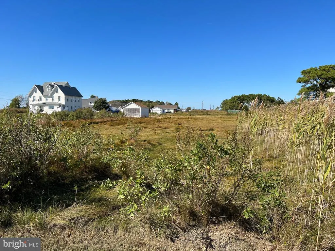
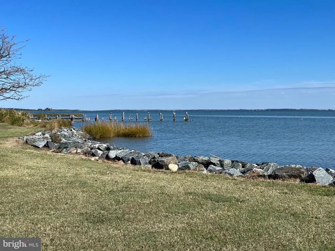
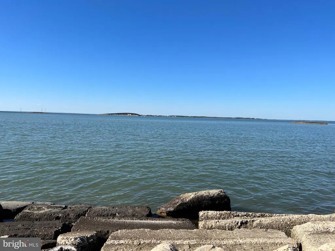
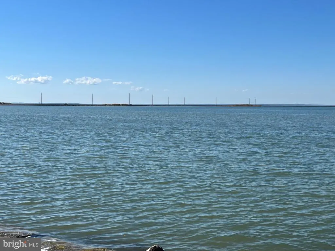
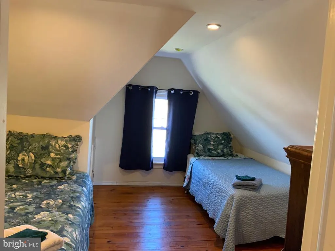
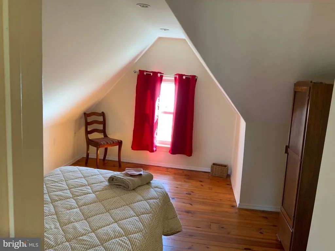
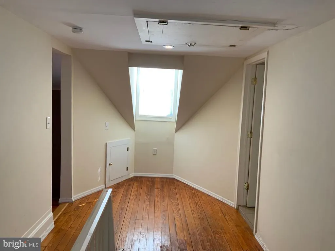
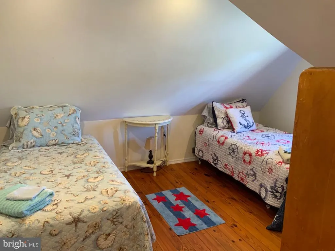
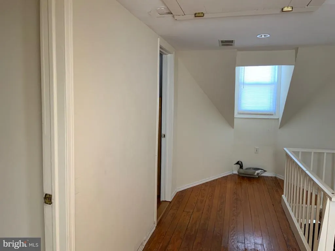
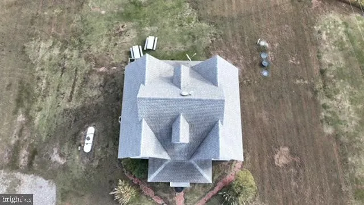
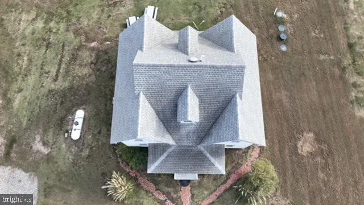
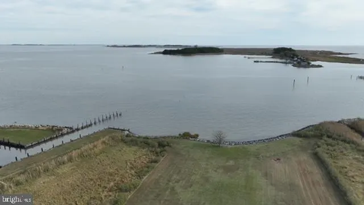
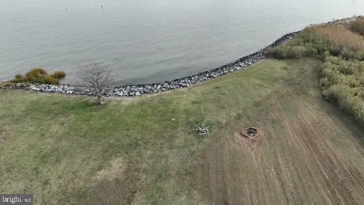
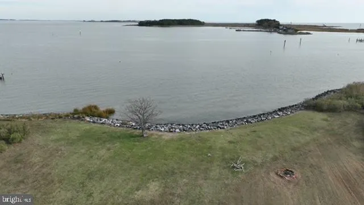
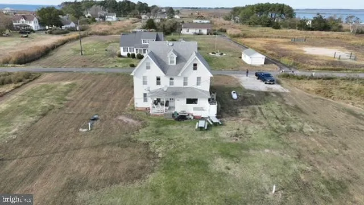
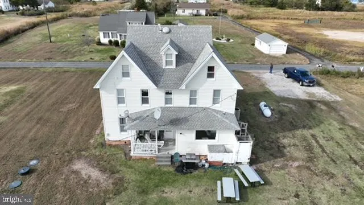
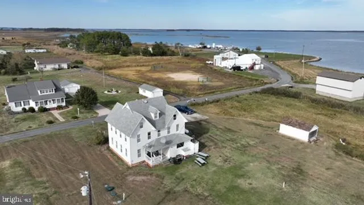
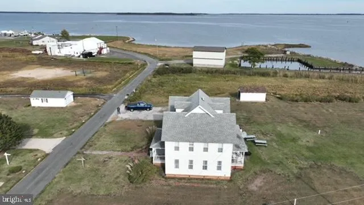
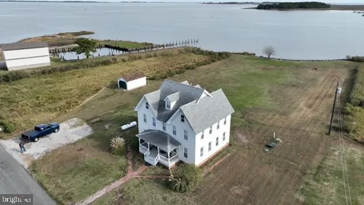
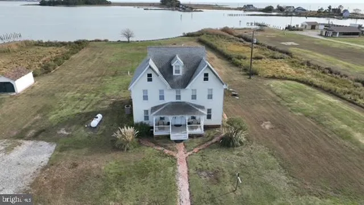
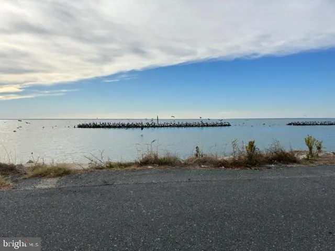
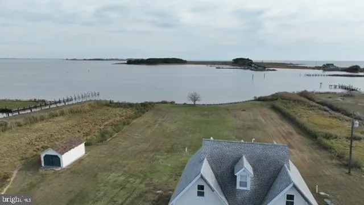
THE ORIGINAL HOME OF "CAPTAIN JOHNNIE" BUILT IN 1920 AND TOTALLY RESTORED. EXPANSIVE WATER-VIEWS WITH 300 FEET OF RIP RAP/BULK HEADING. PERFECT FOR YEAR ROUND LIVING, WEEKLY VACATION RENTAL OR VACATION HOME . BEAUTIFUL HARDWOOD FLOORS, FULLY EQUIPPED EAT IN KITCHEN, HUGE FAMILY/GREAT ROOM WITH WALL MOUNTED TV . HOME IS FULLY FURNISHED AND EXCEPTIONALLY EQUIPPED - EVERYTHING EXCEPT POOL/CARD TALBE CONVEYS. DIRECT TV AND HUGHES INTERNET. NIT-RED SEPTIC SYSTEM, HAS BEEN A SUCCESSFUL VACATION RENTAL - CAN PROVIDE DOCUMENTATION. LARGE OUTBUILDING HOUSING BIKES,CANOES AND KAYAKS THAT ALL CONVEY FABULOUS ON LINE ARTICLE AND PICTURES OF HOOPERS ISLAND AND LOCATION "ONLYINYOURSTATE - MARYLAND - MOST SCENIC DRIVE MD
| Price History | |
|---|---|
| 12/1/2025 | Listed $699,900 |
General Features
| Living Area | 2204 |
|---|---|
| Sewer | Septic Exists |
| Heating | Central |
| Cooling | Central A/C |
| Utilities | Propane,Above Ground |
| Possession | Settlement |
| Roof | Shingle |
| Appliances | Dishwasher,Dryer,Exhaust Fan,Instant Hot Water,Microwave,Oven/Range - Electric,Refrigerator,Washer |
| Zoning | R |
| Patio/Porch Features | Porch(es) |
| Architectural Style | Traditional |
| Construction Materials | Vinyl Siding |
| School District | DORCHESTER COUNTY PUBLIC SCHOOLS |
| Exclusions | none |
| Year Built | 1920 |
| View | River,Bay,Panoramic,Scenic Vista,Water |
| Levels | 3 |
| Tax Year | 2024 |
| Ownership | Fee Simple |
| Cool Fuel | Electric |
| Accessibility | None |
| County | DORCHESTER |
| New Construction | No |
| Property Type | Residential |
| HOA | No |
| Subdivision Name | HOOPERS ISLAND |
| Facing Direction | South |
| Garage Y/N | No |
| Water Access Y/N | Yes |
| Other Structures | Above Grade,Below Grade |
| Full Baths | 2 |
| Status | ACTIVE |
| Directions | GPS |
| City | FISHING CREEK |
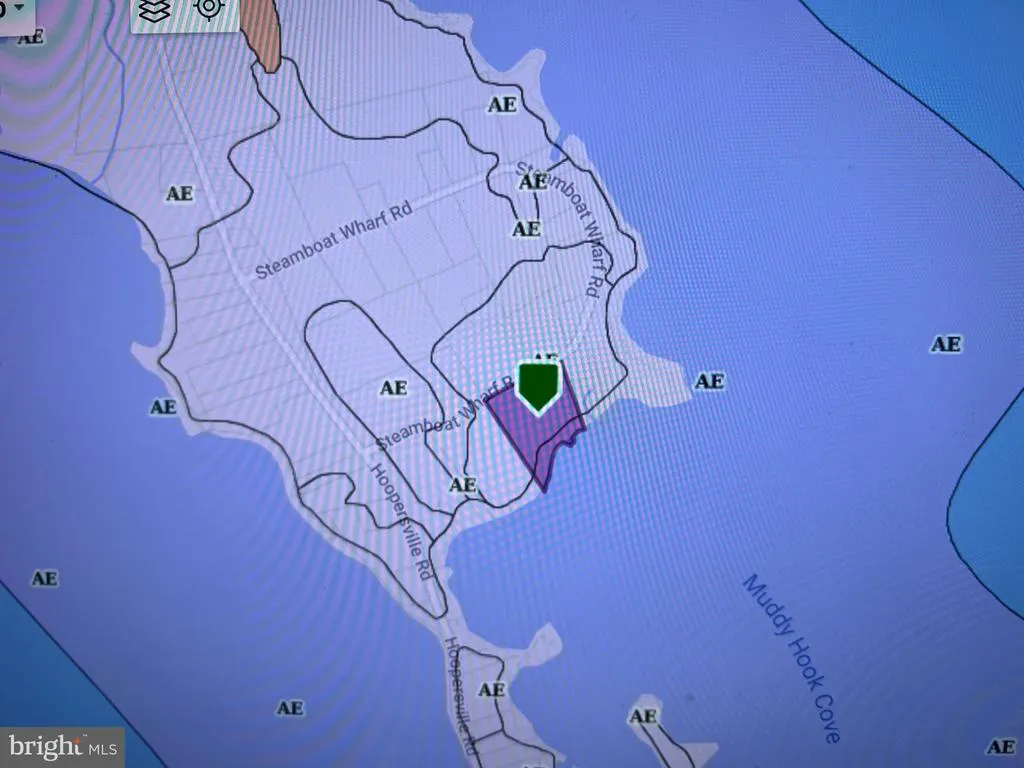
| Disclosures | Flood Insurance Required,Prop Disclaimer,Winterized |
| Senior Community Y/N | No |
| Lot Size Units | Square Feet |
| Lot Size Square Feet | 108464.00 |
| Tax Assessed Value | 269000.0 |
| Tax Annual Amount | 2927.0 |
| Home Warranty Y/N | No |
| Property Condition | Very Good |
| Structure Type | Detached |
| Floors In Unit Count | 3 |
| Condo/Coop Association fee Y/N | No |
| Bathrooms Count Main Level | 1.00 |
| Price Per Sq Ft Total AG | 317.56 |
| Acceptable Financing | Cash,Conventional,VA |
| Additional Parcels Y/N | No |
| Lease Considered Y/N | No |
| Vacation Rental Y/N | No |
| Total SQFT | 2204 |
| Location Type | Other |
| Standard Status | Active |
| Year Built Source | Estimated |
| Federal Flood Zone | YES |
| Association Recreation Fee | No |
Interior Features
| Interior Amenities | Attic,Dining Area,Kitchen - Country,Upgraded Countertops,Breakfast Area,Ceiling Fan(s),Formal/Separate Dining Room,Kitchen - Eat-In,Kitchen - Table Space,Other |
|---|---|
| Heating Fuel | Propane - Leased |
| Flooring | Ceramic Tile,Hardwood |
| Hot Water | Instant Hot Water,Tankless |
| Basement (Y/N) | No |
| Heating Y/N | Yes |
| Window Features | Insulated,Screens |
| Fireplace Y/N | No |
| Above Grade Finished Area | 2204 |
| Half Baths | 1 |
| Central Air Y/N | Yes |
| Total Bedrooms | 7 |
| Room Type | Living Room,Dining Room,Primary Bedroom,Bedroom 2,Bedroom 3,Bedroom 4,Bedroom 5,Kitchen,Foyer,Other |
| Below Grade Finished Area Unit Type | Square Feet |
| LivingAreaSource | Estimated |
| Laundry Type | Main Floor |
| Below Grade Finished Area Source | Estimated |
| Bedrooms Count All Upper Levels | 7 |
| Bedrooms Count Upper Level 1 | 4 |
| Bedrooms Count Upper Level 2 | 3 |
| Bathrooms Half Main Level | 1 |
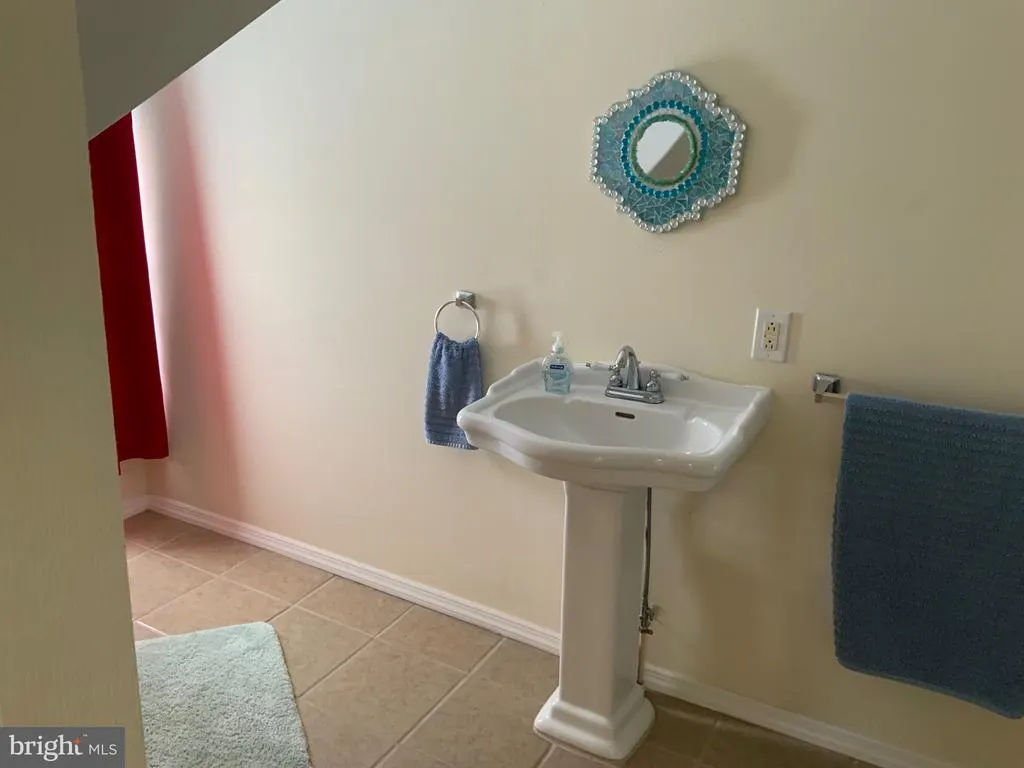
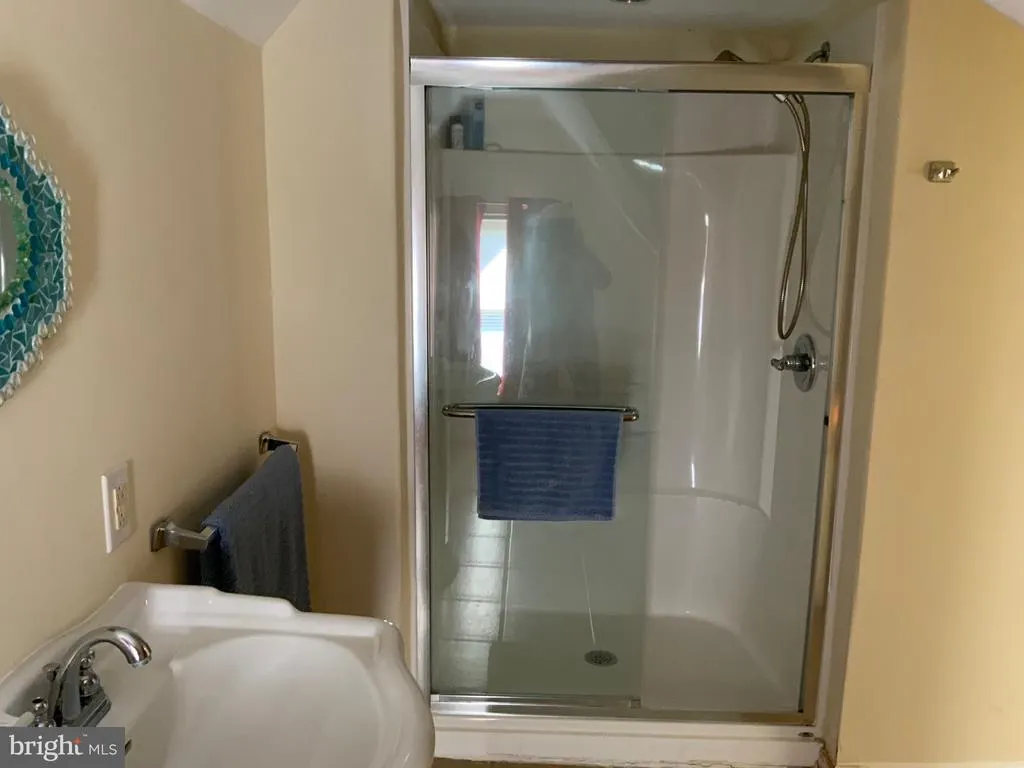
| Bathrooms Full Upper Level 2 | 1 |
| Bathrooms Full Upper Level 1 | 1 |
| Bathrooms Full All Upper Levels | 2 |
| Bathrooms Count Upper Level 2 | 1.00 |
| Bathrooms Count Upper Level 1 | 1.00 |
| Bathrooms Count All Upper Levels | 2 |
| Above Grade Finished Area Source | Estimated |
| Above Grade Finished Area Unit Type | Square Feet |
| Total Baths | 3 |
Exterior Features
| Exterior Amenities | Outbuilding(s),Satellite Dish,Other |
|---|---|
| Pool | No Pool |
| Parking Features | Gravel Driveway |
| Lot Features | Bulkheaded,Rear Yard,Rip-Rapped,Front Yard |
| Water Source | Well |
| Inclusions | all furniture and household goods (ie dishes,appliances,bedding,tv etc) included in sale |
| Type of Parking | Driveway |
| Foundation Details | Crawl Space |
| Spa | No |
| Water View Y/N | Yes |
| Lot Size Acres | 2.49 |
| Road Surface Type | Black Top,Paved |
| Water Body Type | River |
| Lot Size Source | Estimated |
| Waterfront Y/N | Yes |
| Door Features | Insulated,Storm |
| Road Responsibility | City/County,Public |
| Navigable Water Y/N | Yes |
| Water Oriented Y/N | Yes |
Room Details
| Room | Dimensions | Level | Flooring | Details |
|---|---|---|---|---|
| Bedroom 2 | 11 X 8 | Upper 1 | Flooring - HardWood | |
| Bedroom 3 | 13 X 16 | Upper 1 | Flooring - HardWood | |
| Bedroom 4 | 13 X 13 | Upper 1 | Flooring - HardWood | |
| Bedroom 5 | 13 X 13 | Upper 3 | Flooring - HardWood | |
| Dining Room | 13 X 13 | Main | Flooring - HardWood | |
| Foyer | 21 X 8 | Main | Flooring - HardWood | |
| Kitchen | 19 X 13 | Main | Flooring - Tile/Brick | |
| Living Room | 27 X 13 | Main | Flooring - HardWood | |
| Other | 10 X 13 | Upper 3 | Flooring - HardWood | |
| Primary Bedroom | 13 X 13 | Upper 1 | Flooring - HardWood |
Amenities
- Foreclosure
- Views
- Short Sale
- New Construction
- Adult 55+
- Lease To Own
- No HOA Fees
- Furnished
- Primary On Main
- Air Conditioning
- Seller Finance
- Green
- Fixer Upper
- Horse
- Golf
- Fireplace
- Deck
- Garage
- Basement
- Pool
Property vs Single Family Average in 21634
Price
Taxes
Year Built
Visits
 © BRIGHT, All Rights Reserved
