
New Construction - Primary on Main
Address
2694 Marsh Elder Road, Cambridge, MD
Price
$ 659,990
Property Attributes
- MLS#MDDO2011438
- TypeSingle Family
- Listing Status ACTIVE
- CountyDORCHESTER
- CityCambridge
- NeighborhoodRiver Marsh
- Zip21613
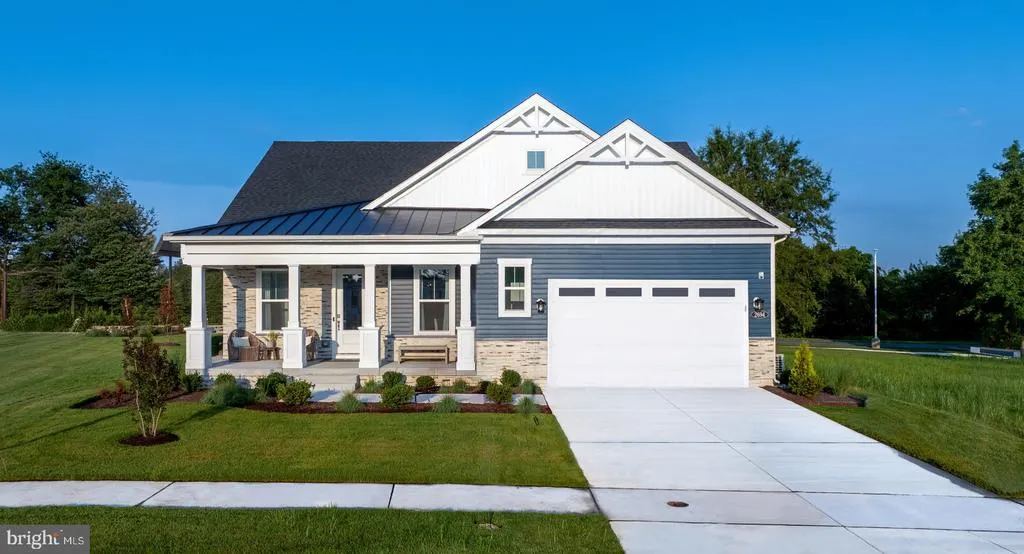
- StyleCraftsman
- Year Built2025
- Price$ 659,990
- Bedrooms3
- Full Bathrooms3
- Half Bathrooms1
- Sqr Footage2675
- Lot Size0.18 Acres
Data Source:
Bright MLS
Property Description
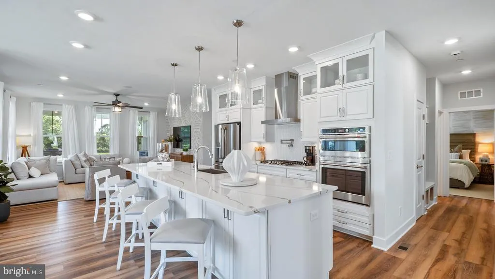
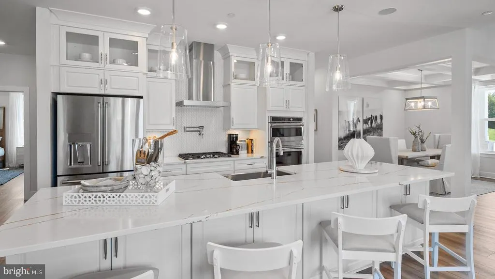
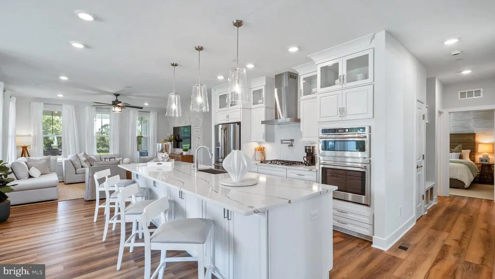
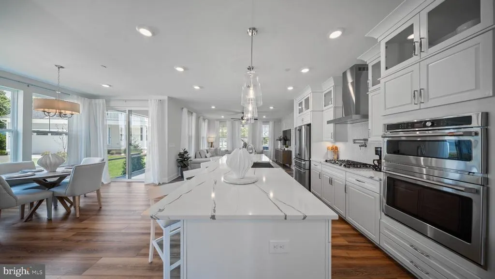
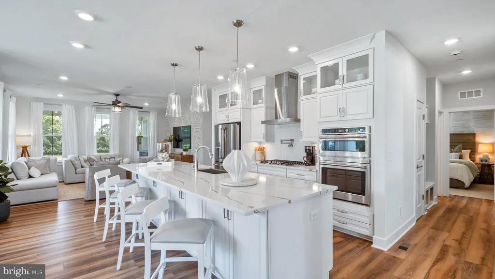
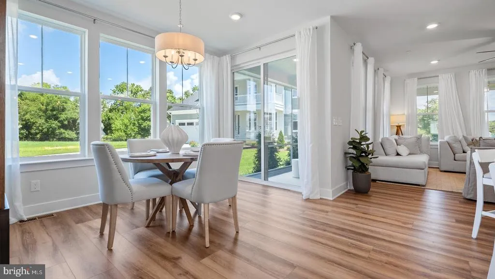
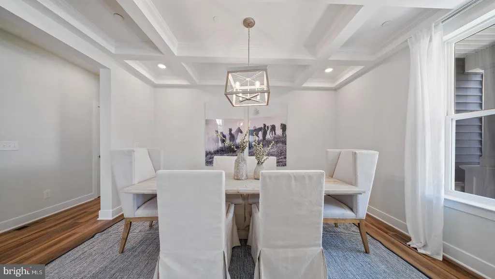
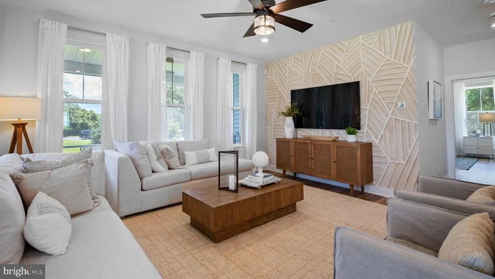
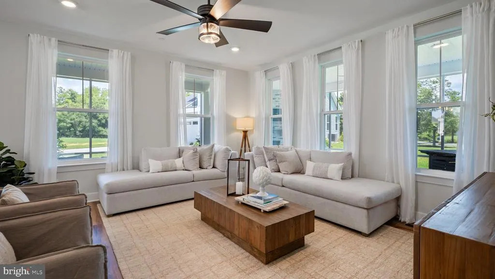
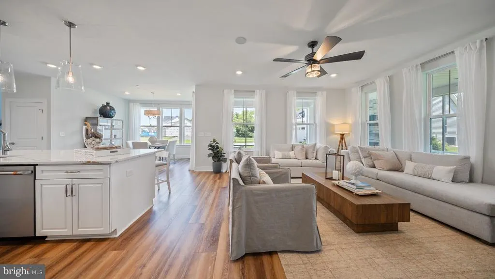
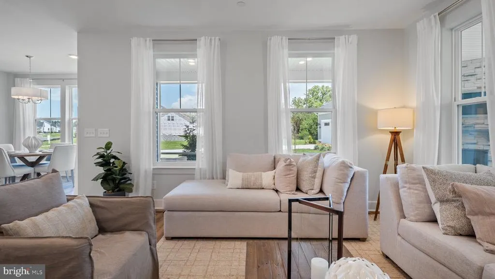
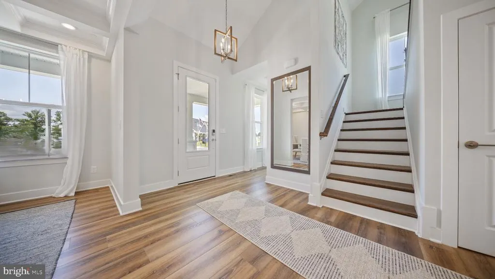
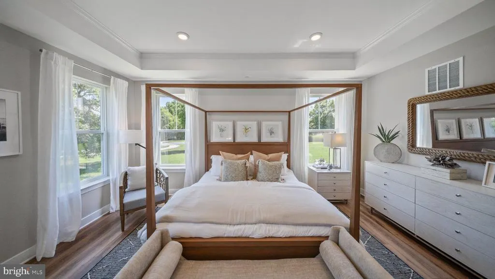
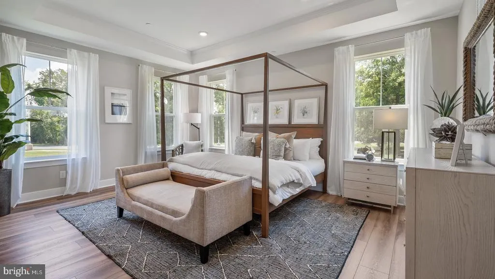
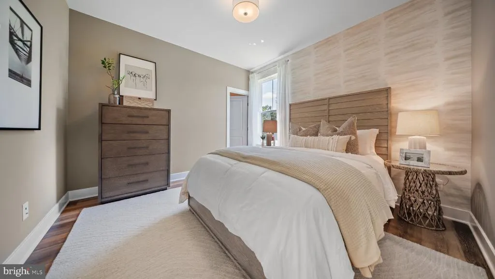
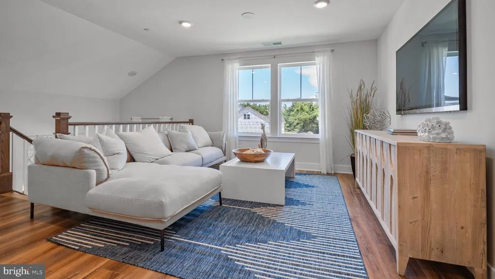
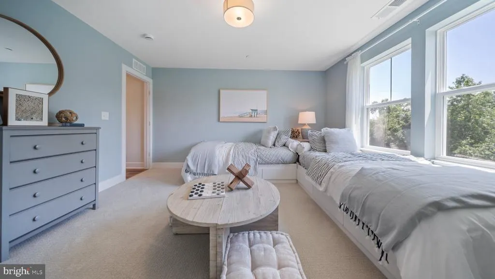
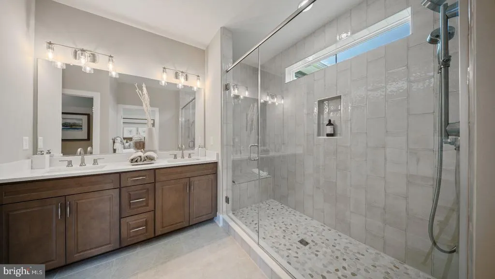
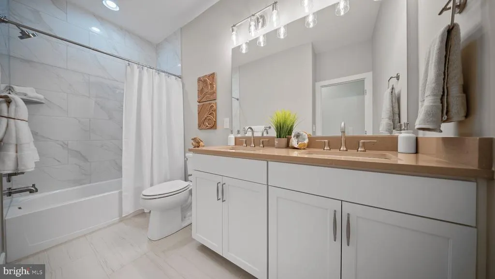
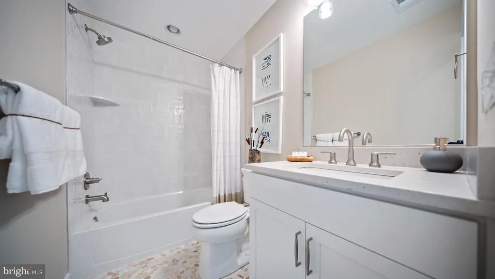
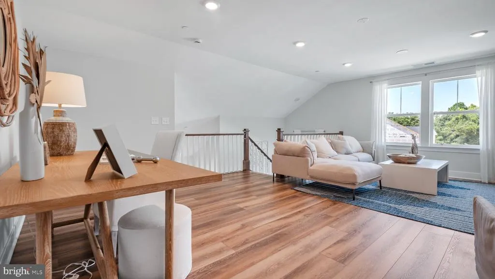
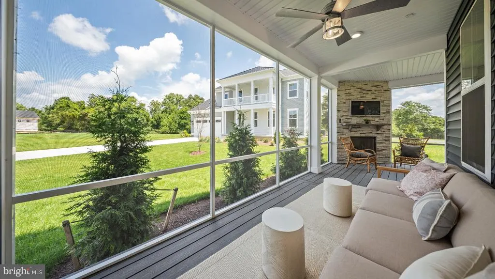
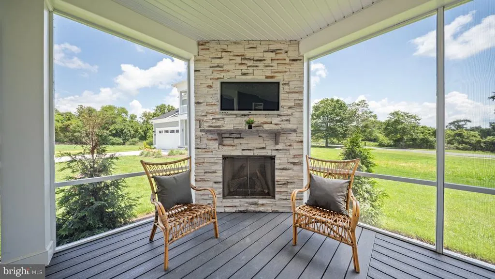
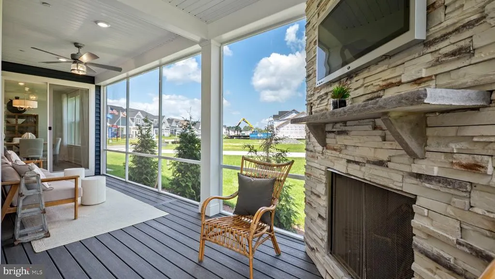
*OFFERING UP TO 12K IN CLOSING COST ASSISTANCE WITH USE OF APPROVED LENDER AND TITLE**Model Home Available - One Year Lease and Month to Month After** Contact Showing Contact for more details** The St. Kitts features three bedrooms with the primary suite on the main level and a guest bedroom. Complete with a beautiful chefs kitchen, a spacious breakfast area, and family room. This home features an expanded screen porch with an outdoor stone fireplace, perfect for entertaining outdoors. Upstairs you will find a spacious loft along with a bedroom and full bath. This model has all the bells and whistles, dont dont miss the opportunity for this investment!
| Price History | |
|---|---|
| 1/28/2026 | Listed $699,990 |
| 2/12/2026 | 3$679,990 |
| 3/14/2026 | 2$669,990 |
| 4/22/2026 | 2$659,990 |
General Features
| Living Area | 2675 |
|---|---|
| Sewer | Public Sewer |
| Heating | Programmable Thermostat,90% Forced Air |
| Cooling | Central A/C,Programmable Thermostat |
| Possession | Settlement |
| Roof | Architectural Shingle |
| Appliances | Refrigerator,Microwave,Dishwasher,Disposal,Stainless Steel Appliances,Cooktop,Oven - Wall,Washer,Dryer |
| Zoning | AC-RR-C |
| HOA Fee | 267.05 |
| Garage Spaces | 2.00 |
| Patio/Porch Features | Screened,Porch(es) |
| Architectural Style | Craftsman |
| Construction Materials | Vinyl Siding,Stone |
| School District | DORCHESTER COUNTY PUBLIC SCHOOLS |
| Year Built | 2025 |
| Levels | 2 |
| Tax Year | 2026 |
| Ownership | Fee Simple |
| Cool Fuel | Electric |
| Accessibility | None |
| Assoc Fee Paid Per | Monthly |
| County | DORCHESTER |
| New Construction | Yes |
| Property Type | Residential |
| Association Amenities | Swimming Pool,Club House,Fitness Center,Tennis Courts |
| HOA | Yes |
| Subdivision Name | RIVER MARSH |
| Garage Y/N | Yes |
| Water Access Y/N | No |
| Other Structures | Above Grade,Below Grade |
| Full Baths | 3 |
| Status | ACTIVE |
| Directions | From Rt 50 (Ocean Gateway) – continue past Easton and stay on Rt 50 towards Cambridge. Turn left at the light on Heron Blvd. and left on to Marsh Elder Rd. |
| City | CAMBRIDGE |
| Disclosures | None |
| Senior Community Y/N | No |
| Lot Size Units | Square Feet |
| Lot Size Square Feet | 7840.80 |
| Tax Assessed Value | 0.0 |
| Tax Annual Amount | 0.0 |
| Home Warranty Y/N | Yes |
| Property Condition | Excellent |
| Structure Type | Detached |
| Condo/Coop Association fee Y/N | No |
| Bathrooms Full Main Level | 2 |
| Bathrooms Count Main Level | 3.00 |
| Price Per Sq Ft Total AG | 246.73 |
| Construction Completed Y/N | Yes |
| Vacation Rental Y/N | No |
| Total SQFT | 2675 |
| Builder Name | DRB Homes |
| Standard Status | Active |
| Year Built Source | Estimated |
| Tax Lot | 97 |
Interior Features
| Interior Amenities | Combination Kitchen/Dining,Combination Kitchen/Living,Dining Area,Family Room Off Kitchen,Floor Plan - Open,Recessed Lighting,Walk-in Closet(s),Entry Level Bedroom |
|---|---|
| Heating Fuel | Natural Gas |
| Total Fireplaces | 1 |
| Fireplace Features | Stone,Gas/Propane |
| Hot Water | Tankless |
| Basement (Y/N) | No |
| Heating Y/N | Yes |
| Fireplace Y/N | Yes |
| Above Grade Finished Area | 2675 |
| Half Baths | 1 |
| Central Air Y/N | Yes |
| Total Bedrooms | 3 |
| Main Level Bedrooms | 2 |
| Below Grade Finished Area Unit Type | Square Feet |
| LivingAreaSource | Estimated |
| Below Grade Finished Area Source | Estimated |
| Bedrooms Count All Upper Levels | 1 |
| Bedrooms Count Upper Level 1 | 1 |
| Bathrooms Half Main Level | 1 |
| Bathrooms Full Upper Level 1 | 1 |
| Bathrooms Full All Upper Levels | 1 |
| Bathrooms Count Upper Level 1 | 1.00 |
| Bathrooms Count All Upper Levels | 1 |
| Above Grade Finished Area Source | Estimated |
| Above Grade Finished Area Unit Type | Square Feet |
| Total Baths | 4 |
Exterior Features
| Pool | No Pool |
|---|---|
| Water Source | Public |
| Total Parking Spaces | 2 |
| Garage Features | Garage - Front Entry |
| Type of Parking | Attached Garage |
| Foundation Details | Crawl Space |
| Water View Y/N | No |
| Lot Size Acres | 0.18 |
| Lot Size Source | Estimated |
| Waterfront Y/N | No |
| Builder Model | ST KITTS |
| Navigable Water Y/N | No |
| Water Oriented Y/N | No |
| # of Attached Garage Spaces | 2 |
Amenities
- Foreclosure
- Views
- Short Sale
- New Construction
- Adult 55+
- Lease To Own
- No HOA Fees
- Furnished
- Primary On Main
- Air Conditioning
- Seller Finance
- Green
- Fixer Upper
- Horse
- Golf
- Fireplace
- Deck
- Garage
- Basement
- Pool
Property vs Single Family Average in 21613
Price
Year Built
Visits
 © BRIGHT, All Rights Reserved
