
Views
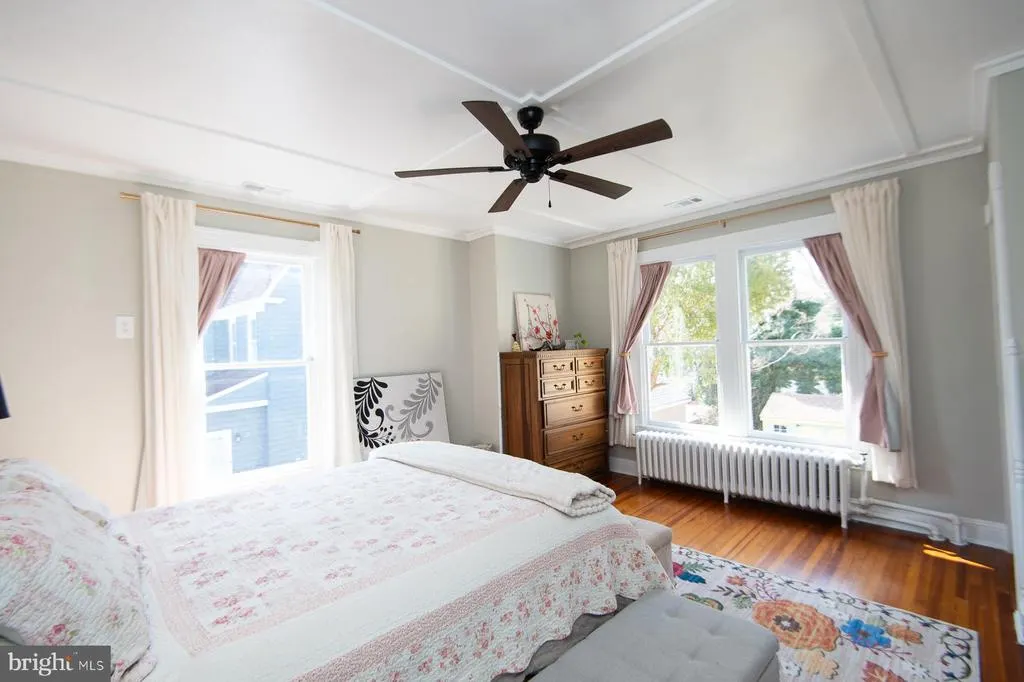
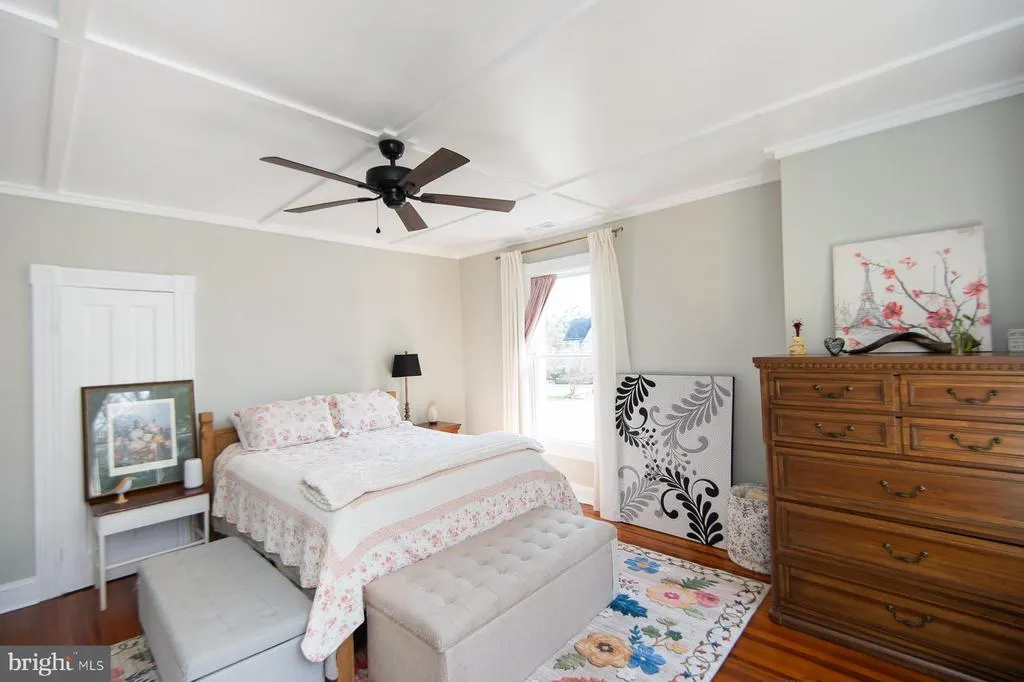
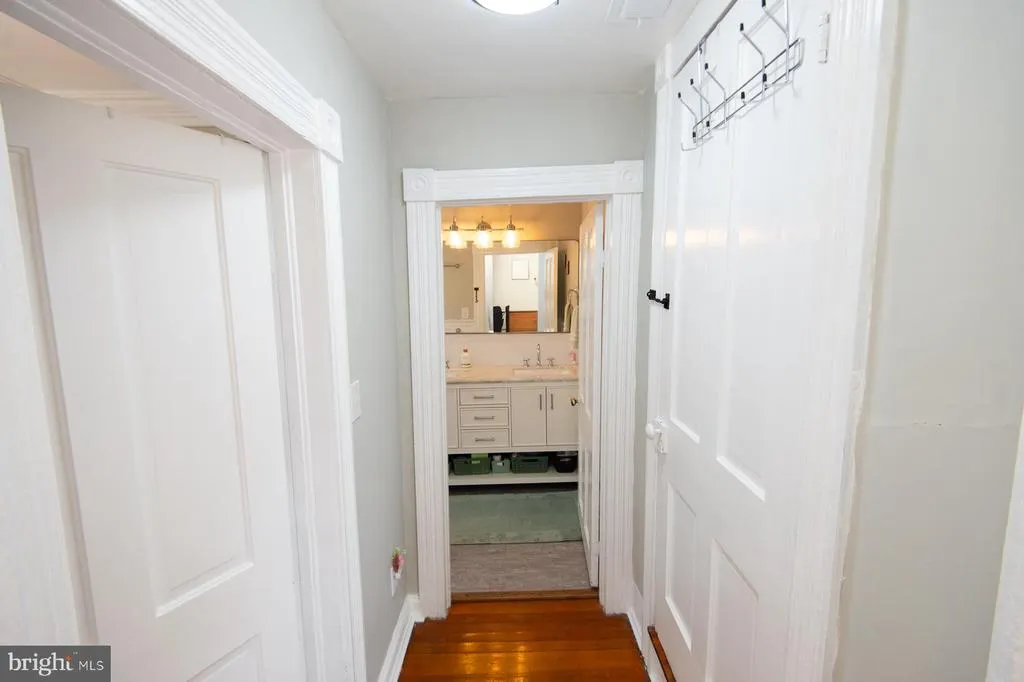
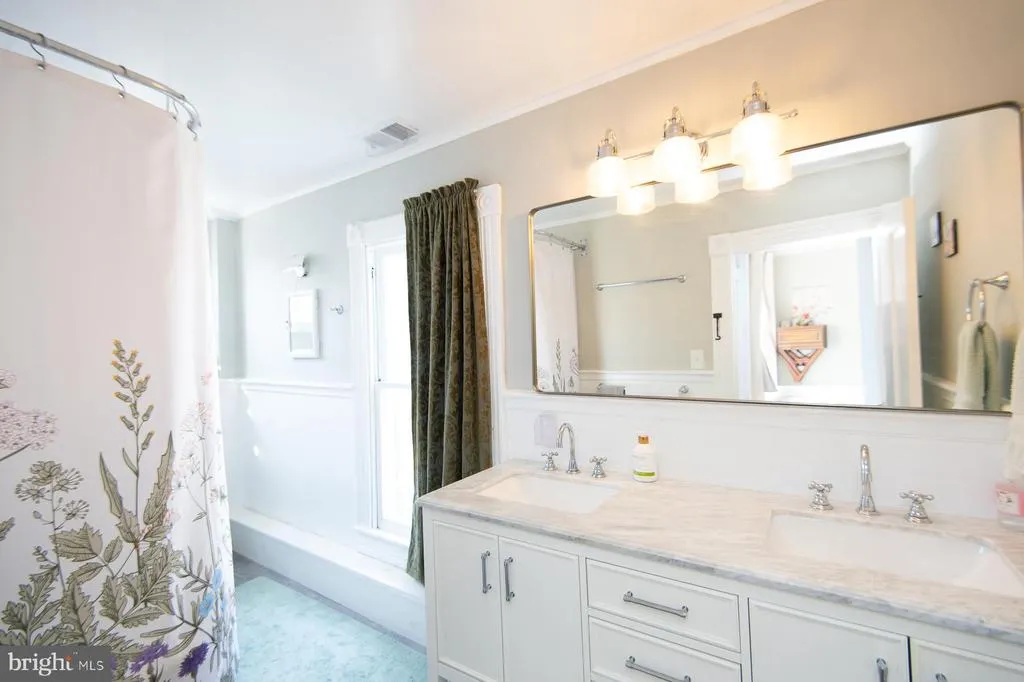
Address
700 Church Street, Cambridge, MD
Price
$ 489,999
Property Attributes
- MLS#MDDO2011724
- TypeSingle Family
- Listing Status ACTIVE
- CountyDORCHESTER
- CityCambridge
- NeighborhoodHistoric West End
- Zip21613
- StyleTraditional
- Year Built1900
- Taxes$ 2014
- Price$ 489,999
- Bedrooms4
- Full Bathrooms2
- Half Bathrooms1
- Sqr Footage2920
- Lot Size0.11 Acres
Data Source:
Bright MLS
Property Description
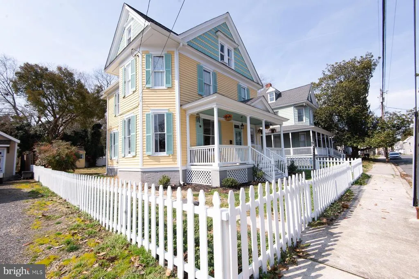
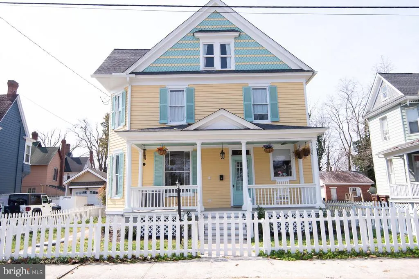
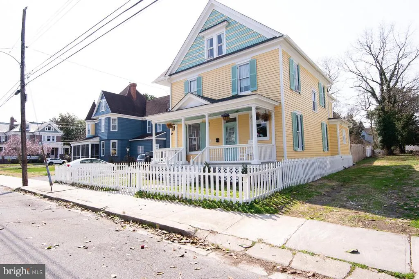
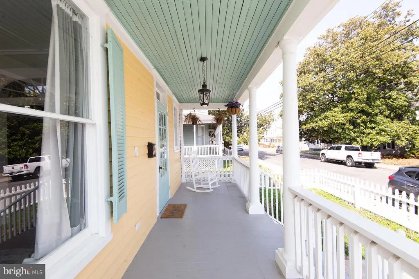
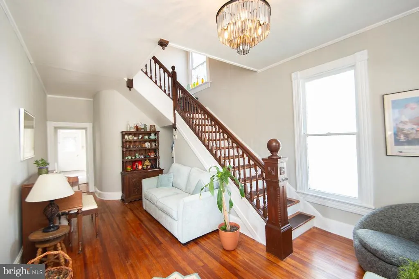
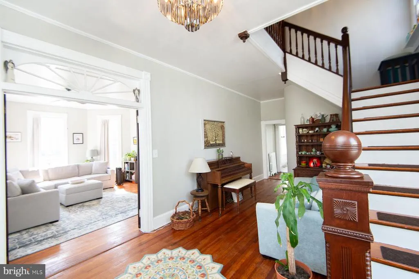
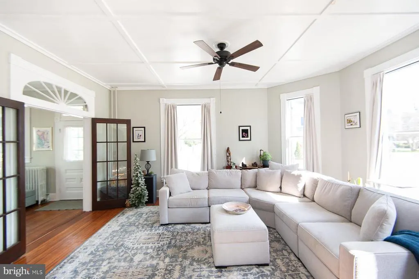
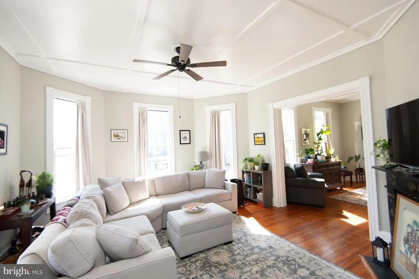
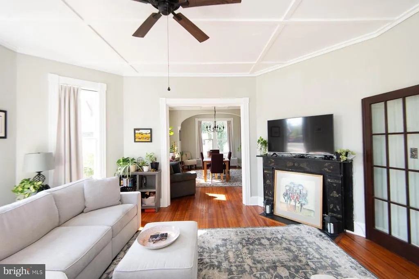
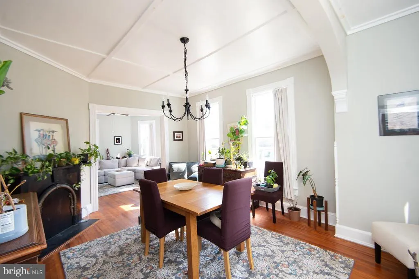
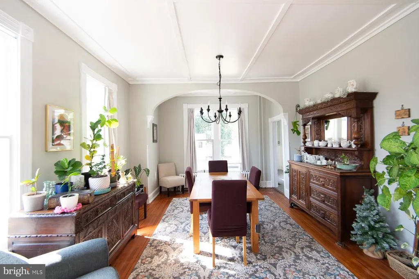
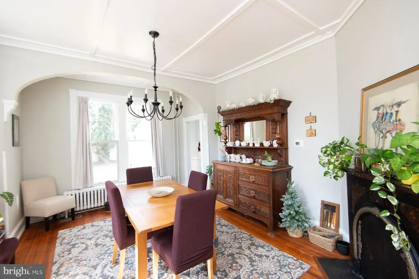
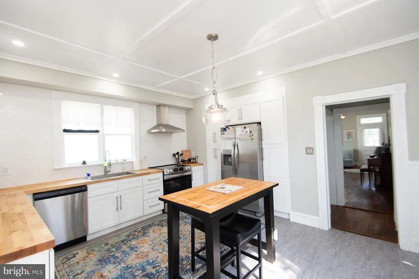
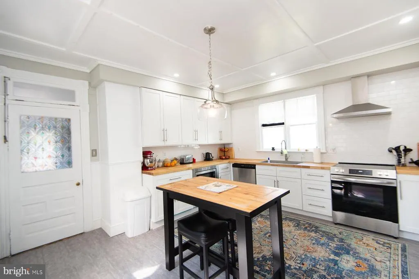
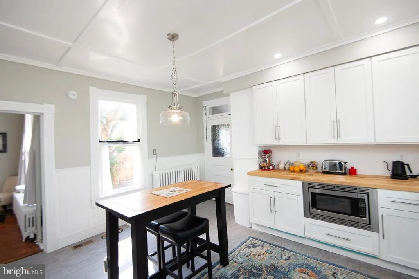
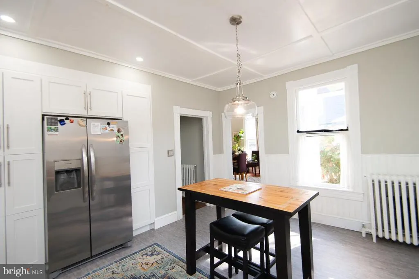
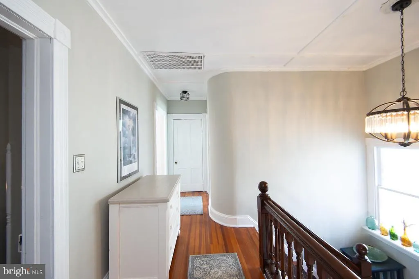
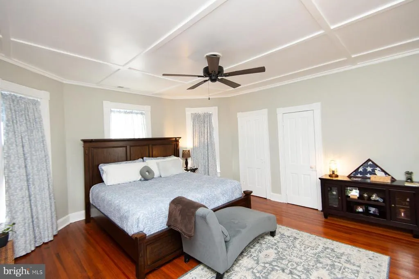
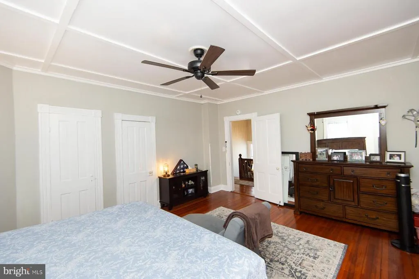
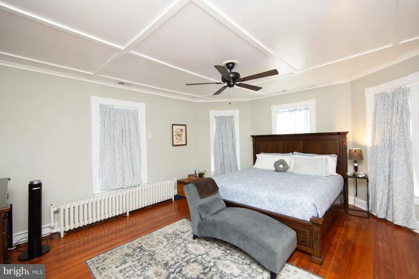
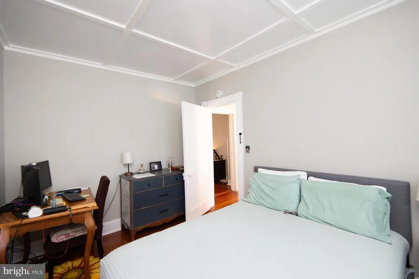
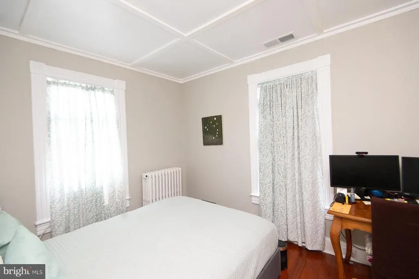
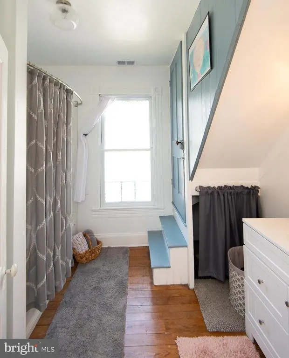
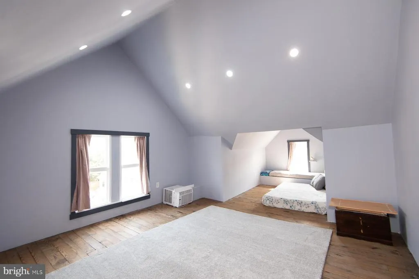
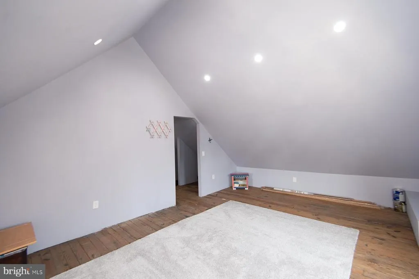
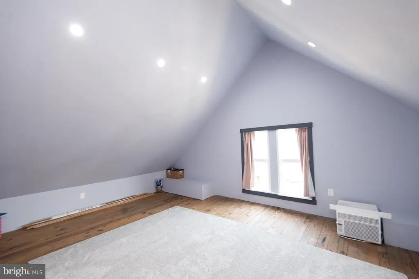
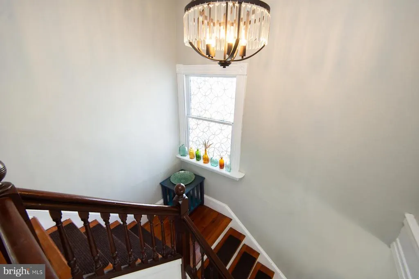
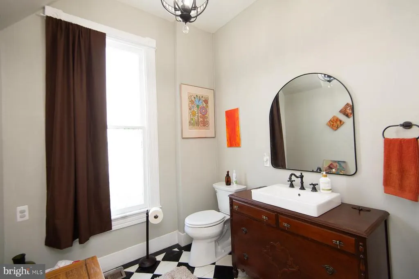
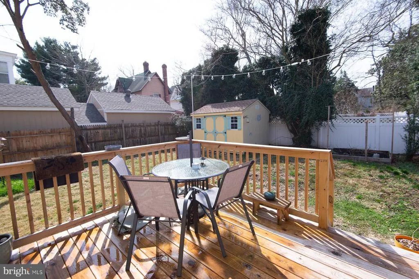
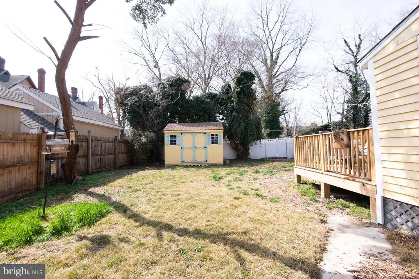
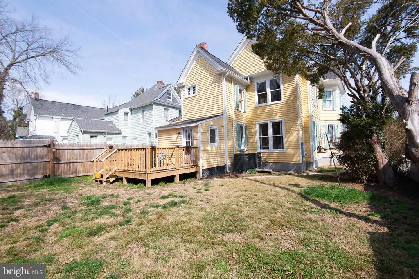
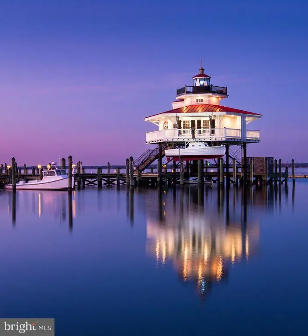
Welcome to 700 Church St., a charming 4-bedroom, 2.5-bath home nestled in the heart of Cambridges historic district. This beautifully maintained property blends classic character with thoughtful modern updates, offering the perfect balance of charm and functionality. Step inside to discover bright, inviting spaces filled with natural light, enhanced by elegant transom windows and timeless architectural details. The spacious layout includes a recently finished third-floor bedroomideal for guests, a home office, or a private retreat. Enjoy outdoor living with a newly added rear deck and a convenient storage shed. The yard is a gardeners delight, featuring a thriving vegetable garden along with established mulberry, blueberry, and fig trees, plus fragrant rosemary and lavender bushes. Located just moments from downtown Cambridge and the lighthouse, this home offers easy access to local shops, dining, waterfront views, and community eventsall within walking distance. A rare opportunity to own a piece of history with modern comforts in one of Cambridges most desirable neighborhoods.
| Price History | |
|---|---|
| 3/17/2026 | Listed $499,000 |
| 6/29/2026 | 2$489,999 |
General Features
| Living Area | 2920 |
|---|---|
| Sewer | Public Sewer |
| Heating | Heat Pump(s),Zoned,Radiator |
| Cooling | Central A/C,Heat Pump(s),Ceiling Fan(s) |
| Possession | Settlement |
| Roof | Shingle |
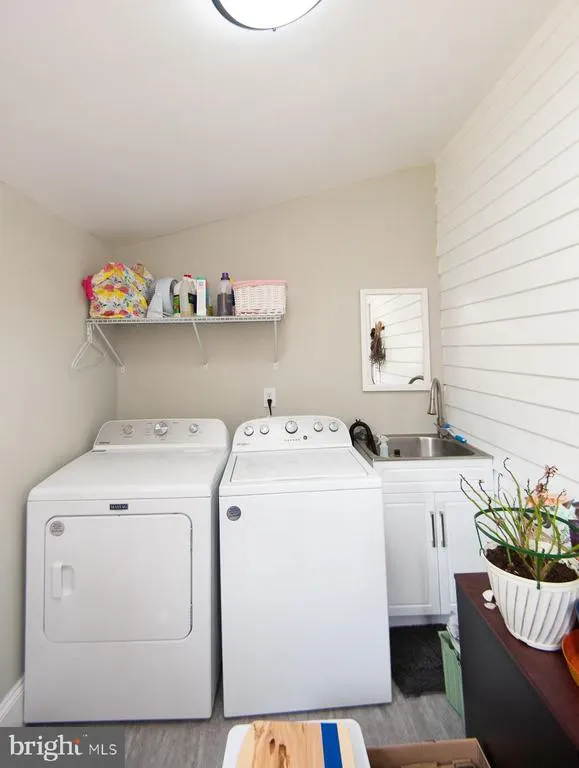
| Appliances | Oven/Range - Electric,Refrigerator,Built-In Microwave,Dishwasher,Range Hood,Dryer,Washer |
| Zoning | R-3 |
| Patio/Porch Features | Porch(es) |
| Architectural Style | Traditional |
| Construction Materials | Frame |
| School District | DORCHESTER COUNTY PUBLIC SCHOOLS |
| Year Built | 1900 |
| Levels | 2 |
| Tax Year | 2025 |
| Ownership | Fee Simple |
| Cool Fuel | Electric |
| Accessibility | Level Entry - Main |
| County | DORCHESTER |
| New Construction | No |
| Property Type | Residential |
| HOA | No |
| Subdivision Name | HISTORIC WEST END |
| Garage Y/N | No |
| Water Access Y/N | No |
| Other Structures | Above Grade,Below Grade |
| Full Baths | 2 |
| Status | ACTIVE |
| Directions | GPS |
| City | CAMBRIDGE |
| Disclosures | Historic Property,Lead Based Paint - Federal,Lead Based Paint - State,Prop Disclaimer |
| Senior Community Y/N | No |
| Lot Size Units | Square Feet |
| Lot Size Square Feet | 4995.00 |
| Tax Assessed Value | 207467.0 |
| Tax Annual Amount | 2014.0 |
| Structure Type | Detached |
| Condo/Coop Association fee Y/N | No |
| Bathrooms Count Main Level | 1.00 |
| Price Per Sq Ft Total AG | 167.81 |
| Acceptable Financing | Conventional,Cash,Bank Portfolio,FHA,VA,USDA |
| Historic Y/N | Yes |
| Lease Considered Y/N | No |
| Vacation Rental Y/N | No |
| Total SQFT | 2920 |
| Location Type | Downtown |
| Standard Status | Active |
| Year Built Source | Assessor |
| Association Recreation Fee | No |
Interior Features
| Interior Amenities | Attic,Ceiling Fan(s),Floor Plan - Traditional,Formal/Separate Dining Room,Wood Floors,Primary Bath(s),Recessed Lighting,Bathroom - Tub Shower |
|---|---|
| Heating Fuel | Electric,Oil |
| Basement | Partial |
| Flooring | Wood |
| Hot Water | Electric |
| Basement (Y/N) | Yes |
| Heating Y/N | Yes |
| Fireplace Y/N | No |
| Above Grade Finished Area | 2920 |
| Half Baths | 1 |
| Central Air Y/N | Yes |
| Total Bedrooms | 4 |
| Room Type | Living Room,Dining Room,Primary Bedroom,Bedroom 2,Bedroom 3,Kitchen,Foyer,Laundry,Bathroom 2,Primary Bathroom,Half Bath |
| Below Grade Finished Area Unit Type | Square Feet |
| LivingAreaSource | Assessor |
| Laundry Type | Main Floor |
| Below Grade Unfin Area Units | Square Feet |
| Below Grade Unfin SQFT Source | Assessor |
| Below Grade Finished Area Source | Assessor |
| Bedrooms Count All Upper Levels | 4 |
| Bedrooms Count Upper Level 1 | 3 |
| Bedrooms Count Upper Level 2 | 1 |
| Bathrooms Half Main Level | 1 |
| Bathrooms Full Upper Level 1 | 2 |
| Bathrooms Full All Upper Levels | 2 |
| Bathrooms Count Upper Level 1 | 2.00 |
| Bathrooms Count All Upper Levels | 2 |
| Above Grade Finished Area Source | Assessor |
| Above Grade Finished Area Unit Type | Square Feet |
| Total Baths | 3 |
Exterior Features
| Exterior Amenities | Sidewalks,Street Lights |
|---|---|
| Pool | No Pool |
| Fencing | Fully |
| Lot Features | Cleared,Rear Yard |
| Water Source | Public |
| Type of Parking | Alley,On Street |
| Land Use Code | R |
| Foundation Details | Crawl Space |
| Spa | No |
| Water View Y/N | No |
| Lot Size Acres | 0.11 |
| Lot Size Source | Assessor |
| Waterfront Y/N | No |
| Land Assessed Value | 30200.00 |
| Navigable Water Y/N | No |
| Water Oriented Y/N | No |
Room Details
| Room | Dimensions | Level | Flooring | Details |
|---|---|---|---|---|
| Bathroom 2 | Upper 1 | Attic - Walk-Up | ||
| Bedroom 2 | Upper 1 | |||
| Bedroom 3 | Upper 1 | |||
| Dining Room | Main | Flooring - HardWood | ||
| Foyer | Main | Flooring - HardWood | ||
| Half Bath | Main | Flooring - HardWood | ||
| Kitchen | Main | |||
| Laundry | Main | |||
| Living Room | Main | Flooring - HardWood | ||
| Primary Bathroom | Upper 1 | |||
| Primary Bedroom | Upper 1 |
Amenities
- Foreclosure
- Views
- Short Sale
- New Construction
- Adult 55+
- Lease To Own
- No HOA Fees
- Furnished
- Primary On Main
- Air Conditioning
- Seller Finance
- Green
- Fixer Upper
- Horse
- Golf
- Fireplace
- Deck
- Garage
- Basement
- Pool
Property vs Single Family Average in 21613
Price
Taxes
Year Built
Visits
 © BRIGHT, All Rights Reserved
