
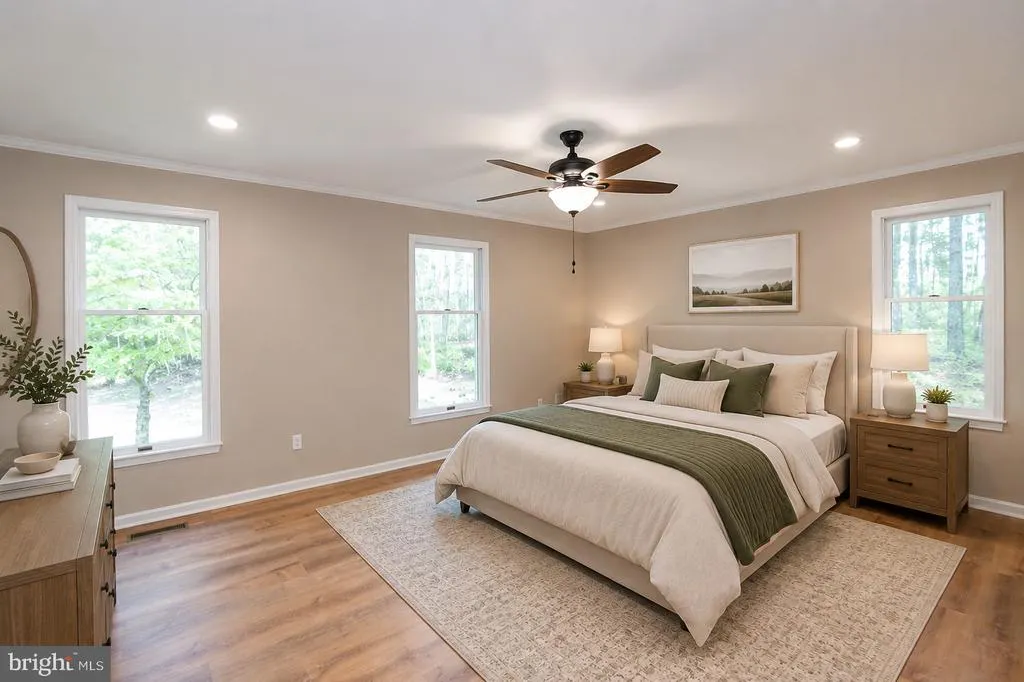
Views - Primary on Main
Address
5951 Ross Neck Road, Cambridge, MD
Price
$ 599,900
Property Attributes
- MLS#MDDO2012008
- TypeSingle Family
- Listing Status ACTIVE
- CountyDORCHESTER
- CityCambridge
- NeighborhoodRoss Neck
- Zip21613
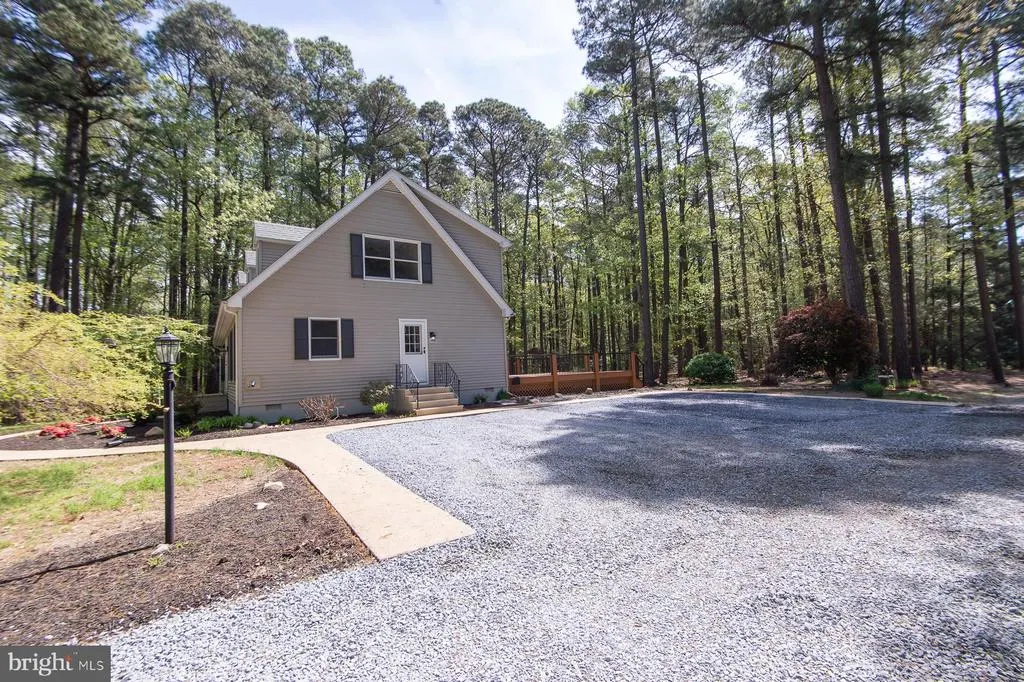
- StyleCape Cod
- Year Built1992
- Taxes$ 3750
- Price$ 599,900
- Bedrooms5
- Full Bathrooms3
- Half Bathrooms0
- Sqr Footage2184
- Lot Size6.97 Acres
Data Source:
Bright MLS
Property Description
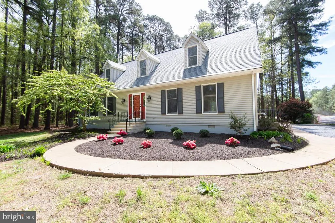
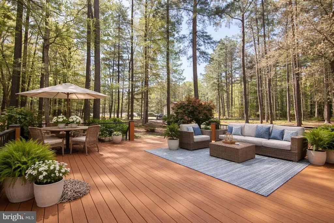
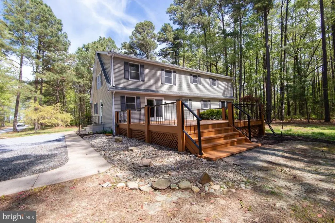
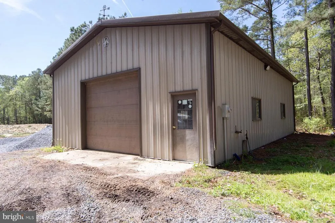
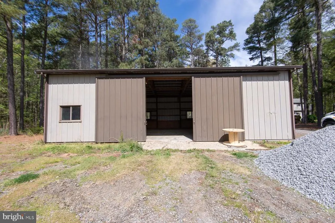
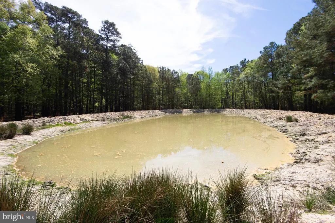
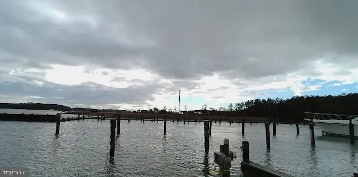
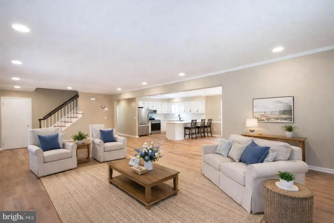
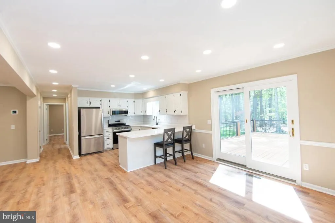
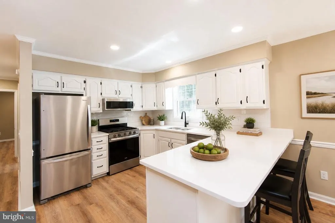
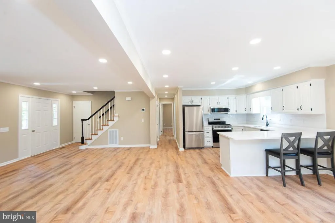
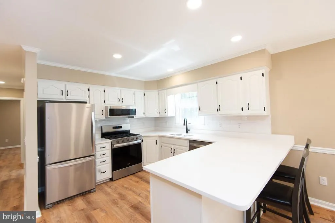
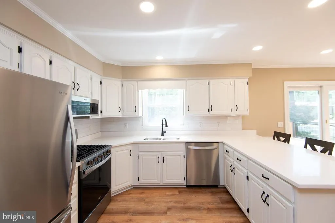
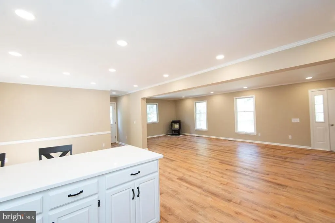
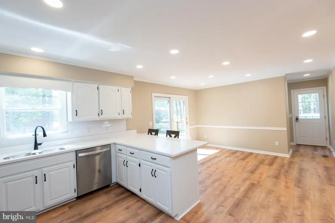
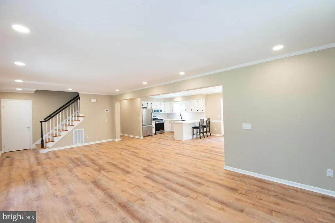
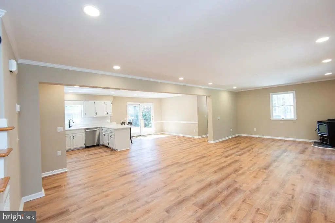
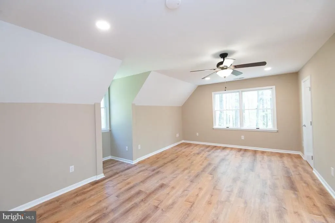
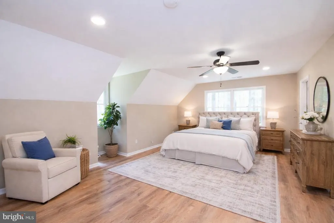
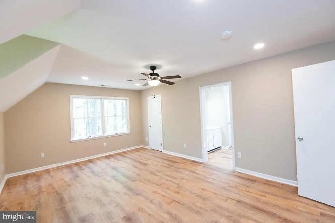
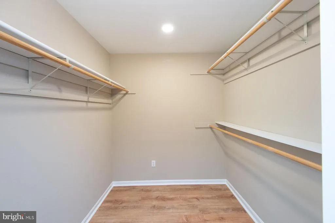
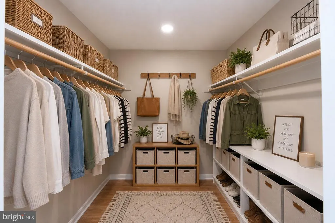
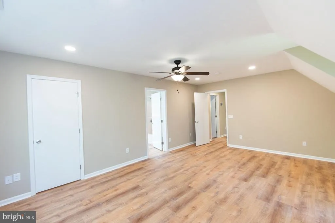
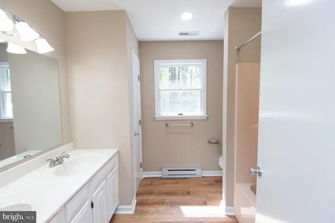
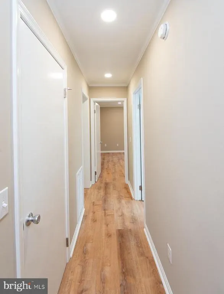
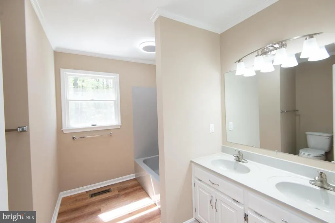
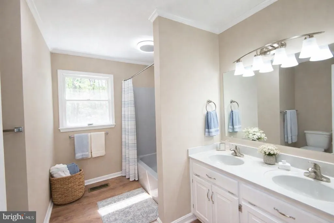
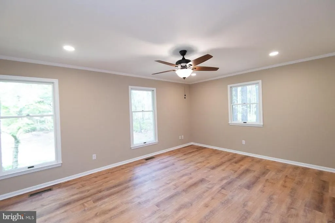
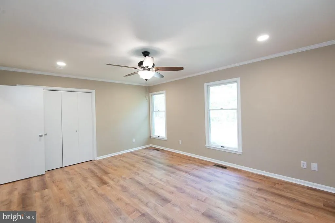
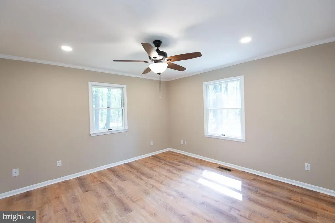
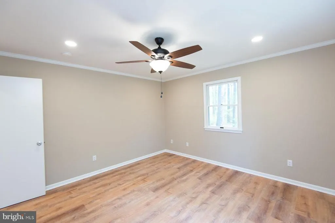
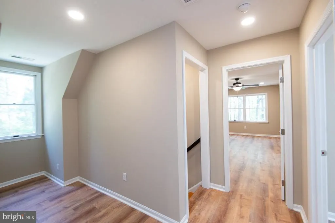
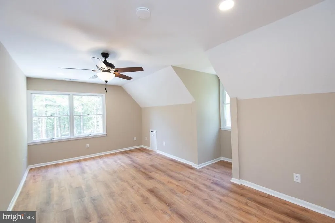
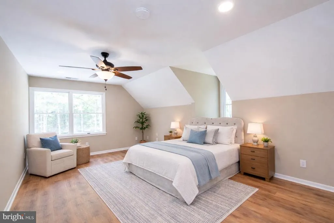
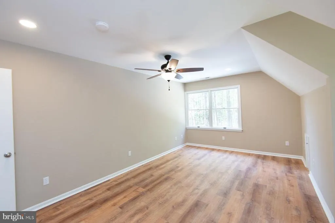
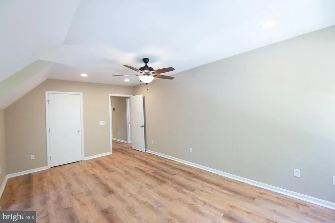
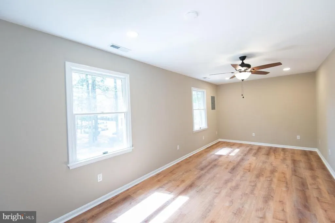
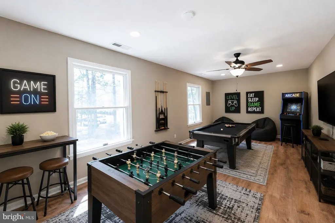
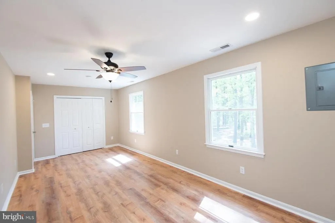
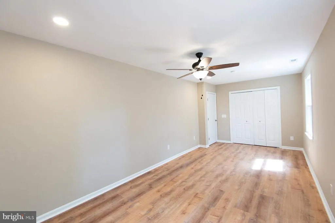
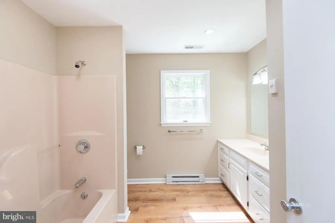
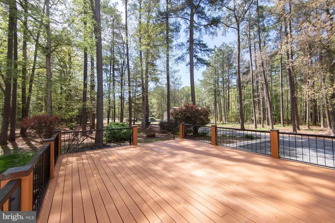
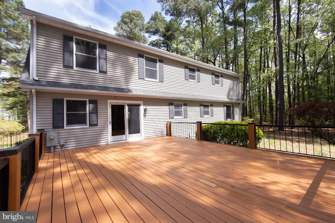
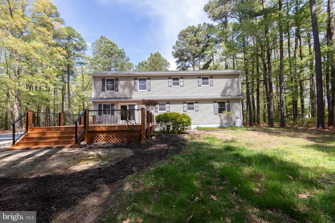
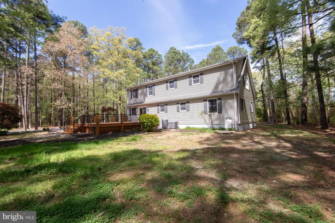
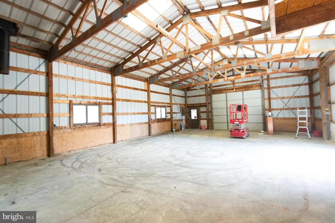
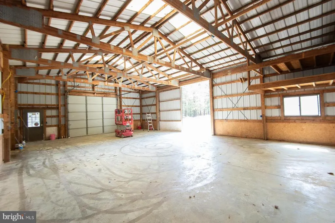
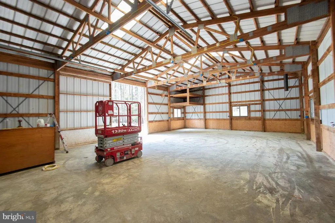
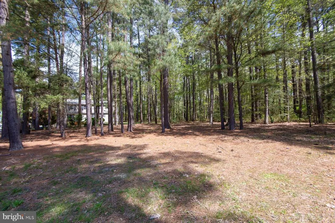
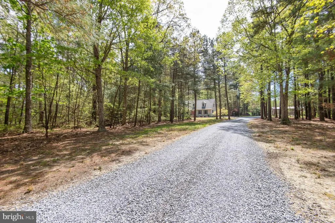
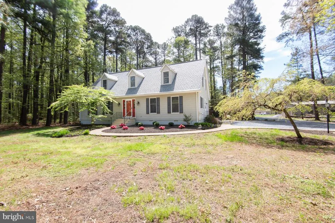
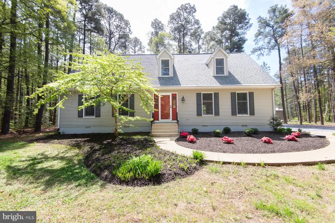
Completely renovated from top to bottom, this exceptional property offers a rare opportunity to enjoy the Eastern Shore lifestyle with the privacy, acreage, and storage many waterfront buyers are seekingwithout the waterfront maintenance. Situated on nearly 7 secluded acres in the highly sought-after Neck District of Dorchester County, this property is just minutes from both the public boat ramp in Cambridge and Ragged Point Marina, providing convenient access to some of the region's best boating, fishing, crabbing, and watersports opportunities. A brand-new architectural shingle roof and thoughtfully redesigned open floor plan create a stunning great room where the kitchen, living, and dining areas flow seamlessly togetherideal for everyday living and entertaining. The beautifully updated kitchen features new countertops, ceramic tile backsplash, and all-new appliances, while updated bathrooms, flooring, wiring, lighting fixtures, and fresh landscaping ensure a truly move-in ready experience. The first floor offers two bedrooms and one full bath. Upstairs, the spacious primary suite includes a private bath and walk-in closet, along with two additional bedrooms and another full bathroom. Outside, the property transforms into a private retreat. Enjoy peaceful views of the pond from the expansive rear deck, gather with friends and family under the stars, or simply relax and take in the sights and sounds of nature. Surrounded by mature woods and abundant wildlife, including deer and turkey, the setting offers exceptional privacy and tranquility. For boating enthusiasts, the impressive 45' x 30' metal outbuilding with concrete floor provides ample room for boats, jet skis, trailers, recreational equipment, workshop space, or a home-based business. Whether you're returning from a day on the water or enjoying the serenity of your own acreage, this property delivers the best of both worlds. Located less than 10 minutes from Cambridge, this is a rare opportunity to own a fully renovated home that combines modern comfort, exceptional privacy, abundant storage, and easy access to the waterways that make the Eastern Shore such a special place to call home.
| Elementary School | Middle School | High School |
|---|---|---|
| Sandy Hill Elementary School | Mace'S Lane Middle School | Cambridge-South Dorchester High School |
| Price History | |
|---|---|
| 4/17/2026 | Listed $699,900 |
| 5/27/2026 | 8$650,000 |
| 7/2/2026 | 8$599,900 |
General Features
| Living Area | 2184 |
|---|---|
| Sewer | On Site Septic,Other |
| Heating | Heat Pump(s) |
| Cooling | Central A/C |
| Utilities | Electric Available,Phone Available |
| Possession | 0-30 Days CD,Negotiable,Settlement |
| Roof | Architectural Shingle |
| Appliances | Built-In Microwave,Dishwasher,Dryer - Electric,Oven/Range - Electric,Refrigerator,Washer |
| Zoning | RRC |
| Patio/Porch Features | Deck(s) |
| Architectural Style | Cape Cod |
| Construction Materials | Vinyl Siding |
| School District | DORCHESTER COUNTY PUBLIC SCHOOLS |
| Year Built | 1992 |
| Levels | 2 |
| Tax Year | 2025 |
| Ownership | Fee Simple |
| Cool Fuel | Electric |
| Accessibility | None |
| County | DORCHESTER |
| New Construction | No |
| Property Type | Residential |
| HOA | No |
| Subdivision Name | ROSS NECK |
| Garage Y/N | No |
| Water Access Y/N | No |
| Other Structures | Above Grade,Below Grade |
| Full Baths | 3 |
| Status | ACTIVE |
| Directions | Route 343 W from Cambridge toward Hudson approximately 8 miles. Ross Neck Road is on the left. 1st driveway on the left. Some wooded property on right side of road also |
| City | CAMBRIDGE |
| Disclosures | Prop Disclaimer |
| Senior Community Y/N | No |
| Lot Size Units | Square Feet |
| Lot Size Square Feet | 303613.00 |
| Tax Assessed Value | 357400.0 |
| Tax Annual Amount | 3750.0 |
| Home Warranty Y/N | No |
| Property Condition | Excellent |
| Structure Type | Detached |
| Condo/Coop Association fee Y/N | No |
| Bathrooms Full Main Level | 1 |
| Bathrooms Count Main Level | 1.00 |
| Price Per Sq Ft Total AG | 274.68 |
| Acceptable Financing | Conventional,Cash,Bank Portfolio,VA |
| Additional Parcels Y/N | No |
| Historic Y/N | No |
| Lease Considered Y/N | No |
| Vacation Rental Y/N | No |
| Total SQFT | 2184 |
| Standard Status | Active |
| Year Built Source | Assessor |
| Association Recreation Fee | No |
Interior Features
| Interior Amenities | Entry Level Bedroom,Family Room Off Kitchen,Floor Plan - Open,Kitchen - Eat-In,Primary Bath(s),Walk-in Closet(s) |
|---|---|
| Heating Fuel | Electric |
| Flooring | Luxury Vinyl Plank |
| Hot Water | Electric |
| Basement (Y/N) | No |
| Heating Y/N | Yes |
| Window Features | Double Pane,Double Hung |
| Fireplace Y/N | No |
| Above Grade Finished Area | 2184 |
| Central Air Y/N | Yes |
| Total Bedrooms | 5 |
| Room Type | Living Room,Dining Room,Primary Bedroom,Bedroom 2,Bedroom 3,Bedroom 4,Bedroom 5,Kitchen,Laundry |
| Main Level Bedrooms | 2 |
| Below Grade Finished Area Unit Type | Square Feet |
| LivingAreaSource | Assessor |
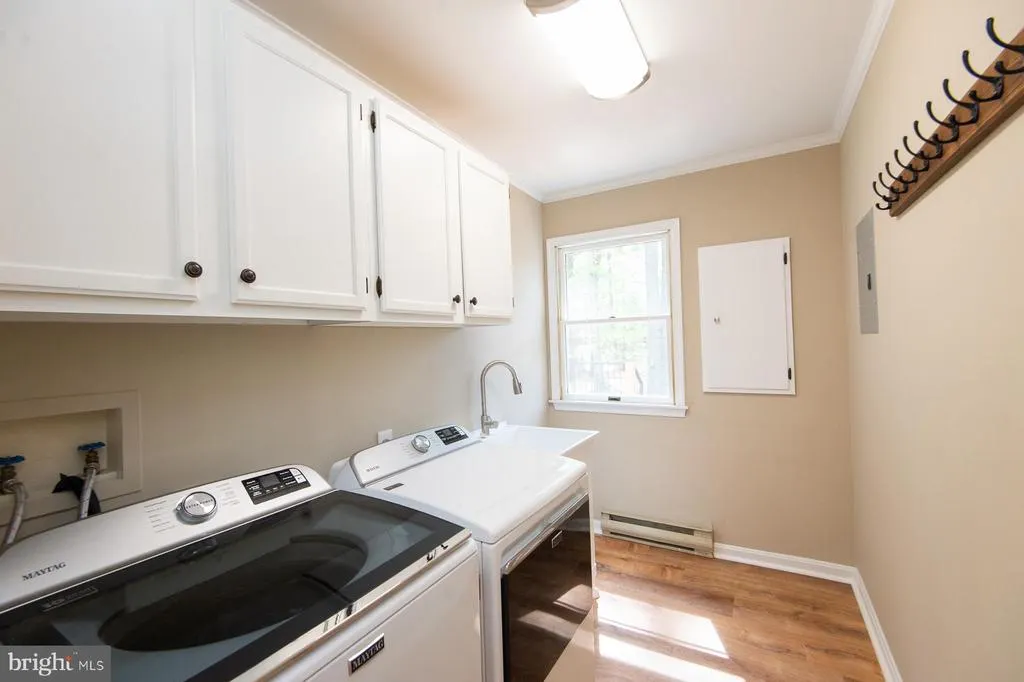
| Laundry Type | Has Laundry,Main Floor |
| Below Grade Unfin Area Units | Square Feet |
| Below Grade Unfin SQFT Source | Assessor |
| Below Grade Finished Area Source | Assessor |
| Bedrooms Count All Upper Levels | 3 |
| Bedrooms Count Upper Level 1 | 3 |
| Bathrooms Full Upper Level 1 | 2 |
| Bathrooms Full All Upper Levels | 2 |
| Bathrooms Count Upper Level 1 | 2.00 |
| Bathrooms Count All Upper Levels | 2 |
| Above Grade Finished Area Source | Assessor |
| Above Grade Finished Area Unit Type | Square Feet |
| Total Baths | 3 |
Exterior Features
| Exterior Amenities | Boat Storage,Exterior Lighting,Outbuilding(s) |
|---|---|
| Pool | No Pool |
| Parking Features | Gravel Driveway |
| Lot Features | Hunting Available,Trees/Wooded |
| Water Source | Private |
| Total Parking Spaces | 10 |
| Type of Parking | Driveway |
| Land Use Code | R |
| Foundation Details | Crawl Space |
| Spa | No |
| Water View Y/N | No |
| Lot Size Acres | 6.97 |
| Lot Size Source | Assessor |
| Waterfront Y/N | No |
| Land Assessed Value | 50900.00 |
| Navigable Water Y/N | No |
| Water Oriented Y/N | No |
Room Details
| Room | Dimensions | Level | Flooring | Details |
|---|---|---|---|---|
| Bedroom 2 | Main | Flooring - Luxury Vinyl Plank | ||
| Bedroom 3 | Main | Flooring - Luxury Vinyl Plank | ||
| Bedroom 4 | Upper 1 | |||
| Bedroom 5 | Upper 1 | Flooring - Luxury Vinyl Plank | ||
| Dining Room | Main | Flooring - Luxury Vinyl Plank | ||
| Kitchen | Main | Flooring - Luxury Vinyl Plank,Breakfast Bar,Countertop(s) - Granite,Kitchen - Eat-in,Kitchen - Electric Cooking | ||
| Laundry | Main | Flooring - Luxury Vinyl Plank | ||
| Living Room | Main | Flooring - Luxury Vinyl Plank,Wood Stove | ||
| Primary Bedroom | Upper 1 | Flooring - Luxury Vinyl Plank,Walk-In Closet(s),Attached Bathroom |
Amenities
- Foreclosure
- Views
- Short Sale
- New Construction
- Adult 55+
- Lease To Own
- No HOA Fees
- Furnished
- Primary On Main
- Air Conditioning
- Seller Finance
- Green
- Fixer Upper
- Horse
- Golf
- Fireplace
- Deck
- Garage
- Basement
- Pool
Property vs Single Family Average in 21613
Price
Taxes
Year Built
Visits
 © BRIGHT, All Rights Reserved
