
Waterfront - Primary on Main
Address
5332 Ragged Point Road, Cambridge, MD
Price
$ 1,399,000
Property Attributes
- MLS#MDDO2012276
- TypeSingle Family
- Listing Status ACTIVE
- CountyDORCHESTER
- CityCambridge
- NeighborhoodRagged Point
- Zip21613
- StyleTransitional
- Year Built2007
- Taxes$ 10577
- Price$ 1,399,000
- Bedrooms6
- Full Bathrooms4
- Half Bathrooms1
- Sqr Footage4488
- Lot Size9.07 Acres
Data Source:
Bright MLS
Property Description
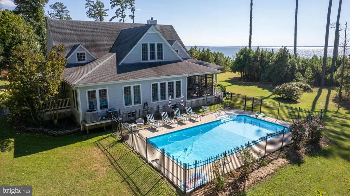
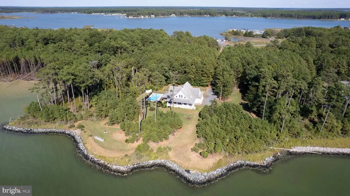
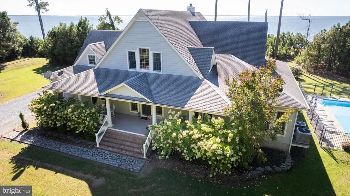
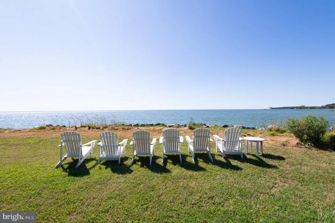
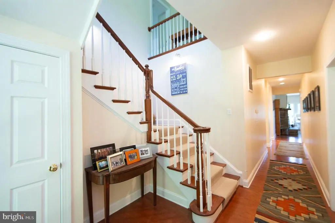
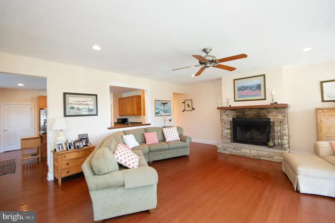
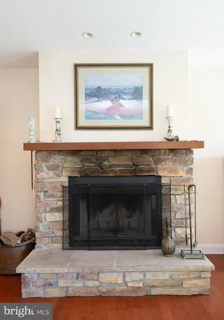
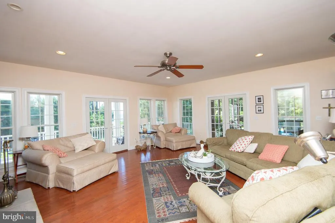
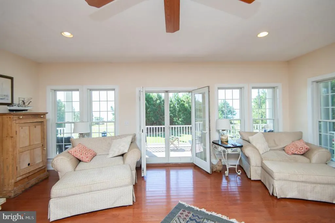
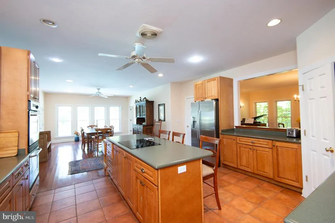
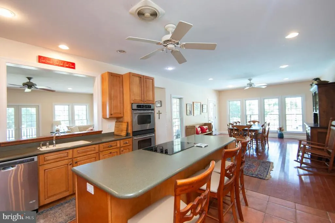
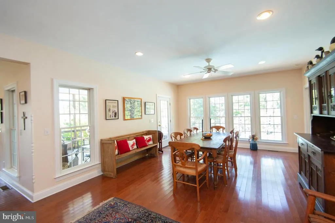
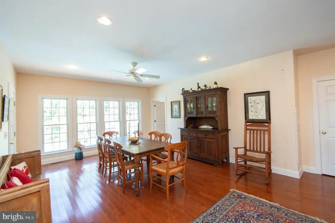
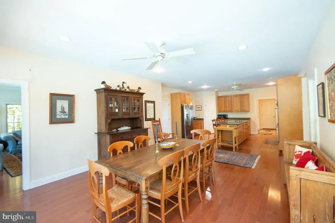
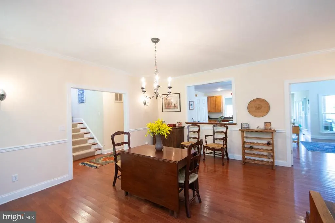
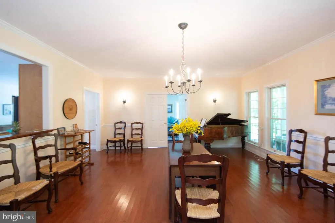
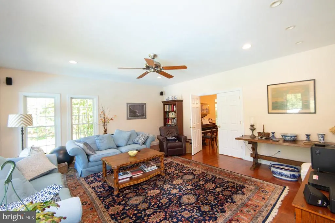
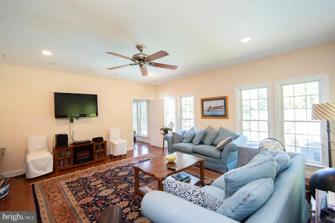
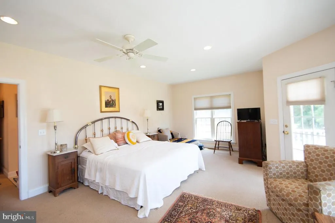
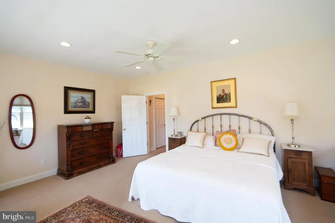
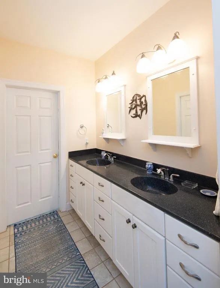
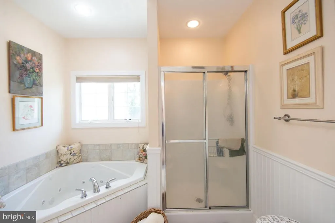
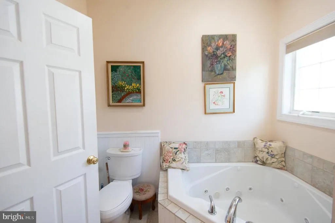
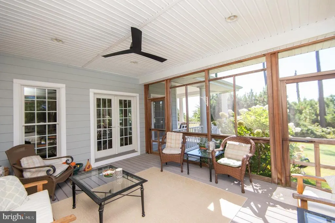
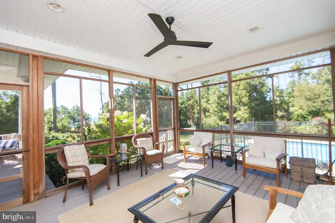
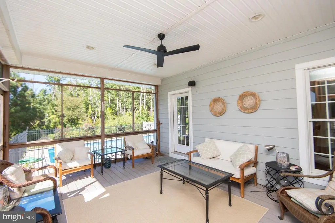
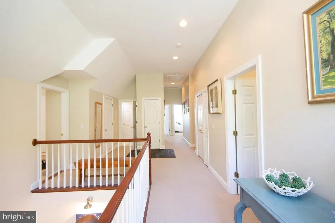
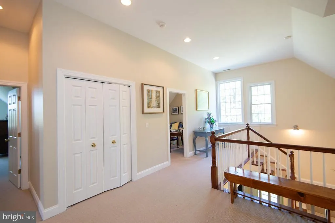
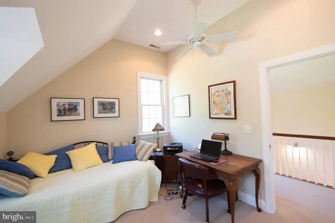
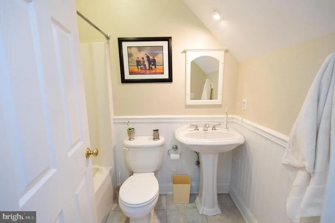
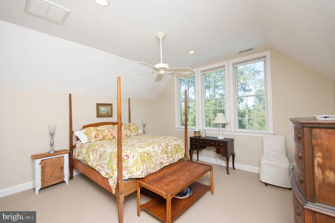
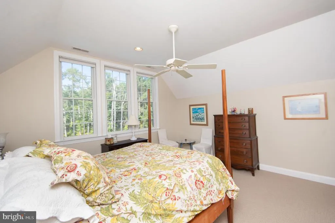
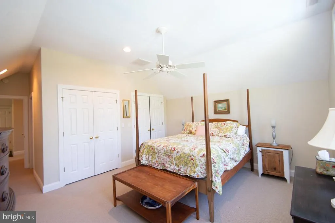
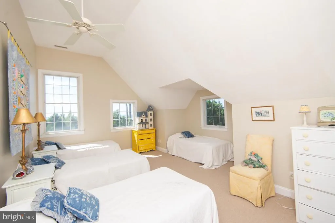
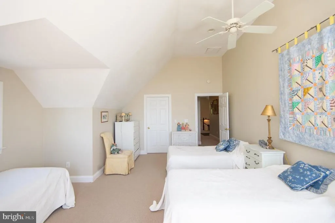
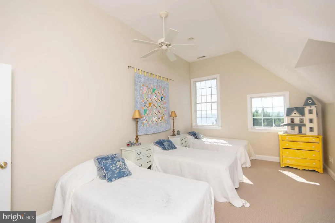
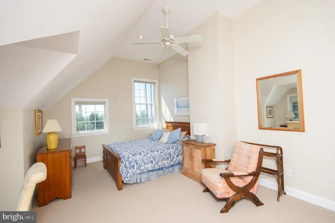
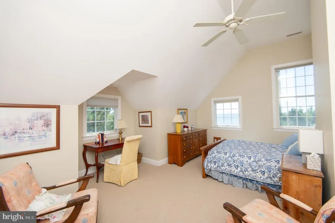
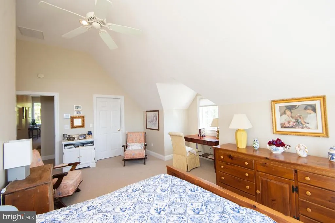
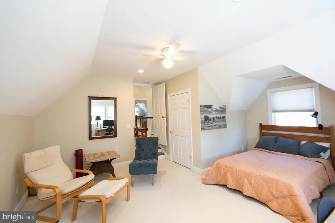
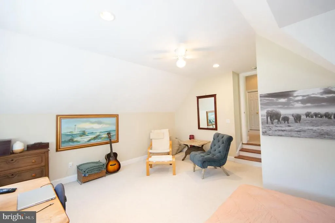
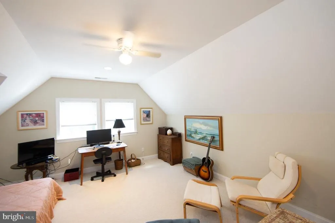
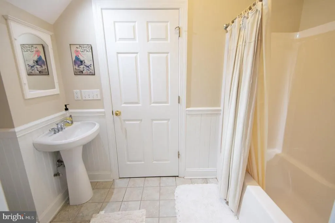
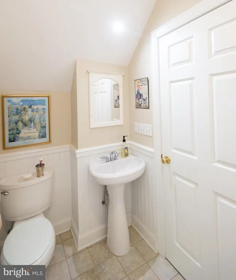
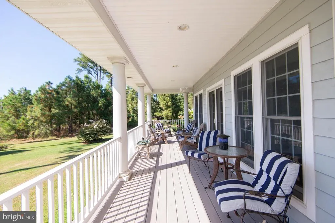
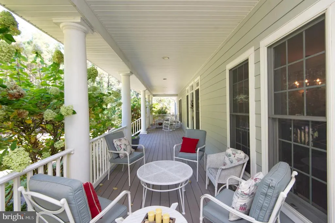
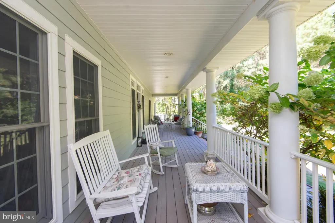
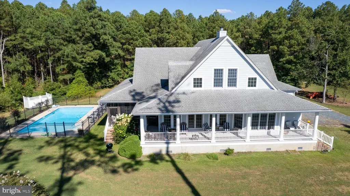
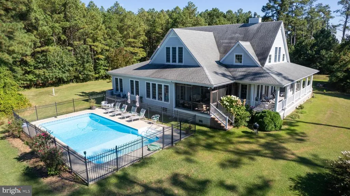
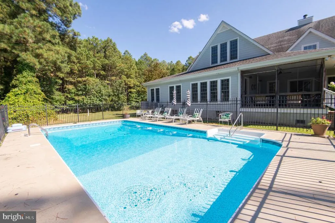
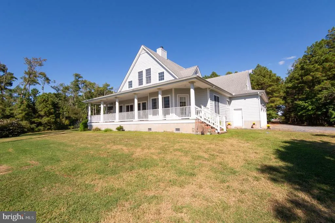
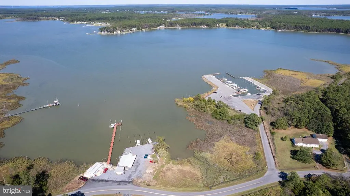
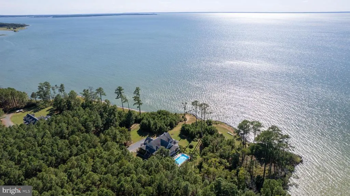
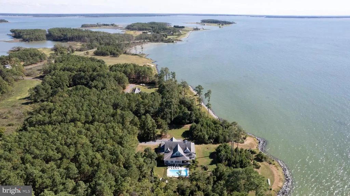
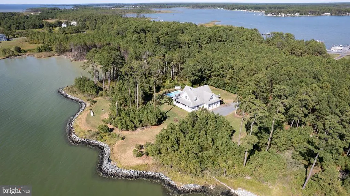
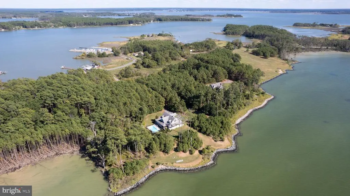
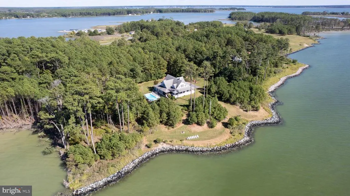
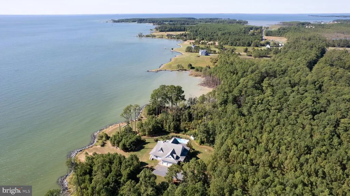
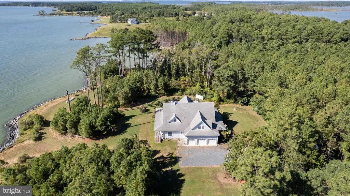
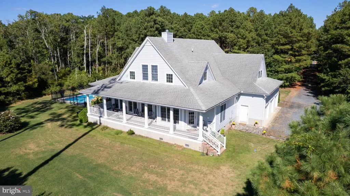
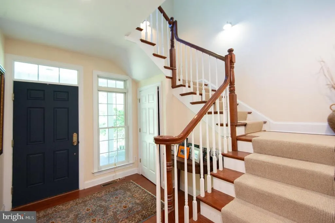
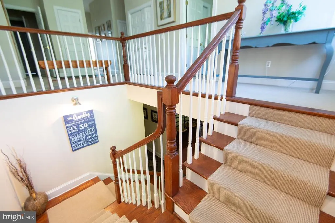
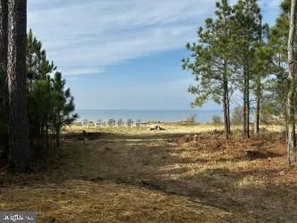
Set on 10 remarkably private acres in Dorchester Countys scenic Neck District, this custom-built waterfront retreat commands sweeping views of the Middle Chesapeake Bay and offers the rare combination of space, comfort, and true Eastern Shore serenity. With over 4,500 sq. ft., 6 bedrooms, 4.5 baths, rip-rapped shoreline, and exceptional indoor and outdoor living spaces, this is a property designed for gathering generations of family and friends. A long private approach welcomes you to a setting where nature and waterfront living take center stage. Inside, hardwood floors, timeless architecture, and expansive Bay views create a warm yet elegant atmosphere. The waterfront family room features a striking stone fireplace with wood-burning insert and opens seamlessly to both the screened porch and covered deck, creating effortless indoor-outdoor living. The spacious kitchen was designed with entertaining in mind, offering a center island, breakfast bar, abundant cabinetry, stainless steel appliances, double wall ovens, pantry storage, and an oversized breakfast room ideal for casual mornings by the water. Formal living and dining rooms provide additional space for hosting holidays and special occasions. The first-floor primary suite serves as a private waterfront sanctuary with direct access to the covered porch and peaceful Chesapeake Bay views. Upstairs, five spacious guest bedrooms and three full bathsincluding a private en-suiteoffer flexibility for large families, guests, or vacation rental potential. Vaulted ceilings and dormer windows add architectural charm and natural light throughout the second level. Outside, the lifestyle only gets better. Spend summer days around the inground pool, rinse off in the outdoor shower after boating or kayaking, enjoy crab feasts on the screened porch, or gather around the waterside fire pit as the sun sets across the Bay. The partially wooded acreage provides exceptional privacy while attracting an abundance of wildlife including bald eagles, deer, ducks, geese, and shorebirdsan everyday reminder of the natural beauty that surrounds you. Located on Ragged Point with Eastern Shore favorites like Soft & Salty Seafood and Danny's Seafood, this property offers easy access to fresh seafood, marinas, boating, and some of the finest fishing and crabbing waters on the Chesapeake Bay. The nearby Neck District Grill is a great spot for breakfast, lunch or weekend dinner. Whether you are searching for a full-time waterfront residence, luxury weekend escape, or investment opportunity with proven vacation rental appeal, this extraordinary property delivers the privacy, waterfront lifestyle, and authentic charm that buyers are seeking on Marylands Eastern Shore.
| Elementary School | Middle School | High School |
|---|---|---|
| Sandy Hill Elementary School | Mace'S Lane Middle School | Cambridge-South Dorchester High School |
| Price History | |
|---|---|
| 5/15/2026 | Listed $1,500,000 |
| 5/29/2026 | 7$1,399,000 |
General Features
| Living Area | 4488 |
|---|---|
| Sewer | Septic Exists |
| Heating | Heat Pump(s) |
| Cooling | Central A/C,Heat Pump(s),Ceiling Fan(s) |
| Utilities | Electric Available,Phone Available |
| Possession | 90-120 Days CD,Negotiable,Settlement |
| Roof | Architectural Shingle |
| Appliances | Cooktop,Dishwasher,Oven - Wall,Oven - Double,Refrigerator,Dryer - Electric,Washer |
| Zoning | RR |
| Garage Spaces | 3.00 |
| Patio/Porch Features | Porch(es),Screened,Wrap Around |
| Architectural Style | Transitional |
| Pool Features | Vinyl |
| Construction Materials | HardiPlank Type |
| School District | DORCHESTER COUNTY PUBLIC SCHOOLS |
| Year Built | 2007 |
| View | Bay,Water |
| Levels | 2 |
| Tax Year | 2025 |
| Ownership | Fee Simple |
| Cool Fuel | Electric |
| Waterfront Features | Rip-Rap |
| Accessibility | None |
| County | DORCHESTER |
| New Construction | No |
| Property Type | Residential |
| HOA | No |
| Subdivision Name | RAGGED POINT |
| Garage Y/N | Yes |
| Water Access Y/N | Yes |
| Other Structures | Above Grade,Below Grade |
| Full Baths | 4 |
| Status | ACTIVE |
| Directions | MD Route 343 W toward Neck District. Follow thru the village of Hudson and continue onto Hills Point Road. Turn left onto Ragged Point. Follow to #5332 which is located directly opposite Danny's S |
| City | CAMBRIDGE |
| Body of Water | CHESAPEAKE BAY |
| Disclosures | Prop Disclaimer |
| Senior Community Y/N | No |
| Lot Size Units | Square Feet |
| Lot Size Square Feet | 395089.00 |
| Tax Assessed Value | 1022800.0 |
| Tax Annual Amount | 10577.0 |
| Property Condition | Very Good |
| Structure Type | Detached |
| Condo/Coop Association fee Y/N | No |
| Bathrooms Full Main Level | 1 |
| Bathrooms Count Main Level | 2.00 |
| Price Per Sq Ft Total AG | 311.72 |
| Acceptable Financing | Conventional,Cash,Bank Portfolio |
| Additional Parcels Y/N | No |
| Historic Y/N | No |
| Lease Considered Y/N | No |
| Vacation Rental Y/N | No |
| Total SQFT | 4488 |
| Builder Name | Dave Baynard |
| Standard Status | Active |
| Year Built Source | Assessor |
| Tax Lot | 1 |
| Association Recreation Fee | No |
Interior Features
| Interior Amenities | Attic,Ceiling Fan(s),Chair Railings,Crown Moldings,Entry Level Bedroom,Family Room Off Kitchen,Floor Plan - Open,Formal/Separate Dining Room,Kitchen - Island,Primary Bath(s),Primary Bedroom - Bay Fro |
|---|---|
| Heating Fuel | Electric |
| Flooring | Hardwood,Ceramic Tile,Carpet |
| Total Fireplaces | 1 |
| Fireplace Features | Stone |
| Hot Water | Electric |
| Basement (Y/N) | No |
| Heating Y/N | Yes |
| Window Features | Double Pane,Double Hung |
| Fireplace Y/N | Yes |
| Above Grade Finished Area | 4488 |
| Half Baths | 1 |
| Central Air Y/N | Yes |
| Total Bedrooms | 6 |
| Room Type | Living Room,Dining Room,Primary Bedroom,Bedroom 2,Bedroom 3,Bedroom 4,Bedroom 5,Kitchen,Family Room,Foyer,Breakfast Room,Laundry,Bedroom 6,Screened Porch |
| Main Level Bedrooms | 1 |
| Below Grade Finished Area Unit Type | Square Feet |
| LivingAreaSource | Assessor |
| Laundry Type | Has Laundry,Main Floor |
| Below Grade Unfin Area Units | Square Feet |
| Below Grade Unfin SQFT Source | Assessor |
| Below Grade Finished Area Source | Assessor |
| Bedrooms Count All Upper Levels | 5 |
| Bedrooms Count Upper Level 1 | 5 |
| Bathrooms Half Main Level | 1 |
| Bathrooms Full Upper Level 1 | 3 |
| Bathrooms Full All Upper Levels | 3 |
| Bathrooms Count Upper Level 1 | 3.00 |
| Bathrooms Count All Upper Levels | 3 |
| Above Grade Finished Area Source | Assessor |
| Above Grade Finished Area Unit Type | Square Feet |
| Total Baths | 5 |
Exterior Features
| Exterior Amenities | Gutter System |
|---|---|
| Pool | Yes - Personal |
| Parking Features | Gravel Driveway |
| Lot Features | Fishing Available,Landscaping,Trees/Wooded,Rural |
| Water Source | Well |
| Total Parking Spaces | 3 |
| Garage Features | Garage - Side Entry,Garage Door Opener,Inside Access |
| Type of Parking | Attached Garage,Driveway |
| Land Use Code | A |
| Foundation Details | Crawl Space |
| Water View Y/N | Yes |
| Lot Size Acres | 9.07 |
| Water Body Type | Bay |
| Lot Size Source | Assessor |
| Waterfront Y/N | Yes |
| Door Features | French,Insulated |
| Water Access Features | Boat - Powered,Canoe/Kayak,Fishing Allowed |
| Land Assessed Value | 302900.00 |
| Navigable Water Y/N | Yes |
| Water Oriented Y/N | Yes |
| # of Attached Garage Spaces | 3 |
Room Details
| Room | Dimensions | Level | Flooring | Details |
|---|---|---|---|---|
| Bedroom 2 | Upper 1 | Attached Bathroom,Lighting - Recessed,Flooring - Carpet | ||
| Bedroom 3 | Upper 1 | Attached Bathroom,Flooring - Carpet | ||
| Bedroom 4 | Upper 1 | Flooring - Carpet,Walk-In Closet(s),Jack and Jill Bathroom,Cathedral/Vaulted Ceiling | ||
| Bedroom 5 | Upper 1 | Cathedral/Vaulted Ceiling,Flooring - Carpet,Attached Bathroom,Ceiling Fan(s),Walk-In Closet(s) | ||
| Bedroom 6 | Upper 1 | Walk-In Closet(s),Flooring - Carpet | ||
| Breakfast Room | Main | Flooring - HardWood | ||
| Dining Room | Main | Flooring - HardWood,Chair Rail,Crown Molding | ||
| Family Room | Main | Fireplace - Wood Burning,Flooring - HardWood | ||
| Foyer | Main | Flooring - HardWood | ||
| Kitchen | Main | Flooring - Ceramic Tile | ||
| Laundry | Main | Flooring - Ceramic Tile | ||
| Living Room | Main | Flooring - HardWood,Ceiling Fan(s),Lighting - Recessed | ||
| Primary Bedroom | Main | Flooring - Carpet,Walk-In Closet(s),Attached Bathroom,Bathroom - Jetted Tub,Bathroom - Walk-In Shower | ||
| Screened Porch | Main |
Amenities
- Foreclosure
- Views
- Short Sale
- New Construction
- Adult 55+
- Lease To Own
- No HOA Fees
- Furnished
- Primary On Main
- Air Conditioning
- Seller Finance
- Green
- Fixer Upper
- Horse
- Golf
- Fireplace
- Deck
- Garage
- Basement
- Pool
Property vs Single Family Average in 21613
Price
Taxes
Year Built
Visits
 © BRIGHT, All Rights Reserved
