
Price Reduction
Address
1650 Terrapin Circle, Cambridge, MD
Price
$ 309,500
Property Attributes
- MLS#MDDO2012304
- TypeSingle Family
- Listing Status ACTIVE
- CountyDORCHESTER
- CityCambridge
- NeighborhoodBlackwater Landing
- Zip21613
- StyleContemporary
- Year Built2024
- Taxes$ 4530
- Price$ 309,500
- Bedrooms4
- Full Bathrooms2
- Half Bathrooms1
- Sqr Footage1580
- Lot Size0.24 Acres
Data Source:
Bright MLS
Property Description
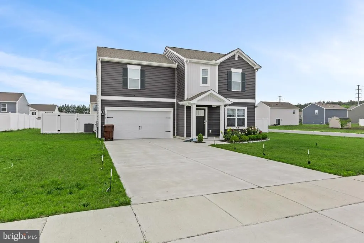
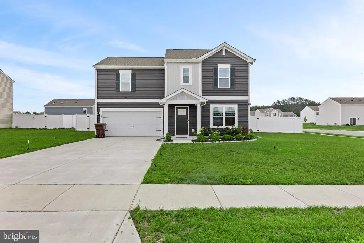
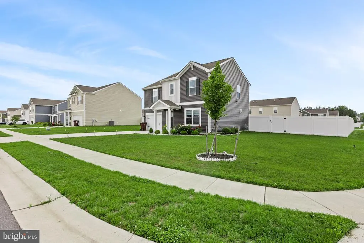
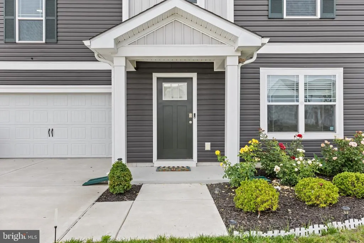
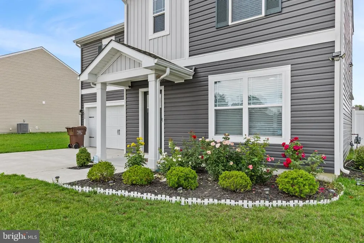
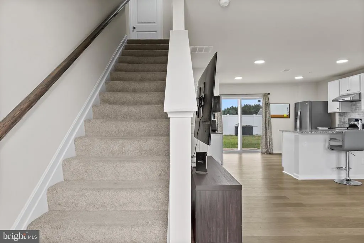
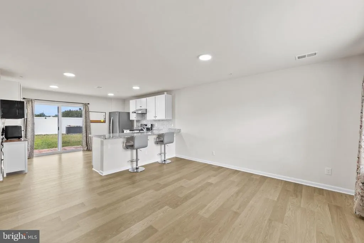
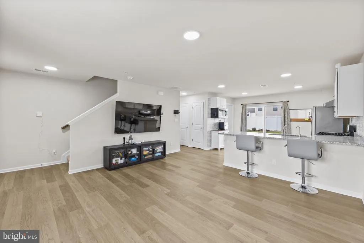
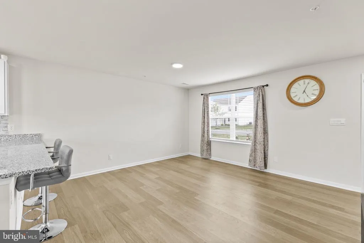
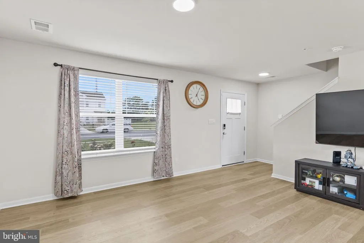
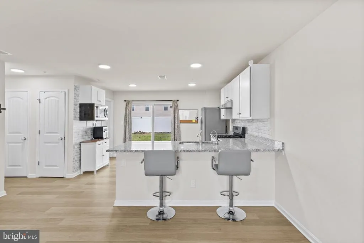
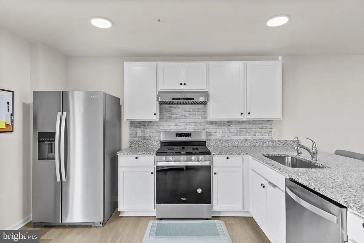
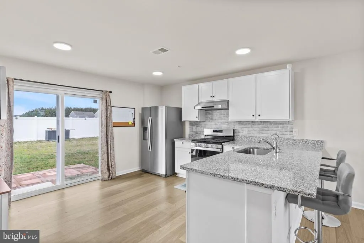
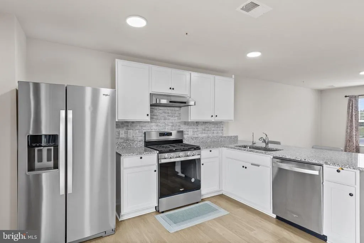
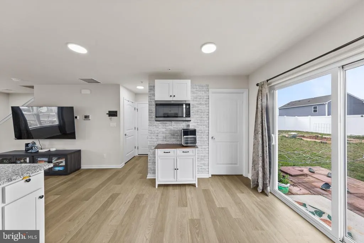
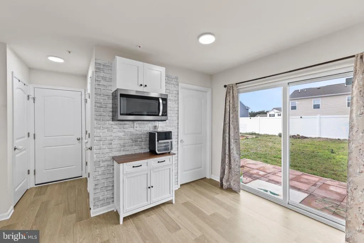
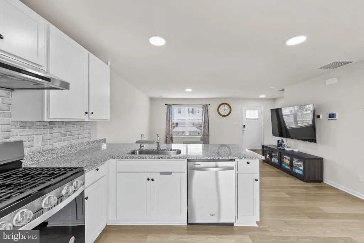
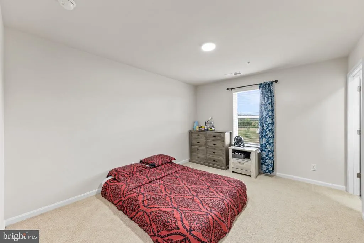
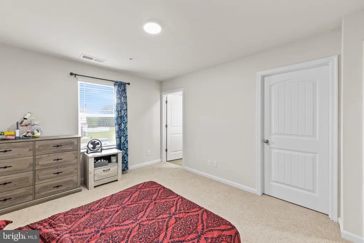
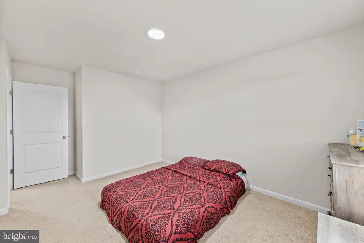
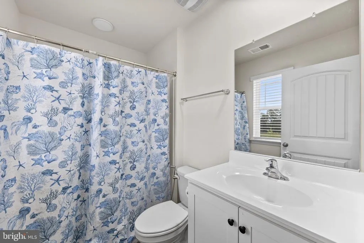
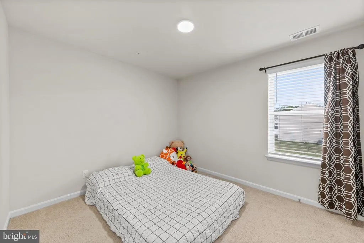
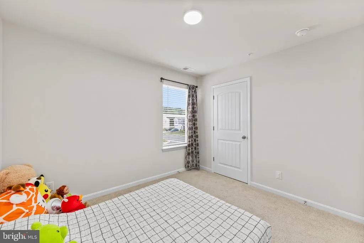
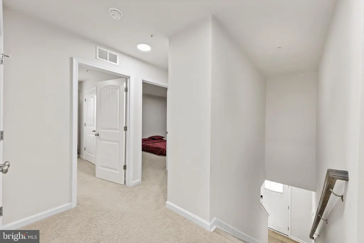
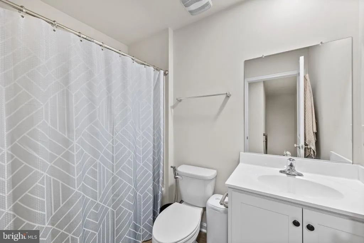
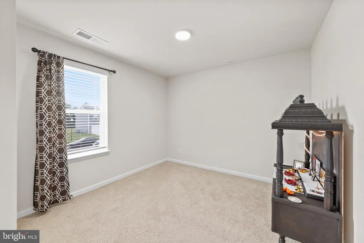
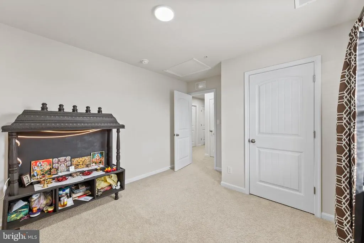
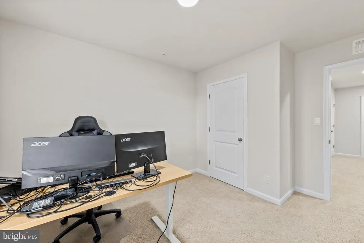
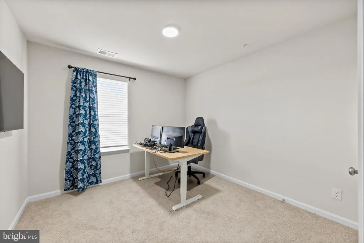
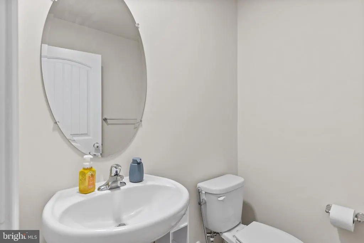
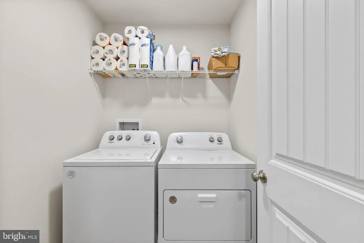
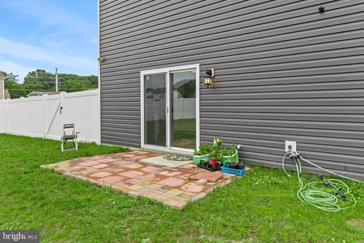
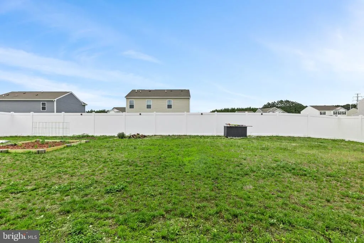
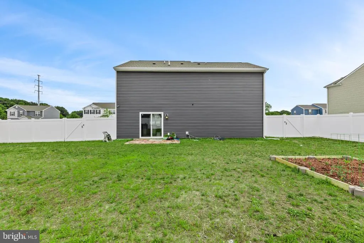
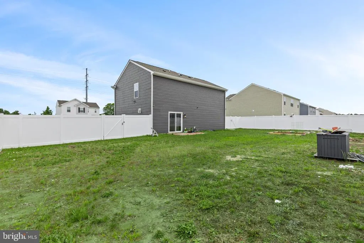

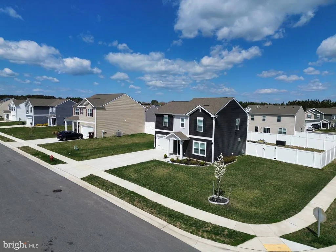
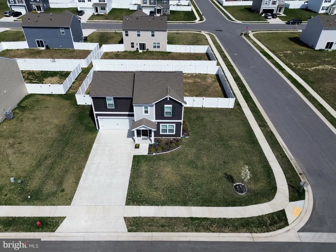
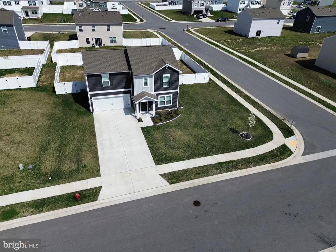
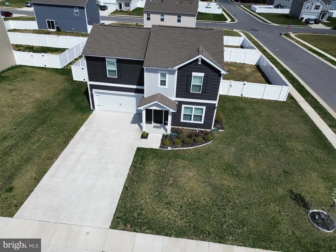
Why wait for new construction? This beautifully maintained 2024 DR Horton home offers 4 bedrooms, 2.5 baths, and an open-concept layout designed for modern living. Situated on a desirable corner lot with a large backyard, this move-in-ready home is filled with natural light and thoughtful upgrades throughout. Upgrades & Features: Premium corner lot with a spacious backyard - New vinyl privacy fence - Extra kitchen cabinets for added storage - Upgraded range hood - Granite countertops & stainless steel appliances - Washer & dryer included - Automatic garage door opener - Beautiful rose garden beds with landscaped front yard - Bright, open floor plan with abundant natural light - Convenient second-floor laundry room Skip the wait and extra expense of adding these upgrades yourselfthis home is truly move-in ready. Schedule your showing today!
| High School |
|---|
| Cambridge-South Dorchester High School |
| Price History | |
|---|---|
| 6/2/2026 | Listed $317,000 |
| 6/29/2026 | 1$314,000 |
| 8/1/2026 | 2$309,500 |
General Features
| Living Area | 1580 |
|---|---|
| Sewer | Public Sewer |
| Heating | 90% Forced Air |
| Cooling | Central A/C |
| Possession | Seller Rent Back |
| Roof | Architectural Shingle |
| Appliances | Dishwasher,Disposal,Dryer - Electric,Energy Efficient Appliances,Microwave,Oven/Range - Gas,Refrigerator,Stainless Steel Appliances,Washer,Water Heater |
| Zoning | R-3 |
| HOA Fee | 25.00 |
| Garage Spaces | 22.00 |
| Association Fee Includes | Common Area Maintenance |
| Architectural Style | Contemporary |
| Construction Materials | Batts Insulation,Blown-In Insulation,Concrete,Stick Built,Vinyl Siding |
| School District | DORCHESTER COUNTY PUBLIC SCHOOLS |
| Year Built | 2024 |
| Electric | 200+ Amp Service |
| Levels | 2 |
| Tax Year | 2026 |
| Ownership | Fee Simple |
| Cool Fuel | Electric |
| Building Name | NONE AVAILABLE |
| Accessibility | 2+ Access Exits |
| Assoc Fee Paid Per | Monthly |
| County | DORCHESTER |
| New Construction | No |
| Property Type | Residential |
| HOA | Yes |
| Subdivision Name | BLACKWATER LANDING |
| Facing Direction | Southwest |
| Garage Y/N | Yes |
| Water Access Y/N | No |
| Other Structures | Above Grade,Below Grade |
| Full Baths | 2 |
| Status | ACTIVE |
| Directions | From Cambridge Beltway - Rt 16,turn right on Stone Boundary Rd,then left on Hibiscus,then left on Croaker,go straight until you're on Terrapin,home is the corner lot,sign in yard |
| City | CAMBRIDGE |
| Disclosures | Subject to Condo/HOA Docs,Prop Disclosure |
| Association Name | BLACKWATER LANDING HOMEOWNERS ASSOCIATION,INC |
| Senior Community Y/N | No |
| Lot Size Units | Square Feet |
| Lot Size Square Feet | 10506.00 |
| Tax Assessed Value | 247433.0 |
| Tax Annual Amount | 4530.0 |
| Structure Type | Detached |
| Condo/Coop Association fee Y/N | No |
| Bathrooms Count Main Level | 1.00 |
| Price Per Sq Ft Total AG | 195.89 |
| Lease Considered Y/N | No |
| Vacation Rental Y/N | No |
| Virtual Tour | https://s3.amazonaws.com/video.creativeedge.tv/908923-4.mp4 |
| Total SQFT | 1580 |
| Builder Name | D.R. Horton |
| Standard Status | Active |
| Year Built Source | Estimated |
| Tax Lot | 152 |
| Association Recreation Fee | No |
Interior Features
| Interior Amenities | Carpet,Floor Plan - Open,Kitchen - Eat-In,Pantry,Primary Bath(s),Recessed Lighting,Bathroom - Stall Shower,Bathroom - Tub Shower,Upgraded Countertops,Walk-in Closet(s),Window Treatments |
|---|---|
| Heating Fuel | Natural Gas |
| Flooring | Carpet,Laminate Plank |
| Hot Water | Electric |
| Basement (Y/N) | No |
| Heating Y/N | Yes |
| Fireplace Y/N | No |
| Above Grade Finished Area | 1580 |
| Half Baths | 1 |
| Central Air Y/N | Yes |
| Total Bedrooms | 4 |
| Room Type | Laundry |
| Below Grade Finished Area Unit Type | Square Feet |
| LivingAreaSource | Estimated |
| Laundry Type | Dryer In Unit,Upper Floor,Washer In Unit |
| Below Grade Unfin Area Units | Square Feet |
| Below Grade Unfin SQFT Source | Assessor |
| Below Grade Finished Area Source | Assessor |
| Bedrooms Count All Upper Levels | 4 |
| Bedrooms Count Upper Level 1 | 4 |
| Bathrooms Half Main Level | 1 |
| Bathrooms Full Upper Level 1 | 2 |
| Bathrooms Full All Upper Levels | 2 |
| Bathrooms Count Upper Level 1 | 2.00 |
| Bathrooms Count All Upper Levels | 2 |
| Above Grade Finished Area Source | Estimated |
| Above Grade Finished Area Unit Type | Square Feet |
| Total Baths | 3 |
Exterior Features
| Exterior Amenities | Sidewalks,Street Lights |
|---|---|
| Pool | No Pool |
| Parking Features | Concrete Driveway |
| Lot Features | Corner |
| Water Source | Public |
| Inclusions | Range hood,drinking water system,6ft privacy fence |
| Total Parking Spaces | 22 |
| Garage Features | Garage - Front Entry,Inside Access |
| Type of Parking | Attached Garage,Driveway |
| Land Use Code | R |
| Foundation Details | Slab |
| Water View Y/N | No |
| Lot Size Acres | 0.24 |
| Lot Size Source | Assessor |
| Waterfront Y/N | No |
| Builder Model | Fairton |
| Navigable Water Y/N | No |
| Water Oriented Y/N | No |
| # of Attached Garage Spaces | 22 |
Room Details
| Room | Dimensions | Level | Flooring | Details |
|---|---|---|---|---|
| Laundry | Upper 1 |
Amenities
- Foreclosure
- Views
- Short Sale
- New Construction
- Adult 55+
- Lease To Own
- No HOA Fees
- Furnished
- Primary On Main
- Air Conditioning
- Seller Finance
- Green
- Fixer Upper
- Horse
- Golf
- Fireplace
- Deck
- Garage
- Basement
- Pool
Property vs Single Family Average in 21613
Price
Taxes
Year Built
Visits
 © BRIGHT, All Rights Reserved
