
Waterfront - Primary on Main
Address
6011 Sunnyside Court, East New Market, MD
Price
$ 895,000
Property Attributes
- MLS#MDDO2012326
- TypeSingle Family
- Listing Status ACTIVE
- CountyDORCHESTER
- CityEast New Market
- NeighborhoodSunnyside Court
- Zip21631
- StyleTraditional,Coastal,Contemporary
- Year Built1993
- Taxes$ 5692
- Price$ 895,000
- Bedrooms4
- Full Bathrooms2
- Half Bathrooms1
- Sqr Footage2636
- Lot Size1.2 Acres
Data Source:
Bright MLS
Property Description
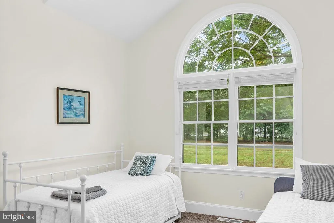
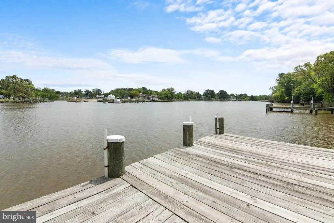
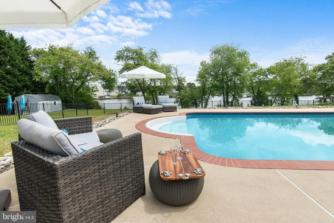
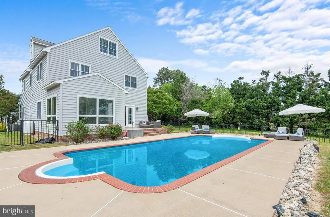
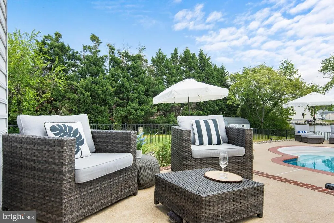
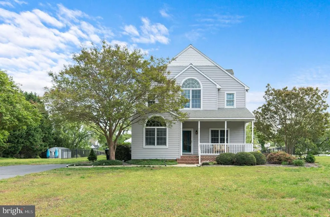
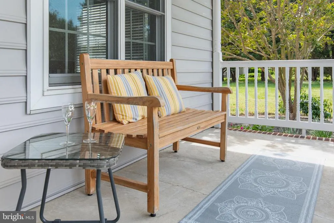
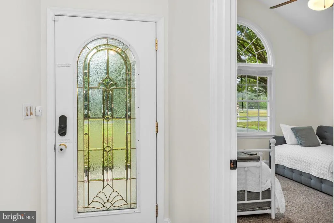
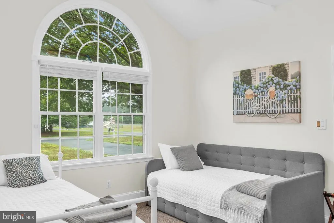
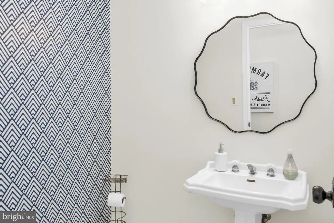
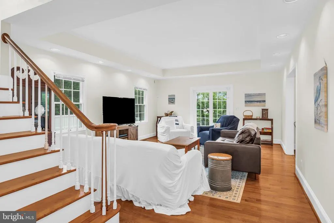
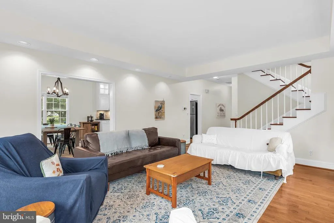
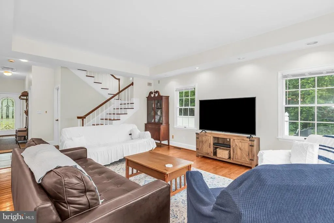
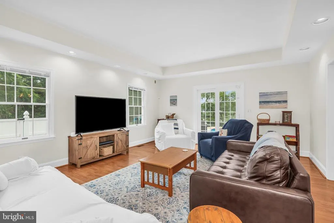
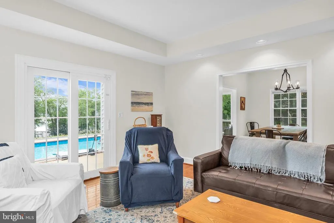
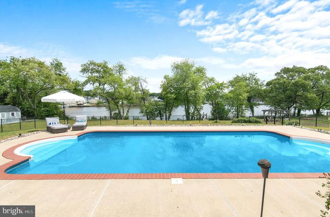
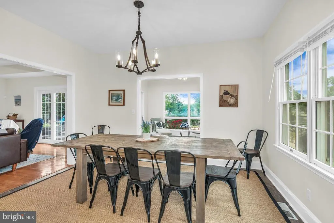
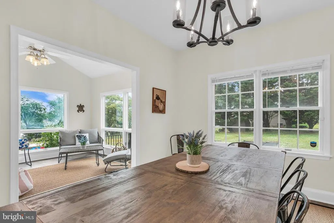
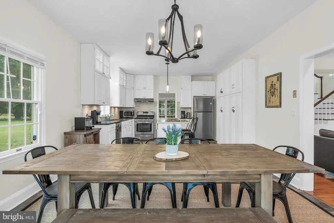
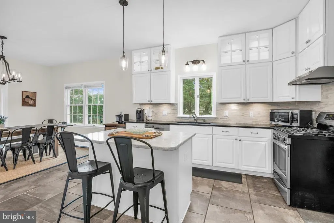
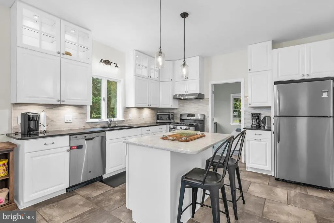
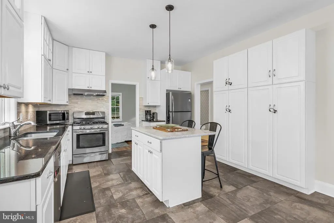
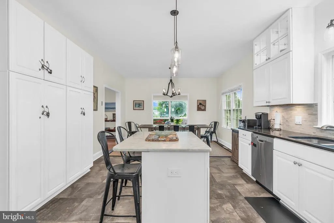
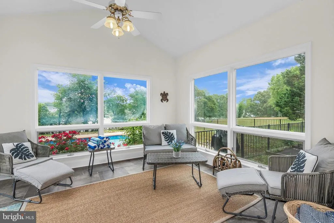
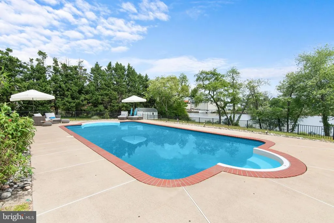
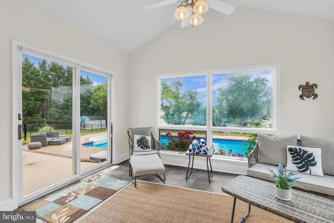
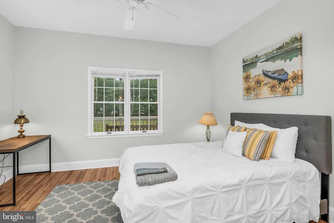
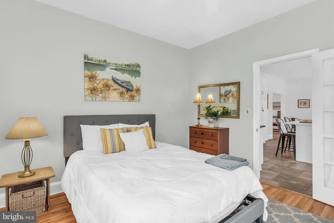
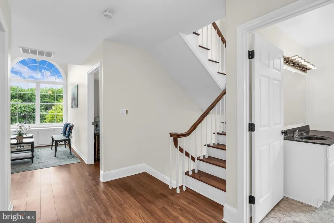
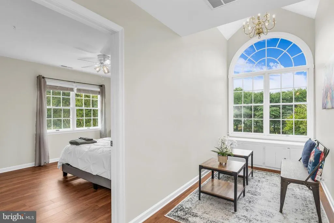
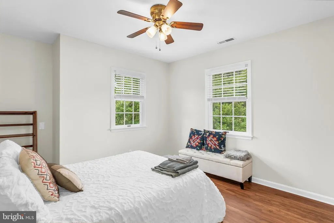
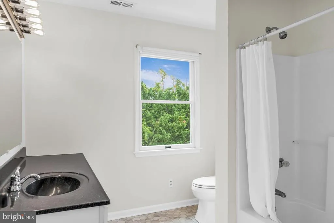
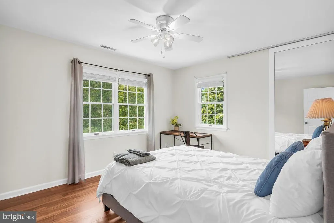
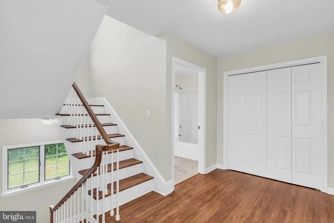
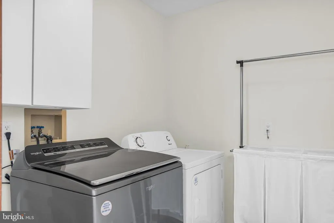
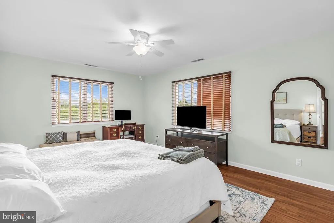
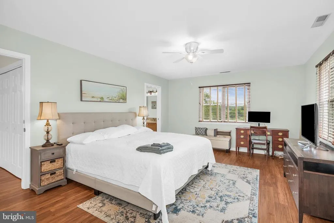
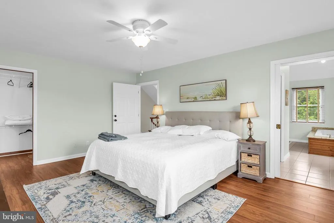
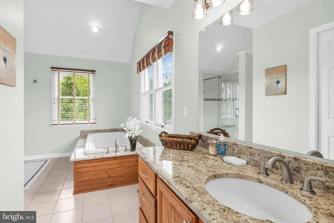
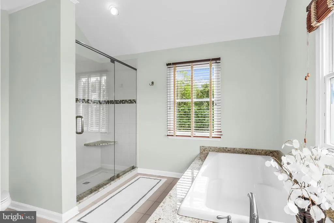
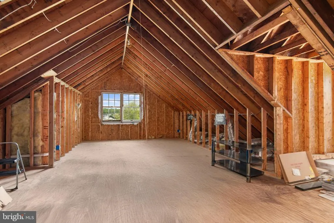
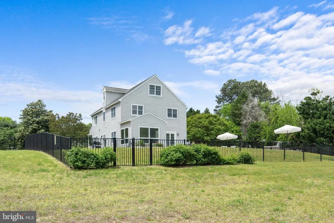
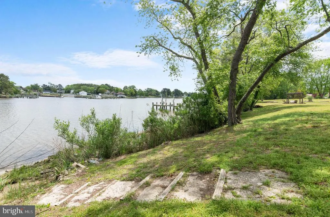
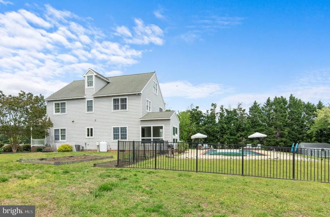
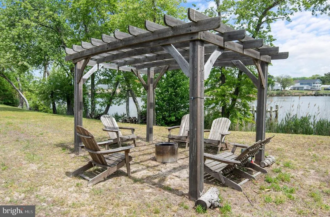
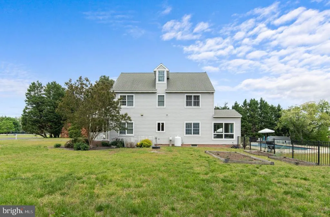
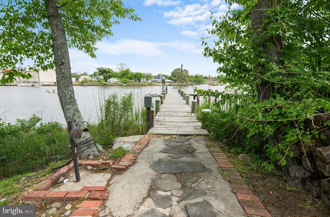
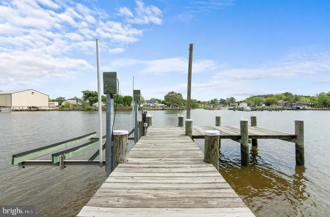
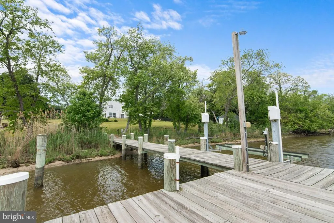
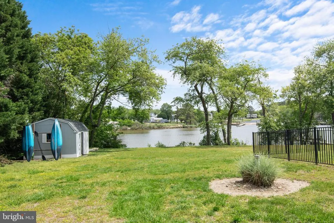
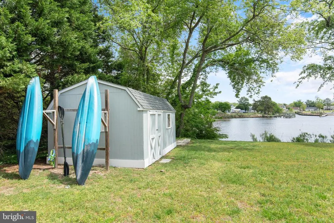
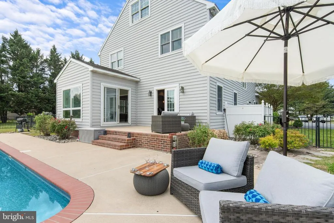
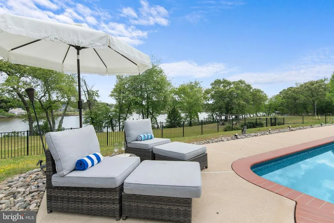
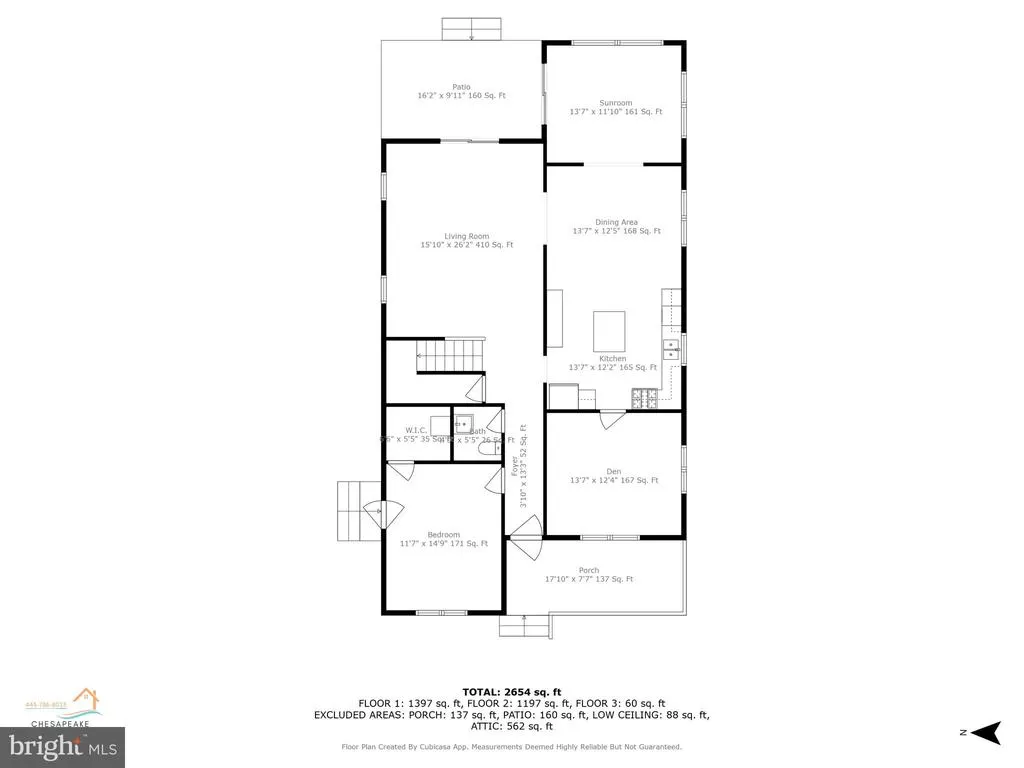
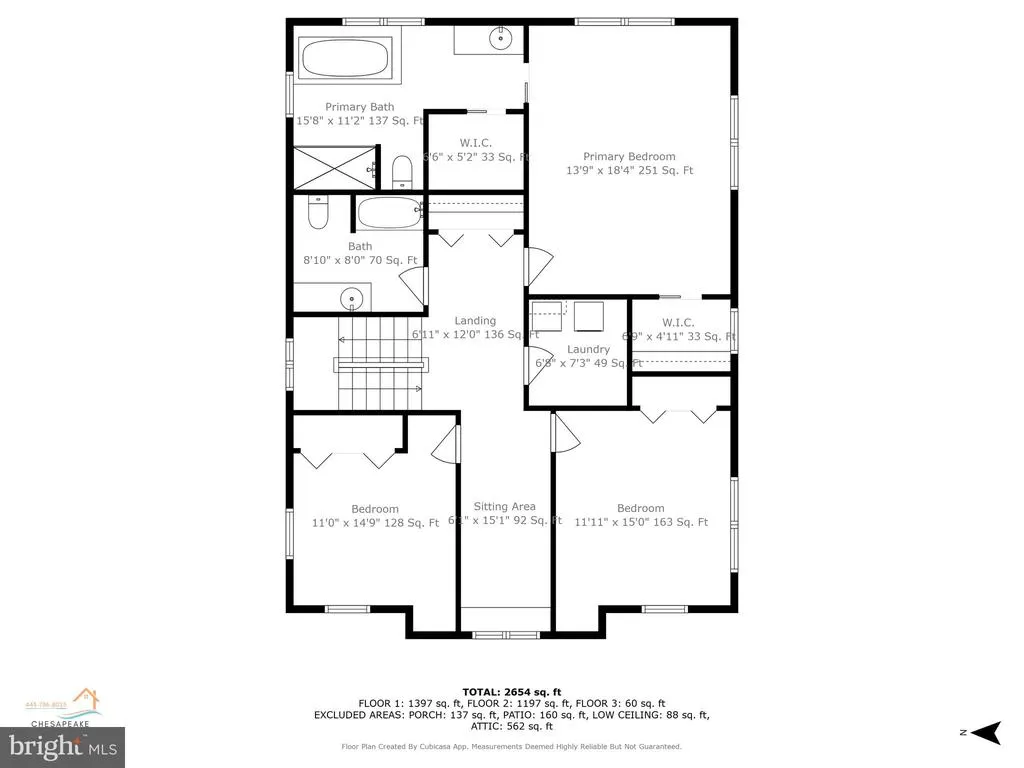
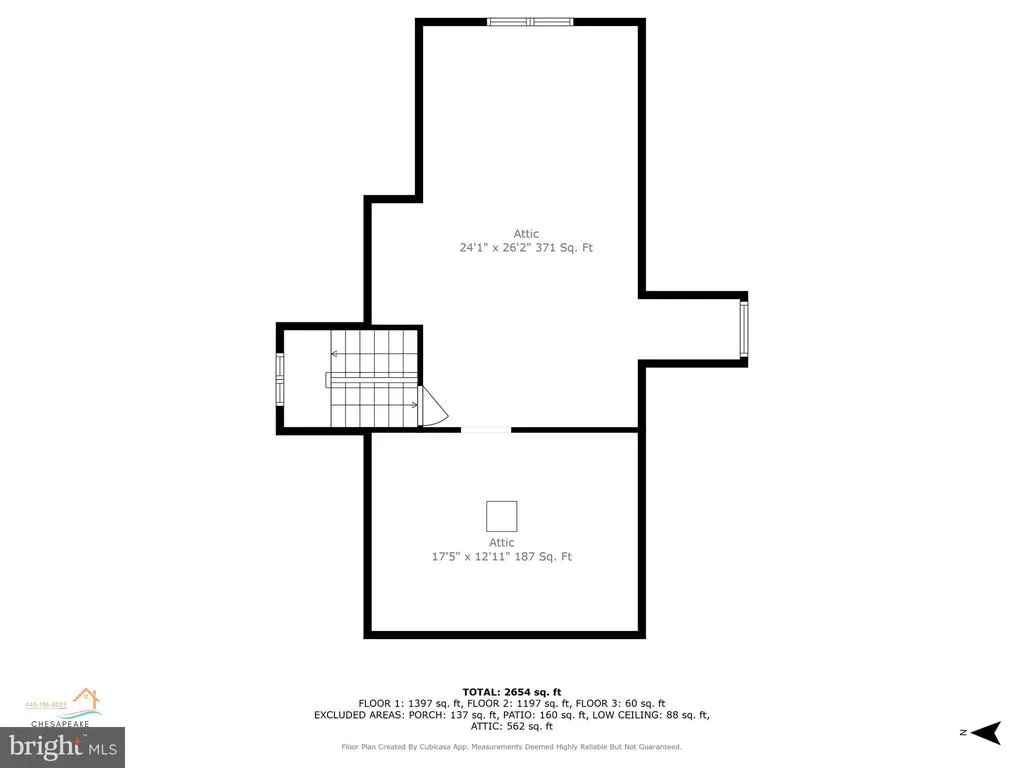
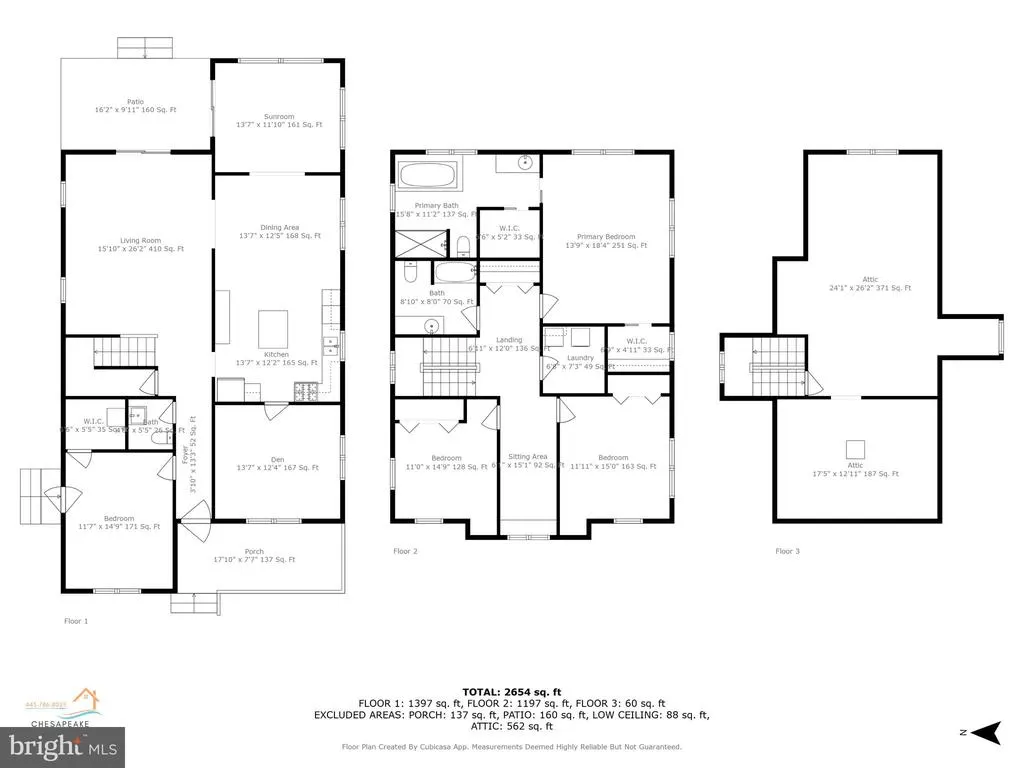
Welcome to 6011 Sunnyside Court...a true destination! This waterfront sanctuary has been completely refreshed with fabulous interior paint and a brand new 30 year roof! It is complimented by a sparkling saltwater pool and wide-open views of the Warwick River -your own resort! Moreover, this property provides great supplemental income for the astute investor. Enjoy the river-front complex when time allows yet rent "the resort" easily while you are otherwise engaged. This listing is unique in that it is sited on land that provides great views of the river which makes it a very popular airbnb property yet no flood insurance is required. It was designed with generously-sized rooms, a beautiful pool side leisure area and ample gardens. In sum, it is a splendidly built, upscale oasis in East New Market. The house is perfectly sited on a spacious 1.2 acre parcel in which to enjoy all seasons. This stylish hide-a-way has it all. Five bedrooms, upscale finishes and room to play. The first floor is fantastic with a wide open floor plan, 2 full bedrooms, a powder room, covered porch and views galore! A gracious living room has French doors overlooking and leading to the pool area. A modern white kitchen has island seating, tons of counterspace and opens to a large dining space with river and pool views. The sunroom has walls of windows and steps to an inviting patio area. The second floor is upscale with room for friends and family. A private primary suite has wonderful views, a stylish bath and great closet space. Two additional bedrooms and bath and laundry complete this light-filled floor. The third floor has great potential with a soaring ceiling and large windows promising future fun! The waterfront pool, inviting patios, riverfront dock and green gardens await your arrival. The saltwater pool is surrounded by a wrought iron fence, secure, yet allows views from all points. The patio has room for games and lounging. Garden areas and game playing lawns are ready for fun. An uncovered pergola and a top of the line dock is ready for your toys and boats. Parking for everyone and the best view in East New Market can be yours! Restaurants and shopping are close by too.
| Price History | |
|---|---|
| 6/2/2026 | Listed $925,000 |
| 6/19/2026 | 4$895,000 |
General Features
| Living Area | 2636 |
|---|---|
| Sewer | Private Septic Tank |
| Heating | Heat Pump(s) |
| Cooling | Ceiling Fan(s),Central A/C |
| Utilities | Other |
| Possession | Settlement |
| Roof | Composite |
| Appliances | Oven/Range - Gas,Range Hood,Refrigerator,Stainless Steel Appliances,Dryer,Microwave,Washer |
| Zoning | ACRCA |
| Patio/Porch Features | Patio(s),Porch(es) |
| Architectural Style | Traditional,Coastal,Contemporary |
| Construction Materials | Aluminum Siding |
| School District | DORCHESTER COUNTY PUBLIC SCHOOLS |
| Year Built | 1993 |
| Electric | 200+ Amp Service |
| View | River,Panoramic,Scenic Vista,Water |
| Levels | 3 |
| Tax Year | 2024 |
| Ownership | Fee Simple |
| Cool Fuel | Electric |
| Accessibility | None |
| County | DORCHESTER |
| New Construction | No |
| Property Type | Residential |
| HOA | No |
| Subdivision Name | SUNNYSIDE COURT |
| Garage Y/N | No |
| Water Access Y/N | Yes |
| Other Structures | Above Grade,Below Grade |
| Full Baths | 2 |
| Status | ACTIVE |
| Directions | Follow GPS |
| City | EAST NEW MARKET |
| Body of Water | Warwick |
| Senior Community Y/N | No |
| Lot Size Units | Square Feet |
| Lot Size Square Feet | 52272.00 |
| Tax Assessed Value | 553900.0 |
| Tax Annual Amount | 5692.0 |
| Home Warranty Y/N | No |
| Property Condition | Very Good |
| Structure Type | Detached |
| Condo/Coop Association fee Y/N | No |
| Bathrooms Count Main Level | 1.00 |
| Price Per Sq Ft Total AG | 339.53 |
| Acceptable Financing | Cash,Conventional,FHA,USDA,VA |
| Vacation Rental Y/N | Yes |
| Total SQFT | 2636 |
| Location Type | River |
| Standard Status | Active |
| Year Built Source | Estimated |
| Tax Lot | 2 |
| Association Recreation Fee | No |
Interior Features
| Interior Amenities | Attic,Bathroom - Soaking Tub,Breakfast Area,Ceiling Fan(s),Dining Area,Entry Level Bedroom,Floor Plan - Open,Kitchen - Country,Kitchen - Gourmet,Kitchen - Island,Primary Bedroom - Bay Front,Recessed |
|---|---|
| Heating Fuel | Electric |
| Flooring | Hardwood,Luxury Vinyl Plank,Ceramic Tile |
| Hot Water | Electric |
| Basement (Y/N) | No |
| Heating Y/N | Yes |
| Window Features | Screens,Skylights |
| Fireplace Y/N | No |
| Above Grade Finished Area | 2636 |
| Half Baths | 1 |
| Central Air Y/N | Yes |
| Total Bedrooms | 4 |
| Room Type | Living Room,Dining Room,Bedroom 2,Bedroom 3,Bedroom 4,Kitchen,Foyer,Sun/Florida Room,Bathroom 2,Bathroom 3,Attic,Bonus Room,Half Bath |
| Main Level Bedrooms | 1 |
| Below Grade Finished Area Unit Type | Square Feet |
| LivingAreaSource | Estimated |
| Laundry Type | Upper Floor |
| Below Grade Unfin Area Units | Square Feet |
| Below Grade Unfin SQFT Source | Estimated |
| Below Grade Finished Area Source | Estimated |
| Bedrooms Count All Upper Levels | 3 |
| Bedrooms Count Upper Level 1 | 3 |
| Bathrooms Half Main Level | 1 |
| Bathrooms Full Upper Level 1 | 2 |
| Bathrooms Full All Upper Levels | 2 |
| Bathrooms Count Upper Level 1 | 2.00 |
| Bathrooms Count All Upper Levels | 2 |
| Above Grade Finished Area Source | Estimated |
| Above Grade Finished Area Unit Type | Square Feet |
| Total Baths | 3 |
Exterior Features
| Exterior Amenities | BBQ Grill,Extensive Hardscape,Exterior Lighting,Flood Lights,Outbuilding(s),Water Falls |
|---|---|
| Pool | Yes - Personal |
| Fencing | Wrought Iron |
| Parking Features | Asphalt Driveway,Private |
| Lot Features | Front Yard,Private,Rear Yard |
| Water Source | Well |
| Type of Parking | Driveway |
| Land Use Code | R |
| Foundation Details | Block,Brick/Mortar |
| Water View Y/N | Yes |
| Lot Size Acres | 1.20 |
| Water Body Type | River |
| Lot Size Source | Estimated |
| Waterfront Y/N | Yes |
| Door Features | French |
| Land Assessed Value | 200600.00 |
| Navigable Water Y/N | Yes |
| Water Oriented Y/N | Yes |
Room Details
| Room | Dimensions | Level | Flooring | Details |
|---|---|---|---|---|
| Attic | Upper 2 | |||
| Bathroom 2 | Upper 1 | |||
| Bathroom 3 | Upper 1 | |||
| Bedroom 2 | Upper 1 | |||
| Bedroom 3 | Upper 1 | |||
| Bedroom 4 | Upper 1 | |||
| Bonus Room | Main | |||
| Bonus Room | Upper 1 | |||
| Dining Room | Main | |||
| Foyer | Main | |||
| Half Bath | Main | |||
| Kitchen | Main | |||
| Living Room | Main | |||
| Sun/Florida Room | Main |
Amenities
- Foreclosure
- Views
- Short Sale
- New Construction
- Adult 55+
- Lease To Own
- No HOA Fees
- Furnished
- Primary On Main
- Air Conditioning
- Seller Finance
- Green
- Fixer Upper
- Horse
- Golf
- Fireplace
- Deck
- Garage
- Basement
- Pool
Property vs Single Family Average in 21631
Price
Taxes
Year Built
Visits
 © BRIGHT, All Rights Reserved
