
Price Reduction - Primary on Main
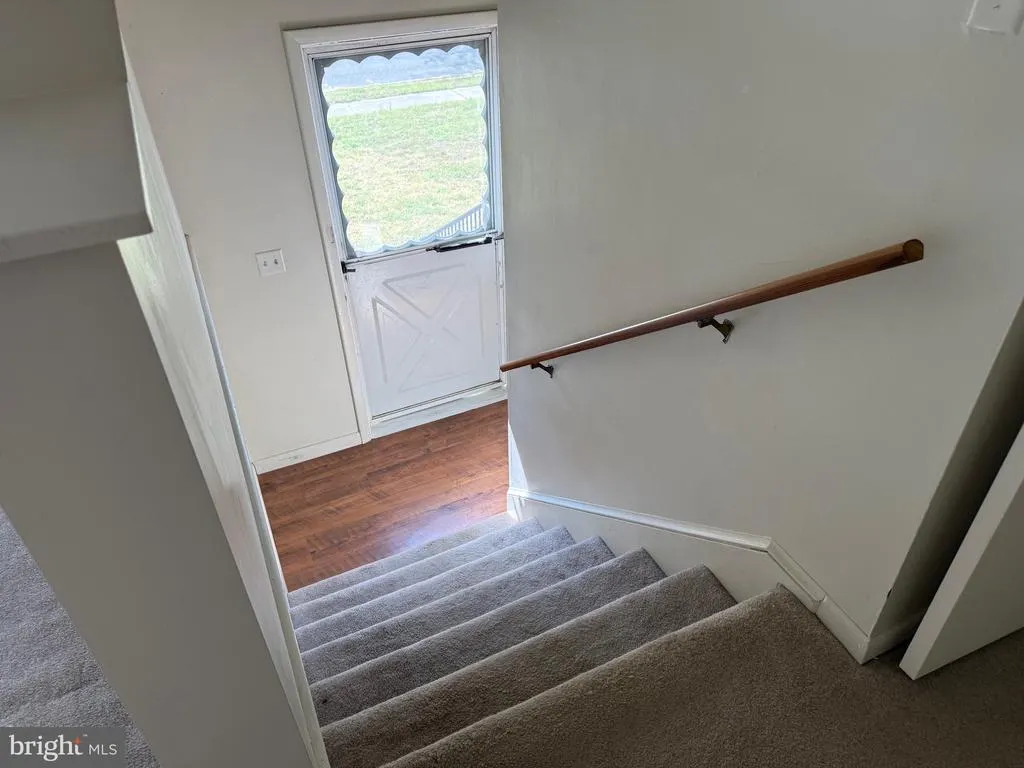
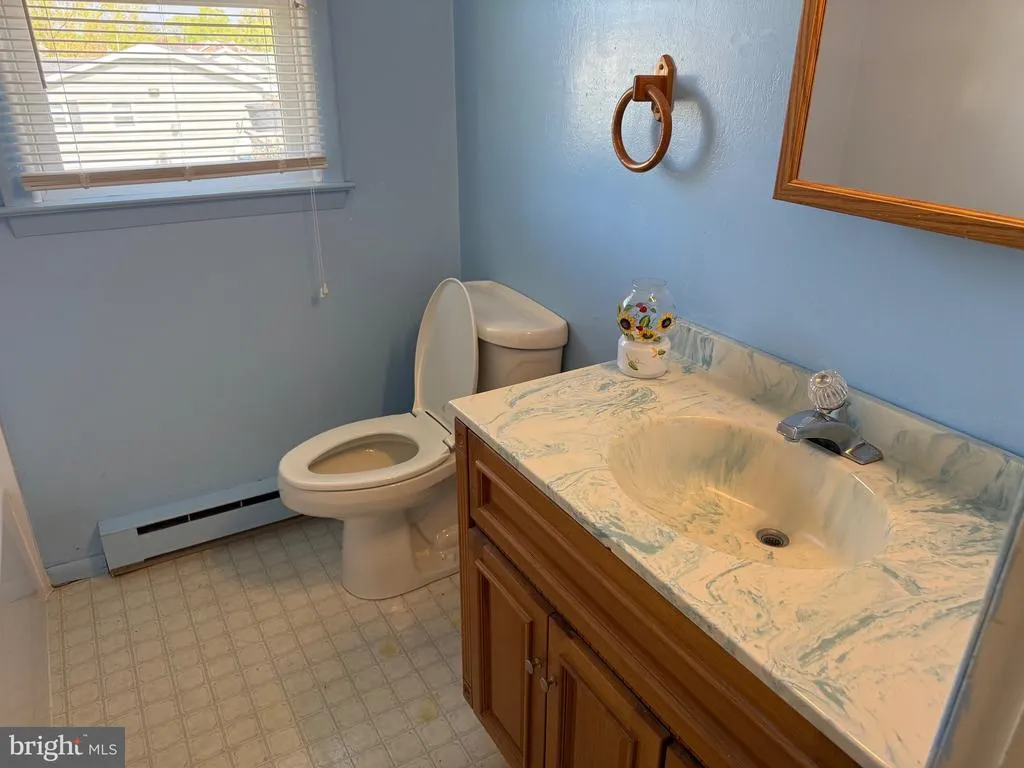
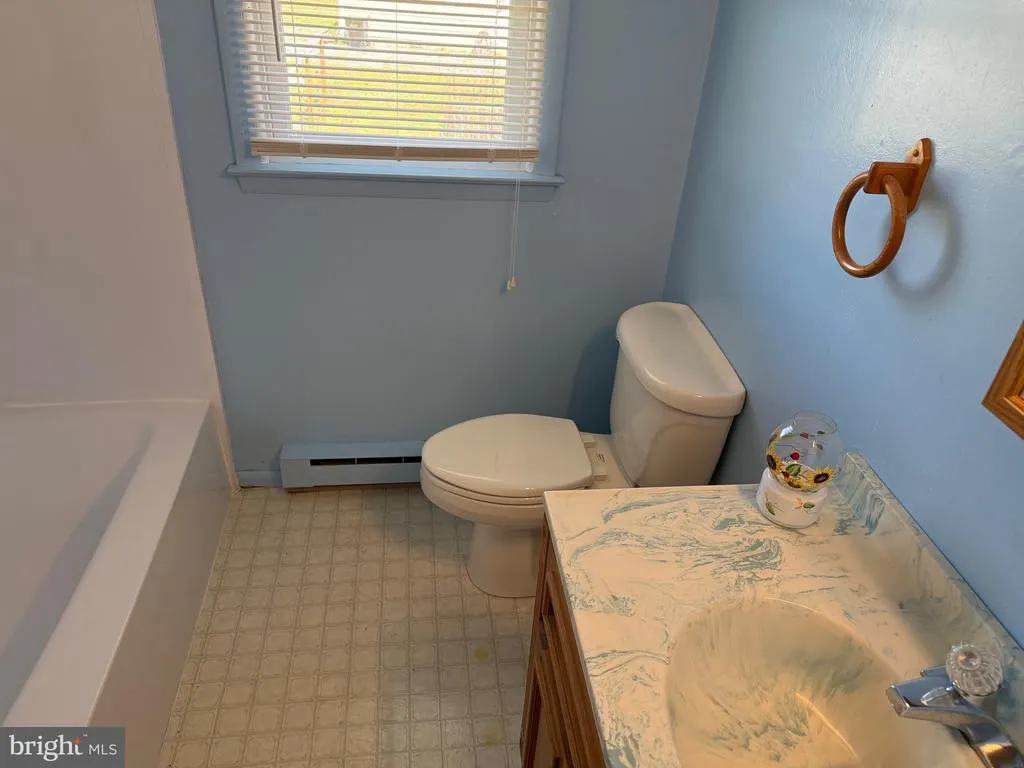
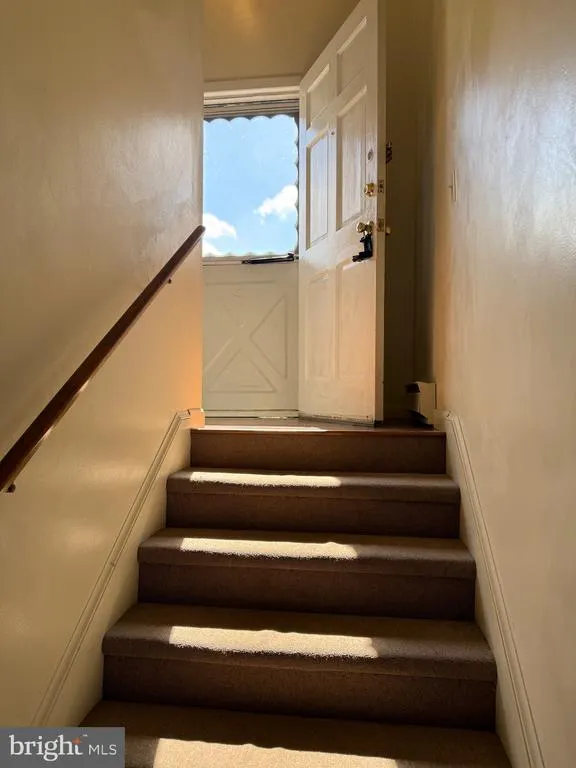
Address

9 Merryweather Drive, Cambridge, MD
Price
$ 289,900
Property Attributes
- MLS#MDDO2012430
- TypeSingle Family
- Listing Status ACTIVE
- CountyDORCHESTER
- CityCambridge
- NeighborhoodJenkins Creek
- Zip21613
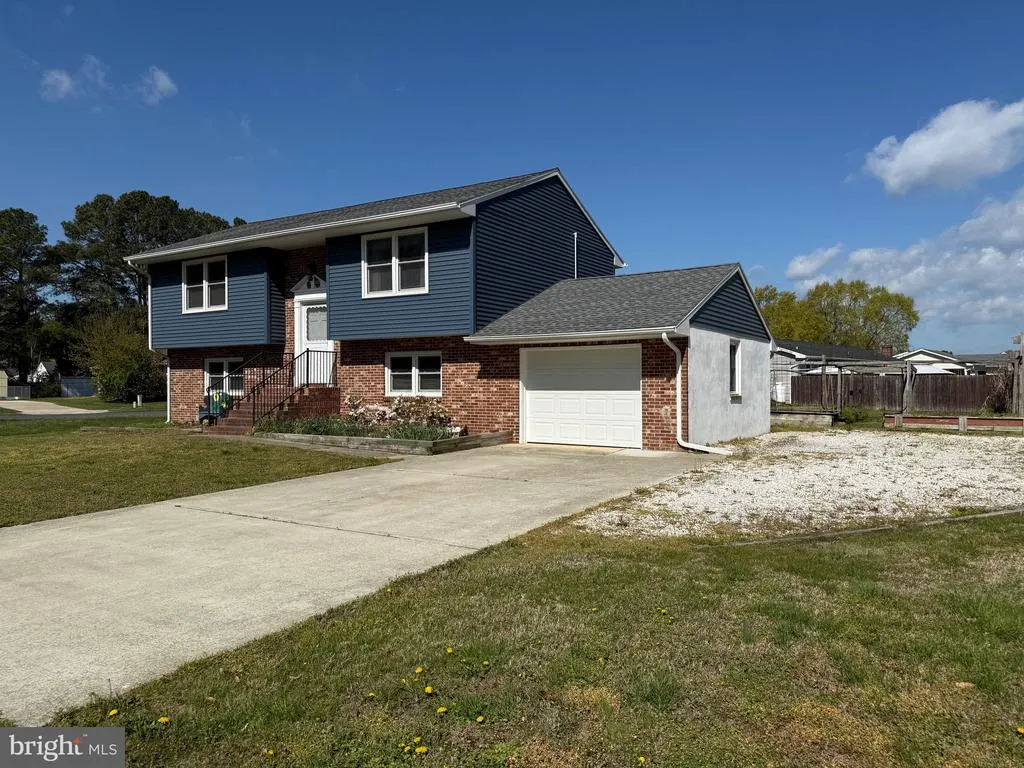
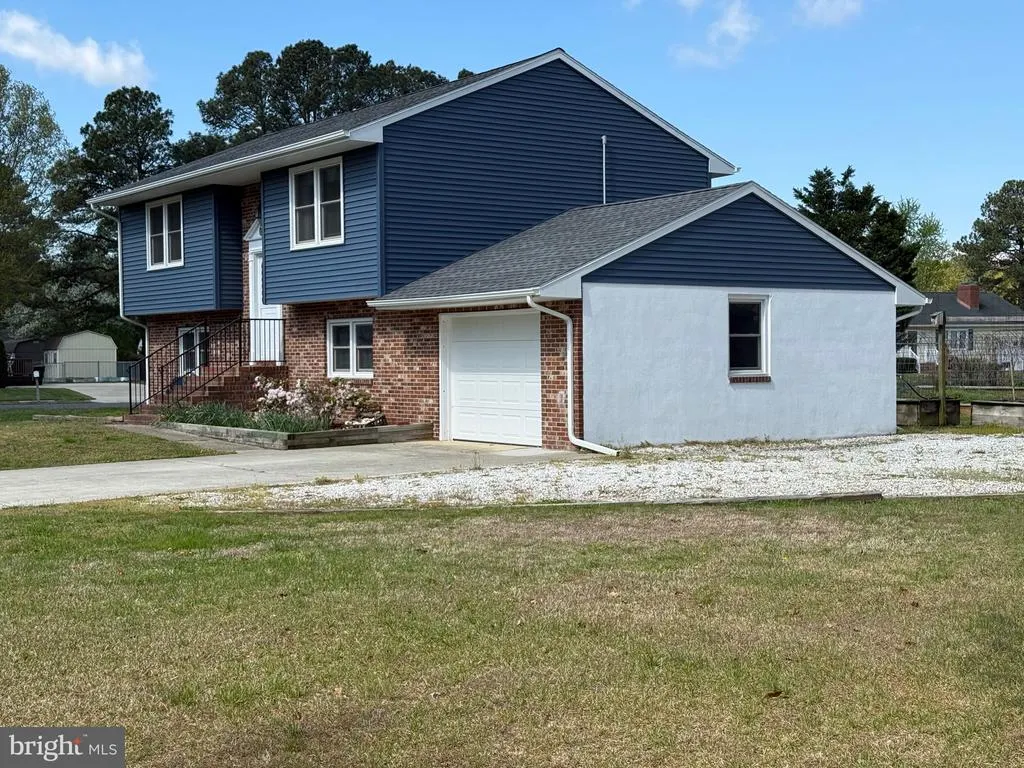
- StyleSplit Foyer
- Year Built1975
- Taxes$ 2354
- Price$ 289,900
- Bedrooms4
- Full Bathrooms2
- Half Bathrooms0
- Sqr Footage1748
- Lot Size0.53 Acres
Data Source:
Bright MLS
Property Description
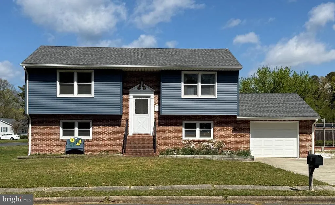
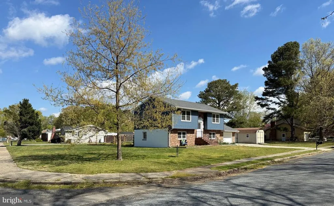
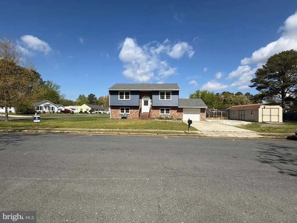
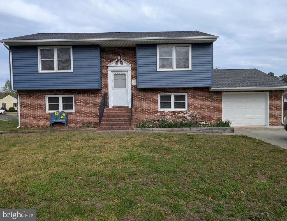
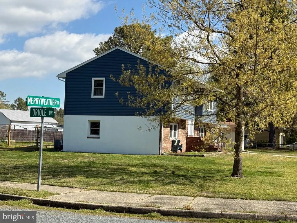
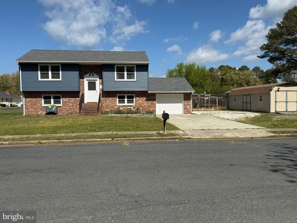
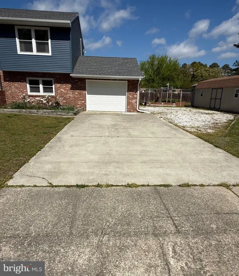
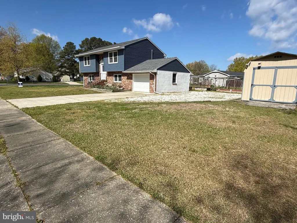
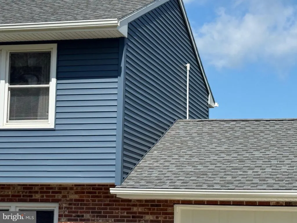
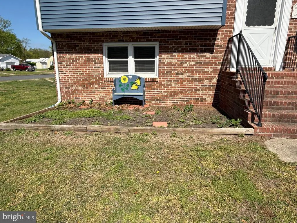
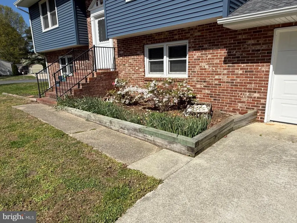
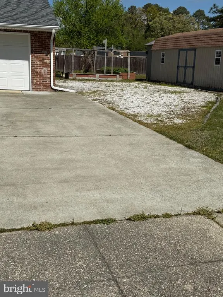
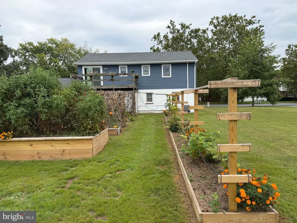
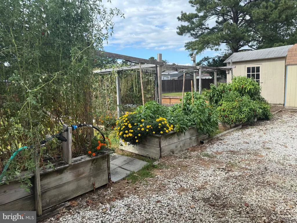
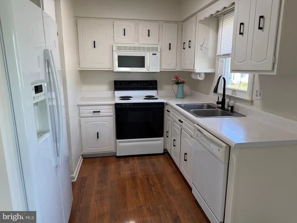
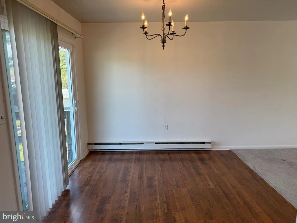
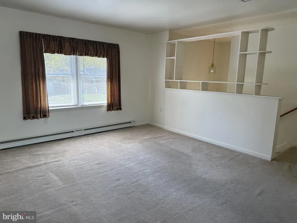
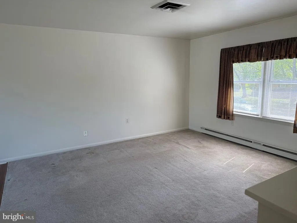
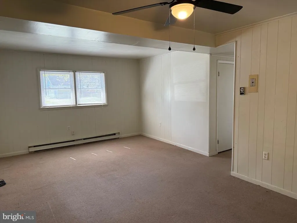
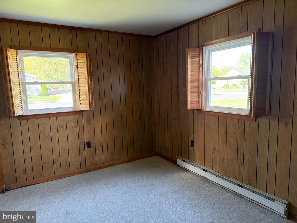
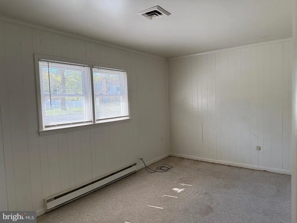
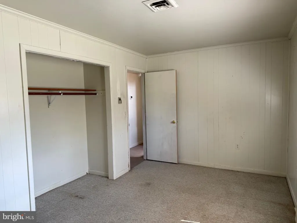
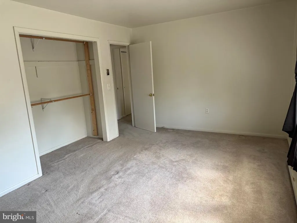
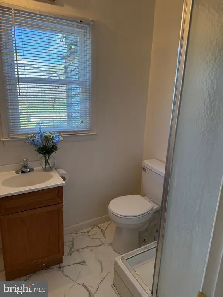
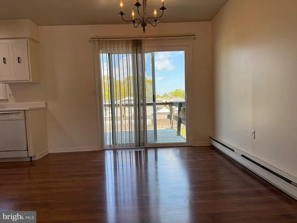
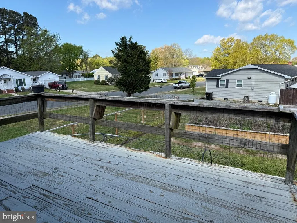
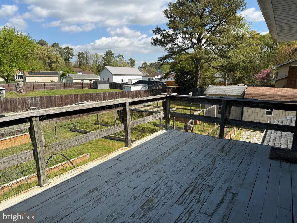
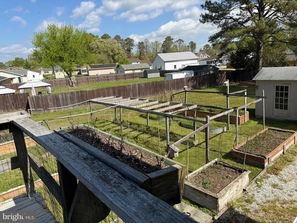
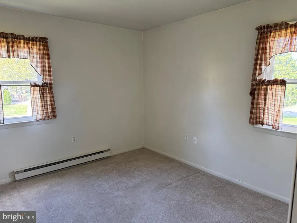
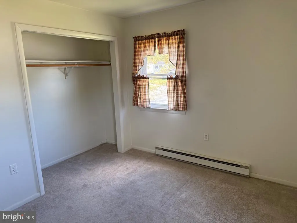
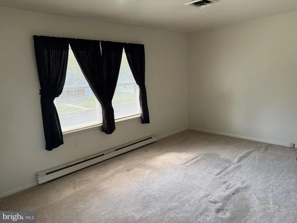
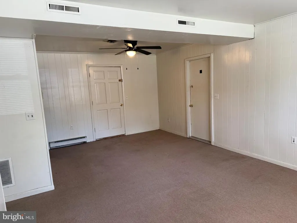
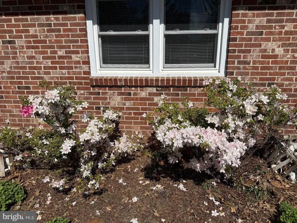
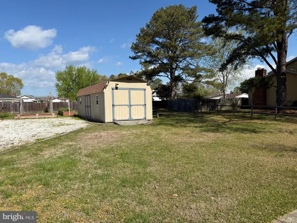

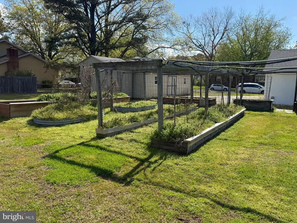
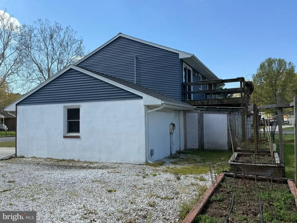
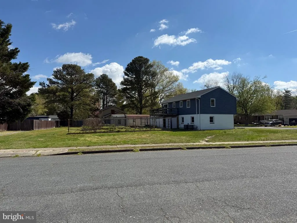
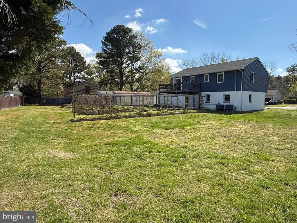
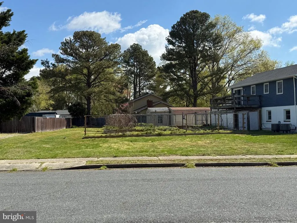
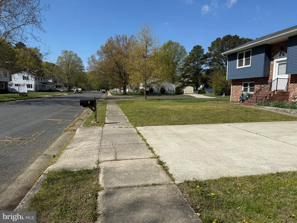
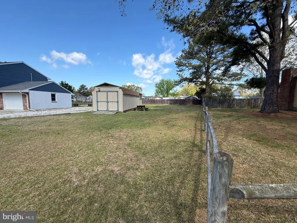
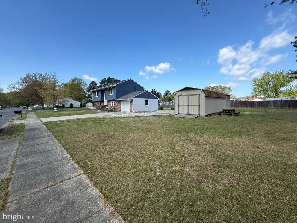
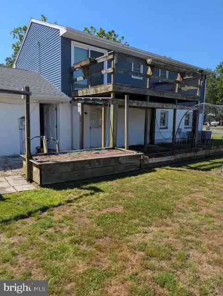
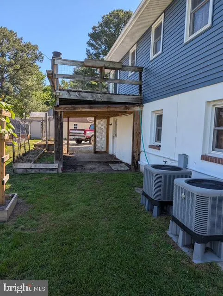
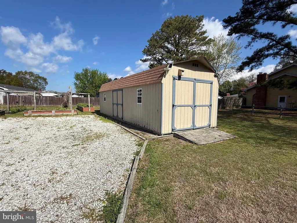
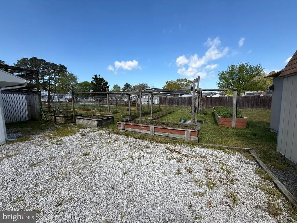
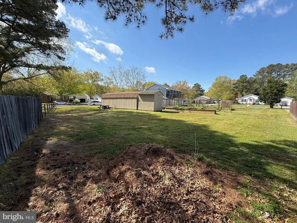
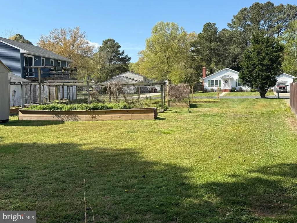
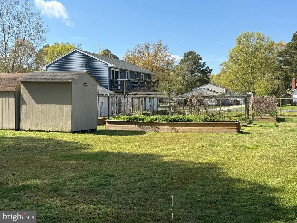
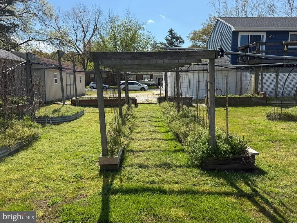
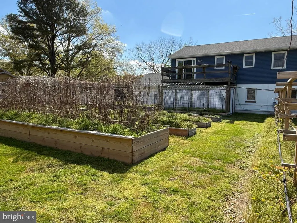
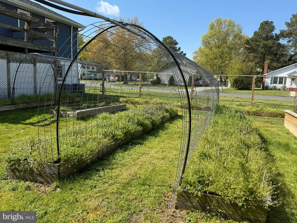
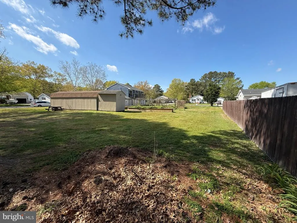
Priced to move! Welcome home to this charming, move-in-ready retreat packed with updates and space to enjoy indoor and outdoor living. Recent improvements include a new roof, siding, dual HVAC systems for efficient comfort upstairs and down, and more! This well-maintained 4-bedroom, 2-bath split-foyer sits on a generous corner lot of over half an acre, offering the rare bonus of no city taxes while still enjoying public water and sewer. Step outside to an elevated deck perfect for entertaining, along with expansive front and rear yards ideal for relaxing, playing, or hosting gatherings. Inside, youll find two spacious family roomsone on each levelproviding flexibility for living, working, or entertaining. Garden and outdoor enthusiasts will love the included raised beds, drip-irrigation system, and two storage sheds, making it easy to cultivate your own seasonal oasis. Nestled in a peaceful setting just outside city limits, this home offers the best of both worlds: quiet living with convenient access to downtown Cambridge, nearby parks, and boat ramps. With its inviting curb appeal and thoughtful updates throughout, this property is ready to welcome you home!
| High School |
|---|
| Cambridge-South Dorchester High School |
| Price History | |
|---|---|
| 6/5/2026 | Listed $299,900 |
| 7/21/2026 | 2$294,900 |
| 8/12/2026 | 2$289,900 |
General Features
| Living Area | 1748 |
|---|---|
| Sewer | Public Sewer |
| Heating | Heat Pump(s) |
| Cooling | Central A/C |
| Possession | Settlement |
| Roof | Architectural Shingle,Asphalt |
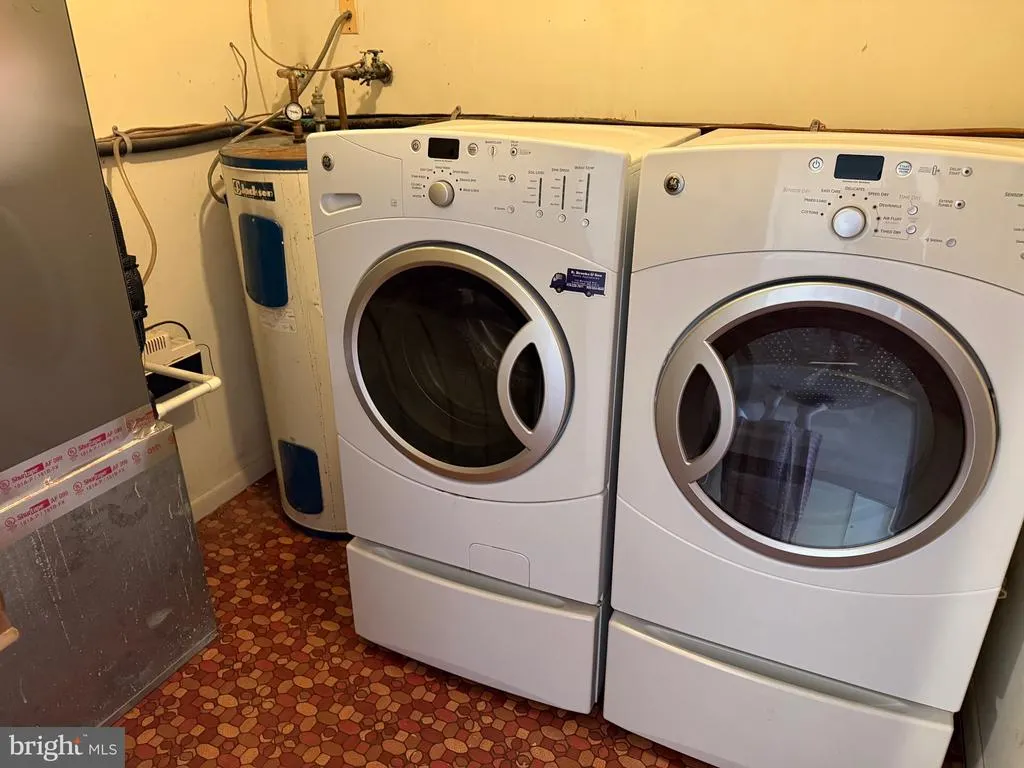
| Appliances | Dishwasher,Dryer,Microwave,Oven/Range - Electric,Refrigerator,Washer |
| Zoning | SR |
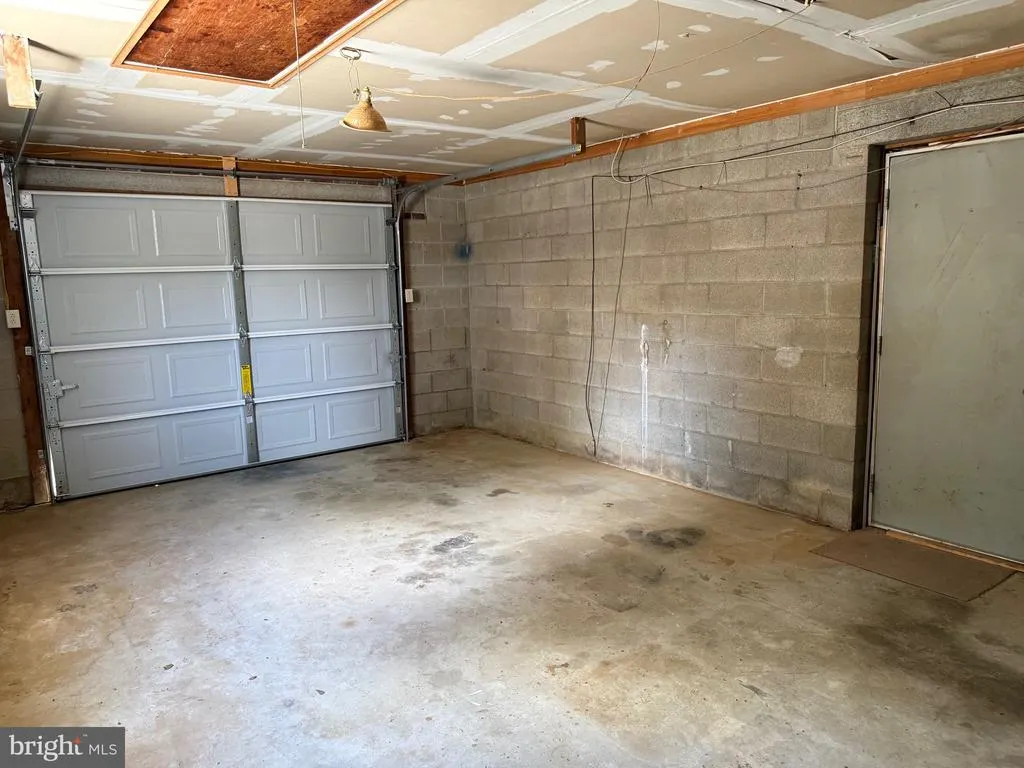
| Garage Spaces | 1.00 |
| Architectural Style | Split Foyer |
| Construction Materials | Vinyl Siding,Stick Built |
| School District | DORCHESTER COUNTY PUBLIC SCHOOLS |
| Exclusions | All personal effects |
| Year Built | 1975 |
| Levels | 2 |
| Tax Year | 2025 |
| Ownership | Fee Simple |
| Cool Fuel | Electric |
| Accessibility | Level Entry - Main |
| County | DORCHESTER |
| New Construction | No |
| Property Type | Residential |
| HOA | No |
| Subdivision Name | JENKINS CREEK |
| Garage Y/N | Yes |
| Water Access Y/N | No |
| Other Structures | Above Grade,Below Grade |
| Full Baths | 2 |
| Status | ACTIVE |
| Directions | US-50E/Ocean Gateway,Turn Right on Maryland Ave. Take Locust St and Glasgow St to Merry Weather Dr - home on Right. Sign Posted. |
| City | CAMBRIDGE |
| Disclosures | Lead Based Paint - Federal,Lead Based Paint - State,Prop Disclaimer,Agent Related to Owner |
| Senior Community Y/N | No |
| Lot Size Units | Square Feet |
| Lot Size Square Feet | 23236.00 |
| Tax Assessed Value | 202400.0 |
| Tax Annual Amount | 2354.24 |
| Home Warranty Y/N | No |
| Property Condition | Good |
| Structure Type | Detached |
| Condo/Coop Association fee Y/N | No |
| Bathrooms Full Main Level | 1 |
| Bathrooms Count Main Level | 1.00 |
| Price Per Sq Ft Total AG | 331.69 |
| Acceptable Financing | Cash,Conventional,FHA,USDA |
| Historic Y/N | No |
| Lease Considered Y/N | No |
| Vacation Rental Y/N | No |
| Total SQFT | 1748 |
| Standard Status | Active |
| Year Built Source | Estimated |
| Tax Lot | 53 |
Interior Features
| Interior Amenities | Bathroom - Tub Shower,Bathroom - Stall Shower,Carpet,Ceiling Fan(s),Combination Kitchen/Dining,Family Room Off Kitchen |
|---|---|
| Heating Fuel | Electric |
| Flooring | Carpet |
| Hot Water | Electric |
| Basement (Y/N) | No |
| Heating Y/N | Yes |
| Fireplace Y/N | No |
| Above Grade Finished Area | 874 |
| Central Air Y/N | Yes |
| Total Bedrooms | 4 |
| Below Grade Finished Area | 874 |
| Room Type | Living Room,Primary Bedroom,Bedroom 2,Bedroom 3,Bedroom 4,Kitchen,Family Room,Laundry,Bathroom 1,Bathroom 2 |
| Main Level Bedrooms | 2 |
| Below Grade Finished Area Unit Type | Square Feet |
| LivingAreaSource | Estimated |
| Below Grade Unfin Area Units | Square Feet |
| Below Grade Unfin SQFT Source | Estimated |
| Below Grade Finished Area Source | Estimated |
| Bedrooms Count All Lower Levels | 2 |
| Bedrooms Count Lower Level 1 | 2 |
| Bathrooms Full Lower Level 1 | 1 |
| Bathrooms Full All Lower Levels | 1 |
| Bathrooms Count Lower Level 1 | 1.00 |
| Bathrooms Count All Lower Levels | 1 |
| Above Grade Finished Area Source | Estimated |
| Above Grade Finished Area Unit Type | Square Feet |
| Total Baths | 2 |
Exterior Features
| Exterior Amenities | Sidewalks |
|---|---|
| Pool | No Pool |
| Lot Features | Corner,Front Yard,Rear Yard |
| Water Source | Public |
| Inclusions | 2 Sheds; Raised Beds in the Backyard; Drip-Irrigation System; Microwave; Range/Oven; Refrigerator; Washer; Dryer |
| Total Parking Spaces | 1 |
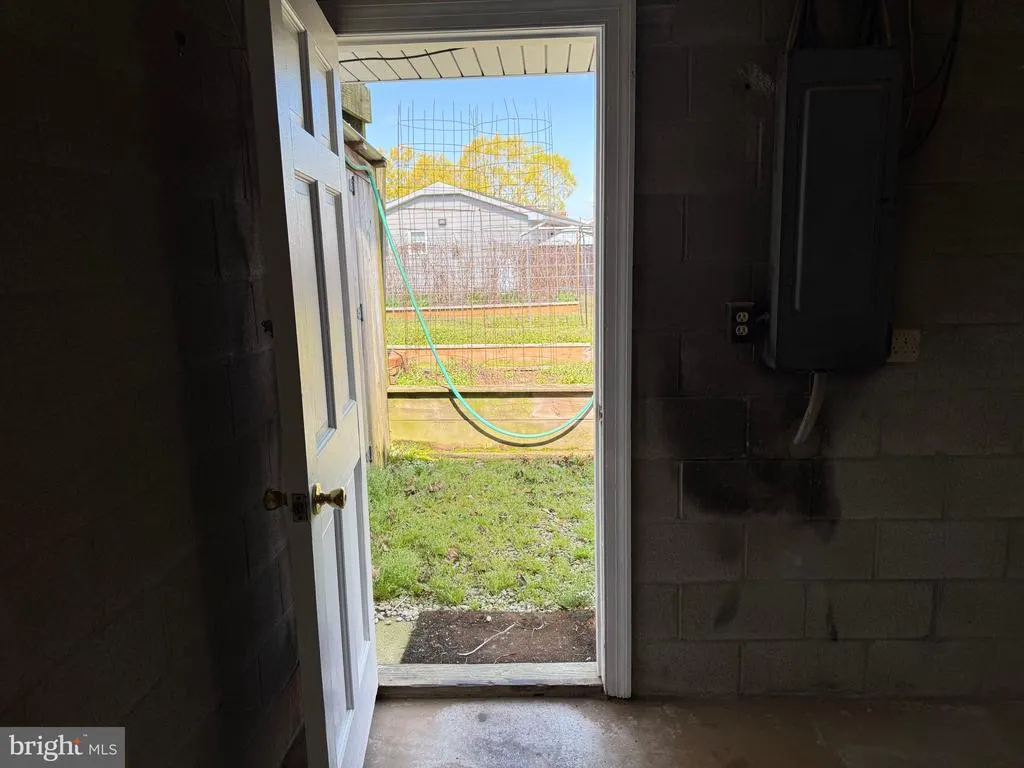
| Garage Features | Additional Storage Area,Garage - Front Entry,Inside Access |
| Type of Parking | Attached Garage,Driveway,Off Street |
| Land Use Code | R |
| Foundation Details | Slab |
| Water View Y/N | No |
| Lot Size Acres | 0.53 |
| Lot Size Source | Estimated |
| Waterfront Y/N | No |
| Door Features | Sliding Glass |
| Land Assessed Value | 42900.00 |
| Navigable Water Y/N | No |
| Water Oriented Y/N | No |
| # of Attached Garage Spaces | 1 |
Room Details
| Room | Dimensions | Level | Flooring | Details |
|---|---|---|---|---|
| Bathroom 1 | Main | |||
| Bathroom 2 | Lower 1 | |||
| Bedroom 2 | Main | |||
| Bedroom 3 | Lower 1 | |||
| Bedroom 4 | Lower 1 | |||
| Family Room | Lower 1 | |||
| Kitchen | Main | |||
| Laundry | Lower 1 | |||
| Living Room | Main | |||
| Primary Bedroom | Main |
Amenities
- Foreclosure
- Views
- Short Sale
- New Construction
- Adult 55+
- Lease To Own
- No HOA Fees
- Furnished
- Primary On Main
- Air Conditioning
- Seller Finance
- Green
- Fixer Upper
- Horse
- Golf
- Fireplace
- Deck
- Garage
- Basement
- Pool
Property vs Single Family Average in 21613
Price
Taxes
Year Built
Visits
 © BRIGHT, All Rights Reserved
