
Water Views - Primary on Main
Address
2517 Old House Point Road, Fishing Creek, MD
Price
$ 299,000
Property Attributes
- MLS#MDDO2012554
- TypeSingle Family
- Listing Status ACTIVE
- CountyDORCHESTER
- CityFishing Creek
- NeighborhoodFishing Creek-Hoopers Island
- Zip21634
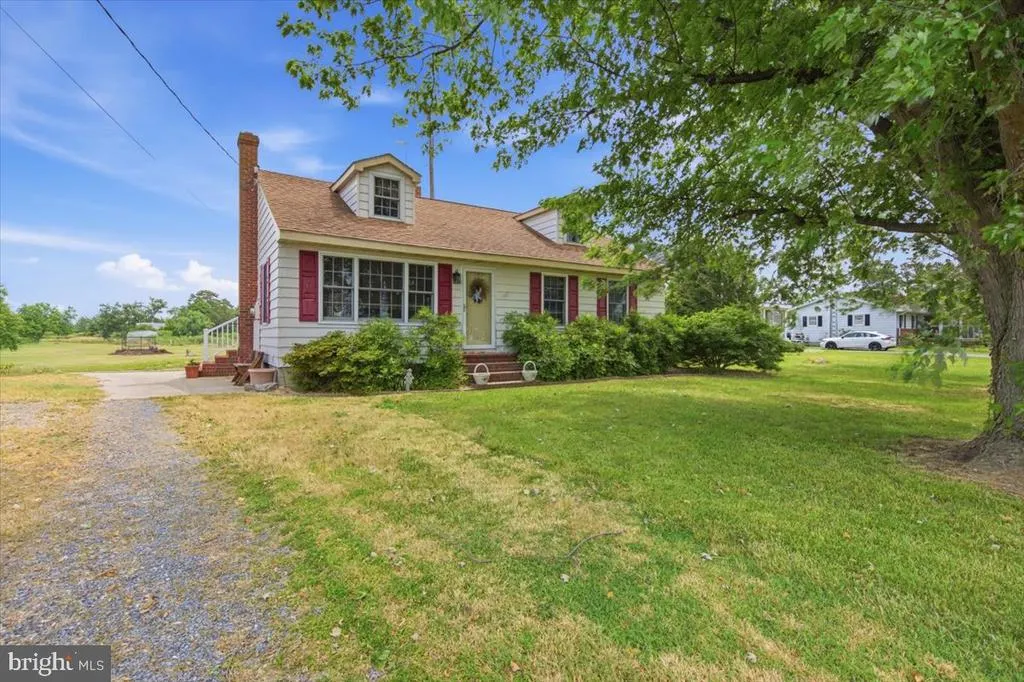
- StyleCape Cod
- Year Built1966
- Taxes$ 1394
- Price$ 299,000
- Bedrooms3
- Full Bathrooms1
- Half Bathrooms0
- Sqr Footage1596
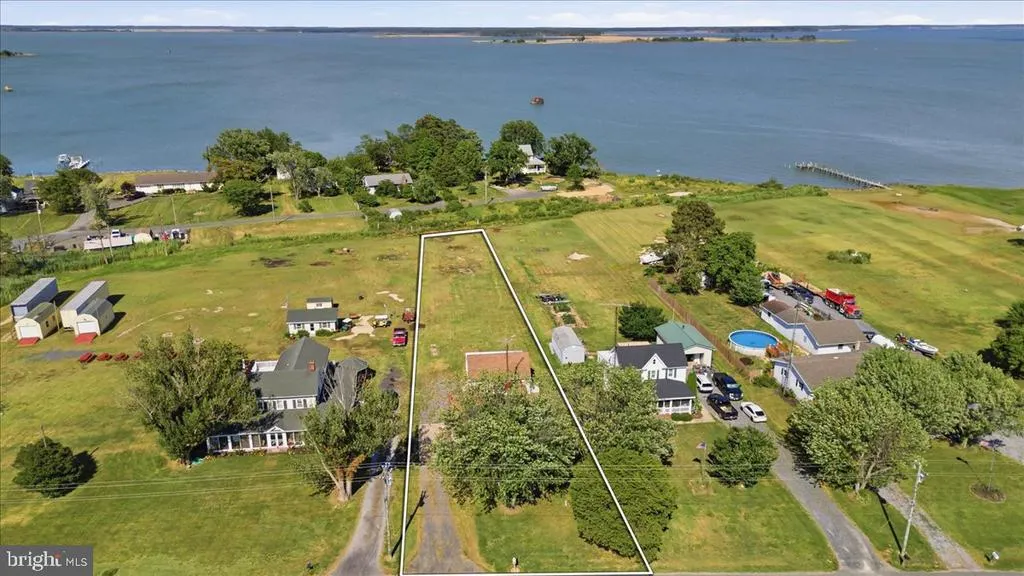
- Lot Size0.66 Acres
Data Source:
Bright MLS
Property Description
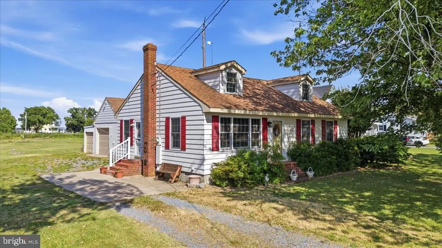
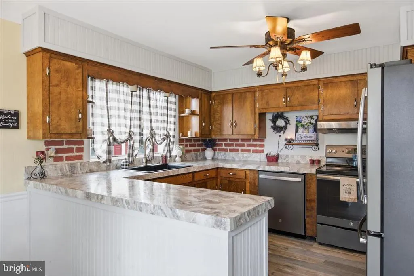
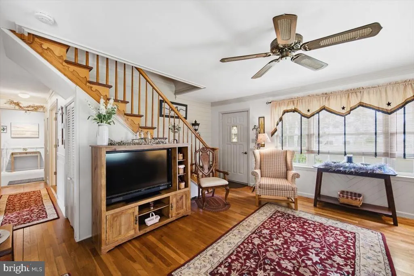
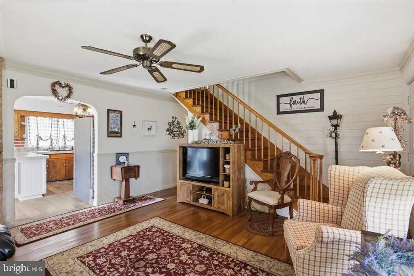
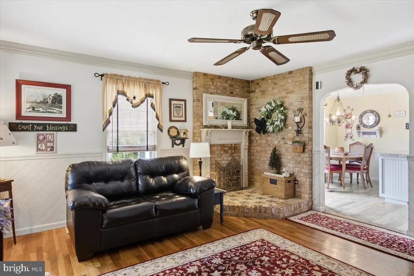
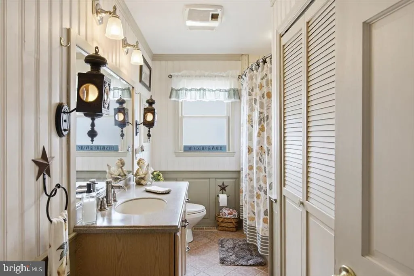
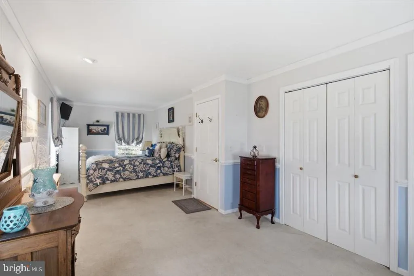
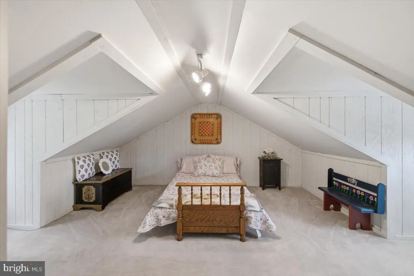
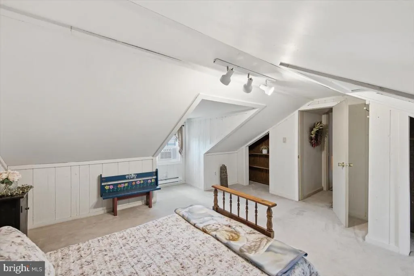
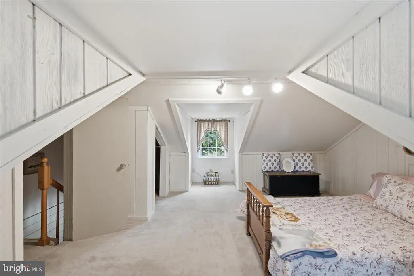
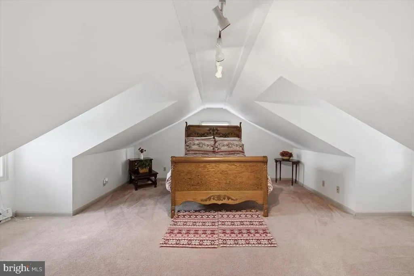
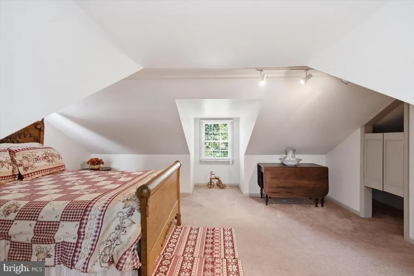
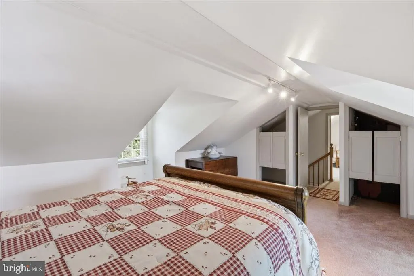
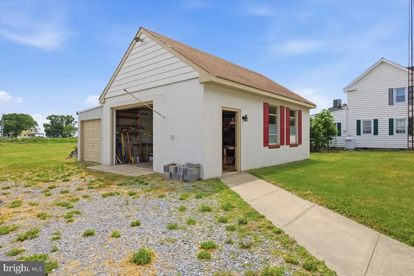
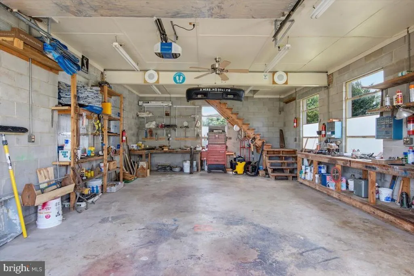
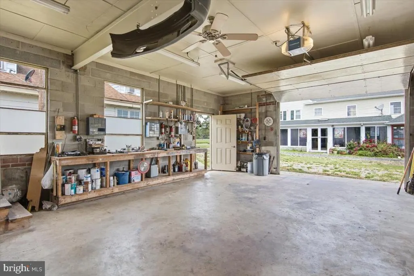
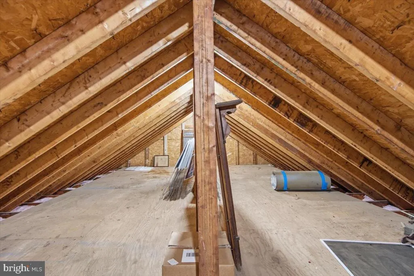
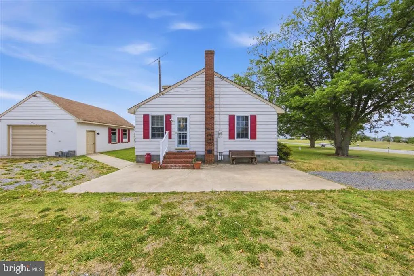
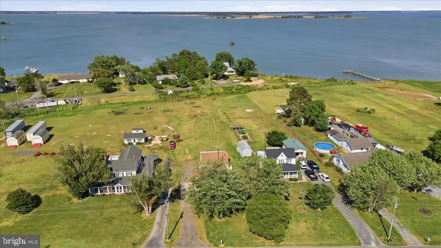
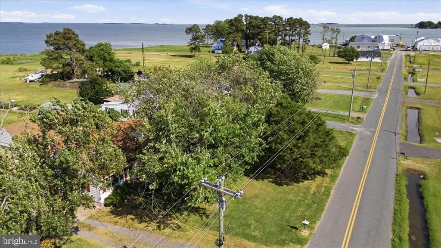
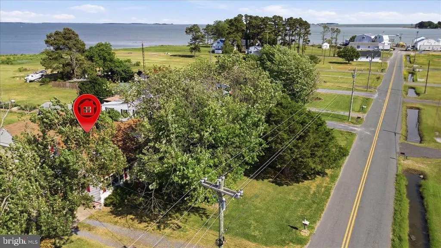
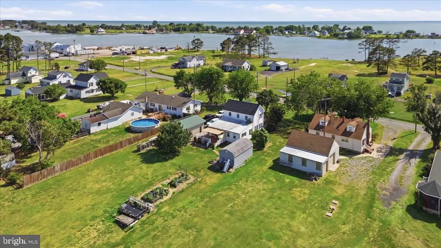
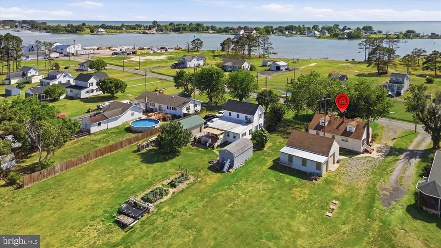
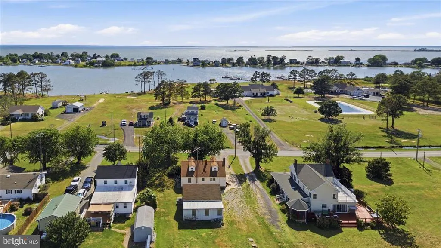
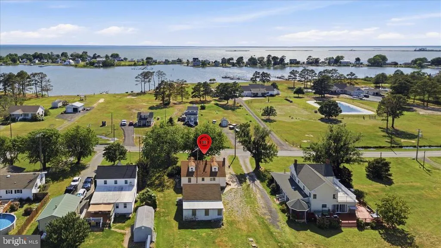
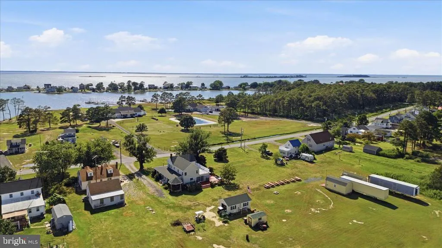
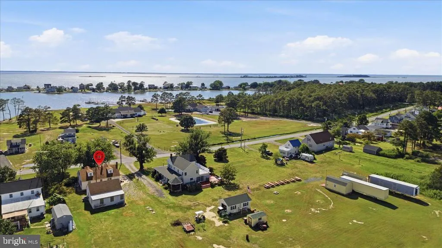
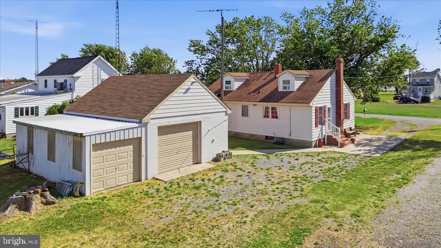
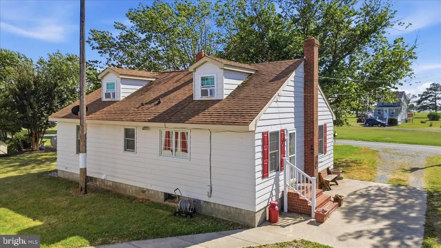
Welcome to 2517 Old House Point Rd, one of the cutest homes in Fishing Creek. Sitting on elevated ground this three bedroom, one bathroom home has water views from the front and back yard. Large garage you could keep a boat or kayaks and bikes with loft and lean to. Quiet area with relaxing feeling.
| High School |
|---|
| Cambridge-South Dorchester High School |
| Price History | |
|---|---|
| 6/22/2026 | Listed $299,000 |
General Features
| Living Area | 1596 |
|---|---|
| Sewer | On Site Septic |
| Heating | Heat Pump - Electric BackUp,Baseboard - Electric |
| Cooling | Central A/C,Window Unit(s) |
| Utilities | Phone Available |
| Possession | Settlement |
| Roof | Architectural Shingle |
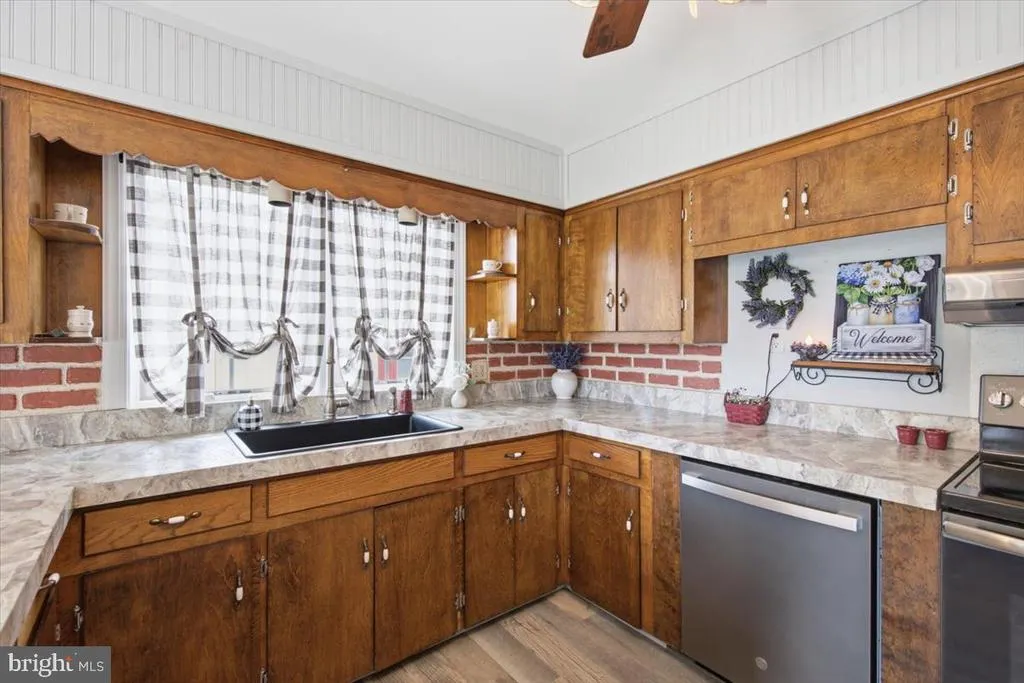
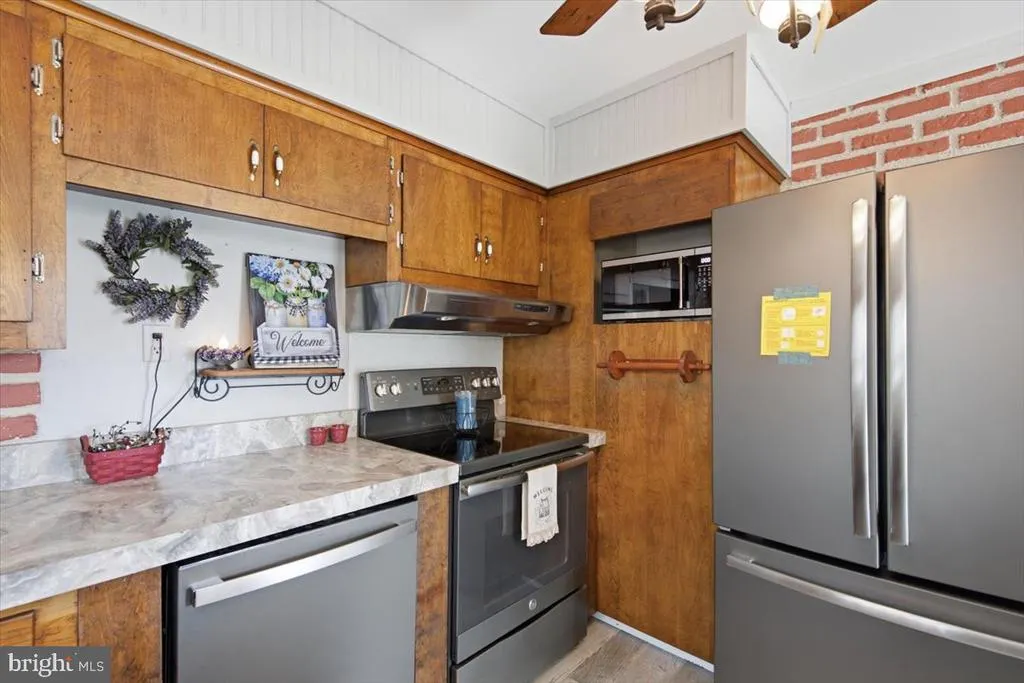
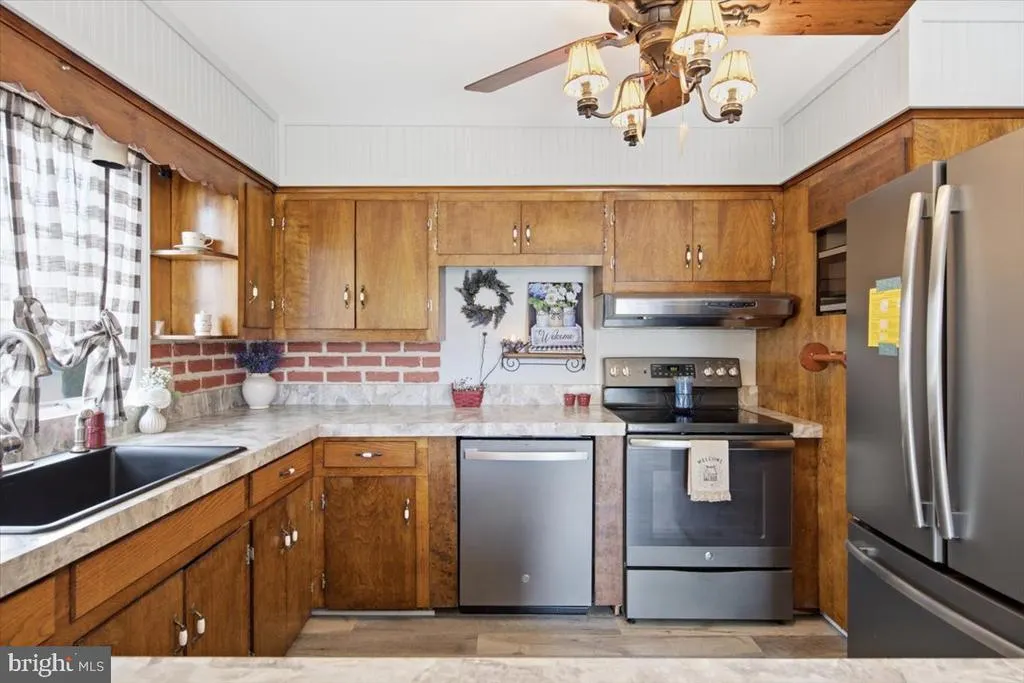
| Appliances | Built-In Microwave,Dishwasher,Exhaust Fan,Oven/Range - Electric,Refrigerator,Water Heater,Washer,Dryer - Electric |
| Zoning | V |
| Garage Spaces | 2.00 |
| Architectural Style | Cape Cod |
| Construction Materials | Aluminum Siding,Frame,Stick Built |
| School District | DORCHESTER COUNTY PUBLIC SCHOOLS |
| Exclusions | Primary bedroom curtains. |
| Year Built | 1966 |
| Electric | 200+ Amp Service |
| View | Bay,Creek/Stream,River |
| Levels | 1.5 |
| Tax Year | 2024 |
| Ownership | Fee Simple |
| Cool Fuel | Electric |
| Accessibility | None |
| County | DORCHESTER |
| New Construction | No |
| Property Type | Residential |
| HOA | No |
| Subdivision Name | FISHING CREEK/HOOPERS ISLAND |
| Facing Direction | West |
| Garage Y/N | Yes |
| Water Access Y/N | No |
| Other Structures | Above Grade,Below Grade |
| Total Rooms | 7 |
| Full Baths | 1 |
| Status | ACTIVE |
| Directions | FOLLOW GPS |
| City | FISHING CREEK |
| Body of Water | Back Creek,Honga River |
| Senior Community Y/N | No |
| Lot Size Units | Square Feet |
| Lot Size Square Feet | 28749.00 |
| Tax Assessed Value | 134867.0 |
| Tax Annual Amount | 1394.0 |
| Home Warranty Y/N | No |
| Structure Type | Detached |
| Condo/Coop Association fee Y/N | No |
| Bathrooms Full Main Level | 1 |
| Bathrooms Count Main Level | 1.00 |
| Price Per Sq Ft Total AG | 187.34 |
| Acceptable Financing | Cash,Conventional,FHA,USDA,VA |
| Historic Y/N | No |
| Vacation Rental Y/N | No |
| Total SQFT | 1596 |
| Standard Status | Active |
| Year Built Source | Estimated |
| Federal Flood Zone | AZ |
Interior Features
| Interior Amenities | Built-Ins,Ceiling Fan(s),Chair Railings,Combination Kitchen/Dining,Crown Moldings,Entry Level Bedroom,Floor Plan - Traditional,Kitchen - Country,Upgraded Countertops,Window Treatments,Wood Floors |
|---|---|
| Heating Fuel | Electric |
| Flooring | Hardwood,Luxury Vinyl Plank,Ceramic Tile,Carpet |
| Hot Water | Electric |
| Basement (Y/N) | No |
| Heating Y/N | Yes |
| Window Features | Double Hung,Casement,Insulated,Screens,Double Pane |
| Fireplace Y/N | No |
| Above Grade Finished Area | 1596 |
| Central Air Y/N | Yes |
| Total Bedrooms | 3 |
| Room Type | Living Room,Bedroom 3,Kitchen,Media Room,Bathroom 1,Bathroom 2,Primary Bathroom |
| Main Level Bedrooms | 1 |
| Below Grade Finished Area Unit Type | Square Feet |
| LivingAreaSource | Estimated |
| Laundry Type | Main Floor |
| Below Grade Unfin Area Units | Square Feet |
| Below Grade Unfin SQFT Source | Estimated |
| Below Grade Finished Area Source | Estimated |
| Bedrooms Count All Upper Levels | 2 |
| Bedrooms Count Upper Level 1 | 2 |
| Above Grade Finished Area Source | Estimated |
| Above Grade Finished Area Unit Type | Square Feet |
| Total Baths | 1 |
Exterior Features
| Pool | No Pool |
|---|---|
| Parking Features | Crushed Stone,Private |
| Water Source | Private,Well |
| Total Parking Spaces | 2 |
| Garage Features | Additional Storage Area,Garage - Front Entry,Garage - Side Entry,Garage Door Opener,Oversized |
| Type of Parking | Detached Garage,Driveway |
| Land Use Code | R |
| Foundation Details | Block,Crawl Space,Flood Vent |
| Water View Y/N | Yes |
| Lot Size Acres | 0.66 |
| Water Body Type | River |
| Lot Size Source | Estimated |
| Waterfront Y/N | No |
| Door Features | Storm |
| Land Assessed Value | 34100.00 |
| Navigable Water Y/N | No |
| Water Oriented Y/N | Yes |
| # of Detached Garage Spaces | 2 |
Room Details
| Room | Dimensions | Level | Flooring | Details |
|---|---|---|---|---|
| Bathroom 1 | Main | Bathroom - Tub Shower,Countertop(s) - Ceramic,Flooring - Ceramic Tile | ||
| Bathroom 2 | Upper 1 | Flooring - Carpet,Chair Rail,Lighting - Track | ||
| Bedroom 3 | Upper 1 | Flooring - Carpet,Lighting - Track | ||
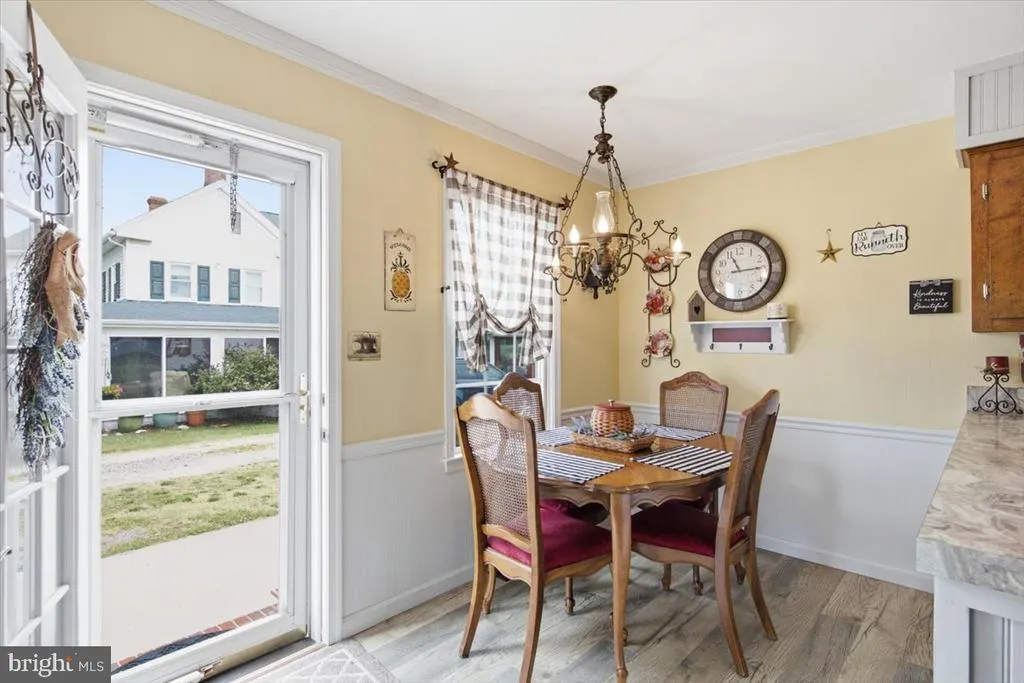
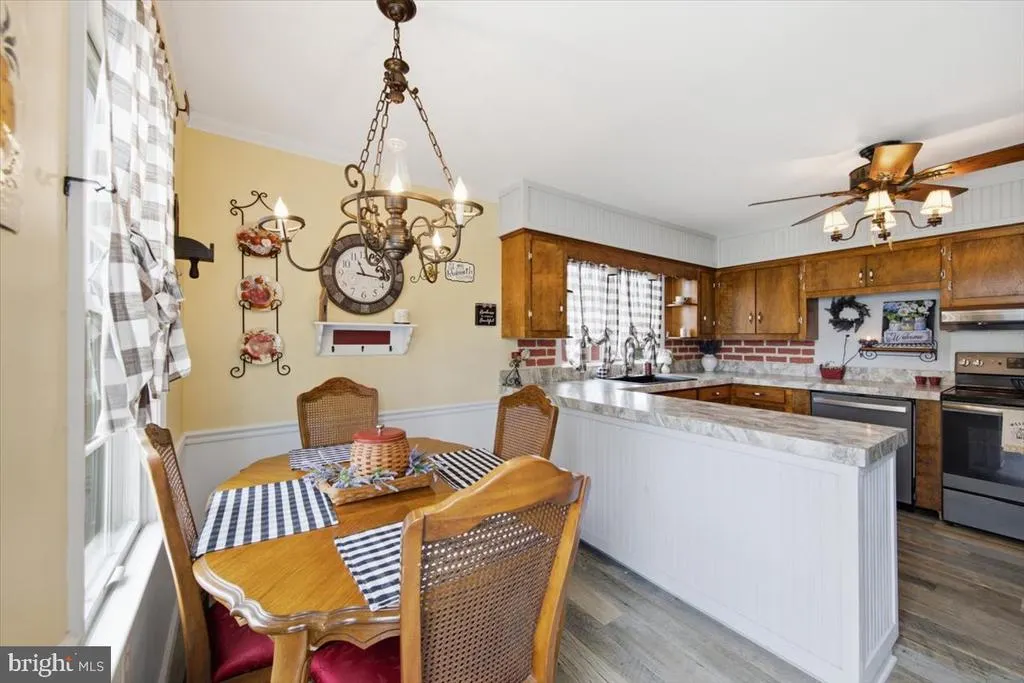
| Kitchen | Main | Breakfast Bar,Dining Area,Flooring - Luxury Vinyl Plank,Kitchen - Eat-in,Window Treatments,Chair Rail,Ceiling Fan(s) | ||
| Living Room | Main | Chair Rail,Ceiling Fan(s),Flooring - HardWood,Window Treatments | ||
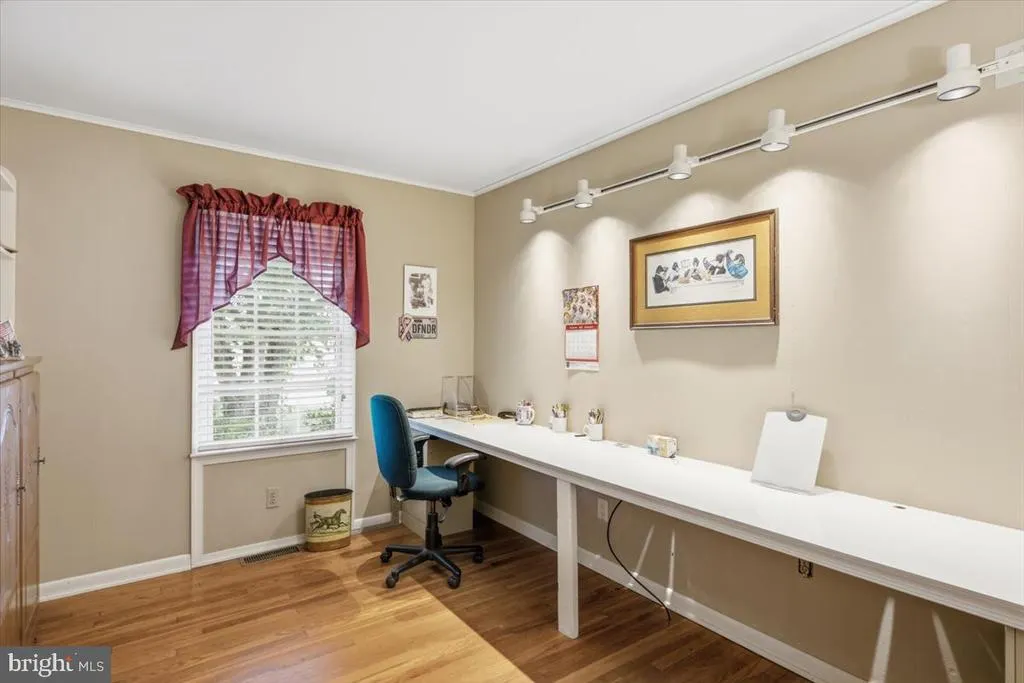
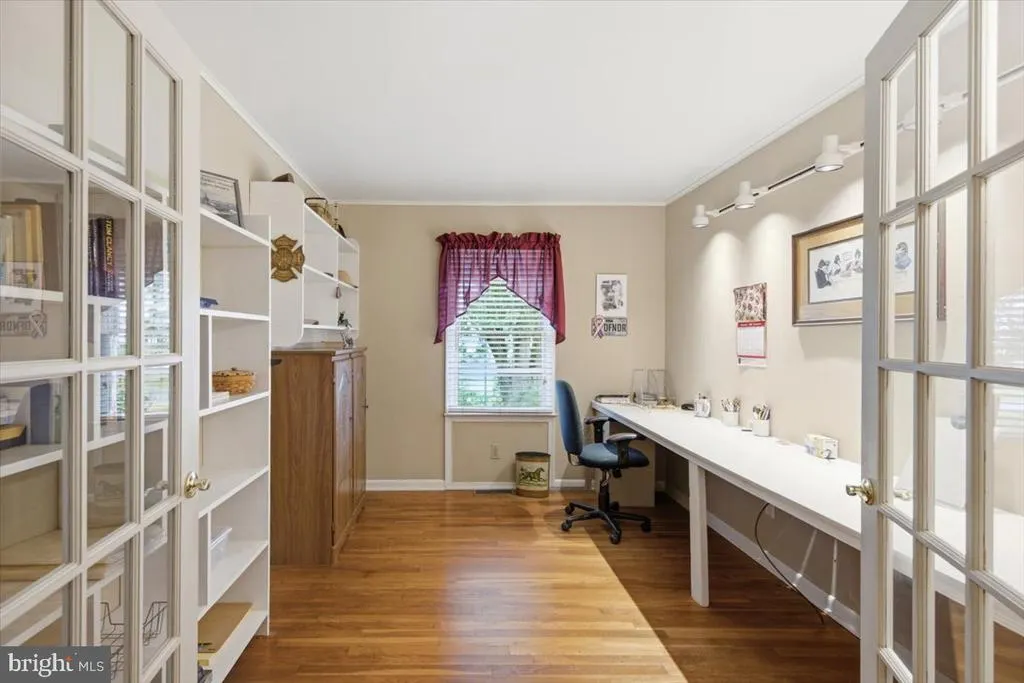
| Media Room | Main | Built-Ins,Crown Molding,Flooring - HardWood,Lighting - Track,Window Treatments | ||
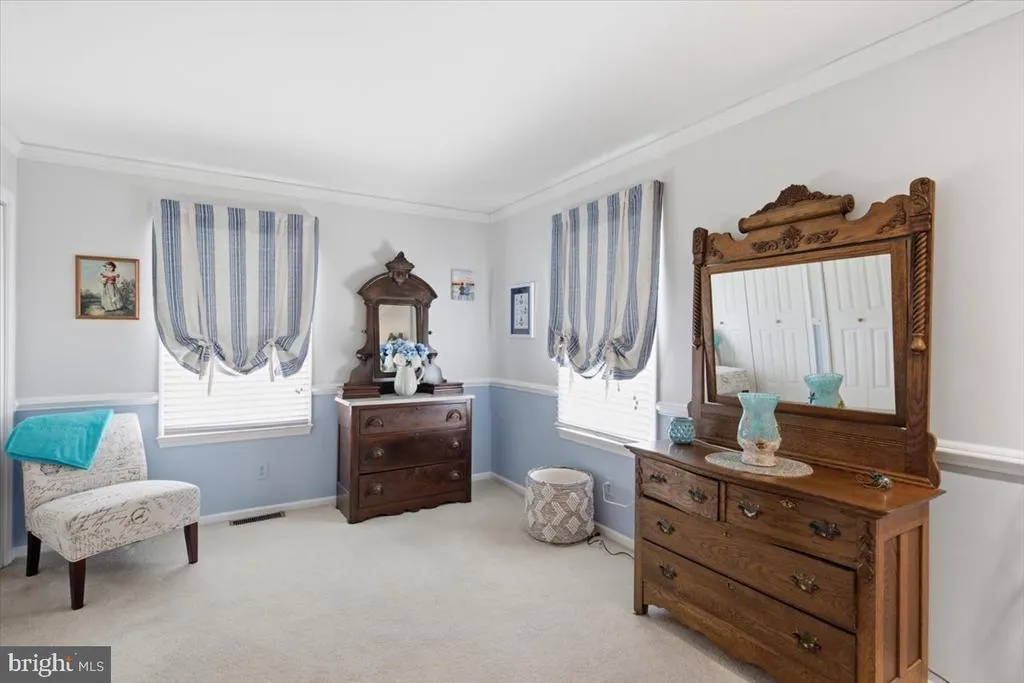
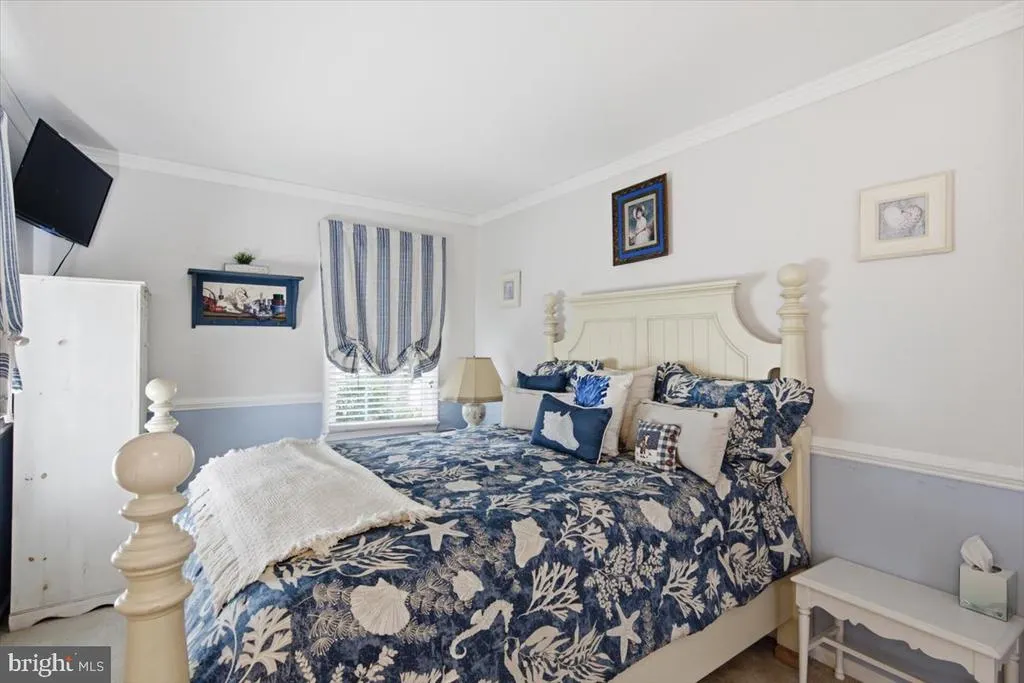
| Primary Bathroom | Main | Chair Rail,Flooring - Carpet,Lighting - Recessed,Window Treatments,Primary Bedroom - Sitting Area |
Amenities
- Foreclosure
- Views
- Short Sale
- New Construction
- Adult 55+
- Lease To Own
- No HOA Fees
- Furnished
- Primary On Main
- Air Conditioning
- Seller Finance
- Green
- Fixer Upper
- Horse
- Golf
- Fireplace
- Deck
- Garage
- Basement
- Pool
Property vs Single Family Average in 21634
Price
Taxes
Year Built
Visits
 © BRIGHT, All Rights Reserved
