
Primary on Main
Address
5555 Bonnie Brook Road, Cambridge, MD
Price
$ 349,000
Property Attributes
- MLS#MDDO2012594
- TypeSingle Family
- Listing Status ACTIVE
- CountyDORCHESTER
- CityCambridge
- NeighborhoodBonnie Brook
- Zip21613
- StyleRanch/Rambler
- Year Built1968
- Taxes$ 2349
- Price$ 349,000
- Bedrooms2
- Full Bathrooms1
- Half Bathrooms1
- Sqr Footage2118
- Lot Size0.53 Acres
Data Source:
Bright MLS
Property Description
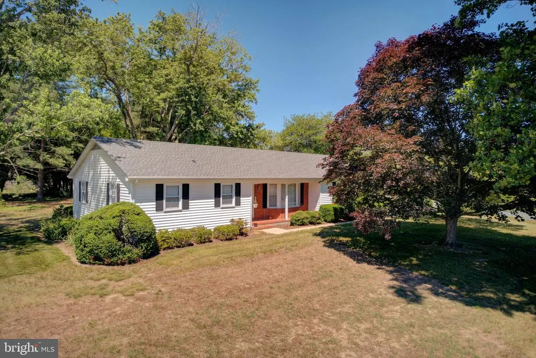
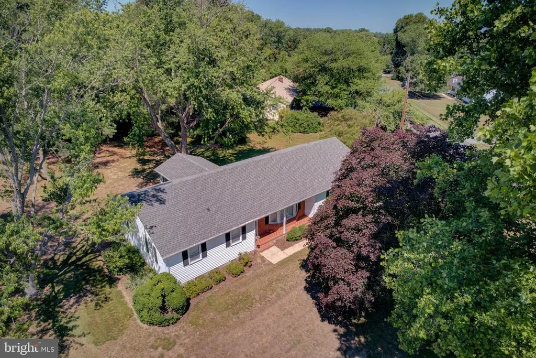
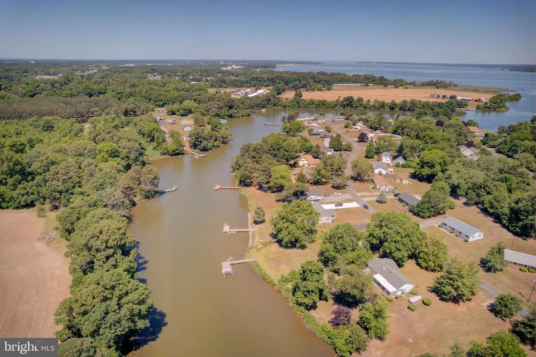
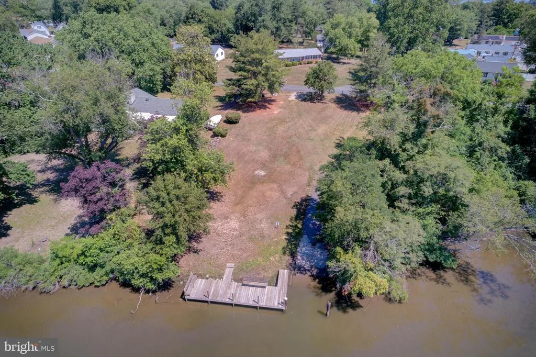
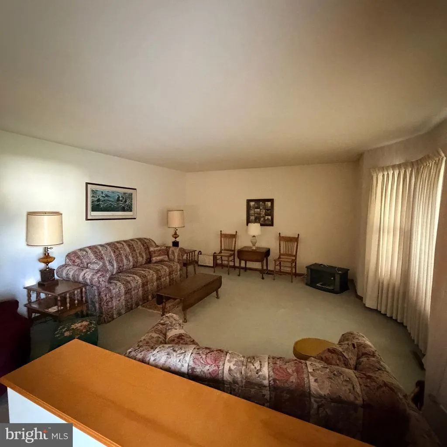
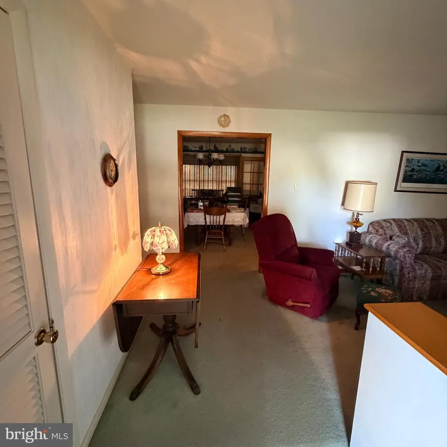
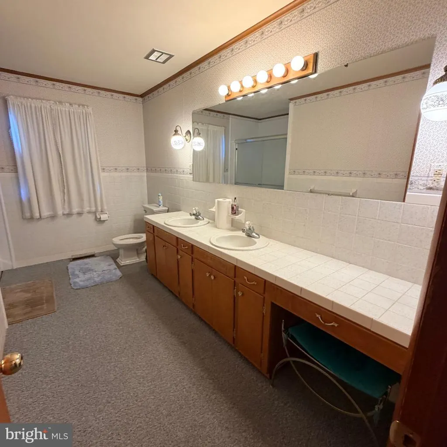
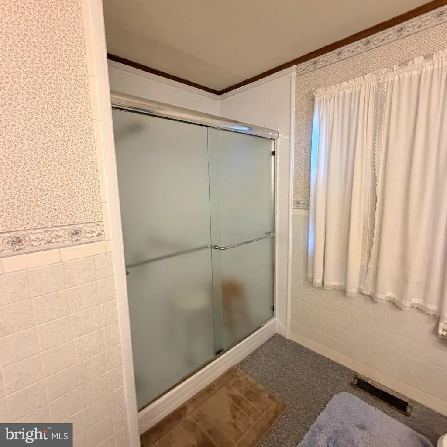
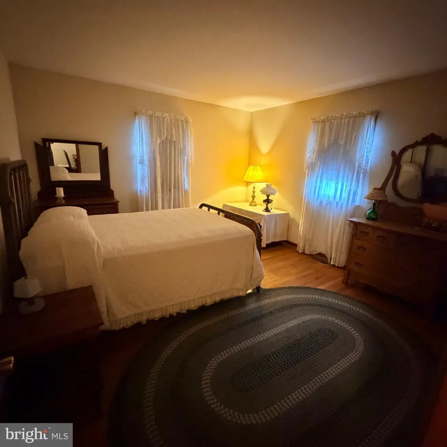
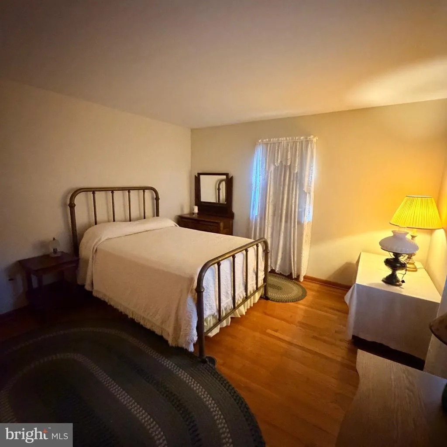
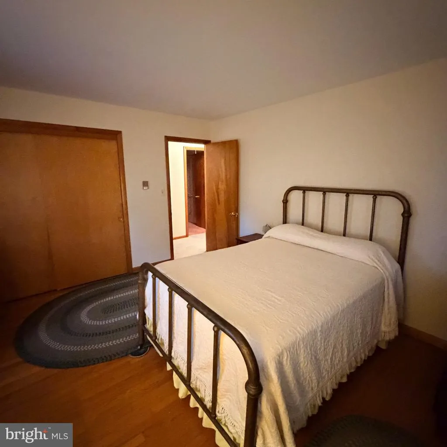
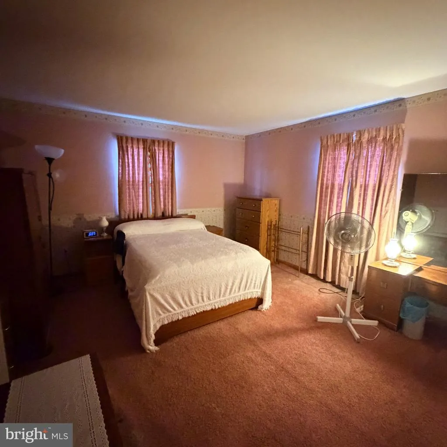
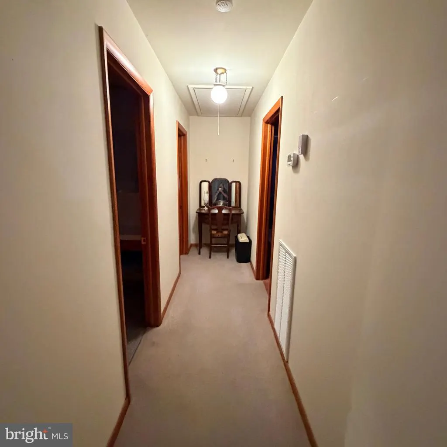
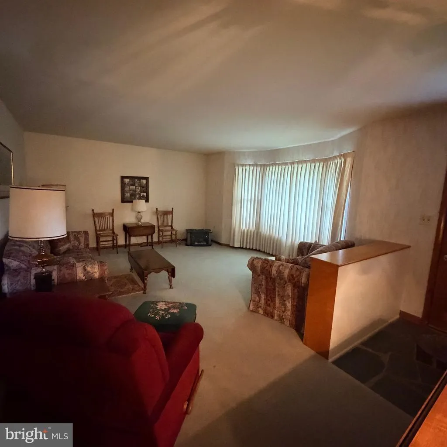
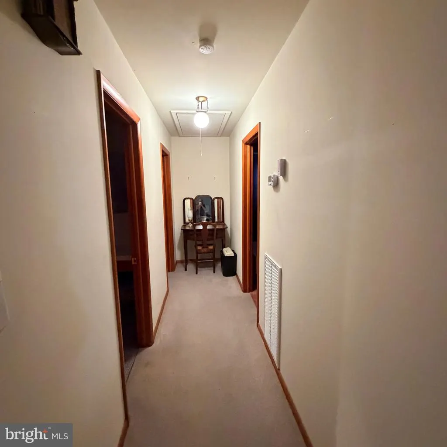
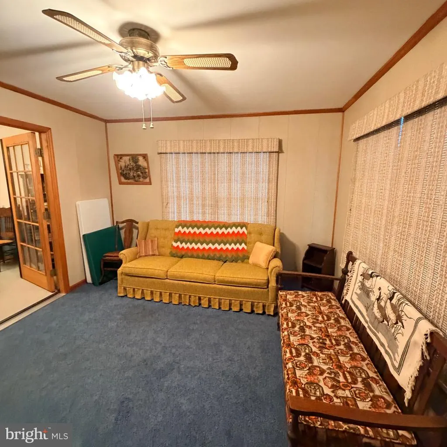
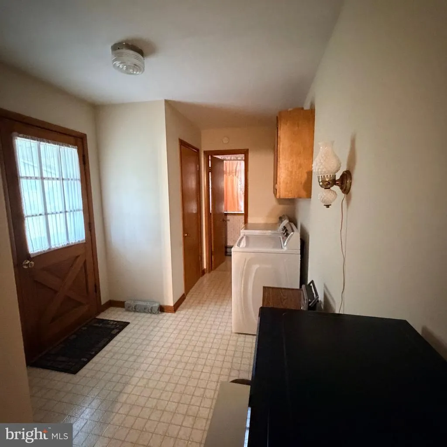
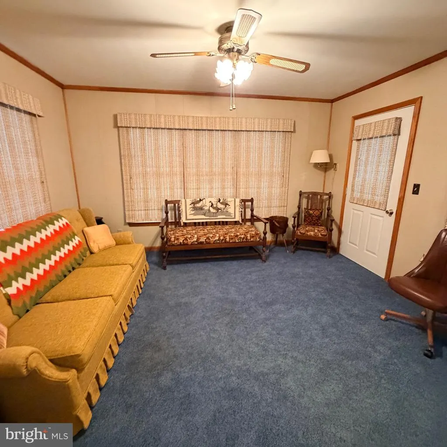
Welcome to 5555 Bonnie Brook Road, Cambridge, MD! Nestled in a highly sought-after waterfront community with easy access to the Choptank River, this well-built, meticulously maintained ranch-style home offers the perfect blend of comfort, convenience, and Eastern Shore charm. Boasting over 2,000 square feet of traditional living space, this spacious home features a bright formal living room with large windows that fill the space with natural light, a formal dining room, and a delightful sun porch that's perfect for entertaining family and friends year-round. The home offers two generously sized bedrooms, one large full bath, and an additional half bath conveniently located in the oversized laundry room. Situated on a desirable corner lot of more than half an acre, you'll enjoy plenty of outdoor space with the added benefits of no city taxes and no flood insurance required. Located just a short distance from the community waterfront lot and boat launch, this property is ideal for boating enthusiasts and anyone looking to enjoy the beauty and recreation of the Choptank River. Whether you're searching for a full-time residence or a peaceful Eastern Shore retreat, 5555 Bonnie Brook Road is ready to welcome you home.
| Price History | |
|---|---|
| 6/27/2026 | Listed $349,000 |
General Features
| Living Area | 2118 |
|---|---|
| Sewer | On Site Septic |
| Heating | Radiant |
| Cooling | Ceiling Fan(s),Central A/C |
| Utilities | Cable TV Available |
| Possession | Settlement |
| Roof | Architectural Shingle |
| Appliances | Dryer,Oven/Range - Electric,Refrigerator,Washer |
| Zoning | SR |
| HOA Fee | 100.00 |
| Garage Spaces | 1.00 |
| Architectural Style | Ranch/Rambler |
| Construction Materials | Brick,Vinyl Siding |
| School District | DORCHESTER COUNTY PUBLIC SCHOOLS |
| Year Built | 1968 |
| Levels | 1 |
| Tax Year | 2025 |
| Ownership | Fee Simple |
| Cool Fuel | Electric |
| Accessibility | 36 + wide Halls |
| Assoc Fee Paid Per | Annually |
| County | DORCHESTER |
| New Construction | No |
| Property Type | Residential |
| HOA | Yes |
| Subdivision Name | BONNIE BROOK |
| Garage Y/N | Yes |
| Water Access Y/N | No |
| Other Structures | Above Grade,Below Grade |
| Full Baths | 1 |
| Status | ACTIVE |
| Directions | USE GPS |
| City | CAMBRIDGE |
| Disclosures | Exempt - Disclosure/Disclaimer |
| Senior Community Y/N | No |
| Lot Size Units | Square Feet |
| Lot Size Square Feet | 23086.80 |
| Tax Assessed Value | 212900.0 |
| Tax Annual Amount | 2349.0 |
| Home Warranty Y/N | No |
| Property Condition | Good |
| Structure Type | Detached |
| Condo/Coop Association fee Y/N | No |
| Bathrooms Full Main Level | 1 |
| Bathrooms Count Main Level | 2.00 |
| Price Per Sq Ft Total AG | 164.78 |
| Historic Y/N | No |
| Vacation Rental Y/N | No |
| Total SQFT | 2690 |
| Standard Status | Active |
| Year Built Source | Assessor |
| Tax Lot | 106 |
Interior Features
| Interior Amenities | Kitchen - Table Space,Dining Area,Window Treatments |
|---|---|
| Heating Fuel | Electric |
| Basement | Partial,Outside Entrance,Interior Access |
| Flooring | Carpet,Hardwood,Vinyl |
| Hot Water | Electric |
| Basement (Y/N) | Yes |
| Heating Y/N | Yes |
| Window Features | Screens,Storm |
| Fireplace Y/N | No |
| Above Grade Finished Area | 2118 |
| Half Baths | 1 |
| Central Air Y/N | Yes |
| Total Bedrooms | 2 |
| Room Type | Living Room,Dining Room,Bedroom 2,Kitchen,Bedroom 1,Sun/Florida Room,Other,Utility Room |
| Main Level Bedrooms | 2 |
| Below Grade Finished Area Unit Type | Square Feet |
| LivingAreaSource | Estimated |
| Laundry Type | Main Floor |
| Below Grade Unfin Area Units | Square Feet |
| Below Grade Unfin SQFT | 572 |
| Below Grade Unfin SQFT Source | Assessor |
| Below Grade Finished Area Source | Assessor |
| Bathrooms Half Main Level | 1 |
| Bathrooms Count Upper Level 1 | 0.00 |
| Bathrooms Count Lower Level 2 | 0.00 |
| Bathrooms Count Lower Level 1 | 0.00 |
| Above Grade Finished Area Source | Estimated |
| Above Grade Finished Area Unit Type | Square Feet |
| Total Baths | 2 |
Exterior Features
| Pool | No Pool |
|---|---|
| Lot Features | Corner |
| Water Source | Public |
| Total Parking Spaces | 1 |
| Garage Features | Garage Door Opener |
| Type of Parking | Attached Garage |
| Land Use Code | R |
| Foundation Details | Crawl Space,Other |
| Water View Y/N | No |
| Lot Size Acres | 0.53 |
| Lot Size Source | Estimated |
| Waterfront Y/N | No |
| Door Features | Storm |
| Navigable Water Y/N | No |
| Water Oriented Y/N | No |
| # of Attached Garage Spaces | 1 |
Room Details
| Room | Dimensions | Level | Flooring | Details |
|---|---|---|---|---|
| Bedroom 1 | 14 X 16 | Main | Flooring - Carpet | |
| Bedroom 2 | 14 X 13 | Main | Flooring - Carpet | |
| Dining Room | 12 X 12 | Main | Flooring - Carpet | |
| Kitchen | 13 X 12 | Main | Flooring - Vinyl | |
| Living Room | 21 X 14 | Main | Flooring - Carpet | |
| Other | 13 X 12 | Main | ||
| Sun/Florida Room | Unspecified | |||
| Utility Room | Unspecified |
Amenities
- Foreclosure
- Views
- Short Sale
- New Construction
- Adult 55+
- Lease To Own
- No HOA Fees
- Furnished
- Primary On Main
- Air Conditioning
- Seller Finance
- Green
- Fixer Upper
- Horse
- Golf
- Fireplace
- Deck
- Garage
- Basement
- Pool
Property vs Single Family Average in 21613
Price
Taxes
Year Built
Visits
 © BRIGHT, All Rights Reserved
