
Price Reduction - Views
Address
6739-d S Clifton Road, Frederick, MD
Price
$ 850,000
Property Attributes
- MLS#MDFR2071478
- TypeSingle Family
- Listing Status ACTIVE
- CountyFREDERICK
- CityFrederick
- NeighborhoodClifton View
- Zip21703
- StyleColonial
- Year Built1860
- Taxes$ 5634
- Price$ 850,000
- Bedrooms6
- Full Bathrooms4
- Half Bathrooms1
- Sqr Footage4644
- Lot Size5 Acres
Data Source:
Bright MLS
Property Description
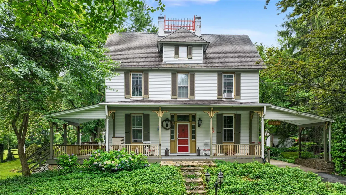
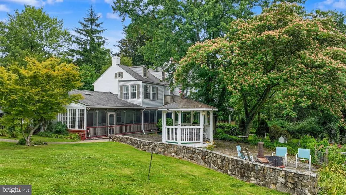
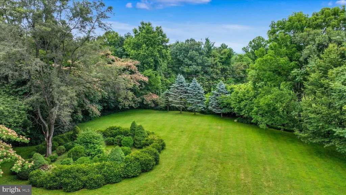
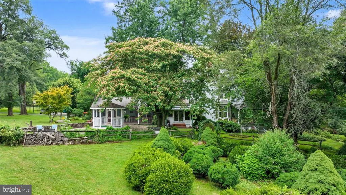
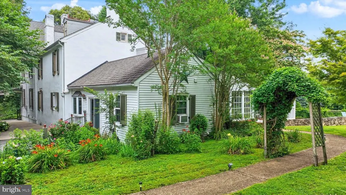
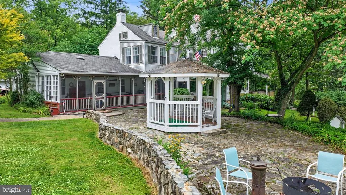
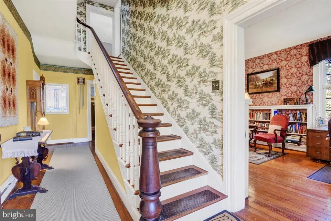
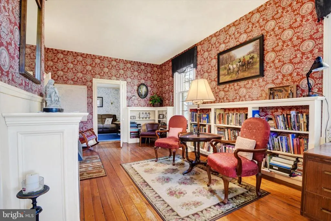
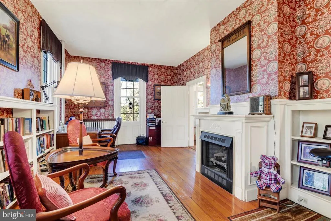
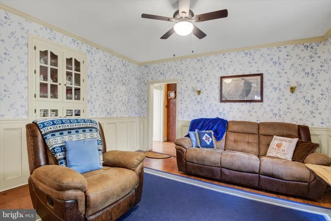
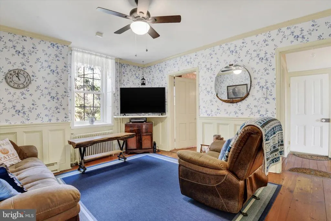
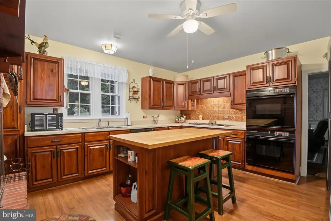
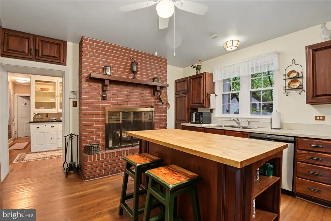
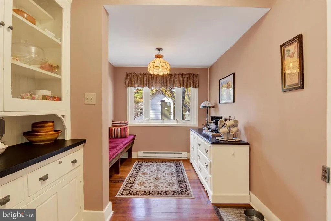
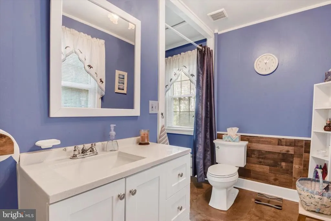
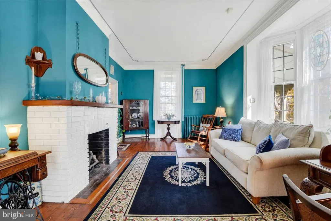
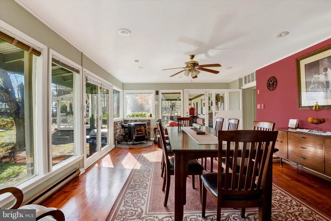
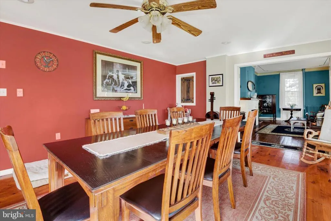
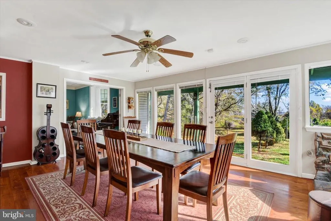
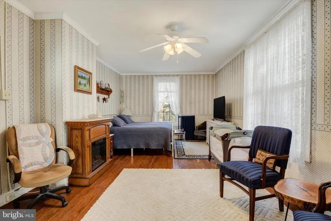
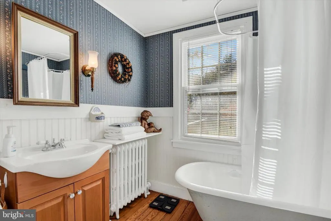
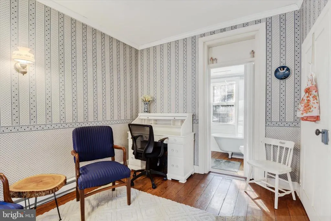
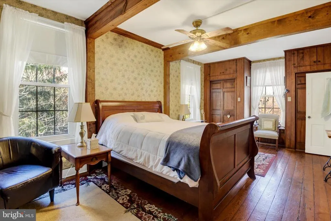
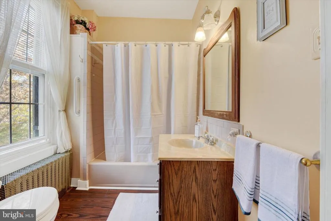
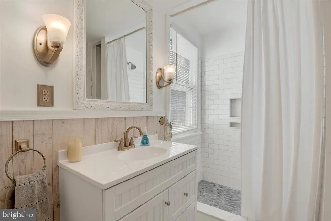
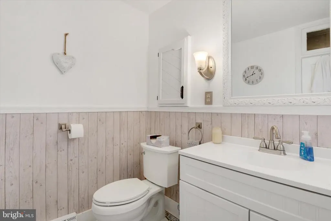
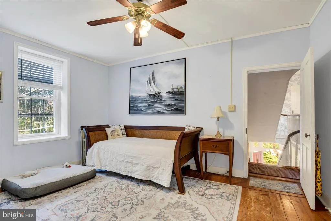
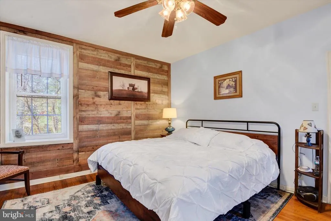
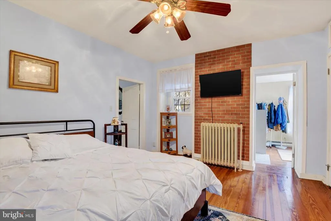
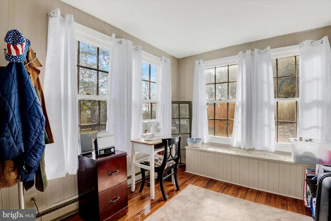
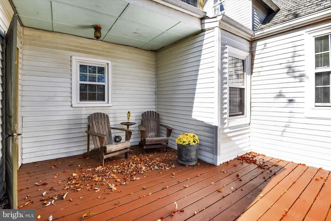
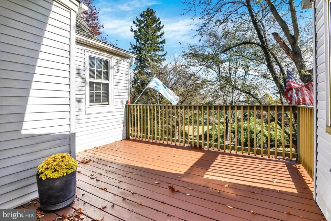
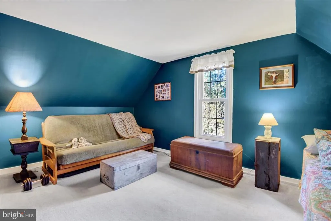
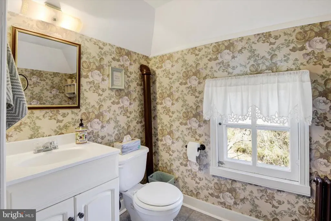
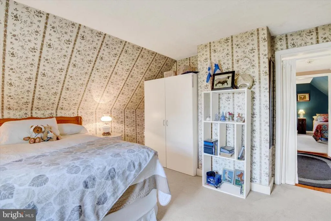
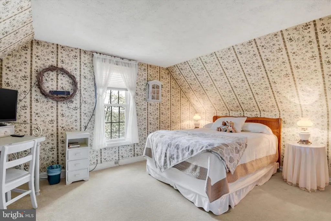
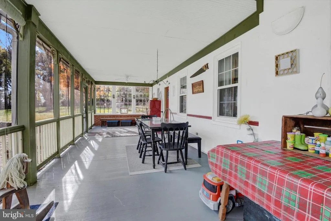
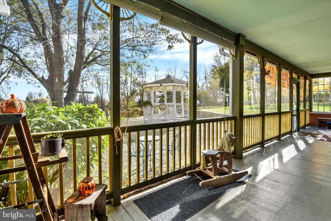
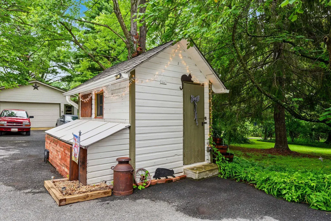
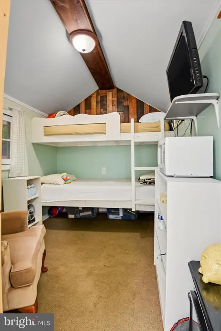
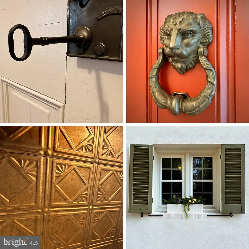
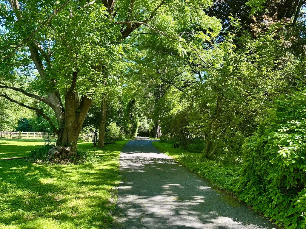
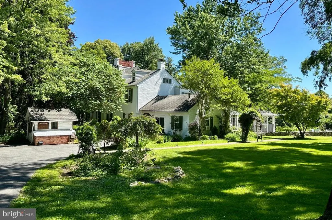
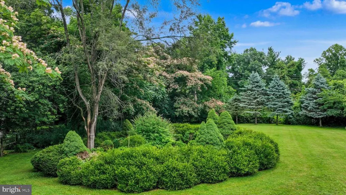
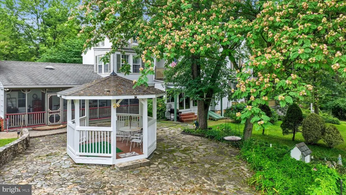
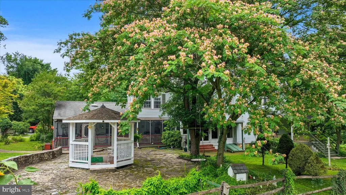
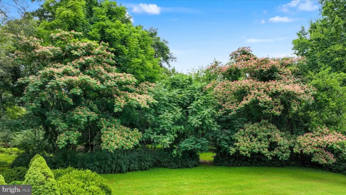
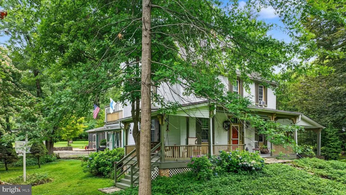
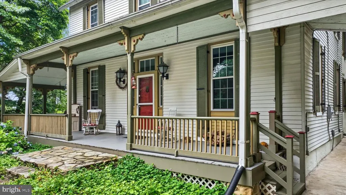
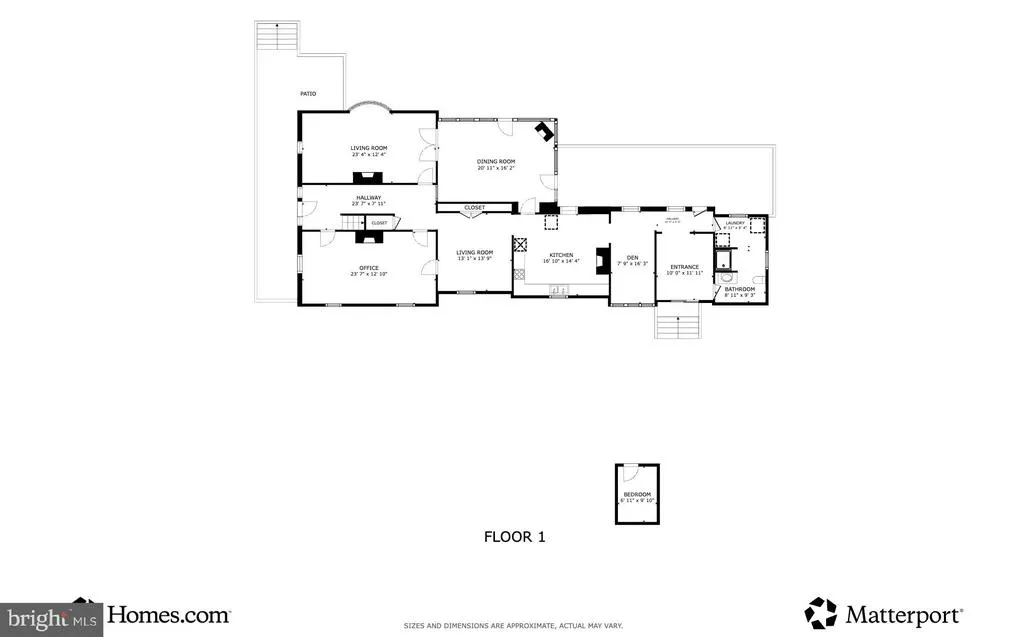
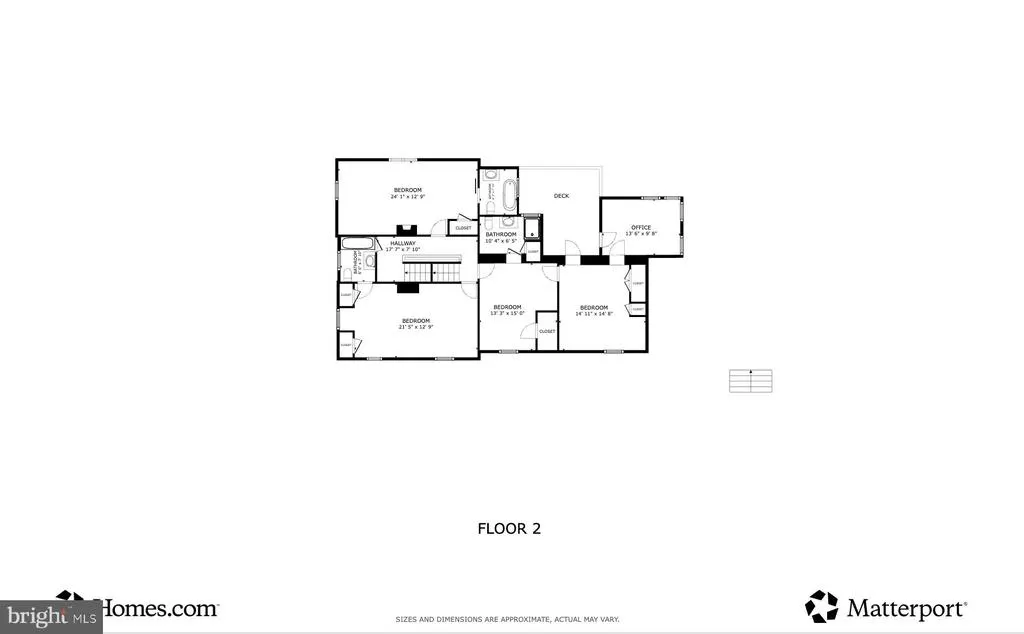
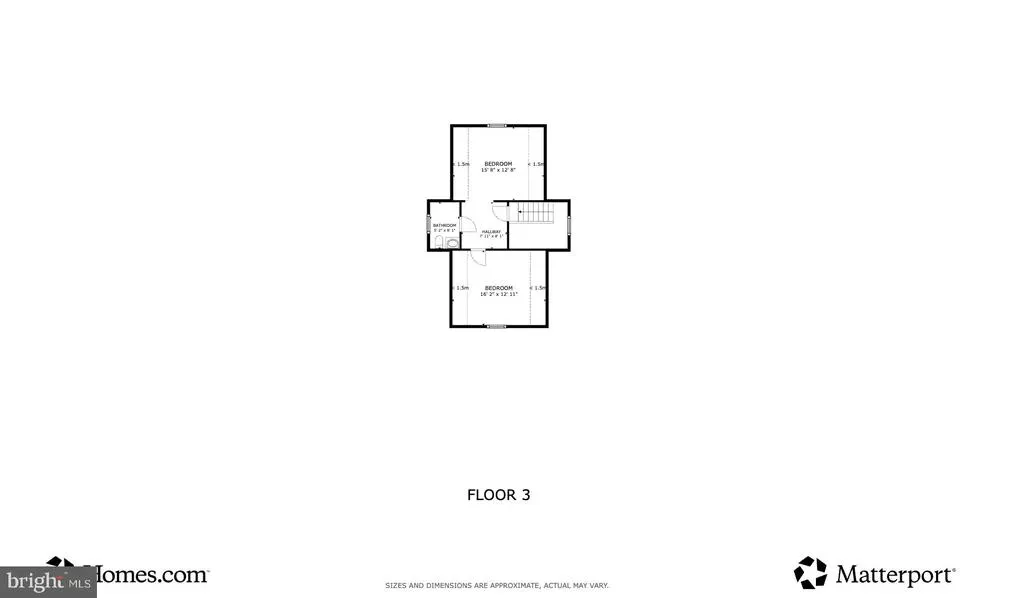
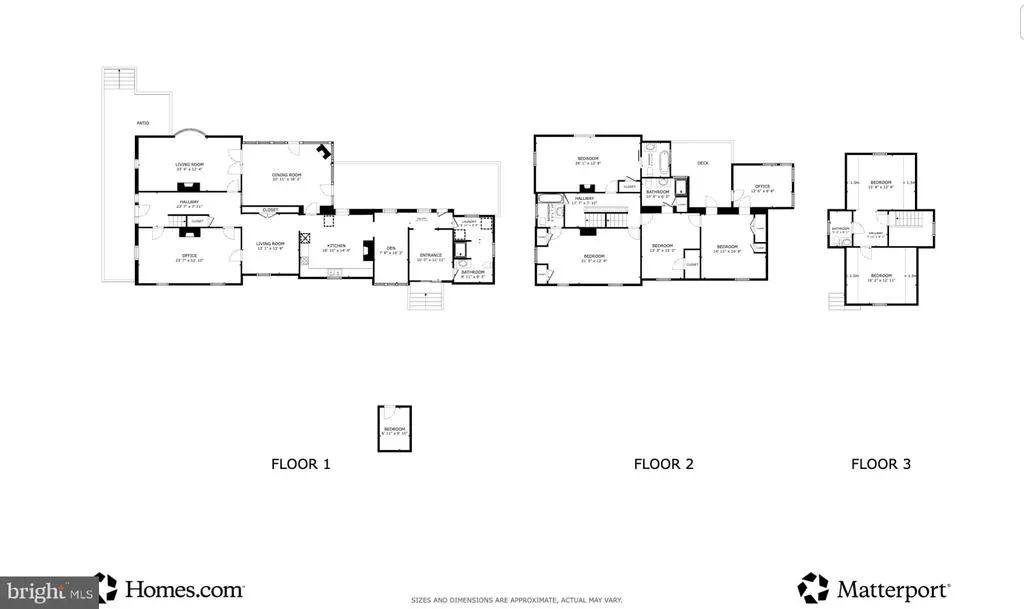
Welcome to Fielderia Manor, a stately 19th-century residence set on five pastoral acres along South Clifton Road in Frederick. Originally part of the Fielder Gaunt land patent of the 1770s, this remarkable home blends historic character with modern comfort in a private, garden-like setting. A tree-lined lane, shaded by walnut trees, leads to sweeping perennial gardens filled with tulips, lilies, daffodils, hydrangeas, and more, framing the stone-and-siding exterior. Inside, more than 4,500 square feet of living space features 10-foot ceilings, original wood floors, and a striking three-story staircase. Formal parlors with fireplaces showcase detailed woodwork and tall windows, while the library includes custom built-ins and distinctive wallpaper that reflects the homes history. The spacious dining room is filled with natural light from floor-to-ceiling windows and features a gas stove. The kitchen offers walnut cabinetry, double ovens, and a large island that serves as a natural gathering space. Upstairs, three unique bedroom suites include a primary suite with a den, renovated bath, and private deck overlooking the gardens. The third floor and partially finished attic provide flexible space for guests, work, or additional living. Outdoor spaces include a screened porch, a stone patio, a gazebo, and open lawn areas, all surrounded by mature landscaping. A detached finished outbuilding provides additional space with heat, TV, and bunk beds, ideal for recreation or guests. With three working fireplaces, a propane stove, updated windows, renovated baths, and thoughtful details throughout, Fielderia Manor offers a rare opportunity to own a historic Frederick County property with space, privacy, and timeless appeal.
| Price History | |
|---|---|
| 11/13/2025 | Listed $925,000 |
| 3/5/2026 | 3$900,000 |
| 5/4/2026 | 3$875,000 |
| 7/27/2026 | 3$850,000 |
General Features
| Living Area | 4644 |
|---|---|
| Sewer | Gravity Sept Fld |
| Heating | Baseboard - Electric,Radiant |
| Cooling | Ceiling Fan(s),Window Unit(s),Other |
| Possession | Settlement |
| Roof | Architectural Shingle |
| Appliances | Cooktop,Dishwasher,Icemaker,Oven - Double,Oven - Wall,Washer,Water Conditioner - Owned,Water Heater,Dryer |
| Zoning | R |
| Garage Spaces | 2.00 |
| Patio/Porch Features | Balcony,Porch(es),Patio(s) |
| Architectural Style | Colonial |
| Construction Materials | Stucco,Aluminum Siding,Stone |
| School District | FREDERICK COUNTY PUBLIC SCHOOLS |
| Year Built | 1860 |
| View | Garden/Lawn,Trees/Woods |
| Levels | 3 |
| Tax Year | 2025 |
| Ownership | Fee Simple |
| Cool Fuel | Electric |
| Accessibility | 2+ Access Exits,Level Entry - Main |
| County | FREDERICK |
| New Construction | No |
| Property Type | Residential |
| HOA | No |
| Subdivision Name | CLIFTON VIEW |
| Garage Y/N | Yes |
| Water Access Y/N | No |
| Other Structures | Above Grade |
| Total Rooms | 21 |
| Full Baths | 4 |
| Status | ACTIVE |
| Directions | GPS can get confused about where to turn. From Frederick- Just past Rt. 70 underpass,make left onto S. Clifton Rd. Turn left at 6739 and you'll see my sign at Fielderia Manor on the left. |
| City | FREDERICK |
| Disclosures | Historic Property |
| Senior Community Y/N | No |
| Lot Size Units | Square Feet |
| Lot Size Square Feet | 217800.00 |
| Tax Assessed Value | 516833.0 |
| Tax Annual Amount | 5634.0 |
| Home Warranty Y/N | No |
| Structure Type | Detached |
| Condo/Coop Association fee Y/N | No |
| Bathrooms Full Main Level | 1 |
| Bathrooms Count Main Level | 1.00 |
| Price Per Sq Ft Total AG | 183.03 |
| Acceptable Financing | Cash,Conventional,VA,FHA |
| Lease Considered Y/N | No |
| Vacation Rental Y/N | No |
| Virtual Tour | https://my.matterport.com/show?m=jxxxCMavk4r&auth=Bearer%20n2qepw9hugr5eysfspscbir7a |
| Total SQFT | 4644 |
| Standard Status | Active |
| Year Built Source | Estimated |
| Tax Lot | 1 |
Interior Features
| Interior Amenities | Attic,Bathroom - Soaking Tub,Bathroom - Walk-In Shower,Ceiling Fan(s),Crown Moldings,Dining Area,Family Room Off Kitchen,Floor Plan - Traditional,Kitchen - Island,Primary Bath(s),Recessed Lighting,Wo |
|---|---|
| Heating Fuel | Oil,Electric,Propane - Leased |
| Basement | Interior Access,Outside Entrance,Sump Pump,Partially Finished |
| Flooring | Hardwood,Concrete,Ceramic Tile,Carpet |
| Total Fireplaces | 3 |
| Fireplace Features | Brick,Gas/Propane,Wood |
| Hot Water | Electric |
| Basement (Y/N) | Yes |
| Heating Y/N | Yes |
| Fireplace Y/N | Yes |
| Above Grade Finished Area | 4644 |
| Half Baths | 1 |
| Central Air Y/N | No |
| Total Bedrooms | 6 |
| Room Type | Living Room,Dining Room,Primary Bedroom,Bedroom 2,Bedroom 3,Bedroom 4,Bedroom 5,Kitchen,Family Room,Library,Foyer,Bedroom 6,Bathroom 1,Bathroom 2,Bathroom 3,Attic,Bonus Room,Full Bath,Half Bath,Scree |
| LivingAreaSource | Estimated |
| Bedrooms Count All Upper Levels | 6 |
| Bedrooms Count Upper Level 1 | 4 |
| Bedrooms Count Upper Level 2 | 2 |
| Bathrooms Half Upper Level 2 | 1 |
| Bathrooms Half All Upper Levels | 1 |
| Bathrooms Full Upper Level 1 | 3 |
| Bathrooms Full All Upper Levels | 3 |
| Bathrooms Count Upper Level 2 | 1.00 |
| Bathrooms Count Upper Level 1 | 3.00 |
| Bathrooms Count All Upper Levels | 4 |
| Above Grade Finished Area Source | Estimated |
| Above Grade Finished Area Unit Type | Square Feet |
| Total Baths | 5 |
Exterior Features
| Exterior Amenities | Outbuilding(s),Sidewalks |
|---|---|
| Pool | No Pool |
| Parking Features | Circular Driveway,Asphalt Driveway |
| Water Source | Well |
| Total Parking Spaces | 12 |
| Garage Features | Additional Storage Area,Garage - Front Entry |
| Type of Parking | Attached Carport,Detached Garage,Driveway |
| Foundation Details | Stone |
| Water View Y/N | No |
| Lot Size Acres | 5.00 |
| Lot Size Source | Estimated |
| Waterfront Y/N | No |
| Land Assessed Value | 170000.00 |
| Navigable Water Y/N | No |
| Water Oriented Y/N | No |
| # of Attached Carport Spaces | 1 |
| # of Detached Garage Spaces | 2 |
Room Details
| Room | Dimensions | Level | Flooring | Details |
|---|---|---|---|---|
| Attic | Upper 2 | |||
| Bathroom 1 | Main | Bathroom - Walk-In Shower,Flooring - Ceramic Tile | ||
| Bathroom 2 | Upper 1 | |||
| Bathroom 3 | Upper 1 | |||
| Bedroom 2 | Upper 1 | Flooring - HardWood | ||
| Bedroom 3 | Upper 1 | Flooring - HardWood | ||
| Bedroom 4 | Upper 1 | Flooring - HardWood | ||
| Bedroom 5 | Upper 2 | |||
| Bedroom 6 | Upper 2 | |||
| Bonus Room | Main | Flooring - HardWood | ||
| Bonus Room | Main | Flooring - Tile/Brick | ||
| Dining Room | Main | Flooring - HardWood | ||
| Family Room | Main | Built-Ins,Flooring - HardWood | ||
| Foyer | Main | Chair Rail,Flooring - HardWood | ||
| Full Bath | Upper 1 | |||
| Half Bath | Upper 2 | |||
| Kitchen | Main | Fireplace - Wood Burning | ||
| Library | Main | Fireplace - Gas,Flooring - HardWood | ||
| Living Room | Main | Flooring - HardWood | ||
| Primary Bedroom | Upper 1 | Flooring - HardWood | ||
| Screened Porch | Main |
Amenities
- Foreclosure
- Views
- Short Sale
- New Construction
- Adult 55+
- Lease To Own
- No HOA Fees
- Furnished
- Primary On Main
- Air Conditioning
- Seller Finance
- Green
- Fixer Upper
- Horse
- Golf
- Fireplace
- Deck
- Garage
- Basement
- Pool
Property vs Single Family Average in 21703
Price
Taxes
Year Built
Visits
 © BRIGHT, All Rights Reserved
