
Price Reduction
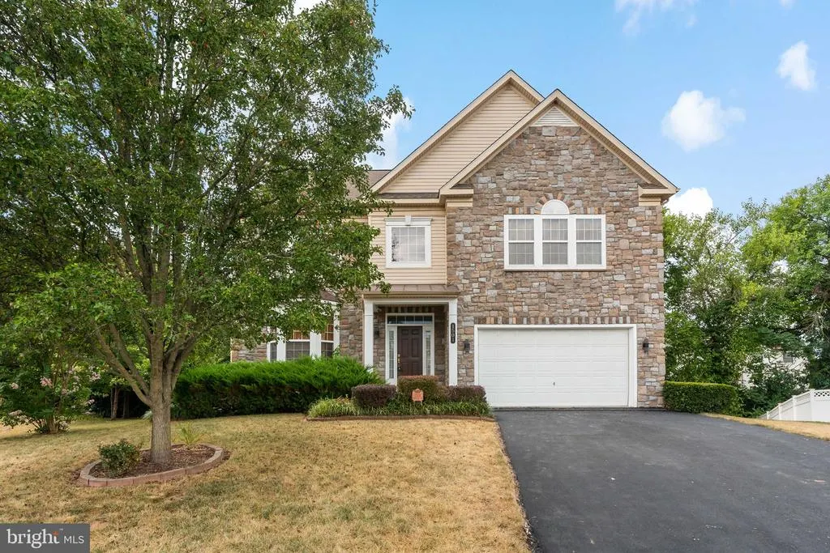
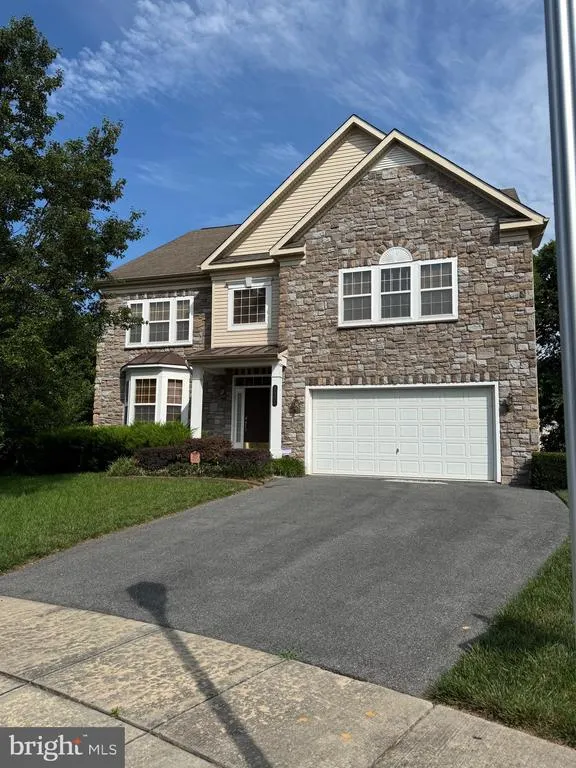
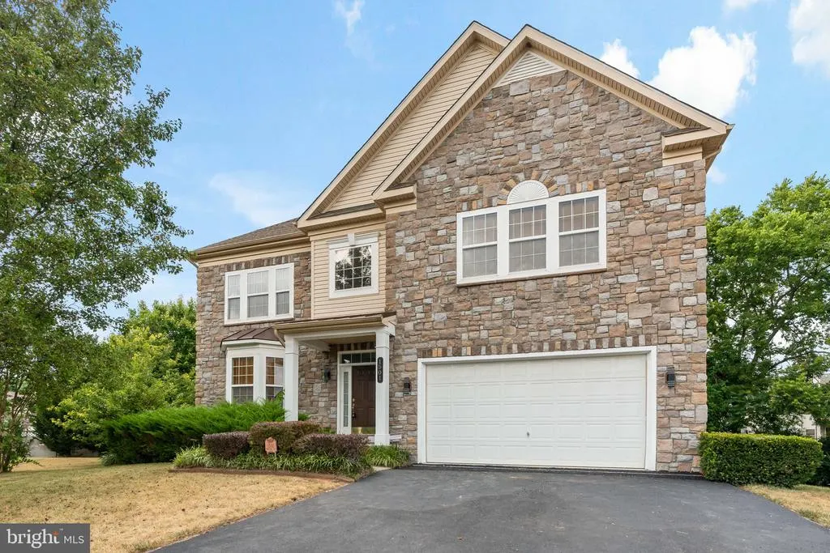
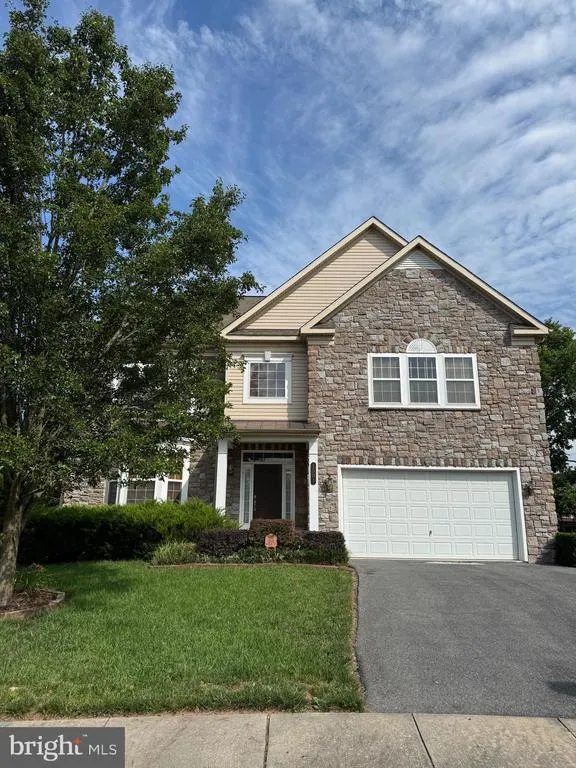
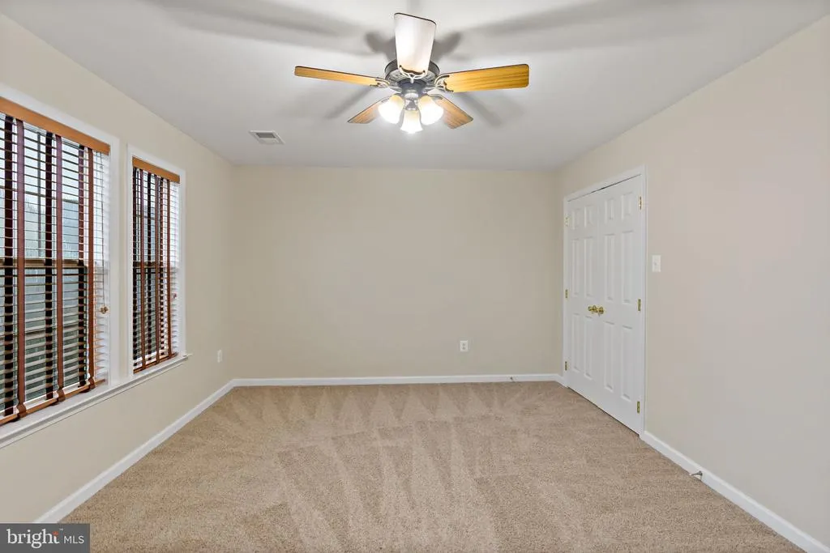
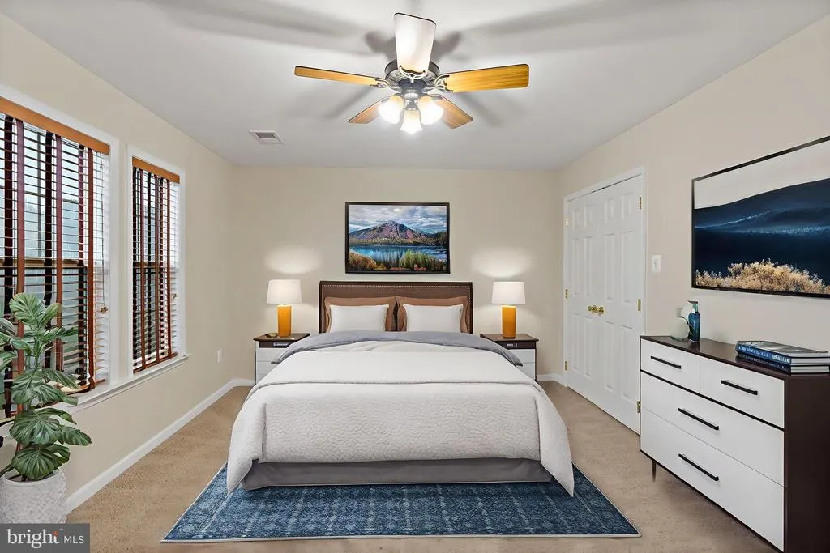
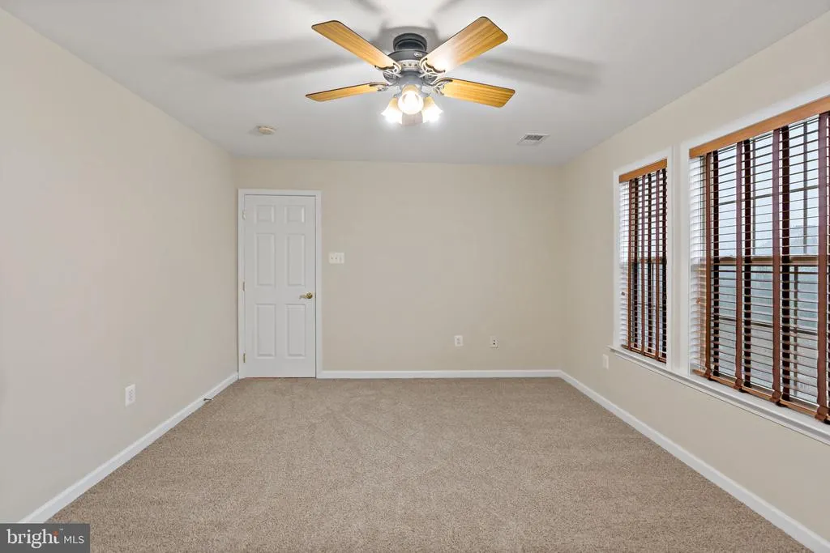
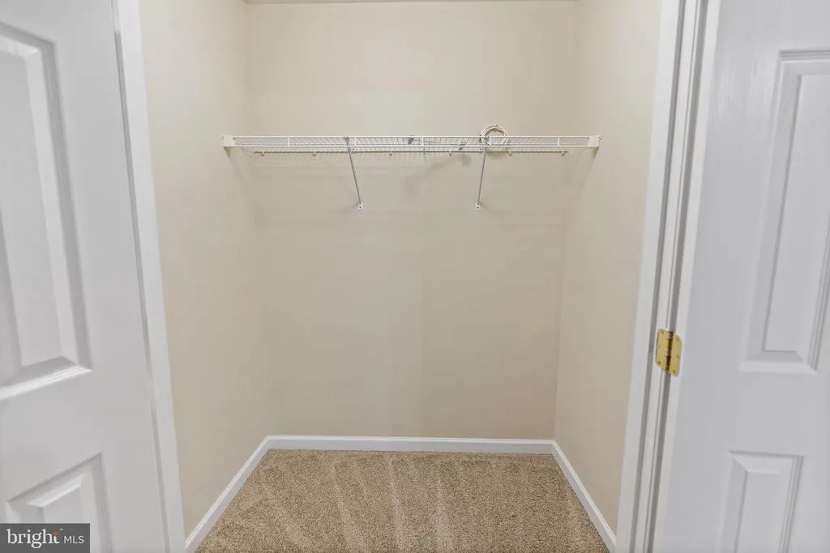
Address
1501 Mohican Court, Frederick, MD
Price
$ 799,996
Property Attributes
- MLS#MDFR2077664
- TypeSingle Family
- Listing Status ACTIVE
- CountyFREDERICK
- CityFrederick
- NeighborhoodRiver Crest
- Zip21701
- StyleColonial
- Year Built2008
- Taxes$ 13204
- Price$ 799,996
- Bedrooms4
- Full Bathrooms4
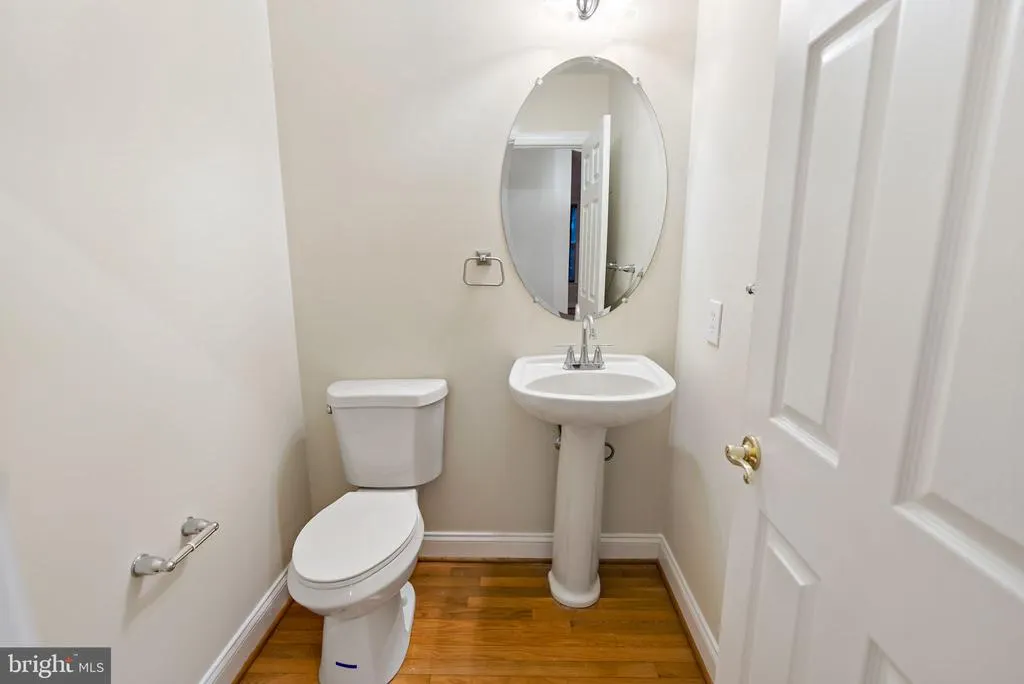
- Half Bathrooms1
- Sqr Footage5757
- Lot Size0.3 Acres
Data Source:
Bright MLS
Property Description
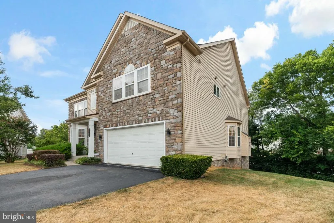
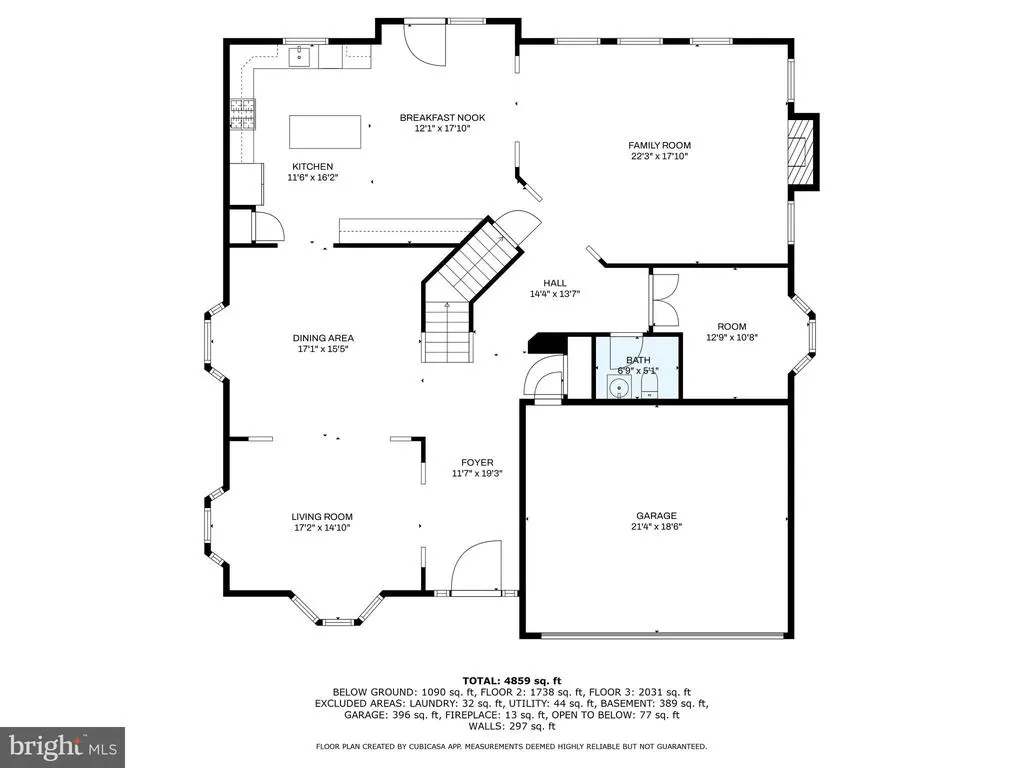
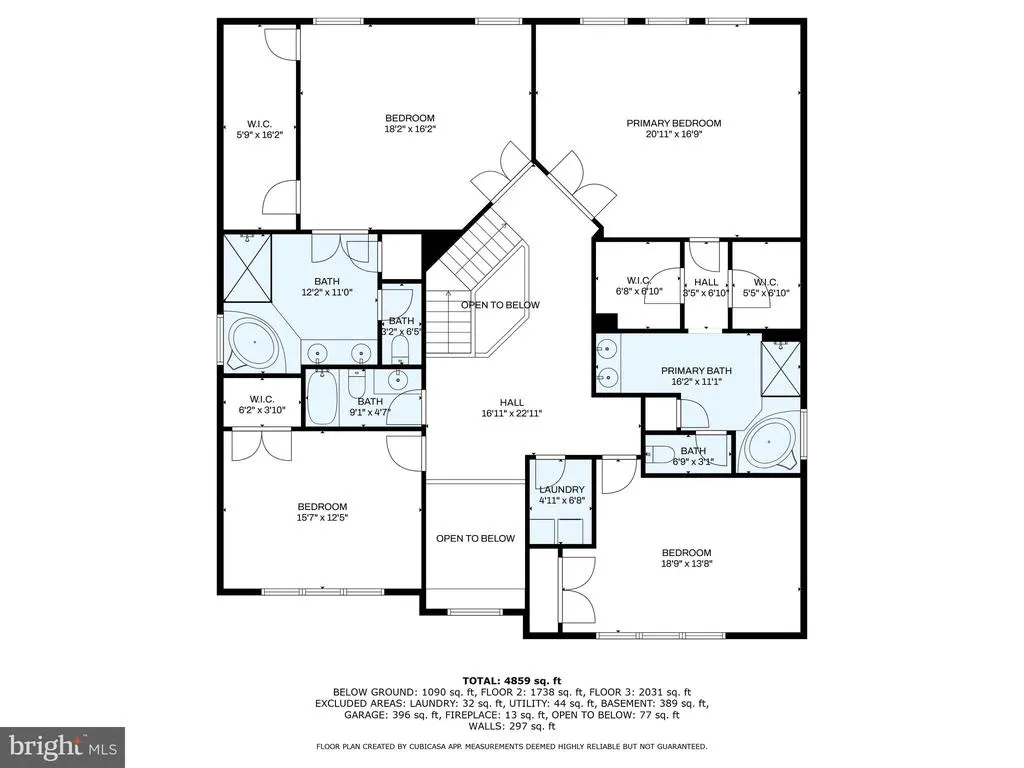
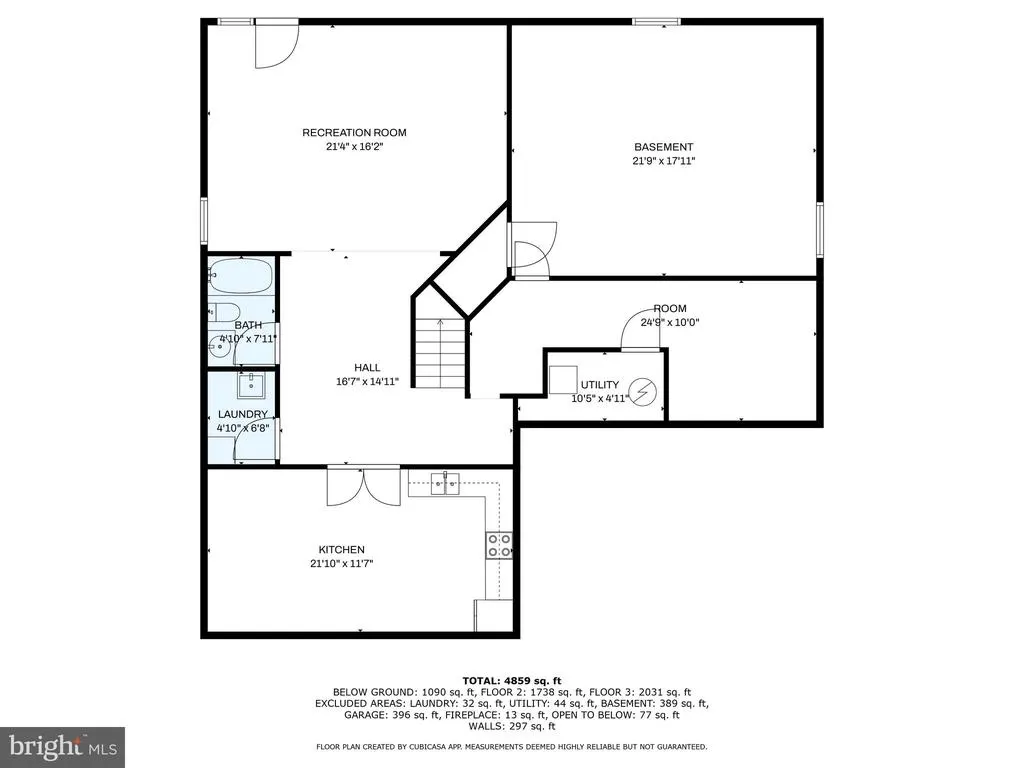
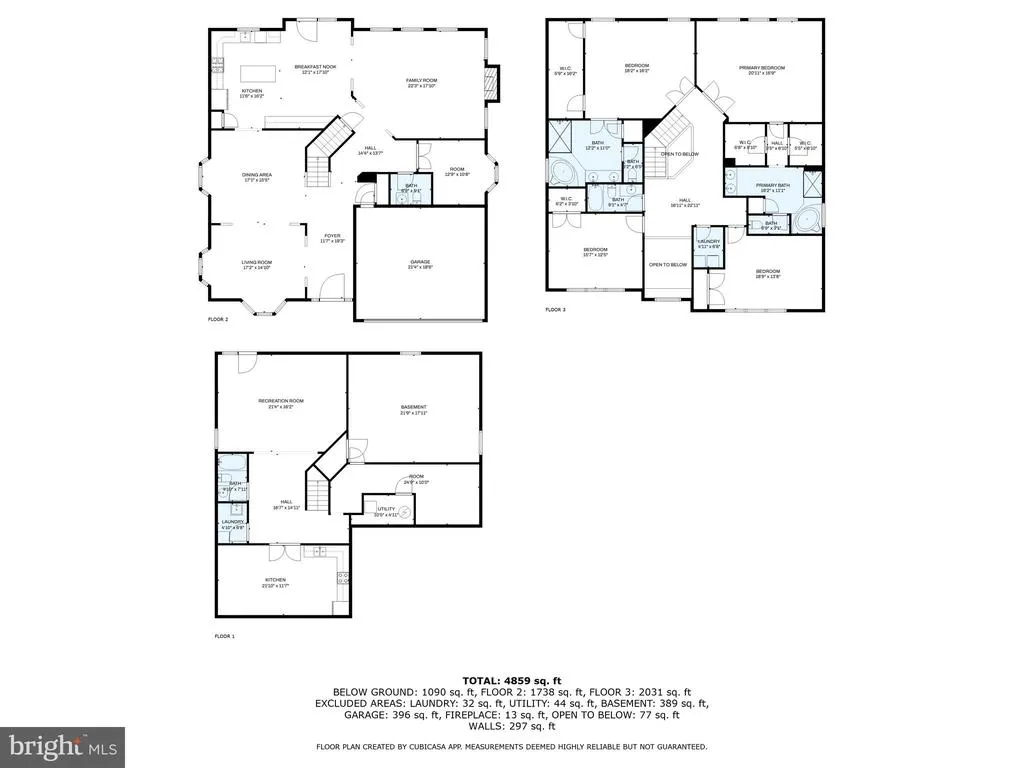
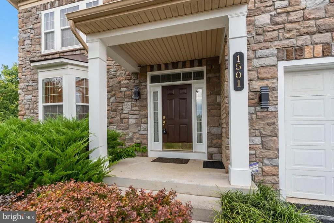
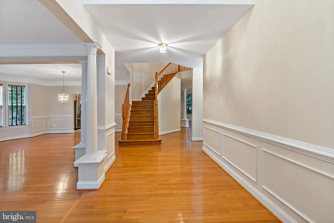
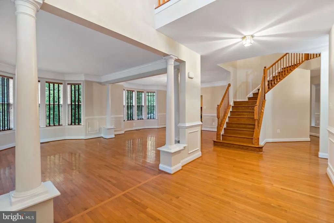
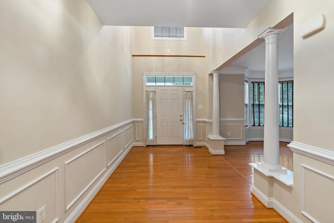
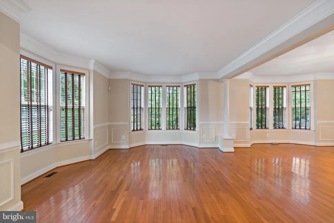
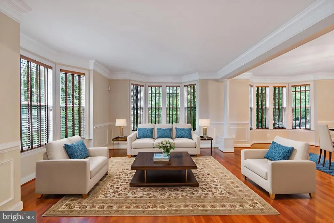
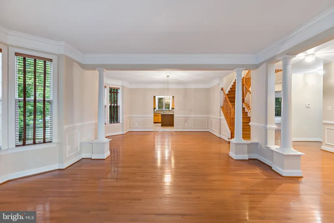
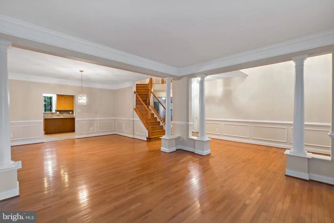
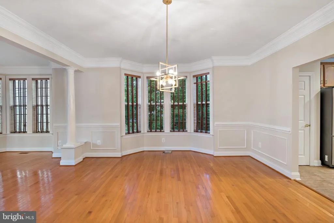
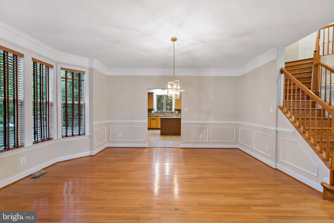
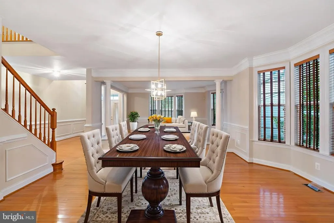
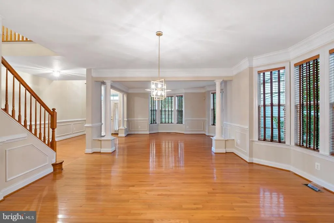
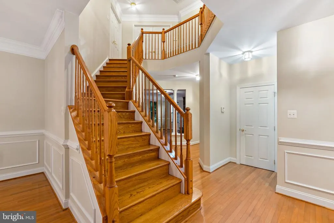
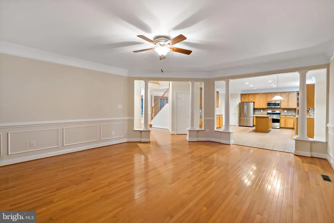
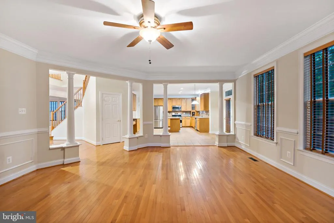
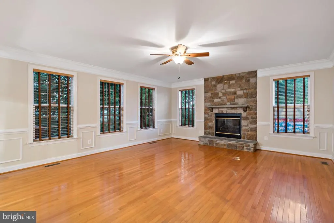
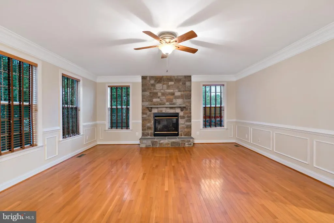
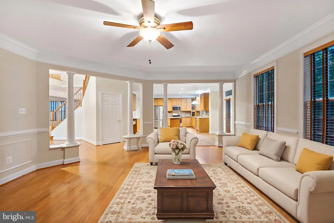
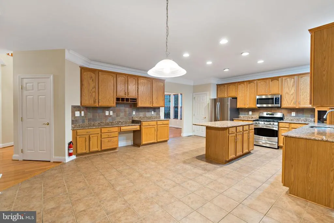
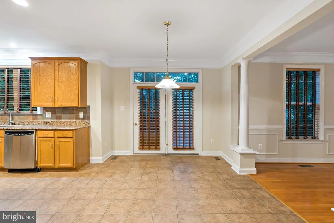
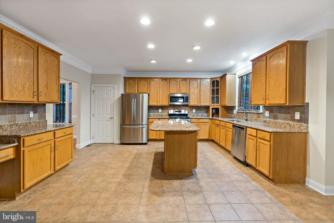
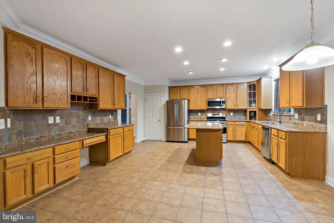
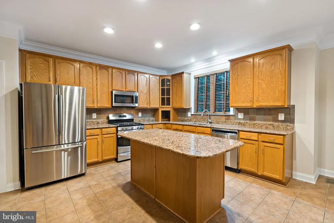
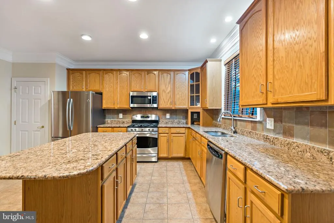
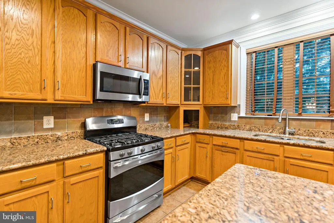
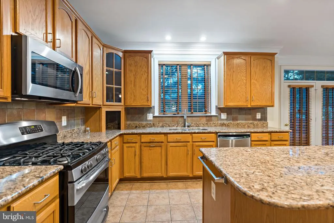
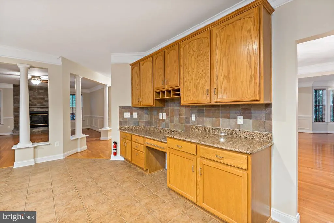
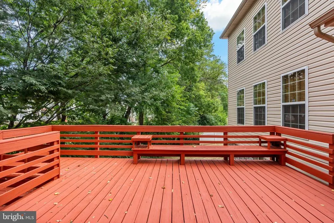
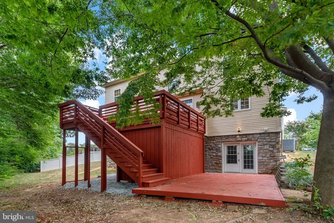
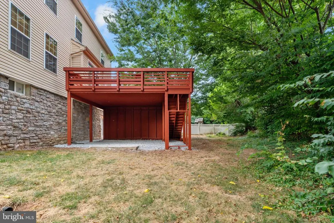
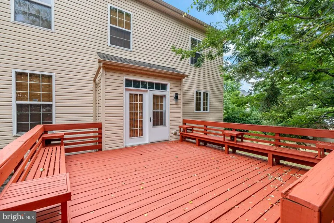
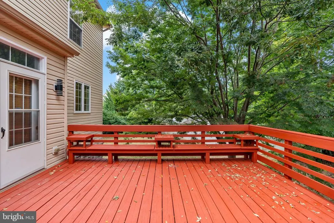
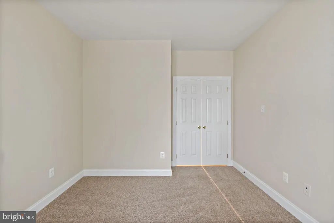
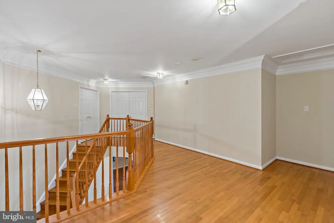
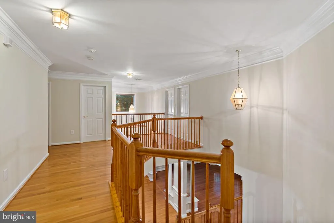
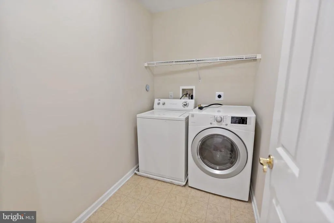
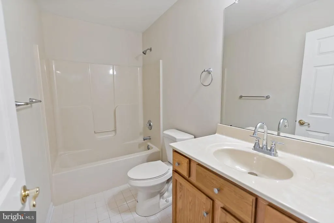
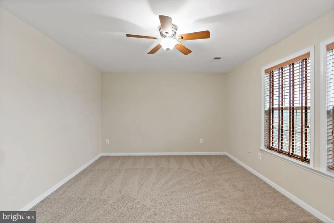
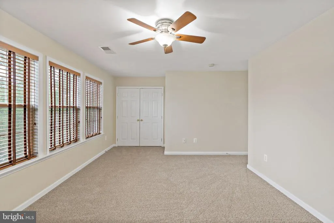
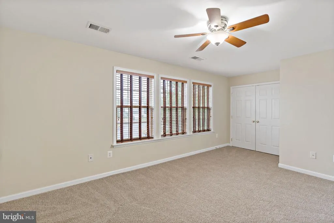
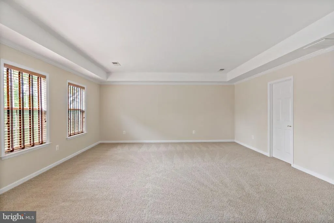
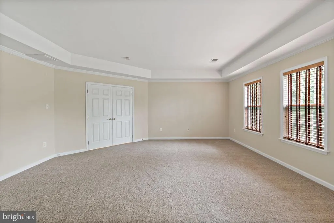
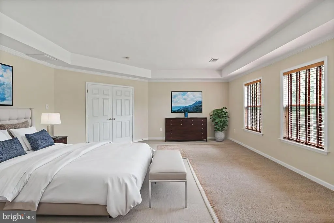
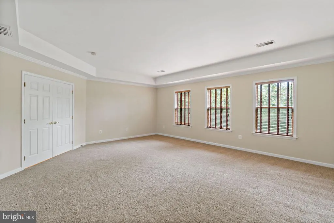
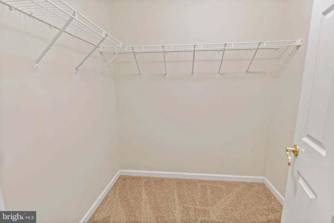
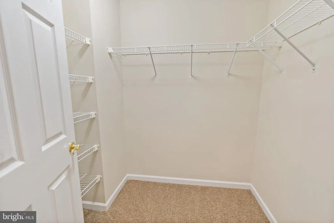
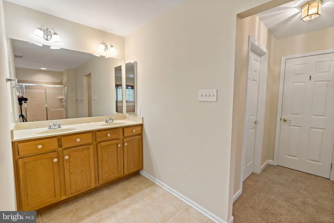
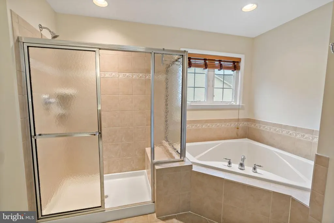
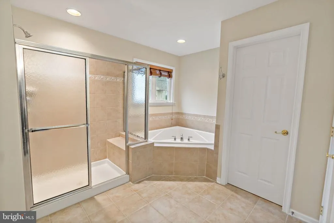
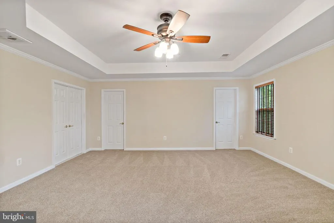
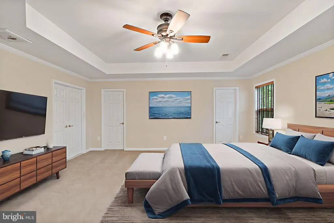
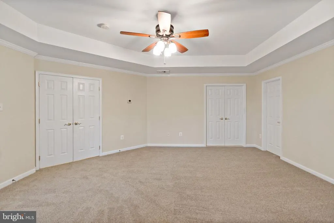
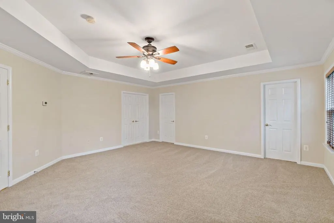
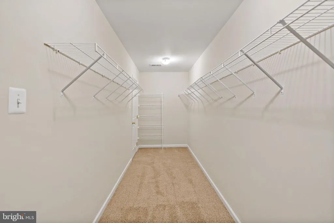
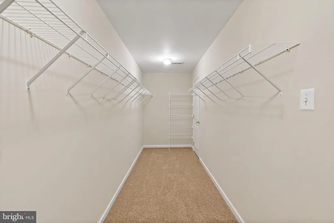
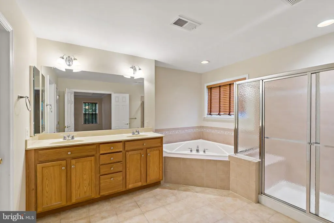
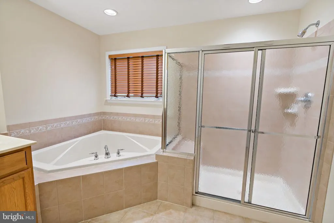
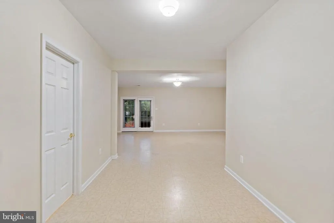
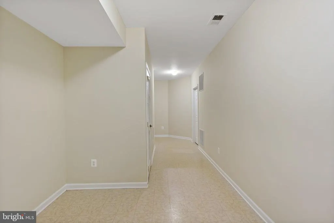
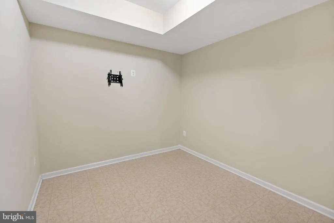
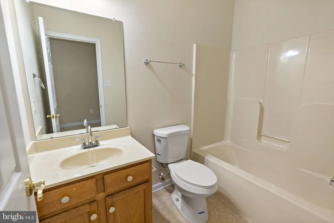
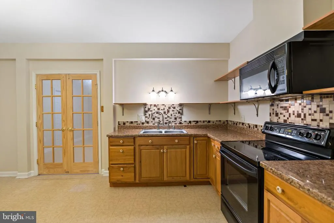
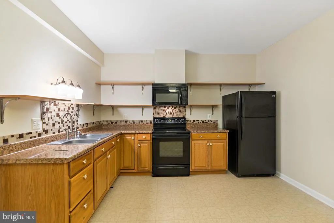
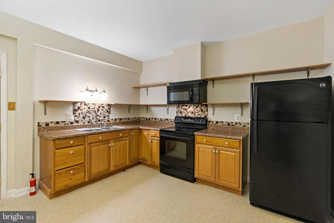
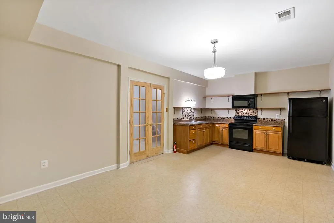
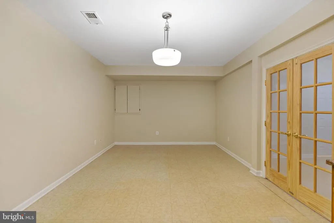
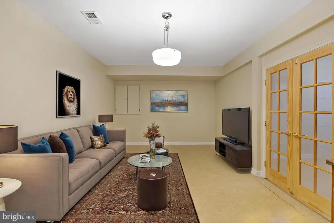
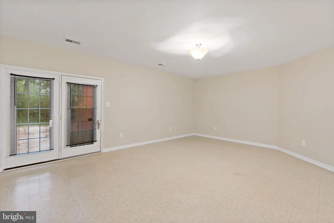
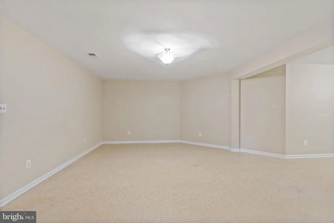
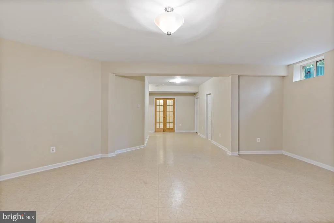
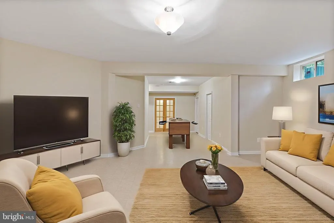
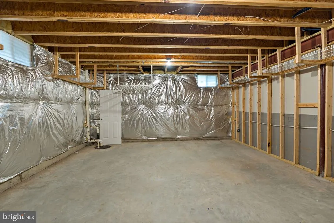
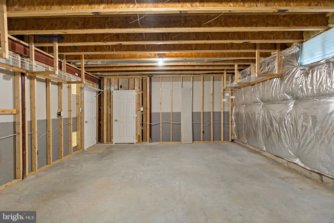
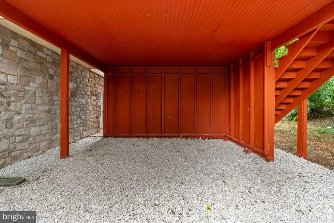
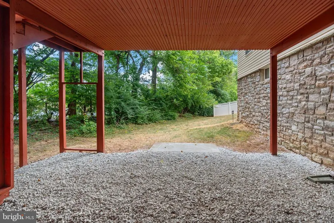
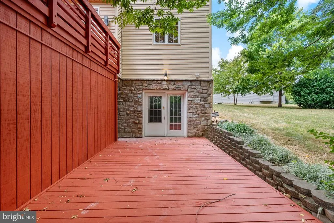
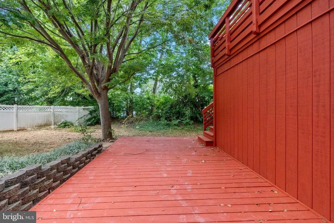
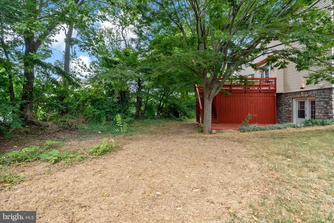
Welcome to 1501 Mohican Court, a beautifully customized luxury residence ideally positioned on a quiet cul-de-sac, offering privacy while being just five minutes from everything you could want or need shopping, dining, medical facilities, schools, and commuter routes. Lovingly designed and built for its original and only owners, this home showcases thoughtful builder upgrades and refined finishes throughout. From the moment you enter, youll appreciate the seamless blend of elegance and functionality. The main level features a beautifully appointed gourmet kitchen designed for gathering and entertaining, while the fully finished lower level offers a second kitchen perfect for extended family living, guests, or hosting large events with ease. Upstairs, convenience meets comfort with a laundry room located on the bedroom level, in addition to a second laundry area in the basement a rare and practical luxury feature. The home also includes: A dedicated exercise room Spacious living and entertaining areas Move-in ready condition with meticulous care throughout A stunning custom deck and patio designed for outdoor enjoyment and private relaxation Every detail of this residence reflects quality craftsmanship and intentional design. If you are seeking luxury living with privacy, flexibility, and unbeatable proximity to modern conveniences, 1501 Mohican Court delivers on every level.
| Price History | |
|---|---|
| 3/2/2026 | Listed $859,999 |
| 8/19/2026 | 7$799,996 |
General Features
| Living Area | 5757 |
|---|---|
| Sewer | Public Sewer |
| Heating | Heat Pump - Electric BackUp |
| Cooling | Ceiling Fan(s),Heat Pump(s),Central A/C,Zoned |
| Possession | Coin w/Sell Sett |
| Roof | Composite |
| Appliances | Built-In Microwave,Dishwasher,Disposal,Dryer - Electric,Exhaust Fan,Extra Refrigerator/Freezer,Oven/Range - Electric,Refrigerator,Stainless Steel Appliances,Washer,Water Heater |
| Zoning | R6 |
| HOA Fee | 265.00 |
| Garage Spaces | 2.00 |
| Architectural Style | Colonial |
| Construction Materials | Combination |
| School District | FREDERICK COUNTY PUBLIC SCHOOLS |
| Year Built | 2008 |
| Levels | 2 |
| Tax Year | 2024 |
| Ownership | Fee Simple |
| Cool Fuel | Electric |
| Accessibility | None |
| Assoc Fee Paid Per | Semi-Annually |
| County | FREDERICK |
| New Construction | No |
| Property Type | Residential |
| HOA | Yes |
| Subdivision Name | RIVER CREST |
| Garage Y/N | Yes |
| Water Access Y/N | No |
| Other Structures | Above Grade,Below Grade |
| Full Baths | 4 |
| Status | ACTIVE |
| Directions | use GPS too many ways to arrive at the properrty |
| City | FREDERICK |
| Association Name | CLAGETT ENTERPRISES |
| Senior Community Y/N | No |
| Lot Size Units | Square Feet |
| Lot Size Square Feet | 12960.00 |
| Tax Assessed Value | 764400.0 |
| Tax Annual Amount | 13204.0 |
| Home Warranty Y/N | No |
| Property Condition | Excellent |
| Structure Type | Detached |
| Condo/Coop Association fee Y/N | No |
| Bathrooms Count Main Level | 1.00 |
| Price Per Sq Ft Total AG | 178.13 |
| Acceptable Financing | Cash,Bank Portfolio,Conventional,FHA,FNMA,FHLMC,Private,VA |
| Vacation Rental Y/N | No |
| Total SQFT | 6255 |
| Standard Status | Active |
| Year Built Source | Estimated |
| Tax Lot | 106 |
Interior Features
| Interior Amenities | 2nd Kitchen,Bathroom - Jetted Tub,Bathroom - Stall Shower,Bathroom - Tub Shower,Breakfast Area,Carpet,Ceiling Fan(s),Chair Railings,Crown Moldings,Dining Area,Family Room Off Kitchen,Floor Plan - Tra |
|---|---|
| Heating Fuel | Electric |
| Basement | Walkout Level |
| Flooring | Hardwood,Partially Carpeted,Vinyl |
| Total Fireplaces | 1 |
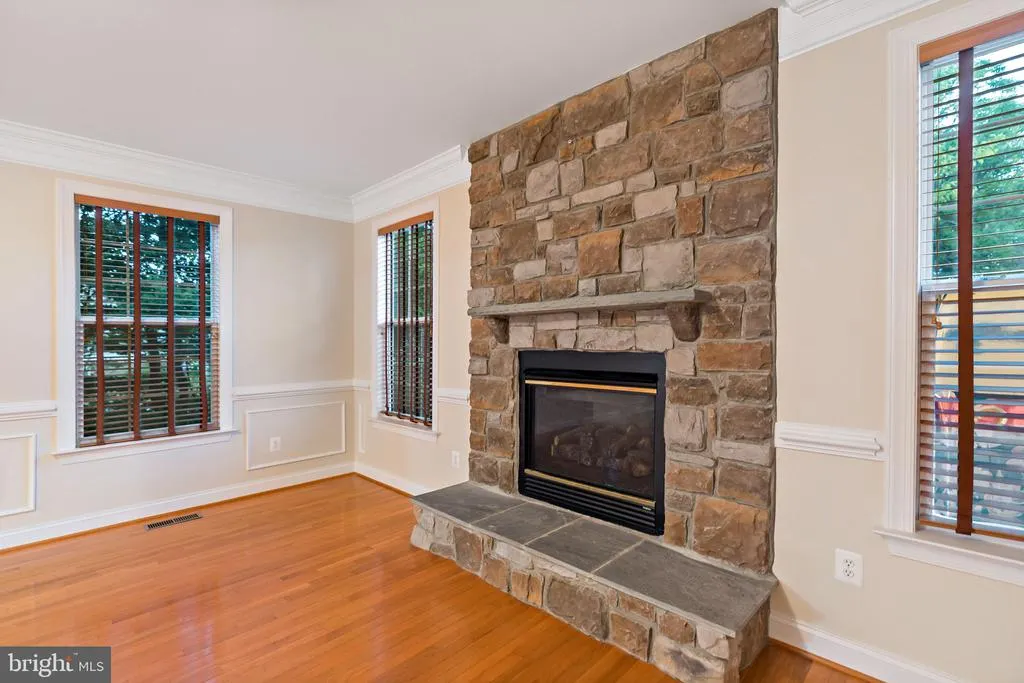
| Fireplace Features | Fireplace - Glass Doors,Gas/Propane,Mantel(s),Stone |
| Hot Water | Electric |
| Basement (Y/N) | Yes |
| Heating Y/N | Yes |
| Fireplace Y/N | Yes |
| Above Grade Finished Area | 4491 |
| Half Baths | 1 |
| Central Air Y/N | Yes |
| Total Bedrooms | 4 |
| Below Grade Finished Area | 1266 |
| Room Type | Living Room,Dining Room,Kitchen,Family Room,Exercise Room,Laundry,Office,Bathroom 1 |
| Below Grade Finished Area Unit Type | Square Feet |
| LivingAreaSource | Estimated |
| Below Grade Unfin Area Units | Square Feet |
| Below Grade Unfin SQFT | 498 |
| Below Grade Unfin SQFT Source | Estimated |
| Below Grade Finished Area Source | Estimated |
| Bedrooms Count All Upper Levels | 4 |
| Bedrooms Count Upper Level 1 | 4 |
| Bathrooms Half Main Level | 1 |
| Bathrooms Full Upper Level 1 | 3 |
| Bathrooms Full Lower Level 1 | 1 |
| Bathrooms Full All Upper Levels | 3 |
| Bathrooms Full All Lower Levels | 1 |
| Bathrooms Count Upper Level 1 | 3.00 |
| Bathrooms Count Lower Level 1 | 1.00 |
| Bathrooms Count All Upper Levels | 3 |
| Bathrooms Count All Lower Levels | 1 |
| Above Grade Finished Area Source | Estimated |
| Above Grade Finished Area Unit Type | Square Feet |
| Total Baths | 5 |
Exterior Features
| Pool | No Pool |
|---|---|
| Water Source | Public |
| Total Parking Spaces | 2 |
| Garage Features | Garage Door Opener,Garage - Front Entry |
| Type of Parking | Attached Garage,Driveway |
| Land Use Code | R |
| Foundation Details | Permanent,Concrete Perimeter,Block |
| Water View Y/N | No |
| Lot Size Acres | 0.30 |
| Lot Size Source | Estimated |
| Waterfront Y/N | No |
| Land Assessed Value | 122900.00 |
| Navigable Water Y/N | No |
| Water Oriented Y/N | No |
| # of Attached Garage Spaces | 2 |
Room Details
| Room | Dimensions | Level | Flooring | Details |
|---|---|---|---|---|
| Bathroom 1 | Lower 1 | |||
| Dining Room | Main | |||
| Exercise Room | Lower 1 | |||
| Family Room | Lower 1 | |||
| Family Room | Main | |||
| Kitchen | Main | |||
| Kitchen | Lower 1 | |||
| Laundry | Upper 1 | |||
| Living Room | Main | |||
| Office | Main |
Amenities
- Foreclosure
- Views
- Short Sale
- New Construction
- Adult 55+
- Lease To Own
- No HOA Fees
- Furnished
- Primary On Main
- Air Conditioning
- Seller Finance
- Green
- Fixer Upper
- Horse
- Golf
- Fireplace
- Deck
- Garage
- Basement
- Pool
Property vs Single Family Average in 21701
Price
Taxes
Year Built
Visits
 © BRIGHT, All Rights Reserved
