
Views - Primary on Main
Address
2301 Mount Ephraim Road, Adamstown, MD
Price
$ 460,000
Property Attributes
- MLS#MDFR2081932
- TypeSingle Family
- Listing Status ACTIVE
- CountyFREDERICK
- CityAdamstown
- Zip21710
- StyleFarmhouse/National Folk
- Year Built1780
- Taxes$ 5017
- Price$ 460,000
- Bedrooms5
- Full Bathrooms2
- Half Bathrooms0
- Sqr Footage2724
- Lot Size1.44 Acres
Data Source:
Bright MLS
Property Description
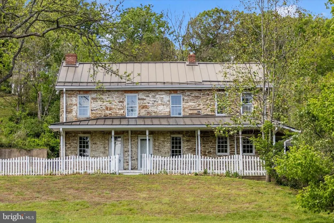
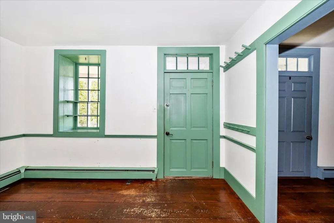
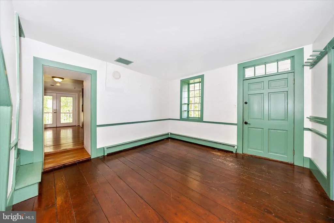
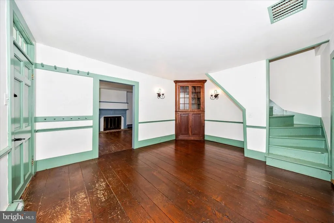
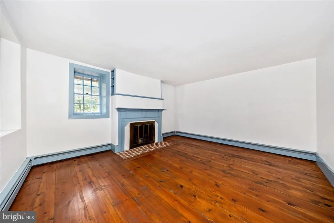
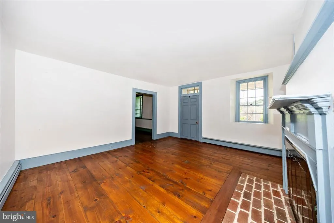
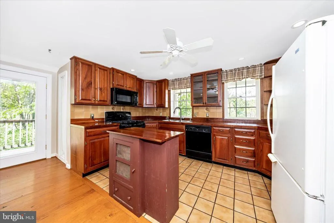
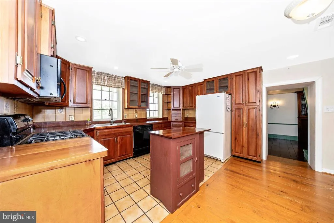
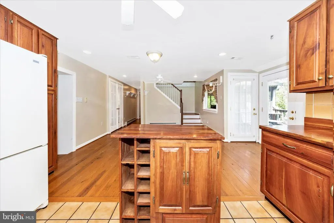
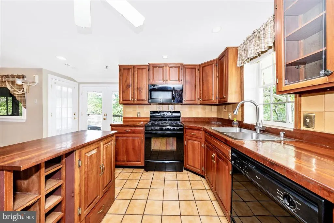
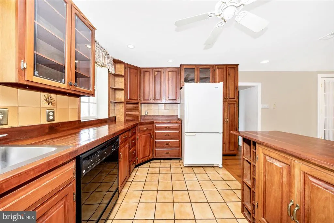
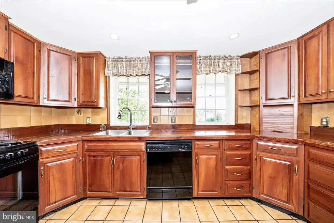
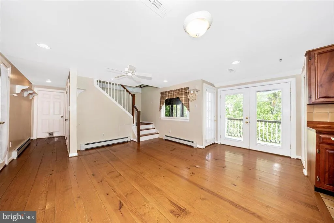
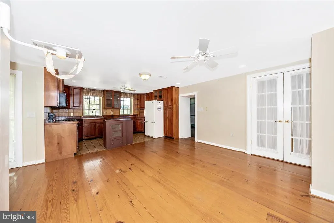
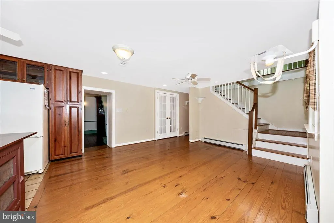
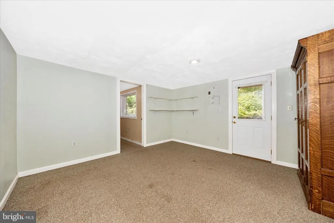
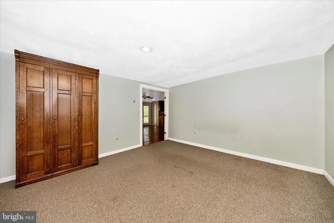
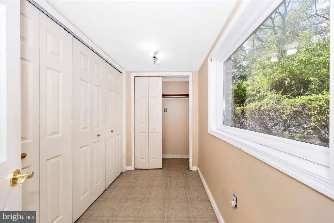
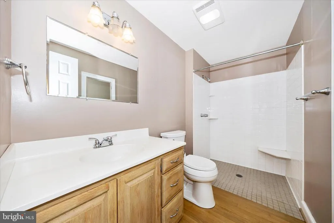
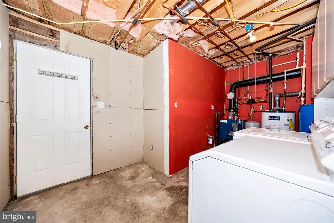
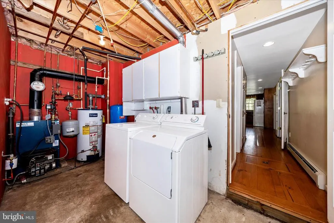
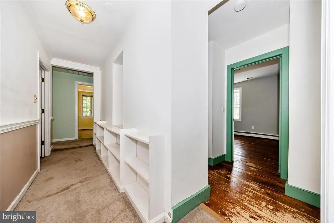
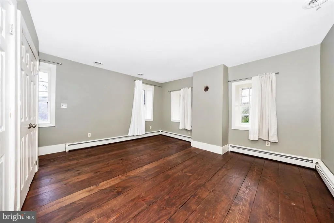
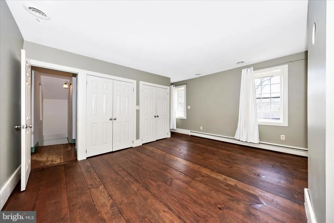
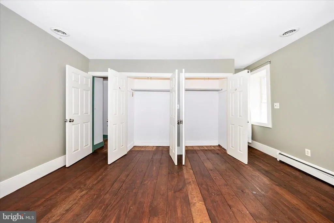
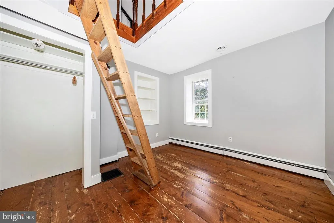
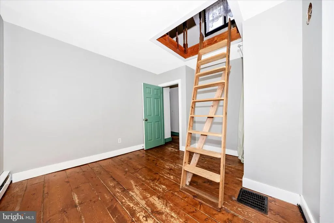
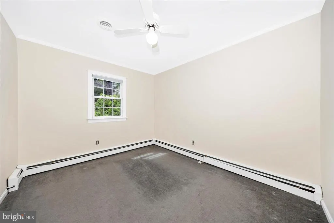
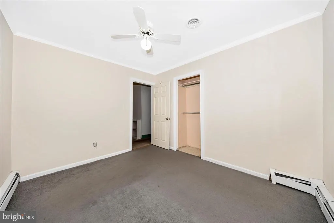
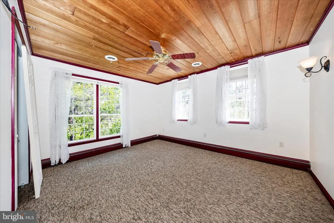
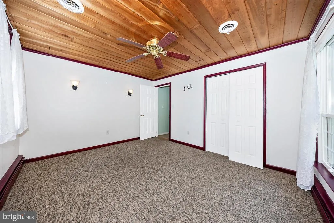
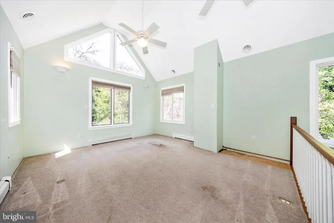
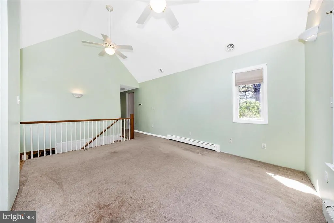
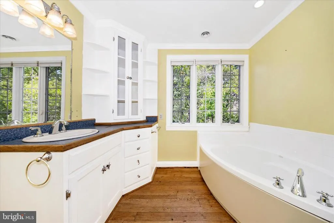
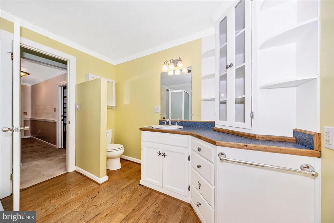
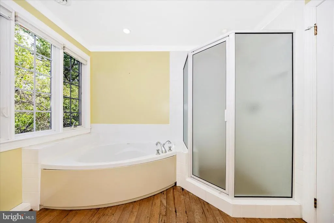
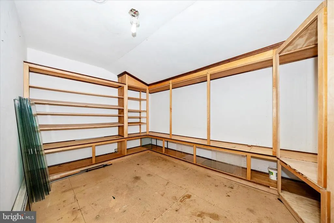
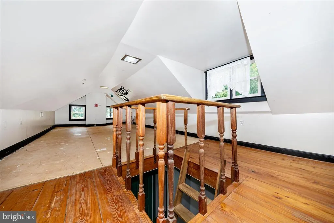
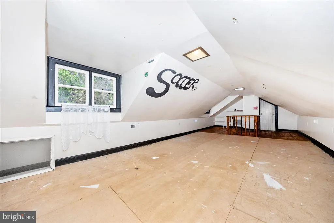
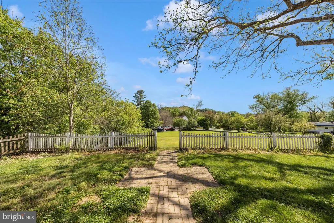
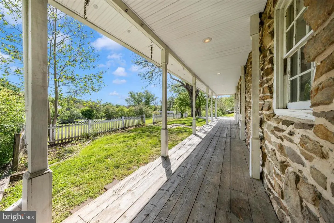
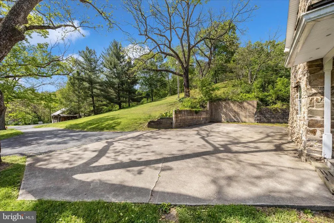
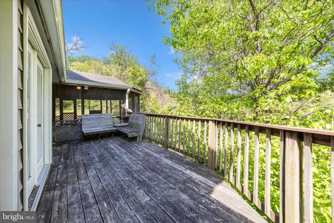
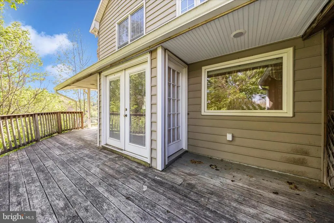
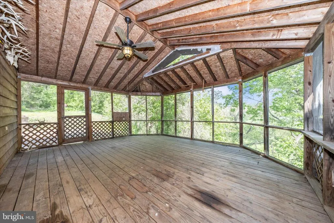
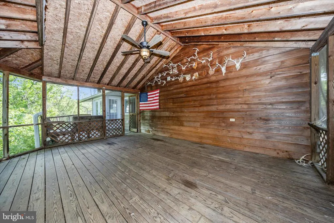
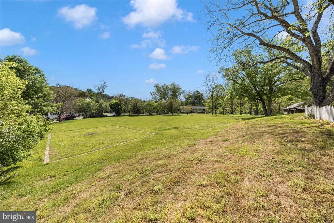
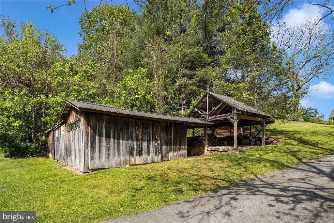
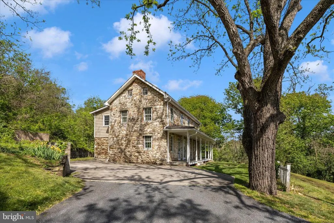
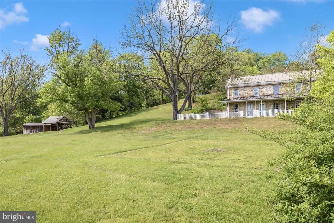
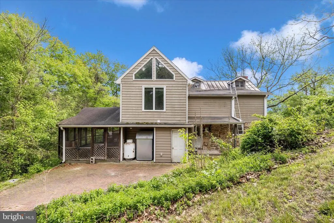
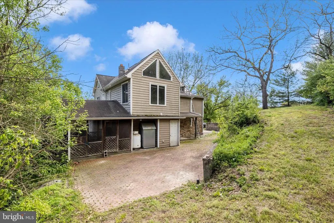
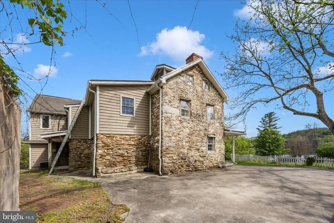
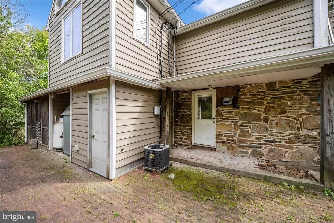
Second chance! Buyers got cold feet. Bring your old home enthusiasts who understand owning an old home! Offered for the first time in over 20 years, the historic Captain Ordeman house is for sale. This historic property was proudly owned by "The Captain". Said to be "a highly respected, honorable and handsome gentleman, loved by everybody". Own a piece of Frederick history in this beautifully appointed home set on 1 acre with woods, and a rolling front yard, overlooked by a storybook front porch. This stunning stone home is a classic piece of early Maryland Quaker architecture. The double front doors were originally used as separate entrances for men and women, however now welcomes all who cross its threshold. The foyer entry could serve several purposes or uses for its new owners. Den/Foyer/Office/Library. The front parlor off of the entry is focused on the wood burning fireplace and would be a spectacular sitting/living room. This original part of the home has classic Quaker understated wood features. The thoughtfully blended addition adds a kitchen and dining room. The kitchen has views to the front yard, wood counters, and a nod to the house's historic charm. The dining area has a slider to the side porch/screened in porch to enjoy the scenic views of this property from all angles. The main level also features a large room that could be used as a main level bedroom or a den, office, etc. The bathroom on this level is a full bath. This multi-functional bath can serve as a bathroom for guests and accompany the main level bedroom to offer 100% main level living. Also in the addition, you will find a large storage area that can be used as a pantry, mudroom, or just storage. Laundry is also on the main level for supreme convenience. Head up the wide staircase in the addition part of the home and find an upper level sitting area with high ceilings and beautiful windows allowing natural light to stream in. The upper level of this home offers four bedrooms. For a historic home, "The Captain" offers a shocking amount of closet space and generous sized rooms. Unique to the upper level are built-in book shelves in the hallway and a full storage closet. The smallest bedroom has access to the attic to use however you imagine the space. The upper level full bath has a soaking tub and a lovely update. With no official historic designation, there is no limit to what you can do with this home. Last but certainly not least, don't forget to look at the shop at the end of the driveway. Electric has been run to it, but is currently not hooked up. With a concrete floor, this is a perfect spot for tinkering, woodworking, or storage. This home is truly special, with historic value and livability around every corner. Its historical significance is undeniable and a true find for anyone who admires and respects an older home. Own a piece of Frederick's history with "The Captain".
| Price History | |
|---|---|
| 5/12/2026 | Listed $460,000 |
General Features
| Living Area | 2724 |
|---|---|
| Sewer | On Site Septic |
| Heating | Baseboard - Hot Water |
| Cooling | Central A/C |
| Possession | Immediate,0-30 Days CD |
| Appliances | Built-In Microwave,Dryer,Washer,Exhaust Fan,Refrigerator,Stove,Water Heater |
| Zoning | A |
| Patio/Porch Features | Deck(s),Porch(es),Enclosed,Screened,Wrap Around |
| Architectural Style | Farmhouse/National Folk |
| Construction Materials | Frame |
| School District | FREDERICK COUNTY PUBLIC SCHOOLS |
| Year Built | 1780 |
| View | Mountain |
| Levels | 3.5 |
| Tax Year | 2025 |
| Ownership | Fee Simple |
| Cool Fuel | Electric |
| Accessibility | None |
| County | FREDERICK |
| New Construction | No |
| Property Type | Residential |
| HOA | No |
| Subdivision Name | NONE AVAILABLE |
| Garage Y/N | No |
| Water Access Y/N | No |
| Other Structures | Above Grade,Below Grade |
| Total Rooms | 14 |
| Full Baths | 2 |
| Status | ACTIVE |
| Directions | Park Mills Road to Mt. Ephraim Road to house on the L |
| City | ADAMSTOWN |
| Disclosures | Prop Disclaimer |
| Senior Community Y/N | No |
| Lot Size Units | Square Feet |
| Lot Size Square Feet | 62726.00 |
| Tax Assessed Value | 450267.0 |
| Tax Annual Amount | 5017.0 |
| Home Warranty Y/N | No |
| Structure Type | Detached |
| Condo/Coop Association fee Y/N | No |
| Bathrooms Full Main Level | 1 |
| Bathrooms Count Main Level | 1.00 |
| Price Per Sq Ft Total AG | 168.87 |
| Acceptable Financing | Cash,Conventional |
| Additional Parcels Y/N | No |
| Lease Considered Y/N | No |
| Vacation Rental Y/N | No |
| Virtual Tour | https://pictureperfectllctours.com/2301-Mt-Ephraim-Rd/idx |
| Total SQFT | 2724 |
| Location Type | Rural |
| Standard Status | Active |
| Year Built Source | Assessor |
| Association Recreation Fee | No |
Interior Features
| Interior Amenities | Additional Stairway,Attic,Bathroom - Soaking Tub,Bathroom - Stall Shower,Bathroom - Walk-In Shower,Built-Ins,Ceiling Fan(s),Combination Kitchen/Dining,Crown Moldings,Dining Area,Double/Dual Staircase |
|---|---|
| Heating Fuel | Oil |
| Basement | Interior Access,Unfinished |
| Flooring | Wood |
| Total Fireplaces | 1 |
| Fireplace Features | Wood |
| Hot Water | Propane |
| Basement (Y/N) | Yes |
| Heating Y/N | Yes |
| Fireplace Y/N | Yes |
| Above Grade Finished Area | 2724 |
| Central Air Y/N | Yes |
| Total Bedrooms | 5 |
| Room Type | Living Room,Dining Room,Bedroom 2,Bedroom 3,Bedroom 4,Bedroom 5,Kitchen,Den,Foyer,Bedroom 1,Laundry,Mud Room,Storage Room,Bathroom 1,Bathroom 2,Attic |
| Main Level Bedrooms | 1 |
| Below Grade Finished Area Unit Type | Square Feet |
| LivingAreaSource | Assessor |
| Laundry Type | Main Floor |
| Below Grade Unfin Area Units | Square Feet |
| Below Grade Unfin SQFT Source | Assessor |
| Below Grade Finished Area Source | Assessor |
| Bedrooms Count All Upper Levels | 4 |
| Bedrooms Count Upper Level 1 | 4 |
| Bathrooms Full Upper Level 1 | 1 |
| Bathrooms Full All Upper Levels | 1 |
| Bathrooms Count Upper Level 2 | 0.00 |
| Bathrooms Count Upper Level 1 | 1.00 |
| Bathrooms Count All Upper Levels | 1 |
| Above Grade Finished Area Source | Assessor |
| Above Grade Finished Area Unit Type | Square Feet |
| Total Baths | 2 |
Exterior Features
| Exterior Amenities | Outbuilding(s) |
|---|---|
| Pool | No Pool |
| Parking Features | Asphalt Driveway |
| Lot Features | Backs to Trees,Front Yard,Partly Wooded,Rural |
| Water Source | Well |
| Type of Parking | Driveway |
| Land Use Code | E |
| Foundation Details | Stone,Block |
| Spa | No |
| Water View Y/N | No |
| Lot Size Acres | 1.44 |
| Lot Size Source | Assessor |
| Waterfront Y/N | No |
| Horse Y/N | No |
| Land Assessed Value | 219100.00 |
| Navigable Water Y/N | No |
| Water Oriented Y/N | No |
Room Details
| Room | Dimensions | Level | Flooring | Details |
|---|---|---|---|---|
| Attic | Upper 2 | |||
| Bathroom 1 | Main | |||
| Bathroom 2 | Upper 1 | |||
| Bedroom 1 | Main | |||
| Bedroom 2 | Upper 1 | |||
| Bedroom 3 | Upper 1 | |||
| Bedroom 4 | Upper 1 | |||
| Bedroom 5 | Upper 1 | |||
| Den | Upper 1 | |||
| Dining Room | Main | |||
| Foyer | Main | |||
| Kitchen | Main | |||
| Laundry | Main | |||
| Living Room | Main | |||
| Mud Room | Main | |||
| Storage Room | Upper 1 |
Amenities
- Foreclosure
- Views
- Short Sale
- New Construction
- Adult 55+
- Lease To Own
- No HOA Fees
- Furnished
- Primary On Main
- Air Conditioning
- Seller Finance
- Green
- Fixer Upper
- Horse
- Golf
- Fireplace
- Deck
- Garage
- Basement
- Pool
Property vs Single Family Average in 21710
Price
Taxes
Year Built
Visits
 © BRIGHT, All Rights Reserved
