
Price Reduction - New Construction - Primary on Main
Address
1100 Reagans Road, Frederick, MD
Price
$ 714,000
Property Attributes
- MLS#MDFR2083370
- TypeSingle Family
- Listing Status ACTIVE
- CountyFREDERICK
- CityFrederick
- NeighborhoodTuscarora Creek
- Zip21702
- StyleCraftsman
- Year Built2026
- Taxes$ 14500
- Price$ 714,000
- Bedrooms4
- Full Bathrooms4
- Half Bathrooms0
- Sqr Footage3708
- Lot Size0.14 Acres
Data Source:
Bright MLS
Property Description
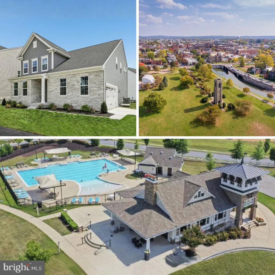
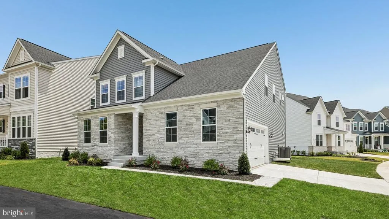
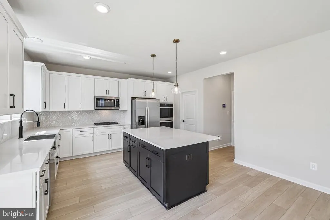
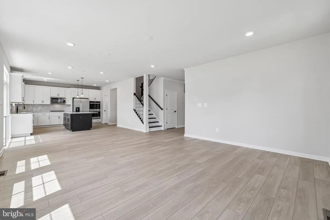

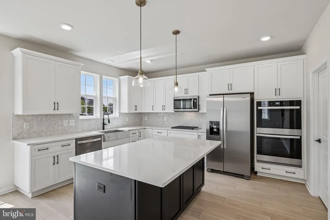
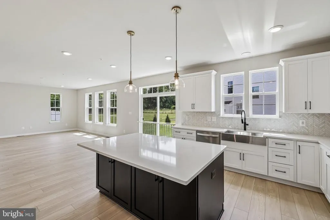
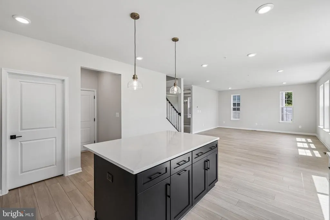
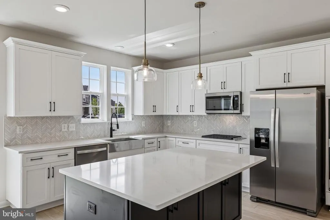
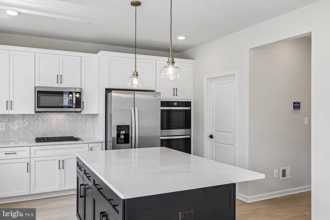
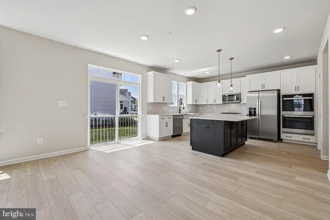
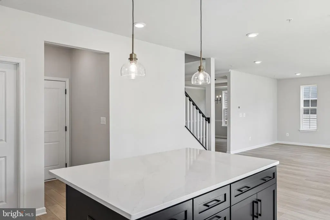
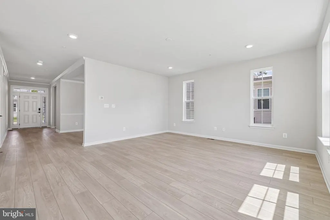
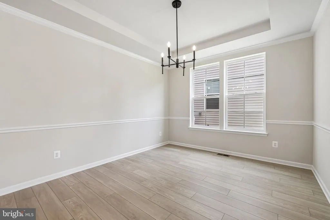
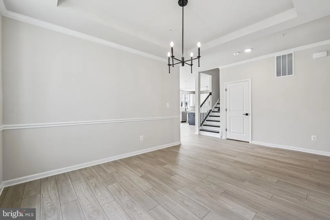
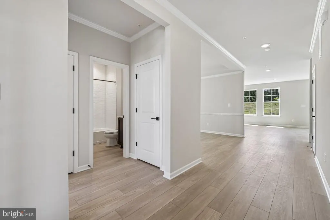
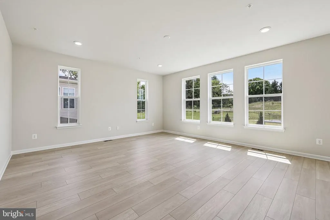
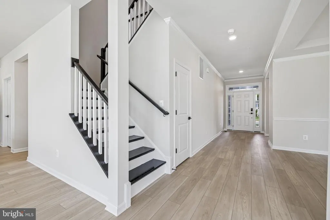
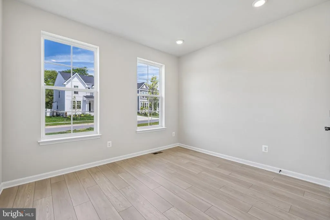
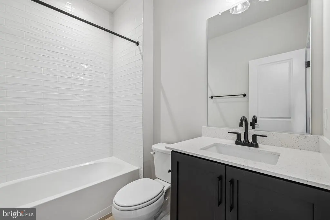
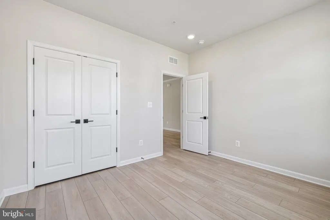
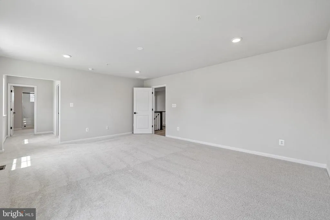
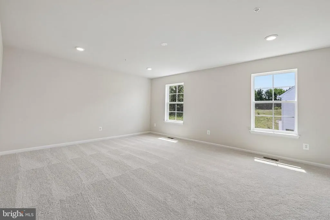
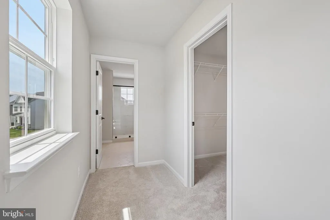
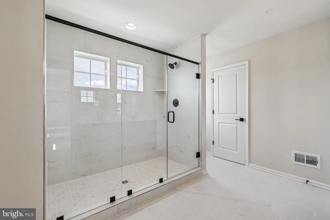
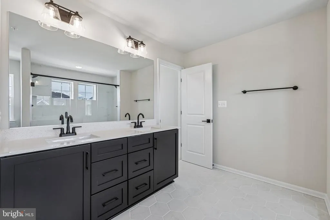
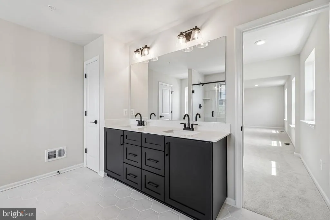
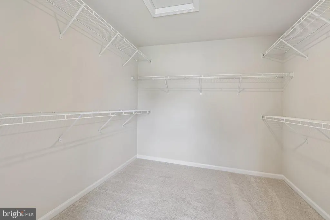
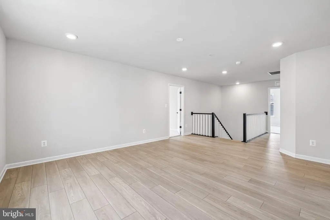
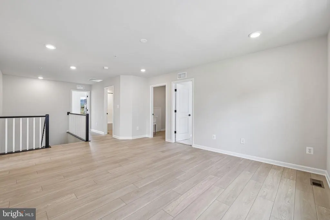
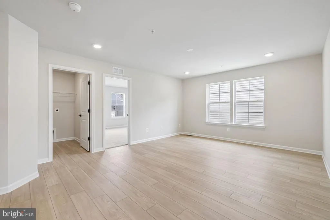
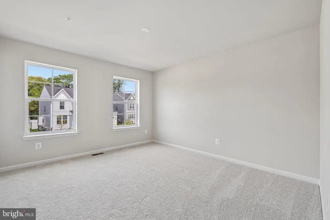
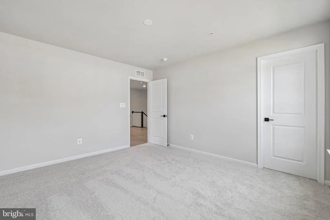
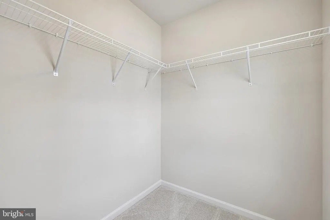
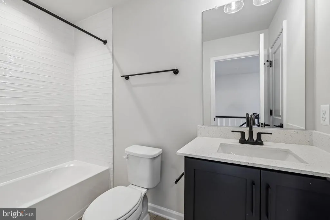
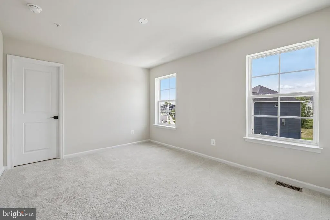
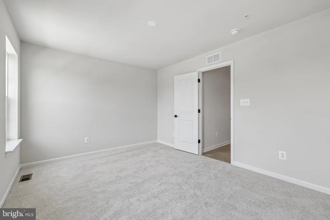
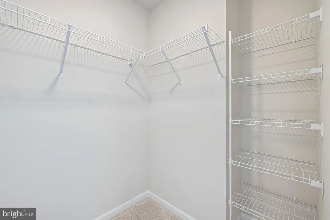
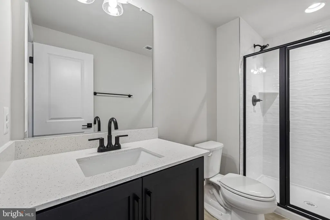
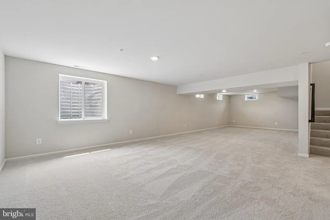
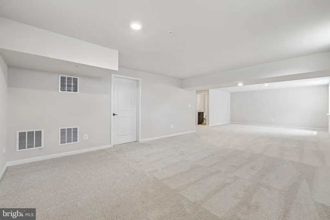
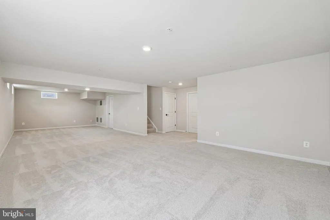
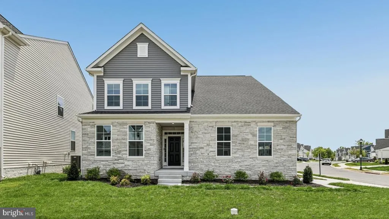
Rare opportunity to own the only new-construction single-family home currently available in highly sought-after Tuscarora Creek East, a sold-out Frederick community. This move-in-ready Regent II floorplan offers an exceptional blend of space and flexibility with 4 bedrooms, 3.5 baths, three finished levels, and a 2-car side-entry garage. The open-concept main level is designed for both everyday living and entertaining, featuring a spacious kitchen with a large center island and breakfast area that flows seamlessly into the great room. A formal dining room with an elegant tray ceiling provides the perfect setting for gatherings. A standout feature of this home is the main-level bedroom and full bath, ideal for guests, living, or a private home office. Upstairs, the luxurious primary suite includes an expansive walk-in closet, dual-sink vanity, and oversized Roman shower. A versatile loft offers additional space for a media room, office, playroom, or lounge. The finished lower level with egress adds even more room for recreation, entertaining, or overnight guests.
| Elementary School | Middle School | High School |
|---|---|---|
| Yellow Springs Elementary School | Monocacy Middle School | Governor Thomas Johnson High School |
| Price History | |
|---|---|
| 6/3/2026 | Listed $749,990 |
| 7/10/2026 | 2$739,990 |
| 7/21/2026 | 3$724,000 |
| 8/4/2026 | 2$714,000 |
General Features
| Living Area | 3708 |
|---|---|
| Sewer | Public Sewer |
| Heating | Programmable Thermostat,90% Forced Air |
| Cooling | Central A/C,Programmable Thermostat |
| Possession | Settlement |
| Roof | Architectural Shingle,Asphalt |
| Appliances | Refrigerator,Microwave,Dishwasher,Disposal,Stainless Steel Appliances,Cooktop,Oven - Wall,Oven - Double |
| Zoning | PUD |
| HOA Fee | 89.53 |
| Garage Spaces | 2.00 |
| Architectural Style | Craftsman |
| Construction Materials | Vinyl Siding,Stone |
| School District | FREDERICK COUNTY PUBLIC SCHOOLS |
| Year Built | 2026 |
| Levels | 3 |
| Tax Year | 2026 |
| Ownership | Fee Simple |
| Cool Fuel | Electric |
| Accessibility | None |
| Assoc Fee Paid Per | Monthly |
| County | FREDERICK |
| New Construction | Yes |
| Property Type | Residential |
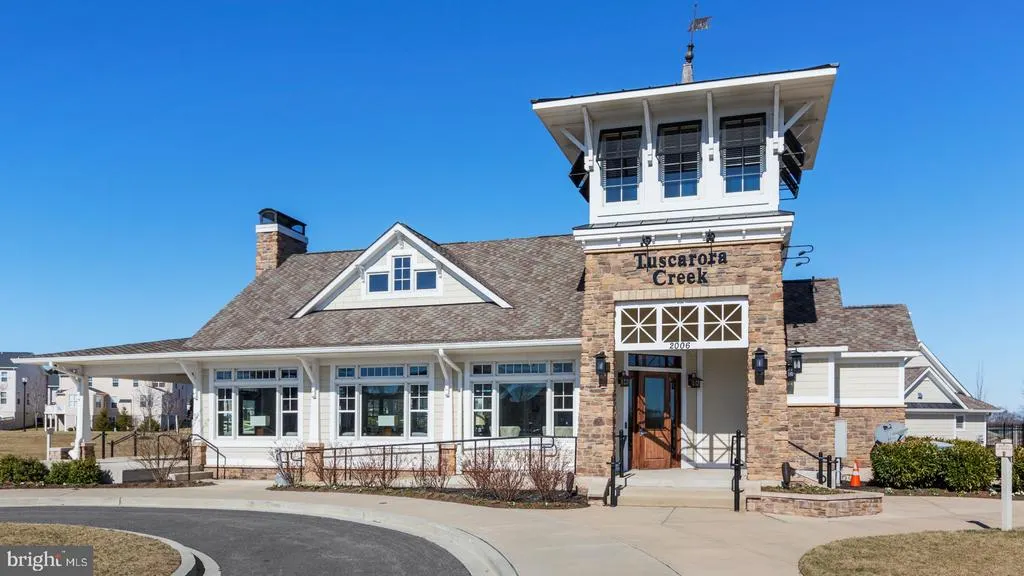
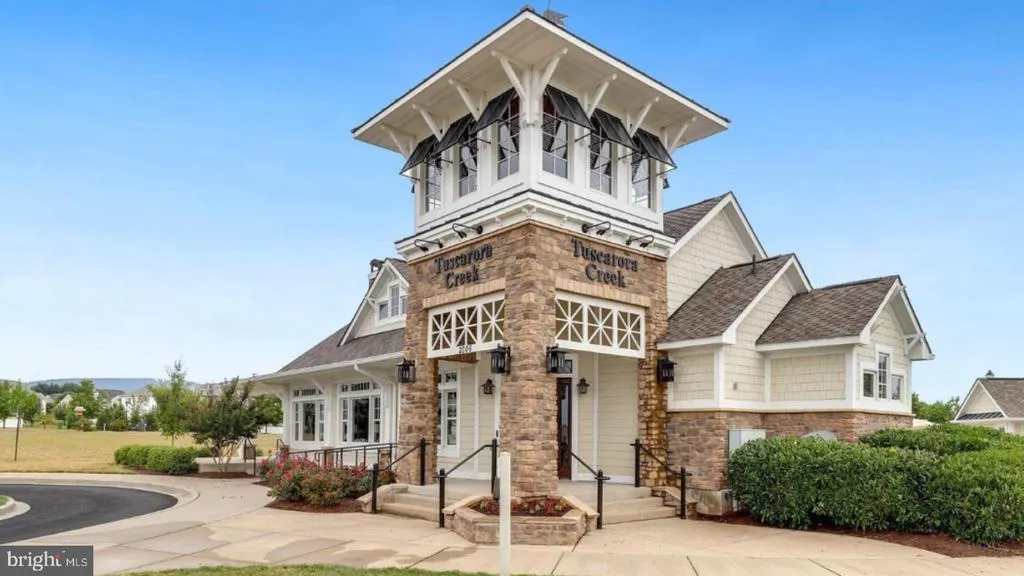
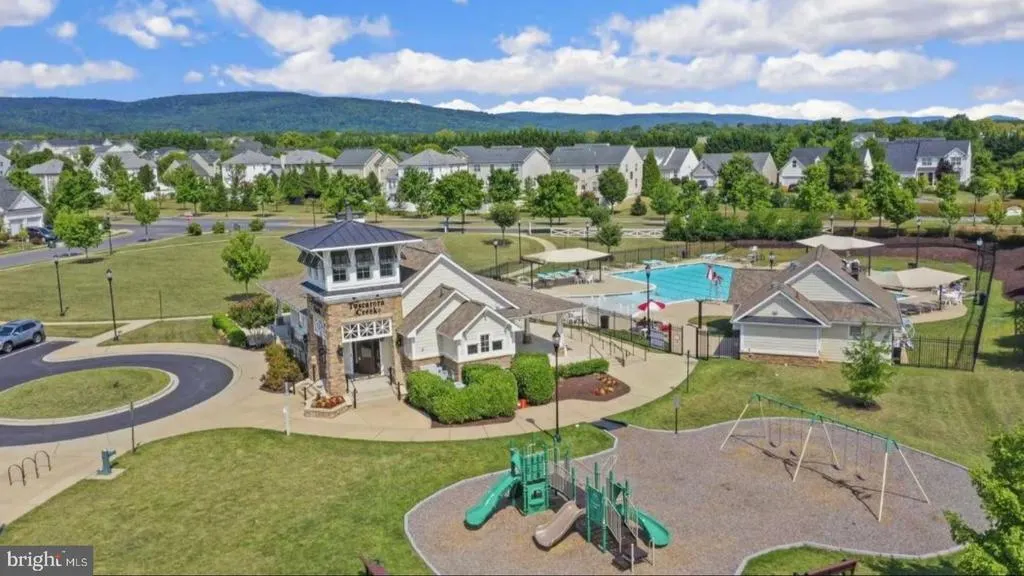
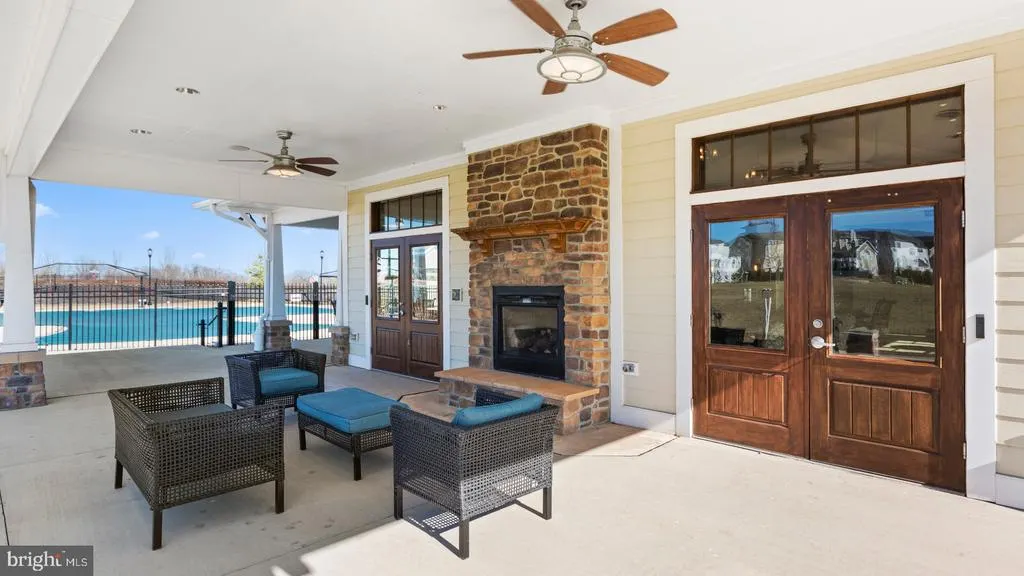
| Association Amenities | Jog/Walk Path,Community Center,Swimming Pool,Bike Trail,Tot Lots/Playground,Club House |
| HOA | Yes |
| Subdivision Name | TUSCARORA CREEK |
| Garage Y/N | Yes |
| Water Access Y/N | No |
| Other Structures | Above Grade,Below Grade |
| Full Baths | 4 |
| Status | ACTIVE |
| Directions | From I-70 W,take exit 53B toward US-15 N onto US-40 W (Frederick Fwy) and go for 1.6 mi. Continue on US-15 N (Frederick Fwy) for 0.8 mi. Take exit 14 toward Rosemont Avenue and go for 0.1 mi. Turn ri |
| City | FREDERICK |
| Disclosures | Exempt - Disclosure/Disclaimer |
| Senior Community Y/N | No |
| Lot Size Units | Square Feet |
| Lot Size Square Feet | 6136.00 |
| Tax Assessed Value | 0.0 |
| Tax Annual Amount | 14500.0 |
| Home Warranty Y/N | Yes |
| Property Condition | Excellent |
| Structure Type | Detached |
| Condo/Coop Association fee Y/N | No |
| Bathrooms Full Main Level | 1 |
| Bathrooms Count Main Level | 1.00 |
| Price Per Sq Ft Total AG | 256.19 |
| Construction Completed Y/N | Yes |
| Vacation Rental Y/N | No |
| Virtual Tour | https://www.zillow.com/view-imx/6b94dcfb-8bc4-42ef-a12e-ec2bd57c8eb6?wl=true&setAttribution=mls&initialViewType=pano |
| Total SQFT | 3708 |
| Builder Name | DRB Homes |
| Standard Status | Active |
| Year Built Source | Estimated |
| Tax Lot | 830 |
Interior Features
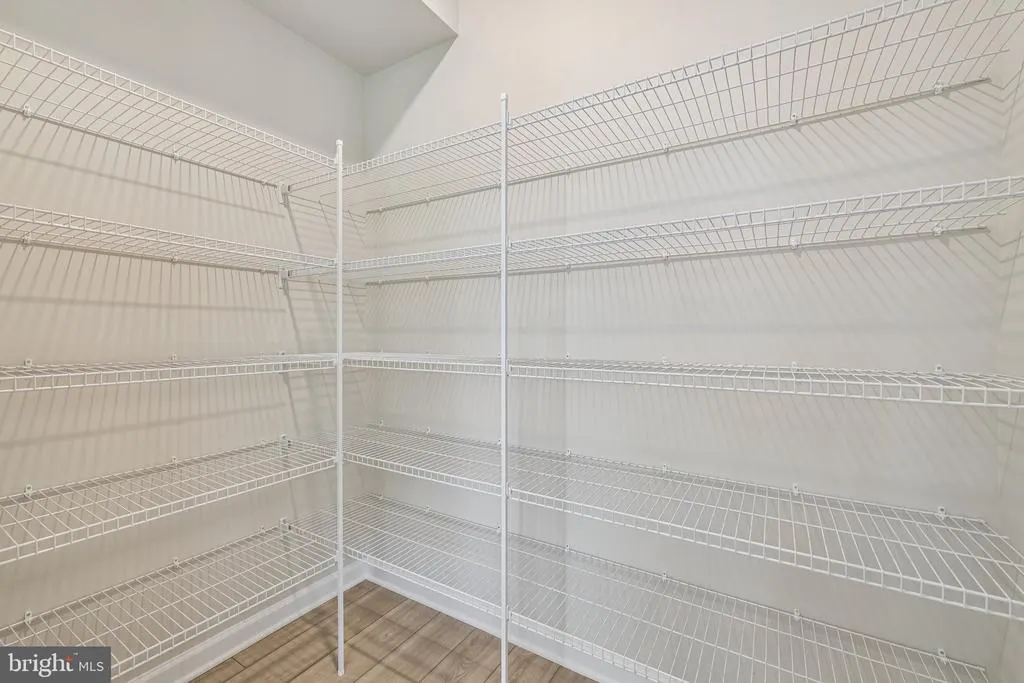
| Interior Amenities | Combination Kitchen/Living,Family Room Off Kitchen,Floor Plan - Open,Walk-in Closet(s),Breakfast Area,Combination Kitchen/Dining,Pantry,Entry Level Bedroom,Bathroom - Tub Shower |
|---|---|
| Heating Fuel | Natural Gas |
| Basement | Partially Finished,Interior Access |
| Hot Water | Natural Gas |
| Basement (Y/N) | Yes |
| Heating Y/N | Yes |
| Fireplace Y/N | No |
| Above Grade Finished Area | 2787 |
| Central Air Y/N | Yes |
| Total Bedrooms | 4 |
| Below Grade Finished Area | 921 |
| Room Type | Living Room,Dining Room,Primary Bedroom,Bedroom 2,Bedroom 3,Bedroom 4,Kitchen,Laundry,Loft,Recreation Room,Primary Bathroom,Full Bath |
| Main Level Bedrooms | 1 |
| Below Grade Finished Area Unit Type | Square Feet |
| LivingAreaSource | Estimated |
| Below Grade Finished Area Source | Estimated |
| Bedrooms Count All Upper Levels | 3 |
| Bedrooms Count Upper Level 1 | 3 |
| Bathrooms Full Upper Level 1 | 2 |
| Bathrooms Full Lower Level 1 | 1 |
| Bathrooms Full All Upper Levels | 2 |
| Bathrooms Full All Lower Levels | 1 |
| Bathrooms Count Upper Level 1 | 2.00 |
| Bathrooms Count Lower Level 1 | 1.00 |
| Bathrooms Count All Upper Levels | 2 |
| Bathrooms Count All Lower Levels | 1 |
| Above Grade Finished Area Source | Estimated |
| Above Grade Finished Area Unit Type | Square Feet |
| Total Baths | 4 |
Exterior Features
| Pool | Yes - Community |
|---|---|
| Water Source | Public |
| Total Parking Spaces | 2 |
| Garage Features | Garage - Side Entry |
| Type of Parking | Attached Garage |
| Foundation Details | Slab,Concrete Perimeter |
| Water View Y/N | No |
| Lot Size Acres | 0.14 |
| Lot Size Source | Estimated |
| Waterfront Y/N | No |
| Builder Model | REGENT II |
| Navigable Water Y/N | No |
| Water Oriented Y/N | No |
| # of Attached Garage Spaces | 2 |
Room Details
| Room | Dimensions | Level | Flooring | Details |
|---|---|---|---|---|
| Bedroom 2 | Upper 1 | Walk-In Closet(s),Flooring - Carpet | ||
| Bedroom 3 | Upper 1 | Walk-In Closet(s),Flooring - Carpet | ||
| Bedroom 4 | Main | Flooring - Carpet | ||
| Dining Room | Main | Flooring - Luxury Vinyl Plank | ||
| Full Bath | Main | Flooring - Luxury Vinyl Plank | ||
| Full Bath | Lower 1 | Flooring - Luxury Vinyl Plank | ||
| Full Bath | Upper 1 | Flooring - Luxury Vinyl Plank | ||
| Kitchen | Main | Flooring - Luxury Vinyl Plank | ||
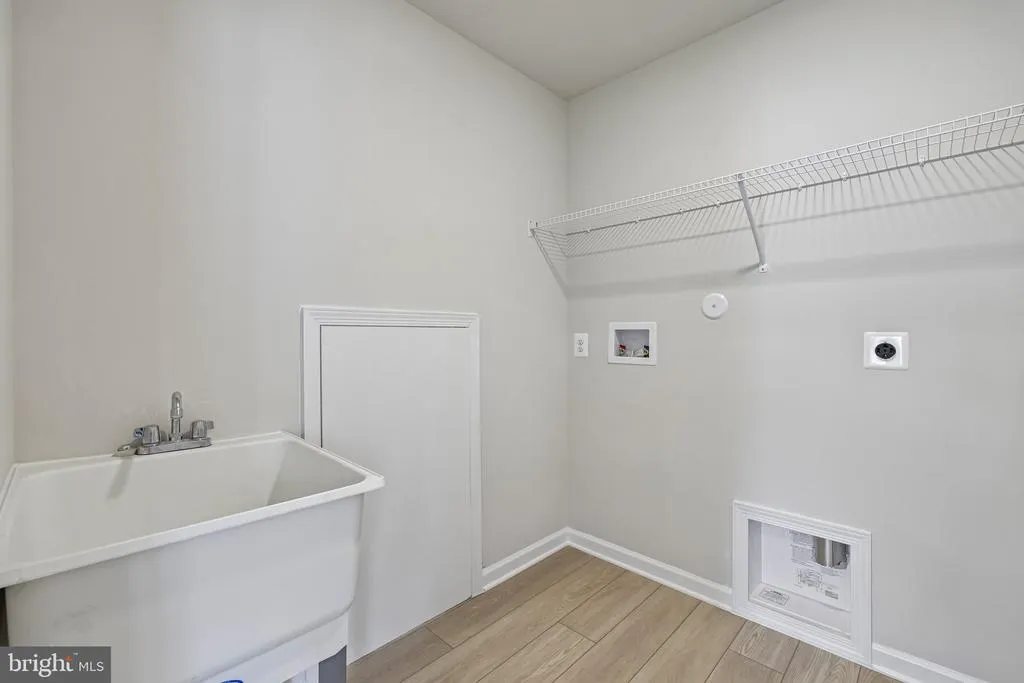
| Laundry | Upper 1 | Flooring - Luxury Vinyl Plank | ||
| Living Room | Main | Flooring - Luxury Vinyl Plank | ||
| Loft | Upper 1 | Flooring - Luxury Vinyl Plank | ||
| Primary Bathroom | Upper 1 | Flooring - Luxury Vinyl Plank | ||
| Primary Bedroom | Upper 1 | Walk-In Closet(s),Flooring - Carpet | ||
| Recreation Room | Lower 1 | Flooring - Luxury Vinyl Plank |
Amenities
- Foreclosure
- Views
- Short Sale
- New Construction
- Adult 55+
- Lease To Own
- No HOA Fees
- Furnished
- Primary On Main
- Air Conditioning
- Seller Finance
- Green
- Fixer Upper
- Horse
- Golf
- Fireplace
- Deck
- Garage
- Basement
- Pool
Property vs Single Family Average in 21702
Price
Taxes
Year Built
Visits
 © BRIGHT, All Rights Reserved
