
Eco Friendly
Address
5861 Oakdale Village Road, Ijamsville, MD
Price
$ 789,282
Property Attributes
- MLS#MDFR2083686
- TypeSingle Family
- Listing Status ACTIVE
- CountyFREDERICK
- CityIjamsville
- NeighborhoodOakdale Village
- Zip21754
- StyleColonial
- Year Built2018
- Taxes$ 6870
- Price$ 789,282
- Bedrooms5
- Full Bathrooms4
- Half Bathrooms1
- Sqr Footage4004
- Lot Size0.12 Acres
Data Source:
Bright MLS
Property Description
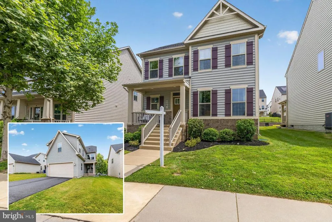
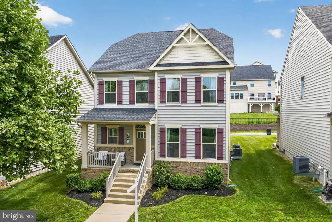
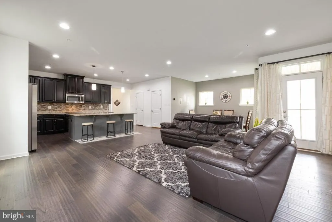
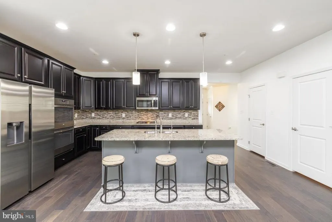
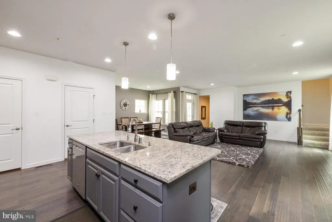
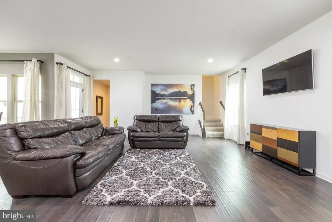
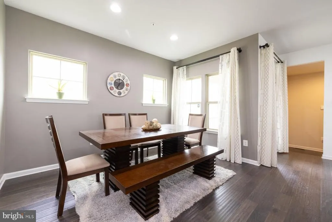
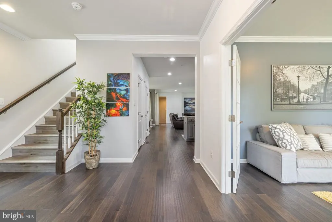
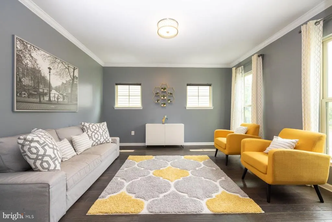
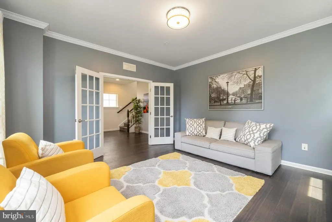
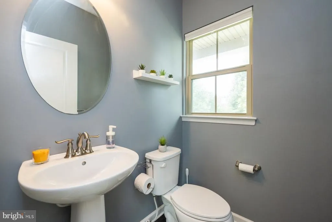
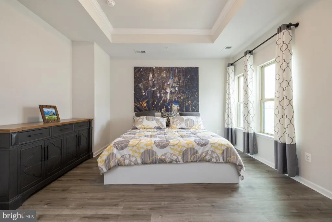
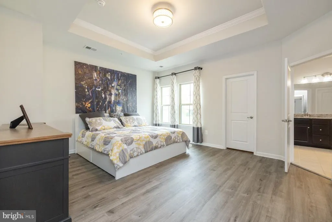
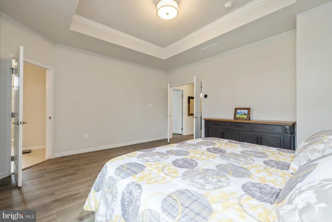
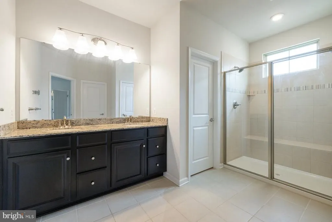
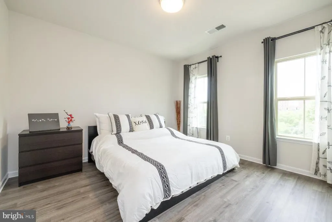
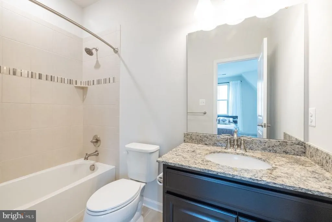
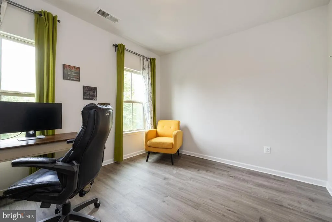
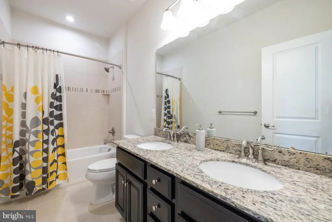
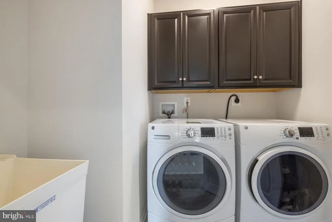
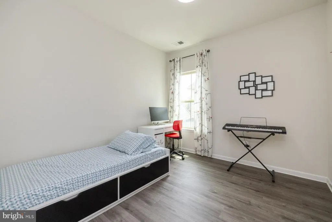
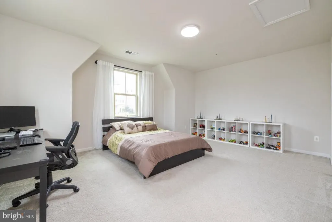
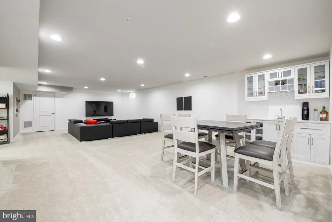
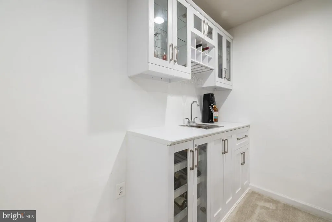
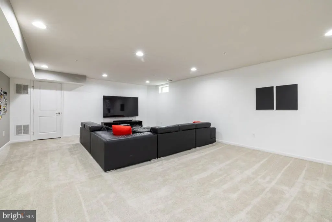
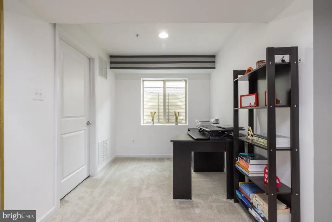
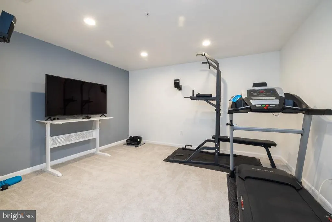
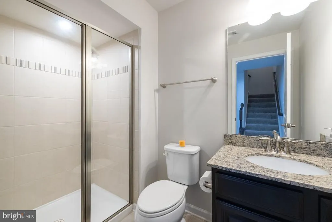
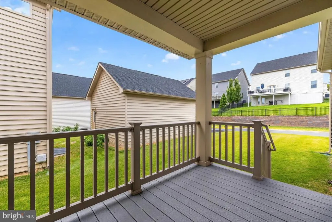
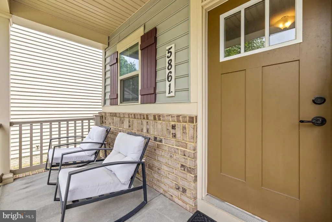
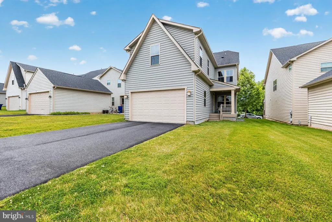
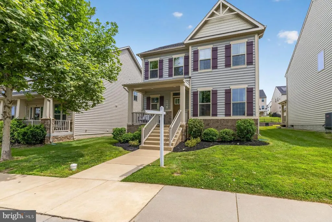
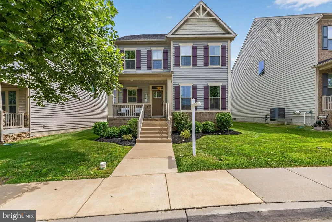
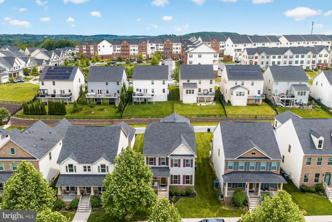
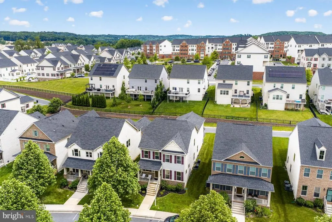
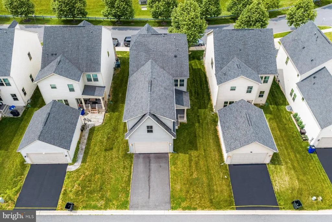
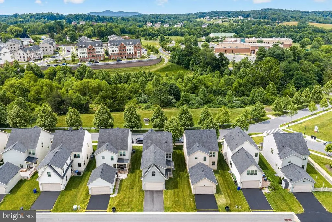
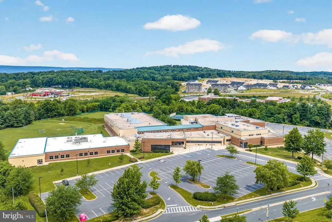
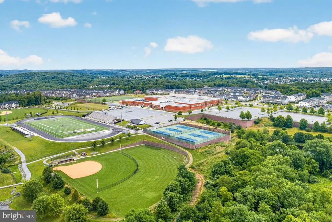
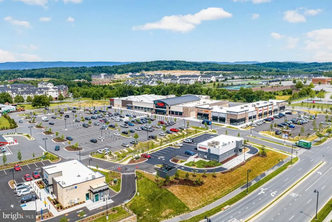
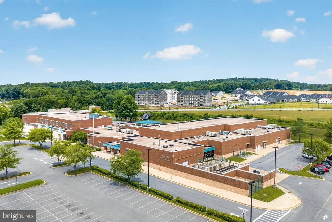
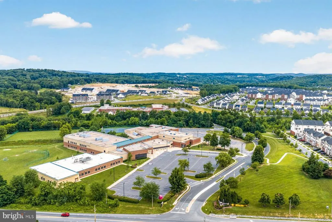
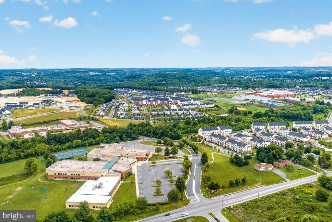
SELLER IS OFFERING $20,000 TOWARDS BUYDOWN OF THE BUYER'S RATE. WALK TO SCHOOL - ALL THREE OF THEM!!! OAKDALE SCHOOL DISTRICT!!! Discover this spacious singlefamily home in the Oakdale community. BELOW MARKET VALUE! Walking distance to all three top-rated Oakdale schools. One of only a handful of homes built with an attached rearentry two-car garage and a true inlaw suite above it, this property includes a large private bedroom and full bathroom ideal for guests, multigenerational living, or extendedstay arrangements. Covered rear porch is excellent for outdoor entertaining! The main level features the Salinger floor plan with an open layout and a large gourmet kitchen equipped with double wall ovens, cooktop, microwave, dishwasher, refrigerator, and a reverse osmosis system for drinking water. Engineered hardwood flooring extends throughout the main level. A separate office provides flexible use and can function as an additional bedroom if needed. A powder room completes the main level. The upper level includes four bedrooms, two full bathrooms, and a walkin laundry room. The fully finished basement offers an exercise room with a full bathroom conveniently located nearby, a large open recreation area with a wet bar, a corner space suitable for an office, and additional storage areas. Tankless water heater will provide hot water on demand to multiple occupants without sacrifice. This home is located in a growing area close to shopping, dining, and everyday conveniences, including nearby retail centers and major upcoming commercial development. Walk to Weis, Starbucks, Chipotle, Jersey Mike's, Ledo Pizza, bank, community trail, daycare options, and everyday conveniences, all while enjoying quick access to I-70. Wegmans is also a short drive away. Commuters will appreciate easy access to major routes and proximity to military installations including Fort Detrick, the National Guard facilities in the region, Fort Meade and Coast Guard. Low HOA fee and no front foot fee.
| Elementary School | Middle School | High School |
|---|---|---|
| Oakdale Elementary School | Oakdale Middle School | Oakdale High School |
| Price History | |
|---|---|
| 6/9/2026 | Listed $799,990 |
| 7/23/2026 | 3$779,990 |
General Features
| Living Area | 4004 |
|---|---|
| Sewer | Public Sewer |
| Heating | Forced Air |
| Cooling | Central A/C |
| Utilities | Under Ground |
| Possession | 0-30 Days CD,31-60 Days CD |
| Roof | Shingle |
| Appliances | Dishwasher,Disposal,Exhaust Fan,Icemaker,Microwave,Oven - Self Cleaning,Refrigerator,Washer,Water Dispenser,Cooktop,Oven - Wall,Dryer |
| Zoning | R10 |
| HOA Fee | 84.00 |
| Garage Spaces | 2.00 |
| Association Fee Includes | Trash,Snow Removal |
| Patio/Porch Features | Porch(es) |
| Architectural Style | Colonial |
| Security Features | Fire Detection System,Sprinkler System - Indoor |
| Construction Materials | Frame |
| School District | FREDERICK COUNTY PUBLIC SCHOOLS |
| Year Built | 2018 |
| Levels | 3 |
| Tax Year | 2025 |
| Ownership | Fee Simple |
| Cool Fuel | Electric |
| Accessibility | None |
| Assoc Fee Paid Per | Monthly |
| County | FREDERICK |
| New Construction | No |
| Property Type | Residential |
| Association Amenities | Bike Trail,Common Grounds,Jog/Walk Path,Tot Lots/Playground |
| HOA | Yes |
| Energy Efficient | Appliances,Construction |
| Subdivision Name | OAKDALE VILLAGE |
| Garage Y/N | Yes |
| Water Access Y/N | No |
| Green Indoor Air Quality | Moisture Control,Ventilation |
| Green Water Conservation | Efficient Hot Water Distribution,Low-Flow Fixtures |
| Other Structures | Above Grade,Below Grade |
| Full Baths | 4 |
| Status | ACTIVE |
| Directions | From the main road,simply turn onto Oakdale Village Road,continue straight for about a third of a mile,follow the curve through the neighborhood,and 5861 Oakdale Village Rd will be on your right. |
| City | IJAMSVILLE |
| Senior Community Y/N | No |
| Lot Size Units | Square Feet |
| Lot Size Square Feet | 5400.00 |
| Tax Assessed Value | 602800.0 |
| Tax Annual Amount | 6870.0 |
| Home Warranty Y/N | Yes |
| Property Condition | Excellent |
| Structure Type | Detached |
| Condo/Coop Association fee Y/N | No |
| Bathrooms Count Main Level | 1.00 |
| Price Per Sq Ft Total AG | 271.79 |
| Vacation Rental Y/N | No |
| Total SQFT | 4004 |
| Location Type | Other |
| Builder Name | RYAN HOMES |
| Standard Status | Active |
| Year Built Source | Assessor |
| Tax Lot | 64 |
Interior Features
| Interior Amenities | Family Room Off Kitchen,Kitchen - Table Space,Dining Area,Breakfast Area,Upgraded Countertops,Floor Plan - Open |
|---|---|
| Heating Fuel | Natural Gas |
| Basement | Other |
| Hot Water | Natural Gas,Tankless |
| Basement (Y/N) | Yes |
| Heating Y/N | Yes |
| Window Features | Double Pane,Insulated,Screens,Vinyl Clad |
| Fireplace Y/N | No |
| Above Grade Finished Area | 2904 |
| Half Baths | 1 |
| Central Air Y/N | Yes |
| Total Bedrooms | 5 |
| Below Grade Finished Area | 1100 |
| Room Type | Dining Room,Primary Bedroom,Bedroom 2,Bedroom 3,Bedroom 4,Bedroom 5,Kitchen,Game Room,Family Room,Den,Basement,Foyer,Breakfast Room,Exercise Room,Laundry |
| Below Grade Finished Area Unit Type | Square Feet |
| LivingAreaSource | Estimated |
| Below Grade Unfin Area Units | Square Feet |
| Below Grade Finished Area Source | Estimated |
| Bedrooms Count All Upper Levels | 5 |
| Bedrooms Count Upper Level 1 | 5 |
| Bathrooms Half Main Level | 1 |
| Bathrooms Full Upper Level 1 | 3 |
| Bathrooms Full Lower Level 1 | 1 |
| Bathrooms Full All Upper Levels | 3 |
| Bathrooms Full All Lower Levels | 1 |
| Bathrooms Count Upper Level 1 | 3.00 |
| Bathrooms Count Lower Level 1 | 1.00 |
| Bathrooms Count All Upper Levels | 3 |
| Bathrooms Count All Lower Levels | 1 |
| Above Grade Unfin Area Units | Square Feet |
| Above Grade Finished Area Source | Estimated |
| Above Grade Finished Area Unit Type | Square Feet |
| Total Baths | 5 |
Exterior Features
| Exterior Amenities | Sidewalks |
|---|---|
| Pool | No Pool |
| Parking Features | Asphalt Driveway |
| Lot Features | Landscaping |
| Water Source | Public |
| Inclusions | refrigerator,cooktop,double wall oven,dishwasher,washer,dryer |
| Total Parking Spaces | 7 |
| Garage Features | Garage - Rear Entry |
| Type of Parking | Off Street,Attached Garage,Driveway |
| Land Use Code | R |
| Foundation Details | Concrete Perimeter |
| Water View Y/N | No |
| Lot Size Acres | 0.12 |
| Lot Size Source | Assessor |
| Waterfront Y/N | No |
| Door Features | Insulated |
| Builder Model | SALINGER |
| Land Assessed Value | 140800.00 |
| Navigable Water Y/N | No |
| Water Oriented Y/N | No |
| # of Attached Garage Spaces | 2 |
| Off Street - # of Spaces | 3 |
Room Details
| Room | Dimensions | Level | Flooring | Details |
|---|---|---|---|---|
| Basement | Lower 1 | |||
| Bedroom 2 | Upper 1 | Flooring - HardWood | ||
| Bedroom 3 | Upper 1 | Flooring - HardWood | ||
| Bedroom 4 | Upper 1 | Flooring - HardWood | ||
| Bedroom 5 | Upper 1 | |||
| Breakfast Room | Main | |||
| Den | Main | |||
| Dining Room | Main | Flooring - HardWood | ||
| Exercise Room | Lower 1 | |||
| Family Room | Main | Flooring - HardWood | ||
| Foyer | Main | Flooring - HardWood | ||
| Game Room | Lower 1 | Flooring - Carpet | ||
| Kitchen | Main | Flooring - HardWood | ||
| Laundry | Unspecified | |||
| Primary Bedroom | Upper 1 | Flooring - HardWood |
Amenities
- Foreclosure
- Views
- Short Sale
- New Construction
- Adult 55+
- Lease To Own
- No HOA Fees
- Furnished
- Primary On Main
- Air Conditioning
- Seller Finance
- Green
- Fixer Upper
- Horse
- Golf
- Fireplace
- Deck
- Garage
- Basement
- Pool
Property vs Single Family Average in 21754
Price
Taxes
Year Built
Visits
 © BRIGHT, All Rights Reserved
