
Price Reduction - Views - Primary on Main
Address
7020 Debold Road, Sabillasville, MD
Price
$ 850,000
Property Attributes
- MLS#MDFR2083940
- TypeSingle Family
- Listing Status ACTIVE
- CountyFREDERICK
- CitySabillasville
- Zip21780
- StyleCabin/Lodge,Cape Cod,Colonial,Traditional
- Year Built2006
- Taxes$ 7663
- Price$ 850,000
- Bedrooms4
- Full Bathrooms4
- Half Bathrooms1
- Sqr Footage2766
- Lot Size12 Acres
Data Source:
Bright MLS
Property Description
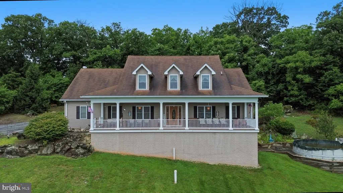
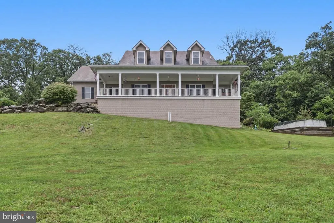
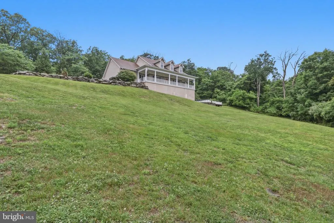
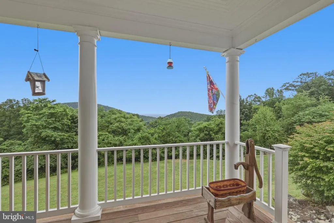
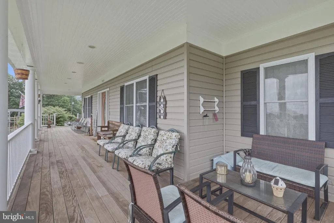
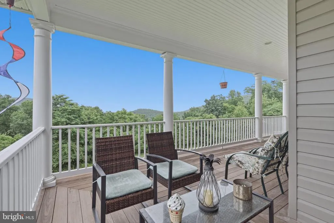
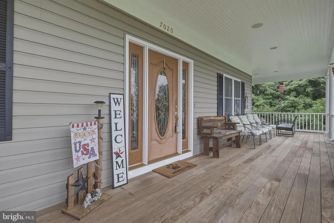
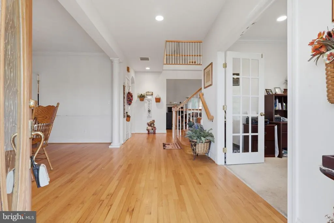
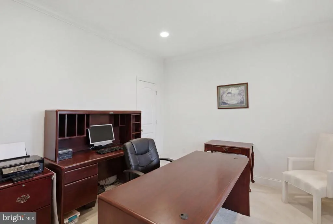
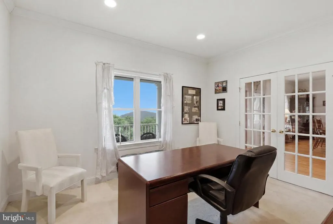
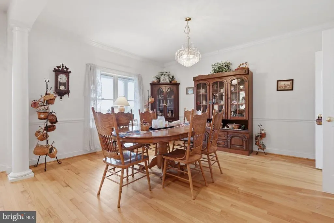
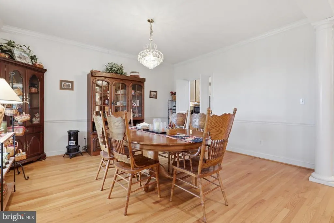
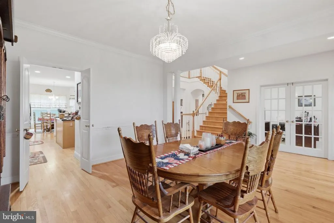
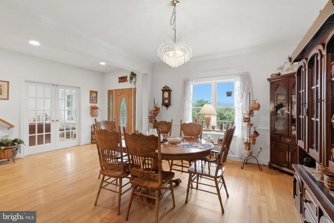
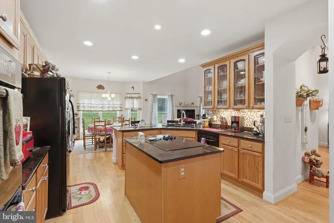
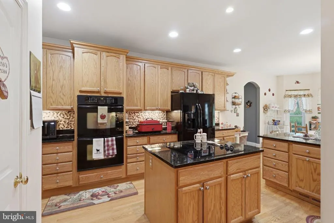
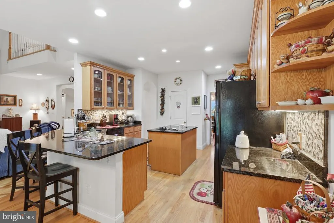
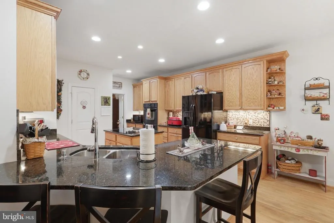
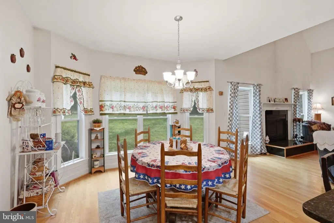
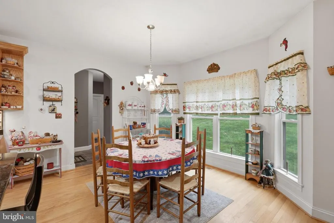
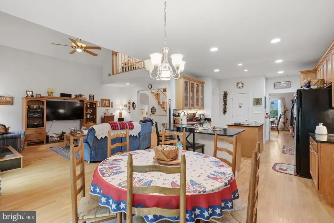
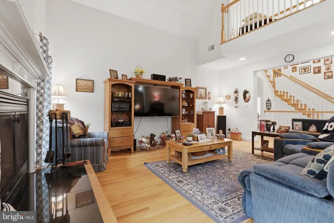
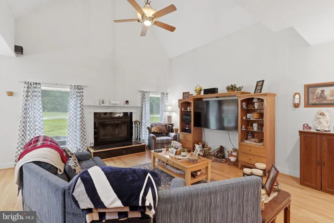
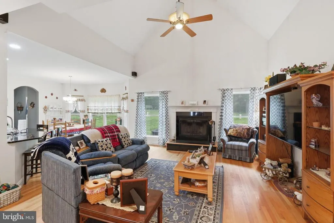
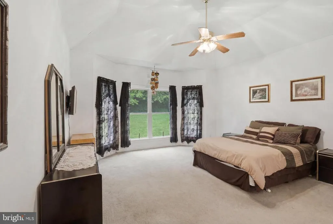
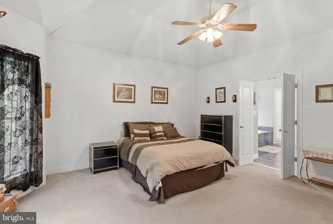
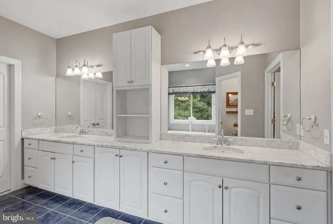
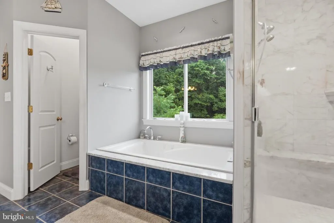
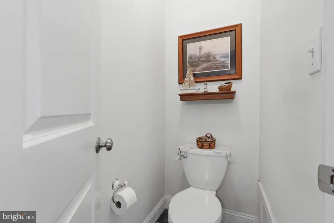
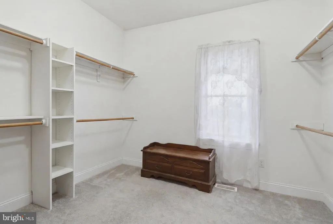
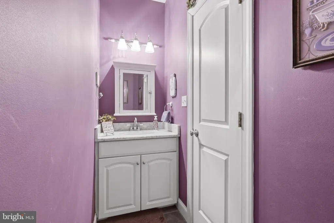
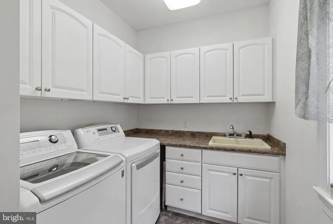

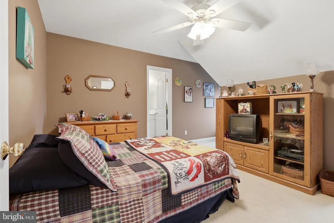
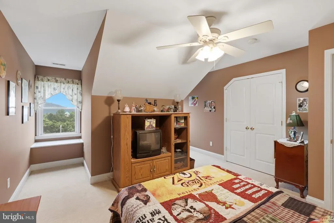
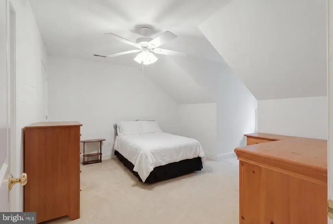
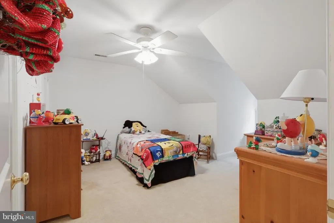
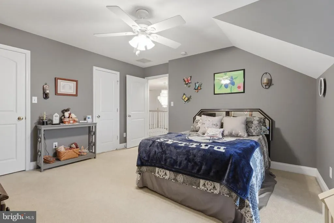
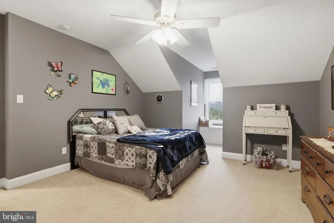
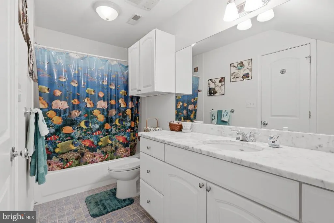
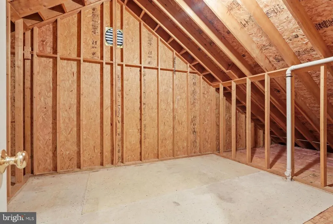
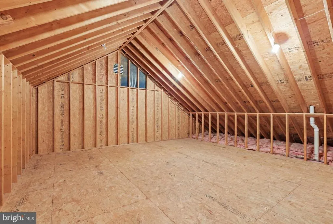
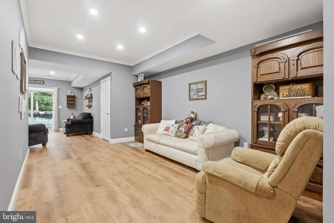
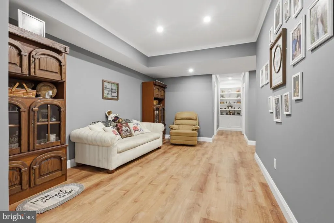
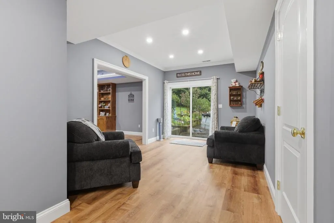
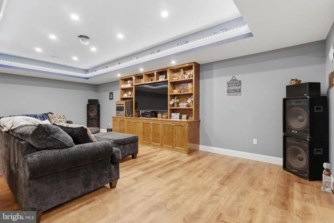
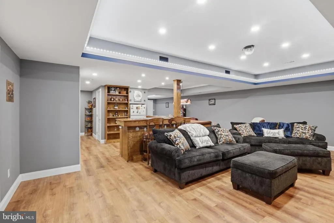
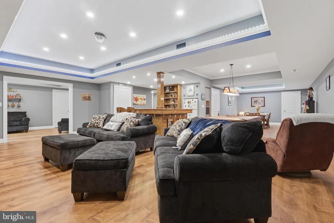
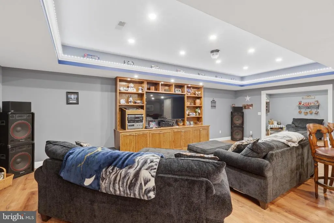
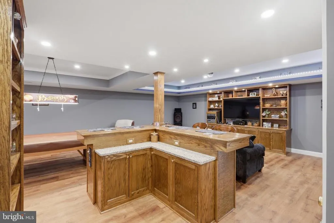
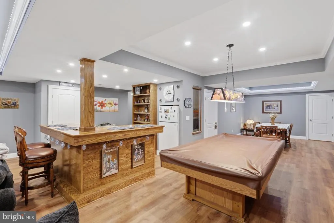
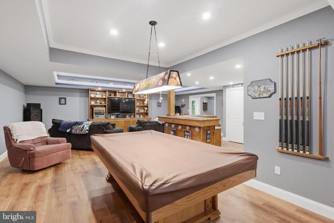
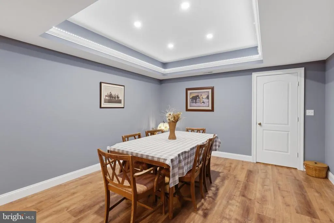
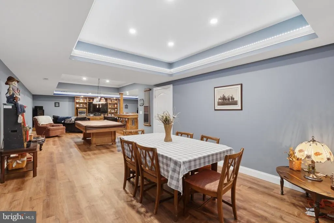
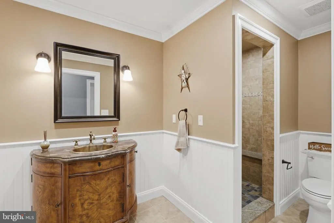
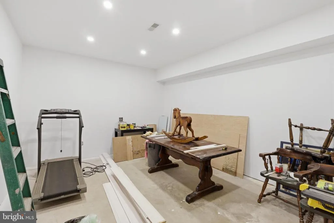
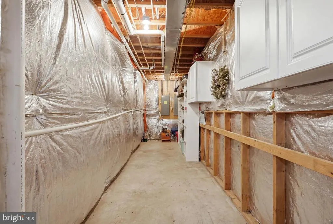
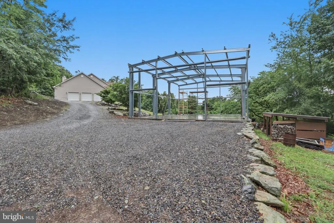
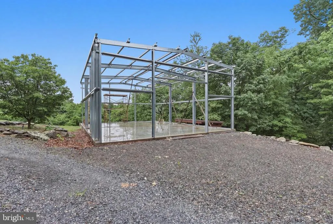
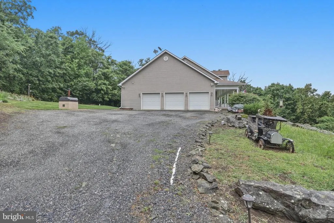
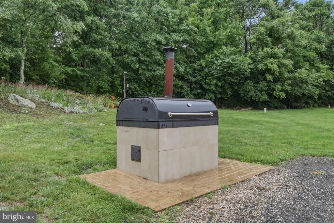
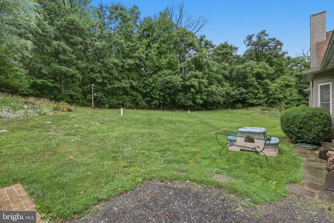
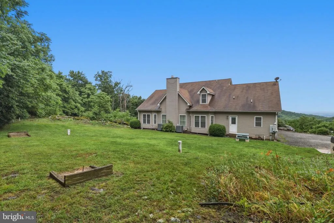
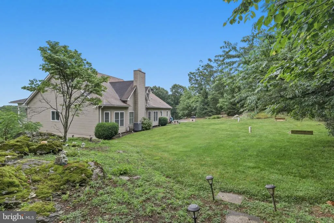
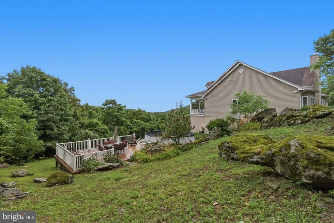
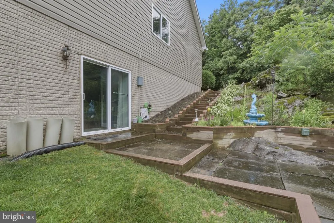
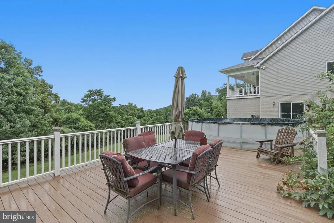
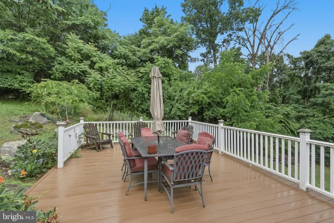
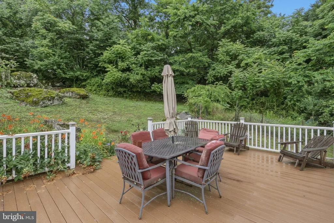
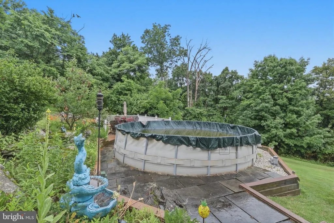
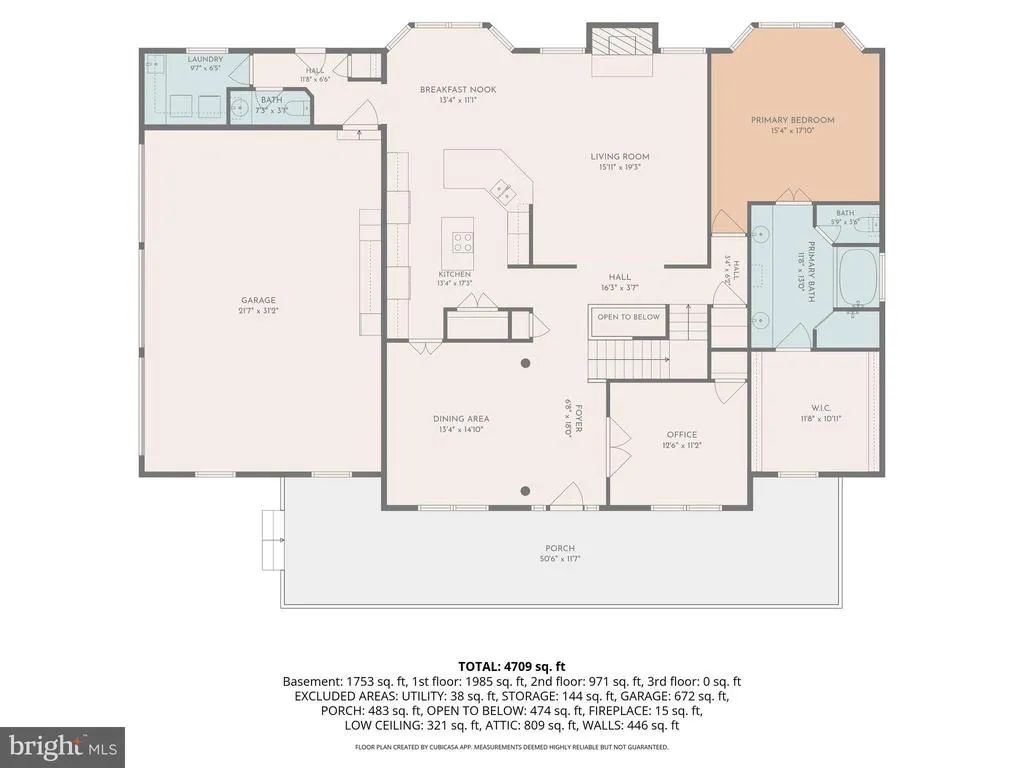
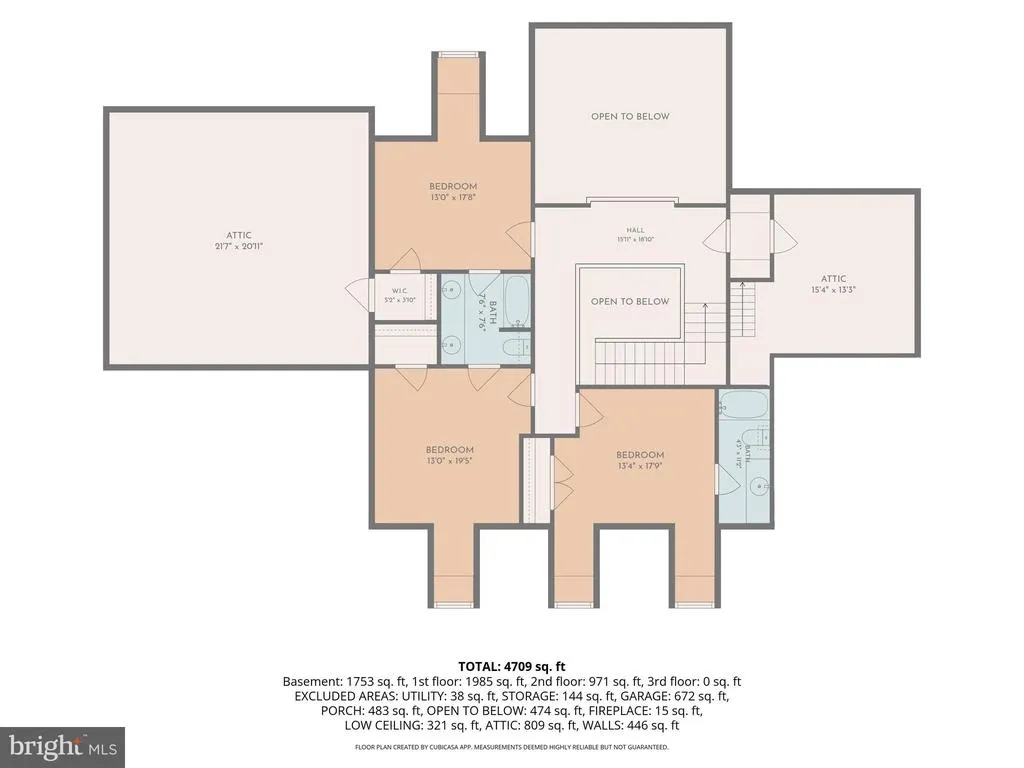
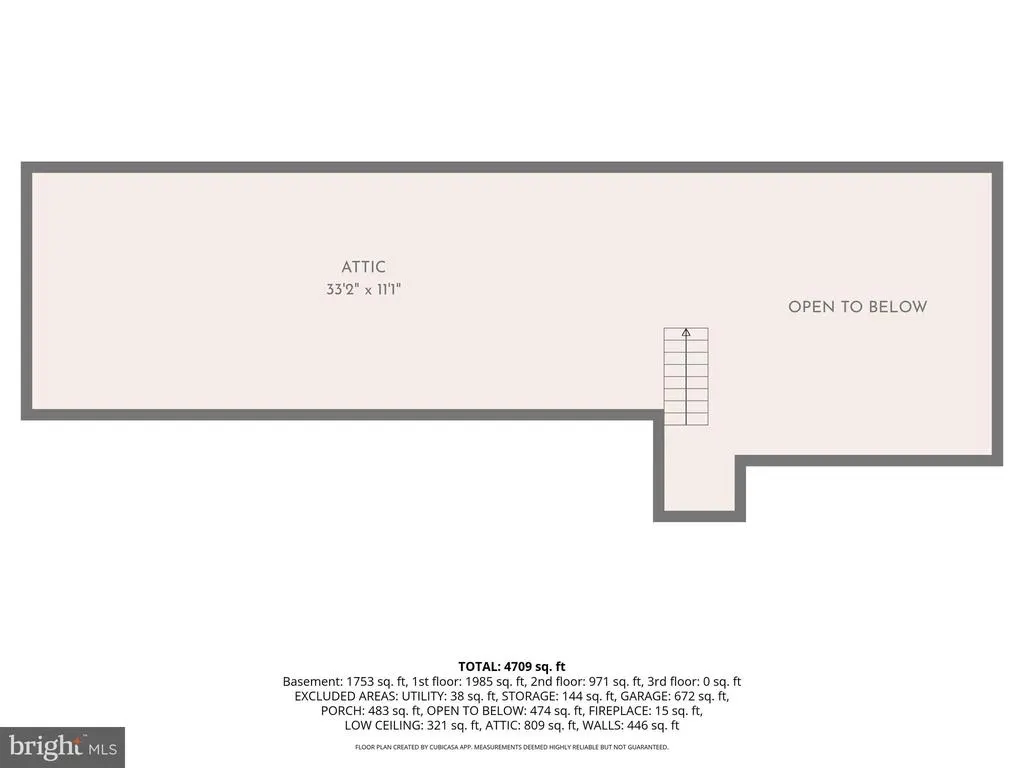
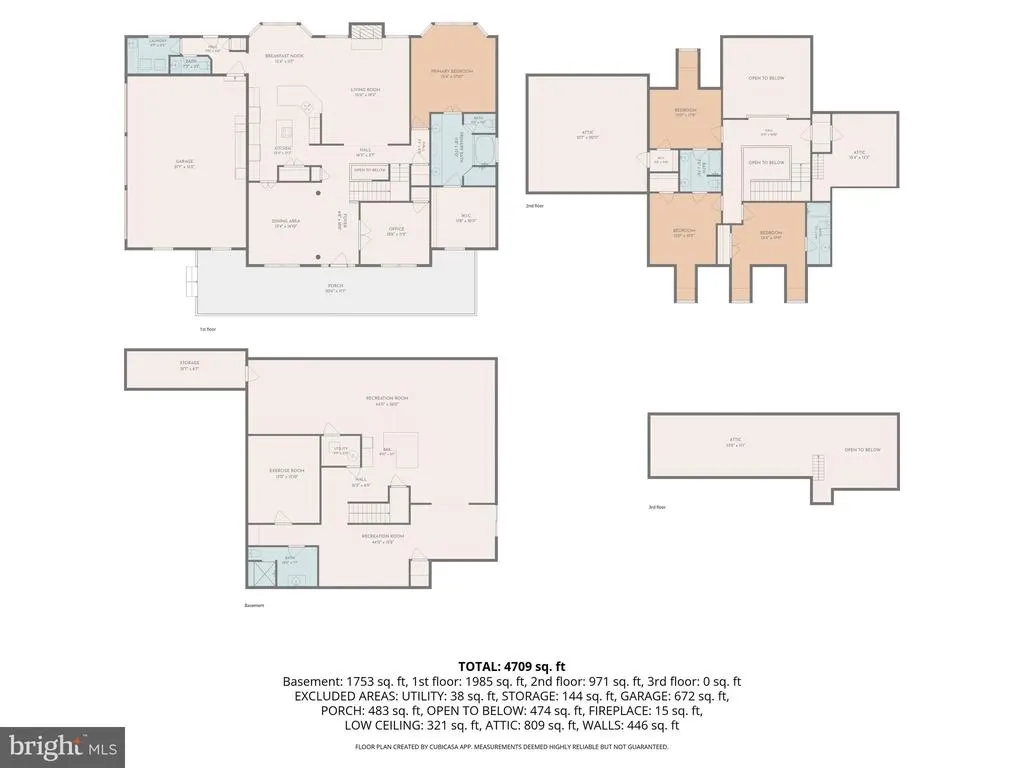
Major Price Improvement! The seller has made a substantial price adjustment and is motivated to sell. This is an outstanding opportunity to own a remarkable property at exceptional value. Distinguished Mountain Estate on 12 Private Acres with Panoramic Views. Nestled on a sprawling 12-acre lot, this exquisite residence harmonizes luxury with the tranquility of nature, which are mostly wooded with very low maintenance. The architectural charm of this home is evident in its blend of Cabin/Lodge, Cape Cod, Colonial, and Traditional styles, creating a warm and inviting atmosphere. Step inside to discover a meticulously maintained interior featuring rich wood floors, crown moldings, and elegant wainscoting that exude sophistication. The gourmet kitchen, equipped with appliances and upgraded countertops, is a culinary enthusiast's dream, seamlessly flowing into the family room, perfect for entertaining. Enjoy cozy evenings by the wood-burning fireplace or unwind in the luxurious jet tub of the spa-like bathroom. With four spacious bedrooms and four and a half baths, comfort and privacy are paramount. Some of the special amenities are: 9ft ceilings on first level, 20ft cathedral ceiling over living room, 2 large attic storage areas and lots of storage throughout home. The first floor office with a view and has with built in speakers for front porch enjoyment. Outside, the property boasts a personal above-ground pool, surrounded by lush landscaping and mature trees, offering a serene retreat. Multiple decks and porches invite you to savor panoramic mountain views and scenic vistas, making every moment you spent a delight outdoors. The additional outbuilding provides ample storage, while the oversized garage ensures convenience. This home is not just a residence; it is a lifestyle, where every detail has been thoughtfully curated for those who appreciate the finer things in life. Experience the perfect blend of elegance and comfort in this exceptional property. There is a new garage/shop partially built onsite, ready to be finished with some remaining construction materials to complete the original plans. Owner will provide all information. This is a must see home for all nature lovers. Seller Is Highly Motivated and Has Just Reduced the PriceDon't Miss This Opportunity!
| Elementary School | Middle School | High School |
|---|---|---|
| Thurmont Elementary School | Thurmont Middle School | Catoctin High School |
| Price History | |
|---|---|
| 6/12/2026 | Listed $900,000 |
| 7/21/2026 | 3$875,500 |
| 8/14/2026 | 3$850,000 |
General Features
| Living Area | 2766 |
|---|---|
| Sewer | Septic Exists |
| Heating | Heat Pump(s) |
| Cooling | Central A/C,Heat Pump(s) |
| Utilities | Electric Available |
| Possession | Immediate |
| Roof | Asphalt |
| Appliances | Dishwasher,Extra Refrigerator/Freezer,Cooktop,Dryer - Electric,Oven - Double,Refrigerator,Washer |
| Zoning | LOOK UP |
| Garage Spaces | 3.00 |
| Association Fee Includes | None |
| Patio/Porch Features | Deck(s),Porch(es),Patio(s) |
| Architectural Style | Cabin/Lodge,Cape Cod,Colonial,Traditional |
| Pool Features | Above Ground |
| Construction Materials | Combination |
| School District | FREDERICK COUNTY PUBLIC SCHOOLS |
| Year Built | 2006 |
| View | Mountain,Panoramic,Scenic Vista,Trees/Woods |
| Levels | 2 |
| Tax Year | 2025 |
| Ownership | Fee Simple |
| Cool Fuel | Electric |
| Accessibility | None |
| County | FREDERICK |
| New Construction | No |
| Property Type | Residential |
| Association Amenities | None |
| HOA | No |
| Subdivision Name | NONE AVAILABLE |
| Garage Y/N | Yes |
| Water Access Y/N | No |
| Other Structures | Above Grade |
| Total Rooms | 18 |
| Full Baths | 4 |
| Status | ACTIVE |
| Directions | Take Exit 35 from I-70 East onto MD-66 North (Mapleville Rd).,Continue north on MD-66. Follow signs to MD-491 North (McAfee Hill Rd). Stay on MD-491 through the Cascade/Highfield area. Turn onto Debo |
| City | SABILLASVILLE |
| Disclosures | Prop Disclaimer,Prop Disclosure,Agent Related to Owner |
| Senior Community Y/N | No |
| Lot Size Units | Square Feet |
| Lot Size Square Feet | 522720.00 |
| Tax Assessed Value | 537100.0 |
| Tax Annual Amount | 7663.0 |
| Home Warranty Y/N | No |
| Property Condition | Excellent |
| Structure Type | Detached |
| Condo/Coop Association fee Y/N | No |
| Bathrooms Full Main Level | 1 |
| Bathrooms Count Main Level | 2.00 |
| Price Per Sq Ft Total AG | 307.3 |
| Acceptable Financing | Cash,Contract,Conventional |
| Lease Considered Y/N | No |
| Vacation Rental Y/N | No |
| Virtual Tour | https://book.tobysphotography.com/7020-Debold-Rd/idx |
| Total SQFT | 2766 |
| Standard Status | Active |
| Year Built Source | Estimated |
| Association Recreation Fee | No |
Interior Features
| Interior Amenities | Bar,Bathroom - Jetted Tub,Bathroom - Walk-In Shower,Breakfast Area,Built-Ins,Ceiling Fan(s),Chair Railings,Crown Moldings,Dining Area,Entry Level Bedroom,Family Room Off Kitchen,Floor Plan - Open,For |
|---|---|
| Heating Fuel | Electric |
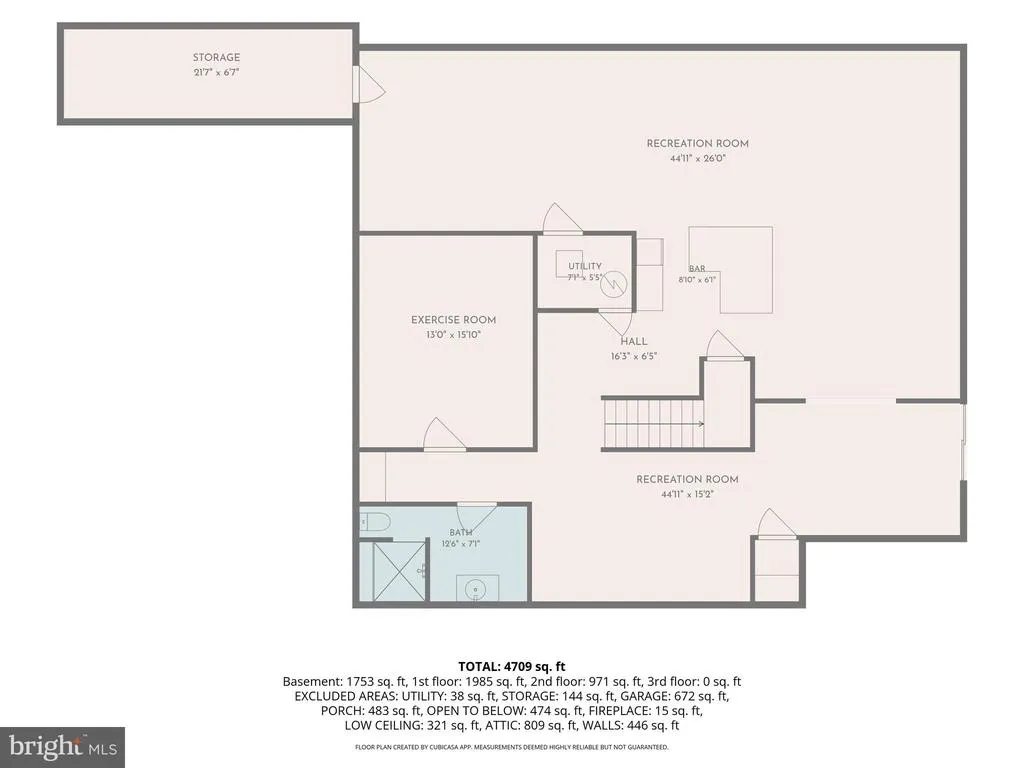
| Basement | Connecting Stairway,Fully Finished,Improved,Shelving,Space For Rooms,Walkout Level,Windows,Outside Entrance |
| Flooring | Wood |
| Total Fireplaces | 1 |
| Fireplace Features | Flue for Stove,Wood |
| Hot Water | Electric |
| Total Stories | 2 |
| Basement (Y/N) | Yes |
| Heating Y/N | Yes |
| Fireplace Y/N | Yes |
| Above Grade Finished Area | 2766 |
| Half Baths | 1 |
| Central Air Y/N | Yes |
| Total Bedrooms | 4 |
| Main Level Bedrooms | 1 |
| LivingAreaSource | Assessor |
| Laundry Type | Main Floor,Dryer In Unit,Washer In Unit |
| Bedrooms Count All Upper Levels | 3 |
| Bedrooms Count Upper Level 1 | 3 |
| Bathrooms Half Main Level | 1 |
| Bathrooms Full Upper Level 1 | 2 |
| Bathrooms Full Lower Level 1 | 1 |
| Bathrooms Full All Upper Levels | 2 |
| Bathrooms Full All Lower Levels | 1 |
| Bathrooms Count Upper Level 1 | 2.00 |
| Bathrooms Count Lower Level 1 | 1.00 |
| Bathrooms Count All Upper Levels | 2 |
| Bathrooms Count All Lower Levels | 1 |
| Above Grade Finished Area Source | Assessor |
| Above Grade Finished Area Unit Type | Square Feet |
| Total Baths | 5 |
Exterior Features
| Exterior Amenities | Outbuilding(s),Exterior Lighting |
|---|---|
| Pool | Yes - Personal |
| Parking Features | Gravel Driveway |
| Lot Features | Front Yard,Landscaping,Mountainous,Premium,Rear Yard,Secluded,SideYard(s),Trees/Wooded,Unrestricted |
| Water Source | Well |
| Inclusions | Unfinished Garage started with exterior walls ready to assemble. |
| Total Parking Spaces | 6 |
| Garage Features | Additional Storage Area,Garage Door Opener,Inside Access,Oversized |
| Type of Parking | Attached Garage,Driveway |
| Land Use Code | R |
| Foundation Details | Concrete Perimeter |
| Spa | No |
| Water View Y/N | No |
| Lot Size Acres | 12.00 |
| Road Surface Type | Gravel |
| Lot Size Source | Estimated |
| Waterfront Y/N | No |
| Other Equipment | Some |
| Road Responsibility | City/County |
| Horse Y/N | No |
| Land Assessed Value | 145000.00 |
| Navigable Water Y/N | No |
| Water Oriented Y/N | No |
| # of Attached Garage Spaces | 3 |
Amenities
- Foreclosure
- Views
- Short Sale
- New Construction
- Adult 55+
- Lease To Own
- No HOA Fees
- Furnished
- Primary On Main
- Air Conditioning
- Seller Finance
- Green
- Fixer Upper
- Horse
- Golf
- Fireplace
- Deck
- Garage
- Basement
- Pool
Property vs Single Family Average in 21780
Price
Taxes
Year Built
Visits
 © BRIGHT, All Rights Reserved
