
Price Reduction
Address
5811 Drexal Avenue, New Market, MD
Price
$ 724,990
Property Attributes
- MLS#MDFR2083950
- TypeSingle Family
- Listing Status ACTIVE
- CountyFREDERICK
- CityNew Market
- NeighborhoodGreenview
- Zip21774
- StyleColonial
- Year Built2003
- Taxes$ 7026
- Price$ 724,990
- Bedrooms4
- Full Bathrooms3
- Half Bathrooms1
- Sqr Footage3794
- Lot Size0.21 Acres
Data Source:
Bright MLS
Property Description
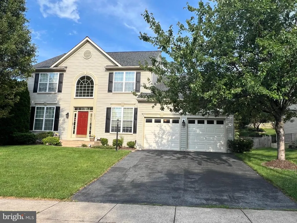
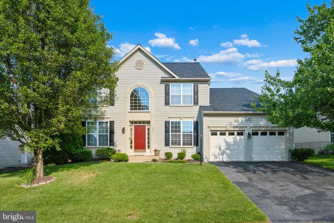
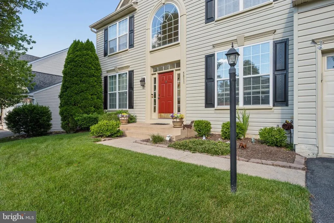
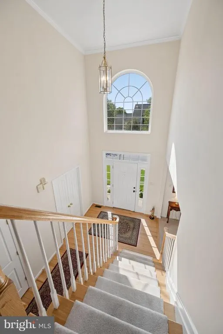
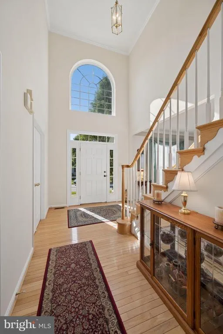
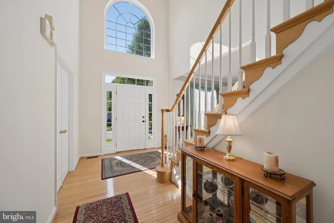
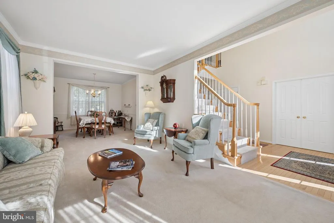

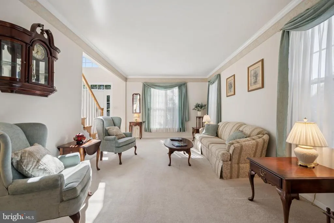
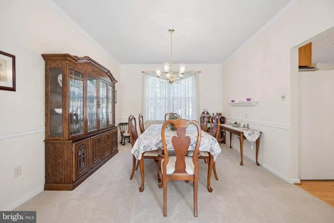
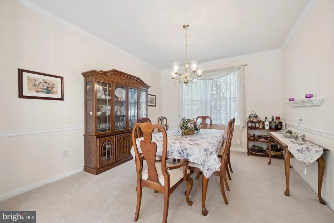
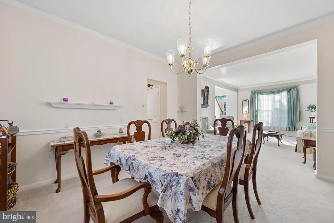
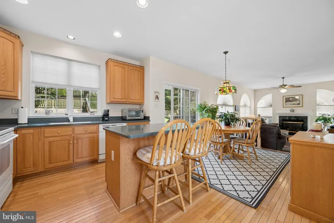
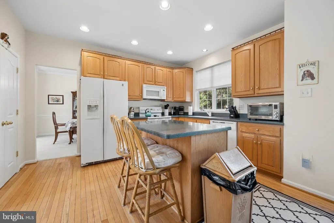
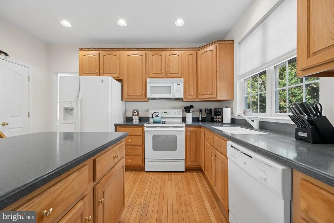
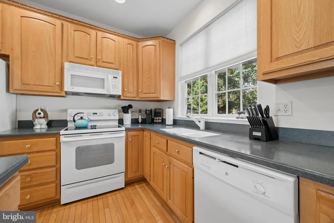
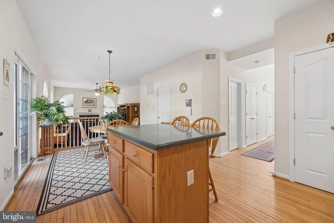
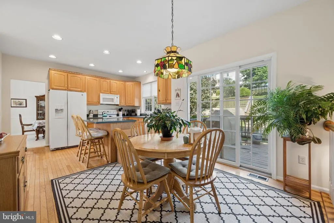
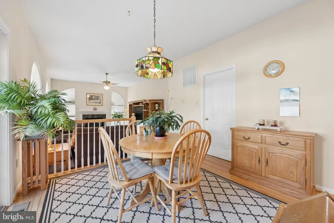
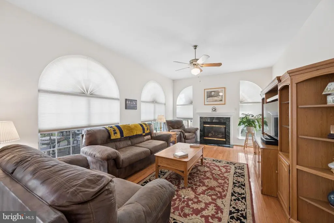
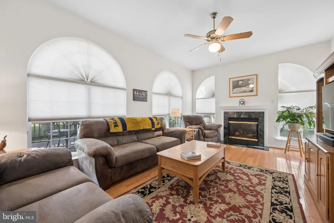
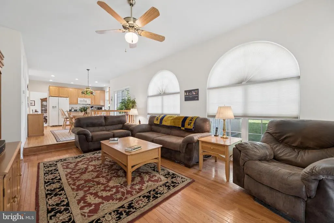
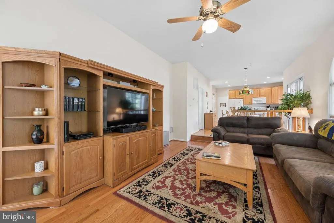
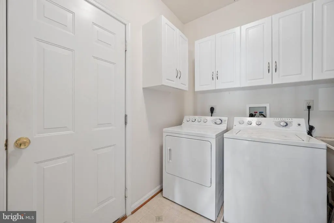
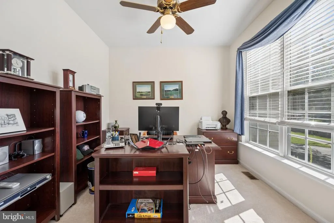
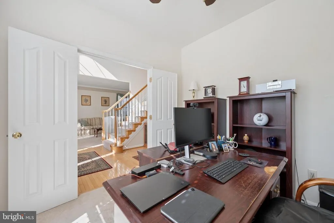
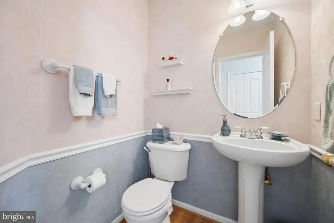
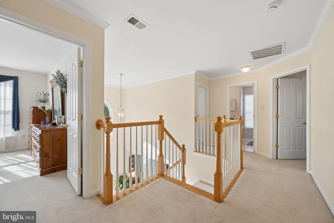
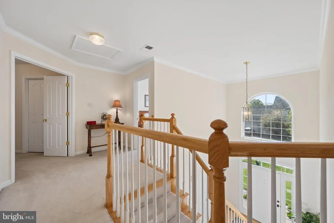
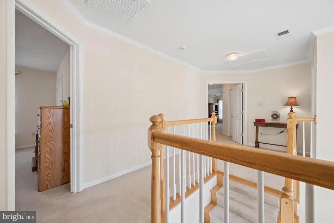
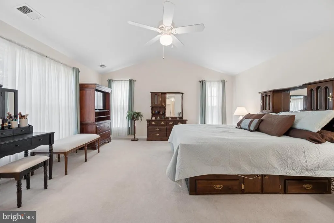
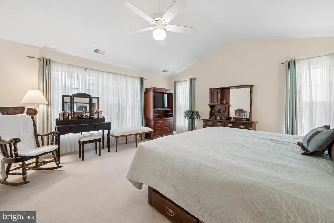
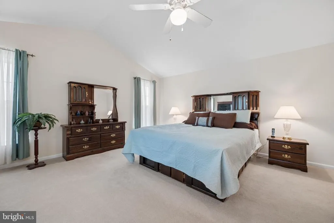
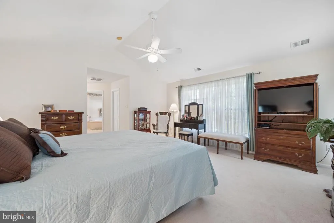
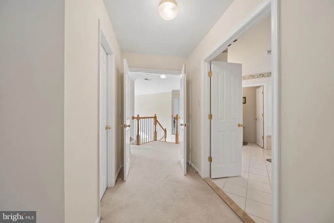
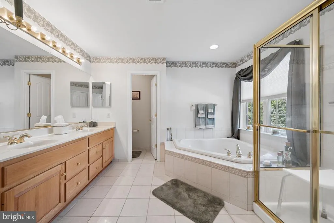
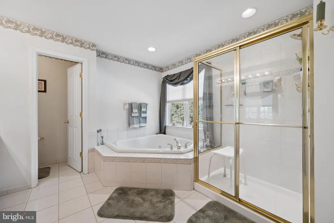
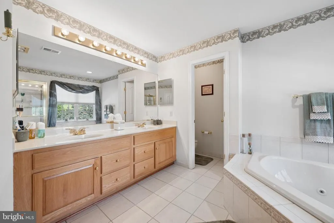
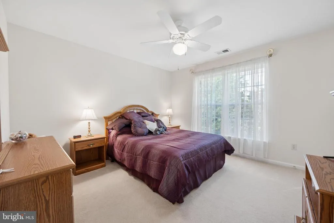
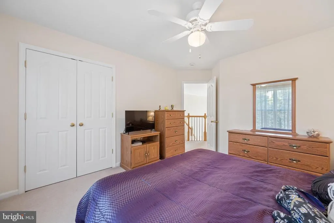
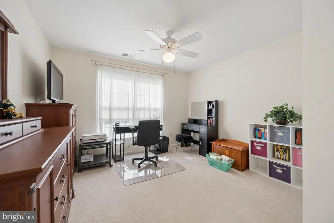
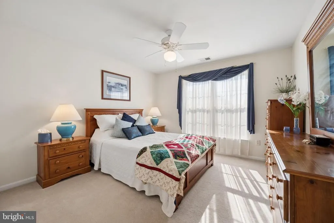
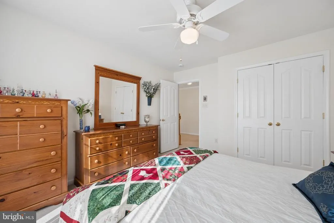
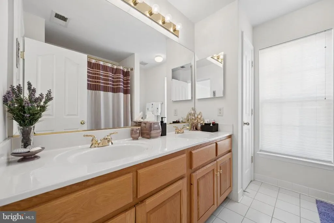
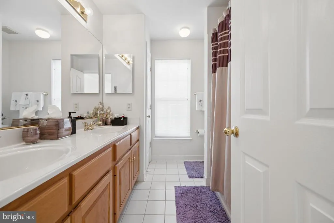
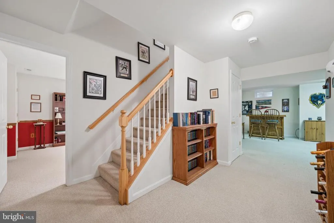
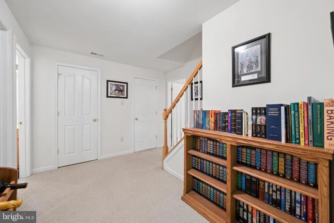
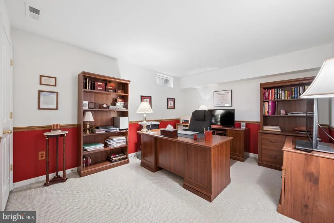
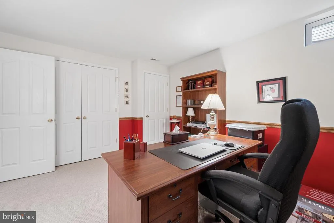
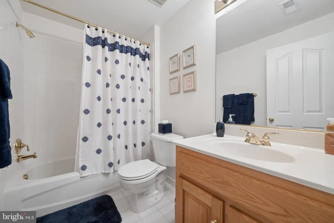
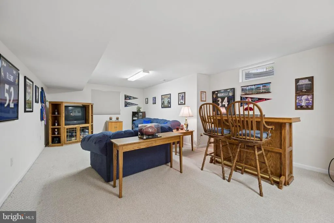
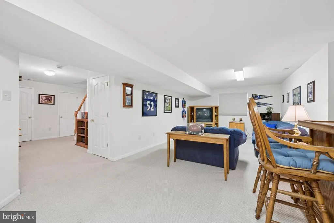
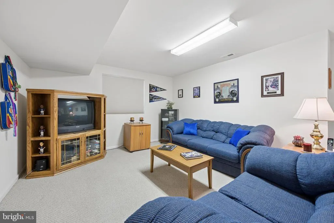
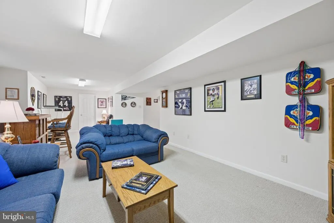
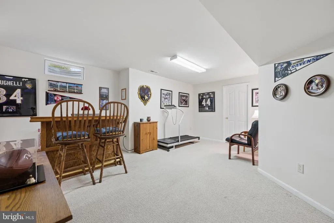
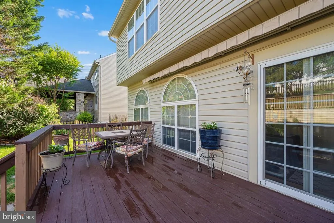
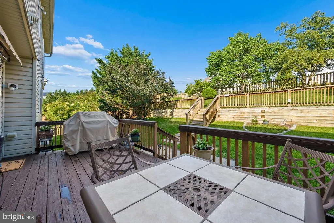
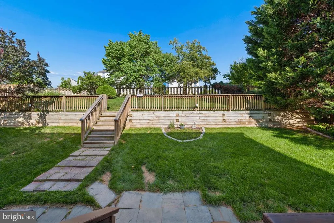
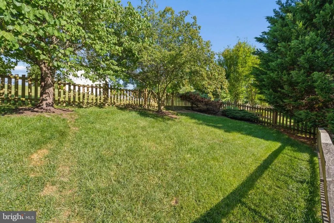
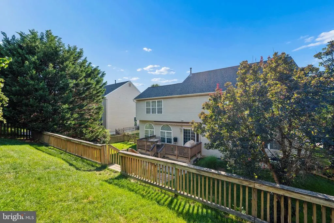
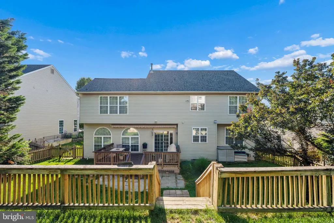
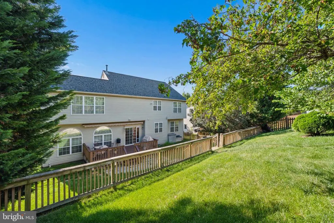
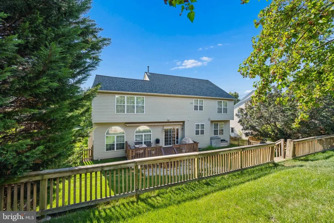
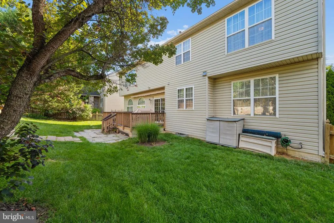
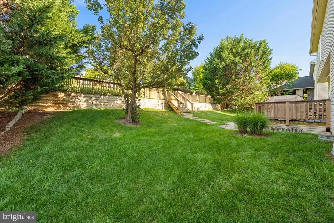
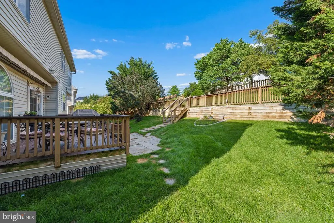
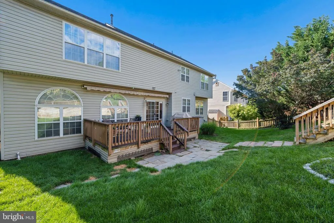
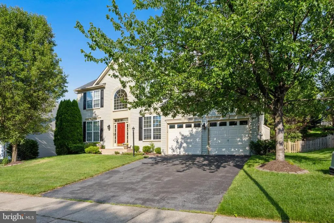
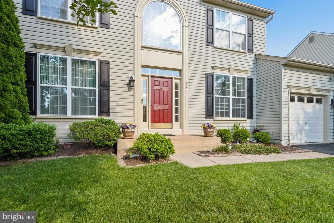
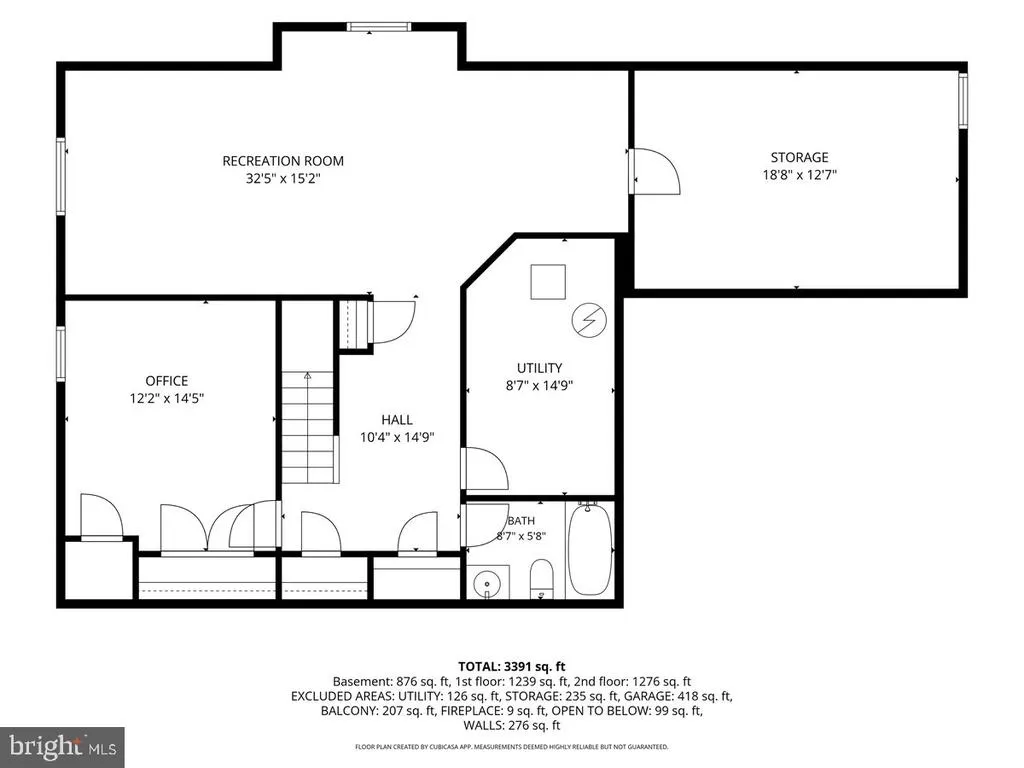
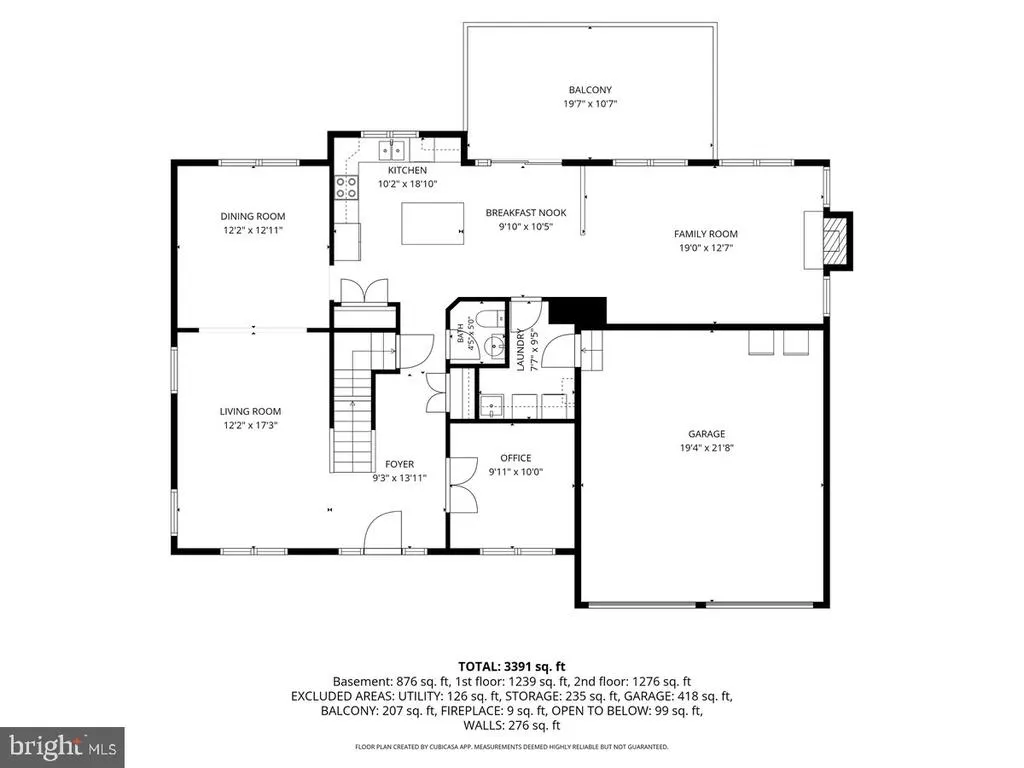
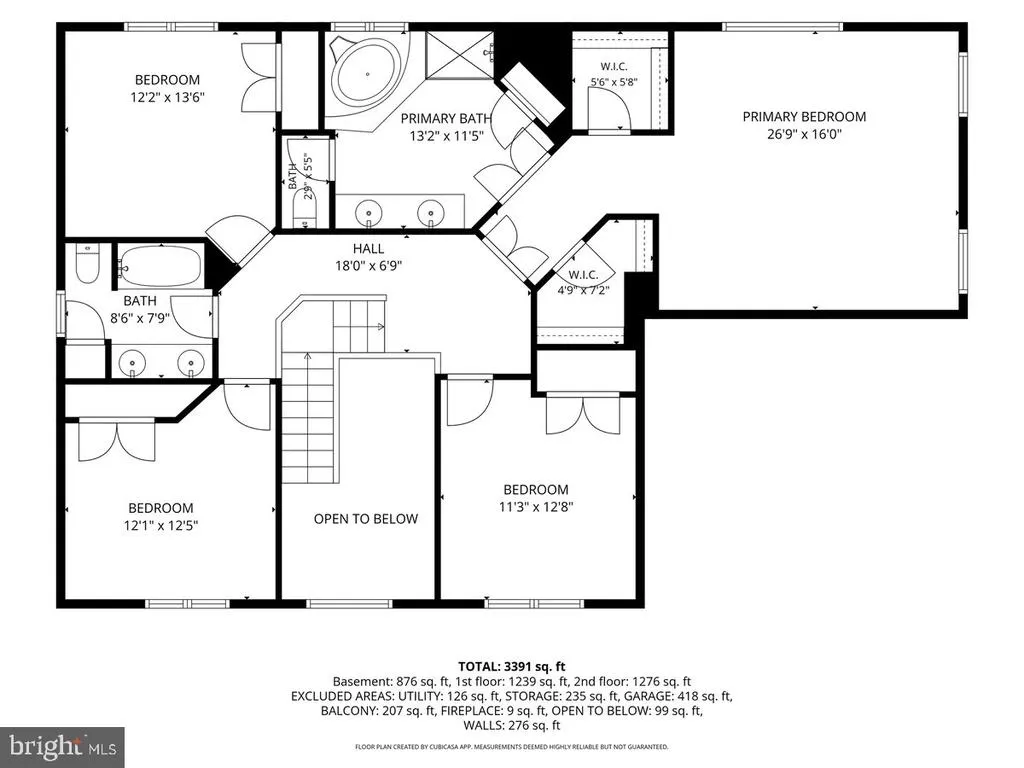
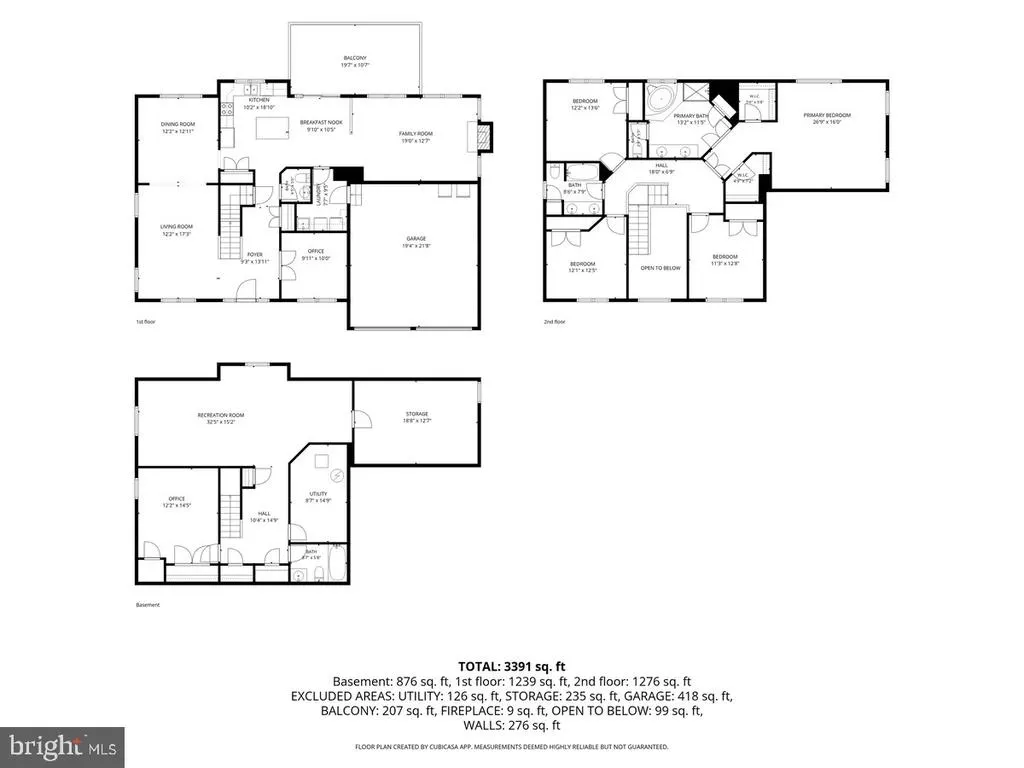
This 4 bedroom, 3.5 bath home is located in the popular Greenview Community in New Market. With almost 4,100 square feet of living space and a two car garage, this home is perfect for all your needs. You will always be happy to come home when you enter your stunning two story grand foyer. The main level features large living and dining areas with high ceilings, hardwood flooring, crown molding and chair rails, a home office, an open and spacious eat-in kitchen that opens to the cozy family room perfect for those evenings by the gas fireplace. The main level kitchen features a hardwood floor with a full island with seating, a spacious pantry and full laundry/mud room complete with built in cabinets leading to the two car garage. The upper level features four large bedrooms including a main bedroom suite with double walk-in closets and cathedral ceiling; a second bath with double sinks completes this upper level. The fully finished basement has a large recreation room complete with an oversized egress window, home office, ample storage and a full bath. A large deck with an electric retractable awning for outdoor grilling and relaxing in the two tier, fully fenced backyard complete with greenery for privacy. Recent upgrades include a new, dual HVAC system, a new 73 gallon water heater and a newer (8 year old) roof. The current one year home warranty will be transferred at no cost to the buyer. The newly constructed Linganore Creek Elementary School is within walking distance, scheduled to open for the 2026-2027 school year. Community amenities include a basketball court, a tennis court, playground, and picnic area, plus walking trail around the area. Easy access to both shopping and the highway. * Price improvement *
| Price History | |
|---|---|
| 6/13/2026 | Listed $749,990 |
| 7/15/2026 | 2$739,990 |
| 8/18/2026 | 3$724,990 |
General Features
| Living Area | 3794 |
|---|---|
| Sewer | Public Sewer |
| Heating | Heat Pump(s),Forced Air |
| Cooling | Central A/C,Heat Pump(s) |
| Possession | Settlement |
| Zoning | PUD |
| HOA Fee | 60.00 |
| Garage Spaces | 2.00 |
| Architectural Style | Colonial |
| Construction Materials | Vinyl Siding,Combination |
| School District | FREDERICK COUNTY PUBLIC SCHOOLS |
| Year Built | 2003 |
| Levels | 3 |
| Tax Year | 2025 |
| Ownership | Fee Simple |
| Cool Fuel | Electric |
| Building Name | GREENVIEW |
| Accessibility | None |
| Assoc Fee Paid Per | Monthly |
| County | FREDERICK |
| New Construction | No |
| Property Type | Residential |
| HOA | Yes |
| Subdivision Name | GREENVIEW |
| Garage Y/N | Yes |
| Water Access Y/N | No |
| Other Structures | Above Grade,Below Grade |
| Full Baths | 3 |
| Status | ACTIVE |
| Directions | Route 70 to exit 62; left onto Route 144; right onto Mussetter Drive; right onto Whiterose Circle; right onto Drexal Avenue; house 5811 on the right |
| City | NEW MARKET |
| Senior Community Y/N | No |
| Lot Size Units | Square Feet |
| Lot Size Square Feet | 9008.00 |
| Tax Assessed Value | 630967.0 |
| Tax Annual Amount | 7026.0 |
| Structure Type | Detached |
| Condo/Coop Association fee Y/N | No |
| Bathrooms Count Main Level | 1.00 |
| Price Per Sq Ft Total AG | 261.73 |
| Vacation Rental Y/N | No |
| Virtual Tour | https://site.instashootllc.com/5811-Drexal-Ave/idx |
| Total SQFT | 4096 |
| Standard Status | Active |
| Year Built Source | Assessor |
| Tax Lot | 262 |
Interior Features
| Heating Fuel | Natural Gas,Electric |
|---|---|
| Basement | Fully Finished,Improved |
| Total Fireplaces | 1 |
| Hot Water | 60+ Gallon Tank,Natural Gas |
| Basement (Y/N) | Yes |
| Heating Y/N | Yes |
| Fireplace Y/N | Yes |
| Above Grade Finished Area | 2770 |
| Half Baths | 1 |
| Central Air Y/N | Yes |
| Total Bedrooms | 4 |
| Below Grade Finished Area | 1024 |
| Room Type | Living Room,Dining Room,Primary Bedroom,Bedroom 2,Bedroom 3,Bedroom 4,Kitchen,Family Room,Laundry,Office,Recreation Room,Storage Room,Primary Bathroom,Full Bath,Half Bath |
| Below Grade Finished Area Unit Type | Square Feet |
| LivingAreaSource | Assessor |
| Below Grade Unfin Area Units | Square Feet |
| Below Grade Unfin SQFT | 302 |
| Below Grade Unfin SQFT Source | Assessor |
| Below Grade Finished Area Source | Assessor |
| Bedrooms Count All Upper Levels | 4 |
| Bedrooms Count Upper Level 1 | 4 |
| Bathrooms Half Main Level | 1 |
| Bathrooms Full Upper Level 1 | 2 |
| Bathrooms Full Lower Level 1 | 1 |
| Bathrooms Full All Upper Levels | 2 |
| Bathrooms Full All Lower Levels | 1 |
| Bathrooms Count Upper Level 1 | 2.00 |
| Bathrooms Count Lower Level 1 | 1.00 |
| Bathrooms Count All Upper Levels | 2 |
| Bathrooms Count All Lower Levels | 1 |
| Above Grade Finished Area Source | Assessor |
| Above Grade Finished Area Unit Type | Square Feet |
| Total Baths | 4 |
Exterior Features
| Pool | No Pool |
|---|---|
| Water Source | Public |
| Total Parking Spaces | 2 |
| Garage Features | Garage - Front Entry,Garage Door Opener |
| Type of Parking | Attached Garage,Driveway,On Street |
| Land Use Code | R |
| Foundation Details | Concrete Perimeter |
| Water View Y/N | No |
| Lot Size Acres | 0.21 |
| Lot Size Source | Assessor |
| Waterfront Y/N | No |
| Land Assessed Value | 135100.00 |
| Navigable Water Y/N | No |
| Water Oriented Y/N | No |
| # of Attached Garage Spaces | 2 |
Room Details
| Room | Dimensions | Level | Flooring | Details |
|---|---|---|---|---|
| Bedroom 2 | Upper 1 | |||
| Bedroom 3 | Upper 1 | |||
| Bedroom 4 | Upper 1 | |||
| Dining Room | Main | |||
| Family Room | Main | |||
| Full Bath | Lower 1 | |||
| Full Bath | Upper 1 | |||
| Half Bath | Main | |||
| Kitchen | Main | |||
| Laundry | Main | |||
| Living Room | Main | |||
| Office | Lower 1 | |||
| Office | Main | |||
| Primary Bathroom | Upper 1 | |||
| Primary Bedroom | Upper 1 | |||
| Recreation Room | Lower 1 | |||
| Storage Room | Lower 1 |
Amenities
- Foreclosure
- Views
- Short Sale
- New Construction
- Adult 55+
- Lease To Own
- No HOA Fees
- Furnished
- Primary On Main
- Air Conditioning
- Seller Finance
- Green
- Fixer Upper
- Horse
- Golf
- Fireplace
- Deck
- Garage
- Basement
- Pool
Property vs Single Family Average in 21774
Price
Taxes
Year Built
Visits
 © BRIGHT, All Rights Reserved
