
Address
9005 Allington Manor Circle W, Frederick, MD
Price
$ 649,999
Property Attributes
- MLS#MDFR2084236
- TypeSingle Family
- Listing Status ACTIVE
- CountyFREDERICK
- CityFrederick
- NeighborhoodKingsbrook
- Zip21703
- StyleColonial
- Year Built1995
- Taxes$ 6941
- Price$ 649,999
- Bedrooms4
- Full Bathrooms3
- Half Bathrooms1
- Sqr Footage3162
- Lot Size0.22 Acres
Data Source:
Bright MLS
Property Description
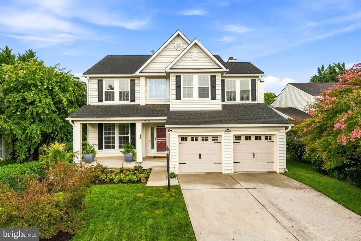
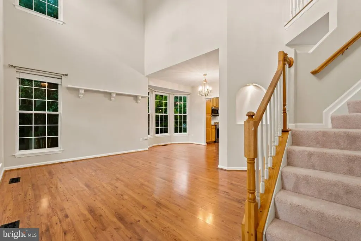
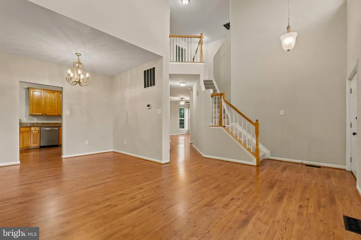
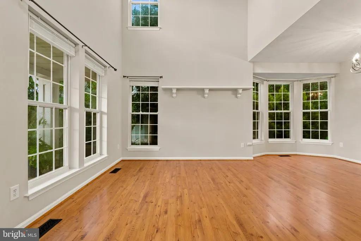
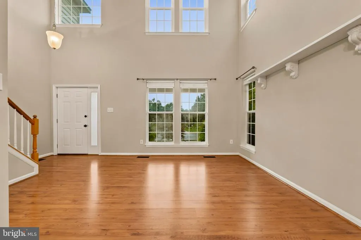
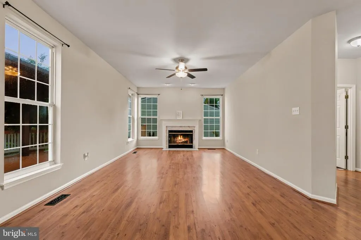
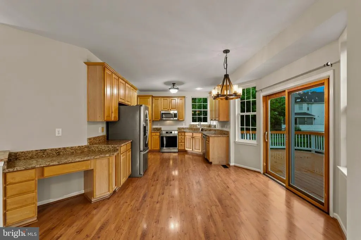
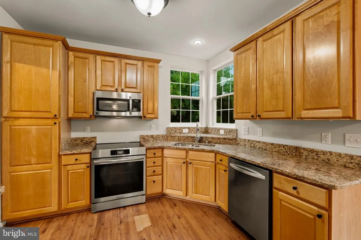
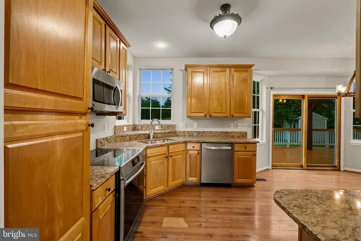
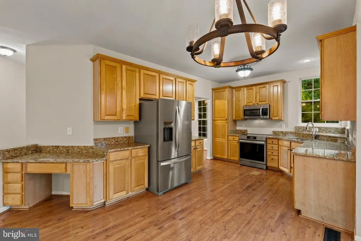
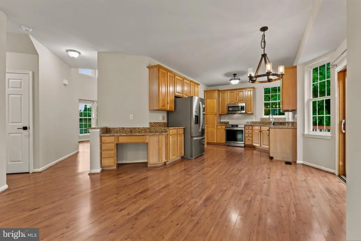
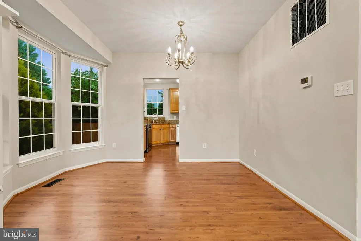
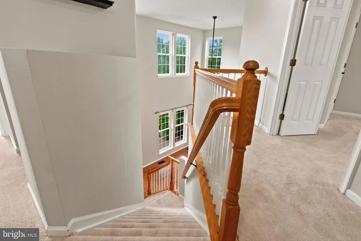
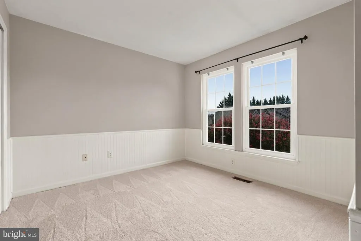
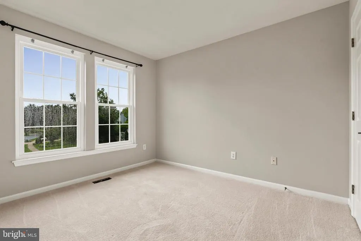
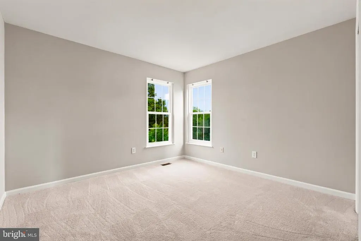
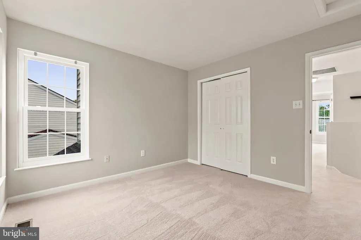
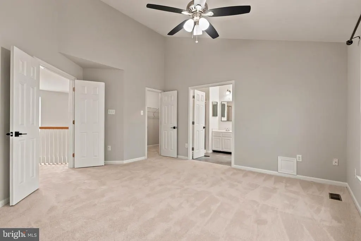
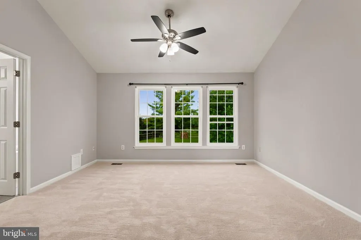
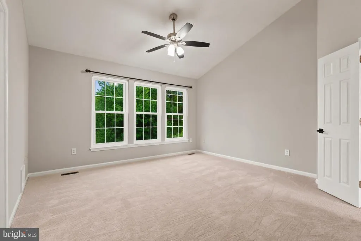
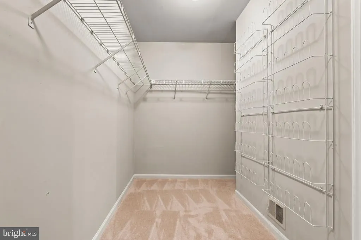
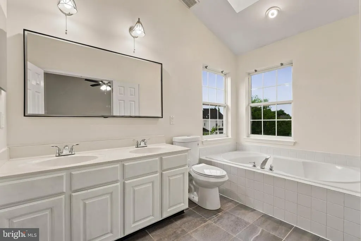
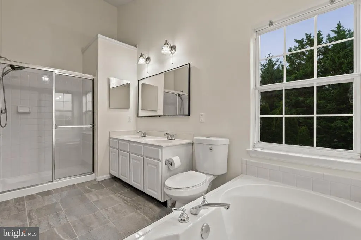
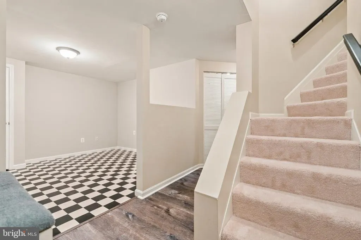
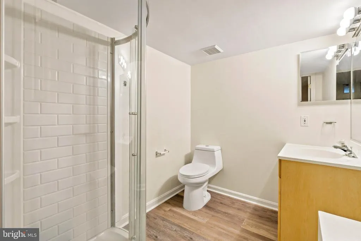
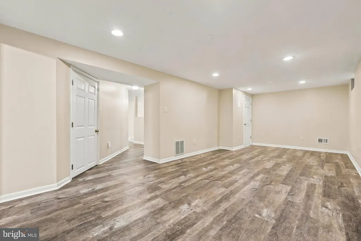
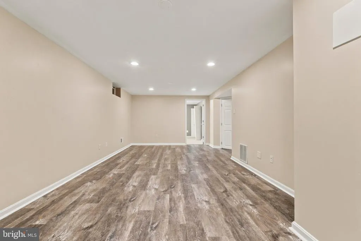
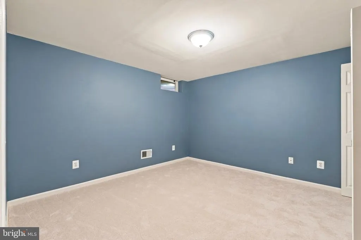
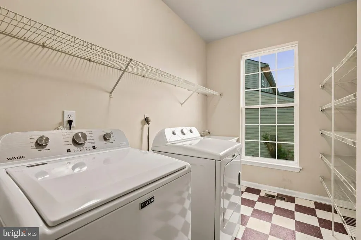
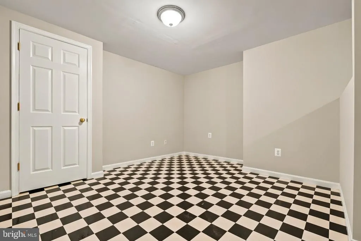
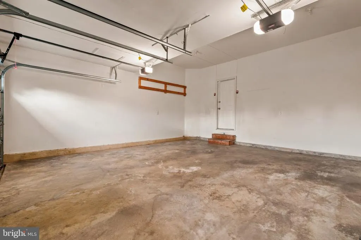
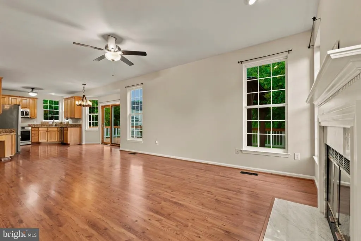
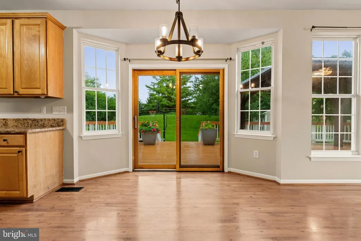
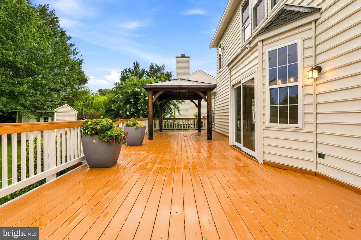
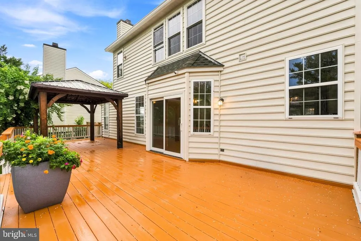
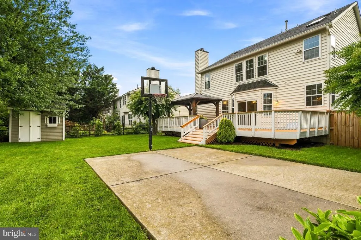
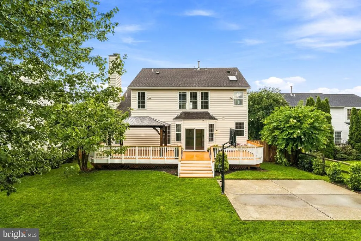
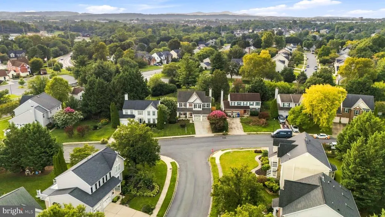
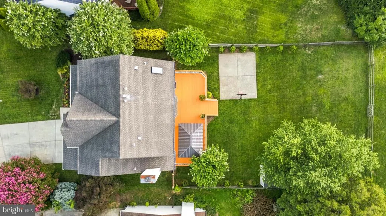
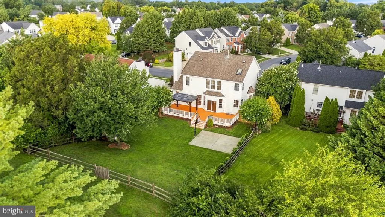
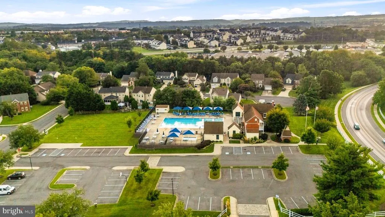
Stunning Contemporary Home in Frederick, MD Welcome to 9005 Allington Manor Cir W, a spacious and stylish single-family home offering 3,474 square feet of thoughtfully designed living space. This elegant property boasts 4 bedrooms, 3.5 bathrooms, and a variety of premium finishes to ensure comfort and convenience. Step inside a beautifully refreshed interior, freshly painted throughout to provide a bright, move-in-ready canvas. The open foyer is bathed in natural light, complemented by gleaming hardwood floors on the main level. The modern design features recessed lighting and elegant chandeliers, creating a warm and inviting atmosphere. The kitchen is a chefs dream, complete with stainless steel appliances, premium counters, a double refrigerator, an electric stove, and a cozy breakfast nook. Enjoy entertaining in the formal dining room or gathering around the fireplace in the inviting living area. A dedicated home office provides the perfect space for remote work or study. Head upstairs to discover plush, brand-new carpet on the stairs and throughout all four generously sized bedrooms, including the luxurious primary suite. The home extends its charm outdoors with a fenced yard, deck, porch, and a barbecue areaideal for outdoor living. A communal pool adds even more opportunities for relaxation and fun. Additional features include a fully finished basement, a laundry room with a washer and dryer, an attached garage, and a storage shed for extra space. With its pristine updates, stylish design, and a wealth of amenities, 9005 Allington Manor Cir W is the perfect place to call home. Schedule your private showing today!
| Elementary School | Middle School | High School |
|---|---|---|
| Ballenger Creek Elementary School | Ballenger Creek Middle School | Tuscarora High School |
| Price History | |
|---|---|
| 8/5/2026 | Listed $649,999 |
General Features
| Living Area | 3162 |
|---|---|
| Sewer | Public Sewer |
| Heating | Central |
| Cooling | Central A/C |
| Possession | Immediate |
| Roof | Shingle,Unknown |
| Appliances | Built-In Microwave,Dishwasher,Disposal |
| Zoning | PUD |
| HOA Fee | 97.00 |
| Garage Spaces | 4.00 |
| Architectural Style | Colonial |
| Construction Materials | Frame |
| School District | FREDERICK COUNTY PUBLIC SCHOOLS |
| Year Built | 1995 |
| Levels | 3 |
| Tax Year | 2025 |
| Ownership | Fee Simple |
| Cool Fuel | Electric |
| Section | 8 |
| Building Name | KINGSBROOK |
| Accessibility | None |
| Assoc Fee Paid Per | Monthly |
| County | FREDERICK |
| New Construction | No |
| Property Type | Residential |
| HOA | Yes |
| Subdivision Name | KINGSBROOK |
| Garage Y/N | Yes |
| Water Access Y/N | No |
| Other Structures | Above Grade,Below Grade |
| Full Baths | 3 |
| Status | ACTIVE |
| Directions | n/a |
| City | FREDERICK |
| Senior Community Y/N | No |
| Lot Size Units | Square Feet |
| Lot Size Square Feet | 9512.00 |
| Tax Assessed Value | 590133.0 |
| Tax Annual Amount | 6941.0 |
| Home Warranty Y/N | No |
| Property Condition | Excellent |
| Structure Type | Other |
| Condo/Coop Association fee Y/N | No |
| Bathrooms Count Main Level | 1.00 |
| Price Per Sq Ft Total AG | 275.19 |
| Acceptable Financing | Cash,Conventional,FHA,VA |
| Vacation Rental Y/N | No |
| Virtual Tour | https://my.matterport.com/show/?m=zoEwRK79KFi |
| Total SQFT | 3474 |
| Standard Status | Active |
| Year Built Source | Assessor |
| Tax Lot | 5 |
Interior Features
| Heating Fuel | Natural Gas |
|---|---|
| Basement | Fully Finished,Windows |
| Flooring | Hardwood,Carpet,Luxury Vinyl Plank |
| Total Fireplaces | 1 |
| Hot Water | Natural Gas |
| Basement (Y/N) | Yes |
| Heating Y/N | Yes |
| Fireplace Y/N | Yes |
| Above Grade Finished Area | 2362 |
| Half Baths | 1 |
| Central Air Y/N | Yes |
| Total Bedrooms | 4 |
| Below Grade Finished Area | 800 |
| Below Grade Finished Area Unit Type | Square Feet |
| LivingAreaSource | Assessor |
| Below Grade Unfin Area Units | Square Feet |
| Below Grade Unfin SQFT | 312 |
| Below Grade Unfin SQFT Source | Assessor |
| Below Grade Finished Area Source | Assessor |
| Bedrooms Count All Upper Levels | 4 |
| Bedrooms Count Upper Level 1 | 4 |
| Bathrooms Half Main Level | 1 |
| Bathrooms Full Upper Level 1 | 2 |
| Bathrooms Full Lower Level 1 | 1 |
| Bathrooms Full All Upper Levels | 2 |
| Bathrooms Full All Lower Levels | 1 |
| Bathrooms Count Upper Level 1 | 2.00 |
| Bathrooms Count Lower Level 1 | 1.00 |
| Bathrooms Count All Upper Levels | 2 |
| Bathrooms Count All Lower Levels | 1 |
| Above Grade Finished Area Source | Assessor |
| Above Grade Finished Area Unit Type | Square Feet |
| Total Baths | 4 |
Exterior Features
| Pool | Yes - Community |
|---|---|
| Fencing | Board |
| Parking Features | Asphalt Driveway |
| Water Source | Public |
| Total Parking Spaces | 4 |
| Garage Features | Garage - Front Entry,Garage Door Opener |
| Type of Parking | Attached Garage |
| Land Use Code | R |
| Water View Y/N | No |
| Lot Size Acres | 0.22 |
| Lot Size Source | Assessor |
| Waterfront Y/N | No |
| Horse Y/N | No |
| Land Assessed Value | 157700.00 |
| Navigable Water Y/N | No |
| Water Oriented Y/N | No |
| # of Attached Garage Spaces | 4 |
Amenities
- Foreclosure
- Views
- Short Sale
- New Construction
- Adult 55+
- Lease To Own
- No HOA Fees
- Furnished
- Primary On Main
- Air Conditioning
- Seller Finance
- Green
- Fixer Upper
- Horse
- Golf
- Fireplace
- Deck
- Garage
- Basement
- Pool
Property vs Single Family Average in 21703
Price
Taxes
Year Built
Visits
 © BRIGHT, All Rights Reserved
