
Price Reduction
Address
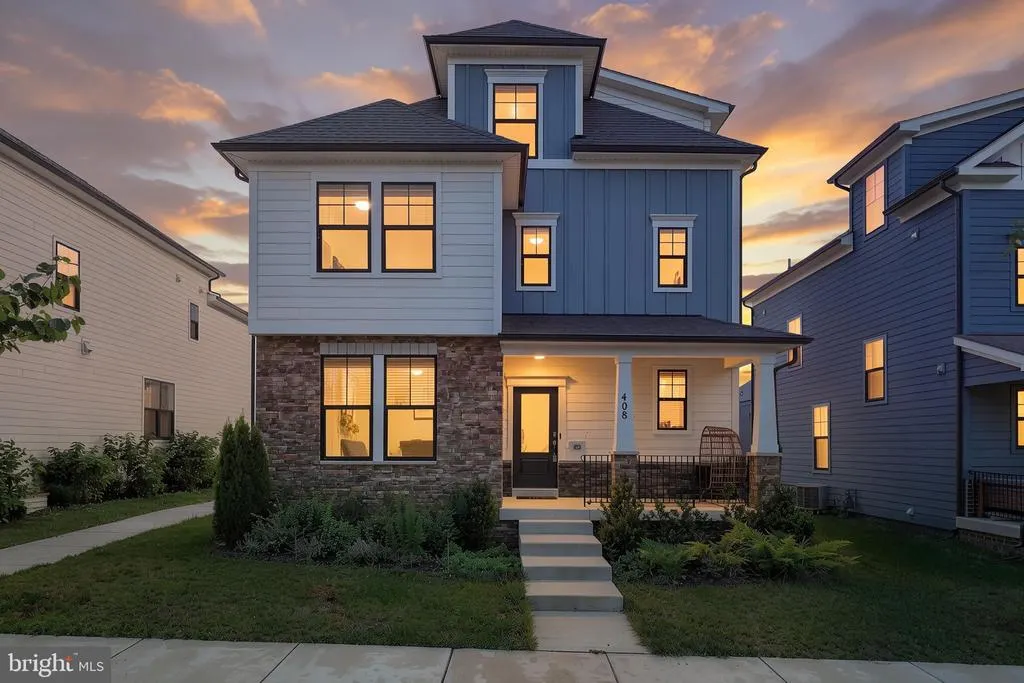
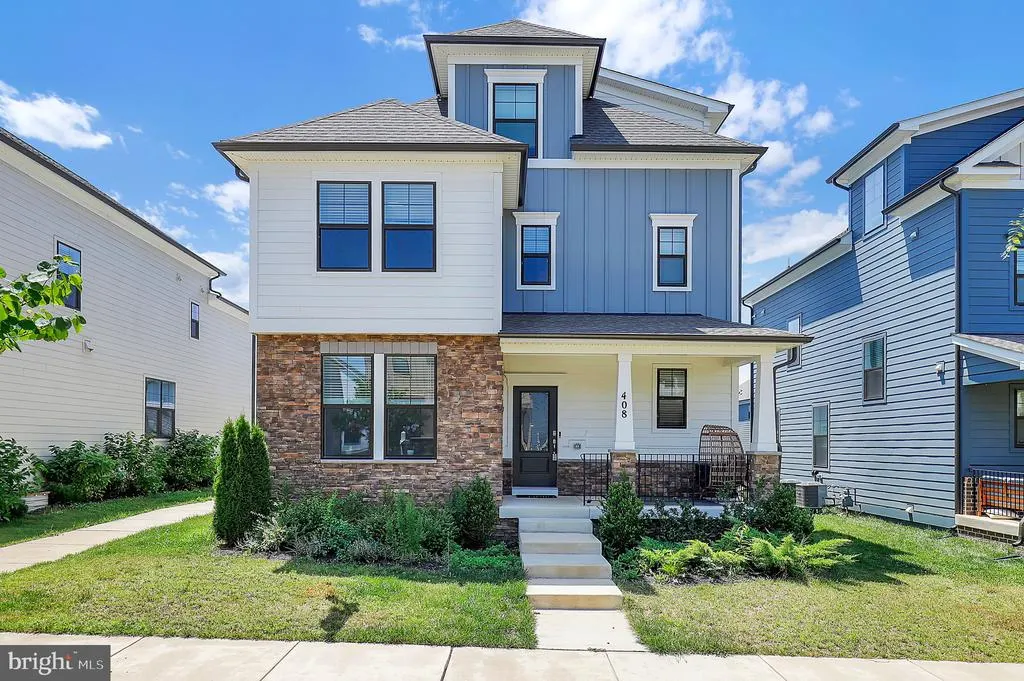
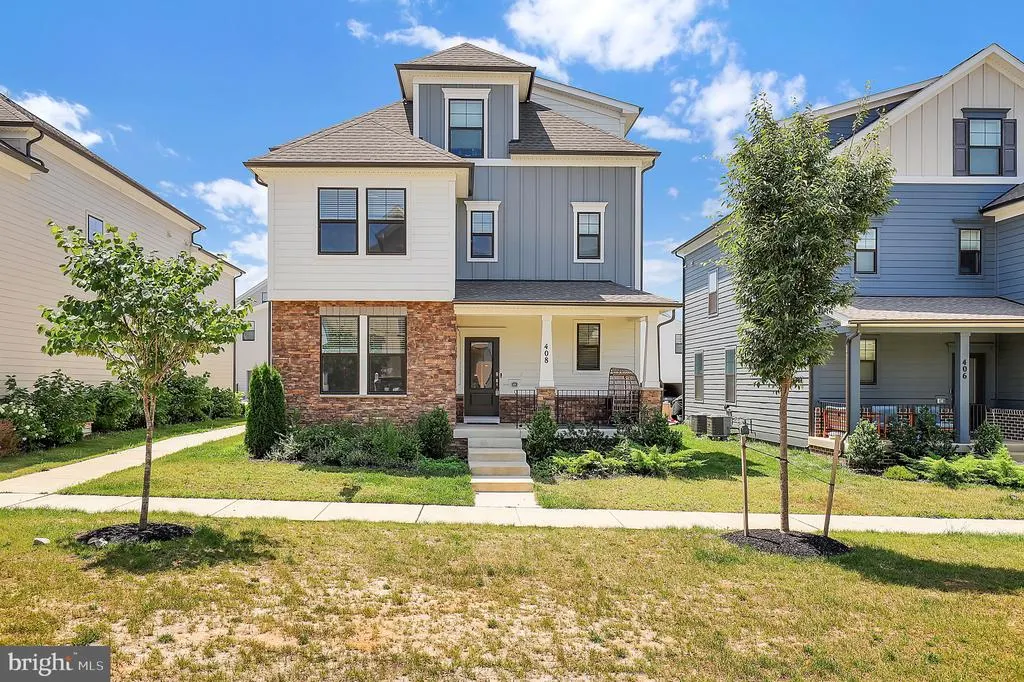
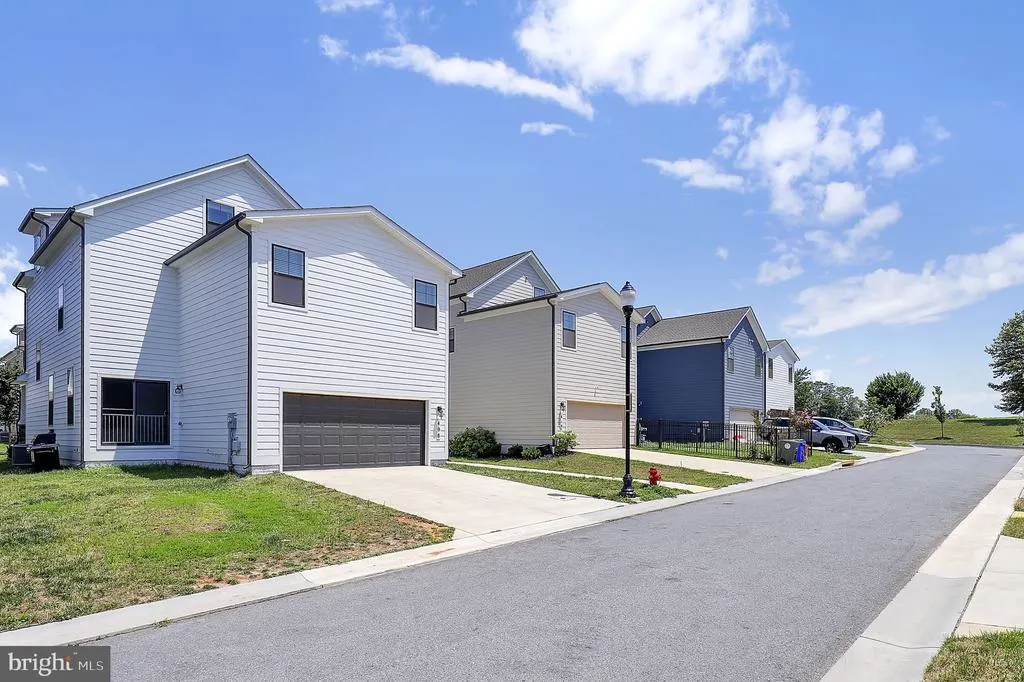
408 Constellation Ln, Frederick, MD
Price
$ 699,000
Property Attributes
- MLS#MDFR2085264
- TypeSingle Family
- Listing Status ACTIVE
- CountyFREDERICK
- CityFrederick
- NeighborhoodRenn Quarter
- Zip21701
- StyleTraditional
- Year Built2023
- Taxes$ 12447
- Price$ 699,000
- Bedrooms5
- Full Bathrooms5
- Half Bathrooms1
- Sqr Footage3418
- Lot Size0.09 Acres
Data Source:
Bright MLS
Property Description
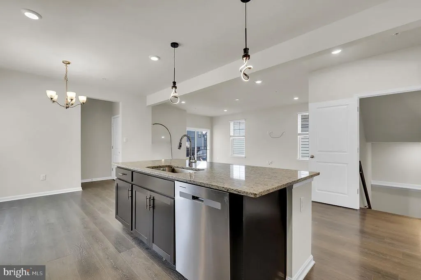
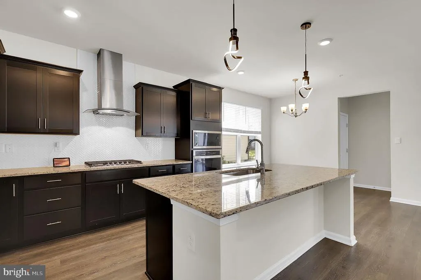
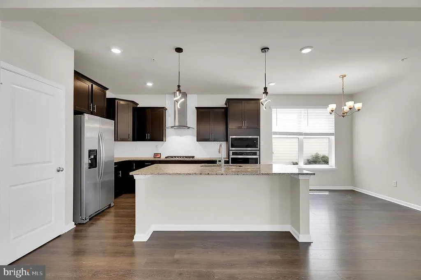
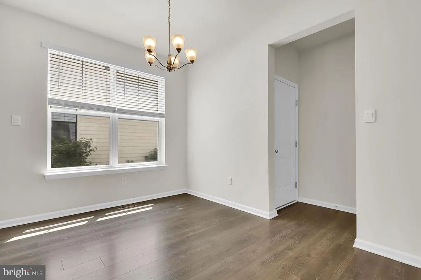
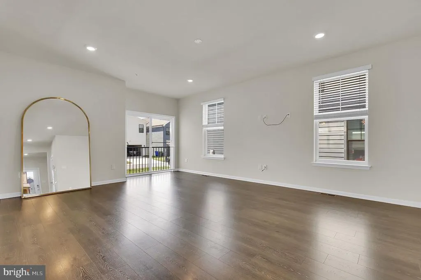
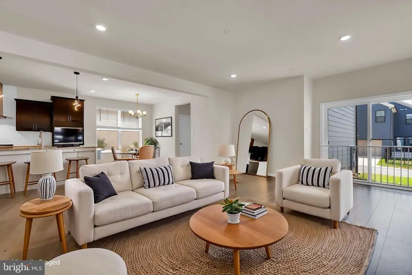
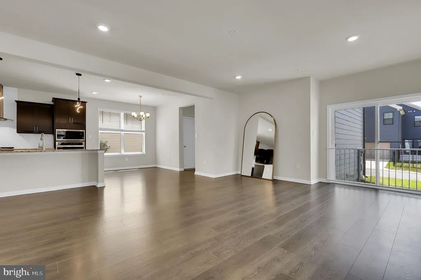
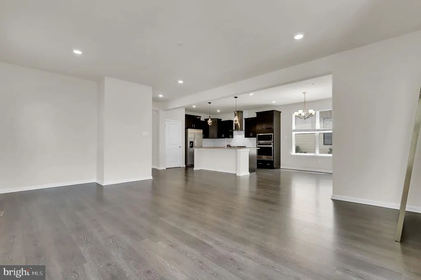
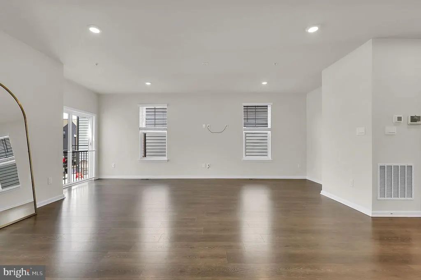
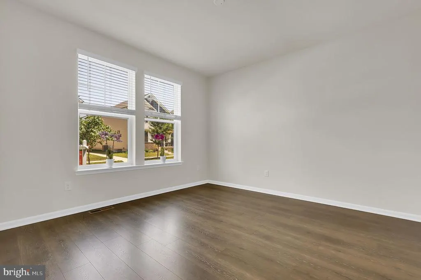
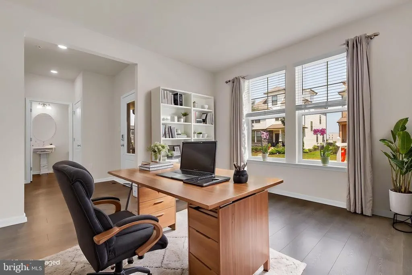
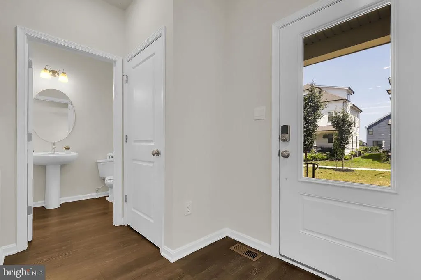
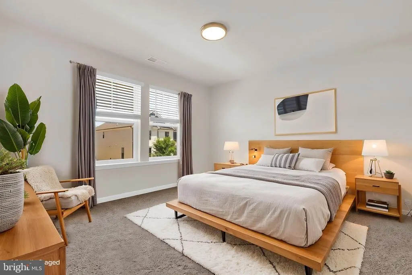
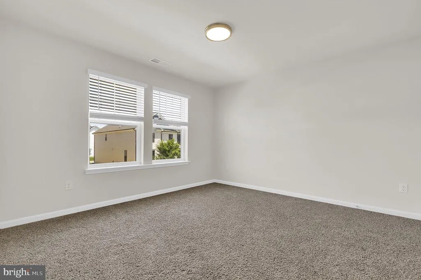
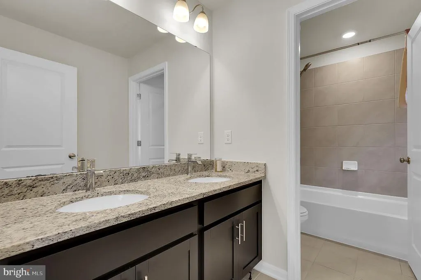
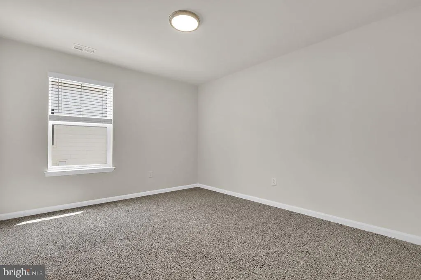
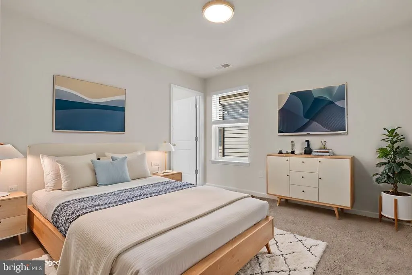
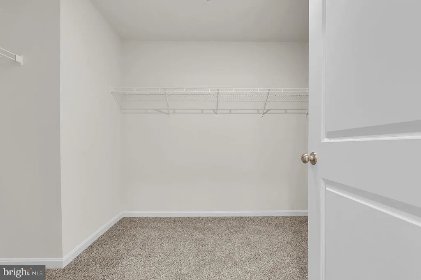
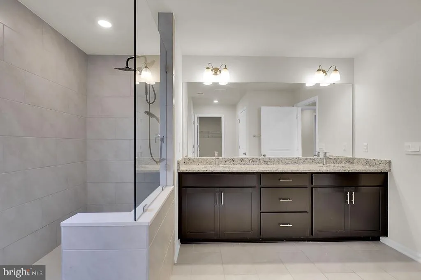
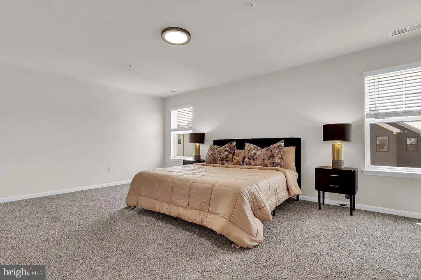
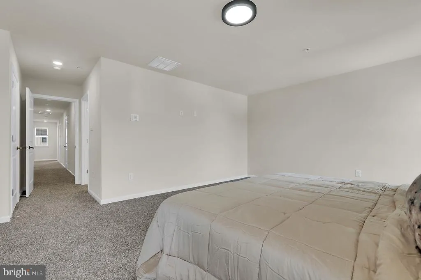
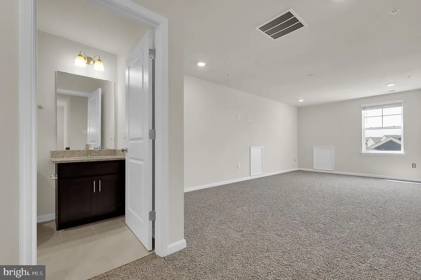
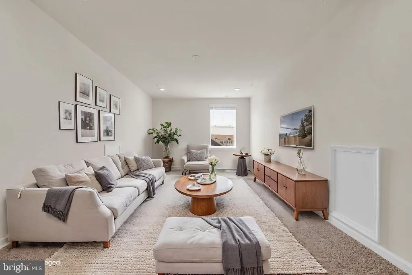
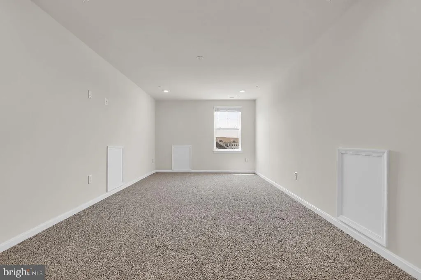
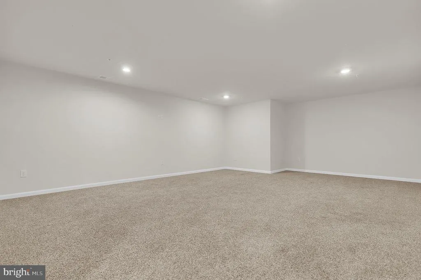
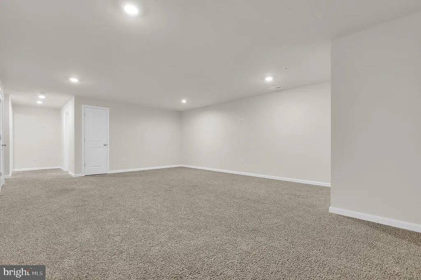
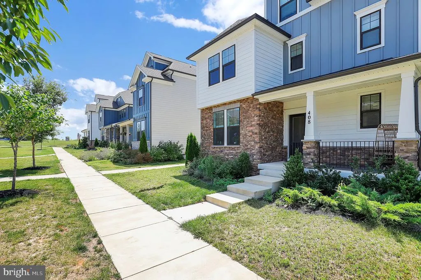
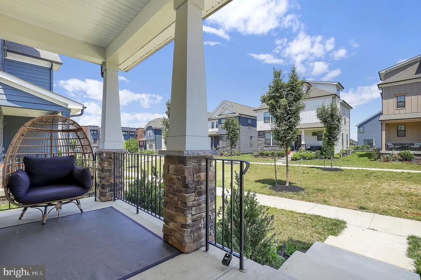
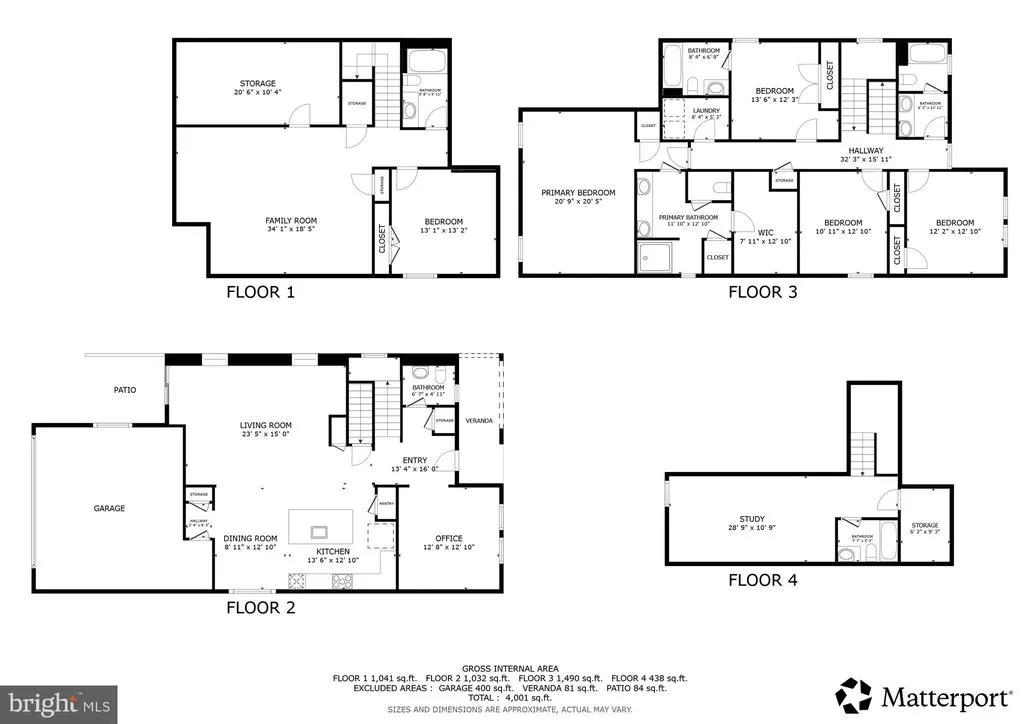
***NEW PRICE*** *** A Day in the Life at The Renn Quarter*** Imagine waking up in an adult oasis, the morning sun gently filtering into a spacious owners suite. You step into your spa-like, oversized walk-in shower to start the day, before picking out the perfect outfit from one of your two separate walk-in closets. Down the hall on the third level, the rest of the household is stirring in their own space, thanks to three comfortable secondary bedrooms and two full baths that keep the morning rush entirely stress-free. You head up to the fourth-level bonus rooma versatile hidden gem that serves as your quiet private office (though it would make an unforgettable kids' playroom). With coffee in hand, you descend to the main floor. The home opens up into a bright, inviting kitchen and family room designed for connection. You run your hand over the sleek quartz countertops and admire the trendy glass backsplash. Tonight is your turn to host, and this gourmet spacecomplete with stainless steel appliances, a built-in wall oven, and a modern hood ventis ready for the challenge. Guests will soon mingle between the open family room, the formal dining room upfront, and the beautifully finished basement rec room downstairs, where a separate lower-level bedroom and full bath offer a private retreat for overnight visitors. As the afternoon rolls in, you step outside. Nestled in a peaceful, historic enclave, your home sits directly across from Carroll Creek, marking the very edge of walkable downtown Frederick. You decide to take a short stroll. Less than a mile from the heart of the historic district, you enjoy the best of both worlds: the timeless charm of local boutiques and dining, alongside the exciting anticipation of future retail, shopping, and the upcoming Carroll Creek Walkway Extension right at your doorstep. Returning home to this nearly new, modern Jade Model built by D.R. Horton, you realize you havent just found a houseyouve found a vibrant, amenity-filled lifestyle where historic charm meets modern luxury. Don't miss this one!
| Elementary School | Middle School | High School |
|---|---|---|
| Spring Ridge Elementary School | Governor Thomas Johnson Middle School | Governor Thomas Johnson High School |
| Price History | |
|---|---|
| 7/9/2026 | Listed $709,900 |
| 8/23/2026 | 2$699,000 |
General Features
| Living Area | 3418 |
|---|---|
| Sewer | Public Sewer |
| Heating | 90% Forced Air,Programmable Thermostat |
| Cooling | Central A/C |
| Utilities | Cable TV,Natural Gas Available,Phone |
| Possession | Settlement,Negotiable |
| Roof | Architectural Shingle |
| Appliances | Built-In Microwave,Dishwasher,Disposal,Cooktop - Down Draft,Energy Efficient Appliances,ENERGY STAR Dishwasher,ENERGY STAR Refrigerator,Icemaker,Microwave,Oven - Wall,Oven/Range - Gas,Refrigerator,St |
| Zoning | RESIDENTIAL |
| HOA Fee | 80.00 |
| Garage Spaces | 2.00 |
| Patio/Porch Features | Deck(s) |
| Architectural Style | Traditional |
| Construction Materials | Concrete,HardiPlank Type,Advanced Framing,Blown-In Insulation,Stone |
| School District | FREDERICK COUNTY PUBLIC SCHOOLS |
| Year Built | 2023 |
| Electric | Underground |
| Levels | 3 |
| Tax Year | 2026 |
| Ownership | Fee Simple |
| Cool Fuel | Electric |
| Accessibility | None |
| Assoc Fee Paid Per | Monthly |
| County | FREDERICK |
| New Construction | No |
| Property Type | Residential |
| HOA | Yes |
| Subdivision Name | RENN QUARTER |
| Garage Y/N | Yes |
| Water Access Y/N | No |
| Other Structures | Above Grade,Below Grade |
| Full Baths | 5 |
| Status | ACTIVE |
| Directions | Please use Google Maps. |
| City | FREDERICK |
| Senior Community Y/N | No |
| Lot Size Units | Square Feet |
| Lot Size Square Feet | 3990.00 |
| Tax Assessed Value | 685567.0 |
| Tax Annual Amount | 12447.0 |
| Structure Type | Detached |
| Condo/Coop Association fee Y/N | No |
| Bathrooms Count Main Level | 1.00 |
| Price Per Sq Ft Total AG | 267.0 |
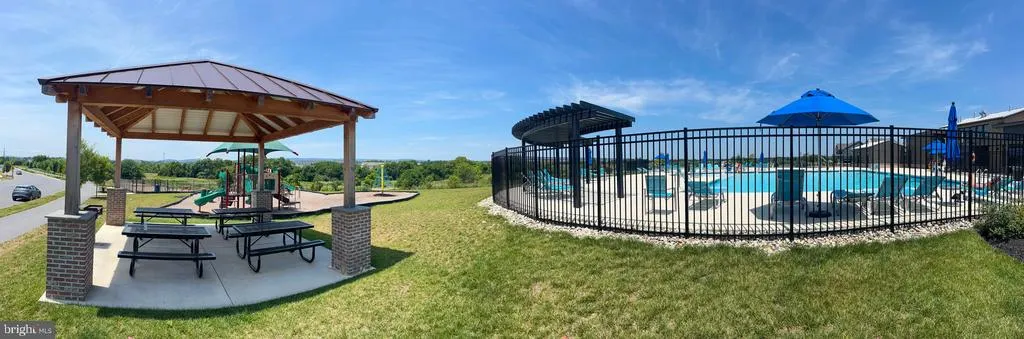
| Community Pool Features | In Ground |
| Vacation Rental Y/N | No |
| Virtual Tour | https://my.matterport.com/show/?m=owJTPp9D3jk |
| Total SQFT | 3717 |
| Builder Name | D. R. Horton homes |
| Standard Status | Active |
| Year Built Source | Assessor |
| Tax Lot | 24 |
Interior Features
| Interior Amenities | Attic,Family Room Off Kitchen,Dining Area,Floor Plan - Open,Kitchen - Island,Kitchen - Gourmet,Primary Bath(s),Recessed Lighting,Walk-in Closet(s) |
|---|---|
| Heating Fuel | Natural Gas |
| Basement | Other |
| Flooring | Carpet,Ceramic Tile |
| Hot Water | Electric |
| Basement (Y/N) | Yes |
| Heating Y/N | Yes |
| Window Features | Double Pane,Energy Efficient,Low-E,Vinyl Clad |
| Fireplace Y/N | No |
| Above Grade Finished Area | 2618 |
| Half Baths | 1 |
| Central Air Y/N | Yes |
| Total Bedrooms | 5 |
| Below Grade Finished Area | 800 |
| Room Type | Primary Bedroom,Bedroom 2,Bedroom 3,Bedroom 4,Kitchen,Family Room,Foyer,Laundry,Office,Recreation Room,Bedroom 6,Bathroom 2,Bathroom 3,Bonus Room,Primary Bathroom,Full Bath,Half Bath |
| Below Grade Finished Area Unit Type | Square Feet |
| LivingAreaSource | Assessor |
| Below Grade Unfin Area Units | Square Feet |
| Below Grade Unfin SQFT | 299 |
| Below Grade Unfin SQFT Source | Assessor |
| Below Grade Finished Area Source | Assessor |
| Bedrooms Count All Lower Levels | 1 |
| Bedrooms Count All Upper Levels | 4 |
| Bedrooms Count Lower Level 1 | 1 |
| Bedrooms Count Upper Level 1 | 4 |
| Bathrooms Half Main Level | 1 |
| Bathrooms Full Upper Level 2 | 1 |
| Bathrooms Full Upper Level 1 | 3 |
| Bathrooms Full Lower Level 1 | 1 |
| Bathrooms Full All Upper Levels | 4 |
| Bathrooms Full All Lower Levels | 1 |
| Bathrooms Count Upper Level 2 | 1.00 |
| Bathrooms Count Upper Level 1 | 3.00 |
| Bathrooms Count Lower Level 1 | 1.00 |
| Bathrooms Count All Upper Levels | 4 |
| Bathrooms Count All Lower Levels | 1 |
| Above Grade Finished Area Source | Assessor |
| Above Grade Finished Area Unit Type | Square Feet |
| Total Baths | 6 |
Exterior Features
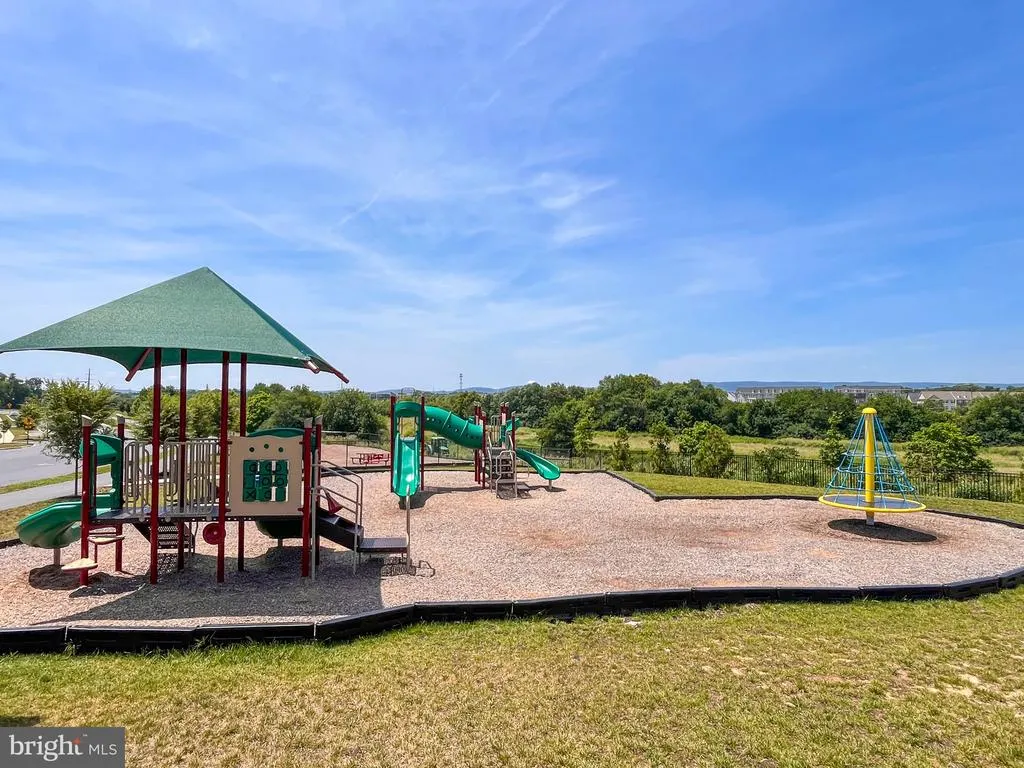
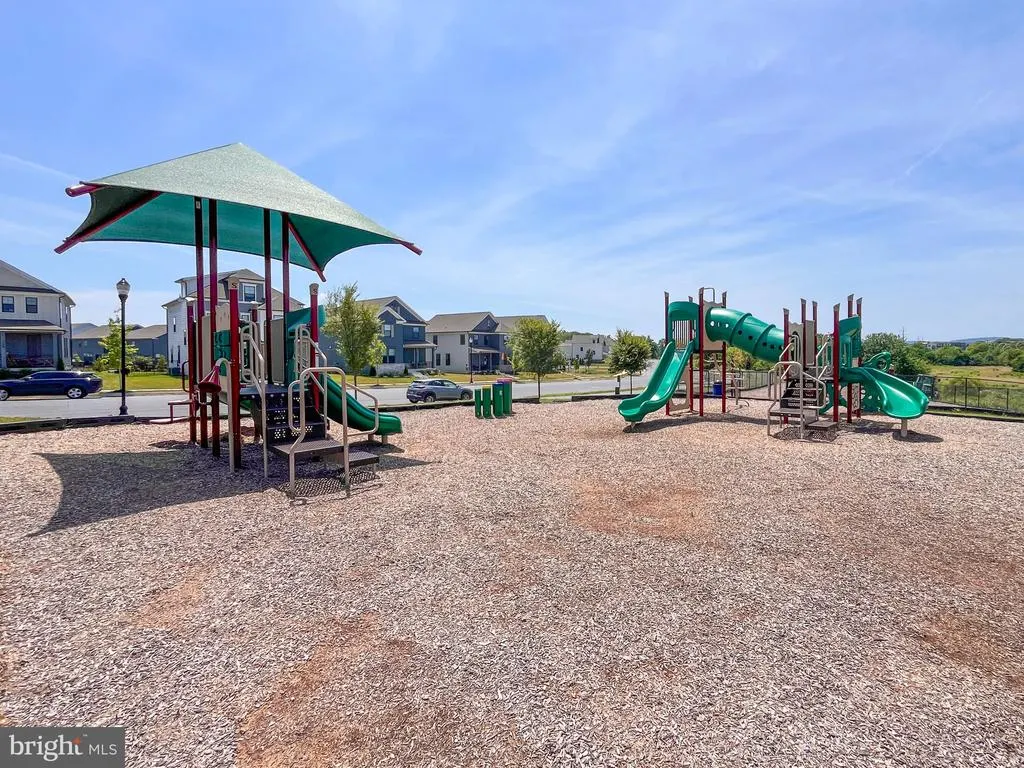
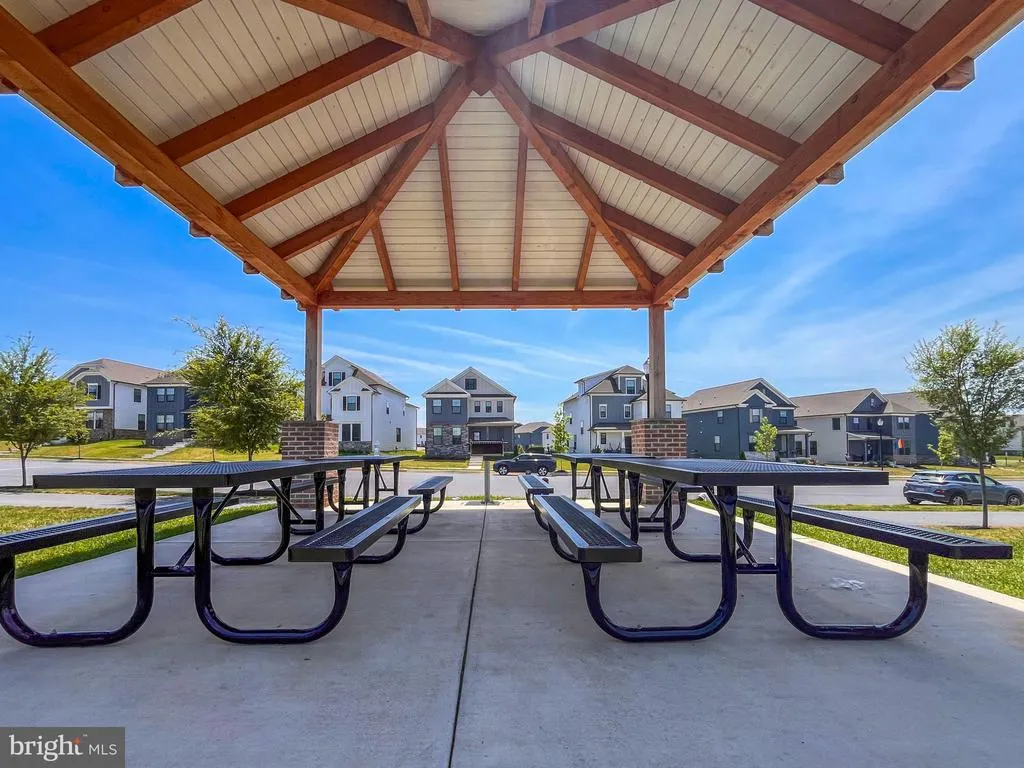
| Exterior Amenities | Play Area,Sidewalks,Street Lights |
|---|---|
| Pool | Yes - Community |
| Water Source | Public |
| Total Parking Spaces | 2 |
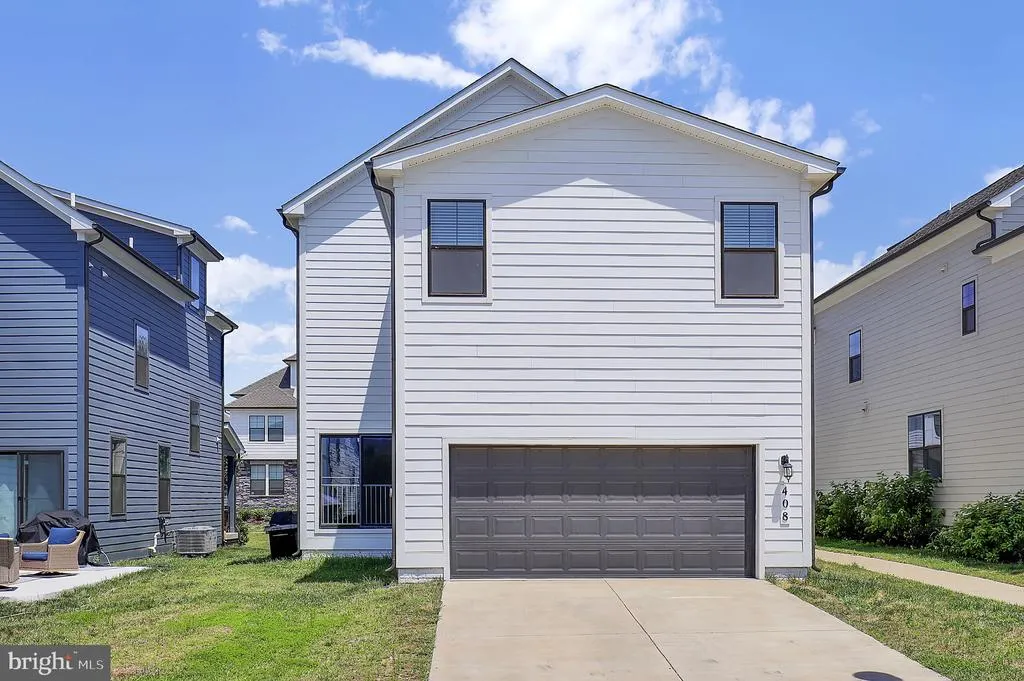
| Garage Features | Garage - Rear Entry |
| Type of Parking | Attached Garage,Driveway |
| Land Use Code | R |
| Foundation Details | Passive Radon Mitigation |
| Water View Y/N | No |
| Lot Dimensions | 0.00 x 0.00 |
| Lot Size Acres | 0.09 |
| Lot Size Source | Assessor |
| Waterfront Y/N | No |
| Door Features | Six Panel,Sliding Glass,Insulated |
| Builder Model | Jade |
| Land Assessed Value | 150000.00 |
| Navigable Water Y/N | No |
| Water Oriented Y/N | No |
| # of Attached Garage Spaces | 2 |
| LotDimensionsSource | Assessor |
Room Details
| Room | Dimensions | Level | Flooring | Details |
|---|---|---|---|---|
| Bathroom 2 | Upper 1 | |||
| Bathroom 3 | Upper 1 | |||
| Bedroom 2 | Upper 1 | |||
| Bedroom 3 | Upper 1 | |||
| Bedroom 4 | Upper 1 | |||
| Bedroom 6 | Lower 1 | |||
| Bonus Room | Upper 2 | |||
| Family Room | Main | |||
| Foyer | Main | |||
| Full Bath | Lower 1 | |||
| Full Bath | Upper 2 | |||
| Half Bath | Main | |||
| Kitchen | Main | |||
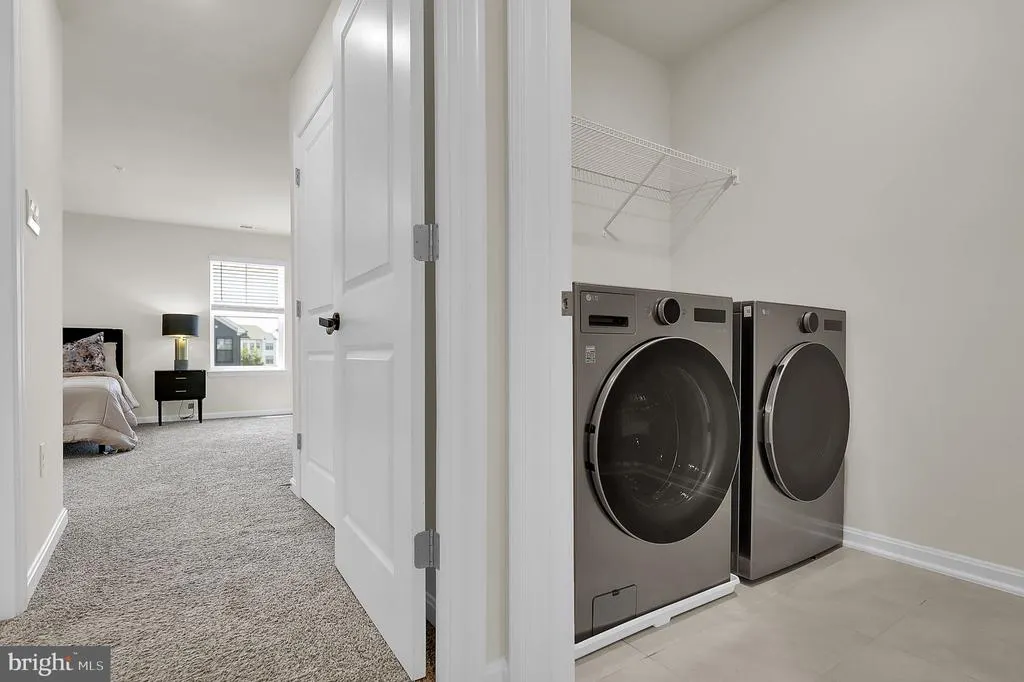
| Laundry | Upper 1 | |||
| Office | Main | |||
| Primary Bathroom | Upper 1 | |||
| Primary Bedroom | Upper 1 | |||
| Recreation Room | Lower 1 |
Amenities
- Foreclosure
- Views
- Short Sale
- New Construction
- Adult 55+
- Lease To Own
- No HOA Fees
- Furnished
- Primary On Main
- Air Conditioning
- Seller Finance
- Green
- Fixer Upper
- Horse
- Golf
- Fireplace
- Deck
- Garage
- Basement
- Pool
Property vs Single Family Average in 21701
Price
Taxes
Year Built
Visits
 © BRIGHT, All Rights Reserved
