
Price Reduction
Address
9202 Charterhouse Road, Frederick, MD
Price
$ 959,000
Property Attributes
- MLS#MDFR2085454
- TypeSingle Family
- Listing Status ACTIVE
- CountyFREDERICK
- CityFrederick
- NeighborhoodVillages Of Urbana
- Zip21704
- StyleColonial
- Year Built2004
- Taxes$ 9719
- Price$ 959,000
- Bedrooms4
- Full Bathrooms3
- Half Bathrooms1
- Sqr Footage4829
- Lot Size0.19 Acres
Data Source:
Bright MLS
Property Description
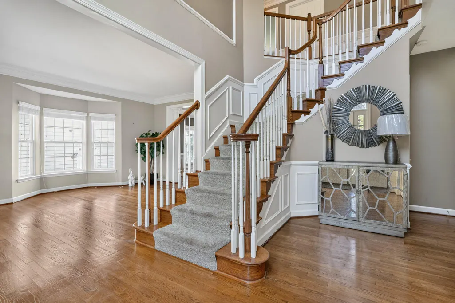
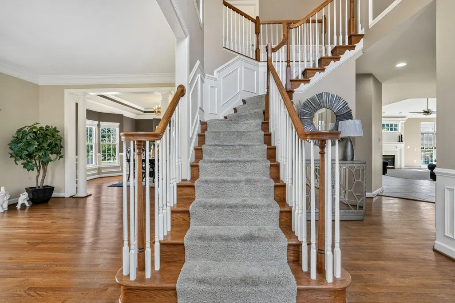
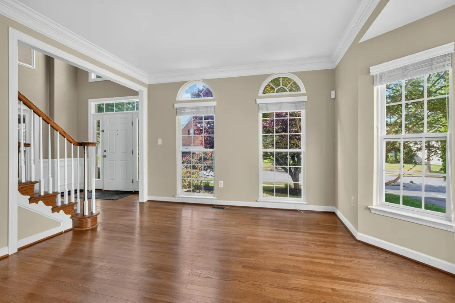
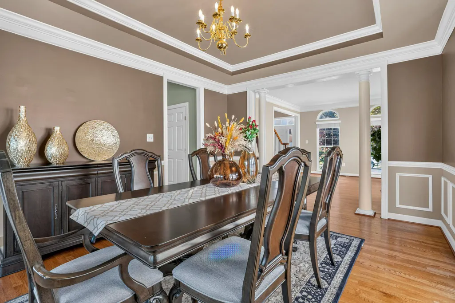
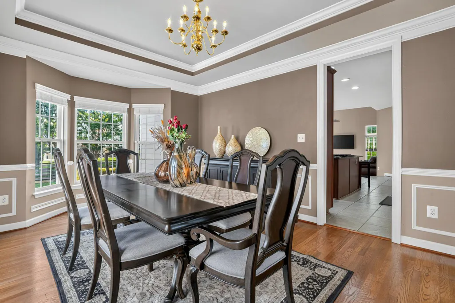
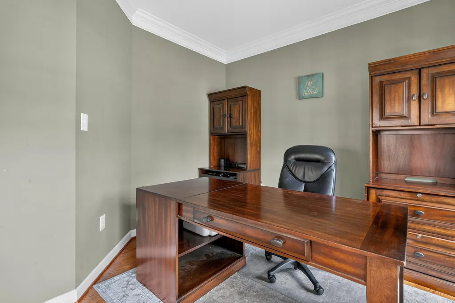
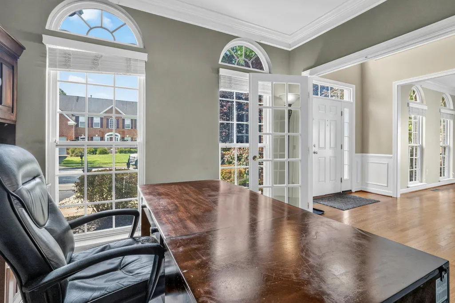
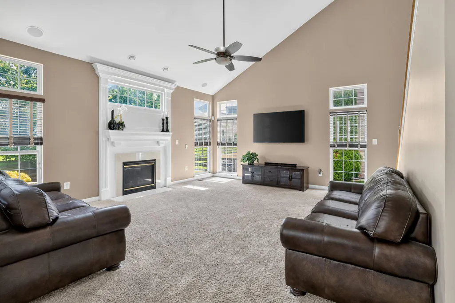
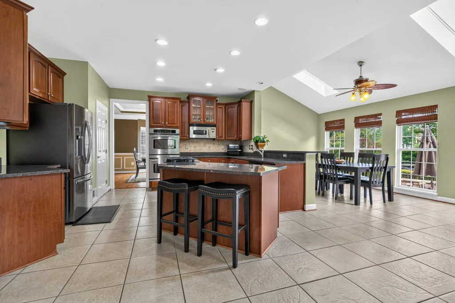
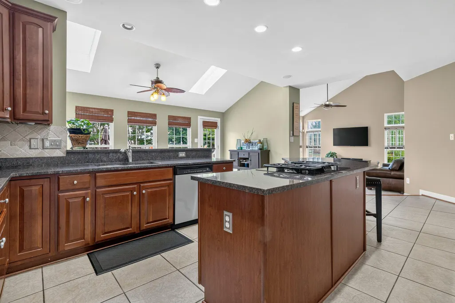
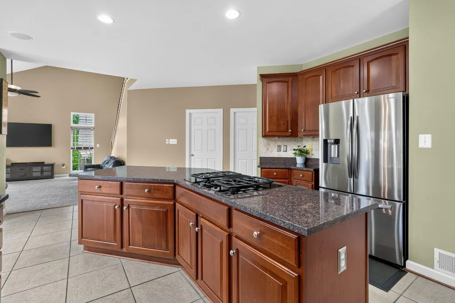

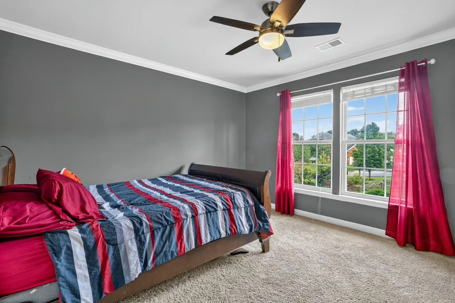
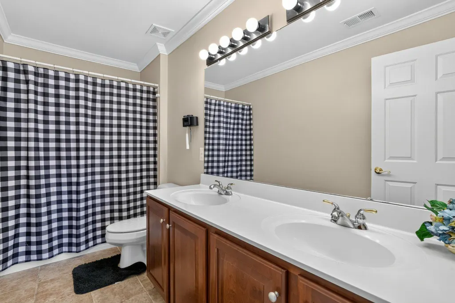
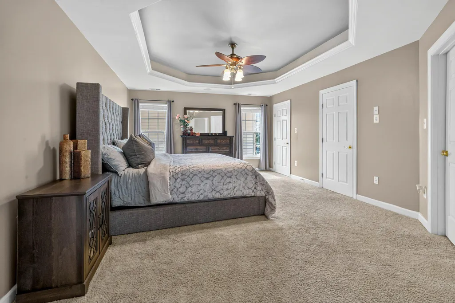
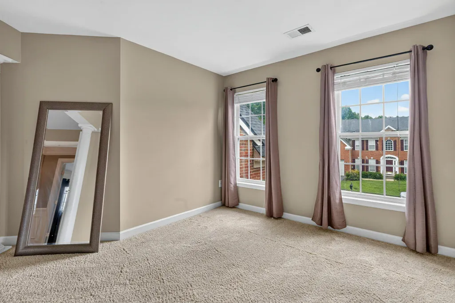
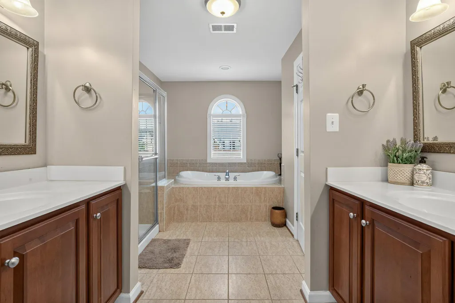
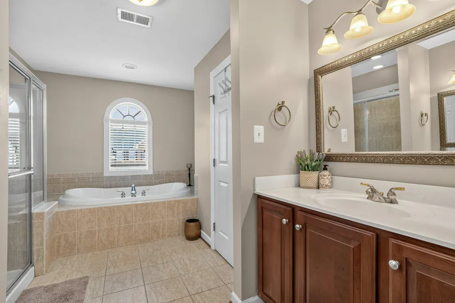
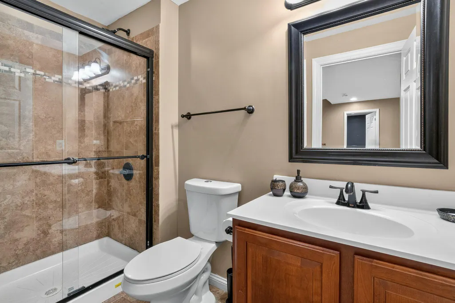
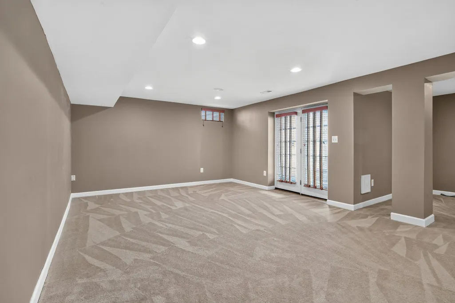
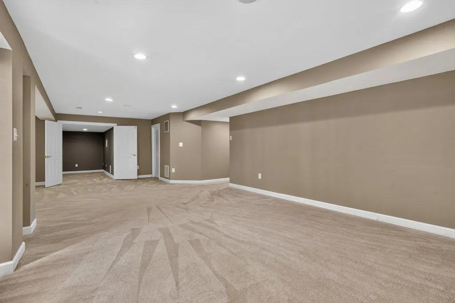
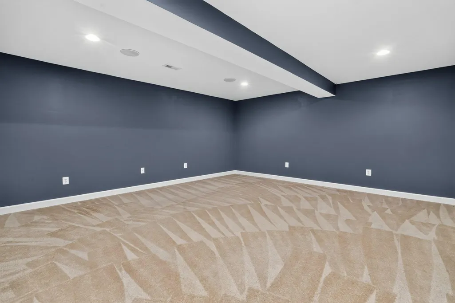
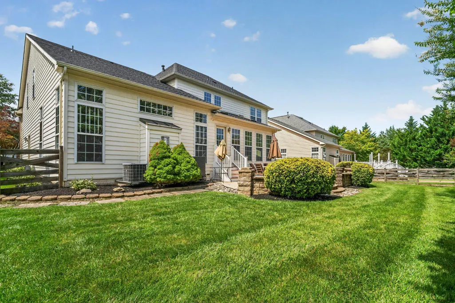
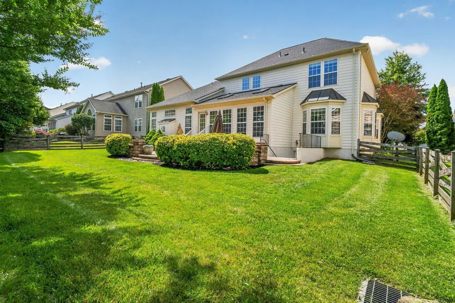
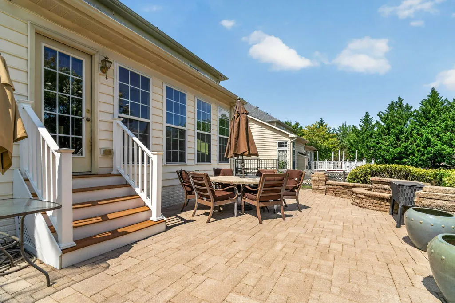
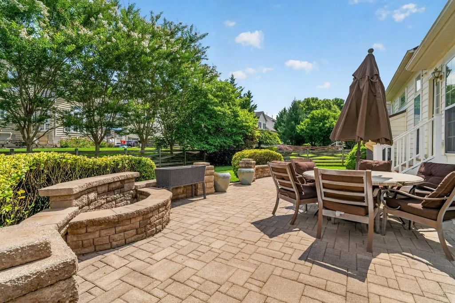
Welcome home to this beautifully appointed colonial in sought-after Villages of Urbana! This residence offers a perfect blend of elegance and comfort, making it an ideal sanctuary for those who appreciate the finer things in life. This home boasts a generous 4,829 square feet of meticulously designed living space. A dramatic two-story foyer with a curved staircase sets the tone, flanked by a private first-floor office with elegant French doors on one side and a formal living room on the other. The main level affords an easy flow that invites both relaxation and entertaining. Move effortlessly from a spacious family room with vaulted ceilings, gas fireplace and a second staircase to the upper level, into a gourmet eat-in kitchen boasting granite countertops, a large pantry, double ovens, cook-top, cherry cabinets and breakfast bar, while the formal dining room impresses with a tray ceiling and crown molding. Upstairs, enjoy a luxurious primary suite complete with two walk-in closets, a tray ceiling for an added touch of elegance, a large sitting room and a spa-like bathroom featuring a soaking tub and walk-in shower. Each additional bedroom offers ample space and comfort, ensuring everyone has their own retreat. Natural light floods the finished walk-out lower level, which expands the living space with an open recreation area, a dedicated theater room, a versatile bonus room, and a full bath - perfect for movie nights, an exercise room, additional office or hosting guests. The outdoor patio invites you to unwind and enjoy the serene surroundings, perfect for morning coffee or evening gatherings under the stars. Villages of Urbana residents enjoy resort-style amenities including multiple community pools, miles of scenic walking trails, tennis and pickleball courts, and welcoming gathering spaces, all just minutes from shopping, dining, and excellent schools. This home is not just a residence; it embodies a lifestyle of luxury and comfort. Experience the perfect blend of sophistication and warmth in this exceptional property. Schedule your private tour today!
| Elementary School | Middle School |
|---|---|
| Centerville Elementary School | Urbana Middle School |
| Price History | |
|---|---|
| 7/14/2026 | Listed $969,000 |
| 8/19/2026 | 2$959,000 |
General Features
| Living Area | 4829 |
|---|---|
| Sewer | Public Sewer |
| Heating | Forced Air |
| Cooling | Central A/C |
| Possession | Negotiable |
| Roof | Architectural Shingle |
| Appliances | Cooktop,Dishwasher,Disposal,Dryer,Oven - Double,Stainless Steel Appliances,Washer,Built-In Microwave,Oven - Wall,Refrigerator |
| Zoning | PUD |
| HOA Fee | 135.00 |
| Garage Spaces | 2.00 |
| Patio/Porch Features | Patio(s) |
| Architectural Style | Colonial |
| Construction Materials | Brick,Combination |
| School District | FREDERICK COUNTY PUBLIC SCHOOLS |
| Year Built | 2004 |
| Levels | 3 |
| Tax Year | 2026 |
| Ownership | Fee Simple |
| Cool Fuel | Electric |
| Section | M14 |
| Building Name | VILLAGES OF URBA |
| Accessibility | None |
| Assoc Fee Paid Per | Monthly |
| County | FREDERICK |
| New Construction | No |
| Property Type | Residential |
| HOA | Yes |
| Subdivision Name | VILLAGES OF URBANA |
| Garage Y/N | Yes |
| Water Access Y/N | No |
| Other Structures | Above Grade,Below Grade |
| Full Baths | 3 |
| Status | ACTIVE |
| Directions | Use GPS for accurate directions. |
| City | FREDERICK |
| Disclosures | Prop Disclosure,Prop Disclaimer |
| Association Name | VILLAGES OF URBANA,FREDERICK,MD |
| Senior Community Y/N | No |
| Lot Size Units | Square Feet |
| Lot Size Square Feet | 8395.00 |
| Tax Assessed Value | 859100.0 |
| Tax Annual Amount | 9719.0 |
| Home Warranty Y/N | No |
| Property Condition | Excellent |
| Structure Type | Detached |
| Condo/Coop Association fee Y/N | No |
| Bathrooms Count Main Level | 1.00 |
| Price Per Sq Ft Total AG | 276.53 |
| Historic Y/N | No |
| Vacation Rental Y/N | No |
| Total SQFT | 4829 |
| Standard Status | Active |
| Year Built Source | Estimated |
| Legal Subdivision | VILLAGES OF URBANA |
| Tax Lot | 14084 |
Interior Features
| Interior Amenities | Kitchen - Table Space,Additional Stairway,Attic,Bathroom - Soaking Tub,Bathroom - Walk-In Shower,Breakfast Area,Carpet,Ceiling Fan(s),Chair Railings,Crown Moldings,Curved Staircase,Family Room Off Ki |
|---|---|
| Heating Fuel | Natural Gas |
| Basement | Daylight,Partial,Partially Finished |
| Flooring | Carpet,Ceramic Tile,Hardwood |
| Total Fireplaces | 1 |
| Fireplace Features | Fireplace - Glass Doors,Gas/Propane |
| Hot Water | Natural Gas |
| Total Stories | 3 |
| Basement (Y/N) | Yes |
| Heating Y/N | Yes |
| Fireplace Y/N | Yes |
| Above Grade Finished Area | 3468 |
| Half Baths | 1 |
| Central Air Y/N | Yes |
| Total Bedrooms | 4 |
| Below Grade Finished Area | 1361 |
| Room Type | Living Room,Dining Room,Sitting Room,Kitchen,Family Room,Den,Breakfast Room,Laundry,Office,Recreation Room,Bonus Room |
| Below Grade Finished Area Unit Type | Square Feet |
| LivingAreaSource | Assessor |
| Laundry Type | Main Floor |
| Below Grade Finished Area Source | Assessor |
| Bedrooms Count All Upper Levels | 4 |
| Bedrooms Count Upper Level 1 | 4 |
| Bathrooms Half Main Level | 1 |
| Bathrooms Full Upper Level 1 | 2 |
| Bathrooms Full Lower Level 1 | 1 |
| Bathrooms Full All Upper Levels | 2 |
| Bathrooms Full All Lower Levels | 1 |
| Bathrooms Count Upper Level 1 | 2.00 |
| Bathrooms Count Lower Level 1 | 1.00 |
| Bathrooms Count All Upper Levels | 2 |
| Bathrooms Count All Lower Levels | 1 |
| Above Grade Finished Area Source | Assessor |
| Above Grade Finished Area Unit Type | Square Feet |
| Total Baths | 4 |
Exterior Features
| Exterior Amenities | Exterior Lighting |
|---|---|
| Pool | No Pool |
| Parking Features | Concrete Driveway |
| Water Source | Public |
| Total Parking Spaces | 2 |
| Garage Features | Garage - Front Entry,Inside Access |
| Type of Parking | Attached Garage,Driveway |
| Foundation Details | Block |
| Water View Y/N | No |
| Lot Size Acres | 0.19 |
| Lot Size Source | Estimated |
| Waterfront Y/N | No |
| Door Features | French,Six Panel |
| Builder Model | Wayverly |
| Horse Y/N | No |
| Land Assessed Value | 277200.00 |
| Navigable Water Y/N | No |
| Water Oriented Y/N | No |
| # of Attached Garage Spaces | 2 |
Room Details
| Room | Dimensions | Level | Flooring | Details |
|---|---|---|---|---|
| Bonus Room | Lower 1 | Flooring - Carpet | ||
| Breakfast Room | Main | |||
| Den | Lower 1 | Flooring - Carpet | ||
| Dining Room | Main | Chair Rail,Crown Molding,Flooring - HardWood | ||
| Family Room | Main | Cathedral/Vaulted Ceiling,Fireplace - Gas,Flooring - Carpet,Crown Molding | ||
| Kitchen | Main | Breakfast Bar,Built-Ins,Countertop(s) - Quartz,Dining Area,Kitchen - Eat-in,Kitchen - Gas Cooking,Lighting - Recessed,Pantry | ||
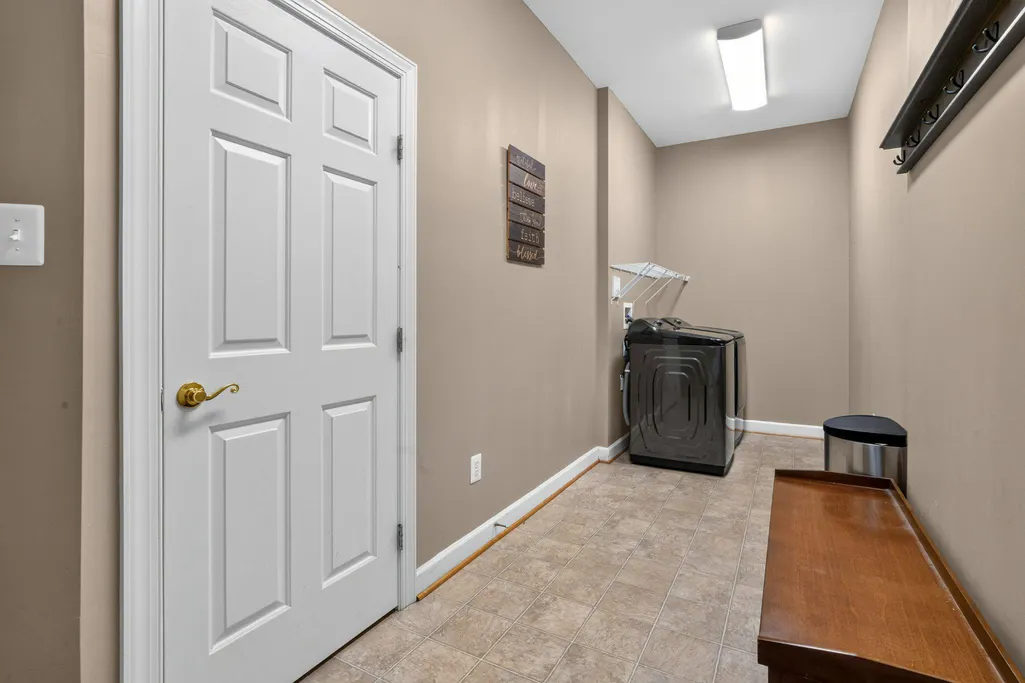
| Laundry | Main | Flooring - Ceramic Tile | ||
| Living Room | Main | Flooring - HardWood | ||
| Office | Main | Flooring - HardWood | ||
| Recreation Room | Lower 1 | Flooring - Carpet | ||
| Sitting Room | Upper 1 | Primary Bedroom - Sitting Area |
Amenities
- Foreclosure
- Views
- Short Sale
- New Construction
- Adult 55+
- Lease To Own
- No HOA Fees
- Furnished
- Primary On Main
- Air Conditioning
- Seller Finance
- Green
- Fixer Upper
- Horse
- Golf
- Fireplace
- Deck
- Garage
- Basement
- Pool
Property vs Single Family Average in 21704
Price
Taxes
Year Built
Visits
 © BRIGHT, All Rights Reserved
