
Address
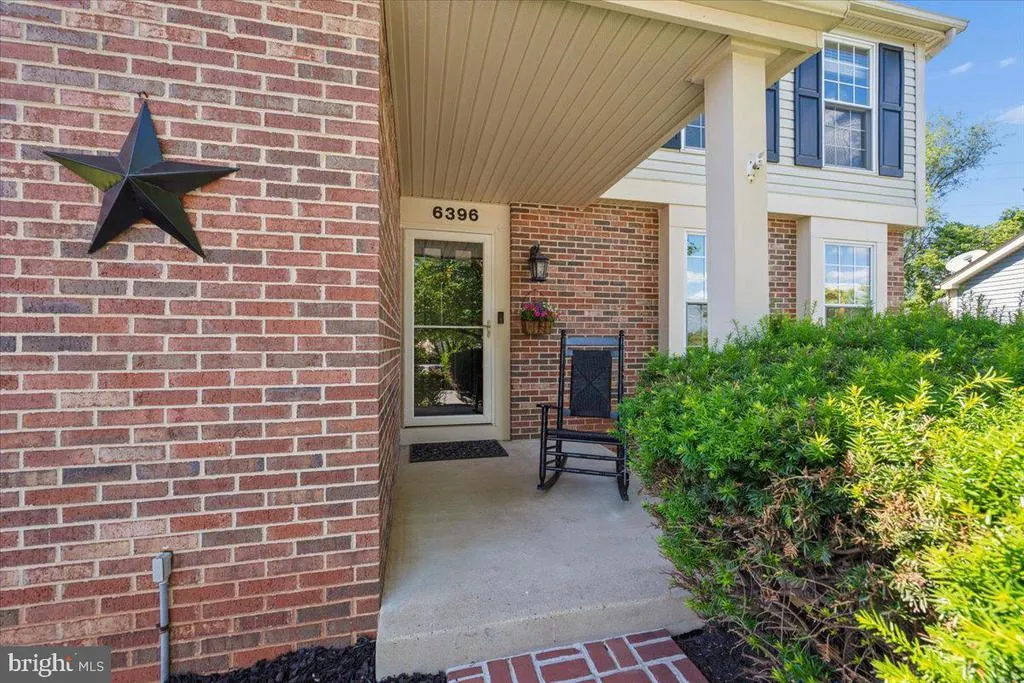
6396 Devonshire Lane, Frederick, MD
Price
$ 549,900
Property Attributes
- MLS#MDFR2085548
- TypeSingle Family
- Listing Status ACTIVE
- CountyFREDERICK
- CityFrederick
- NeighborhoodBallenger Creek Meadows
- Zip21703
- StyleColonial
- Year Built1988
- Taxes$ 4829
- Price$ 549,900
- Bedrooms4
- Full Bathrooms2
- Half Bathrooms1
- Sqr Footage1994
- Lot Size0.22 Acres
Data Source:
Bright MLS
Property Description
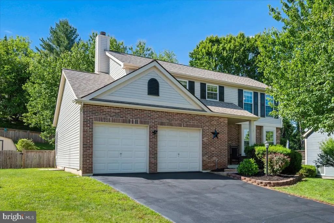
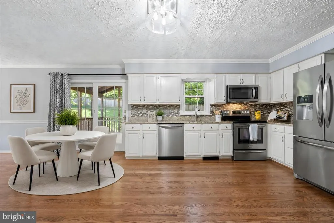
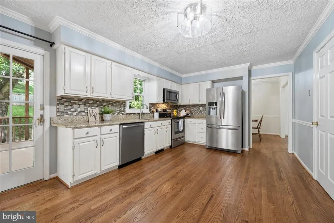
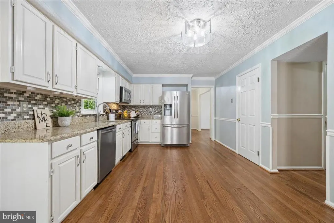
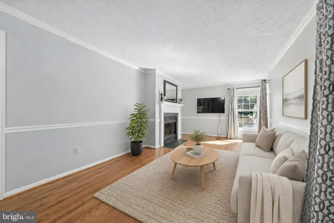
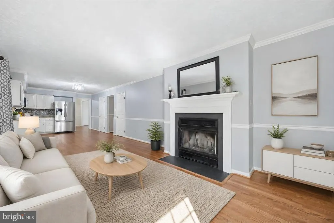
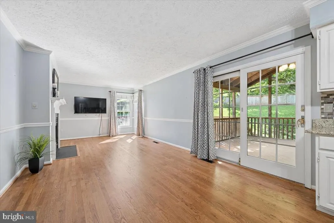
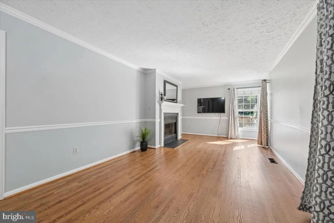
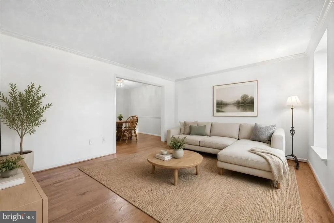
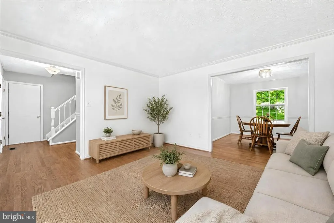
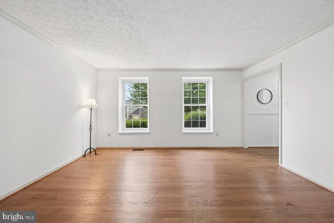
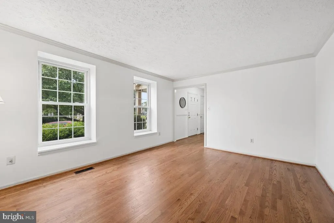
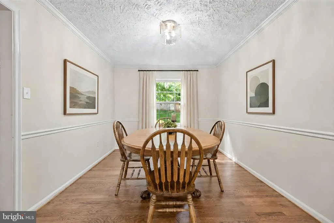
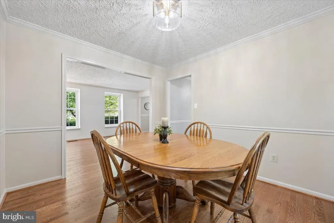
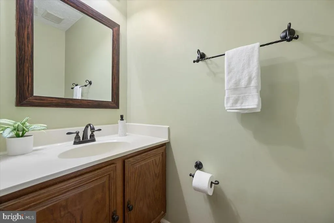
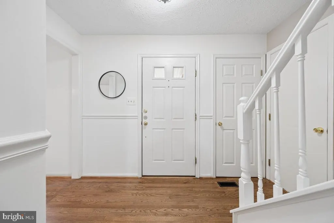
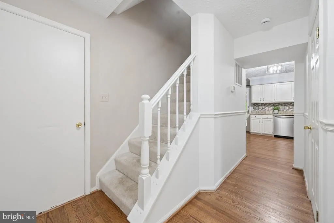
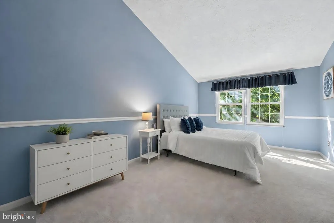
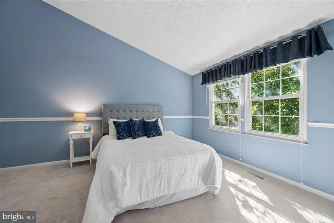
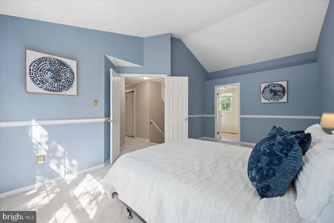
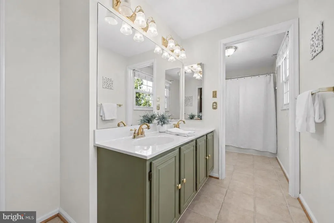
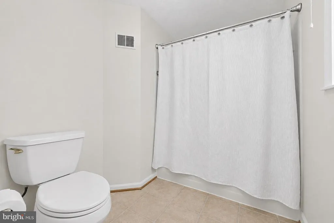
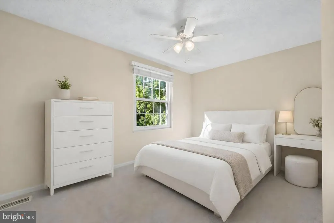
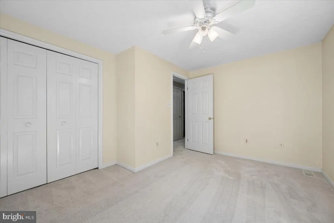
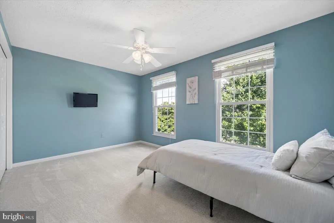
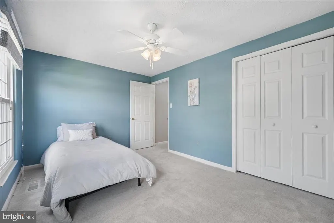
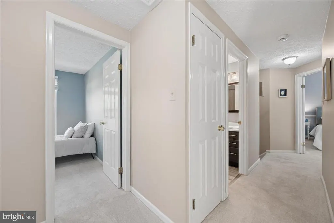
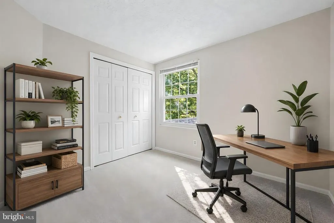
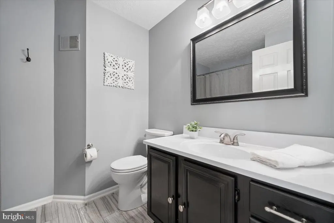
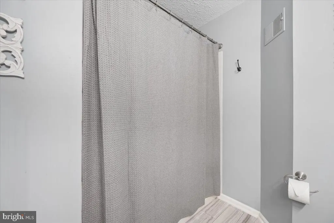
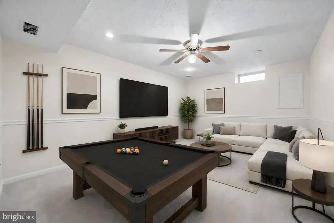
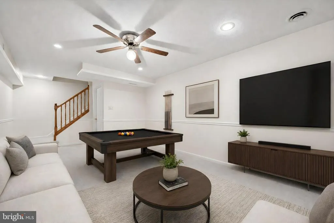
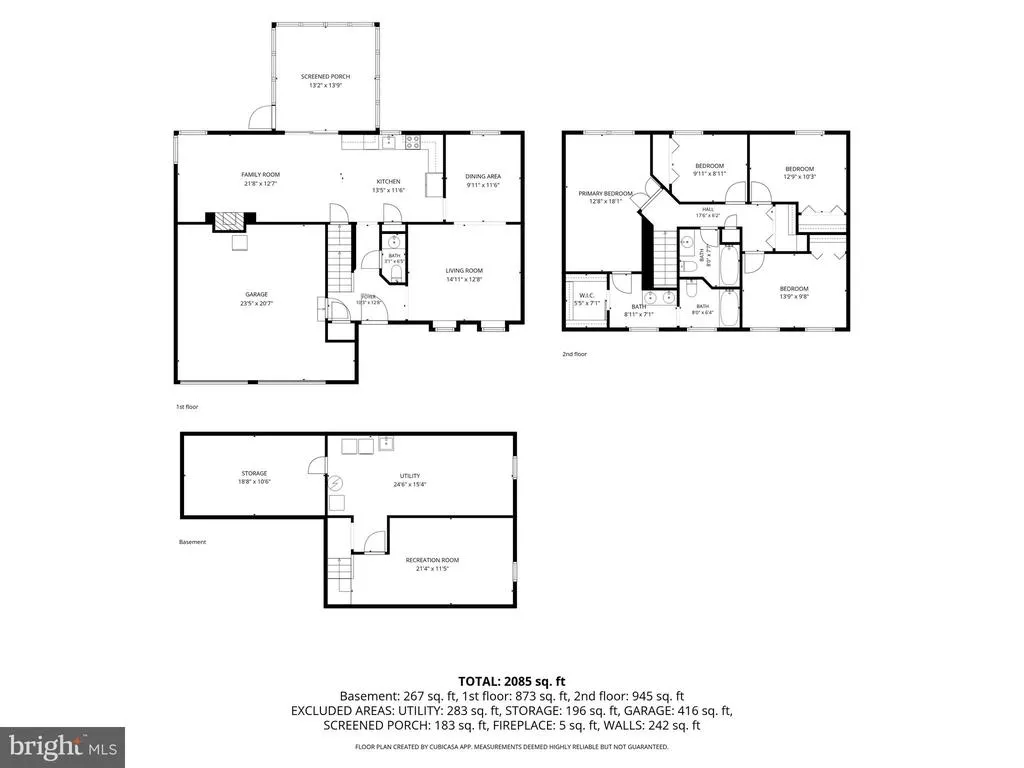
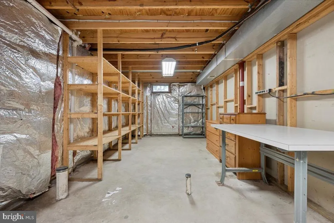
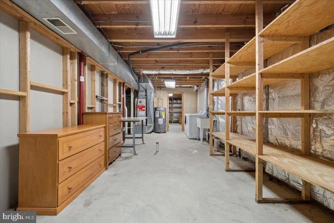
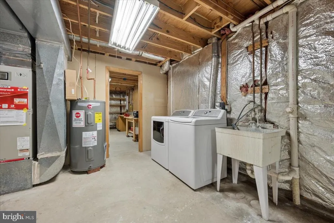
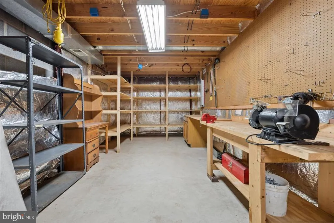
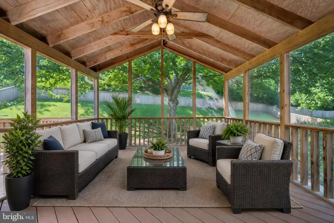
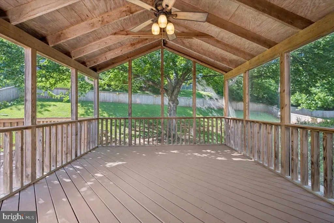
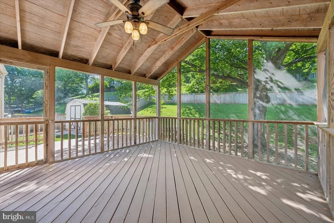
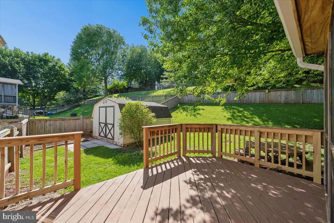
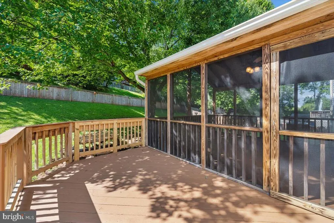
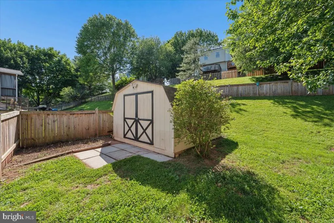
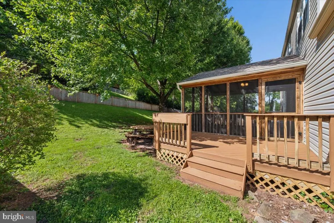
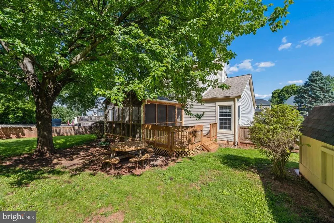
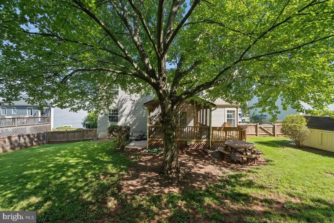
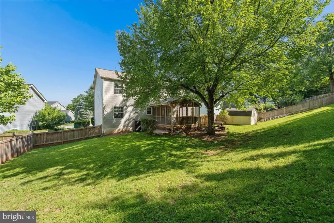
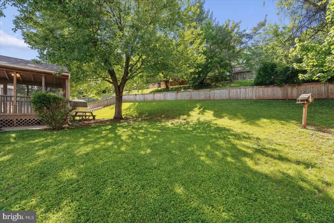
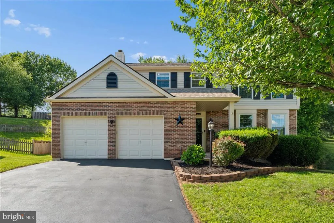
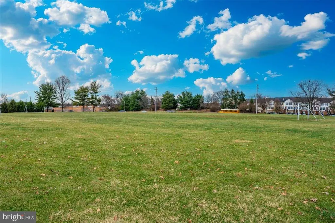
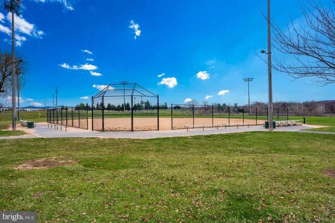
Discover the perfect blend of classic charm and modern comfort in this beautifully maintained 4 bedroom, 2.5 bath Colonial designed for everyday living and effortless entertaining. Newly refinished hardwood floors add warmth and character throughout the main level, while the spacious floor plan offers room to gather, entertain, and relax. The eat-in kitchen features granite countertops, a tile backsplash, stainless steel appliances, and abundant space for casual meals and conversation. Just off the kitchen, the inviting family room has a wood-burning fireplace, creating the perfect place to unwind on cool evenings. Formal living and dining rooms provide elegant spaces for holiday celebrations, entertaining guests, or quiet evenings at home. Spacious primary bedroom with a cathedral ceiling, large walk-in closet with mirrored doors, and an en-suite bathroom with a double vanity and tub/shower. The finished lower level expands your living space with a large recreation room that is ideal for movie nights, a home gym, hobbies, or a playroom. The basement also includes a generous storage area with built-in shelving, a utility room, and a rough-in for a future bathroom. Step outside to the spacious three-season screened porch overlooking the fully fenced backyard, an ideal setting for morning coffee, outdoor dining, or relaxing with family and friends. An attached two-car garage and storage shed provide excellent space for vehicles, tools, and outdoor equipment. Recent updates include a new roof and siding (2019), double-hung replacement windows, new carpeting (2026), refinished hardwood floors, freshly painted living room, primary bath, hall bath, bedroom 4, lower-level recreation room (2026), plus an HVAC system installed in 2013. Enjoy the added benefit of no city taxes while remaining just minutes from shopping, dining, parks, schools, commuter routes, and all the conveniences the area has to offer. With generous living spaces, thoughtful updates, and exceptional indoor and outdoor amenities, this home is ready to create lasting memories for its next owners.
| Price History | |
|---|---|
| 7/14/2026 | Listed $564,900 |
| 7/22/2026 | 3$549,900 |
General Features
| Living Area | 1994 |
|---|---|
| Sewer | Public Sewer |
| Heating | Heat Pump(s) |
| Cooling | Central A/C |
| Possession | 0-30 Days CD,Immediate,Negotiable |
| Roof | Architectural Shingle |
| Appliances | Built-In Microwave,Disposal,Dishwasher,Dryer - Electric,Exhaust Fan,Icemaker,Refrigerator,Stainless Steel Appliances,Washer,Water Heater,Dryer - Front Loading,Stove |
| Zoning | PUD |
| HOA Fee | 55.00 |
| Garage Spaces | 2.00 |
| Association Fee Includes | Common Area Maintenance,Management,Snow Removal,Trash |
| Patio/Porch Features | Porch(es),Screened,Deck(s) |
| Architectural Style | Colonial |
| Security Features | Smoke Detector |
| Construction Materials | Vinyl Siding |
| School District | FREDERICK COUNTY PUBLIC SCHOOLS |
| Year Built | 1988 |
| Levels | 3 |
| Tax Year | 2025 |
| Ownership | Fee Simple |
| Cool Fuel | Electric |
| Section | 2 |
| Accessibility | None |
| Assoc Fee Paid Per | Monthly |
| County | FREDERICK |
| New Construction | No |
| Property Type | Residential |

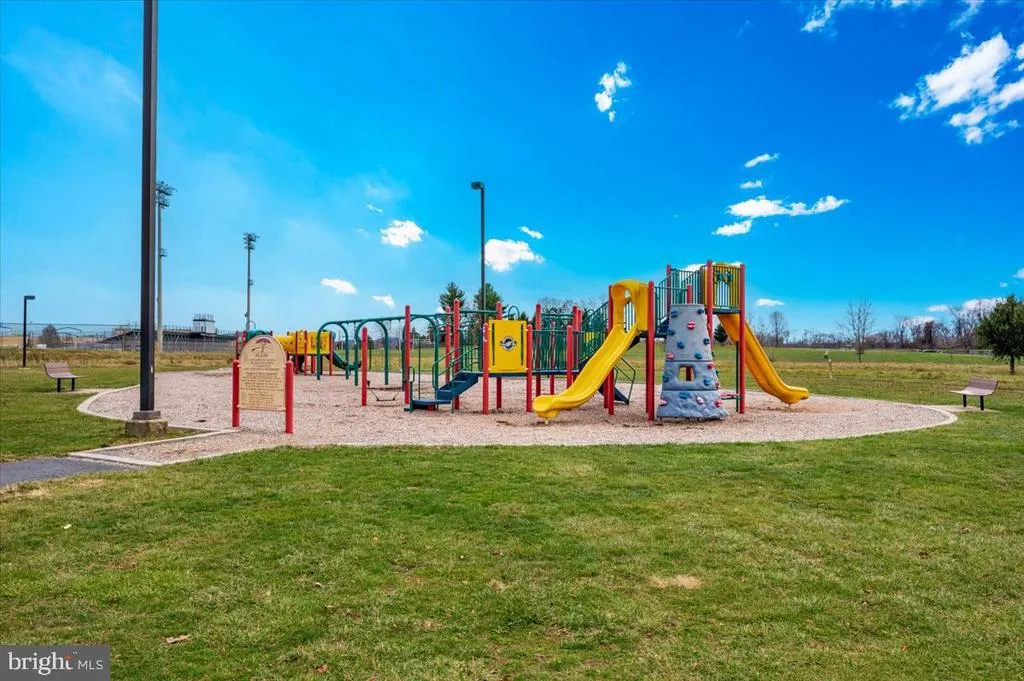
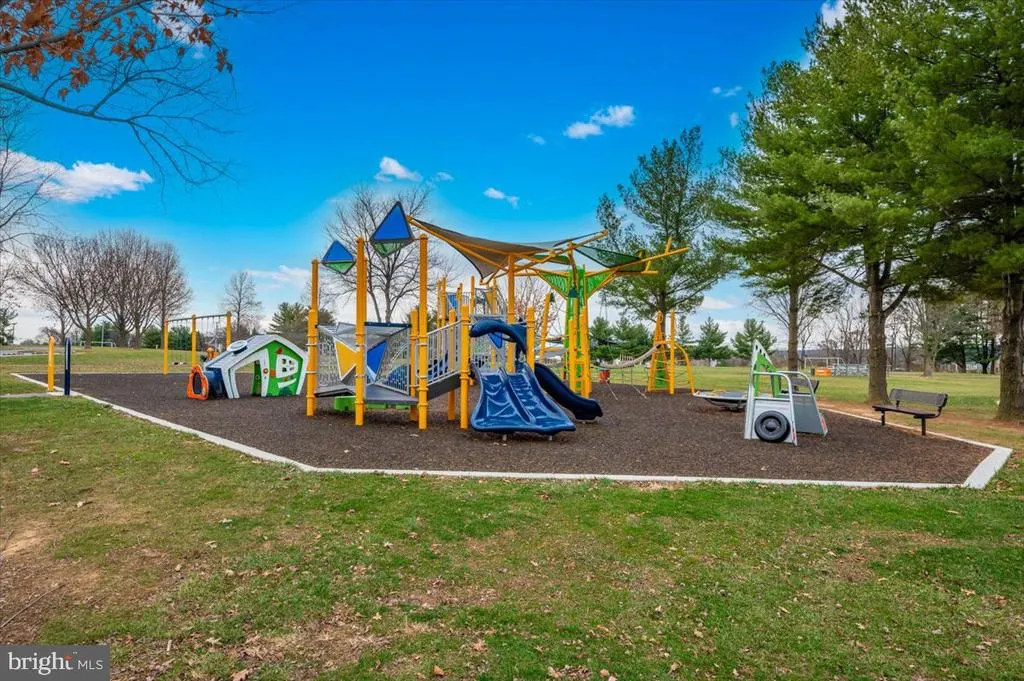
| Association Amenities | Tot Lots/Playground |
| HOA | Yes |
| Subdivision Name | BALLENGER CREEK MEADOWS |
| Garage Y/N | Yes |
| Water Access Y/N | No |
| Other Structures | Above Grade,Below Grade |
| Transportation | Bus Stop less than 1 mile |
| Total Rooms | 9 |
| Full Baths | 2 |
| Status | ACTIVE |
| Directions | Ballenger Creek Pike to Hannover Drive to Right on Devonshire Lane. 6396 is on the left. |
| City | FREDERICK |
| Disclosures | Exempt - Disclosure/Disclaimer |
| Association Name | CLAGETT ENTERPRISES |
| Senior Community Y/N | No |
| Lot Size Units | Square Feet |
| Lot Size Square Feet | 9722.00 |
| Tax Assessed Value | 433300.0 |
| Tax Annual Amount | 4829.0 |
| Home Warranty Y/N | No |
| Property Condition | Very Good |
| Structure Type | Detached |
| Condo/Coop Association fee Y/N | No |
| Bathrooms Count Main Level | 1.00 |
| Price Per Sq Ft Total AG | 306.52 |
| Acceptable Financing | Cash,Conventional,FHA,VA |
| Lease Considered Y/N | No |
| Vacation Rental Y/N | No |
| Virtual Tour | https://site.instashootllc.com/6396-Devonshire-Ln/idx |
| Total SQFT | 2512 |
| Standard Status | Active |
| Year Built Source | Assessor |
| Tax Lot | 230 |
Interior Features
| Interior Amenities | Bathroom - Tub Shower,Ceiling Fan(s),Chair Railings,Crown Moldings,Family Room Off Kitchen,Floor Plan - Traditional,Kitchen - Table Space,Pantry,Primary Bath(s),Walk-in Closet(s),Window Treatments,Wo |
|---|---|
| Heating Fuel | Electric |
| Basement | Other |
| Flooring | Carpet,Hardwood |
| Total Fireplaces | 1 |
| Fireplace Features | Fireplace - Glass Doors,Mantel(s) |
| Hot Water | Electric |
| Basement (Y/N) | Yes |
| Heating Y/N | Yes |
| Window Features | Screens,Replacement,Vinyl Clad |
| Fireplace Y/N | Yes |
| Above Grade Finished Area | 1794 |
| Half Baths | 1 |
| Central Air Y/N | Yes |
| Total Bedrooms | 4 |
| Below Grade Finished Area | 200 |
| Room Type | Living Room,Dining Room,Primary Bedroom,Bedroom 2,Bedroom 3,Bedroom 4,Kitchen,Family Room,Laundry,Recreation Room,Bathroom 1,Bathroom 2,Primary Bathroom |
| Below Grade Finished Area Unit Type | Square Feet |
| LivingAreaSource | Assessor |
| Laundry Type | Basement |
| Below Grade Unfin Area Units | Square Feet |
| Below Grade Unfin SQFT | 518 |
| Below Grade Unfin SQFT Source | Assessor |
| Below Grade Finished Area Source | Assessor |
| Bedrooms Count All Upper Levels | 4 |
| Bedrooms Count Upper Level 1 | 4 |
| Bathrooms Half Main Level | 1 |
| Bathrooms Full Upper Level 1 | 2 |
| Bathrooms Full All Upper Levels | 2 |
| Bathrooms Count Upper Level 1 | 2.00 |
| Bathrooms Count All Upper Levels | 2 |
| Above Grade Finished Area Source | Assessor |
| Above Grade Finished Area Unit Type | Square Feet |
| Total Baths | 3 |
Exterior Features
| Exterior Amenities | Exterior Lighting,Sidewalks,Street Lights |
|---|---|
| Pool | No Pool |
| Fencing | Rear,Wood |
| Parking Features | Paved Driveway |
| Water Source | Public |
| Total Parking Spaces | 4 |
| Garage Features | Garage - Front Entry,Garage Door Opener,Oversized |
| Type of Parking | Attached Garage,Driveway |
| Land Use Code | R |
| Foundation Details | Concrete Perimeter |
| Water View Y/N | No |
| Lot Size Acres | 0.22 |
| Lot Size Source | Assessor |
| Waterfront Y/N | No |
| Door Features | Six Panel,Sliding Glass |
| Land Assessed Value | 149400.00 |
| Navigable Water Y/N | No |
| Water Oriented Y/N | No |
| # of Attached Garage Spaces | 2 |
Room Details
| Room | Dimensions | Level | Flooring | Details |
|---|---|---|---|---|
| Bathroom 1 | Main | Flooring - HardWood | ||
| Bathroom 2 | Upper 1 | Bathroom - Tub Shower,Flooring - Luxury Vinyl Plank | ||
| Bedroom 2 | Upper 1 | Flooring - Carpet,Ceiling Fan(s),Lighting - Ceiling | ||
| Bedroom 3 | Upper 1 | Flooring - Carpet | ||
| Bedroom 4 | Upper 1 | Flooring - Carpet,Ceiling Fan(s) | ||
| Dining Room | Main | Flooring - HardWood,Lighting - Ceiling | ||
| Family Room | Main | Flooring - HardWood,Fireplace - Wood Burning,Chair Rail | ||
| Kitchen | Main | Flooring - HardWood,Kitchen - Eat-in,Kitchen - Electric Cooking,Lighting - Ceiling,Pantry,Crown Molding,Countertop(s) - Granite | ||
| Laundry | Lower 1 | |||
| Living Room | Main | Flooring - HardWood | ||
| Primary Bathroom | Upper 1 | Bathroom - Tub Shower,Flooring - Ceramic Tile,Lighting - Ceiling | ||
| Primary Bedroom | Upper 1 | Flooring - Ceramic Tile,Attached Bathroom,Walk-In Closet(s) | ||
| Recreation Room | Lower 1 | Flooring - Carpet,Lighting - Recessed,Chair Rail,Ceiling Fan(s) |
Amenities
- Foreclosure
- Views
- Short Sale
- New Construction
- Adult 55+
- Lease To Own
- No HOA Fees
- Furnished
- Primary On Main
- Air Conditioning
- Seller Finance
- Green
- Fixer Upper
- Horse
- Golf
- Fireplace
- Deck
- Garage
- Basement
- Pool
Property vs Single Family Average in 21703
Price
Taxes
Year Built
Visits
 © BRIGHT, All Rights Reserved
