
Price Reduction - Water Views
Address
10014 Picea Court, New Market, MD
Price
$ 738,500
Property Attributes
- MLS#MDFR2085634
- TypeSingle Family
- Listing Status ACTIVE
- CountyFREDERICK
- CityNew Market
- NeighborhoodAspen
- Zip21774
- StyleColonial
- Year Built1994
- Taxes$ 7781
- Price$ 738,500
- Bedrooms4
- Full Bathrooms2
- Half Bathrooms1
- Sqr Footage2764
- Lot Size0.36 Acres
Data Source:
Bright MLS
Property Description
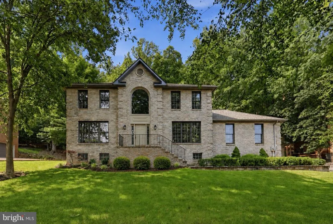
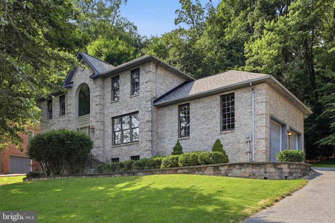
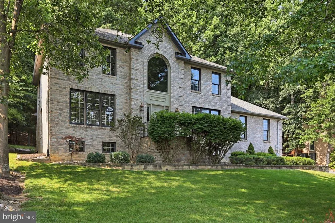
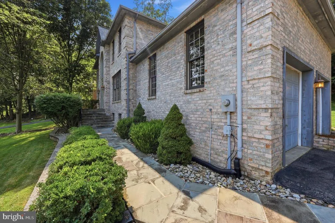
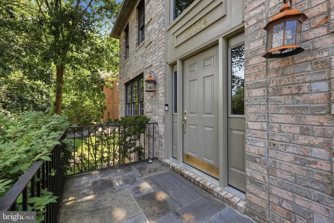
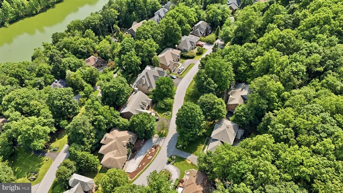
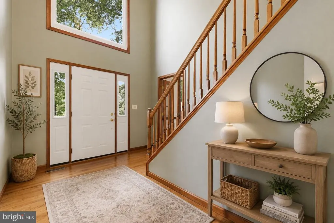
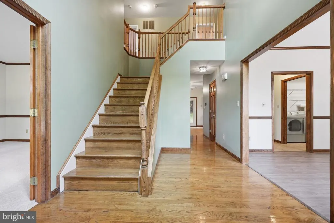
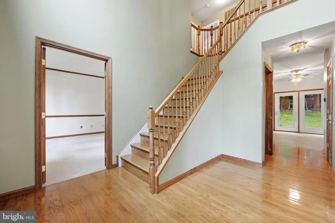
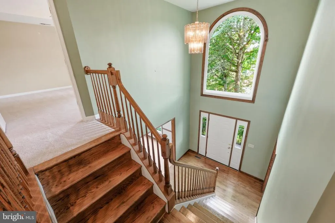
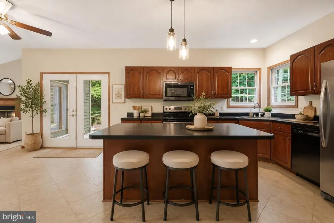
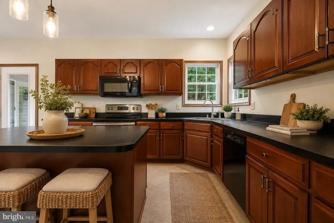
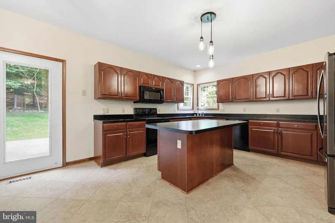
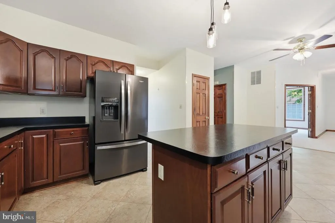
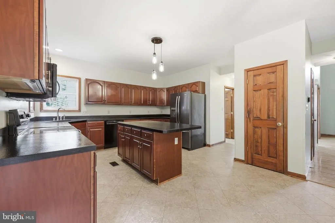
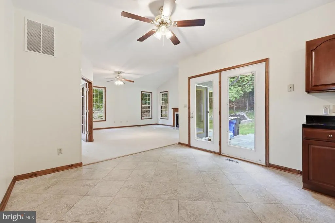
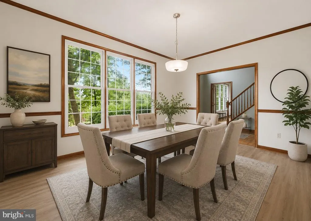
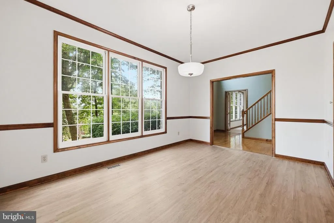
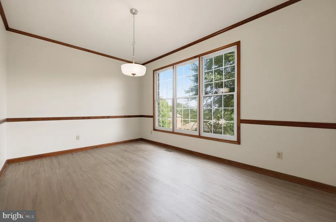
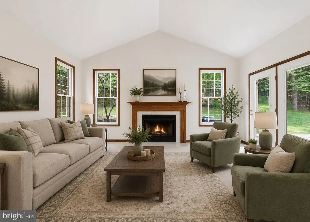
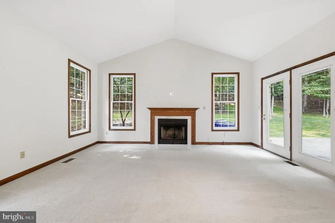
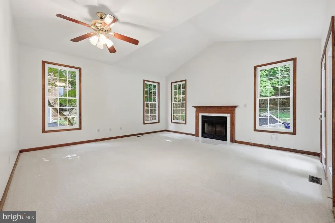
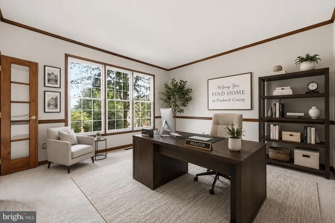
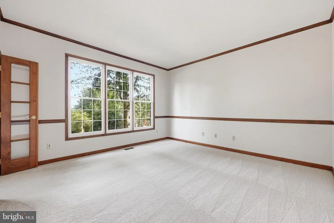
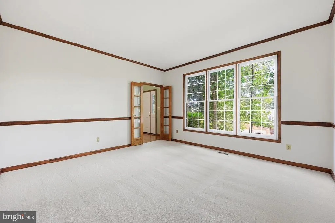
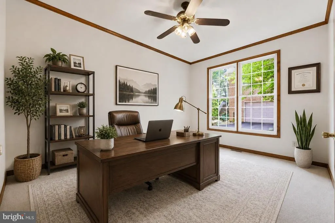
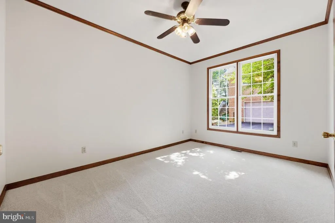
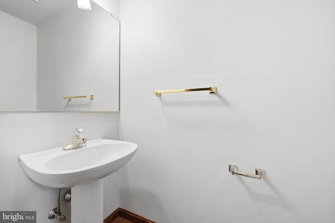
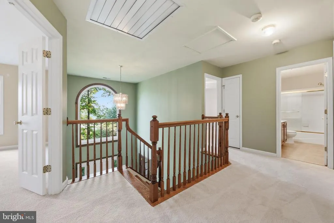
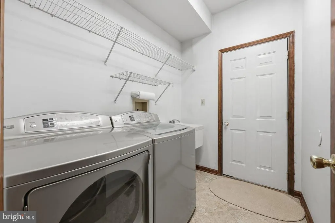
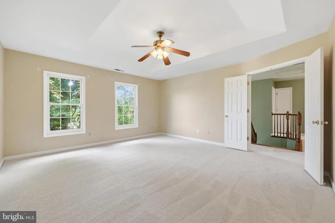
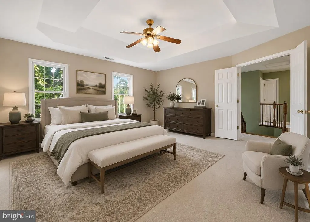
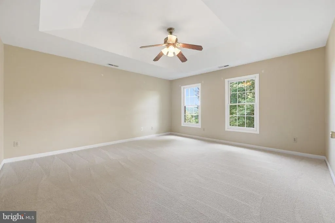
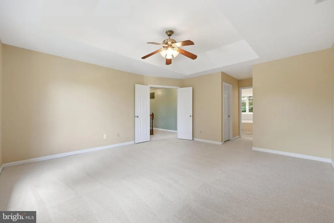
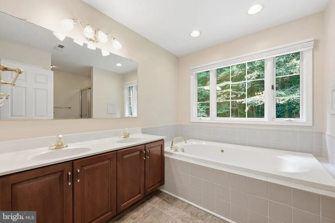
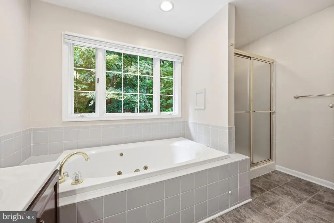
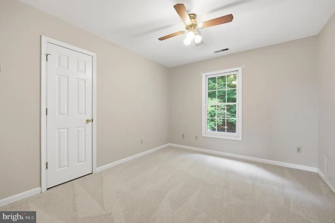
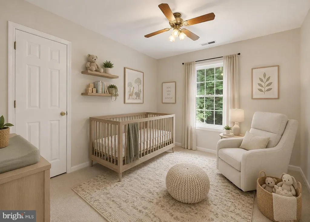
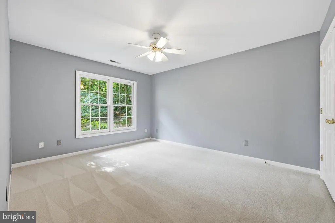
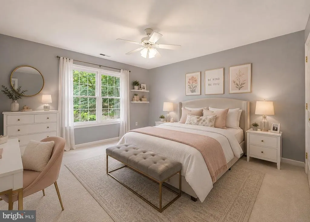
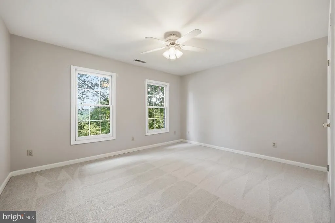
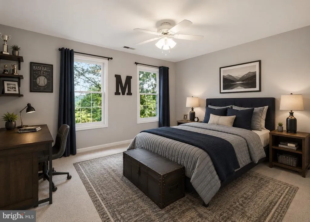
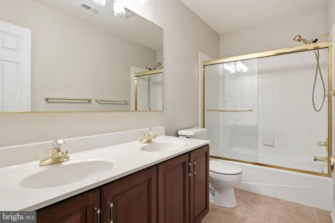
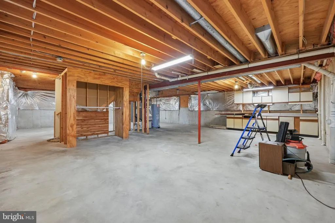
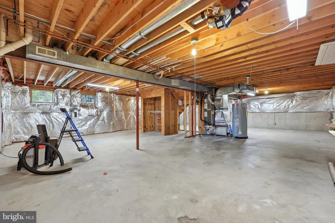
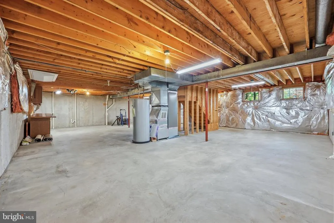
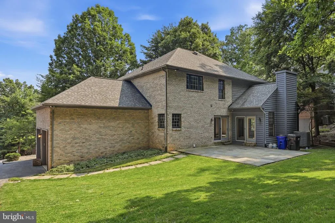
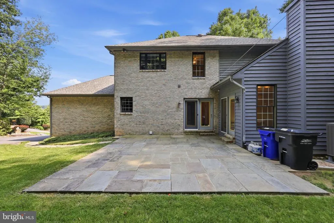
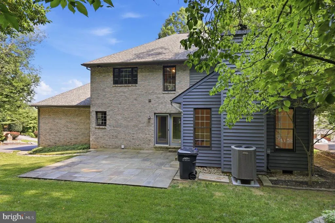
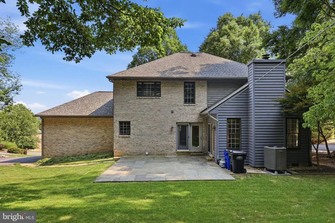
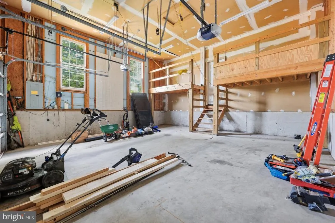
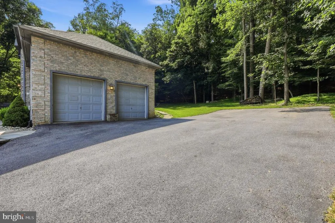
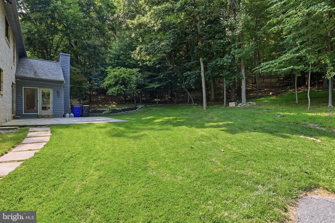
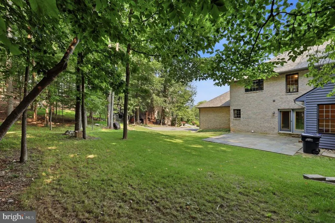
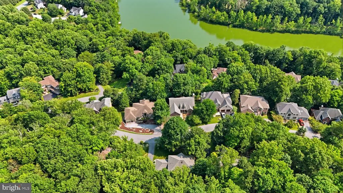
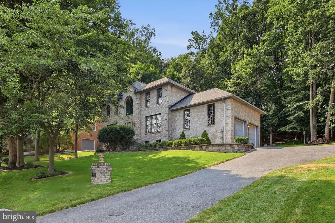
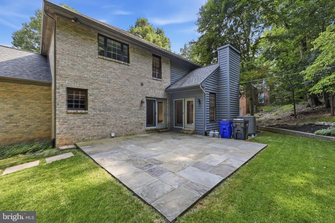
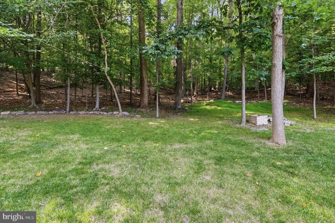
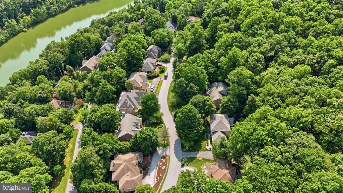
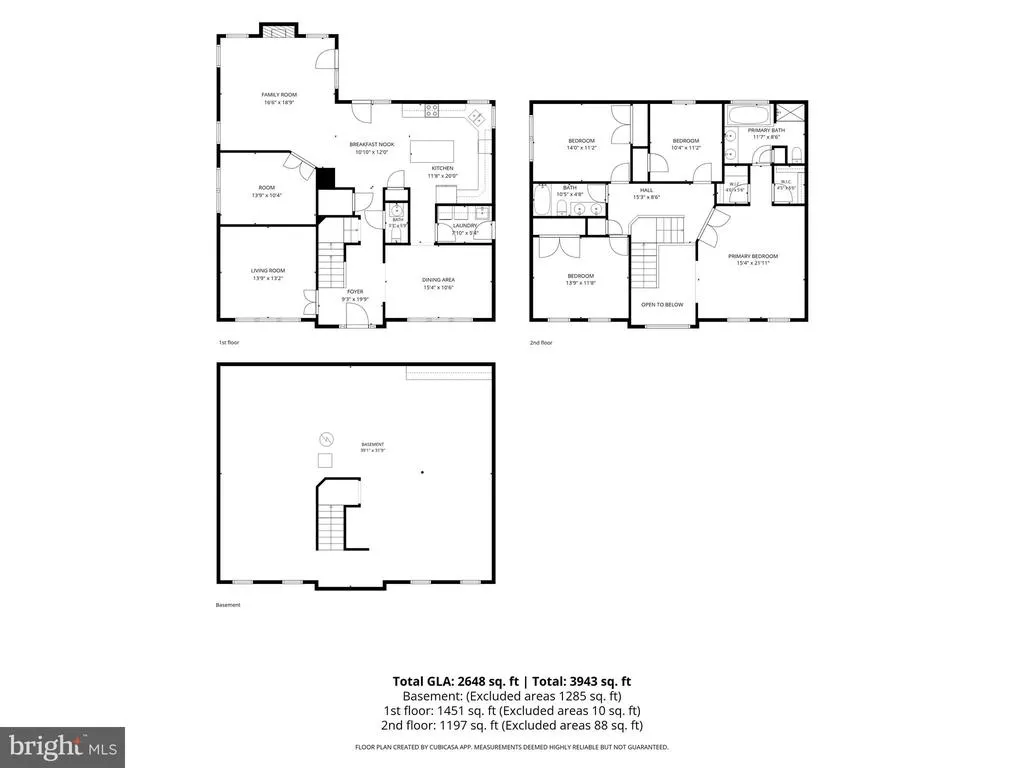
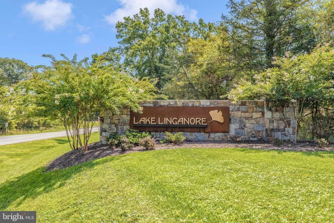
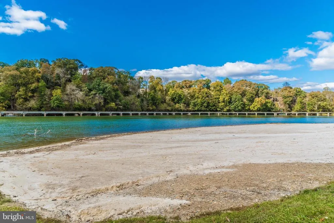
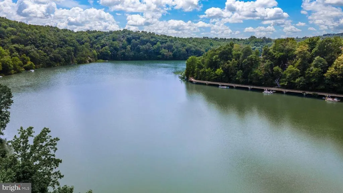
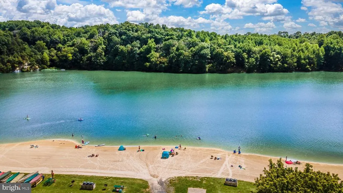
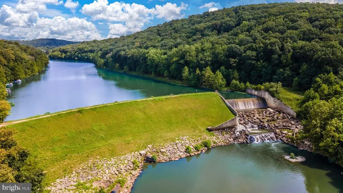
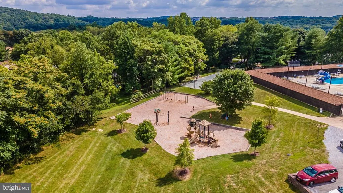
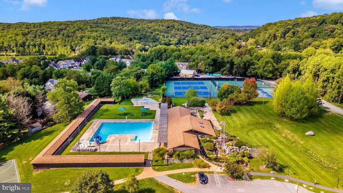
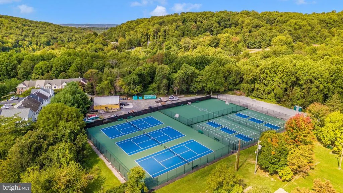
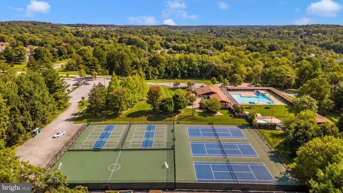
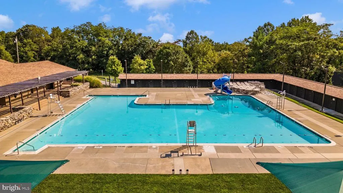
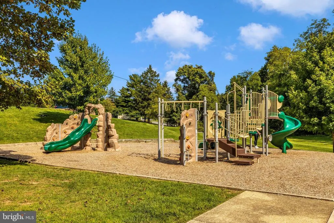
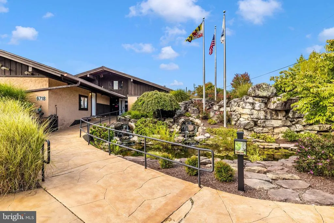
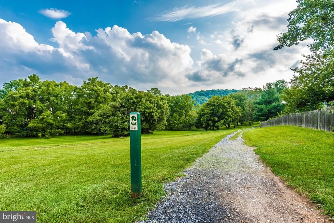
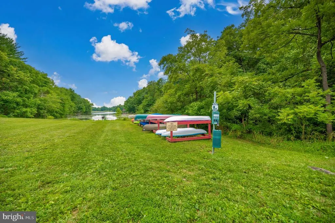
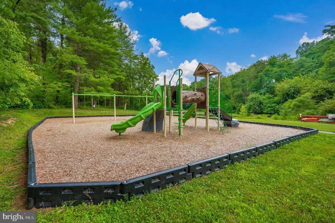
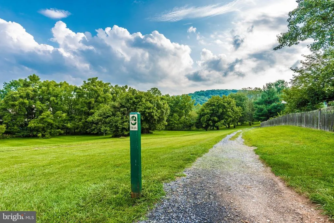
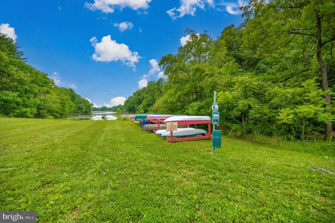
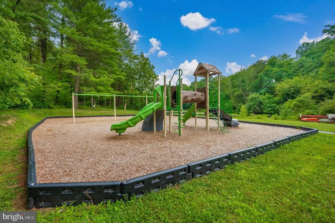
Welcome to this exceptional all-brick Colonial nestled on one of the most desirable lots in the Aspen community of Lake Linganore. Set on a beautifully landscaped and private 0.36-acre lot backing to mature trees, this meticulously maintained 4-bedroom, 2-bath residence offers over 4,000 square feet of thoughtfully designed living space, timeless craftsmanship, and an unparalleled resort-style lifestyle. From the moment you arrive, you'll appreciate the expansive front yard, lush landscaping, mature trees, oversized driveway with abundant parking, and oversized two-car garage with additional storage. One of this home's most unique features is its private setting, offering both spacious front and backyard living while backing to a tranquil wooded backdrop. Just steps away, enjoy exclusive access to a private Aspen neighborhood trail leading directly to Lake Linganore's beach, lake access, and kayak launch. Inside, a grand two-story foyer welcomes you into an elegant open floor plan filled with abundant natural light, soaring 9-foot ceilings, dramatic cathedral ceilings, beautiful hardwood floors, luxury tile flooring, classic six-panel doors, chair rail detailing, and crown molding throughout. Freshly painted living spaces include a spacious living room centered around a striking marble-accented fireplace with a Heat-alator system, creating warmth and ambiance year-round. Six lighted ceiling fans enhance comfort throughout the home, while two private home offices with French doors provide the perfect work-from-home spaces. The heart of the home is the beautifully appointed gourmet kitchen, featuring solid cherry cabinetry, luxury leathered countertops, a center island, a spacious pantry, newer stainless-steel appliances (approximately five years old), abundant cabinetry, and generous prep spaceperfect for entertaining or everyday living. The kitchen flows seamlessly into the formal dining area and adjoining living spaces, making gatherings effortless. The spacious owner's suite is a true retreat, complete with two walk-in closets and a luxurious spa-inspired bathroom featuring a beautifully tiled walk-in shower. Three additional generously sized bedrooms provide flexibility for family, guests, or additional workspace. The expansive unfinished basement offers outstanding potential with over 2,000 square feet of additional space and a rough-in for a future full bathroom, providing endless opportunities to create a recreation room, home gym, media room, or guest suite. Step outside to your private backyard oasis featuring a beautiful slate patio designed for alfresco dining, entertaining, or simply relaxing while enjoying the peaceful, wooded views. The spacious yard offers the perfect balance of privacy and open green space, creating an ideal setting for outdoor living. This home has been exceptionally maintained with numerous recent upgrades, including a new roof with gutter guards (2024), new HVAC system (2024), new carpeting, UV air purification system, whole-house water filtration system, whole-house fan, and newer kitchen appliances, providing comfort and peace of mind for years to come. Living in Lake Linganore means enjoying one of Frederick County's premier lifestyle communities, featuring private lakes, sandy beaches, swimming pools, miles of scenic walking and biking trails, tennis and pickleball courts, playgrounds, community events, and year-round recreation. HOA services also include trash and recycling, adding everyday convenience. Ideally located just minutes from historic downtown Frederick, shopping, dining, top-rated Oakdale schools, and major commuter routes, this remarkable home offers the perfect blend of luxury, privacy, convenience, and community. This is more than a homeit's a lifestyle. Experience the very best of Lake Linganore in one of Frederick County's most sought-after communities.
| Elementary School | Middle School | High School |
|---|---|---|
| Oakdale Elementary School | Oakdale Middle School | Oakdale High School |
| Price History | |
|---|---|
| 7/16/2026 | Listed $755,000 |
| 8/21/2026 | 3$738,500 |
General Features
| Living Area | 2764 |
|---|---|
| Sewer | Public Sewer |
| Heating | Heat Pump(s) |
| Cooling | Central A/C |
| Utilities | Cable TV Available |
| Possession | Immediate |
| Roof | Architectural Shingle |
| Appliances | Built-In Microwave,Dishwasher,Disposal,Dryer,Exhaust Fan,Icemaker,Refrigerator,Stainless Steel Appliances,Stove,Washer |
| Zoning | RESIDENTIAL |
| HOA Fee | 220.00 |
| Garage Spaces | 2.00 |
| Association Fee Includes | Common Area Maintenance,Management,Pool(s),Road Maintenance,Snow Removal,Trash |
| Patio/Porch Features | Patio(s) |
| Architectural Style | Colonial |
| Security Features | Electric Alarm |
| Construction Materials | Brick,Concrete |
| School District | FREDERICK COUNTY PUBLIC SCHOOLS |
| Year Built | 1994 |
| Electric | 200+ Amp Service |
| View | Water |
| Levels | 2 |
| Tax Year | 2026 |
| Ownership | Fee Simple |
| Cool Fuel | Electric |
| Section | 1 |
| Accessibility | Other |
| Assoc Fee Paid Per | Monthly |
| County | FREDERICK |
| New Construction | No |
| Property Type | Residential |
| Association Amenities | Beach,Bike Trail,Jog/Walk Path,Security,Other,Tennis Courts,Tot Lots/Playground,Water/Lake Privileges,Pool - Outdoor,Picnic Area,Lake,Common Grounds |
| HOA | Yes |
| Subdivision Name | ASPEN |
| Garage Y/N | Yes |
| Water Access Y/N | Yes |
| Other Structures | Above Grade,Below Grade |
| Total Rooms | 10 |
| Full Baths | 2 |
| Status | ACTIVE |
| Directions | Accipter Dr- Turn onto Picea Ct. Brick home on Right |
| City | NEW MARKET |
| Disclosures | Prop Disclosure |
| Association Name | LAKE LINGANORE ASSOCIATION |
| Senior Community Y/N | No |
| Lot Size Units | Square Feet |
| Lot Size Square Feet | 15471.00 |
| Tax Assessed Value | 708367.0 |
| Tax Annual Amount | 7781.0 |
| Home Warranty Y/N | No |
| Property Condition | Very Good |
| Structure Type | Detached |
| Floors In Unit Count | 3 |
| Condo/Coop Association fee Y/N | No |
| Bathrooms Count Main Level | 1.00 |
| Price Per Sq Ft Total AG | 267.19 |
| Acceptable Financing | Cash,FHA,USDA,VA |
| Additional Parcels Y/N | No |
| Avg. Electric Per Month | 240.0 |
| Historic Y/N | No |
| Lease Considered Y/N | No |
| Vacation Rental Y/N | No |
| Avg. Water Per Month | 79.0 |
| Total SQFT | 4056 |
| Location Type | Lake |
| Standard Status | Active |
| Year Built Source | Assessor |
| Tax Lot | 303 |
| Association Recreation Fee | No |
Interior Features
| Interior Amenities | Kitchen - Table Space,Floor Plan - Traditional,Attic,Attic/House Fan,Bathroom - Tub Shower,Breakfast Area,Carpet,Ceiling Fan(s),Combination Kitchen/Dining,Combination Kitchen/Living,Crown Moldings,Fa |
|---|---|
| Heating Fuel | Electric |
| Basement | Full,Poured Concrete,Unfinished |
| Flooring | Carpet,Vinyl,Ceramic Tile,Concrete |
| Total Fireplaces | 1 |
| Fireplace Features | Mantel(s),Screen,Heatilator |
| Hot Water | Electric |
| Basement (Y/N) | Yes |
| Heating Y/N | Yes |
| Window Features | Double Hung,Double Pane,Energy Efficient,Replacement |
| Fireplace Y/N | Yes |
| Above Grade Finished Area | 2764 |
| Half Baths | 1 |
| Central Air Y/N | Yes |
| Total Bedrooms | 4 |
| Room Type | Living Room,Dining Room,Primary Bedroom,Bedroom 2,Bedroom 3,Bedroom 4,Kitchen,Family Room |
| Below Grade Finished Area Unit Type | Square Feet |
| LivingAreaSource | Assessor |
| Laundry Type | Basement |
| Below Grade Unfin Area Units | Square Feet |
| Below Grade Unfin SQFT | 1292 |
| Below Grade Unfin SQFT Source | Assessor |
| Below Grade Finished Area Source | Assessor |
| Bedrooms Count All Upper Levels | 4 |
| Bedrooms Count Upper Level 1 | 4 |
| Bathrooms Half Main Level | 1 |
| Bathrooms Full Upper Level 1 | 2 |
| Bathrooms Full All Upper Levels | 2 |
| Bathrooms Count Upper Level 1 | 2.00 |
| Bathrooms Count Lower Level 1 | 0.00 |
| Bathrooms Count All Upper Levels | 2 |
| Above Grade Finished Area Source | Assessor |
| Above Grade Finished Area Unit Type | Square Feet |
| Total Baths | 3 |
Exterior Features
| Exterior Amenities | Chimney Cap(s),Extensive Hardscape,Gutter System,Private Beach |
|---|---|
| Pool | Yes - Community |
| Parking Features | Asphalt Driveway |
| Lot Features | Backs to Trees |
| Water Source | Public |
| Inclusions | basement cabinets |
| Total Parking Spaces | 2 |
| Garage Features | Additional Storage Area,Garage - Side Entry,Oversized,Inside Access |
| Type of Parking | Attached Garage |
| Land Use Code | R |
| Foundation Details | Concrete Perimeter |
| Spa | No |
| Water View Y/N | Yes |
| Lot Size Acres | 0.36 |
| Road Surface Type | Black Top |
| Water Body Type | Lake |
| Lot Size Source | Assessor |
| Waterfront Y/N | No |
| Door Features | ENERGY STAR Qualified Door(s),French,Six Panel |
| Water Access Features | Boat - Electric Motor Only,Canoe/Kayak,Private Beach |
| Road Responsibility | Public |
| Horse Y/N | No |
| Navigable Water Y/N | Yes |
| Water Oriented Y/N | Yes |
| # of Attached Garage Spaces | 2 |
Room Details
| Room | Dimensions | Level | Flooring | Details |
|---|---|---|---|---|
| Bedroom 2 | 14 X 12 | Upper 1 | Flooring - Carpet | |
| Bedroom 3 | 14 X 12 | Upper 1 | Flooring - Carpet | |
| Bedroom 4 | 11 X 10 | Upper 1 | Flooring - Carpet | |
| Dining Room | 15 X 11 | Main | Flooring - Carpet | |
| Family Room | 17 X 17 | Main | Flooring - Carpet,Fireplace - Wood Burning | |
| Kitchen | 22 X 13 | Main | Flooring - Tile/Brick | |
| Living Room | 14 X 14 | Main | Flooring - Carpet | |
| Primary Bedroom | 16 X 15 | Upper 1 | Flooring - Carpet |
Amenities
- Foreclosure
- Views
- Short Sale
- New Construction
- Adult 55+
- Lease To Own
- No HOA Fees
- Furnished
- Primary On Main
- Air Conditioning
- Seller Finance
- Green
- Fixer Upper
- Horse
- Golf
- Fireplace
- Deck
- Garage
- Basement
- Pool
Property vs Single Family Average in 21774
Price
Taxes
Year Built
Visits
 © BRIGHT, All Rights Reserved
