
Views - Primary on Main
Address
718 E Main Street, Middletown, MD
Price
$ 499,900
Property Attributes
- MLS#MDFR2085644
- TypeSingle Family
- Listing Status ACTIVE
- CountyFREDERICK
- CityMiddletown
- NeighborhoodMiddletown Historic Disctrict
- Zip21769
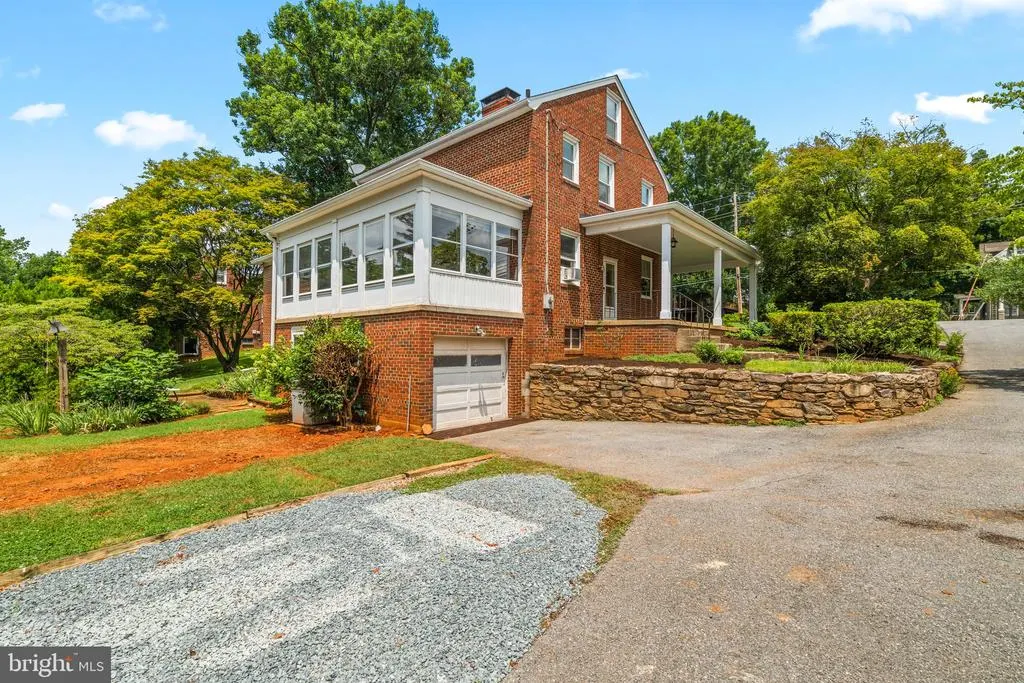
- StyleColonial
- Year Built1952
- Taxes$ 6113
- Price$ 499,900
- Bedrooms4
- Full Bathrooms2
- Half Bathrooms0
- Sqr Footage1862
- Lot Size0.57 Acres
Data Source:
Bright MLS
Property Description
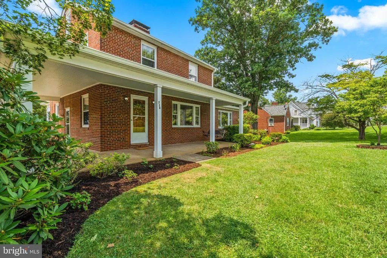
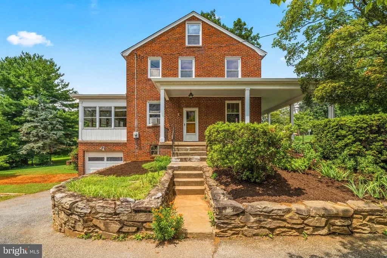
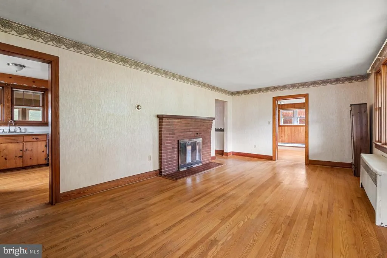
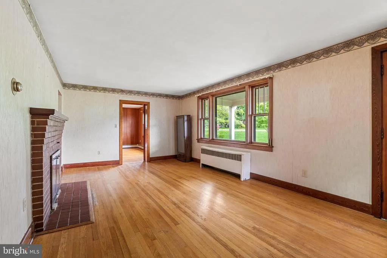
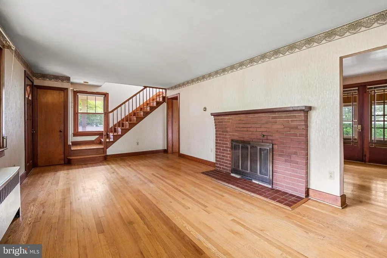
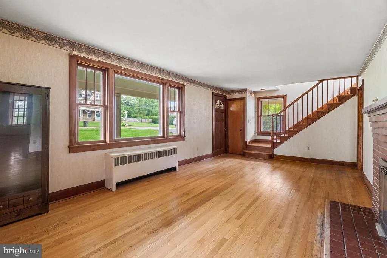
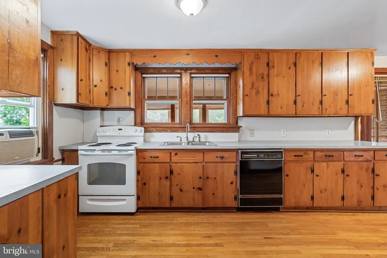
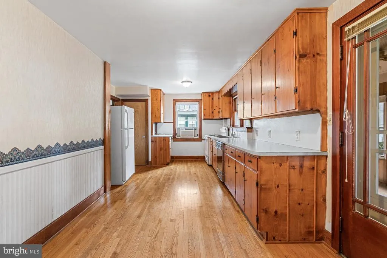
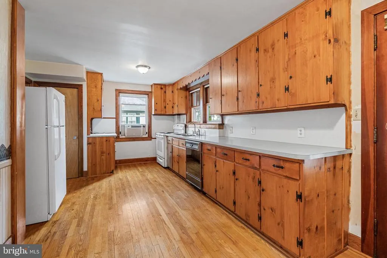
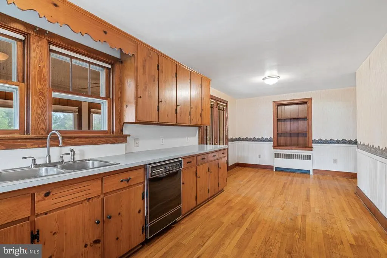
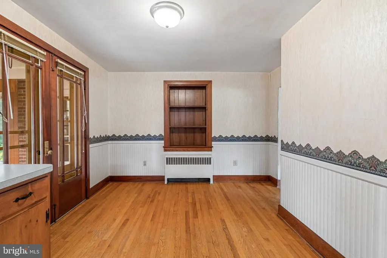
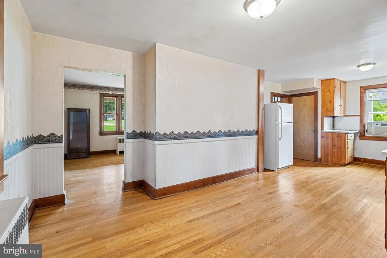
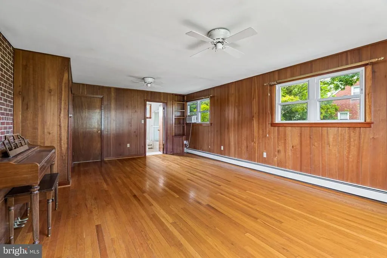
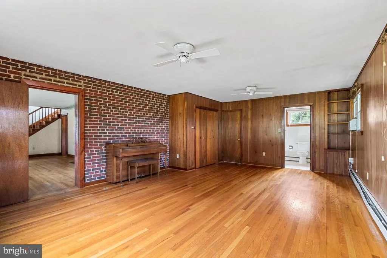
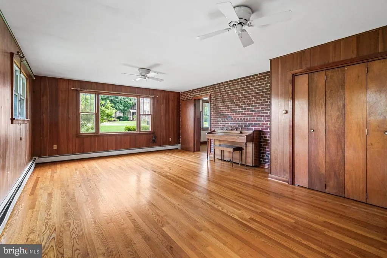
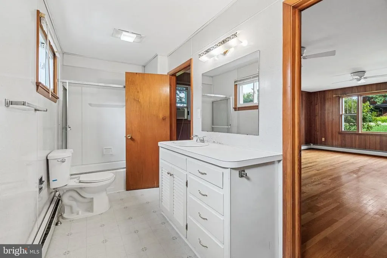
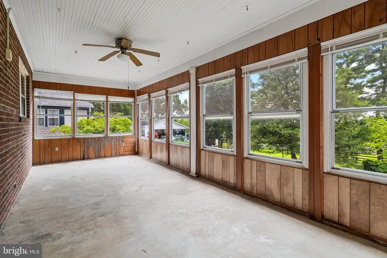
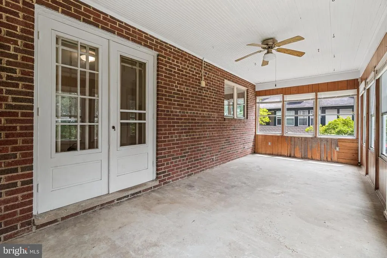
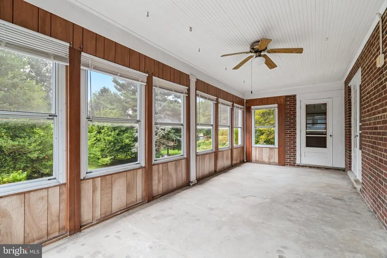
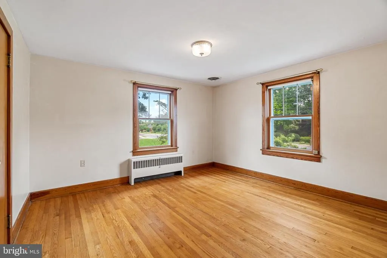
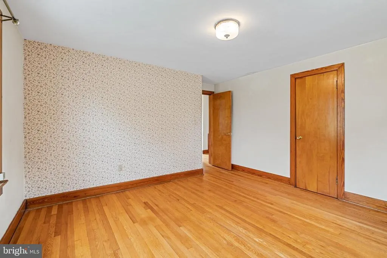
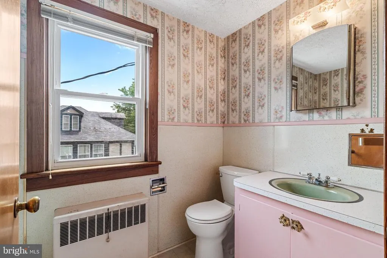
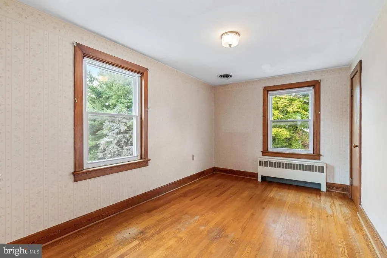
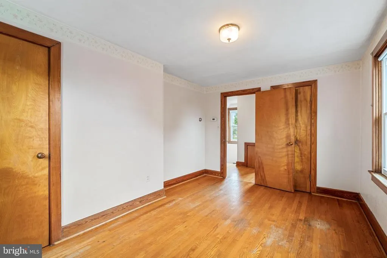
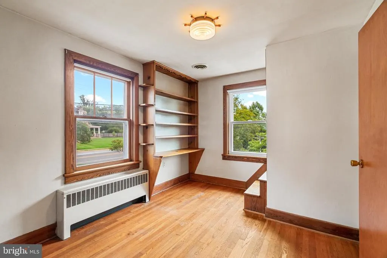
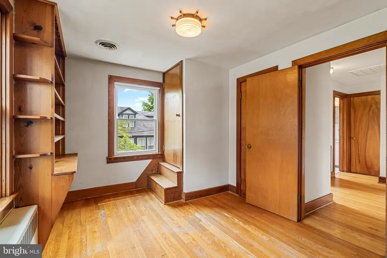
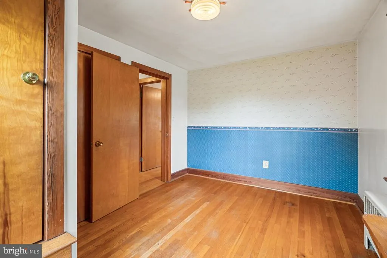
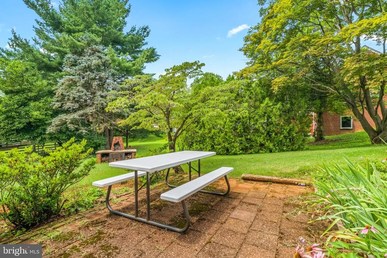
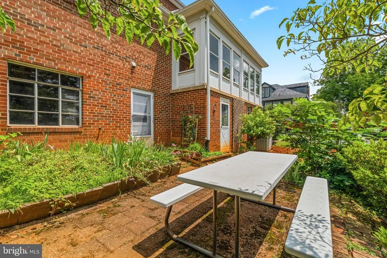
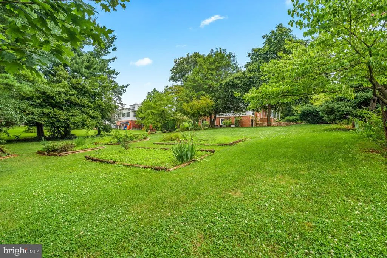
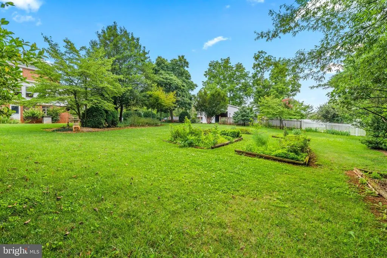
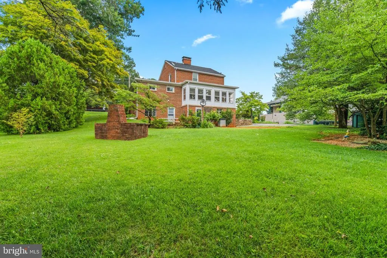
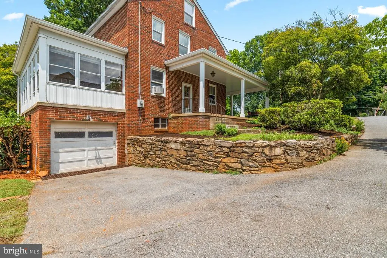
Welcome to this beautiful colonial in the heart of Middletown, MD, where small-town charm, community character, and a prime Main Street address come together on a generous half acre lot! There is SO MUCH potential to revitalize this home to your most creative imagination. Bathed in natural light throughout, this spacious 4-bedroom, 2-bath home features gleaming hardwood floors and a comfortable, flowing layout. The main level offers a primary bedroom with a private ensuite bath, ideal for single-level living convenience, while the upper-level hosts three additional generously sized bedrooms and a full bath. The expansive lot provides plenty of outdoor space to enjoy, entertain, and make your own. A roof updated in 2025 offers genuine peace of mind, and the home is connected to the public sewer system via a Sanitary Sewer Lift Pump, offering the reliability of public utilities. Middletown offers everything you come here for, a small-town feel with walkability to parks, restaurants, the library, and shopping, including beloved local spots like The Main Cup, Fratelli's Italian & Seafood, and Aleko's Village Cafe just down the road. The 79-acre Middletown Community Park is just minutes away, offering basketball courts, soccer fields, disc golf, fishing, picnic shelters, and walking trails. Commuters will appreciate the easy access to I-70 and Rt. 340, with Downtown Frederick just a short drive away. Don't miss this one!
| Elementary School | Middle School | High School |
|---|---|---|
| Middletown Elementary School | Middletown Middle School | Middletown High School |
| Price History | |
|---|---|
| 7/24/2026 | Listed $499,900 |
General Features
| Living Area | 1862 |
|---|---|
| Sewer | Public Sewer |
| Heating | Radiator,Baseboard - Electric |
| Cooling | Central A/C |
| Possession | 0-30 Days CD,Negotiable |
| Roof | Rubber,Architectural Shingle |
| Appliances | Dishwasher,Freezer,Microwave,Oven/Range - Electric,Refrigerator,Disposal |
| Zoning | 1 |
| Garage Spaces | 1.00 |
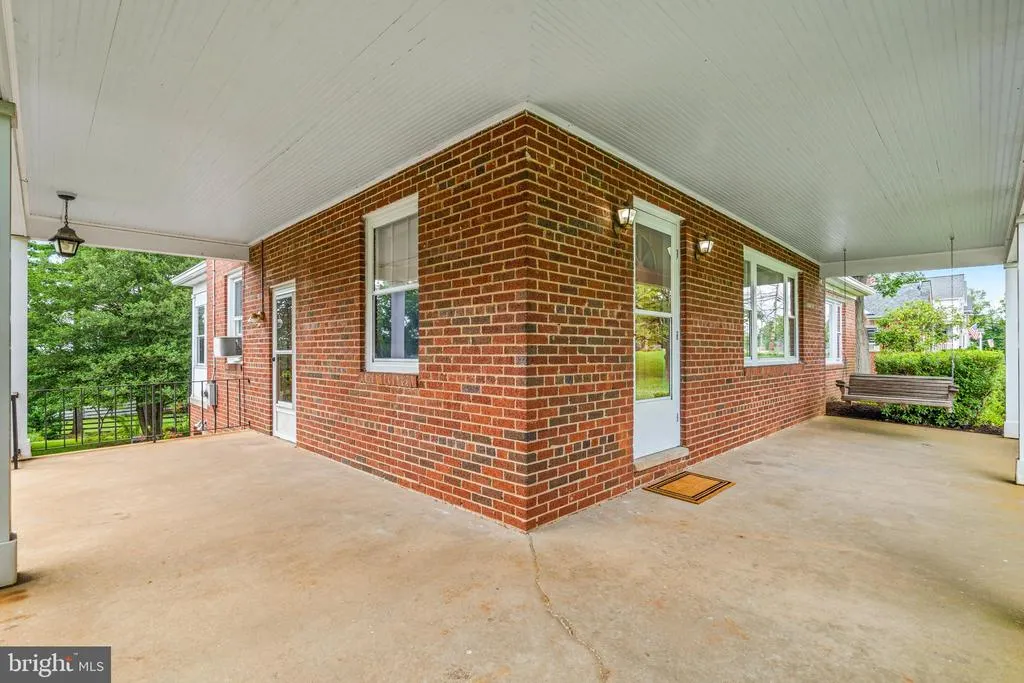
| Patio/Porch Features | Brick,Porch(es),Wrap Around |
| Architectural Style | Colonial |
| Security Features | Main Entrance Lock |
| Construction Materials | Brick |
| School District | FREDERICK COUNTY PUBLIC SCHOOLS |
| Year Built | 1952 |
| View | Garden/Lawn,Street,Trees/Woods |
| Levels | 3 |
| Other Fees | 0.00 |
| Tax Year | 2025 |
| Ownership | Fee Simple |
| Cool Fuel | Electric |
| Accessibility | None |
| County | FREDERICK |
| New Construction | No |
| Property Type | Residential |
| HOA | No |
| Subdivision Name | MIDDLETOWN HISTORIC DISCTRICT |
| Garage Y/N | Yes |
| Water Access Y/N | No |
| Other Structures | Above Grade,Below Grade |
| Full Baths | 2 |
| Status | ACTIVE |
| Directions | Take I-70 W to US-40 ALT W. Take exit 49 from I-70 W. Use any lane to turn left onto US-40 ALT W. Destination will be on the left. |
| City | MIDDLETOWN |
| Disclosures | Lead Based Paint - Federal,Lead Based Paint - State |
| Other Fees Frequency | Unknown |
| Senior Community Y/N | No |
| Lot Size Units | Square Feet |
| Lot Size Square Feet | 24829.00 |
| Tax Assessed Value | 469400.0 |
| Tax Annual Amount | 6113.0 |
| Structure Type | Detached |
| Condo/Coop Association fee Y/N | No |
| Bathrooms Full Main Level | 1 |
| Bathrooms Count Main Level | 1.00 |
| Price Per Sq Ft Total AG | 268.47 |
| Acceptable Financing | Cash,Conventional,FHA,VA |
| Historic Y/N | No |
| Vacation Rental Y/N | No |
| Total SQFT | 3048 |
| Builder Name | MOSER |
| Standard Status | Active |
| Year Built Source | Assessor |
| Association Recreation Fee | No |
Interior Features
| Interior Amenities | Attic,Kitchen - Eat-In,Built-Ins,Chair Railings,Wood Floors,Window Treatments,Floor Plan - Traditional |
|---|---|
| Heating Fuel | Oil,Electric |
| Basement | Other,Unfinished |
| Flooring | Hardwood |
| Total Fireplaces | 2 |
| Fireplace Features | Wood |
| Hot Water | Electric |
| Basement (Y/N) | Yes |
| Heating Y/N | Yes |
| Window Features | Vinyl Clad,Double Pane,Screens,Wood Frame |
| Fireplace Y/N | Yes |
| Above Grade Finished Area | 1862 |
| Central Air Y/N | Yes |
| Total Bedrooms | 4 |
| Room Type | Living Room,Primary Bedroom,Bedroom 2,Bedroom 3,Bedroom 4,Kitchen,Laundry |
| Main Level Bedrooms | 1 |
| Below Grade Finished Area Unit Type | Square Feet |
| LivingAreaSource | Assessor |
| Below Grade Unfin Area Units | Square Feet |
| Below Grade Unfin SQFT | 1186 |
| Below Grade Unfin SQFT Source | Assessor |
| Below Grade Finished Area Source | Assessor |
| Bedrooms Count All Upper Levels | 3 |
| Bedrooms Count Upper Level 1 | 3 |
| Bathrooms Full Upper Level 1 | 1 |
| Bathrooms Full All Upper Levels | 1 |
| Bathrooms Count Upper Level 1 | 1.00 |
| Bathrooms Count All Upper Levels | 1 |
| Above Grade Finished Area Source | Assessor |
| Above Grade Finished Area Unit Type | Square Feet |
| Total Baths | 2 |
Exterior Features
| Exterior Amenities | Sidewalks,Street Lights,Satellite Dish |
|---|---|
| Pool | No Pool |
| Fencing | Partially |
| Parking Features | Free,Paved Driveway |
| Lot Features | Cleared,Landscaping,No Thru Street |
| Water Source | Public |
| Total Parking Spaces | 1 |
| Garage Features | Basement Garage,Covered Parking,Garage - Side Entry |
| Type of Parking | Off Street,Driveway,Attached Garage |
| Land Use Code | R |
| Foundation Details | Block |
| Water View Y/N | No |
| Lot Size Acres | 0.57 |
| Road Surface Type | Access - On Grade,Approved,Black Top,Paved |
| Lot Size Source | Assessor |
| Waterfront Y/N | No |
| Road Responsibility | City/County,Public |
| Land Assessed Value | 120700.00 |
| Navigable Water Y/N | No |
| Water Oriented Y/N | No |
| # of Attached Garage Spaces | 1 |
Room Details
| Room | Dimensions | Level | Flooring | Details |
|---|---|---|---|---|
| Bedroom 2 | Upper 1 | |||
| Bedroom 3 | Upper 1 | |||
| Bedroom 4 | Upper 1 | |||
| Kitchen | Main | Flooring - HardWood | ||
| Laundry | Main | |||
| Living Room | Main | Flooring - HardWood,Fireplace - Wood Burning | ||
| Primary Bedroom | Main |
Amenities
- Foreclosure
- Views
- Short Sale
- New Construction
- Adult 55+
- Lease To Own
- No HOA Fees
- Furnished
- Primary On Main
- Air Conditioning
- Seller Finance
- Green
- Fixer Upper
- Horse
- Golf
- Fireplace
- Deck
- Garage
- Basement
- Pool
Property vs Single Family Average in 21769
Price
Taxes
Year Built
Visits
 © BRIGHT, All Rights Reserved
