
Views - Primary on Main - Eco Friendly - Adult 55+
Address
7 Derr Lane, Middletown, MD
Price
$ 625,000
Property Attributes
- MLS#MDFR2086228
- TypeSingle Family
- Listing Status ACTIVE
- CountyFREDERICK
- CityMiddletown
- NeighborhoodFoxfield At Middletown
- Zip21769
- StyleColonial
- Year Built2004
- Taxes$ 6831
- Price$ 625,000
- Bedrooms3
- Full Bathrooms2
- Half Bathrooms1
- Sqr Footage2208
- Lot Size0.09 Acres
Data Source:
Bright MLS
Property Description
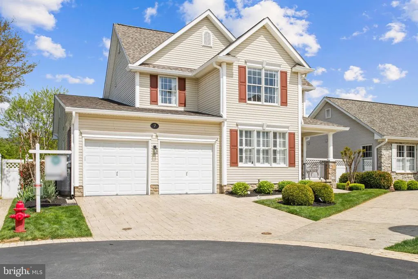
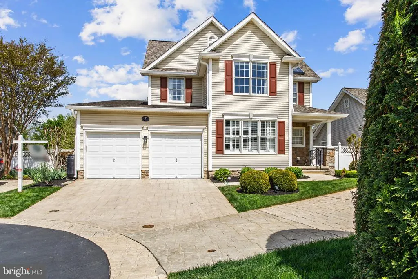
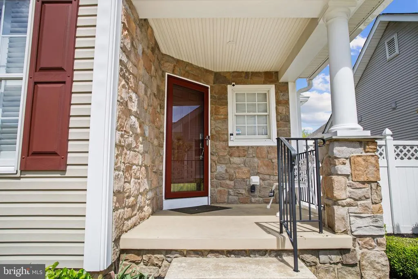
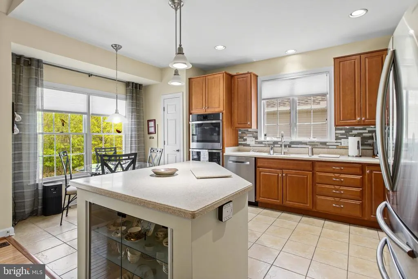
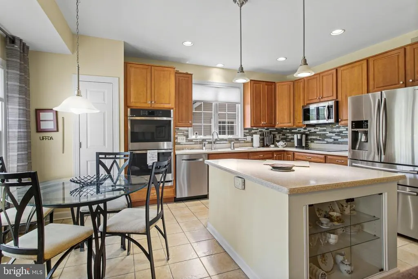
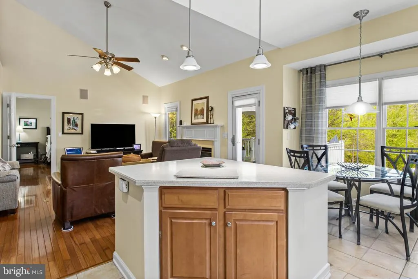
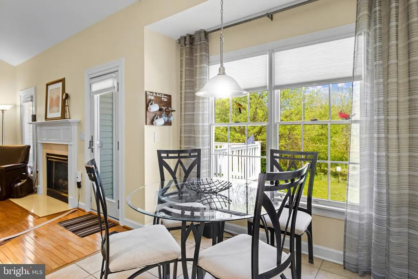
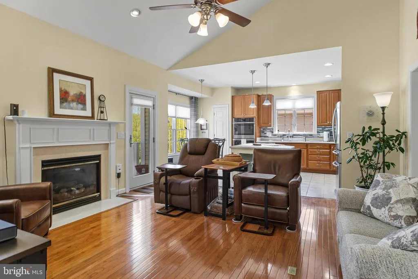
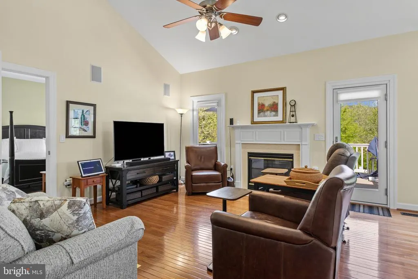
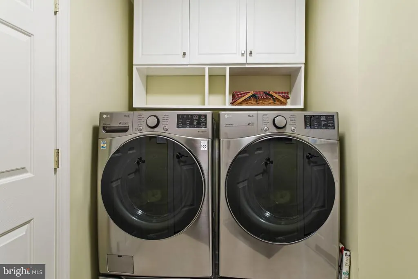
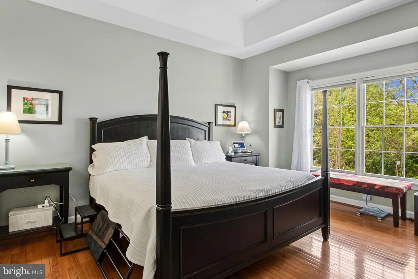
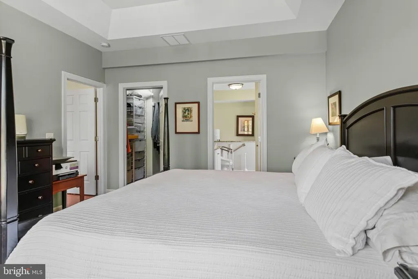
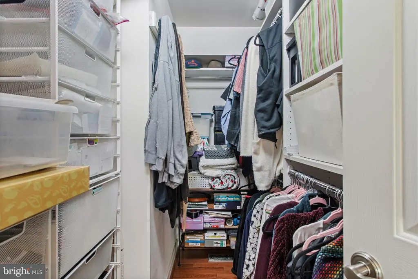
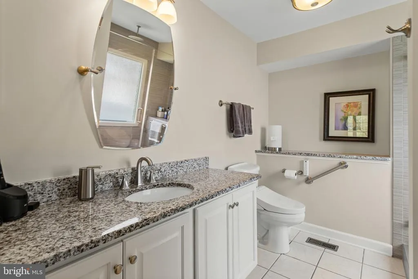
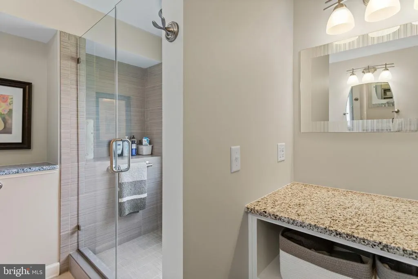
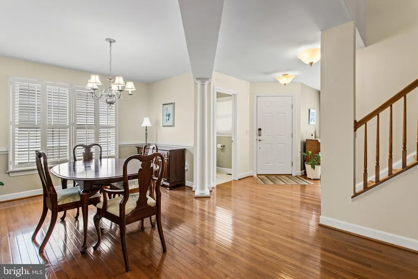
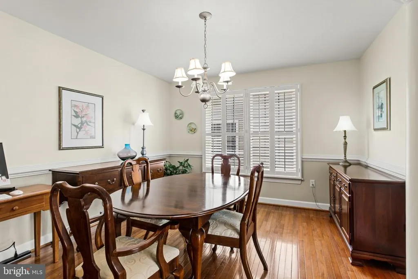
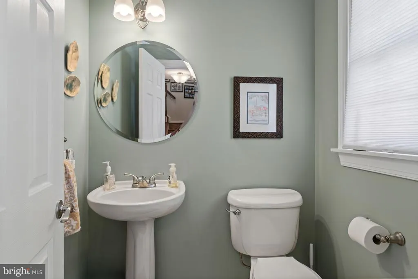
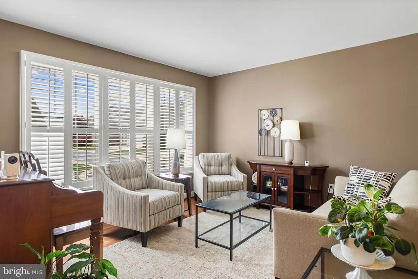
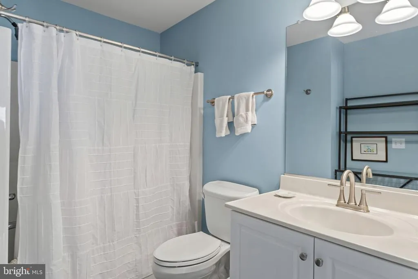
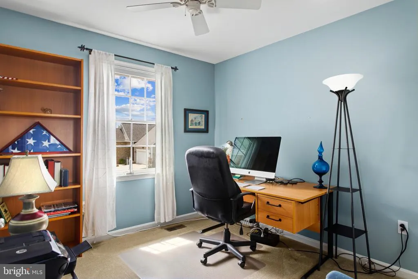
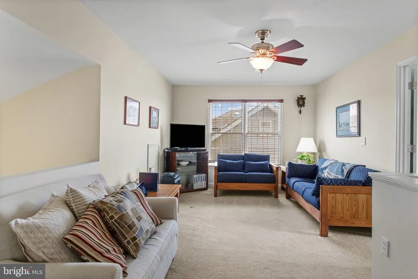
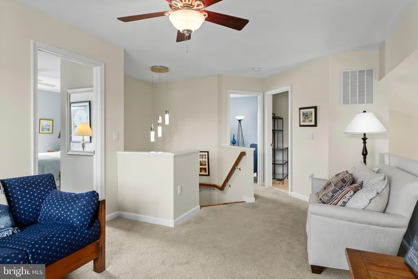
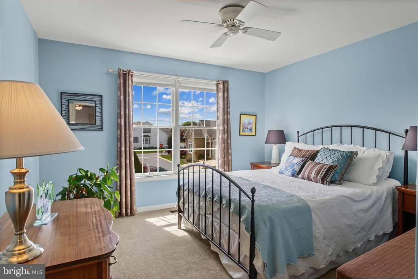
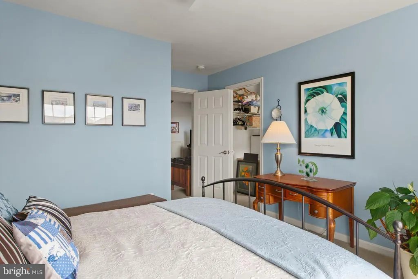
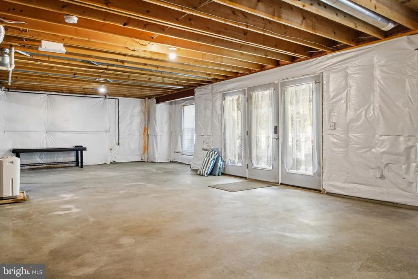
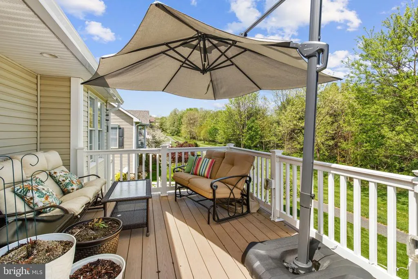
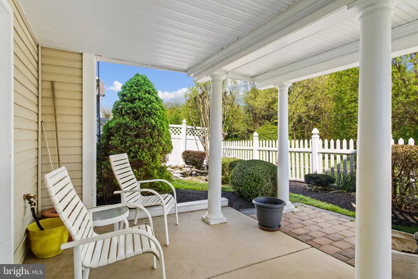
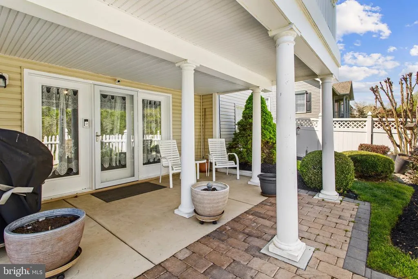
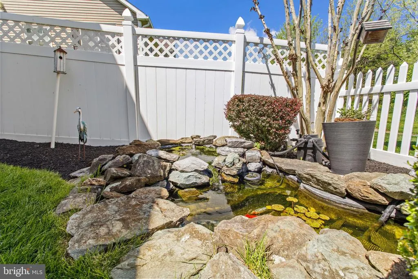
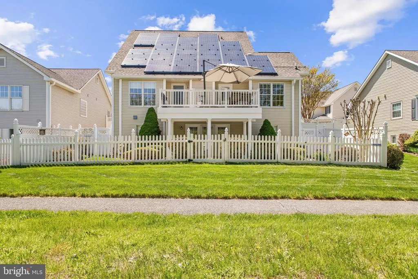
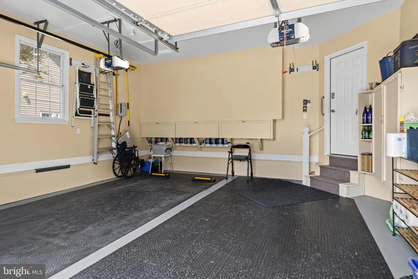
Welcome to 7 Derr Lane in the sought-after Villages at FoxfieldMiddletowns premier 55+ communitywhere Original Owners have meticulously maintained and thoughtfully upgraded this beautiful home, showcasing true pride of ownership everywhere you look. Perfectly positioned within walking distance to Middletown Park and its many amenities, this home also backs to serene woods, walking/jogging paths, and open green spaceoffering both convenience and some privacy. Enjoy peaceful mornings on the covered front porch or unwind in the backyard retreat featuring a walkout patio, koi pond, and a hidden secret garden be sure not to miss. Inside, the home blends comfort and modern updates. The kitchen is a standout with a Corian island, mosaic tile backsplash, stainless steel appliances (replaced 2019), induction downdraft cooktop, double oven, and ceramic flooringideal for both everyday living and entertaining. The main level boasts hardwood flooring (2018) and a warm, inviting family room with a propane fireplace and direct access to the newer, enlarged Trex deck (2022, with updated door in 2025). The spacious layout includes vaulted ceilings, a tray ceiling in the primary suite, and a dramatic two-story overlook with loft above. The primary bath was beautifully renovated in 2017, and the upper level features new carpet (2019). Additional updates include leased solar panels for energy efficiency (2018), washer and dryer (2021), vinyl fencing (2022), new roof and ventilation (2024), HVAC (2015), and water heater (2018). The unfinished lower level offers a walkout to the backyard, rough-in for a full bath, and a wide-open layout ready to be customized to your needs. Garage is equipped with a 200 amp 240 volt EV charging circuit and a newer garage door opener (2021). This is a rare opportunity to own a truly move-in-ready home in Middletowns most desirable active adult communitiescombining thoughtful upgrades, natural beauty, and a vibrant lifestyle.
| Elementary School | Middle School | High School |
|---|---|---|
| Middletown Elementary School | Middletown Middle School | Middletown High School |
| Price History | |
|---|---|
| 7/27/2026 | Listed $625,000 |
General Features
| Living Area | 2208 |
|---|---|
| Sewer | Public Sewer |
| Heating | Heat Pump(s),Solar - Active,Solar On Grid |
| Cooling | Central A/C,Ceiling Fan(s),Solar On Grid |
| Utilities | Cable TV Available,Phone Available,Sewer Available,Water Available |
| Possession | Settlement |
| Roof | Asphalt |
| Appliances | Built-In Microwave,Built-In Range,Cooktop,Cooktop - Down Draft,Dishwasher,Disposal,Dryer,Exhaust Fan,Extra Refrigerator/Freezer,Icemaker,Oven - Self Cleaning,Oven/Range - Electric,Range Hood,Refriger |
| Zoning | RESIDENTIAL |
| HOA Fee | 84.00 |
| Garage Spaces | 2.00 |
| Association Fee Includes | Common Area Maintenance |
| Patio/Porch Features | Deck(s),Patio(s),Porch(es),Roof |
| Architectural Style | Colonial |
| Security Features | Exterior Cameras,Smoke Detector |
| Construction Materials | Stone,Vinyl Siding |
| School District | FREDERICK COUNTY PUBLIC SCHOOLS |
| Year Built | 2004 |
| Electric | 200+ Amp Service,120/240V |
| View | Courtyard,Garden/Lawn |
| Levels | 3 |
| Tax Year | 2025 |
| Ownership | Fee Simple |
| Cool Fuel | Electric,Solar Photovoltaic |
| Section | V |
| Accessibility | None |
| Assoc Fee Paid Per | Monthly |
| County | FREDERICK |
| New Construction | No |
| Property Type | Residential |
| Association Amenities | Common Grounds,Jog/Walk Path |
| HOA | Yes |
| Subdivision Name | FOXFIELD AT MIDDLETOWN |
| Garage Y/N | Yes |
| Water Access Y/N | No |
| Green Energy Generation | PV Solar Array(s) Leased |
| Other Structures | Above Grade,Below Grade |
| Full Baths | 2 |
| Status | ACTIVE |
| Directions | Use GPS. Home is at the end of the cul de sac. Sign on property. |
| City | MIDDLETOWN |
| Disclosures | Prop Disclosure |
| Association Name | THE VILLAGE AT FOXFIELD |
| Senior Community Y/N | Yes |
| Lot Size Units | Square Feet |
| Lot Size Square Feet | 3997.00 |
| Tax Assessed Value | 518600.0 |
| Tax Annual Amount | 6831.0 |
| Property Condition | Very Good |
| Structure Type | Detached |
| Floors In Unit Count | 3 |
| Condo/Coop Association fee Y/N | No |
| Bathrooms Full Main Level | 1 |
| Bathrooms Count Main Level | 2.00 |
| Price Per Sq Ft Total AG | 283.06 |
| Acceptable Financing | Cash,Conventional,FHA,VA |
| Senior Community Age Req | 55 |
| Vacation Rental Y/N | No |
| Total SQFT | 3530 |
| Location Type | Suburban |
| Builder Name | ADMAR |
| Standard Status | Active |
| Year Built Source | Estimated |
| Tax Lot | 717 |
Interior Features
| Interior Amenities | Attic,Bathroom - Soaking Tub,Bathroom - Tub Shower,Bathroom - Walk-In Shower,Breakfast Area,Carpet,Ceiling Fan(s),Combination Kitchen/Living,Crown Moldings,Dining Area,Entry Level Bedroom,Floor Plan |
|---|---|
| Heating Fuel | Electric,Solar |
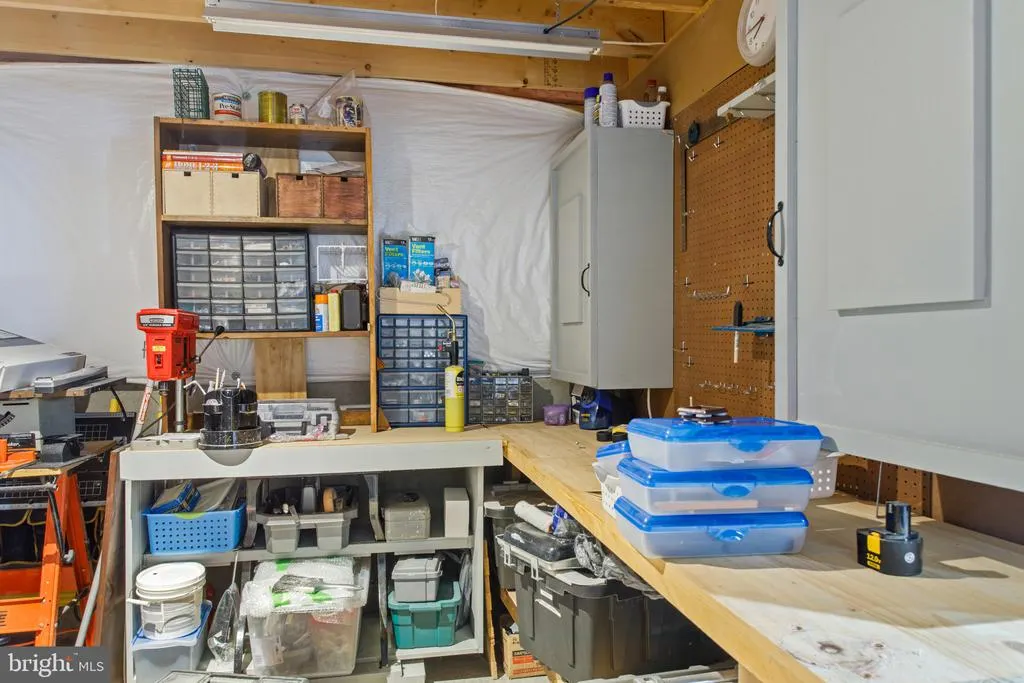
| Basement | Daylight,Full,Drain,Drainage System,Full,Heated,Interior Access,Outside Entrance,Poured Concrete,Rear Entrance,Rough Bath Plumb,Space For Rooms,Sump Pump,Unfinished,Walkout Level,Windows,Workshop |
| Flooring | Ceramic Tile,Hardwood,Carpet |
| Total Fireplaces | 1 |
| Fireplace Features | Gas/Propane |
| Hot Water | Electric |
| Basement (Y/N) | Yes |
| Heating Y/N | Yes |
| Window Features | Double Hung,Double Pane,Insulated,Screens,Replacement,Storm |
| Fireplace Y/N | Yes |
| Above Grade Finished Area | 2208 |
| Half Baths | 1 |
| Central Air Y/N | Yes |
| Total Bedrooms | 3 |
| Room Type | Living Room,Dining Room,Bedroom 2,Bedroom 3,Kitchen,Loft,Office,Storage Room,Utility Room,Workshop,Bathroom 2,Primary Bathroom,Half Bath |
| Main Level Bedrooms | 1 |
| Below Grade Finished Area Unit Type | Square Feet |
| LivingAreaSource | Estimated |
| Laundry Type | Dryer In Unit,Has Laundry,Hookup,Main Floor,Washer In Unit |
| Below Grade Unfin Area Units | Square Feet |
| Below Grade Unfin SQFT | 1322 |
| Below Grade Unfin SQFT Source | Estimated |
| Below Grade Finished Area Source | Estimated |
| Bedrooms Count All Upper Levels | 2 |
| Bedrooms Count Upper Level 1 | 2 |
| Bathrooms Half Main Level | 1 |
| Bathrooms Full Upper Level 1 | 1 |
| Bathrooms Full All Upper Levels | 1 |
| Bathrooms Count Upper Level 1 | 1.00 |
| Bathrooms Count All Upper Levels | 1 |
| Above Grade Finished Area Source | Estimated |
| Above Grade Finished Area Unit Type | Square Feet |
| Total Baths | 3 |
Exterior Features
| Exterior Amenities | Extensive Hardscape,Exterior Lighting,Flood Lights,Gutter System,Sidewalks,Street Lights |
|---|---|
| Pool | No Pool |
| Fencing | Vinyl |
| Parking Features | Private,Paved Driveway,Lighted Parking |
| Lot Features | Adjoins - Open Space,Backs - Open Common Area,Backs to Trees,Cul-de-sac,Landscaping,Level,No Thru Street,Pond,Rear Yard |
| Water Source | Public |
| Inclusions | See Disclosures |
| Total Parking Spaces | 2 |
| Garage Features | Garage - Front Entry,Garage Door Opener,Inside Access |
| Type of Parking | Attached Garage,Driveway |
| Land Use Code | R |
| Foundation Details | Concrete Perimeter |
| Spa | No |
| Water View Y/N | No |
| Lot Size Acres | 0.09 |
| Lot Size Source | Estimated |
| Waterfront Y/N | No |
| Door Features | French,Insulated,Storm |
| Land Assessed Value | 100000.00 |
| Navigable Water Y/N | No |
| Water Oriented Y/N | No |
| # of Attached Garage Spaces | 2 |
Room Details
| Room | Dimensions | Level | Flooring | Details |
|---|---|---|---|---|
| Bathroom 2 | Upper 1 | |||
| Bedroom 2 | Upper 1 | |||
| Bedroom 3 | Upper 1 | |||
| Dining Room | Main | |||
| Half Bath | Main | |||
| Kitchen | Main | |||
| Living Room | Main | |||
| Loft | Upper 1 | |||
| Office | Main | |||
| Primary Bathroom | Main | |||
| Primary Bathroom | Main | |||
| Storage Room | Lower 1 | |||
| Utility Room | Lower 1 | |||
| Workshop | Lower 1 |
Amenities
- Foreclosure
- Views
- Short Sale
- New Construction
- Adult 55+
- Lease To Own
- No HOA Fees
- Furnished
- Primary On Main
- Air Conditioning
- Seller Finance
- Green
- Fixer Upper
- Horse
- Golf
- Fireplace
- Deck
- Garage
- Basement
- Pool
Property vs Single Family Average in 21769
Price
Taxes
Year Built
Visits
 © BRIGHT, All Rights Reserved
