
Primary on Main
Address
10231 Royal Saint Andrews Place, Ijamsville, MD
Price
$ 819,000
Property Attributes
- MLS#MDFR2086392
- TypeSingle Family
- Listing Status ACTIVE
- CountyFREDERICK
- CityIjamsville
- NeighborhoodFairwinds
- Zip21754
- StyleColonial
- Year Built2000
- Taxes$ 7354
- Price$ 819,000
- Bedrooms5
- Full Bathrooms3
- Half Bathrooms1
- Sqr Footage3618
- Lot Size0.92 Acres
Data Source:
Bright MLS
Property Description
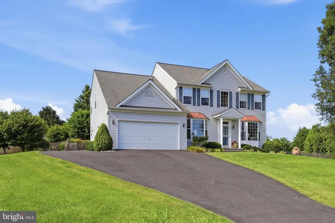
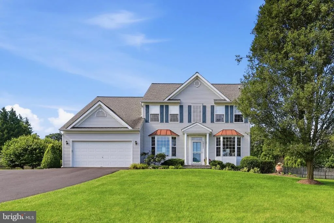
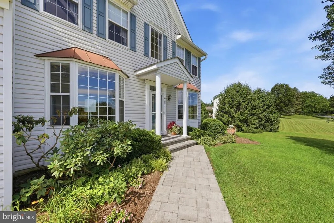
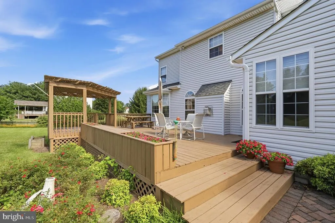
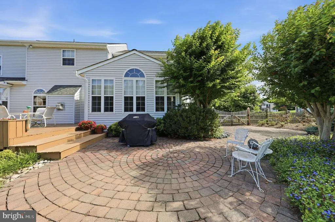
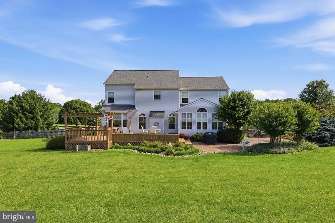
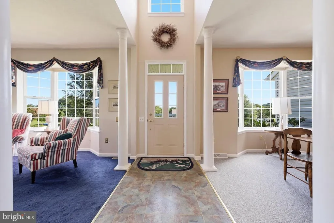
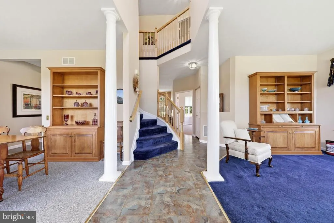
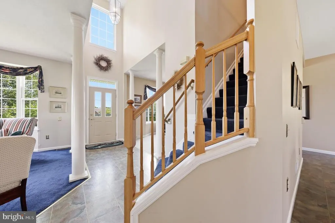
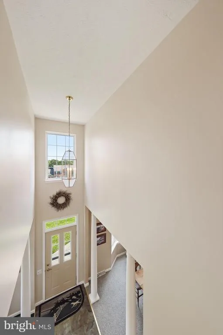
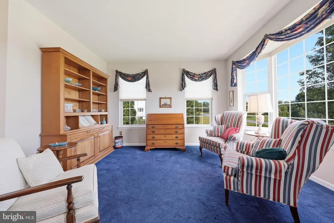
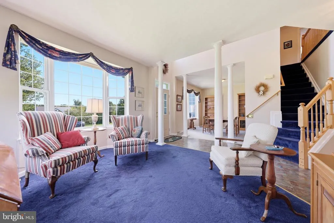
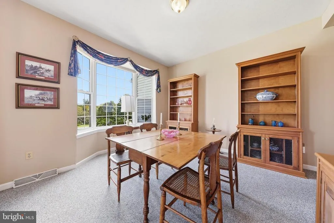
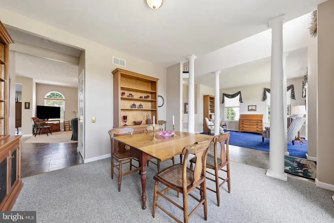
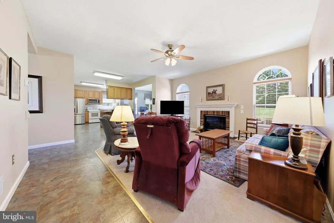
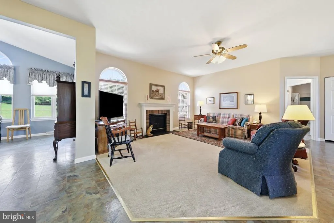
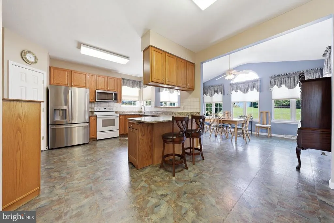
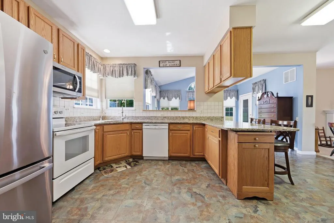
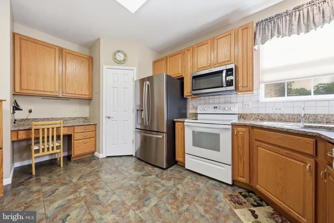
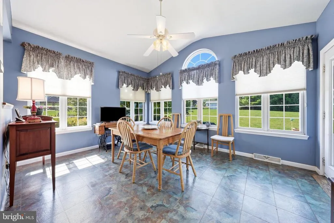
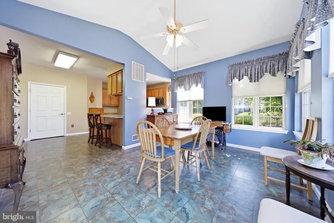
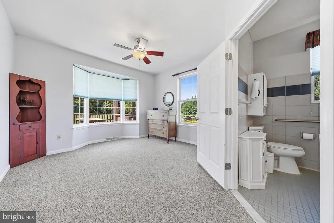
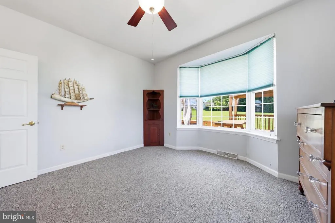
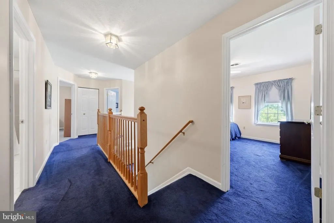
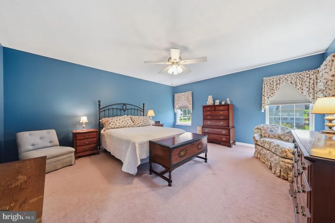
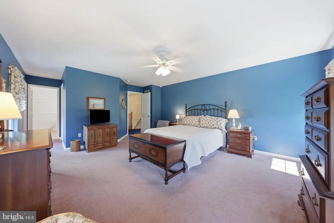
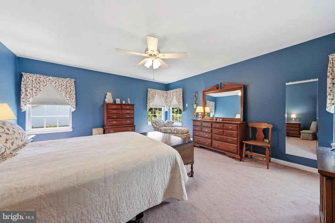
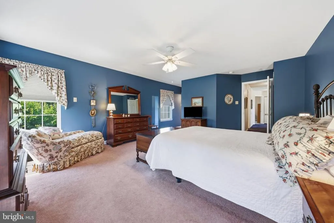
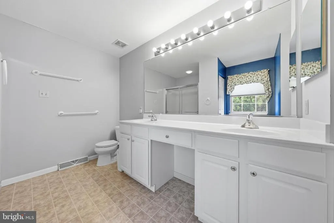
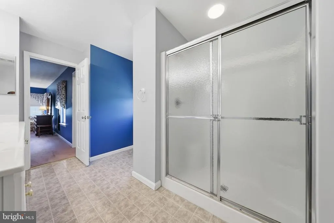
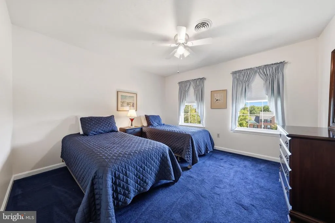
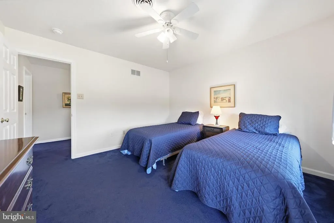
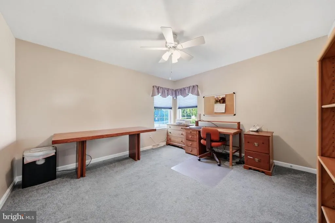
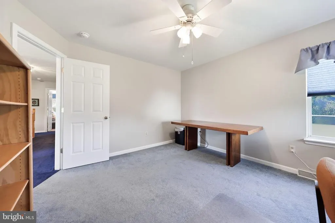
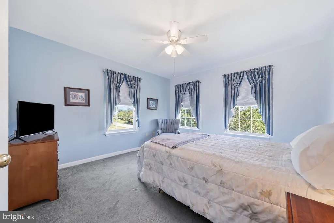
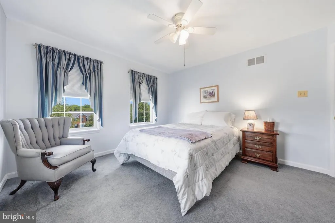
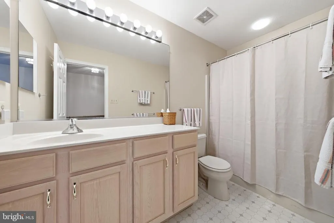
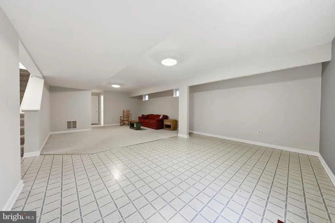
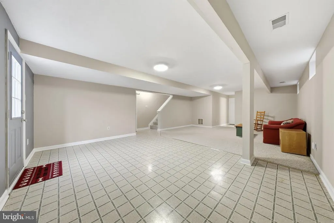
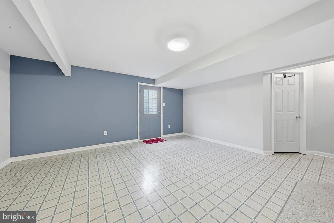
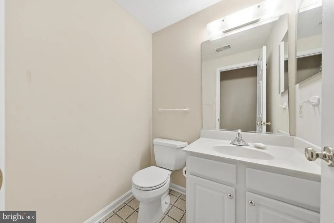
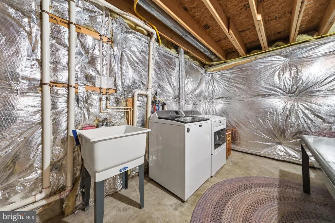
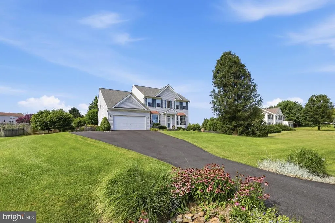
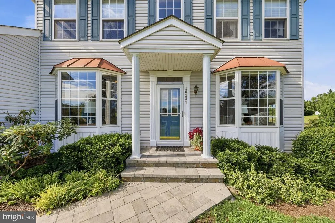
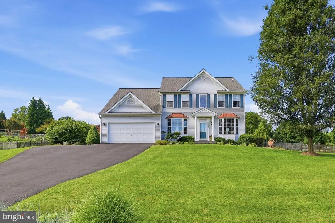
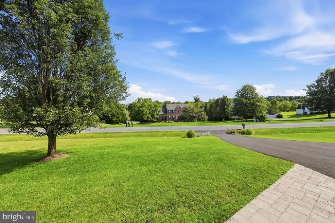
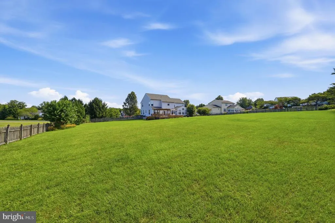
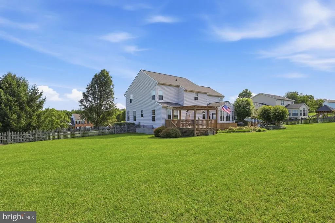
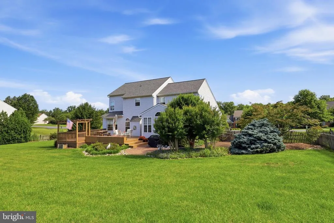
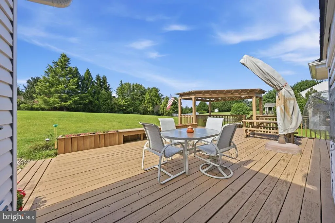
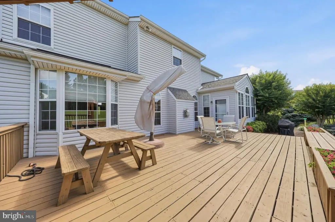
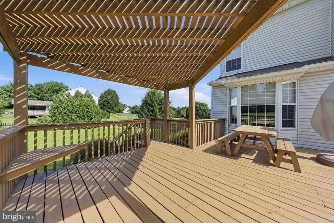
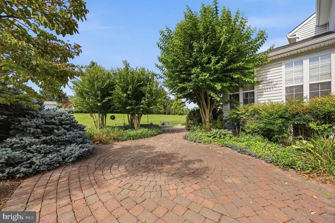
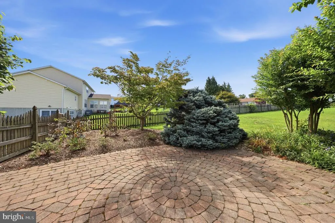
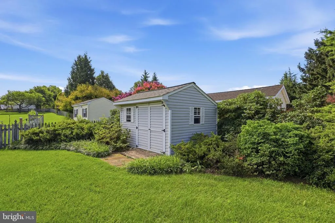
Welcome to **10231 Royal Saint Andrews Place**, a beautifully maintained Colonial situated on just under an acre in the highly sought-after Fairwinds community. Surrounded by mature trees and professional landscaping, this exceptional home offers the perfect blend of privacy, timeless curb appeal, and comfortable living. Thoughtfully maintained with major updates already completedincluding a **new roof (2019), HVAC system (2023), water heater (2022), resurfaced driveway, water softener, whole-house generator, and a recently serviced gas fireplace**this home is truly move-in ready. The classic center-hall floor plan features a formal dining room, private office or den, and an inviting family room centered around a gas fireplace with a wall of windows overlooking the private backyard. The spacious kitchen offers abundant cabinetry, generous counter space, a large breakfast area, and opens to a bright sunroom with its own heat pump for year-round enjoyment. A **main-level bedroom and accessible full bath** provide exceptional flexibility for guests, multigenerational living, aging in place, or anyone seeking the convenience of main-level living. Step outside to the expansive deck, perfect for relaxing, entertaining, or simply enjoying the peaceful surroundings. Upstairs, the spacious primary suite features two walk-in closets and a primary bath. Three additional generously sized bedrooms and a full bath complete the upper level. The finished lower level provides a spacious recreation room with both tile and carpet flooring, a convenient half bath, and an unfinished area ideal for storage, a workshop, home gym, or future expansion. Located in the sought-after **Oakdale High School** feeder pattern, including the brand-new **Linganore Creek Elementary School**, this exceptional home offers the perfect combination of space, thoughtful updates, and an outstanding location.
| Middle School | High School |
|---|---|
| Oakdale Middle School | Oakdale High School |
| Price History | |
|---|---|
| 7/31/2026 | Listed $819,000 |
General Features
| Living Area | 3618 |
|---|---|
| Sewer | Public Sewer |
| Heating | 90% Forced Air,Heat Pump - Electric BackUp |
| Cooling | Central A/C,Ceiling Fan(s) |
| Possession | Seller Rent Back |
| Roof | Asphalt |
| Appliances | Built-In Microwave,Disposal,Dishwasher,Dryer,Exhaust Fan,Freezer,Refrigerator,Washer,Water Heater,Oven/Range - Electric |
| Zoning | R1 |
| HOA Fee | 19.00 |
| Garage Spaces | 2.00 |
| Architectural Style | Colonial |
| Construction Materials | Frame |
| School District | FREDERICK COUNTY PUBLIC SCHOOLS |
| Year Built | 2000 |
| Levels | 3 |
| Tax Year | 2025 |
| Ownership | Fee Simple |
| Cool Fuel | Electric |
| Section | 2 |
| Accessibility | Roll-in Shower,36 + wide Halls,Accessible Switches/Outlets |
| Assoc Fee Paid Per | Monthly |
| County | FREDERICK |
| New Construction | No |
| Property Type | Residential |
| HOA | Yes |
| Subdivision Name | FAIRWINDS |
| Garage Y/N | Yes |
| Water Access Y/N | No |
| Other Structures | Above Grade,Below Grade |
| Full Baths | 3 |
| Status | ACTIVE |
| Directions | GPS |
| City | IJAMSVILLE |
| Disclosures | Prop Disclosure |
| Association Name | FAIRWINDS SECTION TWO HOMEOWNERS ASSOCIATION,INC. |
| Senior Community Y/N | No |
| Lot Size Units | Square Feet |
| Lot Size Square Feet | 40011.00 |
| Tax Assessed Value | 644167.0 |
| Tax Annual Amount | 7354.0 |
| Property Condition | Very Good |
| Structure Type | Detached |
| Condo/Coop Association fee Y/N | No |
| Bathrooms Full Main Level | 1 |
| Bathrooms Count Main Level | 1.00 |
| Price Per Sq Ft Total AG | 287.17 |
| Acceptable Financing | Cash,Conventional,FHA,VA |
| Vacation Rental Y/N | No |
| Virtual Tour | https://pictureperfectllctours.com/10231-Royal-St-Andrews-Pl/idx |
| Total SQFT | 4384 |
| Standard Status | Active |
| Year Built Source | Assessor |
| Tax Lot | 217 |
Interior Features
| Interior Amenities | Breakfast Area,Ceiling Fan(s),Combination Kitchen/Living,Entry Level Bedroom,Floor Plan - Traditional,Formal/Separate Dining Room,Pantry,Primary Bath(s),Walk-in Closet(s),Window Treatments |
|---|---|
| Heating Fuel | Electric,Natural Gas |
| Basement | Daylight,Partial,Partially Finished |
| Total Fireplaces | 1 |
| Hot Water | Natural Gas |
| Basement (Y/N) | Yes |
| Heating Y/N | Yes |
| Window Features | Screens |
| Fireplace Y/N | Yes |
| Above Grade Finished Area | 2852 |
| Half Baths | 1 |
| Central Air Y/N | Yes |
| Total Bedrooms | 5 |
| Below Grade Finished Area | 766 |
| Room Type | Living Room,Dining Room,Kitchen,Family Room,Breakfast Room,Office,Recreation Room |
| Main Level Bedrooms | 1 |
| Below Grade Finished Area Unit Type | Square Feet |
| LivingAreaSource | Assessor |
| Laundry Type | Basement |
| Below Grade Unfin Area Units | Square Feet |
| Below Grade Unfin SQFT | 766 |
| Below Grade Unfin SQFT Source | Assessor |
| Below Grade Finished Area Source | Assessor |
| Bedrooms Count All Upper Levels | 4 |
| Bedrooms Count Upper Level 1 | 4 |
| Bathrooms Half Lower Level 1 | 1 |
| Bathrooms Half All Lower Levels | 1 |
| Bathrooms Full Upper Level 1 | 2 |
| Bathrooms Full All Upper Levels | 2 |
| Bathrooms Count Upper Level 1 | 2.00 |
| Bathrooms Count Lower Level 1 | 1.00 |
| Bathrooms Count All Upper Levels | 2 |
| Bathrooms Count All Lower Levels | 1 |
| Above Grade Finished Area Source | Assessor |
| Above Grade Finished Area Unit Type | Square Feet |
| Total Baths | 4 |
Exterior Features
| Pool | No Pool |
|---|---|
| Parking Features | Asphalt Driveway |
| Lot Features | Cul-de-sac,Landscaping,No Thru Street,Rear Yard |
| Water Source | Public |
| Total Parking Spaces | 7 |
| Garage Features | Garage - Front Entry,Garage Door Opener,Inside Access |
| Type of Parking | Driveway,Attached Garage |
| Land Use Code | R |
| Foundation Details | Block |
| Water View Y/N | No |
| Lot Size Acres | 0.92 |
| Lot Size Source | Assessor |
| Waterfront Y/N | No |
| Road Responsibility | HOA |
| Land Assessed Value | 180000.00 |
| Navigable Water Y/N | No |
| Water Oriented Y/N | No |
| # of Attached Garage Spaces | 2 |
Room Details
| Room | Dimensions | Level | Flooring | Details |
|---|---|---|---|---|
| Breakfast Room | Main | |||
| Dining Room | Main | |||
| Family Room | Main | |||
| Kitchen | Main | |||
| Living Room | Main | |||
| Office | Main | |||
| Recreation Room | Lower 1 |
Amenities
- Foreclosure
- Views
- Short Sale
- New Construction
- Adult 55+
- Lease To Own
- No HOA Fees
- Furnished
- Primary On Main
- Air Conditioning
- Seller Finance
- Green
- Fixer Upper
- Horse
- Golf
- Fireplace
- Deck
- Garage
- Basement
- Pool
Property vs Single Family Average in 21754
Price
Taxes
Year Built
Visits
 © BRIGHT, All Rights Reserved
