
Price Reduction - Primary on Main
Address
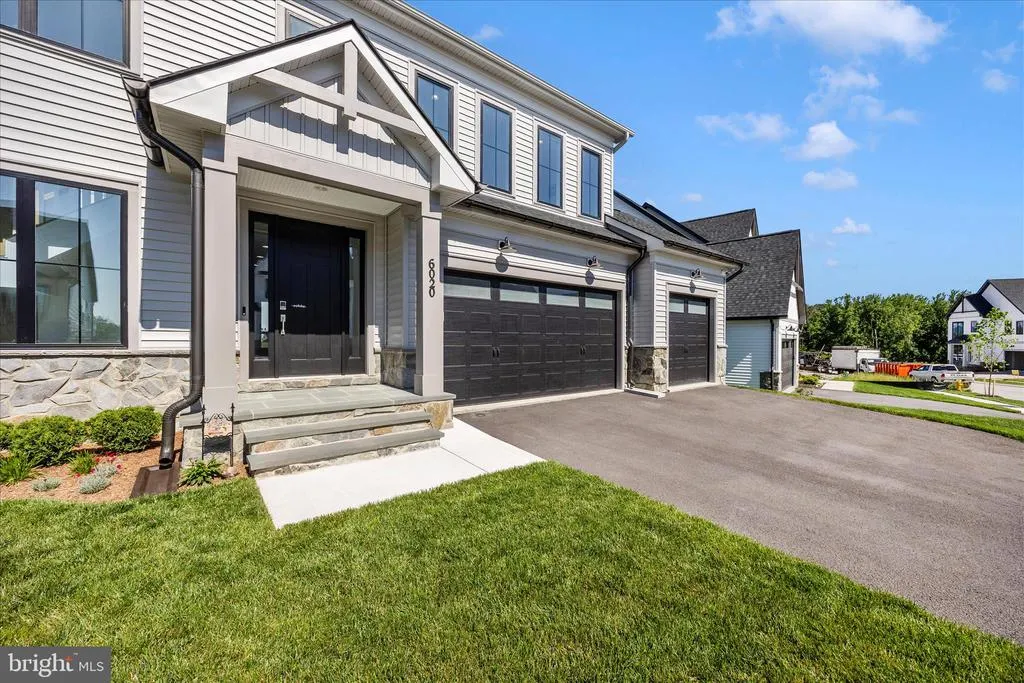
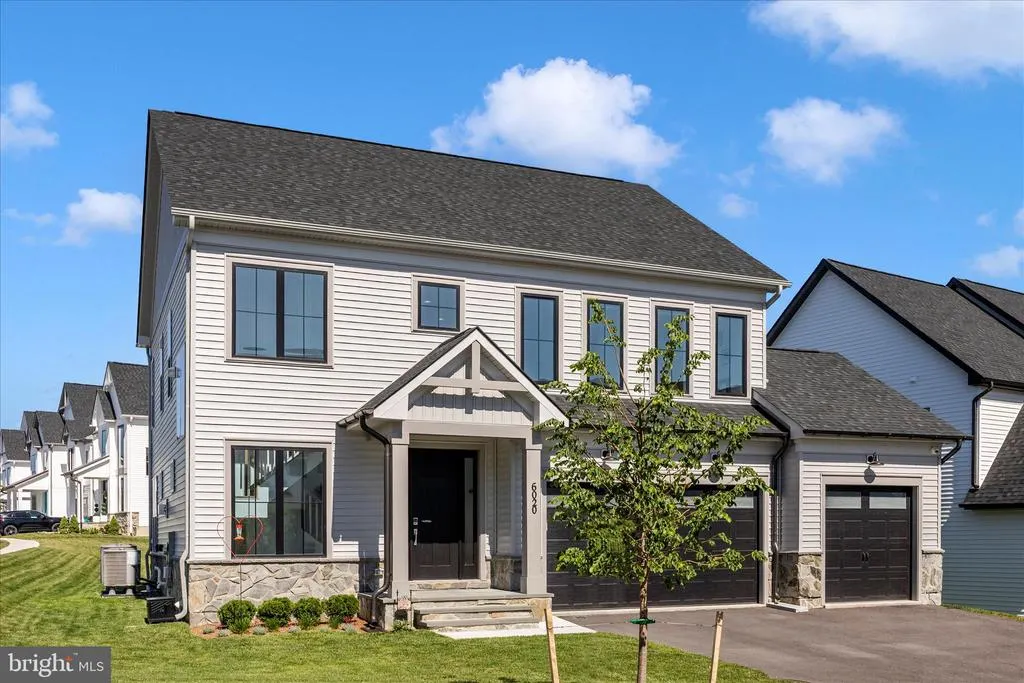
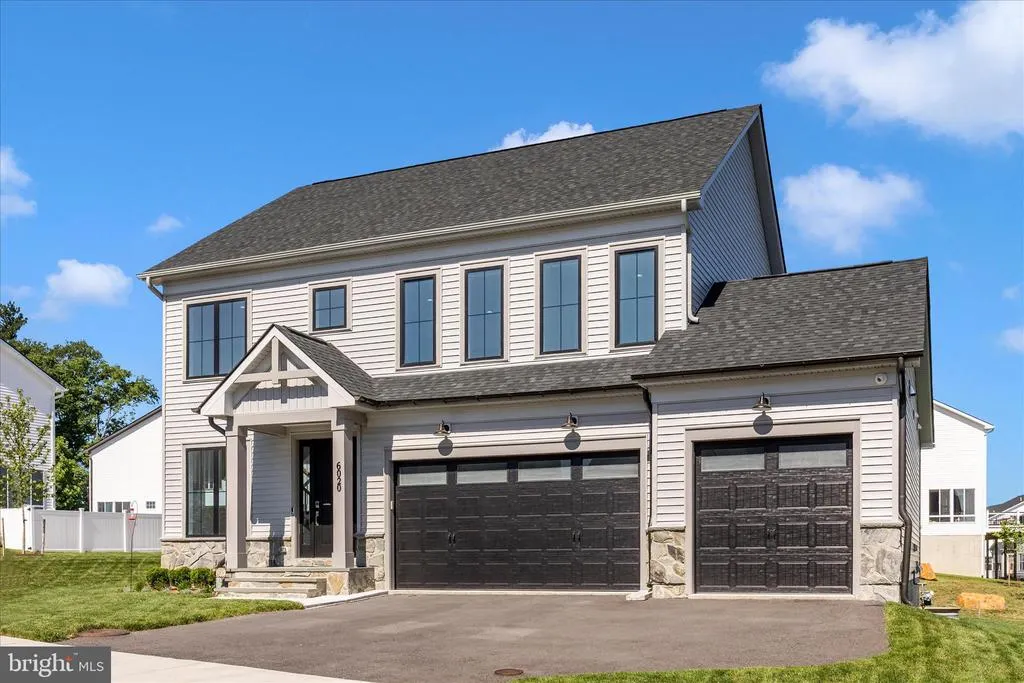
6020 Duvalls Forest Dr, Frederick, MD
Price
$ 985,000
Property Attributes
- MLS#MDFR2086424
- TypeSingle Family
- Listing Status ACTIVE
- CountyFREDERICK
- CityFrederick
- NeighborhoodRosehaven
- Zip21701
- StyleFarmhouse/National Folk
- Year Built2025
- Taxes$ 9365
- Price$ 985,000
- Bedrooms5
- Full Bathrooms4
- Half Bathrooms1
- Sqr Footage3711
- Lot Size0.17 Acres
Data Source:
Bright MLS
Property Description
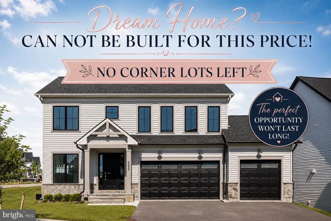
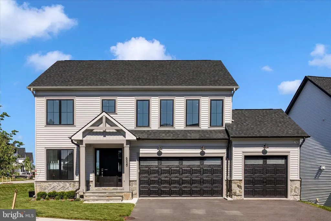
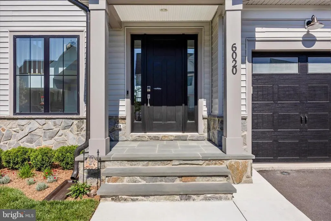
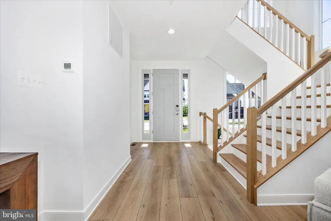
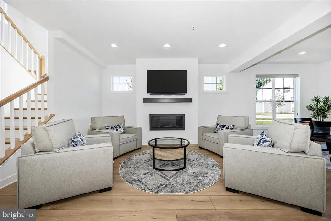
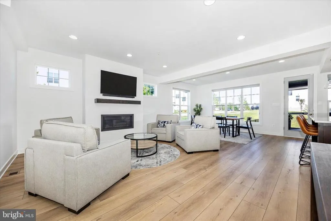
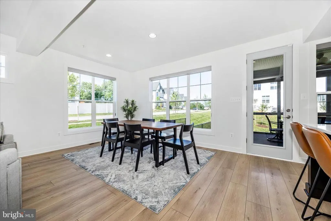
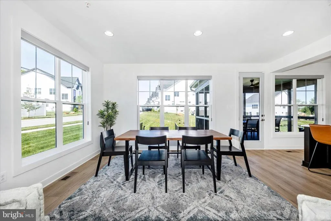
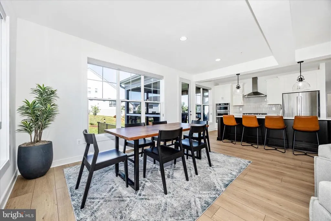
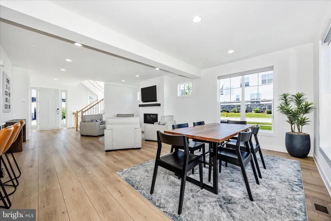
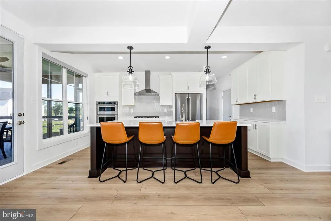
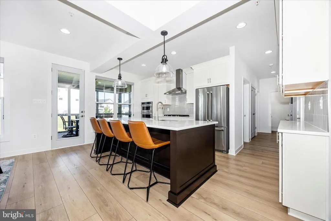
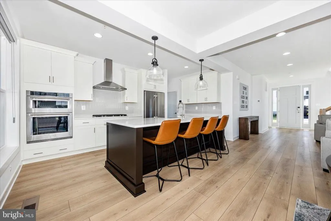
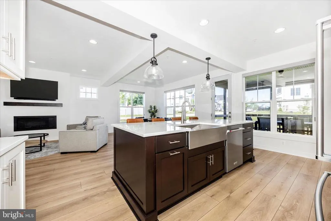
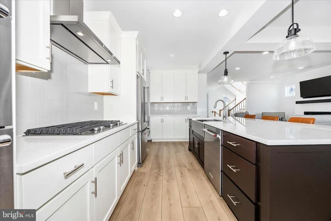
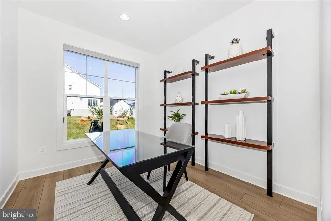
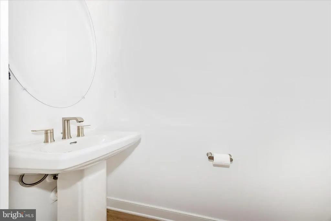
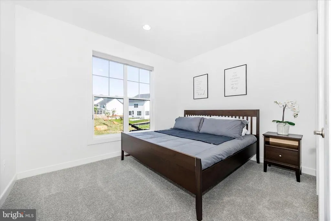
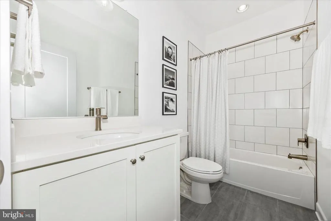
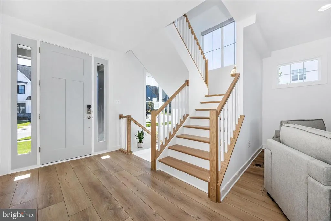
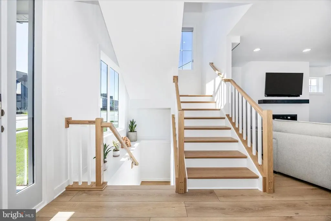
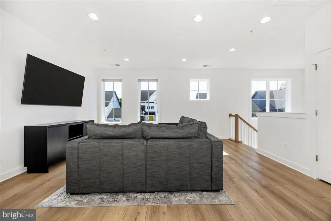
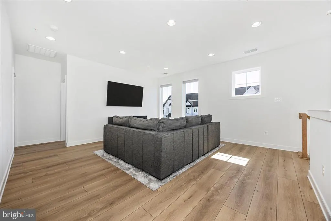
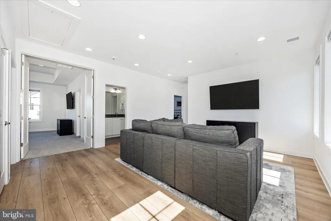
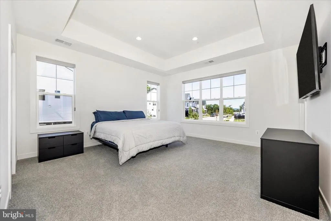
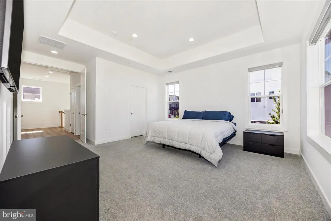
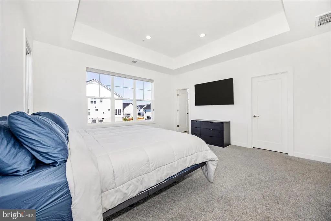
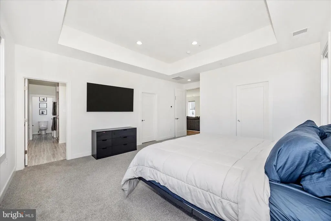
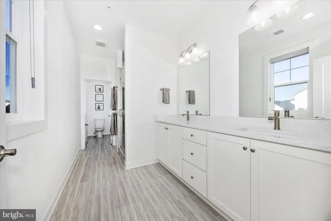
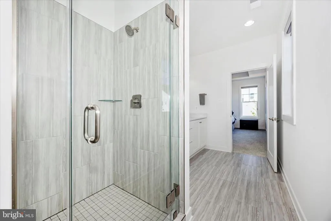
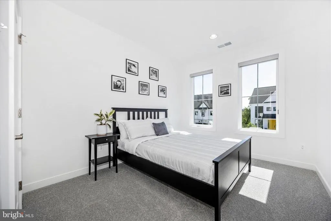
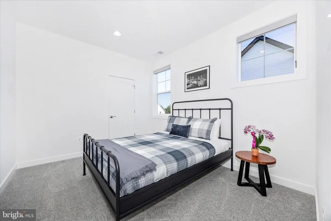
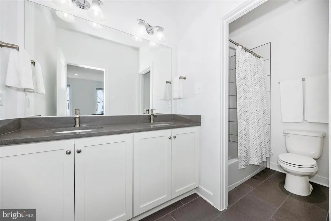
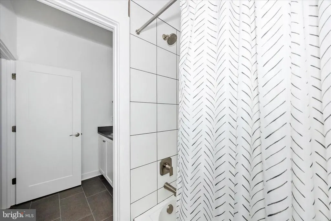
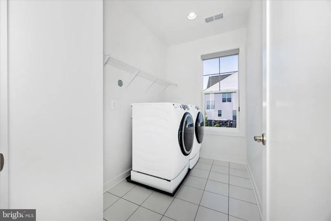
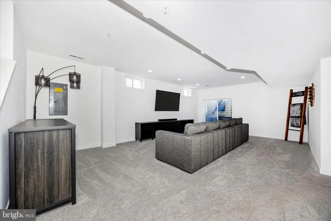
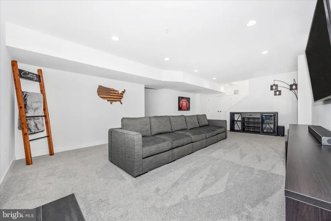
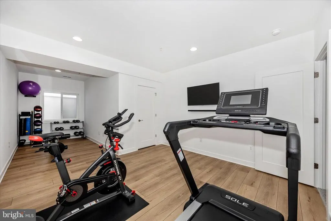
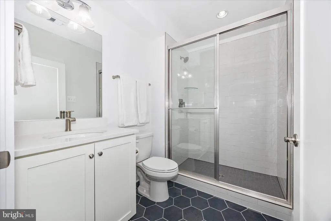
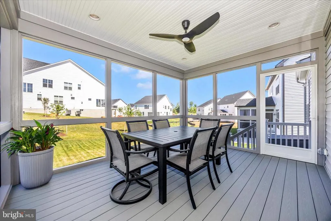
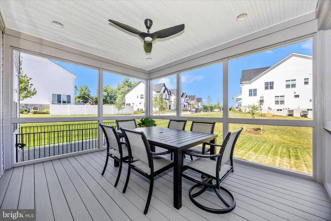
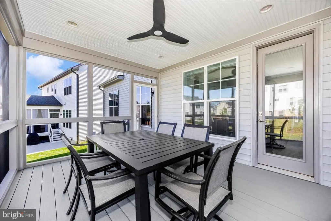
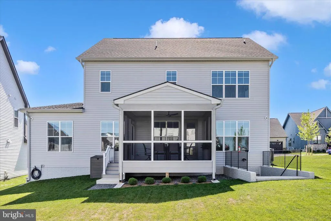
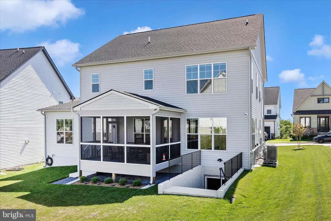
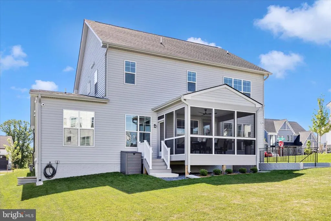
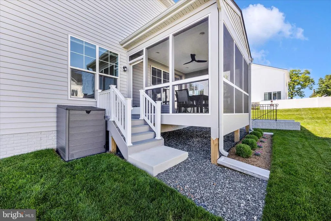
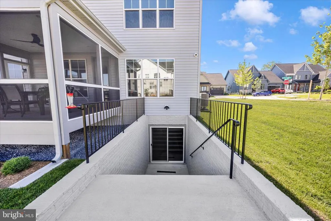
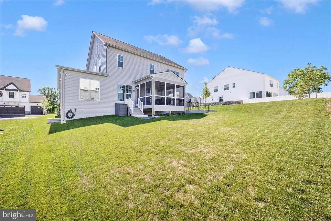
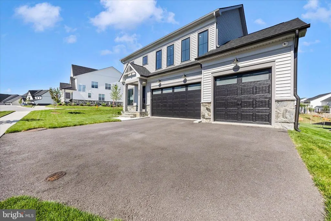
Welcome to 6020 Duvalls Forest Drive, a beautifully upgraded, Wormald home located in The Estates at Rosehaven Manor. Perfectly situated on a desirable corner lot with no city taxes, this exceptional property offers over 4,000 total square feet, 5 bedrooms, 4 full bathrooms, 1 powder room, and a 3-car garage. From the moment you enter, you will notice that every detail was thoughtfully selected, including upgraded flooring, abundant windows, recessed lighting packages, and a bright, open layout designed for both everyday living and entertaining. The main level features a formal dining area, private office, and a convenient main-level bedroom with an adjoining full bathroom perfect for guests, multi-generational living, or flexible use. The heart of the home is the stunning gourmet kitchen, complete with quartz countertops, stainless steel appliances, breakfast bar, gas cooktop, stainless hood, and beautiful finishes throughout. The kitchen opens to the spacious family room, highlighted by a designer gas fireplace and access to the fantastic screened-in porch with ceiling fan, offering the perfect place to relax and enjoy the backyard. Upstairs, the floor plan was customized to include a wonderful loft/second family room area, creating even more flexible living space. The spacious owners suite features a tray ceiling and an adjoining luxury bathroom with dual vanities, designer tile shower, and private water closet. Two well-appointed secondary bedrooms, a hall bathroom, and an upper-level laundry room complete this level. The finished lower level offers even more space with a large recreation area, an additional bedroom currently being used as a home gym, and a full bathroom ideal for guests, entertaining, fitness, hobbies, or extended living. The basement also walks up to the backyard. All of this is just 3.5 miles from everything Downtown Frederick has to offer, including restaurants, breweries, distilleries, shopping, live music, and more. Conveniently located just minutes from major commuter routes while enjoying the benefit of no city taxes. Look no further; you are home.
| Price History | |
|---|---|
| 7/30/2026 | Listed $999,999 |
| 8/16/2026 | 2$985,000 |
General Features
| Living Area | 3711 |
|---|---|
| Sewer | Public Sewer |
| Heating | 90% Forced Air |
| Cooling | Central A/C |
| Possession | Settlement |
| Roof | Composite,Shingle |
| Appliances | Built-In Microwave,Cooktop,Dishwasher,Disposal,Dryer - Front Loading,Icemaker,Microwave,Oven - Self Cleaning,Oven - Wall,Oven - Single,Washer - Front Loading,Air Cleaner,Exhaust Fan,Cooktop - Down Dr |
| Zoning | R1 |
| HOA Fee | 900.00 |
| Garage Spaces | 3.00 |
| Association Fee Includes | Common Area Maintenance,Management,Road Maintenance,Snow Removal |
| Patio/Porch Features | Enclosed,Deck(s),Roof |
| Architectural Style | Farmhouse/National Folk |
| Construction Materials | Frame |
| School District | FREDERICK COUNTY PUBLIC SCHOOLS |
| Year Built | 2025 |
| Levels | 3 |
| Tax Year | 2026 |
| Ownership | Fee Simple |
| Cool Fuel | Electric |
| Accessibility | Other |
| Assoc Fee Paid Per | Annually |
| County | FREDERICK |
| New Construction | No |
| Property Type | Residential |
| Association Amenities | Jog/Walk Path,Common Grounds |
| HOA | Yes |
| Subdivision Name | ROSEHAVEN |
| Garage Y/N | Yes |
| Water Access Y/N | No |
| Other Structures | Above Grade,Below Grade |
| Full Baths | 4 |
| Status | ACTIVE |
| Directions | Use GPS |
| City | FREDERICK |
| Disclosures | None |
| Senior Community Y/N | No |
| Lot Size Units | Square Feet |
| Lot Size Square Feet | 7387.00 |
| Tax Assessed Value | 826700.0 |
| Tax Annual Amount | 9365.0 |
| Home Warranty Y/N | No |
| Property Condition | Excellent |
| Structure Type | Detached |
| Condo/Coop Association fee Y/N | No |
| Bathrooms Count Main Level | 1.00 |
| Price Per Sq Ft Total AG | 360.01 |
| Acceptable Financing | Cash,Conventional,VA,FHA |
| Vacation Rental Y/N | No |
| Total SQFT | 4391 |
| Builder Name | Wormald |
| Standard Status | Active |
| Year Built Source | Assessor |
Interior Features
| Interior Amenities | Air Filter System,Bathroom - Tub Shower,Bathroom - Walk-In Shower,Breakfast Area,Carpet,Ceiling Fan(s),Primary Bath(s) |
|---|---|
| Heating Fuel | Natural Gas |
| Basement | Fully Finished,Rear Entrance |
| Flooring | Luxury Vinyl Plank,Carpet,Ceramic Tile |
| Total Fireplaces | 1 |
| Hot Water | Natural Gas |
| Basement (Y/N) | Yes |
| Heating Y/N | Yes |
| Fireplace Y/N | Yes |
| Above Grade Finished Area | 2736 |
| Half Baths | 1 |
| Central Air Y/N | Yes |
| Total Bedrooms | 5 |
| Below Grade Finished Area | 975 |
| Main Level Bedrooms | 1 |
| Below Grade Finished Area Unit Type | Square Feet |
| LivingAreaSource | Estimated |
| Laundry Type | Upper Floor |
| Below Grade Unfin Area Units | Square Feet |
| Below Grade Unfin SQFT | 680 |
| Below Grade Unfin SQFT Source | Assessor |
| Below Grade Finished Area Source | Estimated |
| Bedrooms Count All Lower Levels | 1 |
| Bedrooms Count All Upper Levels | 3 |
| Bedrooms Count Lower Level 1 | 1 |
| Bedrooms Count Upper Level 1 | 3 |
| Bathrooms Half Main Level | 1 |
| Bathrooms Full Upper Level 1 | 3 |
| Bathrooms Full Lower Level 1 | 1 |
| Bathrooms Full All Upper Levels | 3 |
| Bathrooms Full All Lower Levels | 1 |
| Bathrooms Count Upper Level 1 | 3.00 |
| Bathrooms Count Lower Level 1 | 1.00 |
| Bathrooms Count All Upper Levels | 3 |
| Bathrooms Count All Lower Levels | 1 |
| Above Grade Finished Area Source | Assessor |
| Above Grade Finished Area Unit Type | Square Feet |
| Total Baths | 5 |
Exterior Features
| Pool | No Pool |
|---|---|
| Parking Features | Asphalt Driveway |
| Water Source | Public |
| Inclusions | All appliances in the home. |
| Total Parking Spaces | 5 |
| Garage Features | Garage - Front Entry,Garage Door Opener |
| Type of Parking | Attached Garage,Driveway |
| Foundation Details | Slab |
| Water View Y/N | No |
| Lot Dimensions | 0.00 x 0.00 |
| Lot Size Acres | 0.17 |
| Lot Size Source | Assessor |
| Waterfront Y/N | No |
| Navigable Water Y/N | No |
| Water Oriented Y/N | No |
| # of Attached Garage Spaces | 3 |
| LotDimensionsSource | Assessor |
Amenities
- Foreclosure
- Views
- Short Sale
- New Construction
- Adult 55+
- Lease To Own
- No HOA Fees
- Furnished
- Primary On Main
- Air Conditioning
- Seller Finance
- Green
- Fixer Upper
- Horse
- Golf
- Fireplace
- Deck
- Garage
- Basement
- Pool
Property vs Single Family Average in 21701
Price
Taxes
Year Built
Visits
 © BRIGHT, All Rights Reserved
