
Price Reduction
Address
6622 Gooseander Court, Frederick, MD
Price
$ 539,900
Property Attributes
- MLS#MDFR2086432
- TypeSingle Family
- Listing Status ACTIVE
- CountyFREDERICK
- CityFrederick
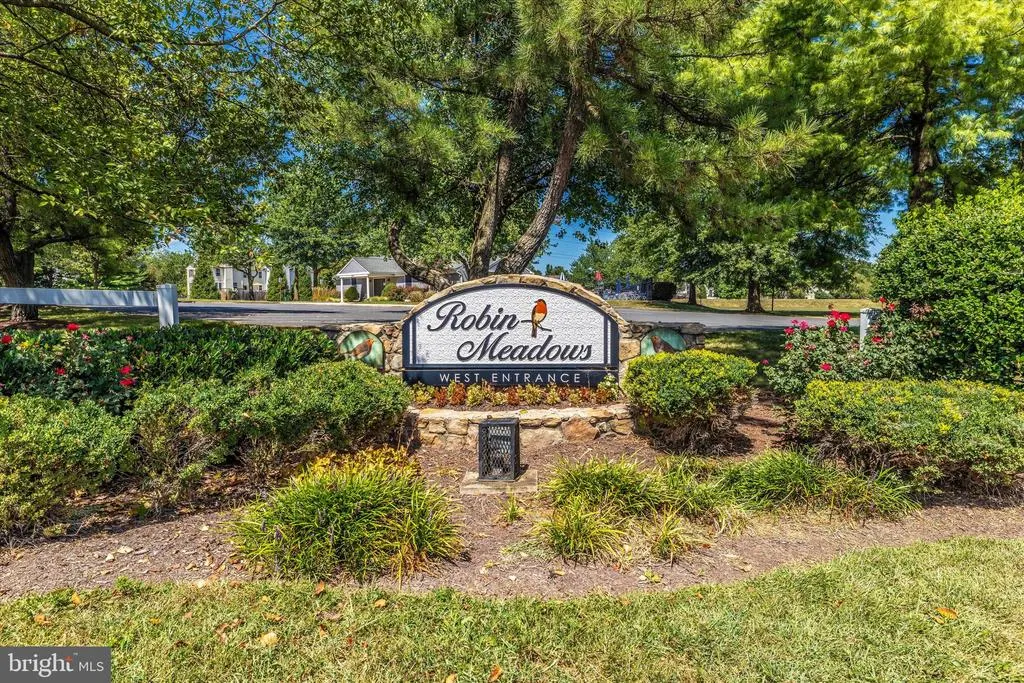
- NeighborhoodRobin Meadows
- Zip21703
- StyleColonial
- Year Built1992
- Taxes$ 4078
- Price$ 539,900
- Bedrooms3
- Full Bathrooms3
- Half Bathrooms1
- Sqr Footage2124
- Lot Size0.17 Acres
Data Source:
Bright MLS
Property Description
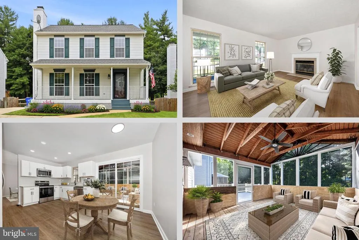
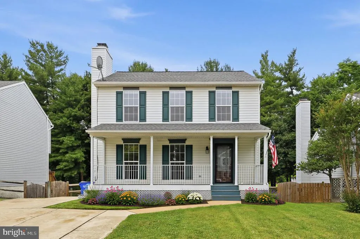
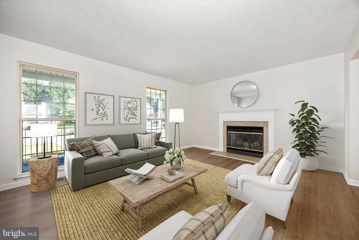
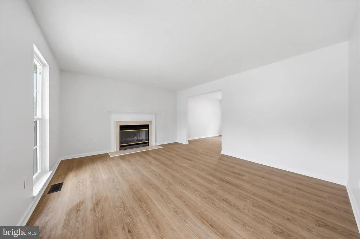
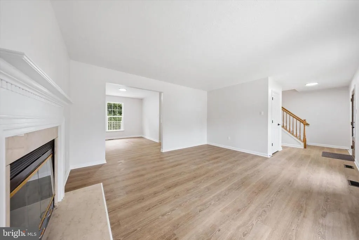
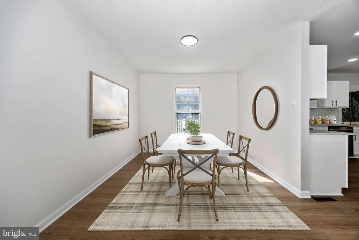
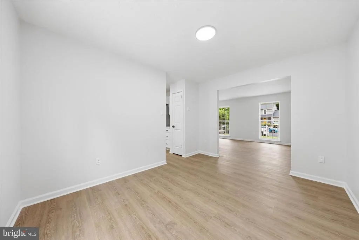
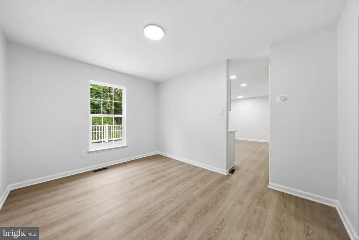
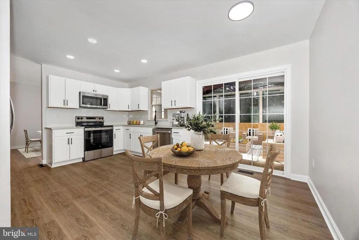
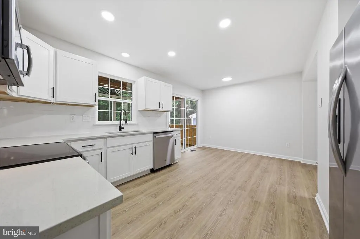
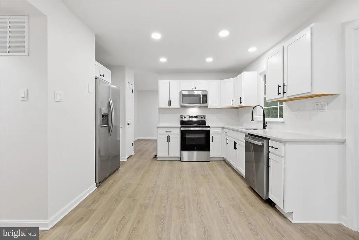
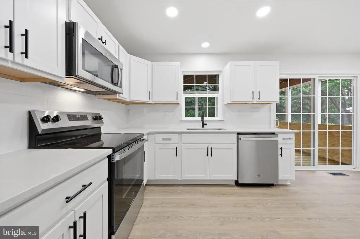
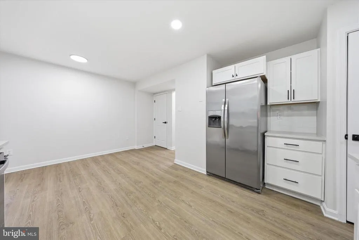
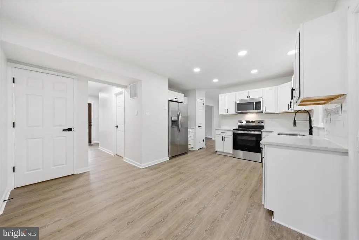
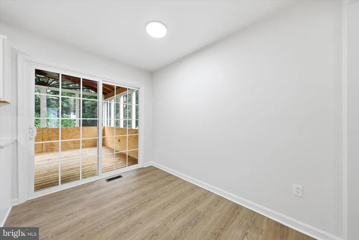
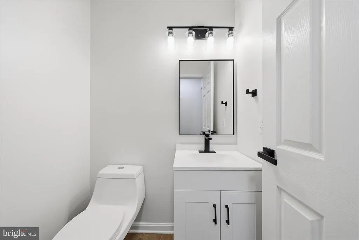
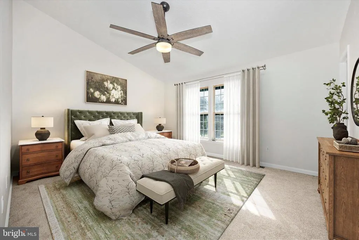
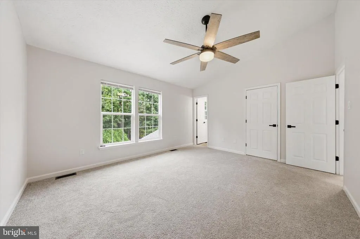
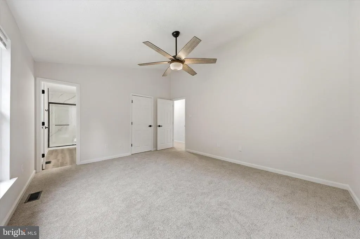
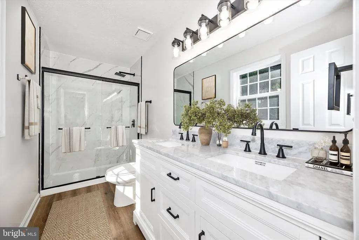
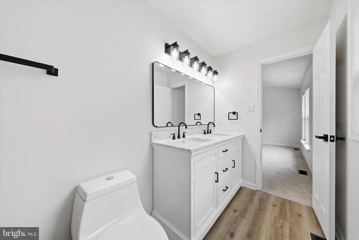
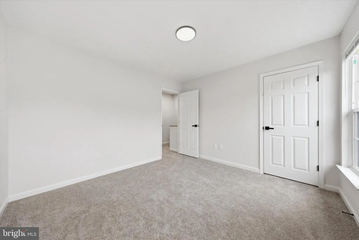
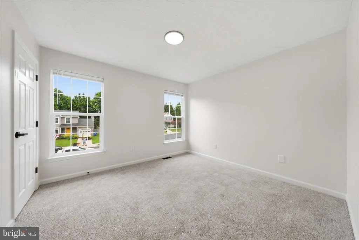
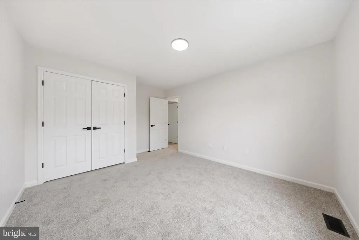
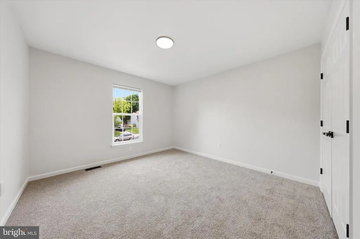
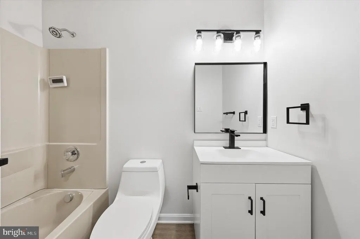
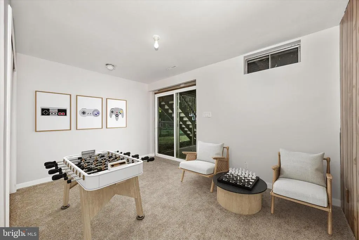
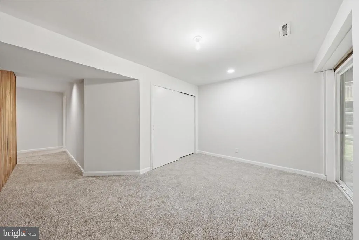
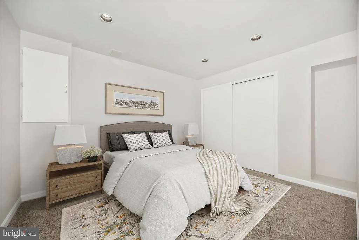
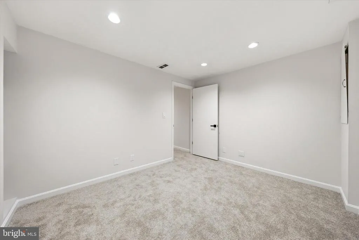
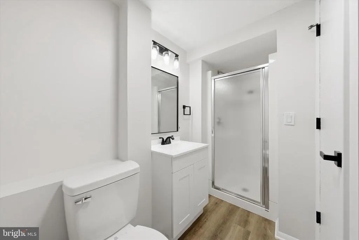
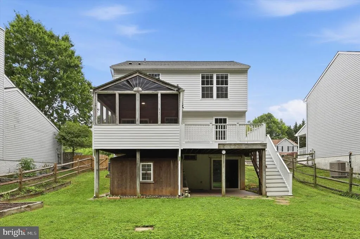
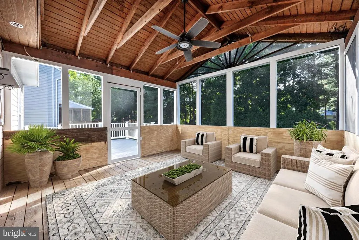
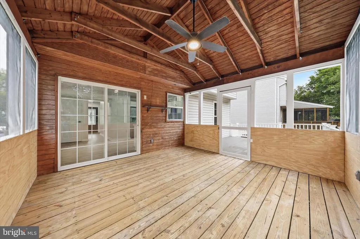
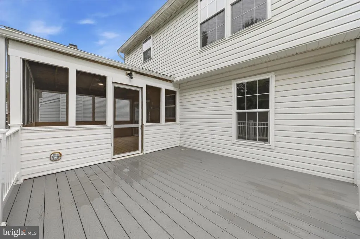
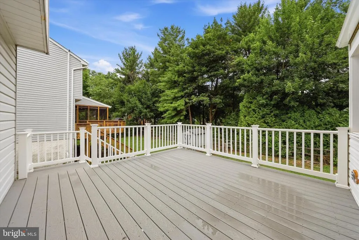
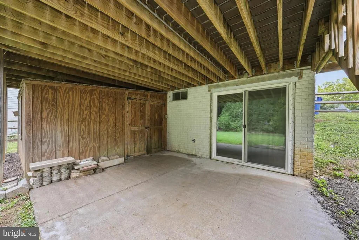
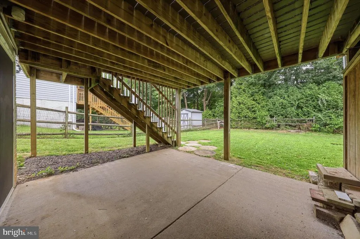
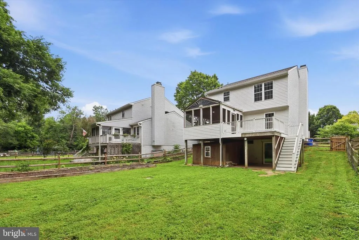
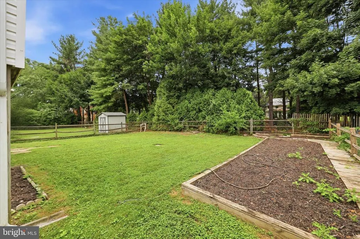
Welcome home to 6622 Gooseander Court! This fully renovated 3 bedroom 3 1/2 bathroom home leaves nothing for you to do but move in...and we mean in! Tucked away on a quiet cul-de-sac in Ballenger Creek with no city taxes, this home features brand new flooring, paint, kitchen and bathroom cabinets, countertops, appliances, even a newer HVAC, new high-efficiency aeroseal ducts, and blown attic insulation (May 2025), high-efficiency toilets (March 2025), and new shingled roof (Sept 2023)! Stepping inside the home from your inviting covered front porch you find your main level with LPV flooring throughout your living room with a cozy wood burning fireplace, dining room, gorgeous kitchen with an eat-in breakfast area, and guest half bath. Making your way to your upper level you have your primary suite with vaulted ceilings, spacious walk-in closet and private full bath, two generous size secondary bedrooms and a full hall bath. Traveling to your lower level you will find a rec area with walk-out, bonus room, additional full bath and spacious laundry and storage area. Last but not least you can step into your peaceful oasis - a wonderful screened porch which opens to your upper level deck that leads to your lower level patio and fully fenced backyard. All of this in an incredible location close to shopping, dining, and major commuter routes. Don't miss your chance to call this amazing house, home!
| Elementary School | Middle School | High School |
|---|---|---|
| Tuscarora Elementary School | Ballenger Creek Middle School | Tuscarora High School |
| Price History | |
|---|---|
| 7/30/2026 | Listed $549,900 |
| 8/13/2026 | 2$539,900 |
General Features
| Living Area | 2124 |
|---|---|
| Sewer | Public Sewer |
| Heating | Heat Pump(s) |
| Cooling | Central A/C,Ceiling Fan(s) |
| Possession | Settlement |
| Appliances | Built-In Microwave,Dishwasher,Disposal,Oven/Range - Electric,Refrigerator,Stainless Steel Appliances,Washer,Dryer,Water Heater |
| Zoning | RES |
| HOA Fee | 88.00 |
| Patio/Porch Features | Porch(es),Screened,Deck(s),Patio(s) |
| Architectural Style | Colonial |
| Construction Materials | Vinyl Siding |
| School District | FREDERICK COUNTY PUBLIC SCHOOLS |
| Year Built | 1992 |
| Levels | 3 |
| Tax Year | 2025 |
| Ownership | Fee Simple |
| Cool Fuel | Electric |
| Accessibility | None |
| Assoc Fee Paid Per | Monthly |
| County | FREDERICK |
| New Construction | No |
| Property Type | Residential |
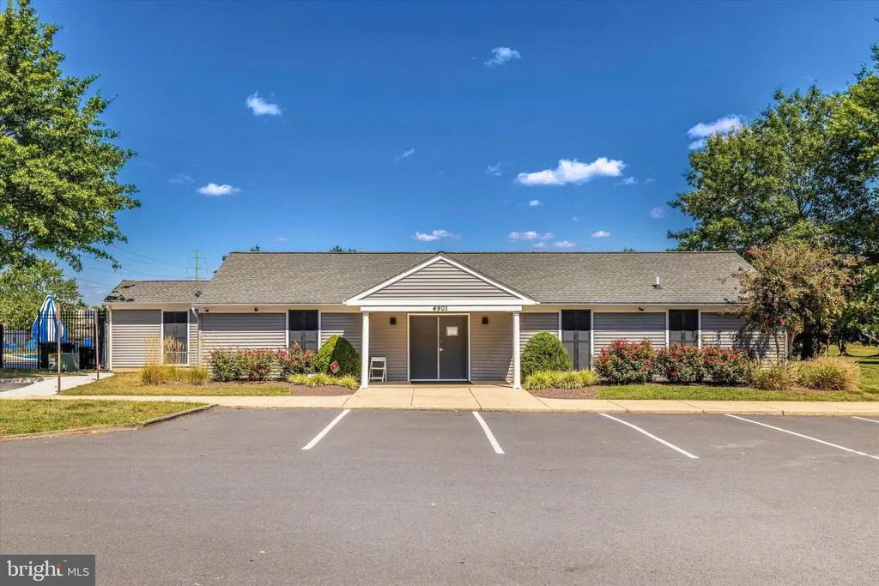
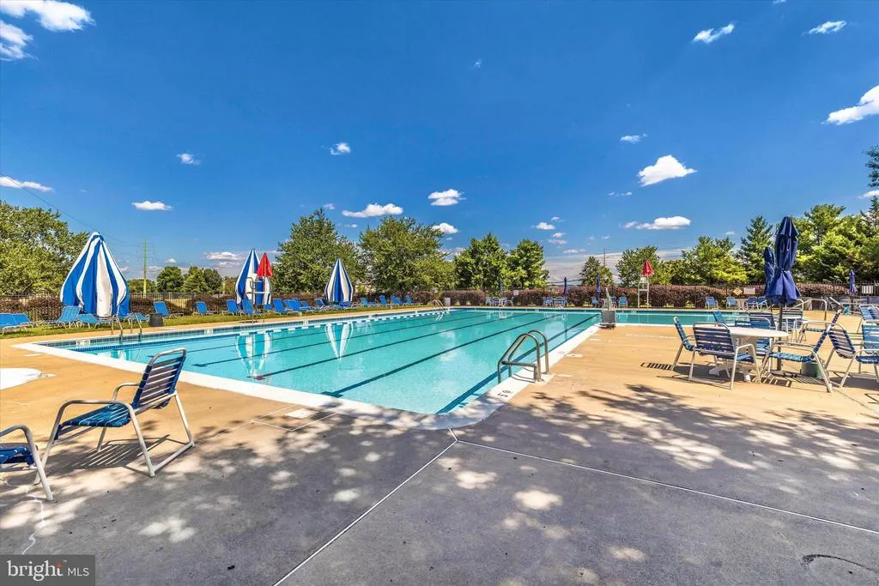
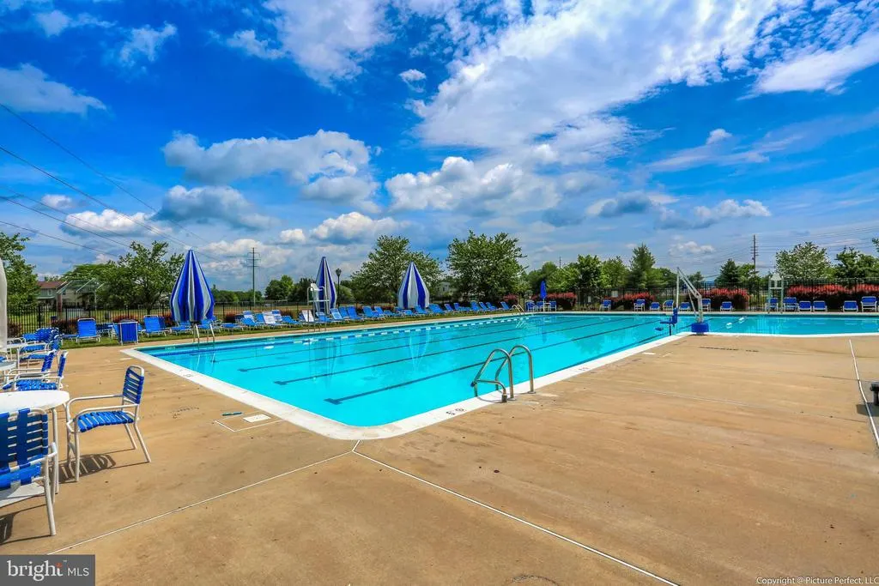
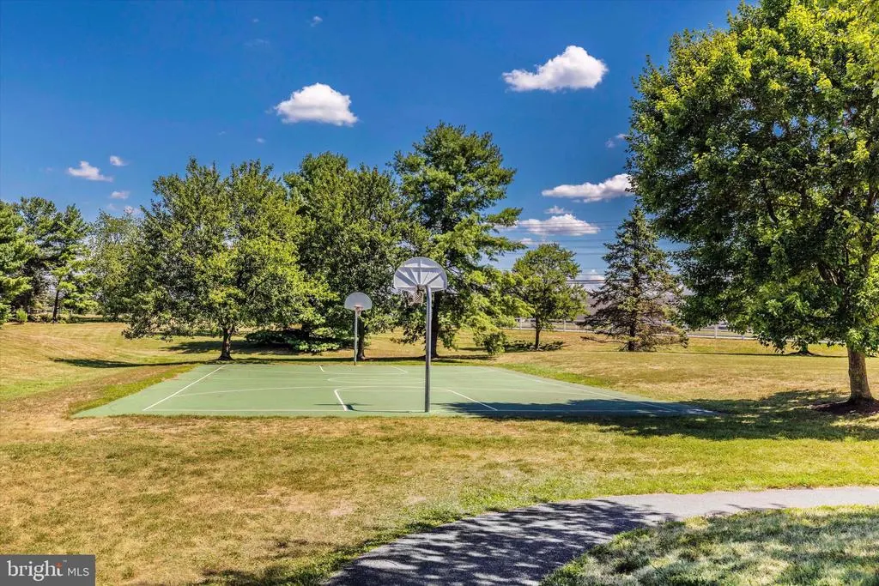
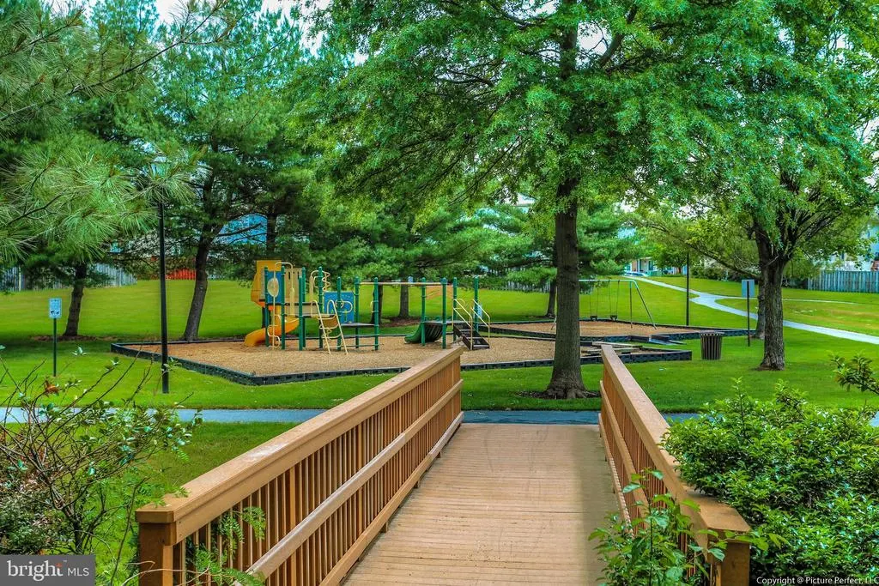
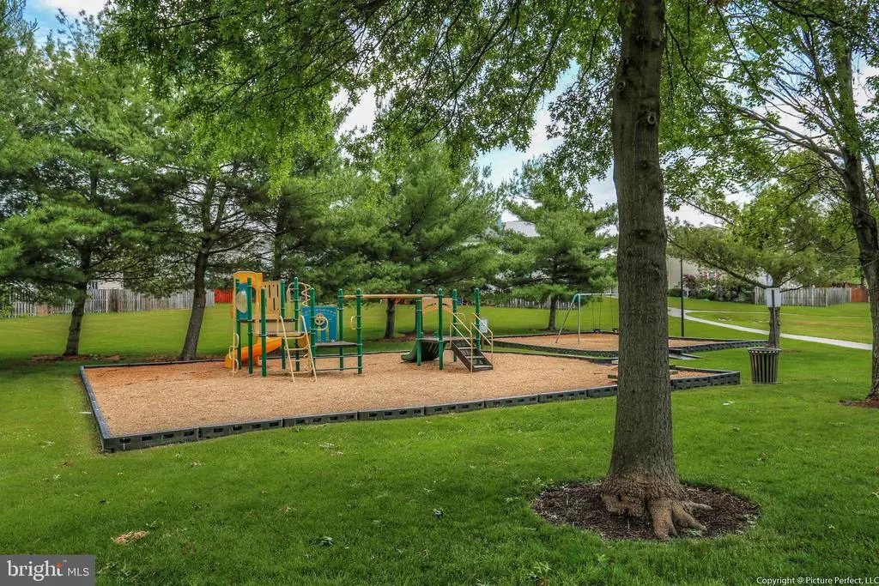
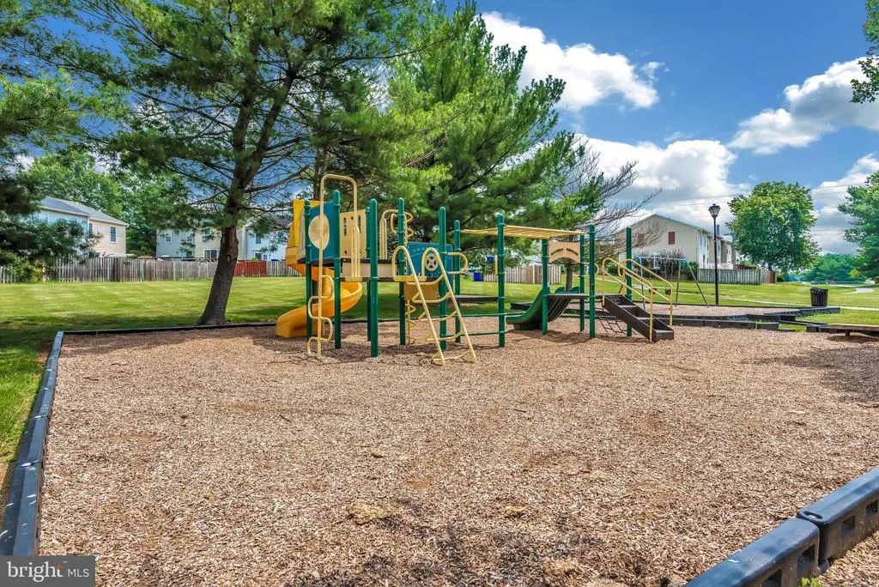
| Association Amenities | Basketball Courts,Bike Trail,Common Grounds,Jog/Walk Path,Swimming Pool,Tot Lots/Playground |
| HOA | Yes |
| Subdivision Name | ROBIN MEADOWS |
| Garage Y/N | No |
| Water Access Y/N | No |
| Other Structures | Above Grade,Below Grade |
| Full Baths | 3 |
| Status | ACTIVE |
| Directions | From New Design Road turn onto Robin Drive. Turn right onto Gooseander Court. The home will be on your right. |
| City | FREDERICK |
| Senior Community Y/N | No |
| Lot Size Units | Square Feet |
| Lot Size Square Feet | 7266.00 |
| Tax Assessed Value | 375800.0 |
| Tax Annual Amount | 4078.0 |
| Structure Type | Detached |
| Condo/Coop Association fee Y/N | No |
| Bathrooms Count Main Level | 1.00 |
| Price Per Sq Ft Total AG | 338.28 |
| Vacation Rental Y/N | No |
| Total SQFT | 2380 |
| Standard Status | Active |
| Year Built Source | Assessor |
Interior Features
| Interior Amenities | Breakfast Area,Carpet,Ceiling Fan(s),Dining Area,Floor Plan - Traditional,Kitchen - Eat-In,Primary Bath(s),Upgraded Countertops |
|---|---|
| Heating Fuel | Electric |
| Basement | Connecting Stairway,Daylight,Partial,Partially Finished,Rear Entrance,Walkout Level |
| Total Fireplaces | 1 |
| Fireplace Features | Wood,Mantel(s) |
| Hot Water | Electric |
| Basement (Y/N) | Yes |
| Heating Y/N | Yes |
| Fireplace Y/N | Yes |
| Above Grade Finished Area | 1596 |
| Half Baths | 1 |
| Central Air Y/N | Yes |
| Total Bedrooms | 3 |
| Below Grade Finished Area | 528 |
| Room Type | Living Room,Dining Room,Primary Bedroom,Bedroom 2,Bedroom 3,Kitchen,Den,Breakfast Room,Laundry,Recreation Room,Storage Room,Bathroom 2,Bathroom 3,Primary Bathroom,Half Bath |
| Below Grade Finished Area Unit Type | Square Feet |
| LivingAreaSource | Estimated |
| Laundry Type | Washer In Unit,Dryer In Unit,Lower Floor |
| Below Grade Unfin Area Units | Square Feet |
| Below Grade Unfin SQFT | 256 |
| Below Grade Unfin SQFT Source | Estimated |
| Below Grade Finished Area Source | Estimated |
| Bedrooms Count All Upper Levels | 3 |
| Bedrooms Count Upper Level 1 | 3 |
| Bathrooms Half Main Level | 1 |
| Bathrooms Full Upper Level 1 | 2 |
| Bathrooms Full Lower Level 1 | 1 |
| Bathrooms Full All Upper Levels | 2 |
| Bathrooms Full All Lower Levels | 1 |
| Bathrooms Count Upper Level 1 | 2.00 |
| Bathrooms Count Lower Level 1 | 1.00 |
| Bathrooms Count All Upper Levels | 2 |
| Bathrooms Count All Lower Levels | 1 |
| Above Grade Finished Area Source | Assessor |
| Above Grade Finished Area Unit Type | Square Feet |
| Total Baths | 4 |
Exterior Features
| Pool | Yes - Community |
|---|---|
| Fencing | Rear |
| Parking Features | Concrete Driveway |
| Lot Features | Backs to Trees |
| Water Source | Public |
| Total Parking Spaces | 4 |
| Type of Parking | Driveway |
| Foundation Details | Other |
| Water View Y/N | No |
| Lot Size Acres | 0.17 |
| Lot Size Source | Assessor |
| Waterfront Y/N | No |
| Land Assessed Value | 152200.00 |
| Navigable Water Y/N | No |
| Water Oriented Y/N | No |
Room Details
| Room | Dimensions | Level | Flooring | Details |
|---|---|---|---|---|
| Bathroom 2 | Upper 1 | |||
| Bathroom 3 | Lower 1 | |||
| Bedroom 2 | Upper 1 | |||
| Bedroom 3 | Upper 1 | |||
| Breakfast Room | Main | |||
| Den | Lower 1 | |||
| Dining Room | Main | |||
| Half Bath | Main | |||
| Kitchen | Main | |||
| Laundry | Lower 1 | |||
| Living Room | Main | |||
| Primary Bathroom | Upper 1 | |||
| Primary Bedroom | Upper 1 | |||
| Recreation Room | Lower 1 | |||
| Storage Room | Lower 1 |
Amenities
- Foreclosure
- Views
- Short Sale
- New Construction
- Adult 55+
- Lease To Own
- No HOA Fees
- Furnished
- Primary On Main
- Air Conditioning
- Seller Finance
- Green
- Fixer Upper
- Horse
- Golf
- Fireplace
- Deck
- Garage
- Basement
- Pool
Property vs Single Family Average in 21703
Price
Taxes
Year Built
Visits
 © BRIGHT, All Rights Reserved
