
Views - Primary on Main
Address
4245 Horine Road, Jefferson, MD
Price
$ 520,000
Property Attributes
- MLS#MDFR2086590
- TypeSingle Family
- Listing Status ACTIVE
- CountyFREDERICK
- CityJefferson
- NeighborhoodPecan Hills
- Zip21755
- StyleRanch/Rambler
- Year Built1987
- Taxes$ 4883
- Price$ 520,000
- Bedrooms4
- Full Bathrooms2
- Half Bathrooms0
- Sqr Footage2094
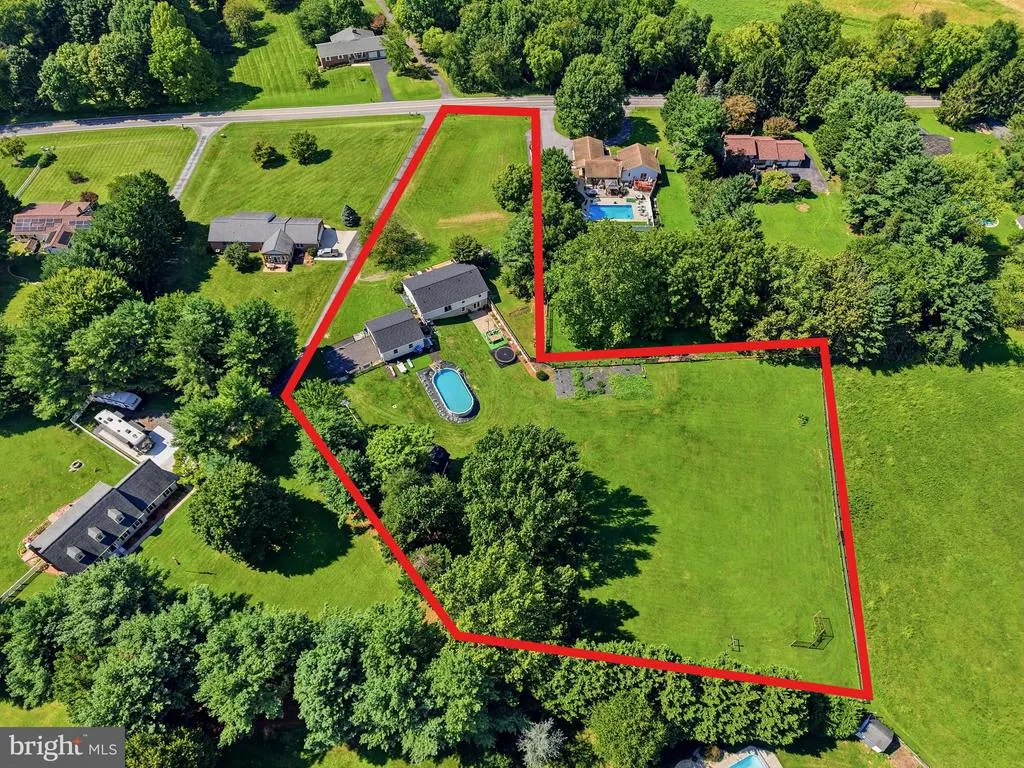
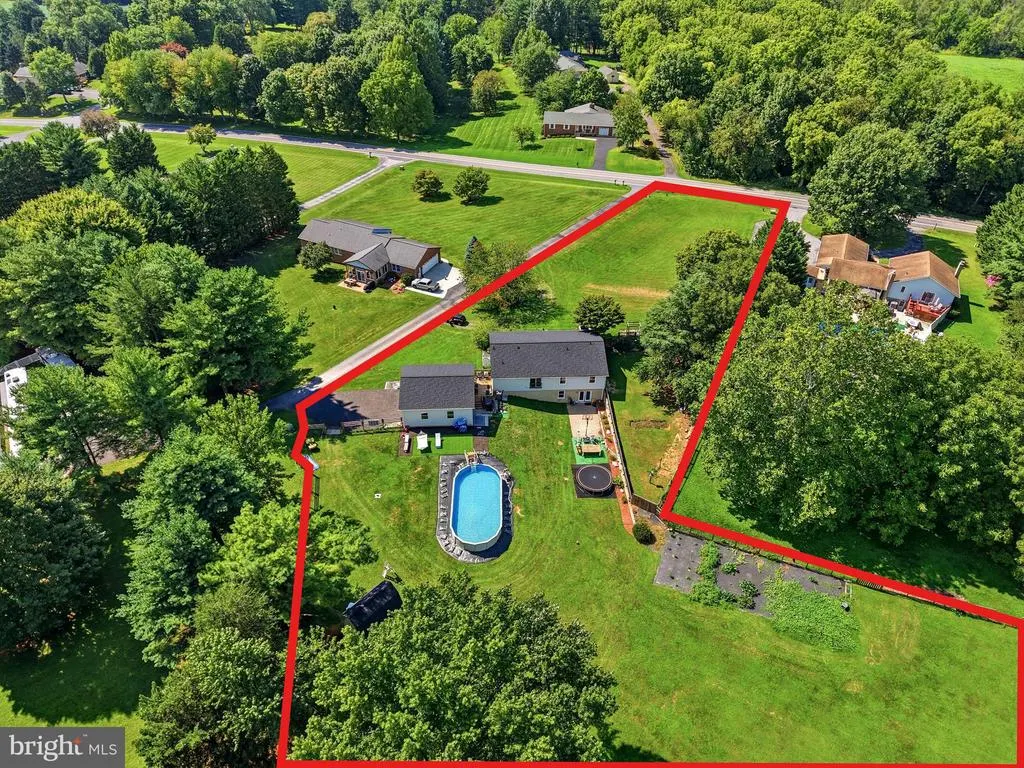
- Lot Size2.14 Acres
Data Source:
Bright MLS
Property Description
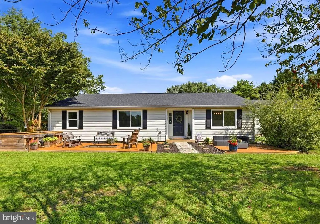
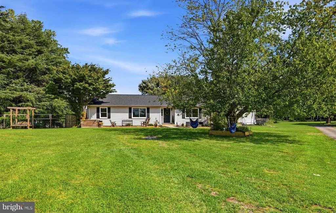
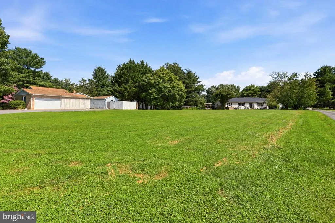
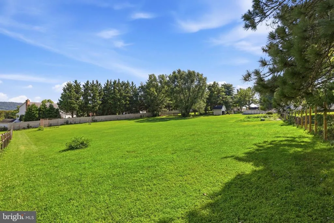
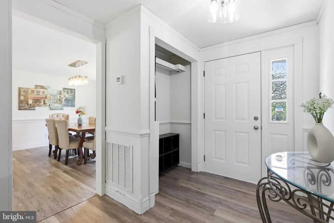
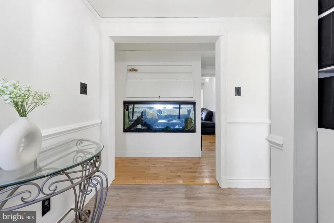
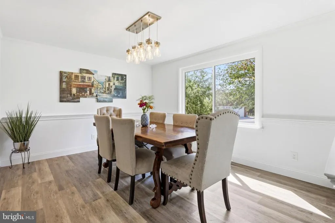
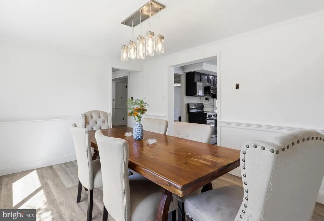
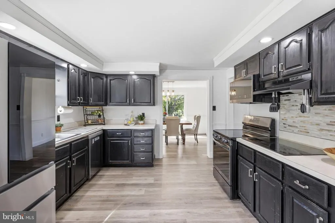
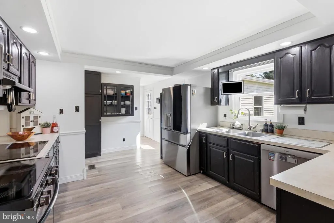
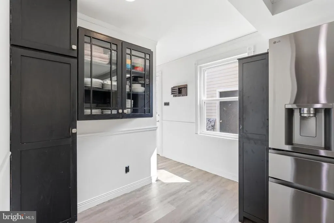
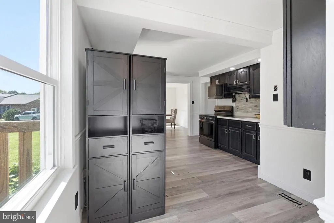
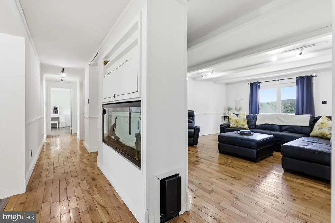
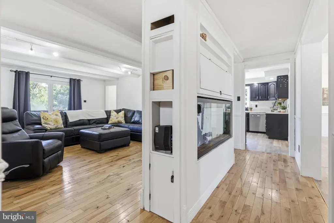
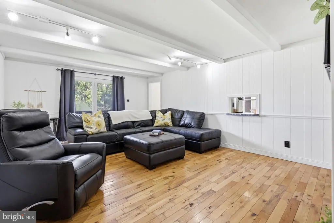
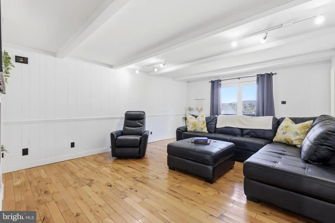
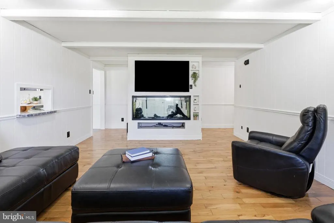
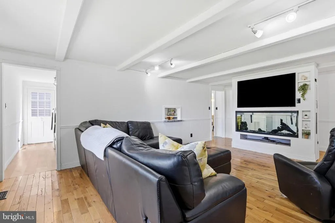
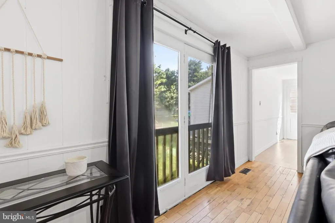
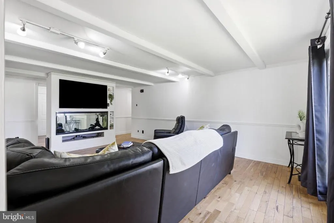
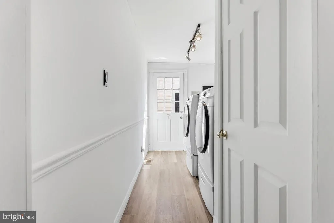
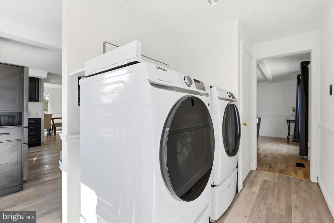
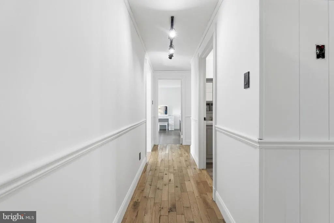
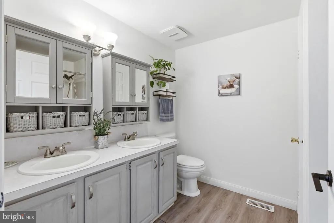
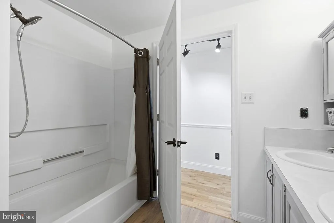
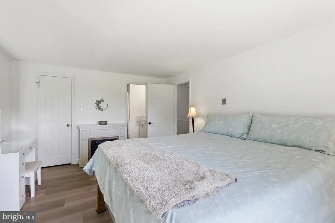
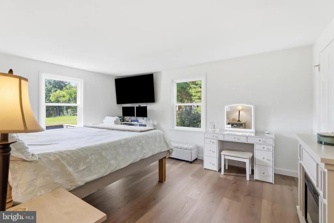
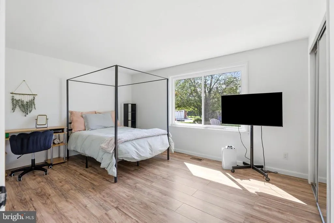
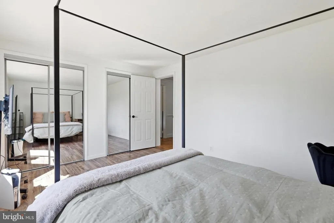
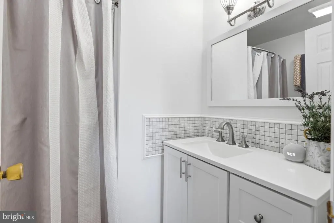
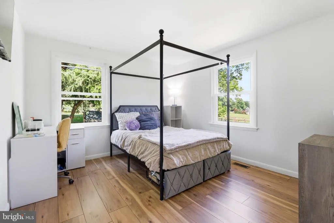
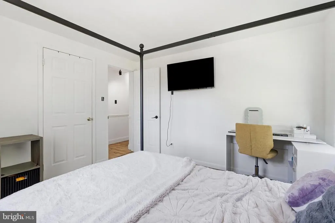
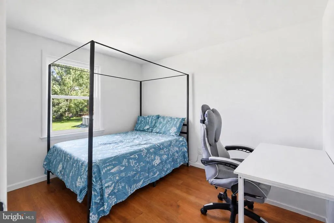
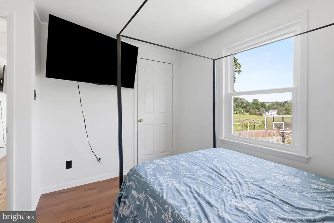
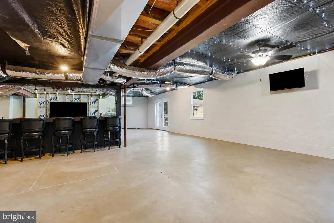
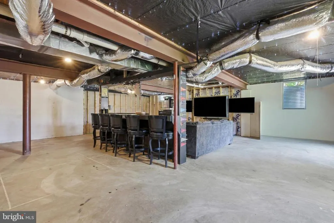
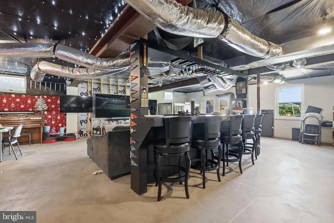
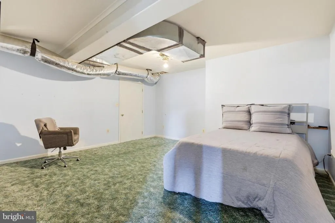
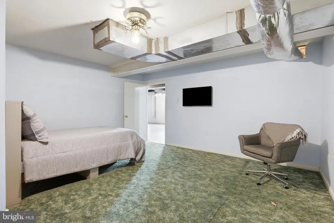
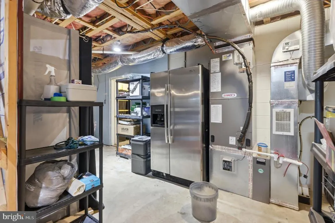
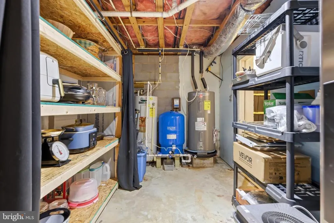
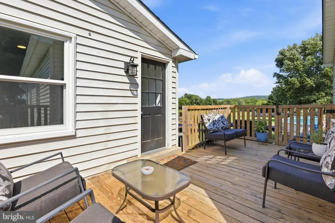
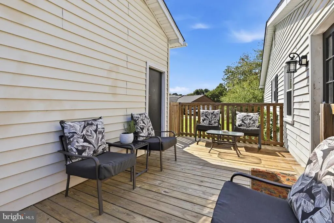
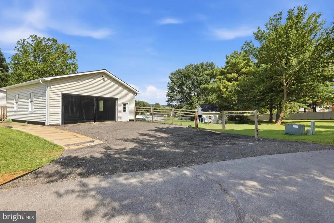
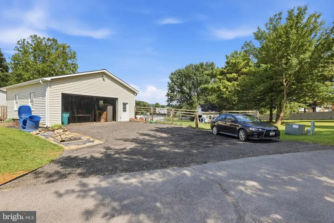
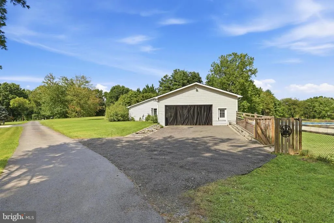
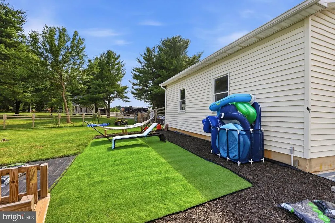
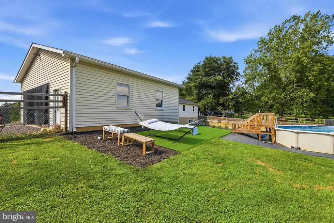
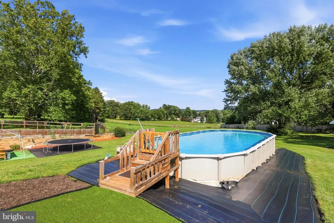
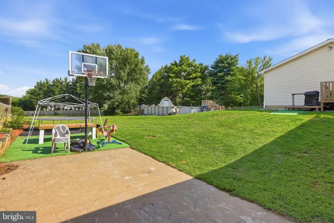
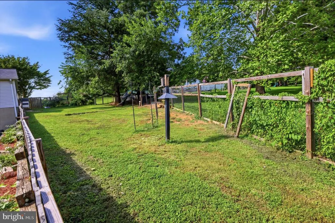
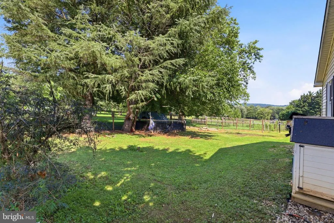
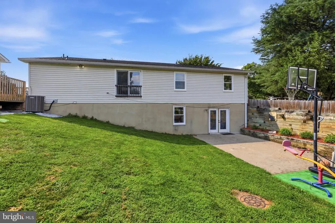
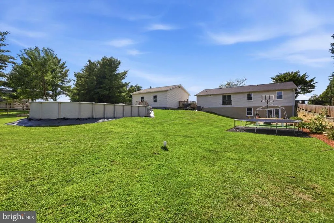
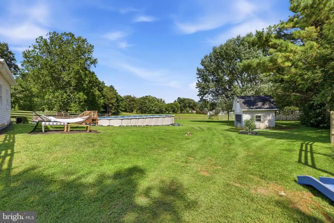
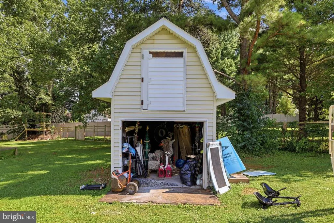
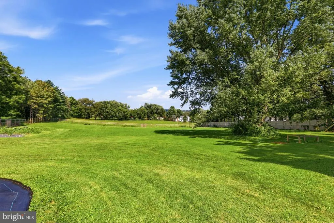
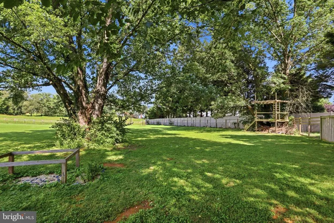
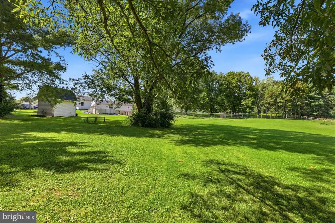
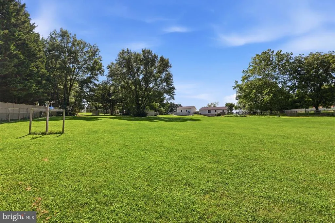
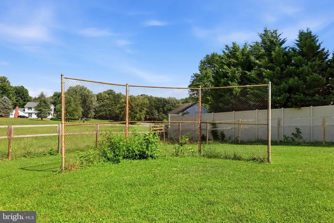
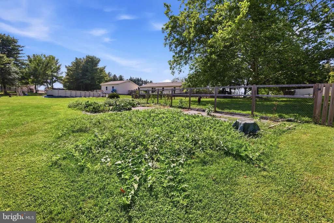
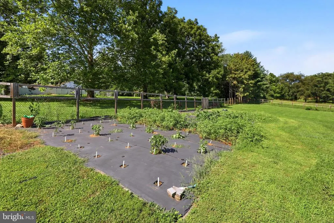
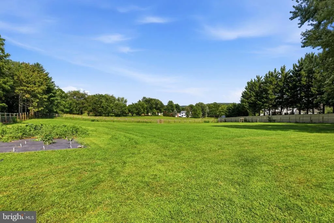
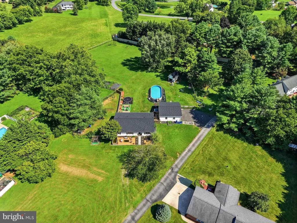
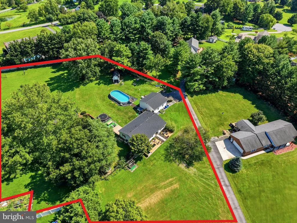
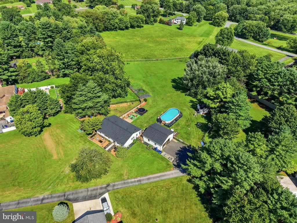
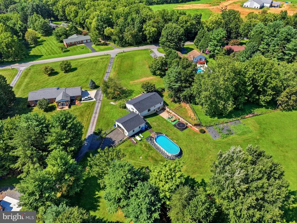
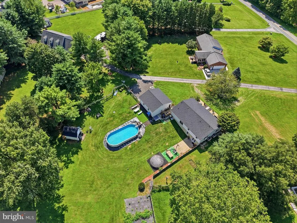
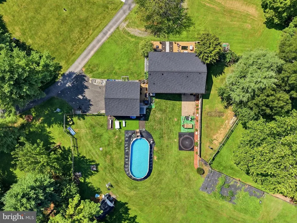
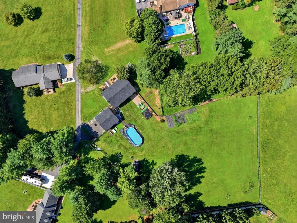
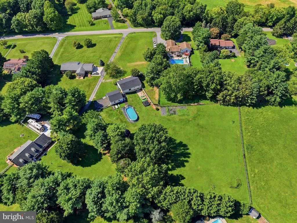
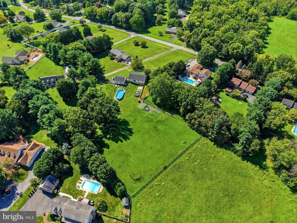
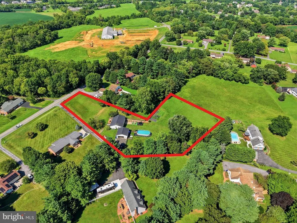
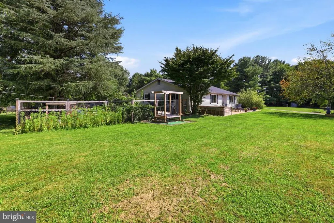
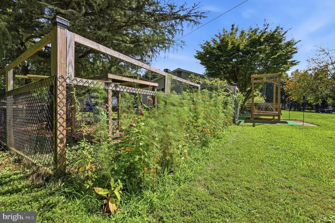
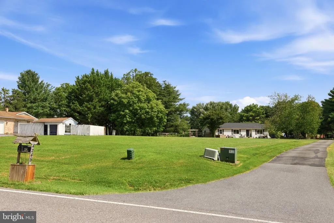
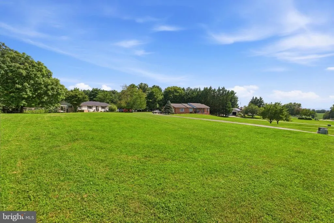
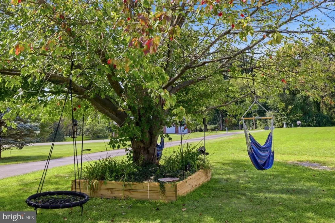
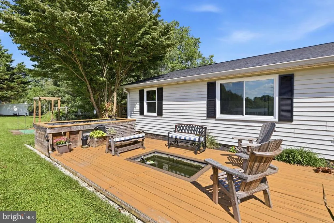
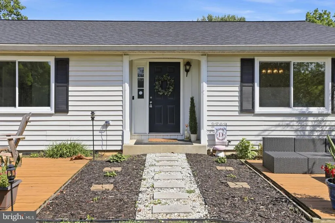
** OFFER DEADLINE MONDAY 8/24 AT 5PM ** Nestled on a scenic 2.14-acre lot with expansive front and rear yards, this 4-bedroom, 2-bath ranch home offers the perfect blend of space, comfort, and country living. The property is ideal for anyone dreaming of a homesteading lifestyle - the current sellers enjoy raising chickens and maintaining a produce and flower garden, showcasing just some of the possibilities this spacious lot has to offer. Enjoy peaceful surroundings while still being conveniently located just minutes from Route 340. The main level offers a functional and inviting layout with a spacious living room and a welcoming kitchen and dining area filled with natural light, creating a bright and comfortable space for everyday meals and gathering with family and friends. With generous indoor and outdoor spaces that flow effortlessly for gatherings, this home is perfect for entertaining. The primary bedroom features a private en-suite bath, while three additional generously sized bedrooms and a full hall bath provide comfortable accommodations for family and guests. The basement offers abundant storage and plenty of possibilities for additional living space. A large bonus room provides exceptional flexibility and could be used as an additional bedroom, home office, gym, playroom, or recreation space, while the remaining unfinished areas offer room for a workshop, storage, or future expansion. Step outside to the rear patio overlooking the expansive backyard, which backs to mature trees for added privacy. With plenty of room for gardens, chickens, outdoor recreation, entertaining, and more, this 2.14-acre lot is ready to bring all of your homesteading dreams to life. Additional features include a storage shed and an oversized detached 2-car garage, providing ample space for equipment, hobbies, and storage. Recent updates include brand-new roofs on the house, garage, and shed, new windows, a new water heater, and a newer HVAC system installed in 2020 - offering added value, efficiency, and peace of mind for the next owner.
| Elementary School | Middle School | High School |
|---|---|---|
| Valley Elementary School | Brunswick Middle School | Brunswick High School |
| Price History | |
|---|---|
| 8/10/2026 | Listed $520,000 |
General Features
| Living Area | 2094 |
|---|---|
| Sewer | Private Septic Tank |
| Heating | Forced Air |
| Cooling | Central A/C |
| Possession | Negotiable |
| Roof | Shingle |
| Appliances | Washer/Dryer Hookups Only,Cooktop,Dishwasher,Exhaust Fan,Oven - Wall,Refrigerator,Water Heater |
| Zoning | RES |
| Garage Spaces | 2.00 |
| Patio/Porch Features | Patio(s) |
| Architectural Style | Ranch/Rambler |
| Construction Materials | Vinyl Siding |
| School District | FREDERICK COUNTY PUBLIC SCHOOLS |
| Year Built | 1987 |
| View | Garden/Lawn,Trees/Woods |
| Levels | 2 |
| Tax Year | 2025 |
| Ownership | Fee Simple |
| Cool Fuel | Electric |
| Accessibility | None |
| County | FREDERICK |
| New Construction | No |
| Property Type | Residential |
| HOA | No |
| Subdivision Name | PECAN HILLS |
| Garage Y/N | Yes |
| Water Access Y/N | No |
| Other Structures | Above Grade,Below Grade |
| Full Baths | 2 |
| Status | ACTIVE |
| Directions | From US-340 take Lander Rd exit. Turn left onto Lander Rd,turn right onto Roundtree Rd,and then turn left onto Horine Rd. Take the 3rd left,and then turn left onto cul-de-sac. 4245 Horine will be on |
| City | JEFFERSON |
| Senior Community Y/N | No |
| Lot Size Units | Square Feet |
| Lot Size Square Feet | 93218.00 |
| Tax Assessed Value | 439200.0 |
| Tax Annual Amount | 4883.0 |
| Structure Type | Detached |
| Condo/Coop Association fee Y/N | No |
| Bathrooms Full Main Level | 2 |
| Bathrooms Count Main Level | 2.00 |
| Price Per Sq Ft Total AG | 280.47 |
| Vacation Rental Y/N | No |
| Total SQFT | 3708 |
| Standard Status | Active |
| Year Built Source | Assessor |
| Tax Lot | 3 |
Interior Features
| Interior Amenities | Dining Area,Kitchen - Eat-In,Primary Bath(s),Window Treatments,Floor Plan - Traditional,Built-Ins,Carpet |
|---|---|
| Heating Fuel | Electric |
| Basement | Rear Entrance,Daylight,Full,Walkout Level |
| Hot Water | Electric |
| Basement (Y/N) | Yes |
| Heating Y/N | Yes |
| Fireplace Y/N | No |
| Above Grade Finished Area | 1854 |
| Central Air Y/N | Yes |
| Total Bedrooms | 4 |
| Below Grade Finished Area | 240 |
| Room Type | Living Room,Dining Room,Primary Bedroom,Bedroom 2,Bedroom 3,Kitchen,Basement,Bedroom 1,Bonus Room,Primary Bathroom,Full Bath |
| Main Level Bedrooms | 4 |
| Below Grade Finished Area Unit Type | Square Feet |
| LivingAreaSource | Assessor |
| Below Grade Unfin Area Units | Square Feet |
| Below Grade Unfin SQFT | 1614 |
| Below Grade Unfin SQFT Source | Assessor |
| Below Grade Finished Area Source | Assessor |
| Bathrooms Count Lower Level 1 | 0.00 |
| Above Grade Finished Area Source | Assessor |
| Above Grade Finished Area Unit Type | Square Feet |
| Total Baths | 2 |
Exterior Features
| Pool | No Pool |
|---|---|
| Lot Features | Front Yard,Rear Yard,Backs to Trees |
| Water Source | Well |
| Total Parking Spaces | 2 |
| Garage Features | Garage Door Opener |
| Type of Parking | Detached Garage |
| Land Use Code | R |
| Foundation Details | Permanent |
| Water View Y/N | No |
| Lot Size Acres | 2.14 |
| Lot Size Source | Assessor |
| Waterfront Y/N | No |
| Land Assessed Value | 160800.00 |
| Navigable Water Y/N | No |
| Water Oriented Y/N | No |
| # of Detached Garage Spaces | 2 |
Room Details
| Room | Dimensions | Level | Flooring | Details |
|---|---|---|---|---|
| Basement | Lower 1 | Basement - Partially Finished | ||
| Bedroom 1 | 11 X 15 | Main | ||
| Bedroom 2 | 11 X 12 | Main | ||
| Bedroom 3 | 11 X 12 | Main | ||
| Bonus Room | Lower 1 | |||
| Dining Room | 13 X 11 | Main | ||
| Full Bath | Main | |||
| Kitchen | 12 X 17 | Main | ||
| Living Room | Main | |||
| Primary Bathroom | Main | |||
| Primary Bedroom | 12 X 16 | Main |
Amenities
- Foreclosure
- Views
- Short Sale
- New Construction
- Adult 55+
- Lease To Own
- No HOA Fees
- Furnished
- Primary On Main
- Air Conditioning
- Seller Finance
- Green
- Fixer Upper
- Horse
- Golf
- Fireplace
- Deck
- Garage
- Basement
- Pool
Property vs Single Family Average in 21755
Price
Taxes
Year Built
Visits
 © BRIGHT, All Rights Reserved
