
Primary on Main
Address
8001 Mills Manor Court, Thurmont, MD
Price
$ 849,900
Property Attributes
- MLS#MDFR2088026
- TypeSingle Family
- Listing Status ACTIVE
- CountyFREDERICK
- CityThurmont
- NeighborhoodMills Manor Estates
- Zip21788
- StyleRanch/Rambler
- Year Built1978
- Taxes$ 8640
- Price$ 849,900
- Bedrooms5
- Full Bathrooms3
- Half Bathrooms0
- Sqr Footage5112
- Lot Size2.24 Acres
Data Source:
Bright MLS
Property Description
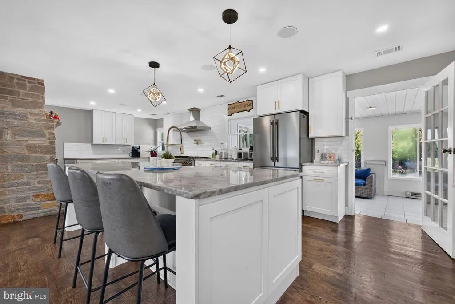
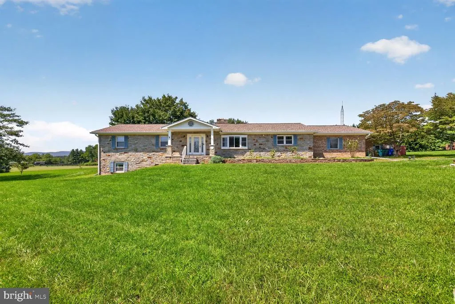
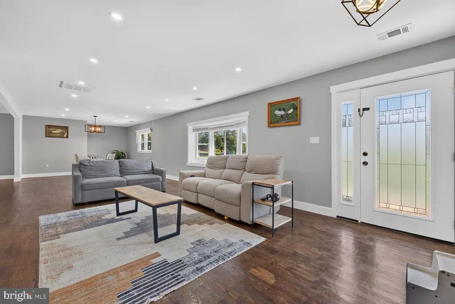
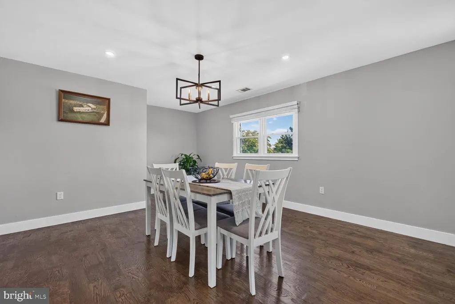
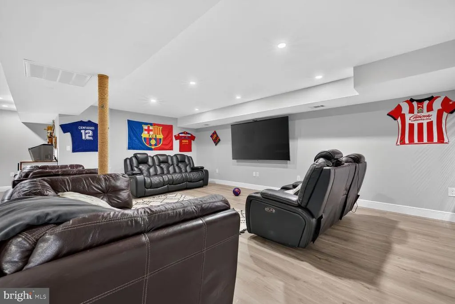
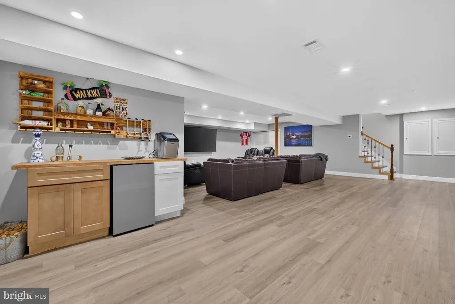
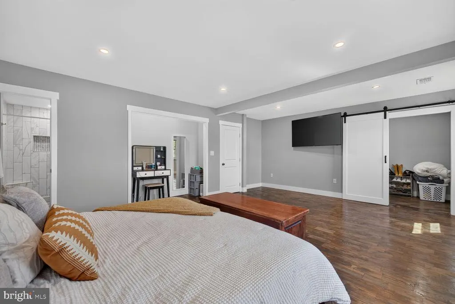
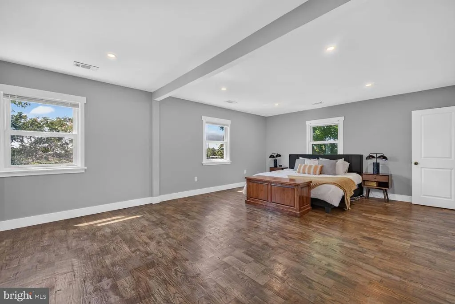
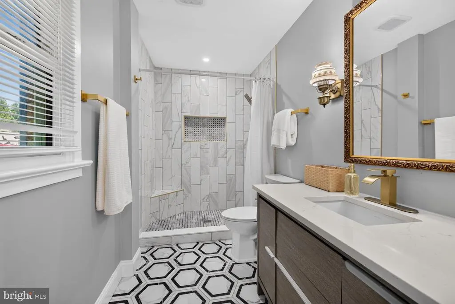
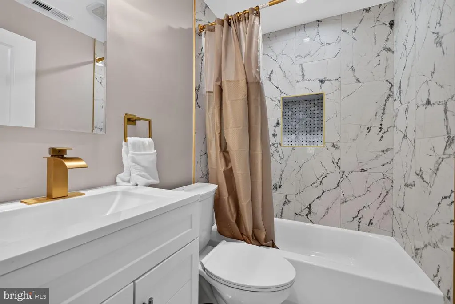
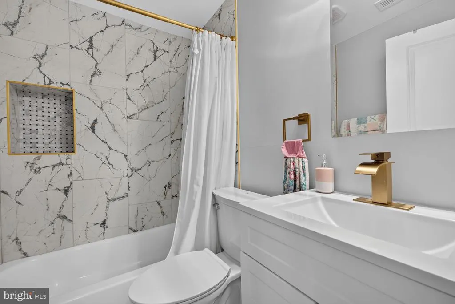
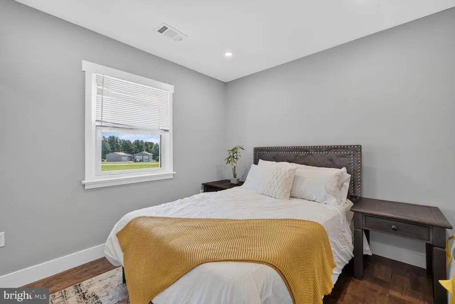
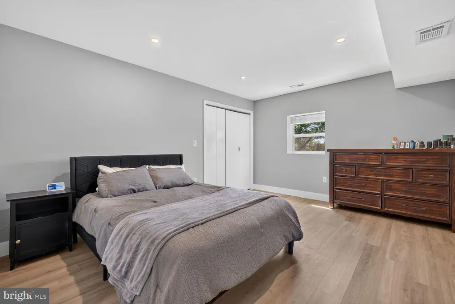
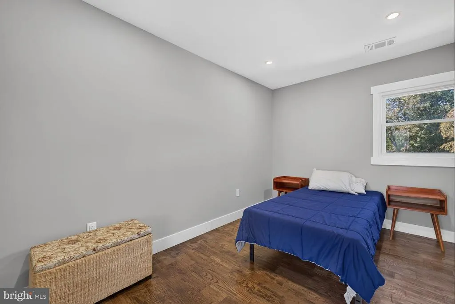
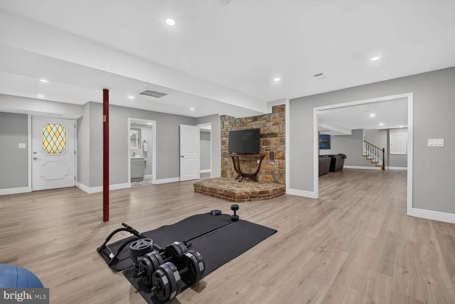
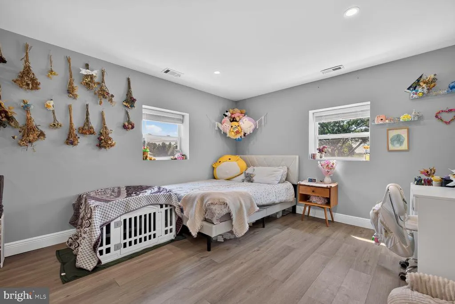
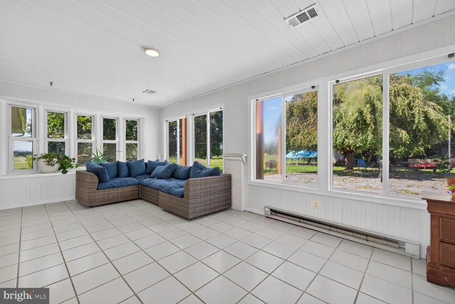
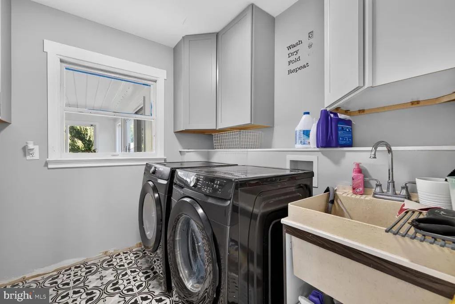
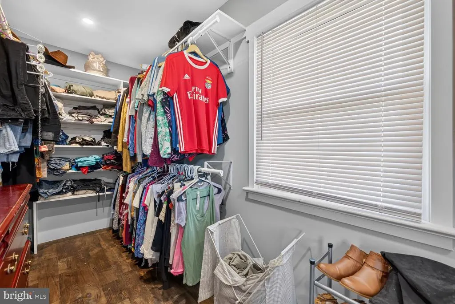
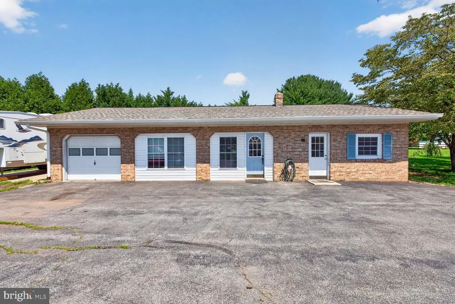
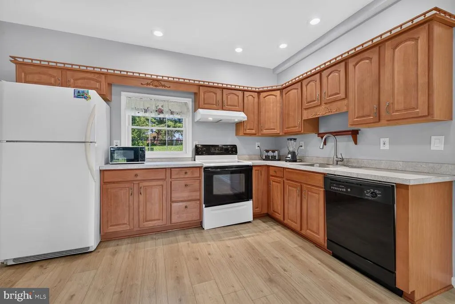
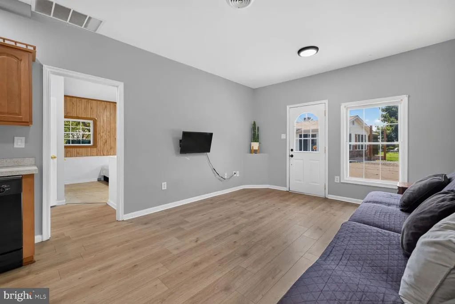
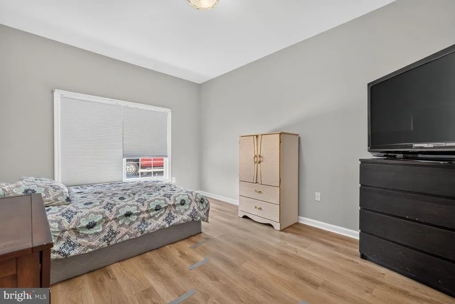
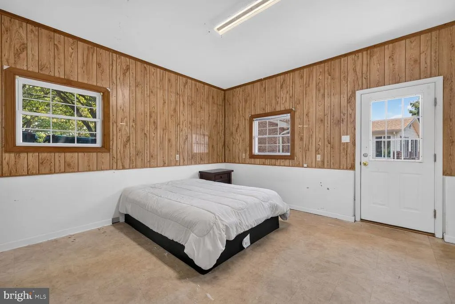
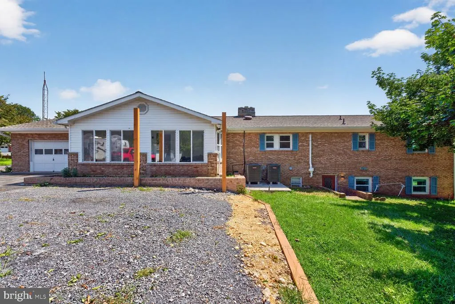
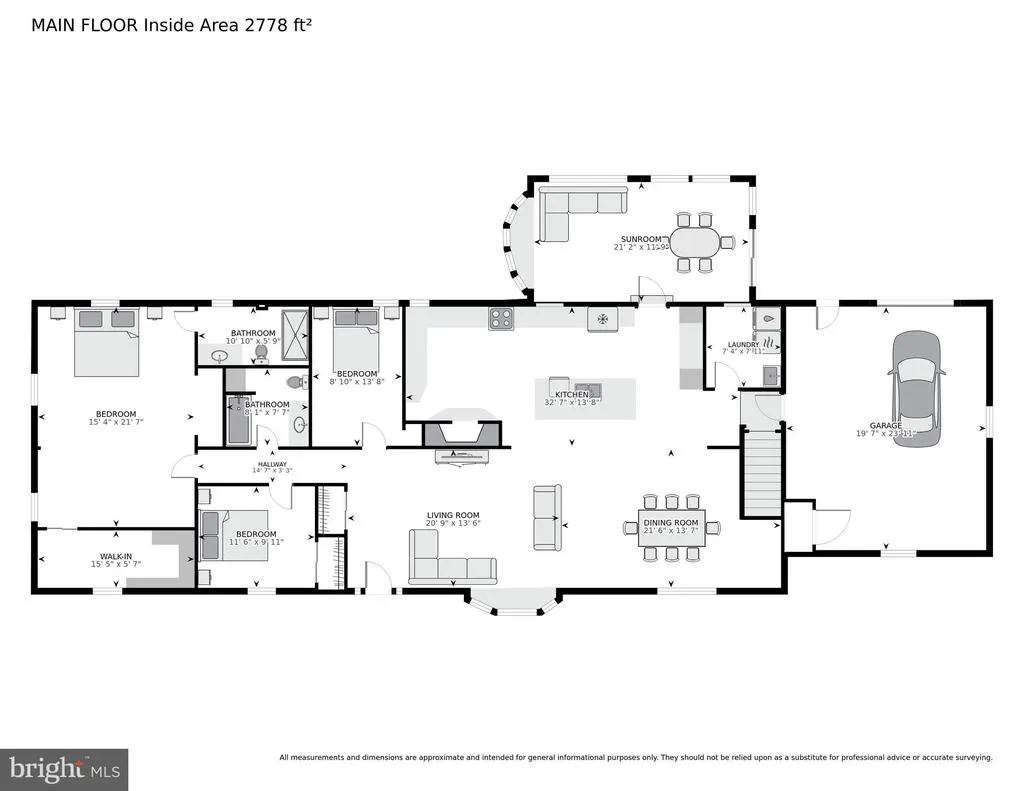
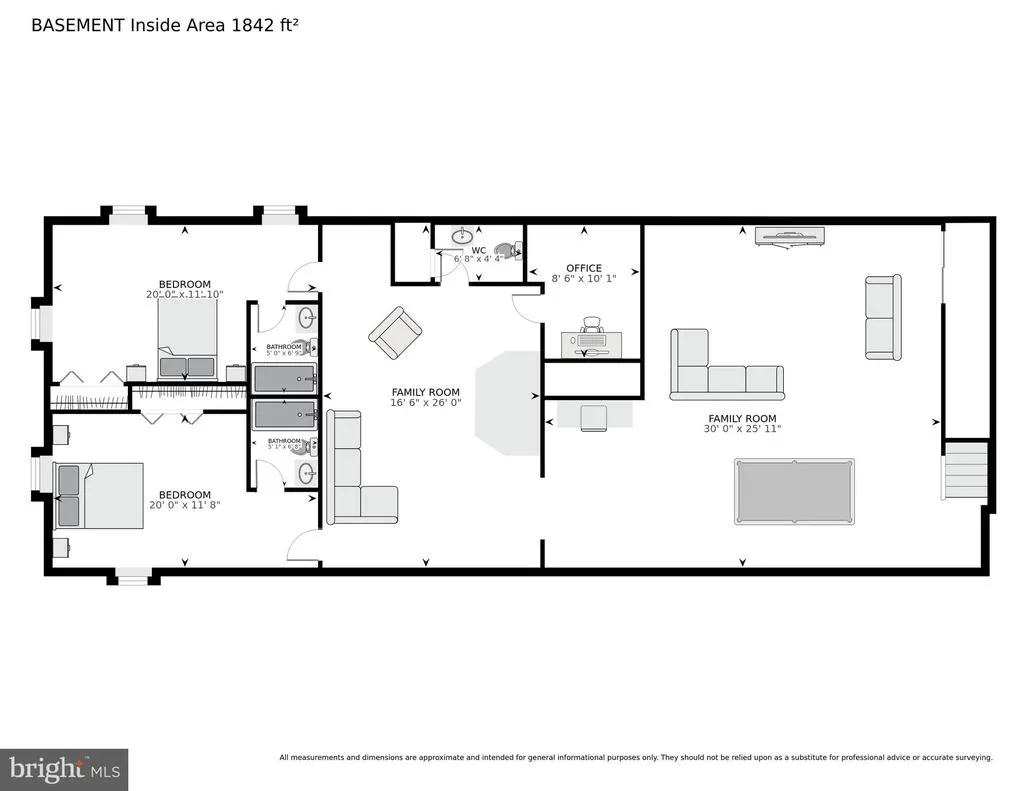
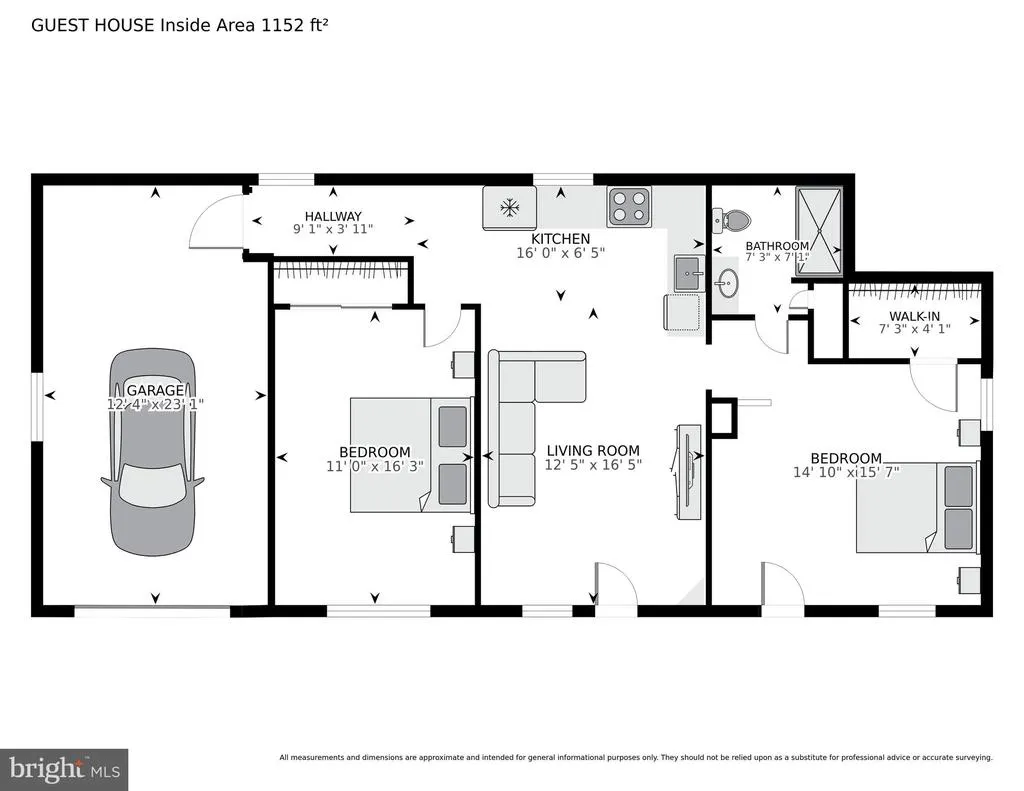
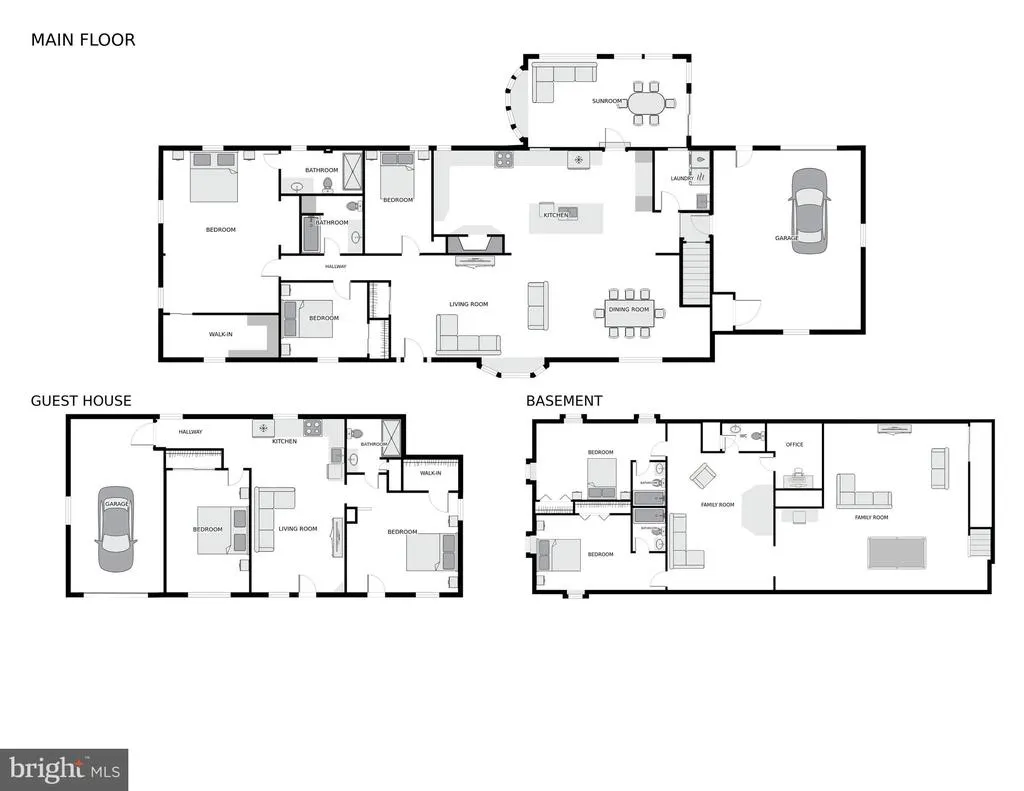
Nestled on 2.24 private acres in Thurmont, this distinctive property offers the rare combination of a fully remodeled primary residence and a separate guest home. The main home has been thoughtfully updated throughout. Its expansive kitchen features 97 square feet of marble countertops, new cabinetry, stainless appliances, a stylish backsplash, a professional 48-inch range, a counter-height bar, and a dedicated coffee station. The contemporary finishes are beautifully balanced by the homes original stone fireplace, creating a warm focal point that flows into a generous dining room ideal for large gatherings. The primary suite includes a private full bath and a spacious walk-in closet. All bathrooms have been completely renovated with elegant black-and-white tile and rose-gold fixtures. The lower level is designed for entertaining and flexible living. A vast family room easily accommodates game-day crowds, while an adjacent open area can serve as a hobby space, home gym, or additional sitting room. A convenient powder room keeps guests from needing to enter the two private bedrooms, each of which features its own full bath. The guest house invites visitors, with high ceilings and abundant natural light. It offers two bedrooms with large closets, a full bathroom, a complete kitchen with full-size appliances (including a dishwasher), an open living area, and its own laundry areaeverything needed for comfortable, independent living. Outside, the gently landscaped grounds provide room for every outdoor vision: a large parking area, expansive lawn, flower beds, and mature trees that frame the property and line the quiet street. A classic stone cheek wall marks the entrance. Located in a peaceful setting between Thurmont and Frederick, the home enjoys convenient access to amenities while retaining a country feel. Just two minutes from Itica Park, eight minutes to Frederick, and twelve minutes to Routes 70 and 270.
| Elementary School | Middle School | High School |
|---|---|---|
| Lewistown Elementary School | Thurmont Middle School | Catoctin High School |
| Price History | |
|---|---|
| 8/20/2026 | Listed $849,900 |
General Features
| Living Area | 5112 |
|---|---|
| Sewer | On Site Septic |
| Heating | Heat Pump(s),Forced Air |
| Cooling | Central A/C |
| Possession | Immediate |
| Zoning | A |
| Garage Spaces | 3.00 |
| Architectural Style | Ranch/Rambler |
| Construction Materials | Masonry |
| School District | FREDERICK COUNTY PUBLIC SCHOOLS |
| Year Built | 1978 |
| Levels | 2 |
| Tax Year | 2025 |
| Ownership | Fee Simple |
| Cool Fuel | Electric,Bottled Gas |
| Section | 1 |
| Accessibility | None |
| County | FREDERICK |
| New Construction | No |
| Property Type | Residential |
| HOA | No |
| Subdivision Name | MILLS MANOR ESTATES |
| Garage Y/N | Yes |
| Water Access Y/N | No |
| Other Structures | Above Grade,Below Grade |
| Full Baths | 3 |
| Status | ACTIVE |
| Directions | First driveway on the left once you turn on to Mills Manor Ct. |
| City | THURMONT |
| Senior Community Y/N | No |
| Lot Size Units | Square Feet |
| Lot Size Square Feet | 97574.00 |
| Tax Assessed Value | 788567.0 |
| Tax Annual Amount | 8640.0 |
| Structure Type | Detached |
| Condo/Coop Association fee Y/N | No |
| Bathrooms Full Main Level | 2 |
| Bathrooms Count Main Level | 2.00 |
| Price Per Sq Ft Total AG | 256.61 |
| Vacation Rental Y/N | No |
| Virtual Tour | https://homevisit.view.property/2400531?idx=1&pws=1 |
| Total SQFT | 5400 |
| Standard Status | Active |
| Year Built Source | Assessor |
| Tax Lot | 3 |
Interior Features
| Heating Fuel | Electric,Propane - Owned |
|---|---|
| Basement | Connecting Stairway,Daylight,Partial,Heated,Improved,Rear Entrance,Windows |
| Total Fireplaces | 1 |
| Hot Water | Instant Hot Water,Electric |
| Basement (Y/N) | Yes |
| Heating Y/N | Yes |
| Fireplace Y/N | Yes |
| Above Grade Finished Area | 3312 |
| Central Air Y/N | Yes |
| Total Bedrooms | 5 |
| Below Grade Finished Area | 1800 |
| Main Level Bedrooms | 3 |
| Below Grade Finished Area Unit Type | Square Feet |
| LivingAreaSource | Assessor |
| Below Grade Unfin Area Units | Square Feet |
| Below Grade Unfin SQFT | 288 |
| Below Grade Unfin SQFT Source | Assessor |
| Below Grade Finished Area Source | Assessor |
| Bedrooms Count All Lower Levels | 2 |
| Bedrooms Count Lower Level 1 | 2 |
| Bathrooms Full Lower Level 1 | 1 |
| Bathrooms Full All Lower Levels | 1 |
| Bathrooms Count Lower Level 1 | 1.00 |
| Bathrooms Count All Lower Levels | 1 |
| Above Grade Finished Area Source | Assessor |
| Above Grade Finished Area Unit Type | Square Feet |
| Total Baths | 3 |
Exterior Features
| Pool | No Pool |
|---|---|
| Water Source | Well |
| Total Parking Spaces | 7 |
| Garage Features | Garage Door Opener |
| Type of Parking | Driveway,Attached Garage,Detached Garage |
| Land Use Code | R |
| Foundation Details | Block |
| Water View Y/N | No |
| Lot Size Acres | 2.24 |
| Lot Size Source | Assessor |
| Waterfront Y/N | No |
| Land Assessed Value | 232800.00 |
| Navigable Water Y/N | No |
| Water Oriented Y/N | No |
| # of Attached Garage Spaces | 2 |
| # of Detached Garage Spaces | 1 |
Amenities
- Foreclosure
- Views
- Short Sale
- New Construction
- Adult 55+
- Lease To Own
- No HOA Fees
- Furnished
- Primary On Main
- Air Conditioning
- Seller Finance
- Green
- Fixer Upper
- Horse
- Golf
- Fireplace
- Deck
- Garage
- Basement
- Pool
Property vs Single Family Average in 21788
Price
Taxes
Year Built
Visits
 © BRIGHT, All Rights Reserved
