
Views - Primary on Main
Address
6967 Mandalong Way, New Market, MD
Price
$ 699,999
Property Attributes
- MLS#MDFR2088066
- TypeSingle Family
- Listing Status ACTIVE
- CountyFREDERICK
- CityNew Market
- NeighborhoodLake Linganore
- Zip21774
- StyleCraftsman,Ranch/Rambler
- Year Built2023
- Taxes$ 7109
- Price$ 699,999
- Bedrooms3
- Full Bathrooms3
- Half Bathrooms0
- Sqr Footage2696
- Lot Size0.15 Acres
Data Source:
Bright MLS
Property Description
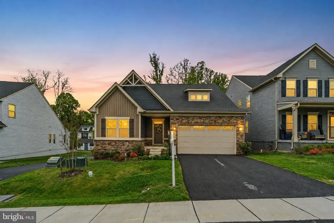
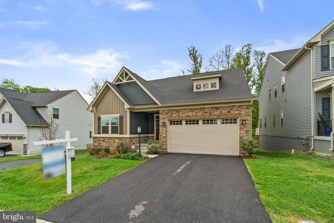
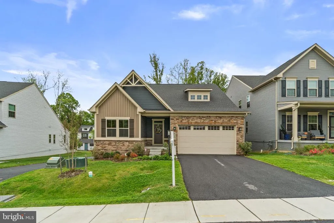
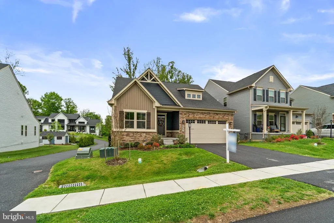
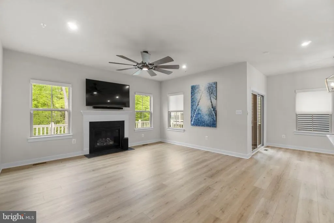
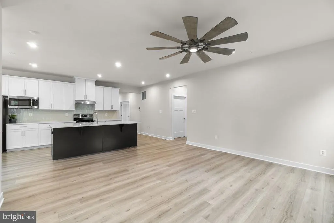
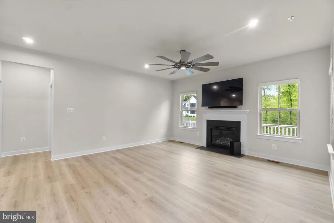
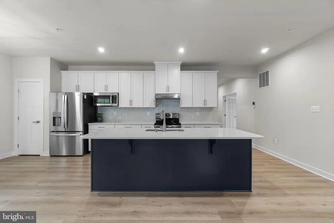
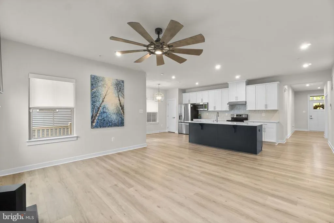
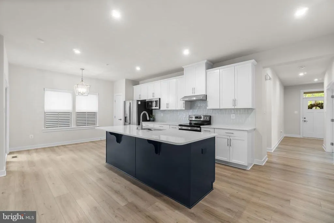
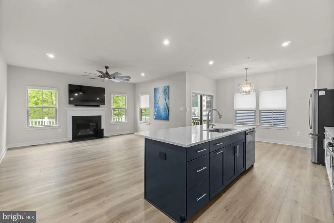
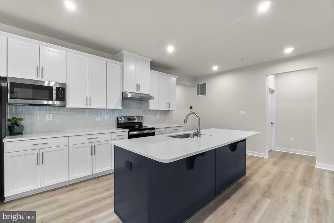
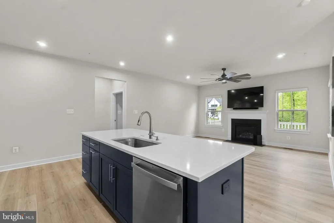
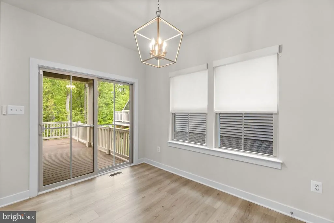
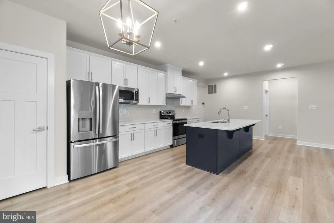

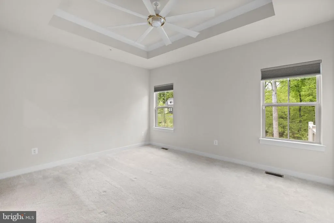
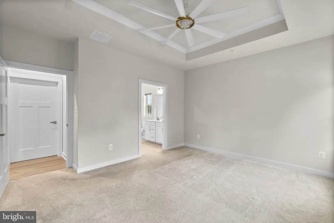
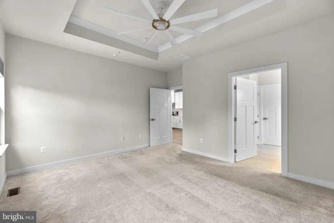
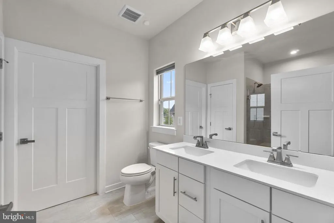
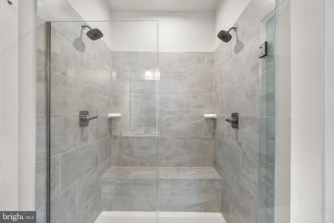
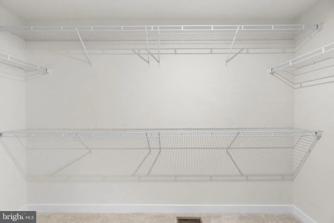
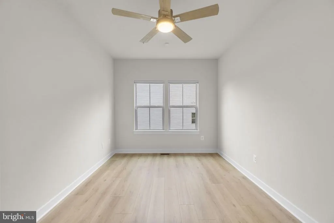
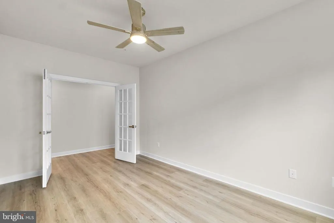
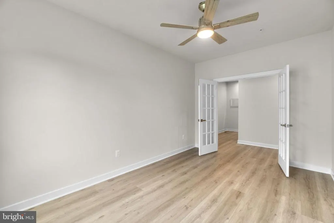
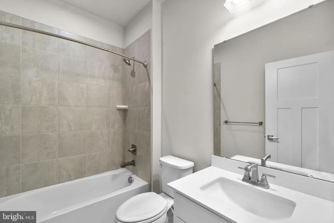
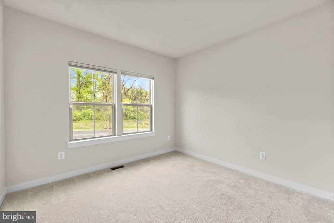
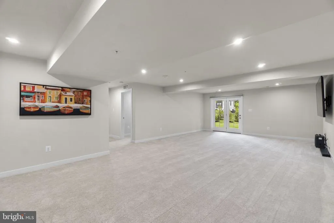
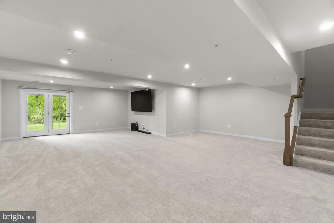
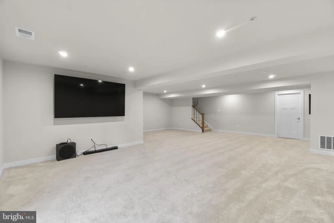
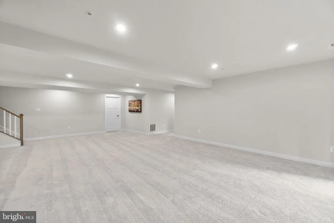
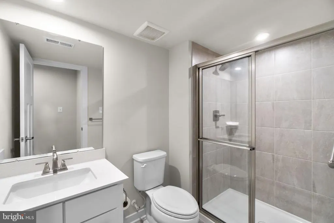
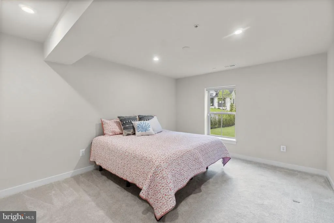
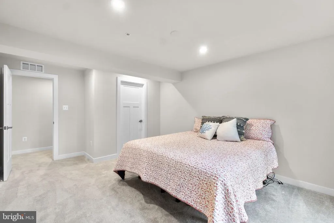
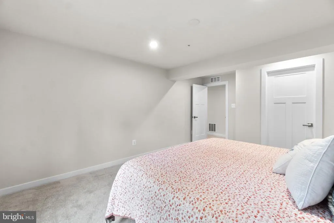
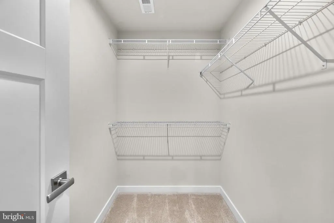
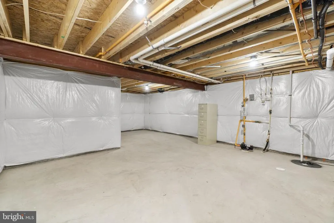
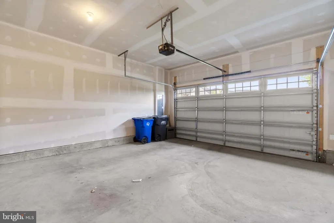
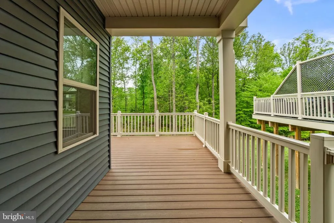
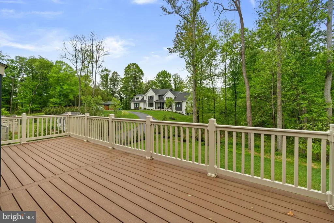
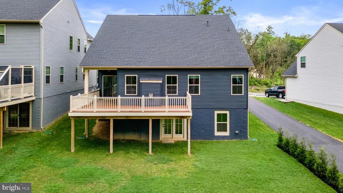
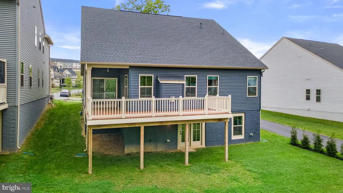
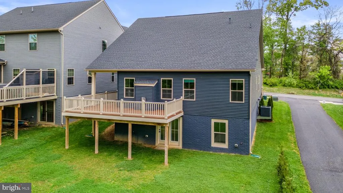

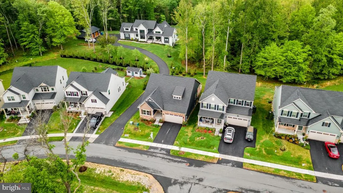
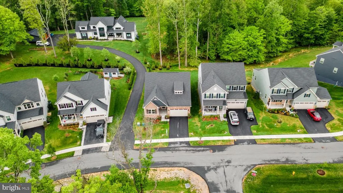
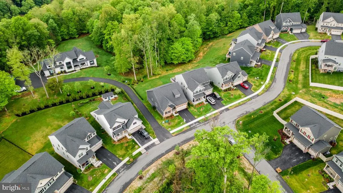
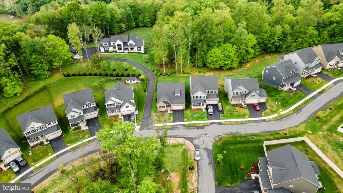
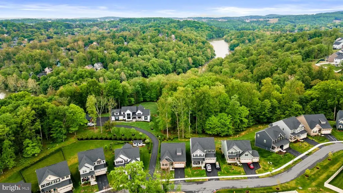
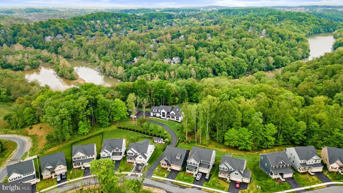
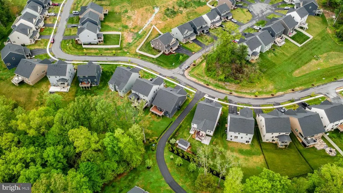
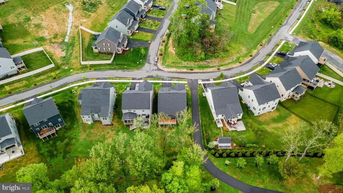
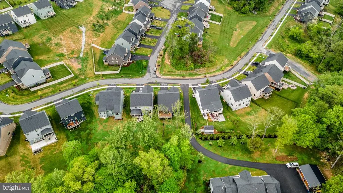
Welcome to this stunning, move-in ready ranch-style home in the highly desirable Hamptons community of Lake Linganore, where modern comfort meets an amenity-rich lifestyle. Built in 2023 and situated on a premium lot with peaceful wooded views, this beautifully upgraded home offers the perfect blend of style, space, and convenience. Step inside to discover a bright, open concept layout featuring more than 2,600 total finished square feet. The thoughtfully designed Bramante model offers true main level living, including a spacious primary suite, a second bedroom, and a private office with elegant glass French doors, ideal for working from home or quiet retreat. The luxurious owners suite is a standout, complete with a tray ceiling, ceiling fan, spa-like en-suite bath with dual vanities, a window for natural light, and a walk-in shower with dual shower heads, plus a generous walk-in closet. At the heart of the home, the gourmet kitchen is designed for both everyday living and entertaining. Enjoy an oversized quartz island, stainless steel appliances, soft-close cabinetry, designer backsplash, and a striking navy island base paired with crisp white cabinetry. The kitchen flows seamlessly into the dining area and inviting family room, where a cozy gas fireplace and motorized blinds on every window add both comfort and convenience. Step outside to your covered porch and composite deck, overlooking a flat backyard and serene wooded setting, perfect for relaxing or hosting guests. A permanent gas line is already in place for a future outdoor kitchen or grilling setup. The fully finished walkout lower level expands your living space with a large recreation room, third bedroom with walk-in closet, full bath, and a substantial unfinished area ready for a home gym, studio, or additional storage. Additional highlights include: 2-car garage with convenient arrival center Separate laundry room with front-load washer/dryer Whole-house humidifier Tankless water heater LVP flooring and upgraded finishes throughout Located in the vibrant Lake Linganore community, residents enjoy access to lakes, beaches, pools, trails, playgrounds, and courts for tennis, basketball, and pickleball, along with year-round community events. Commuters will love the easy access to I-70, downtown Frederick, Maryland, and the MARC Train (just 6 miles away) for a convenient trip to Washington, D.C. Shopping, dining, and everyday essentials are all just minutes away. This is the one youve been waiting for modern, low-maintenance living in a community youll love. Schedule your private showing today.
| Elementary School | Middle School | High School |
|---|---|---|
| Blue Heron Elementary School | New Market Middle School | Linganore High School |
| Price History | |
|---|---|
| 8/20/2026 | Listed $699,999 |
General Features
| Living Area | 2696 |
|---|---|
| Sewer | Public Sewer |
| Heating | Central |
| Cooling | Other |
| Possession | Immediate |
| Zoning | R |
| HOA Fee | 201.00 |
| Garage Spaces | 2.00 |
| Architectural Style | Craftsman,Ranch/Rambler |
| Construction Materials | Frame |
| School District | FREDERICK COUNTY PUBLIC SCHOOLS |
| Year Built | 2023 |
| Levels | 2 |
| Tax Year | 2025 |
| Ownership | Fee Simple |
| Cool Fuel | Electric |
| Accessibility | None |
| Assoc Fee Paid Per | Monthly |
| County | FREDERICK |
| New Construction | No |
| Property Type | Residential |
| HOA | Yes |
| Subdivision Name | LAKE LINGANORE |
| Garage Y/N | Yes |
| Water Access Y/N | No |
| Other Structures | Above Grade,Below Grade |
| Full Baths | 3 |
| Status | ACTIVE |
| Directions | |
| City | NEW MARKET |
| Senior Community Y/N | No |
| Lot Size Units | Square Feet |
| Lot Size Square Feet | 6589.00 |
| Tax Assessed Value | 621233.0 |
| Tax Annual Amount | 7109.0 |
| Structure Type | Detached |
| Condo/Coop Association fee Y/N | No |
| Bathrooms Full Main Level | 2 |
| Bathrooms Count Main Level | 2.00 |
| Price Per Sq Ft Total AG | 412.74 |
| Vacation Rental Y/N | No |
| Total SQFT | 3392 |
| Standard Status | Active |
| Year Built Source | Assessor |
Interior Features
| Heating Fuel | Natural Gas |
|---|---|
| Basement | Fully Finished,Outside Entrance,Walkout Level,Windows |
| Total Fireplaces | 1 |
| Hot Water | Tankless |
| Basement (Y/N) | Yes |
| Heating Y/N | Yes |
| Fireplace Y/N | Yes |
| Above Grade Finished Area | 1696 |
| Central Air Y/N | No |
| Total Bedrooms | 3 |
| Below Grade Finished Area | 1000 |
| Room Type | Basement |
| Main Level Bedrooms | 2 |
| Below Grade Finished Area Unit Type | Square Feet |
| LivingAreaSource | Assessor |
| Below Grade Unfin Area Units | Square Feet |
| Below Grade Unfin SQFT | 696 |
| Below Grade Unfin SQFT Source | Assessor |
| Below Grade Finished Area Source | Assessor |
| Bedrooms Count All Lower Levels | 1 |
| Bedrooms Count Lower Level 1 | 1 |
| Bathrooms Full Lower Level 1 | 1 |
| Bathrooms Full All Lower Levels | 1 |
| Bathrooms Count Lower Level 1 | 1.00 |
| Bathrooms Count All Lower Levels | 1 |
| Above Grade Finished Area Source | Assessor |
| Above Grade Finished Area Unit Type | Square Feet |
| Total Baths | 3 |
Exterior Features
| Pool | Yes - Community |
|---|---|
| Water Source | Public |
| Total Parking Spaces | 2 |
| Garage Features | Garage - Front Entry |
| Type of Parking | Attached Garage,Driveway |
| Foundation Details | Concrete Perimeter |
| Water View Y/N | No |
| Lot Dimensions | 0.00 x 0.00 |
| Lot Size Acres | 0.15 |
| Lot Size Source | Assessor |
| Waterfront Y/N | No |
| Land Assessed Value | 146500.00 |
| Navigable Water Y/N | No |
| Water Oriented Y/N | No |
| # of Attached Garage Spaces | 2 |
| LotDimensionsSource | Assessor |
Room Details
| Room | Dimensions | Level | Flooring | Details |
|---|---|---|---|---|
| Basement | Lower 1 |
Amenities
- Foreclosure
- Views
- Short Sale
- New Construction
- Adult 55+
- Lease To Own
- No HOA Fees
- Furnished
- Primary On Main
- Air Conditioning
- Seller Finance
- Green
- Fixer Upper
- Horse
- Golf
- Fireplace
- Deck
- Garage
- Basement
- Pool
Property vs Single Family Average in 21774
Price
Taxes
Year Built
 © BRIGHT, All Rights Reserved
