
Address
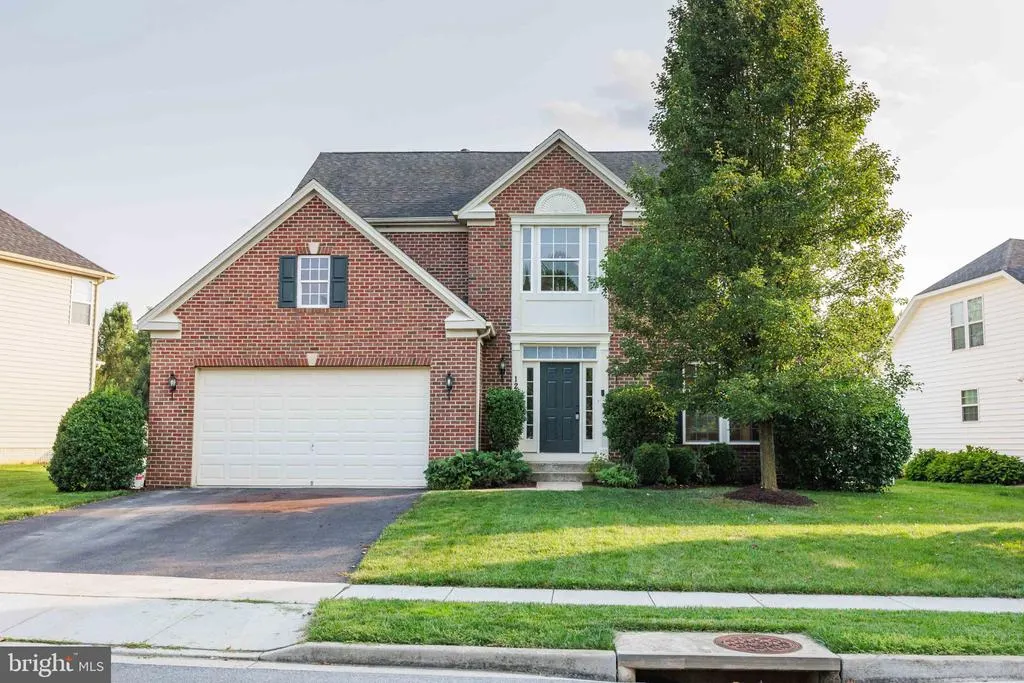
122 Sunlight Court, Frederick, MD
Price
$ 595,000
Property Attributes
- MLS#MDFR2088090
- TypeSingle Family
- Listing Status ACTIVE
- CountyFREDERICK
- CityFrederick
- NeighborhoodClover Ridge
- Zip21702
- StyleContemporary
- Year Built2010
- Taxes$ 8901
- Price$ 595,000
- Bedrooms4
- Full Bathrooms2
- Half Bathrooms1
- Sqr Footage2762
- Lot Size0.21 Acres
Data Source:
Bright MLS
Property Description
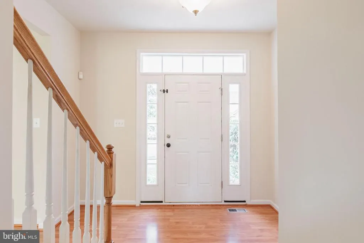
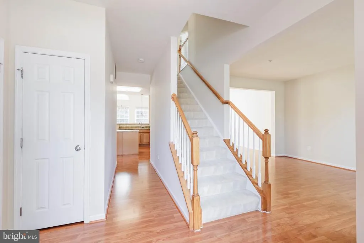
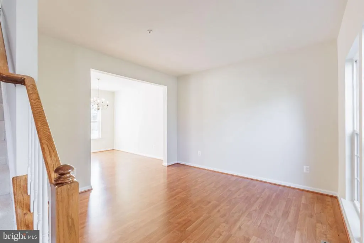
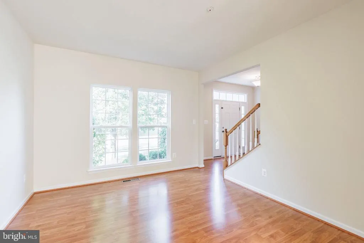
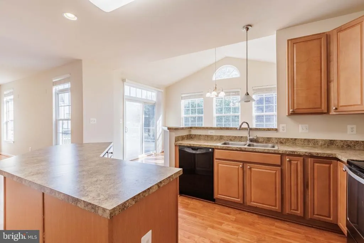
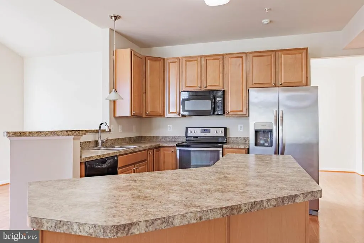
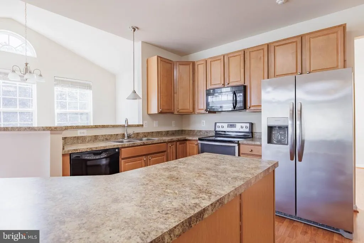
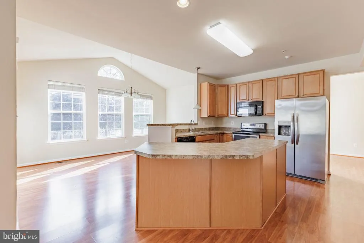
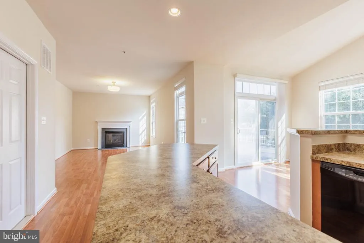
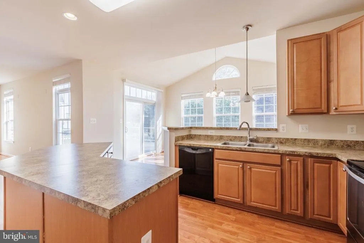
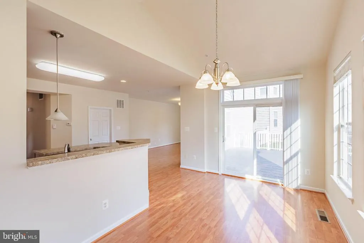
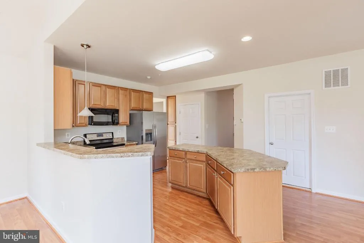
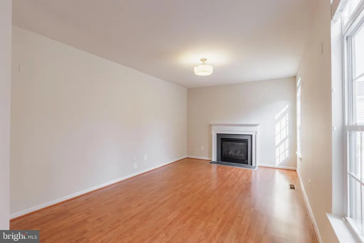
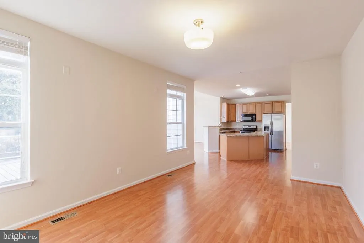
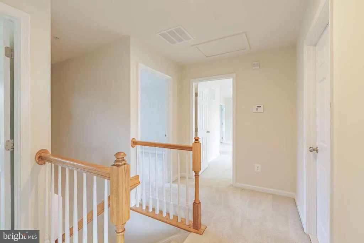
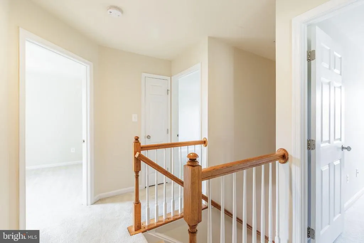
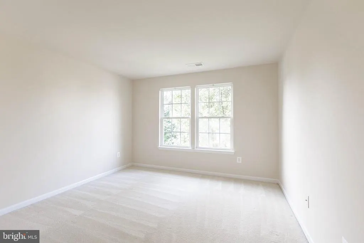
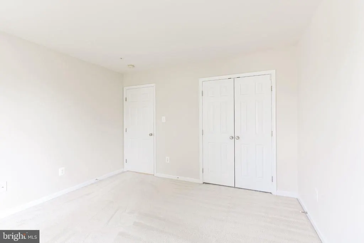
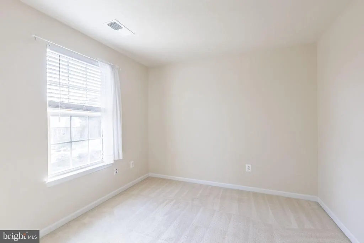
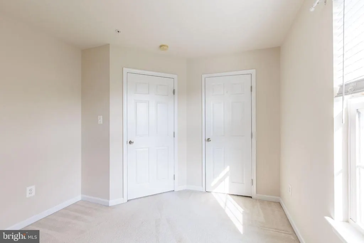
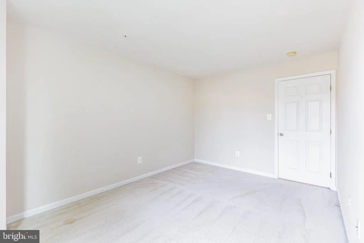
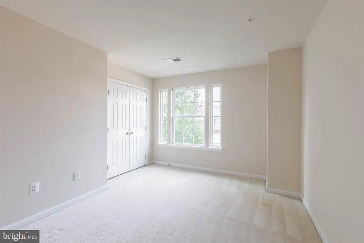
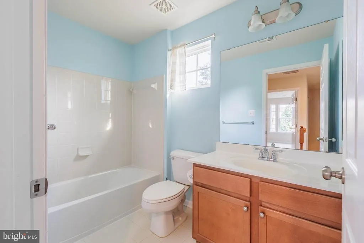
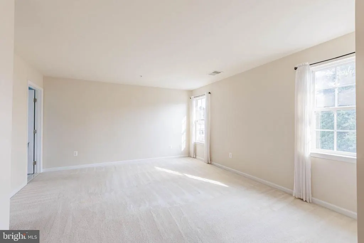
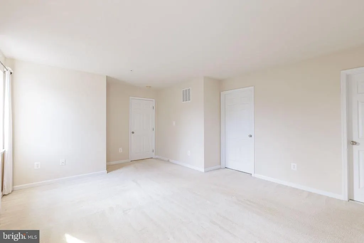
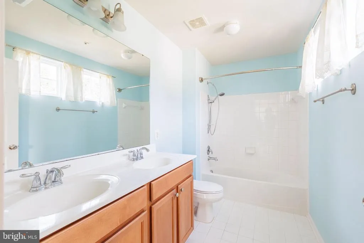
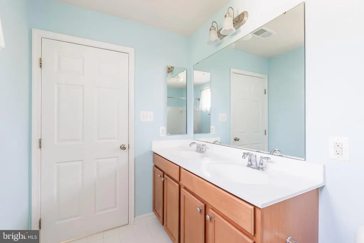
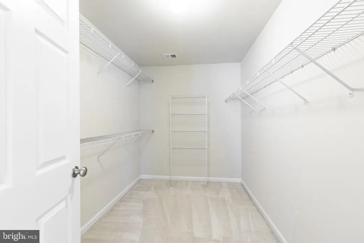
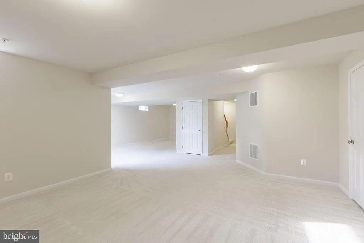
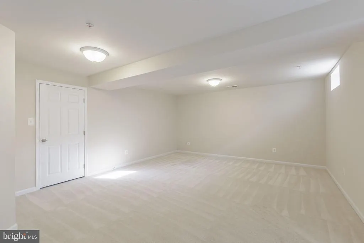
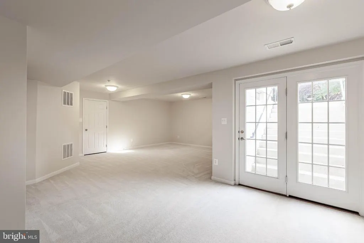
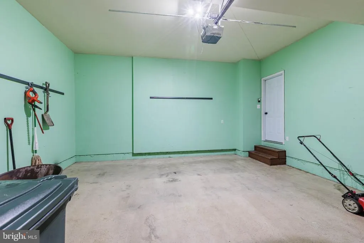
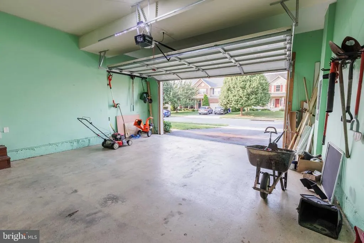
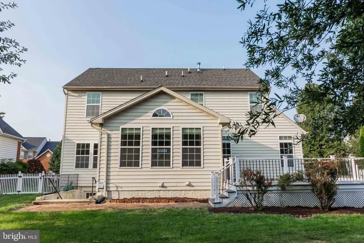
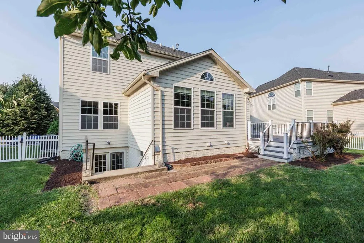
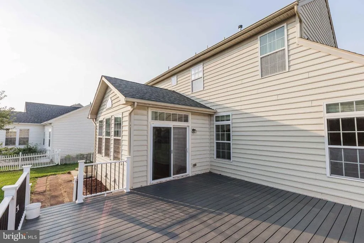
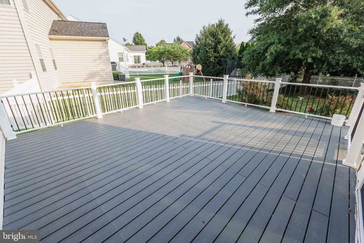
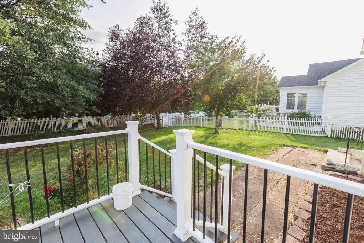
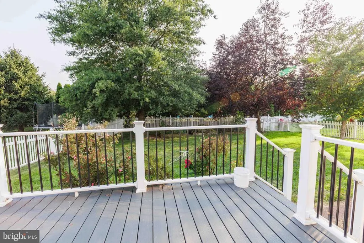
Welcome home to 122 Sunlight Ct, a beautifully maintained 4-bedroom, 2.5-bath home nestled in Frederick's desirable Clover Ridge community! Offering 2,762 square feet of comfortable living space and built in 2010, this home combines classic style with everyday functionality in a quiet, cozy neighborhood setting. Step inside to a bright and welcoming floor plan, where an open flow between the living and dining areas creates an inviting space for both relaxing evenings and entertaining guests. Natural light fills the main level, highlighting the generous room sizes and easy layout. The kitchen serves as the heart of the home, offering ample cabinet and counter space to make meal prep a breeze, with a connected eating area perfect for family dinners and hosting. Upstairs, you'll find four well-proportioned bedrooms offering flexibility for family, guests, or a home office setup. The primary suite is a true retreat, complete with a private en-suite bath for added comfort and convenience. Outside, a 2-car garage provides ample parking and extra storage, while the surrounding neighborhood offers a peaceful, family-friendly atmosphere. The fenced yard features a large deck as well as plenty of space to start a home garden or let pets roam free. Ideally located just minutes from shopping, dining, and everyday conveniences, with easy access to major commuter routes for those traveling in and out of Frederick. Impeccably clean and move-in ready, this home is a wonderful opportunity to make it your own.
| Price History | |
|---|---|
| 8/21/2026 | Listed $595,000 |
General Features
| Living Area | 2762 |
|---|---|
| Sewer | Public Sewer |
| Heating | Forced Air |
| Cooling | Other |
| Possession | Settlement |
| Zoning | XXX |
| HOA Fee | 541.00 |
| Garage Spaces | 2.00 |
| Architectural Style | Contemporary |
| Construction Materials | Brick Front,Vinyl Siding |
| School District | FREDERICK COUNTY PUBLIC SCHOOLS |
| Year Built | 2010 |
| Levels | 3 |
| Tax Year | 2025 |
| Ownership | Fee Simple |
| Cool Fuel | Electric |
| Section | 4 |
| Accessibility | None |
| Assoc Fee Paid Per | Annually |
| County | FREDERICK |
| New Construction | No |
| Property Type | Residential |
| HOA | Yes |
| Subdivision Name | CLOVER RIDGE |
| Garage Y/N | Yes |
| Water Access Y/N | No |
| Other Structures | Above Grade,Below Grade |
| Full Baths | 2 |
| Status | ACTIVE |
| Directions | use GPS |
| City | FREDERICK |
| Senior Community Y/N | No |
| Lot Size Units | Square Feet |
| Lot Size Square Feet | 9174.00 |
| Tax Assessed Value | 508367.0 |
| Tax Annual Amount | 8901.0 |
| Home Warranty Y/N | No |
| Structure Type | Detached |
| Condo/Coop Association fee Y/N | No |
| Bathrooms Count Main Level | 1.00 |
| Price Per Sq Ft Total AG | 268.74 |
| Vacation Rental Y/N | No |
| Total SQFT | 3306 |
| Standard Status | Active |
| Year Built Source | Assessor |
| Tax Lot | 427 |
| Association Recreation Fee | No |
Interior Features
| Heating Fuel | Natural Gas |
|---|---|
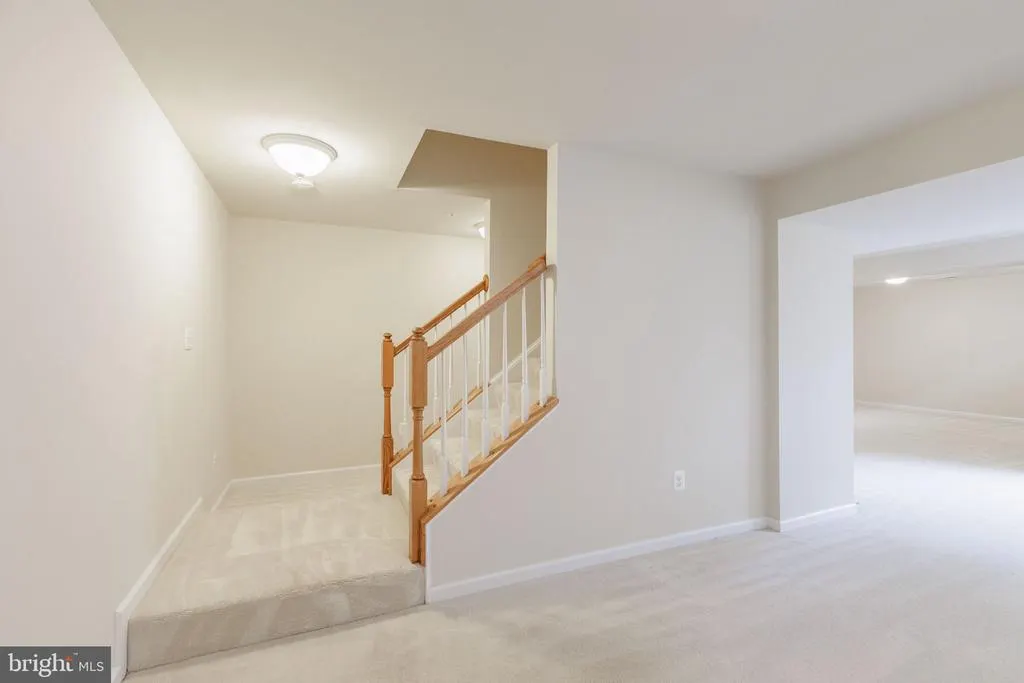
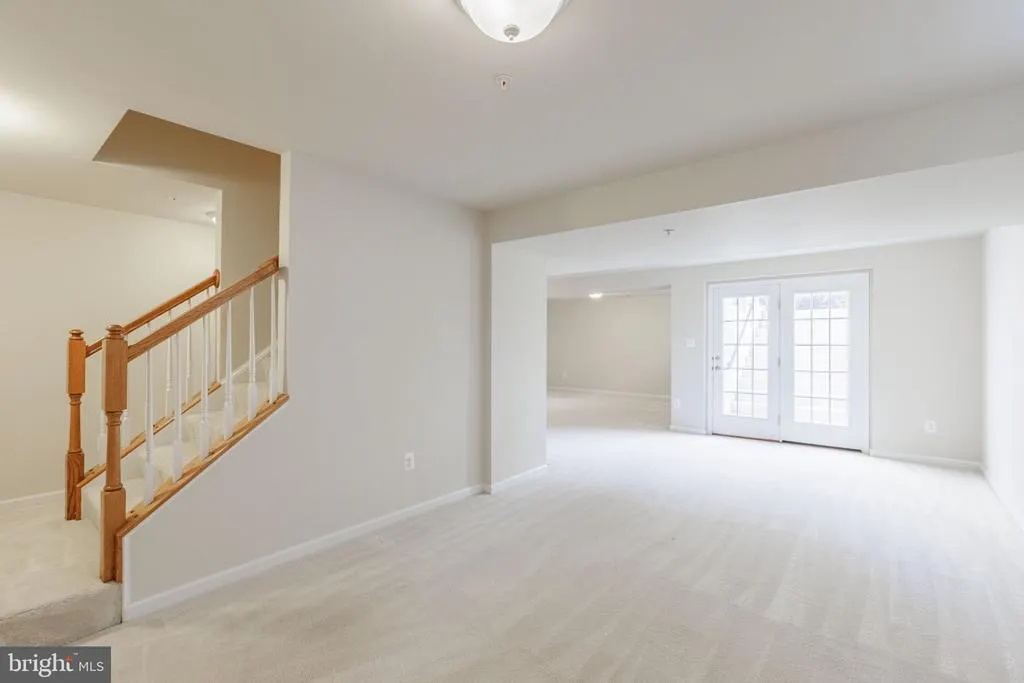
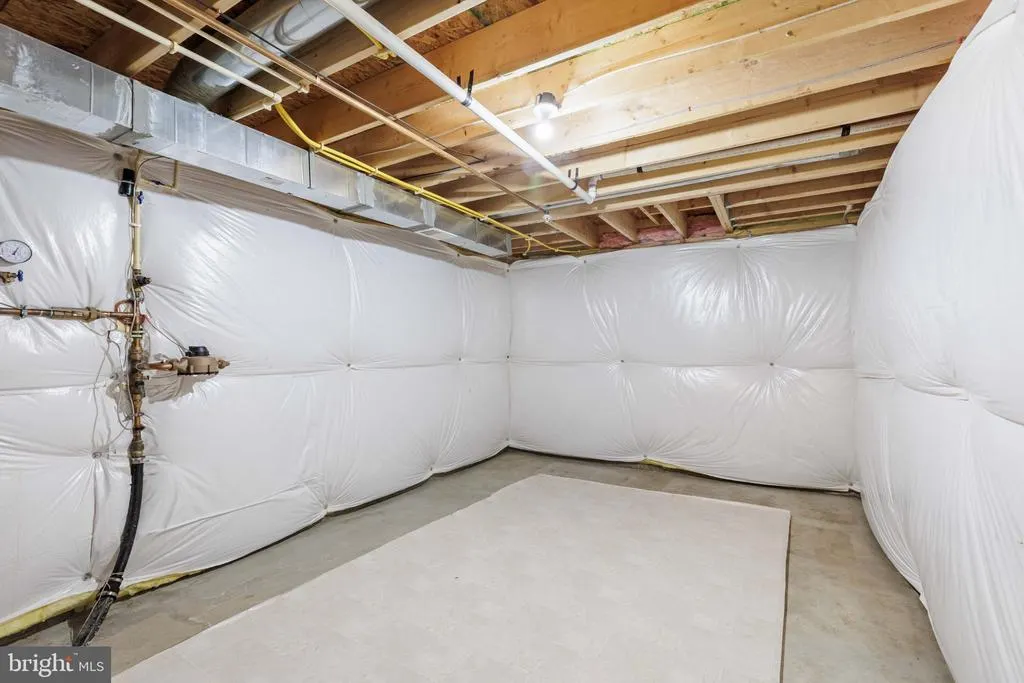
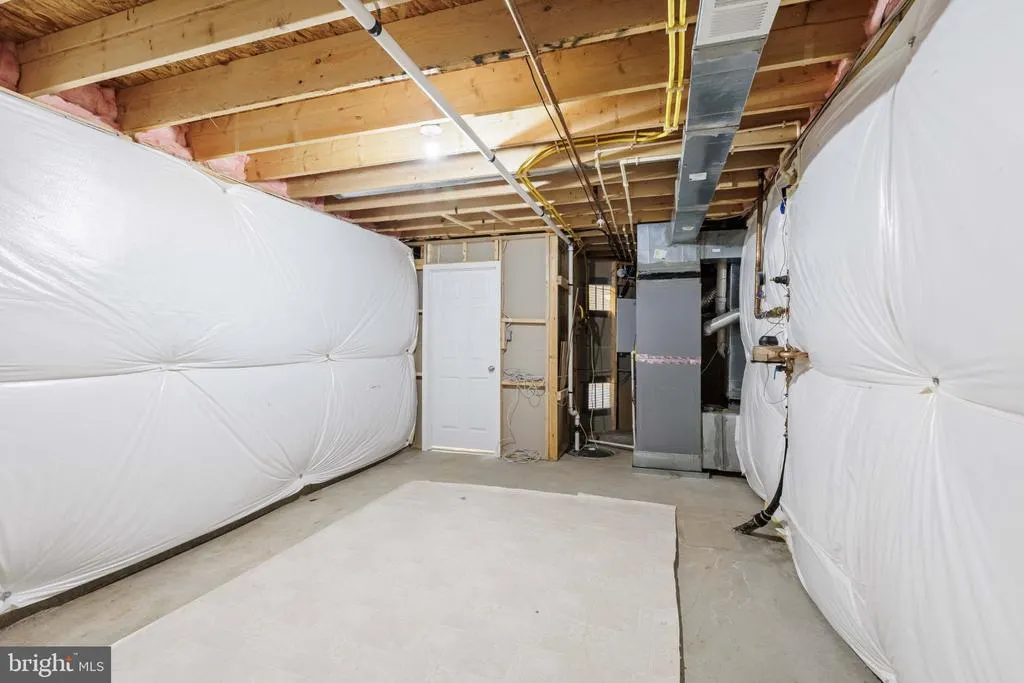
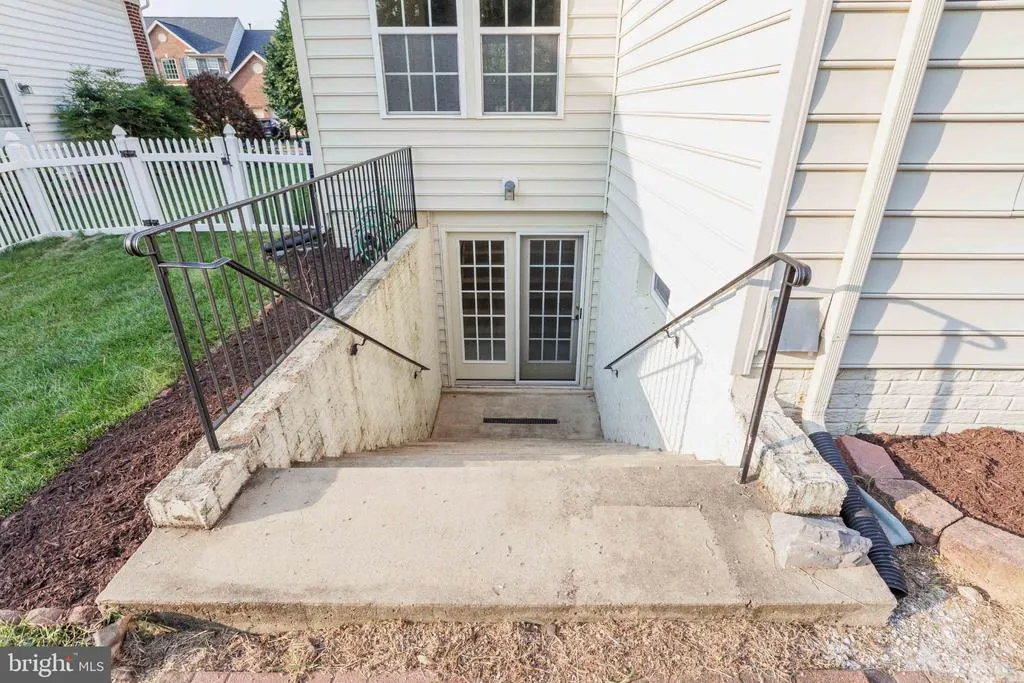
| Basement | Partially Finished,Outside Entrance,Poured Concrete,Walkout Stairs |
| Total Fireplaces | 1 |
| Hot Water | Natural Gas |
| Basement (Y/N) | Yes |
| Heating Y/N | Yes |
| Fireplace Y/N | Yes |
| Above Grade Finished Area | 2214 |
| Half Baths | 1 |
| Central Air Y/N | No |
| Total Bedrooms | 4 |
| Below Grade Finished Area | 548 |
| Room Type | Living Room,Dining Room,Kitchen,Family Room,Sun/Florida Room |
| Below Grade Finished Area Unit Type | Square Feet |
| LivingAreaSource | Assessor |
| Below Grade Unfin Area Units | Square Feet |
| Below Grade Unfin SQFT | 544 |
| Below Grade Unfin SQFT Source | Assessor |
| Below Grade Finished Area Source | Assessor |
| Bedrooms Count All Upper Levels | 4 |
| Bedrooms Count Upper Level 1 | 4 |
| Bathrooms Half Main Level | 1 |
| Bathrooms Full Upper Level 1 | 2 |
| Bathrooms Full All Upper Levels | 2 |
| Bathrooms Count Upper Level 1 | 2.00 |
| Bathrooms Count All Upper Levels | 2 |
| Above Grade Finished Area Source | Assessor |
| Above Grade Finished Area Unit Type | Square Feet |
| Total Baths | 3 |
Exterior Features
| Pool | No Pool |
|---|---|
| Water Source | Public |
| Total Parking Spaces | 2 |
| Garage Features | Garage - Front Entry |
| Type of Parking | Attached Garage,Driveway,Off Street,On Street |
| Land Use Code | R |
| Foundation Details | Concrete Perimeter |
| Water View Y/N | No |
| Lot Size Acres | 0.21 |
| Lot Size Source | Assessor |
| Waterfront Y/N | No |
| Land Assessed Value | 110400.00 |
| Navigable Water Y/N | No |
| Water Oriented Y/N | No |
| # of Attached Garage Spaces | 2 |
Room Details
| Room | Dimensions | Level | Flooring | Details |
|---|---|---|---|---|
| Dining Room | Main | |||
| Family Room | Main | |||
| Kitchen | Main | |||
| Living Room | Main | |||
| Sun/Florida Room | Main |
Amenities
- Foreclosure
- Views
- Short Sale
- New Construction
- Adult 55+
- Lease To Own
- No HOA Fees
- Furnished
- Primary On Main
- Air Conditioning
- Seller Finance
- Green
- Fixer Upper
- Horse
- Golf
- Fireplace
- Deck
- Garage
- Basement
- Pool
Property vs Single Family Average in 21702
Price
Taxes
Year Built
Visits
 © BRIGHT, All Rights Reserved
