
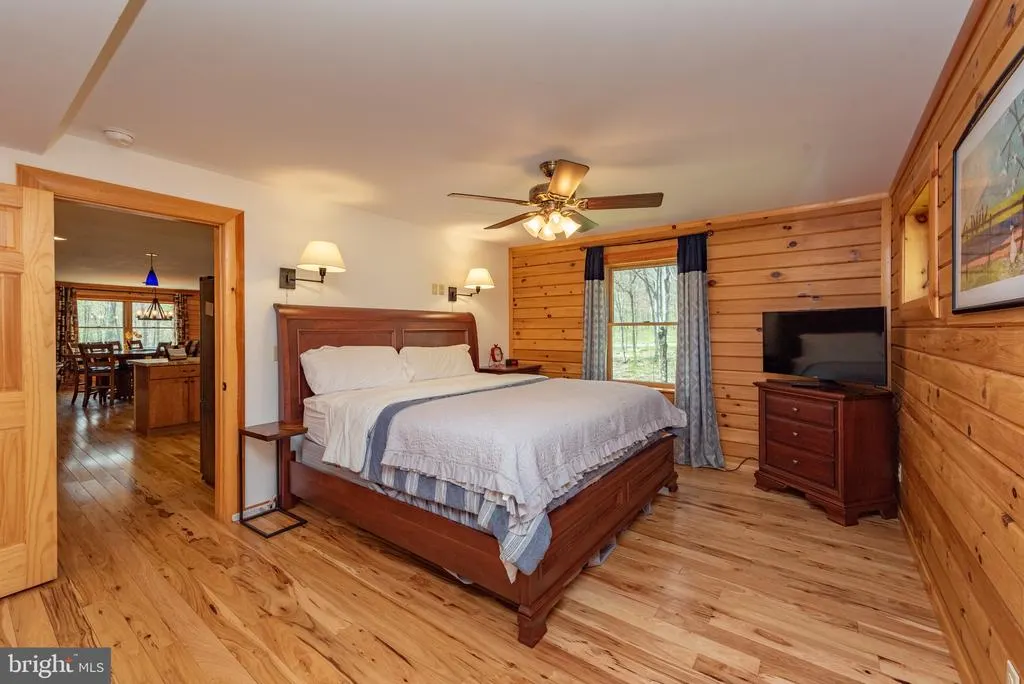
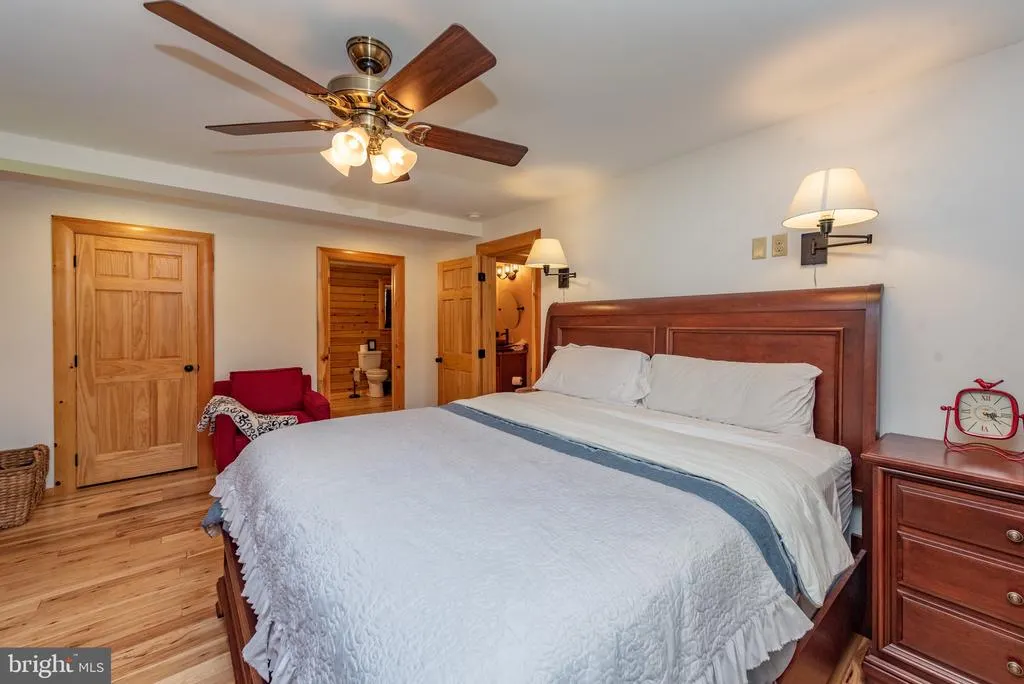
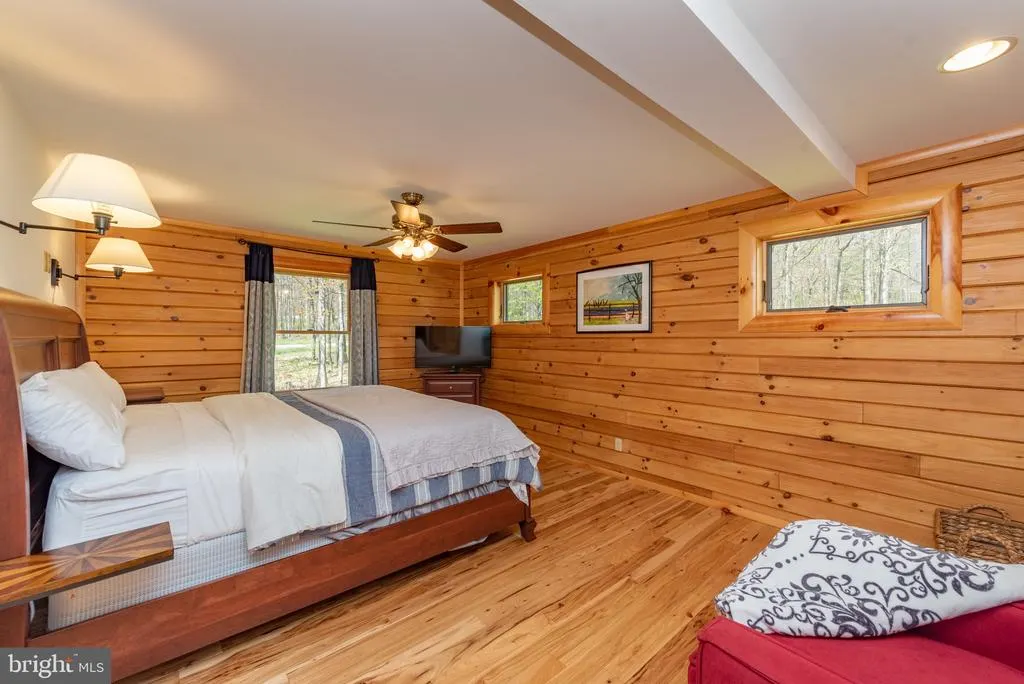
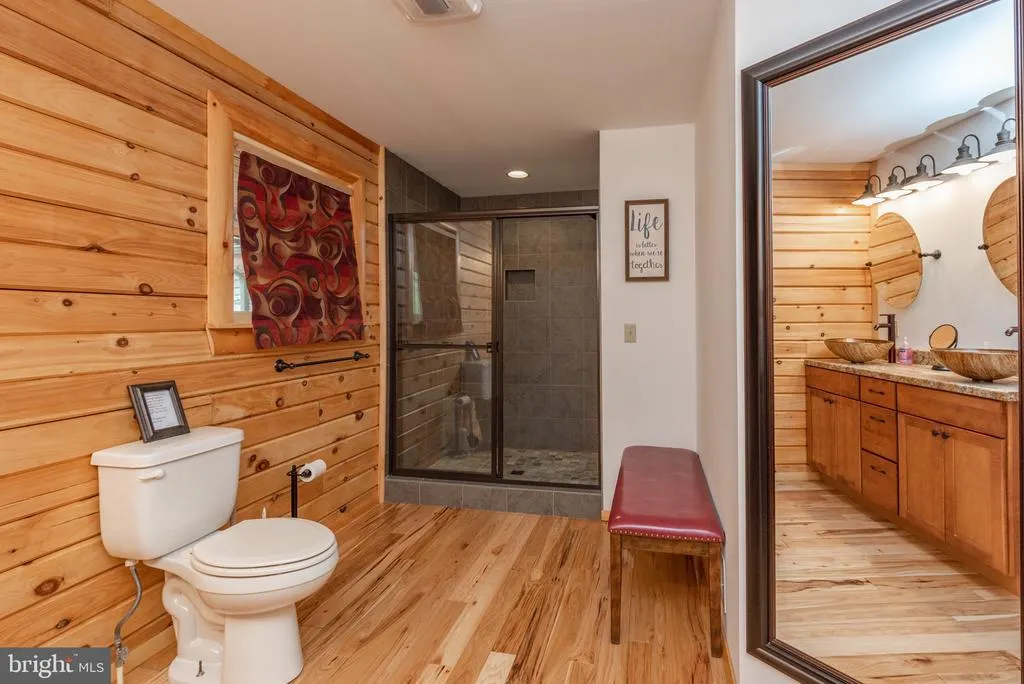
Views - Golf Course - Primary on Main
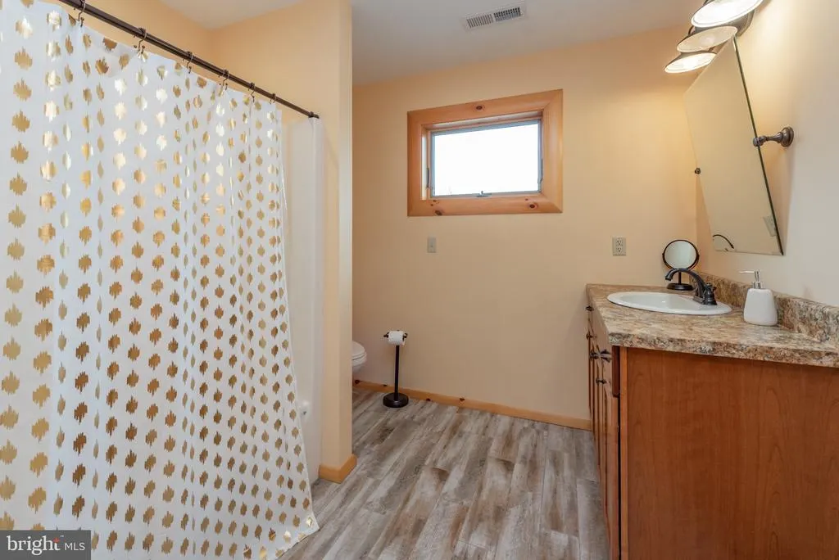
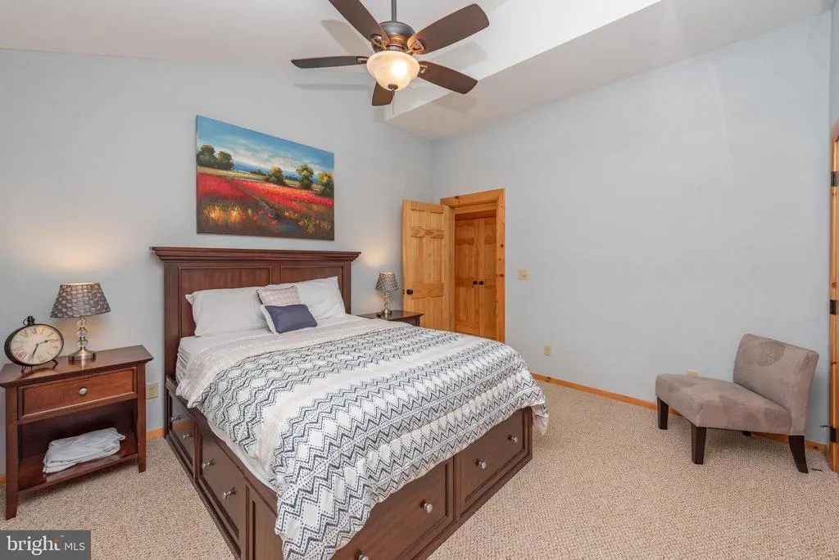
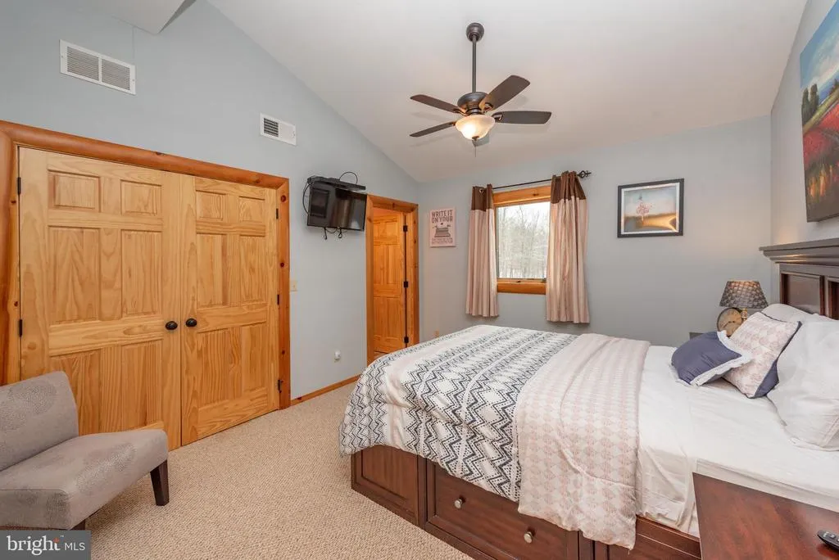
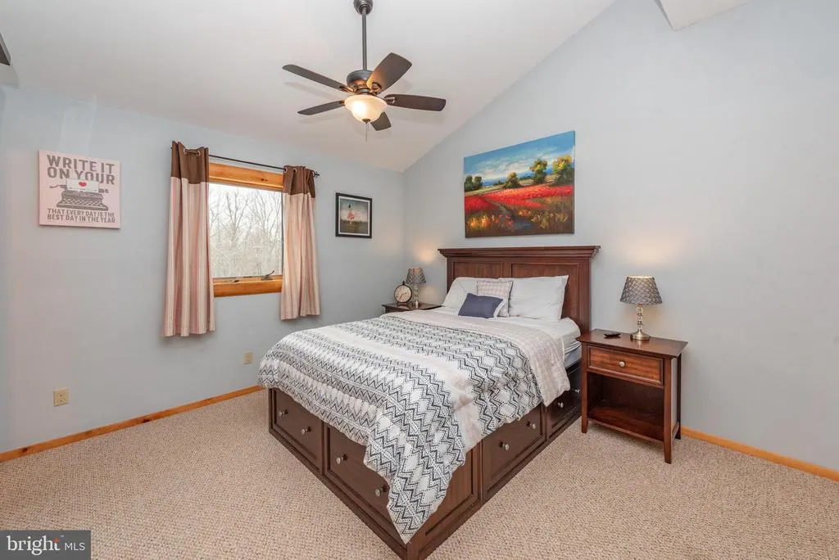
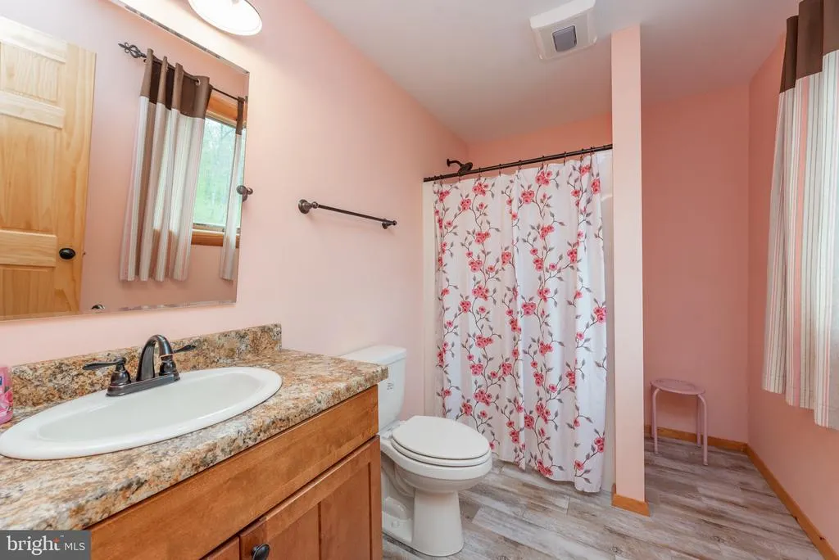
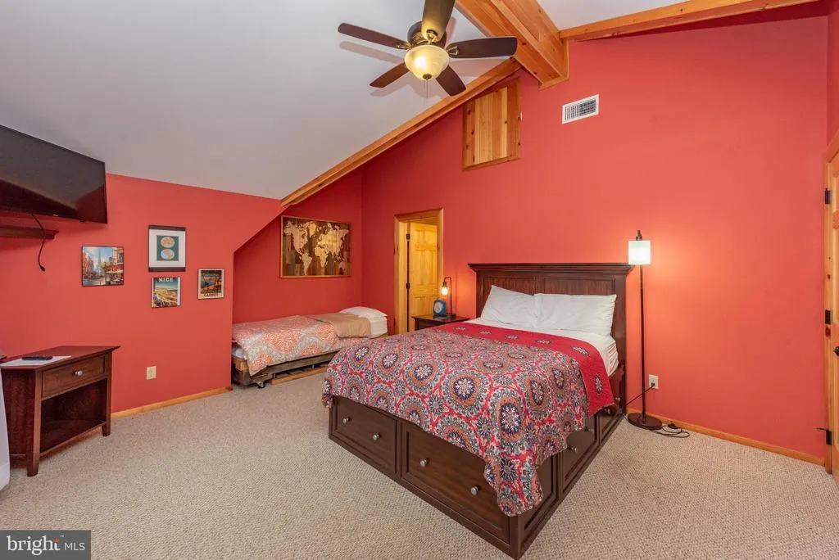
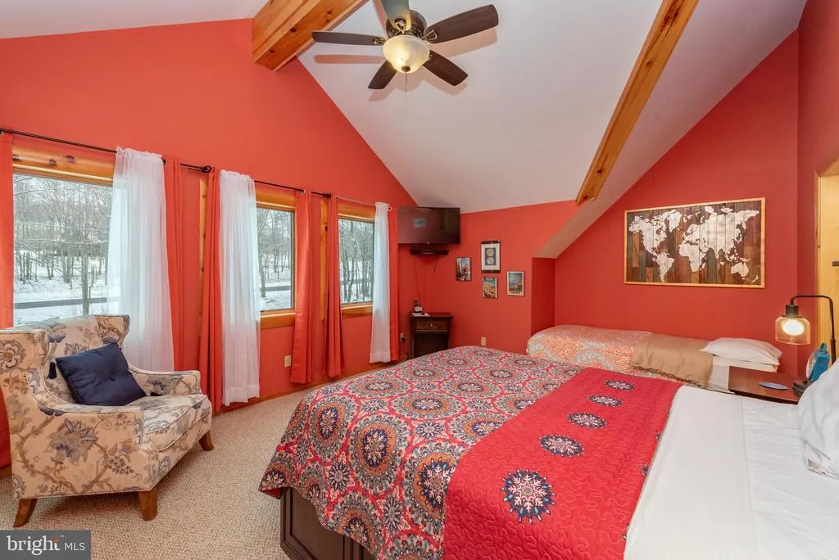
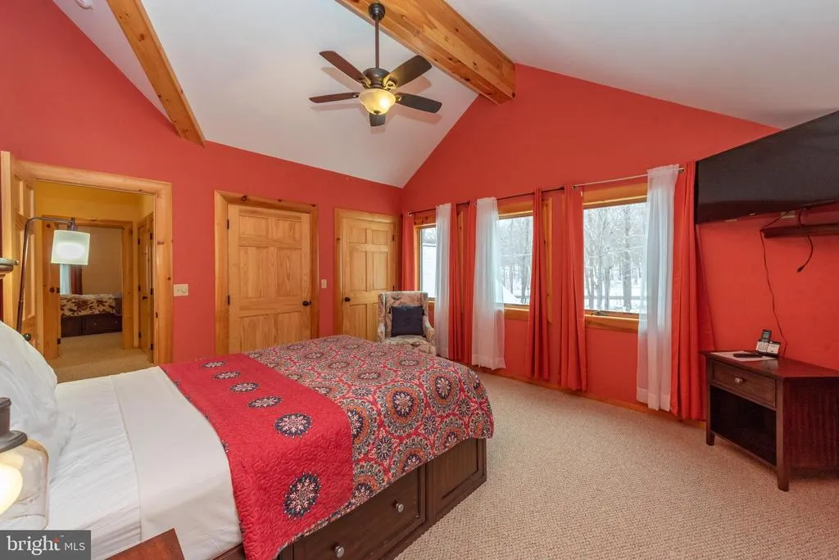
Address
45 Marble Way, Mc Henry, MD
Price
$ 875,000
Property Attributes
- MLS#MDGA2009870
- TypeSingle Family
- Listing Status ACTIVE
- CountyGARRETT
- CityMc Henry
- NeighborhoodLodestone
- Zip21541
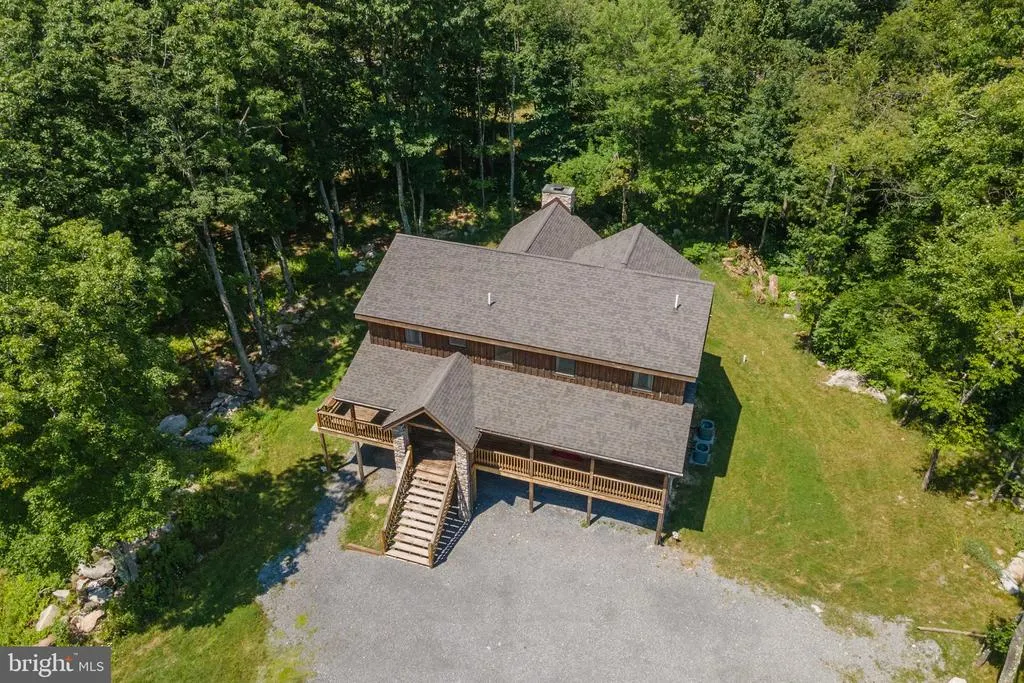
- StyleLog Home
- Year Built2017
- Taxes$ 7472
- Price$ 875,000
- Bedrooms6
- Full Bathrooms5
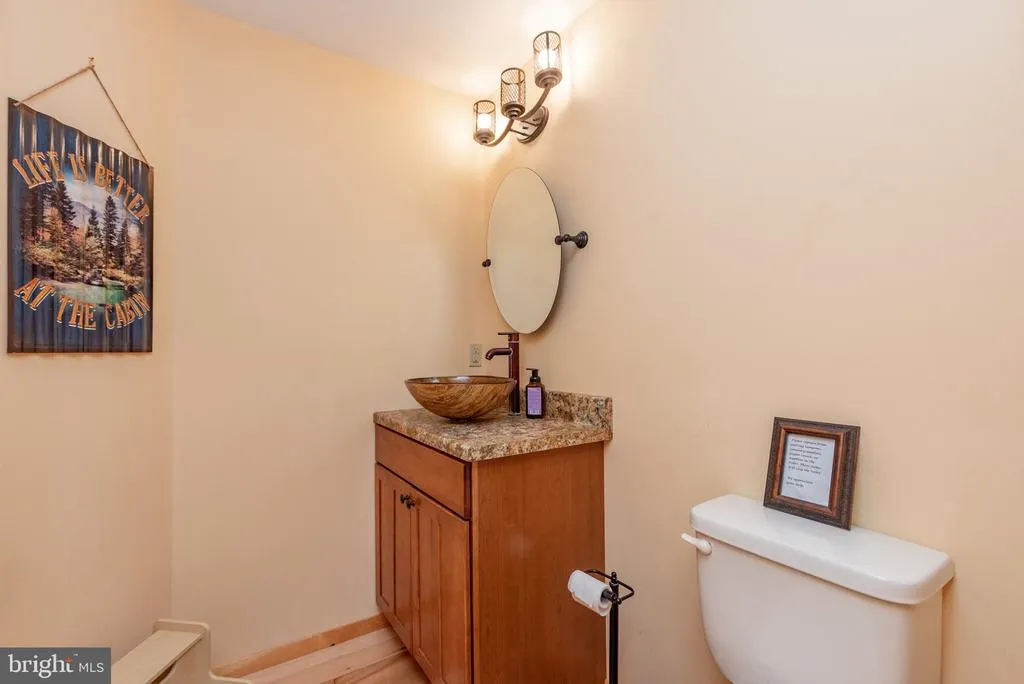
- Half Bathrooms2
- Sqr Footage3220
- Lot Size0.6 Acres
Data Source:
Bright MLS
Property Description
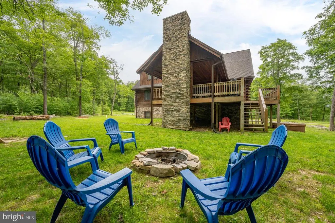
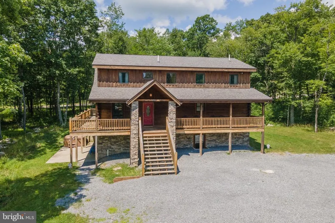
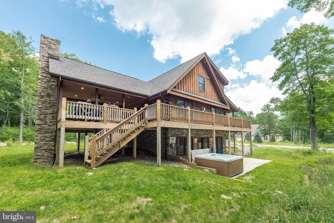
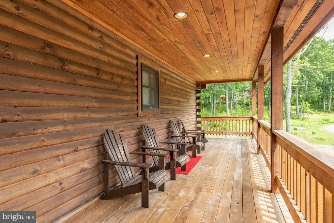
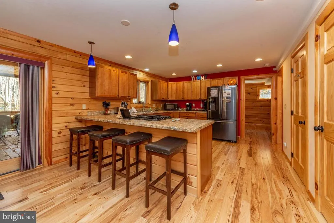
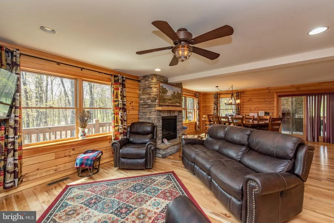
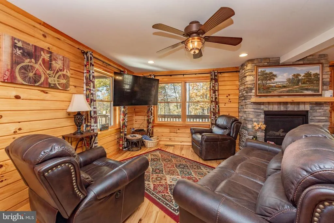
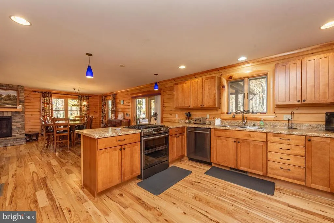
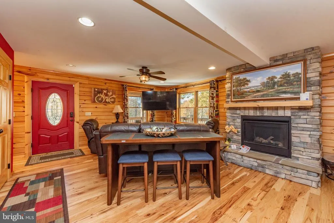
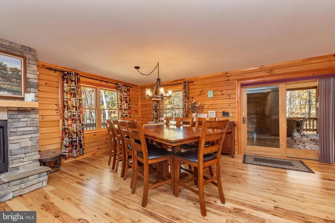
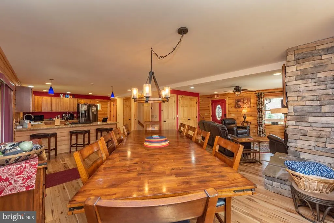
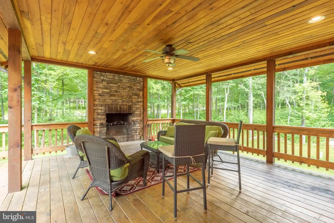
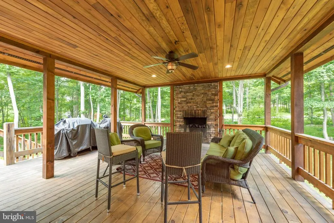
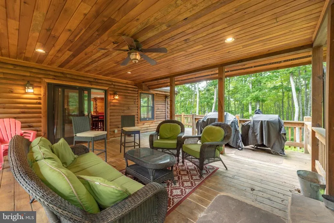
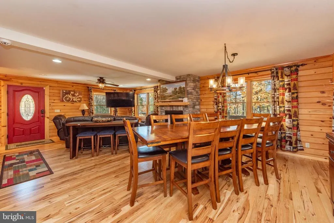
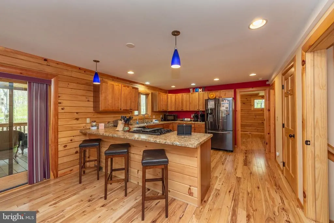
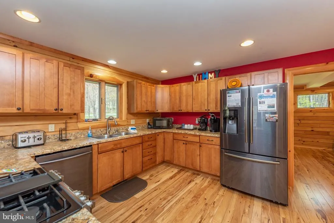
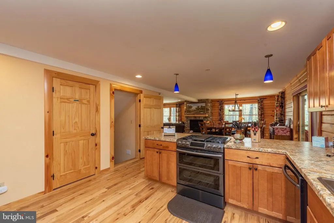
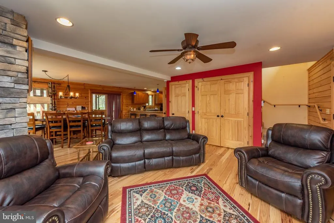
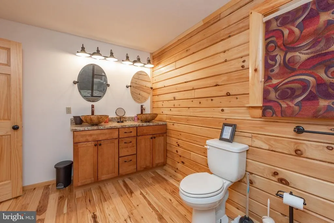
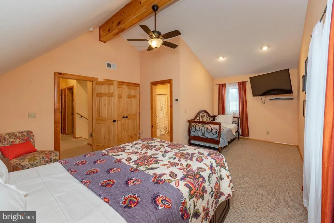
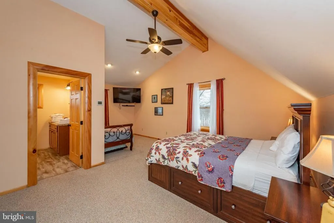
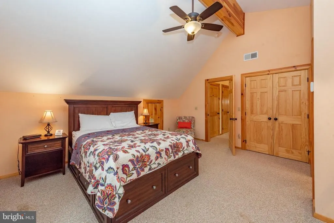
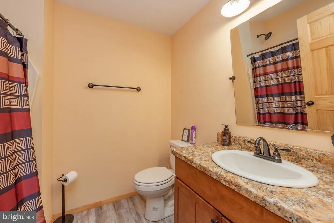
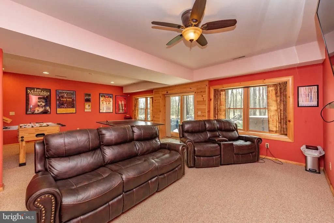
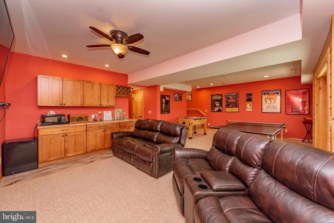
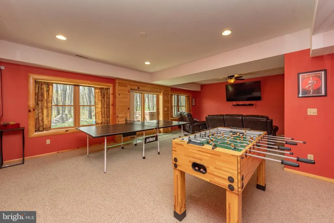
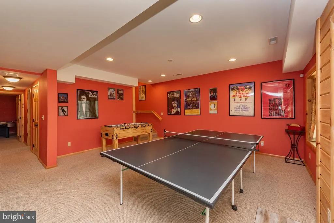
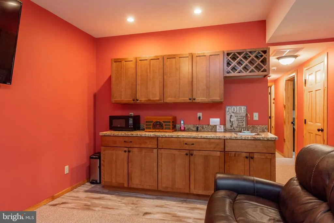
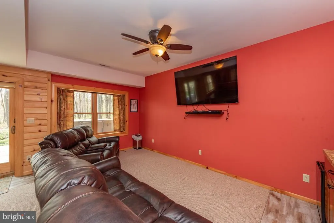
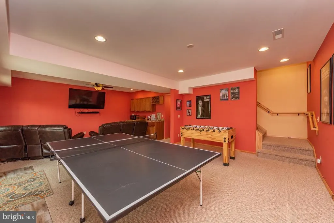
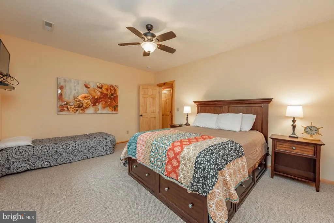
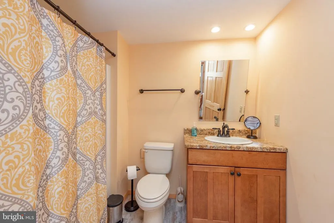
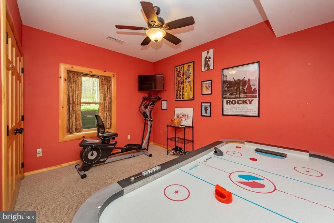
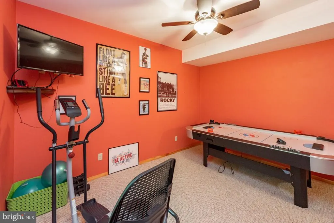
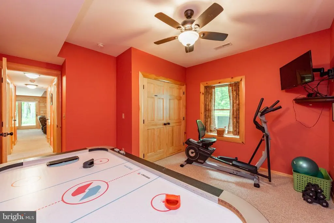
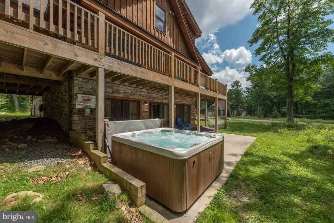
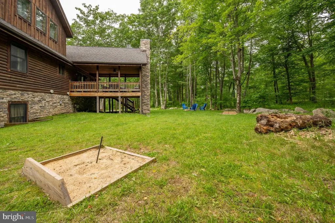
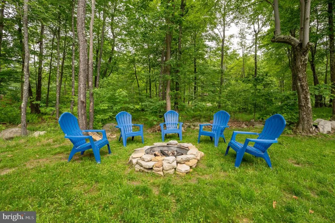
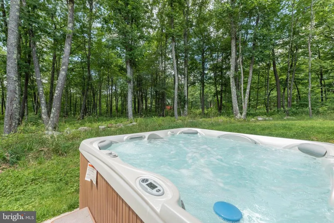
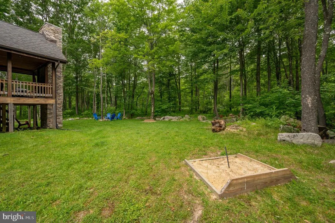
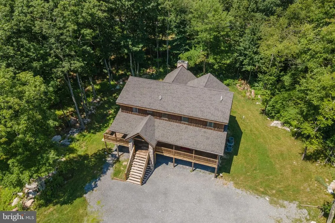
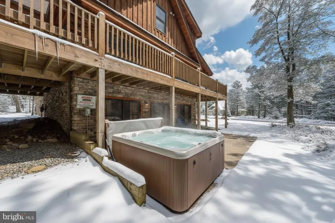
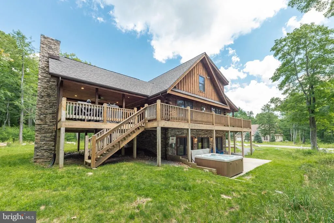
Located in the prestigious Greenbrier community on Lodestone Golf Course, this 6 bedroom, 5 full and 2 half bath home offers the perfect blend of luxury, comfort, and convenience. Just minutes from Wisp Resort and nestled in the heart of Deep Creek Lake, the property is a proven and successful vacation rental. Spread across three finished levels, the home features multiple ensuite bedrooms, two spacious living areas, a game room, gym space, and plenty of room to relax or entertain. Enjoy the enclosed back porch with an outdoor fireplace, or step outside to take advantage of the hot tub, horseshoe pit, fire pit, and more. Fishing/swimming access off of Marsh Hill Rd right on Deep Creek Lake! Whether you're seeking a personal retreat or an investment opportunity, this home offers it all with upscale finishes, an unbeatable location, and access to year-round recreation right outside your door!
| Price History | |
|---|---|
| 6/21/2025 | Listed $1,099,000 |
| 12/10/2025 | 3$1,069,000 |
| 2/9/2026 | 8$989,000 |
| 4/18/2026 | 7$929,000 |
| 5/26/2026 | 4$899,000 |
| 6/13/2026 | 3$875,000 |
General Features
| Living Area | 3220 |
|---|---|
| Sewer | Public Sewer |
| Heating | Forced Air |
| Cooling | Central A/C |
| Utilities | Cable TV Available |
| Possession | Settlement |
| Roof | Architectural Shingle |
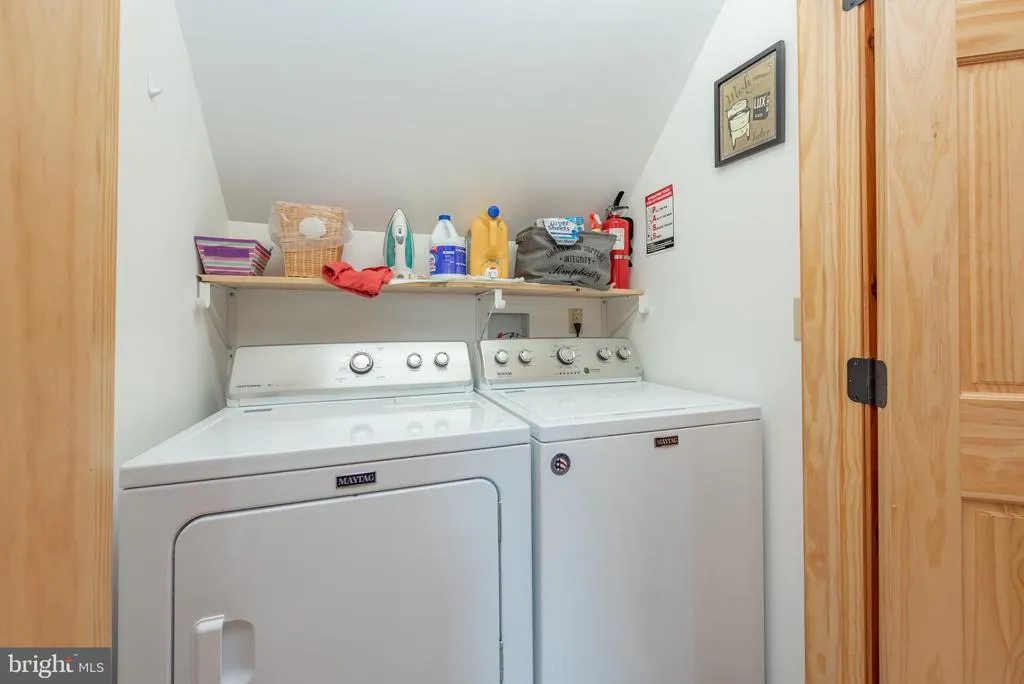
| Appliances | Dishwasher,Dryer,Microwave,Oven/Range - Gas,Refrigerator,Washer |
| Zoning | LR |
| HOA Fee | 1100.00 |
| Association Fee Includes | Road Maintenance,Snow Removal,Security Gate |
| Patio/Porch Features | Deck(s) |
| Architectural Style | Log Home |
| Construction Materials | Other |
| School District | GARRETT COUNTY PUBLIC SCHOOLS |
| Year Built | 2017 |
| View | Mountain |
| Levels | 3 |
| Tax Year | 2024 |
| Ownership | Fee Simple |
| Cool Fuel | Bottled Gas |
| Accessibility | None |
| Assoc Fee Paid Per | Annually |
| County | GARRETT |
| New Construction | No |
| Property Type | Residential |
| HOA | Yes |
| Subdivision Name | LODESTONE |
| Garage Y/N | No |
| Water Access Y/N | Yes |
| Other Structures | Above Grade,Below Grade |
| Full Baths | 5 |
| Status | ACTIVE |
| Directions | 219 to Sang Run Rd. Left on Marsh Hill Rd. Right on Overlook Pass. Left onto Wisp Mtn Rd. Right onto Shingle Camp Rd. Follow to 2nd entrance into Greenbrier and turn left. Left on Marble Way. Home wi |
| City | MC HENRY |
| Body of Water | Deep Creek Lake |
| Association Name | LODESTONE |
| Senior Community Y/N | No |
| Lot Size Units | Square Feet |
| Lot Size Square Feet | 26203.00 |
| Tax Assessed Value | 639700.0 |
| Tax Annual Amount | 7472.0 |
| Structure Type | Detached |
| Condo/Coop Association fee Y/N | No |
| Bathrooms Full Main Level | 1 |
| Bathrooms Count Main Level | 2.00 |
| Price Per Sq Ft Total AG | 452.9 |
| Additional Parcels Y/N | No |
| Vacation Rental Y/N | No |
| Virtual Tour | https://my.matterport.com/show/?m=ffkYExJhm33&mls=1 |
| Total SQFT | 3220 |
| Standard Status | Active |
| Year Built Source | Assessor |
| Legal Subdivision | LODESTONE SUB |
| Tax Lot | 0034 |
Interior Features
| Interior Amenities | Carpet,Dining Area,Entry Level Bedroom,Floor Plan - Open,Walk-in Closet(s),Wet/Dry Bar,Wood Floors |
|---|---|
| Heating Fuel | Propane - Metered |
| Basement | Improved,Fully Finished,Outside Entrance |
| Flooring | Ceramic Tile,Carpet,Hardwood |
| Total Fireplaces | 1 |
| Fireplace Features | Fireplace - Glass Doors,Stone |
| Hot Water | Propane |
| Basement (Y/N) | Yes |
| Heating Y/N | Yes |
| Window Features | Wood Frame |
| Fireplace Y/N | Yes |
| Above Grade Finished Area | 1932 |
| Half Baths | 2 |
| Central Air Y/N | Yes |
| Total Bedrooms | 6 |
| Below Grade Finished Area | 1288 |
| Room Type | Living Room,Dining Room,Bedroom 2,Bedroom 3,Bedroom 4,Bedroom 5,Kitchen,Family Room,Bedroom 1,Laundry,Bedroom 6 |
| Main Level Bedrooms | 1 |
| Below Grade Finished Area Unit Type | Square Feet |
| LivingAreaSource | Assessor |
| Laundry Type | Lower Floor,Upper Floor |
| Below Grade Unfin Area Units | Square Feet |
| Below Grade Unfin SQFT Source | Assessor |
| Below Grade Finished Area Source | Assessor |
| Bedrooms Count All Lower Levels | 2 |
| Bedrooms Count All Upper Levels | 3 |
| Bedrooms Count Lower Level 1 | 2 |
| Bedrooms Count Upper Level 1 | 3 |
| Bathrooms Half Main Level | 1 |
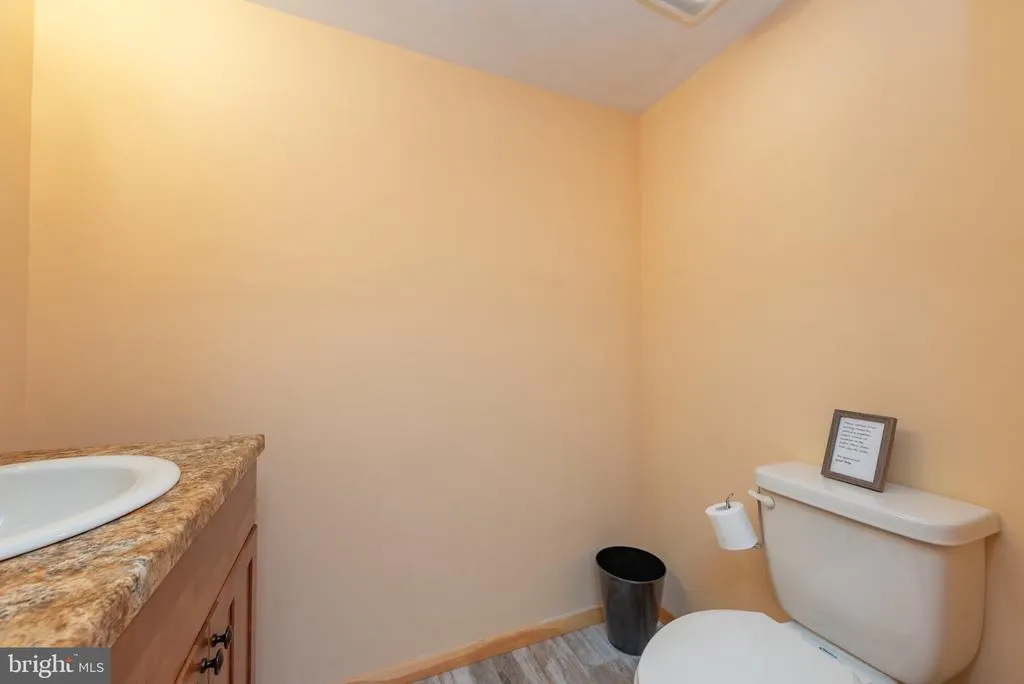
| Bathrooms Half Lower Level 1 | 1 |
| Bathrooms Half All Lower Levels | 1 |
| Bathrooms Full Upper Level 1 | 3 |
| Bathrooms Full Lower Level 1 | 1 |
| Bathrooms Full All Upper Levels | 3 |
| Bathrooms Full All Lower Levels | 1 |
| Bathrooms Count Upper Level 1 | 3.00 |
| Bathrooms Count Lower Level 1 | 2.00 |
| Bathrooms Count All Upper Levels | 3 |
| Bathrooms Count All Lower Levels | 2 |
| Above Grade Finished Area Source | Assessor |
| Above Grade Finished Area Unit Type | Square Feet |
| Total Baths | 7 |
Exterior Features
| Exterior Amenities | Hot Tub |
|---|---|
| Pool | No Pool |
| Lot Features | Cleared |
| Water Source | Public |
| Type of Parking | Driveway |
| Land Use Code | R |
| Foundation Details | Block |
| Water View Y/N | No |
| Lot Size Acres | 0.60 |
| Water Body Type | Lake |
| Lot Size Source | Assessor |
| Waterfront Y/N | No |
| Door Features | Six Panel,Sliding Glass |
| Water Access Features | Canoe/Kayak,Fishing Allowed,Swimming Allowed |
| Land Assessed Value | 85100.00 |
| Navigable Water Y/N | Yes |
| Water Oriented Y/N | Yes |
Room Details
| Room | Dimensions | Level | Flooring | Details |
|---|---|---|---|---|
| Bedroom 1 | Main | Flooring - HardWood | ||
| Bedroom 2 | Upper 1 | Flooring - Carpet | ||
| Bedroom 3 | Upper 1 | Flooring - Carpet | ||
| Bedroom 4 | Upper 1 | Flooring - Carpet | ||
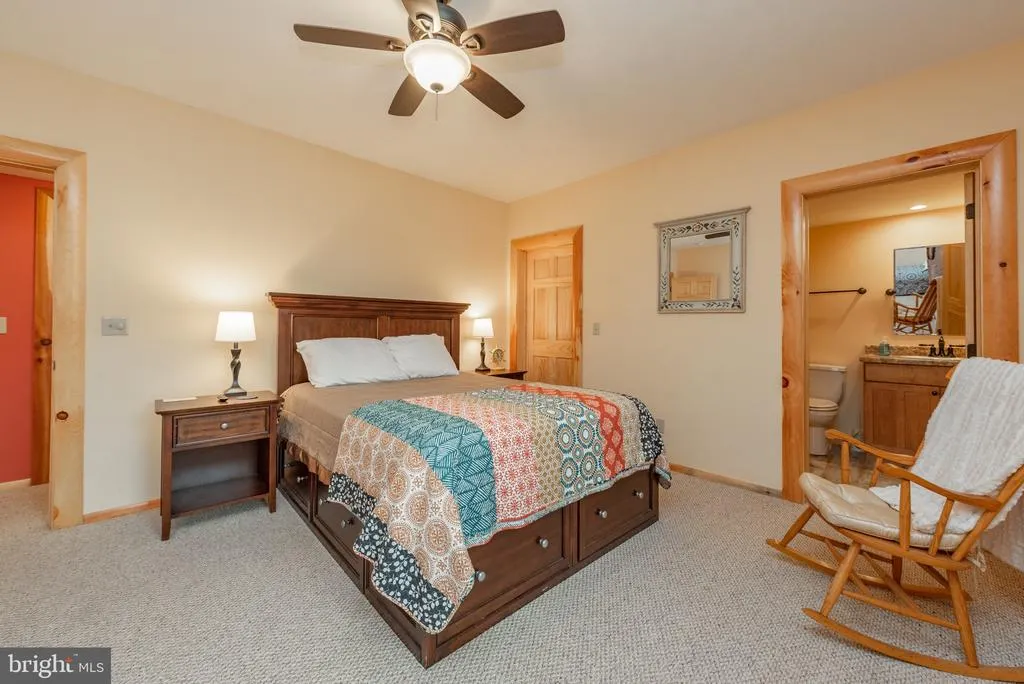
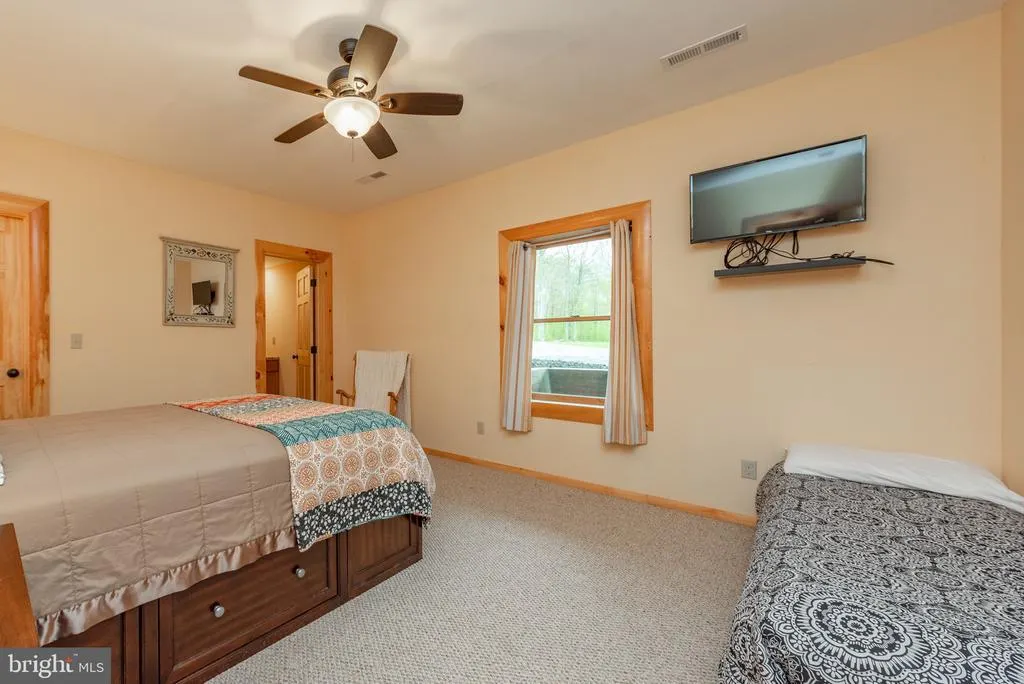
| Bedroom 5 | Lower 1 | Flooring - Carpet | ||
| Bedroom 6 | Lower 1 | Flooring - Carpet | ||
| Dining Room | Main | Flooring - HardWood | ||
| Family Room | Lower 1 | Flooring - Carpet | ||
| Kitchen | Main | Flooring - HardWood | ||
| Laundry | Lower 1 | Flooring - Concrete | ||
| Laundry | Upper 1 | Flooring - Carpet | ||
| Living Room | Main | Flooring - HardWood,Fireplace - Gas |
Amenities
- Foreclosure
- Views
- Short Sale
- New Construction
- Adult 55+
- Lease To Own
- No HOA Fees
- Furnished
- Primary On Main
- Air Conditioning
- Seller Finance
- Green
- Fixer Upper
- Horse
- Golf
- Fireplace
- Deck
- Garage
- Basement
- Pool
Property vs Single Family Average in 21541
Price
Taxes
Year Built
Visits
 © BRIGHT, All Rights Reserved
