
Views
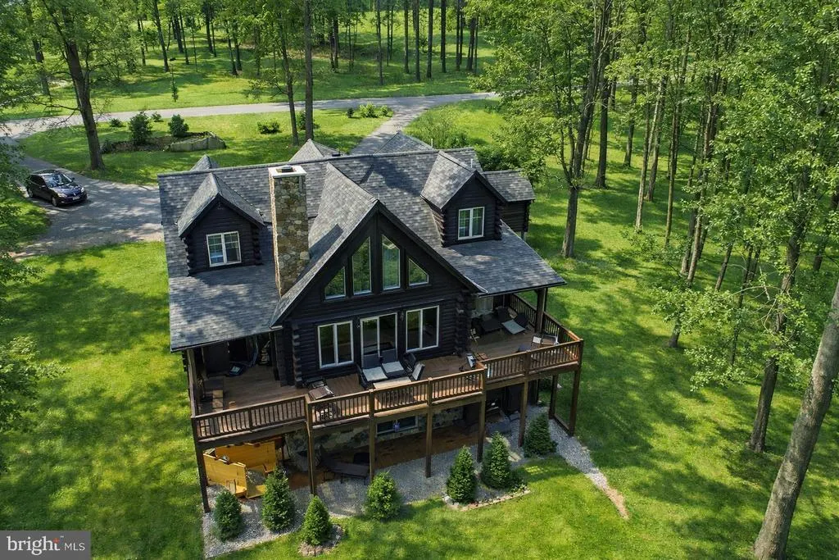
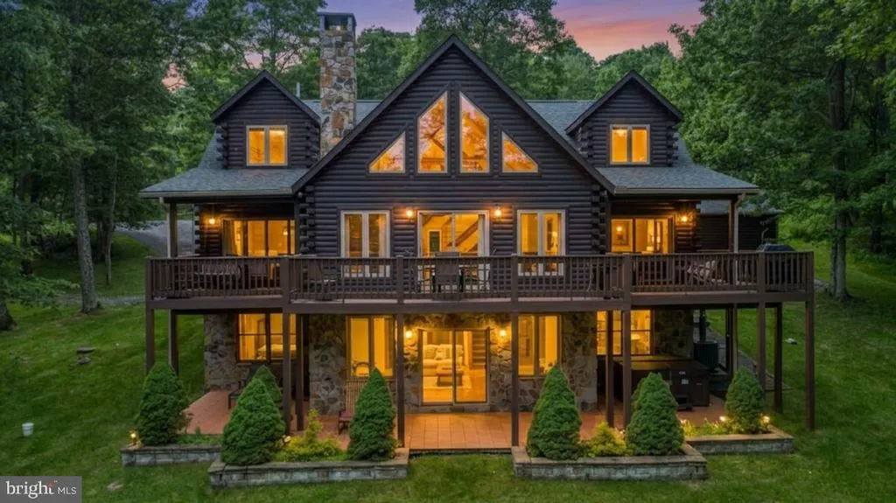
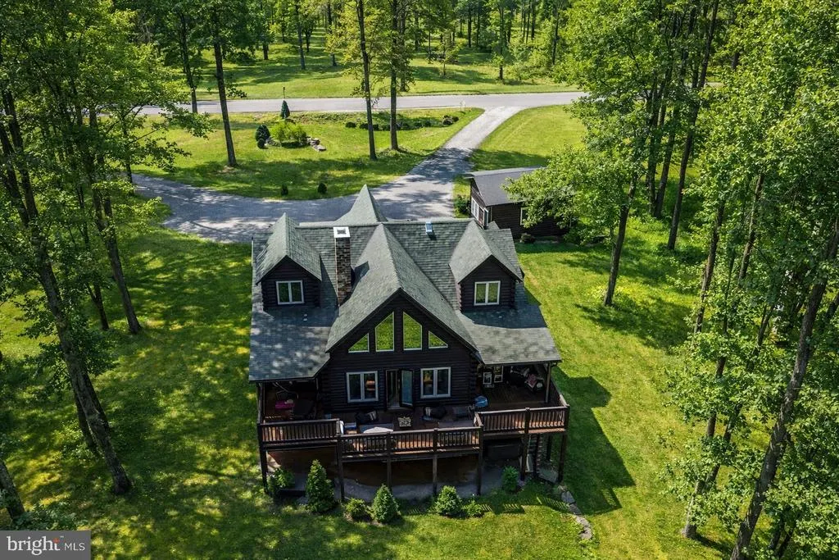
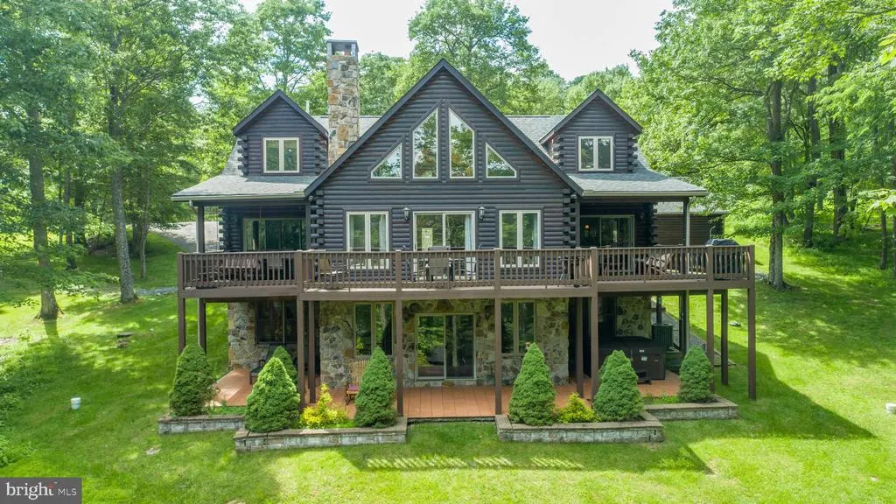
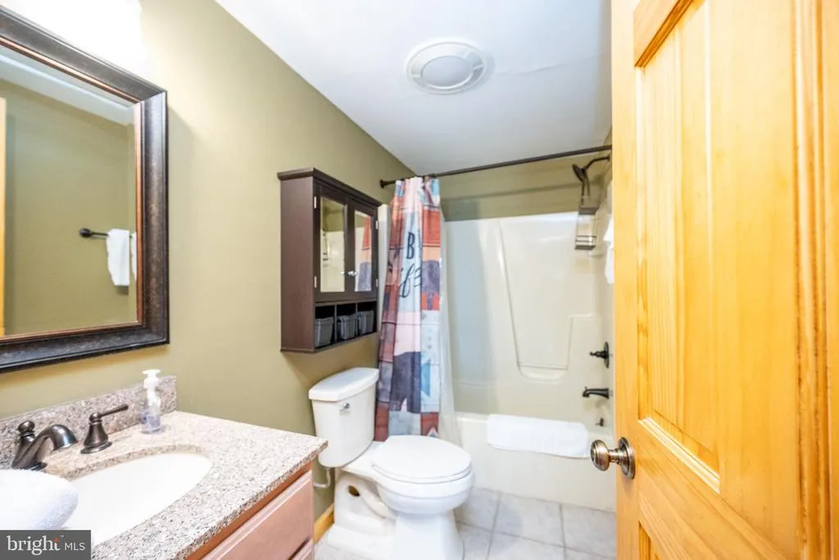
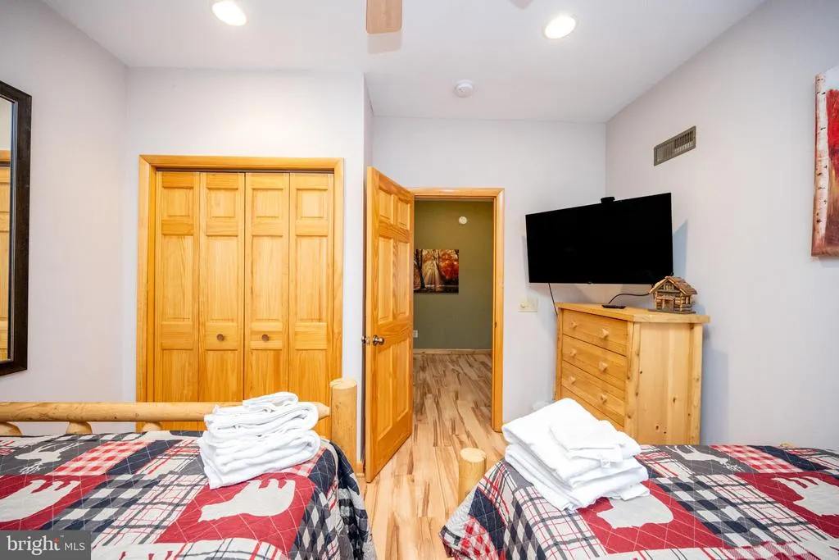
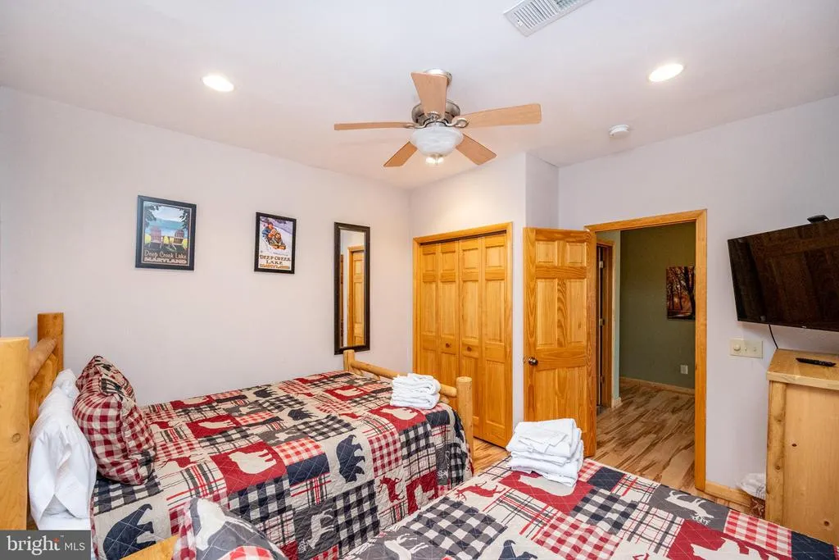
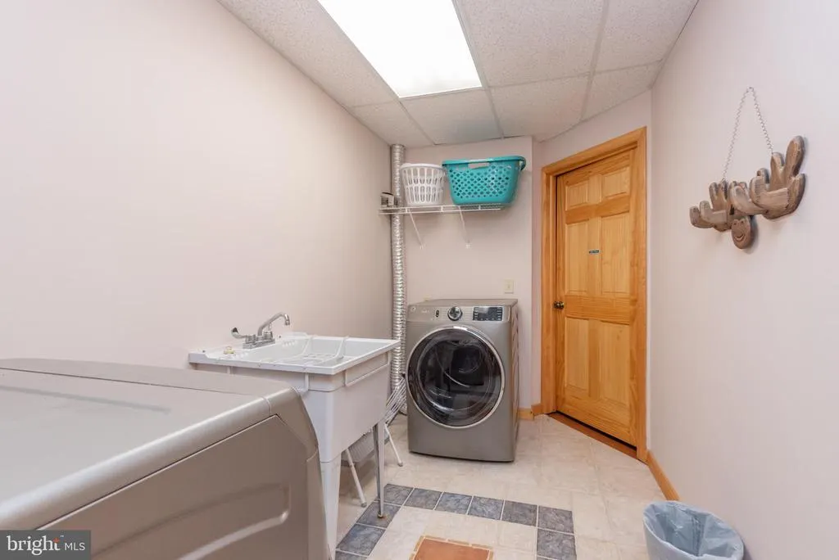
Address
615 Sandy Shores Road, Mc Henry, MD
Price
$ 1,299,000
Property Attributes
- MLS#MDGA2011070
- TypeSingle Family
- Listing Status ACTIVE
- CountyGARRETT
- CityMc Henry
- NeighborhoodSandy Shores
- Zip21541
- StyleLog Home
- Year Built2003
- Taxes$ 11346
- Price$ 1,299,000
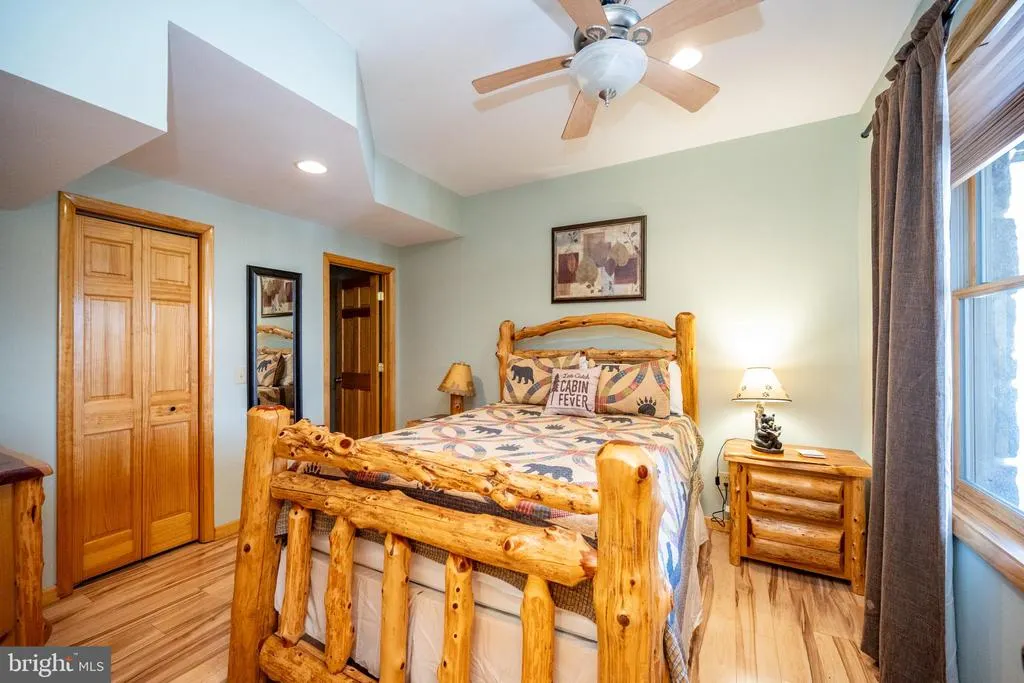
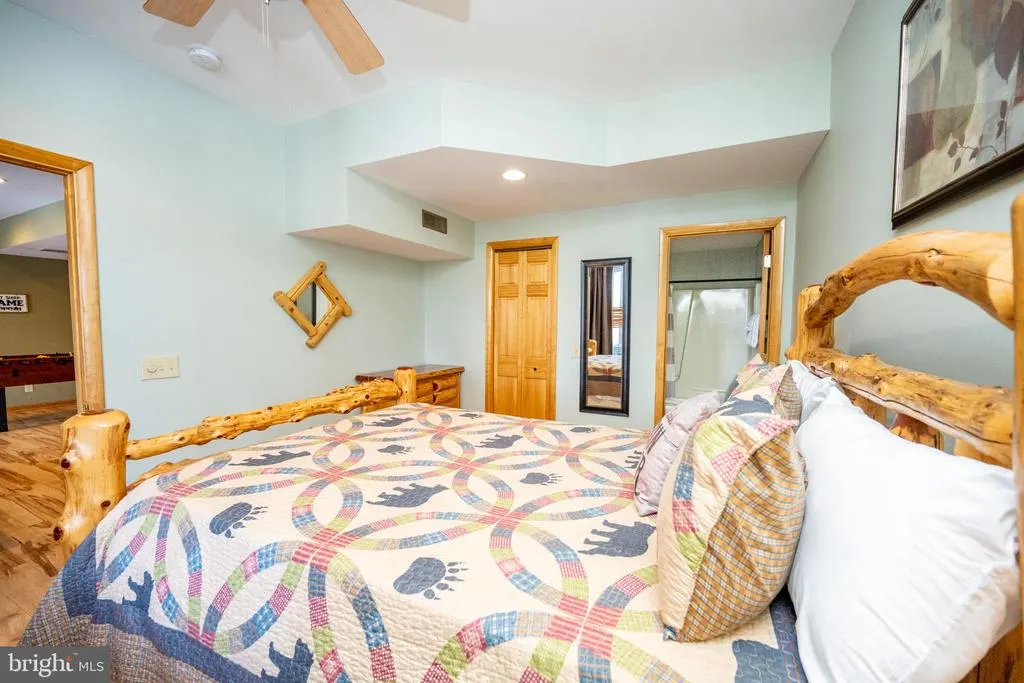
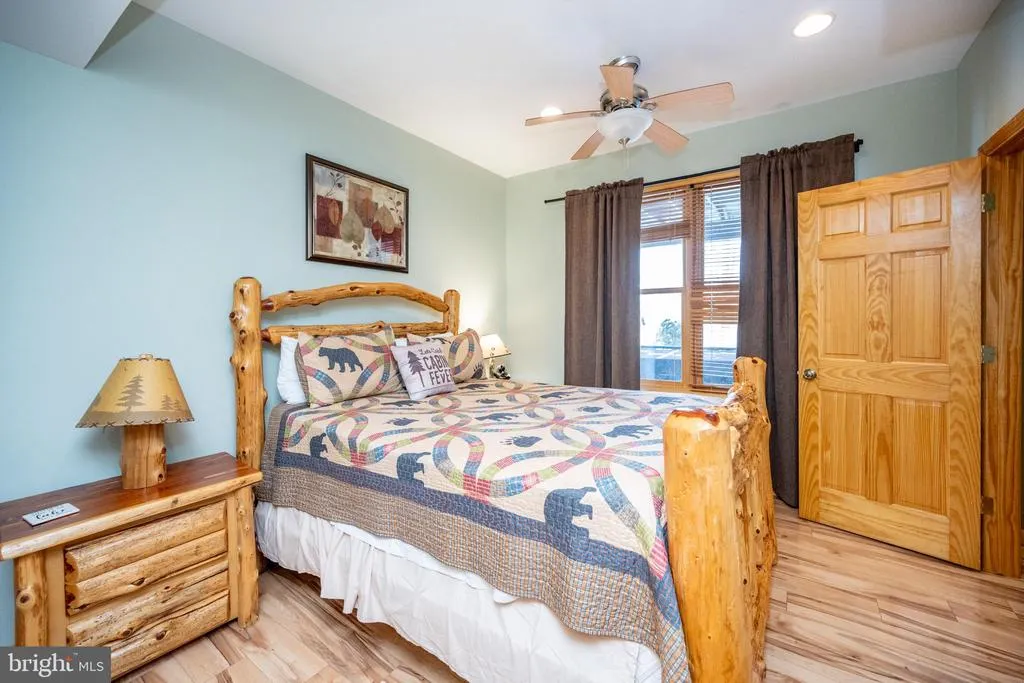
- Bedrooms5
- Full Bathrooms5
- Half Bathrooms1
- Sqr Footage3696
- Lot Size1.46 Acres
Data Source:
Bright MLS
Property Description
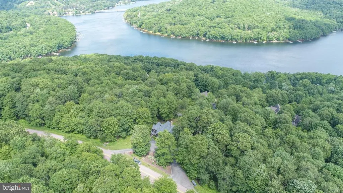
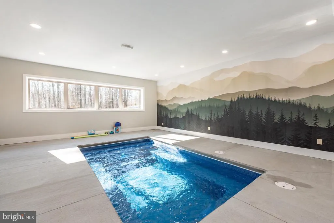
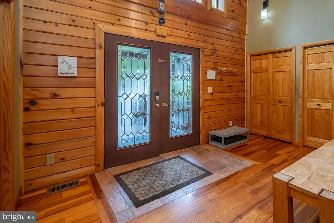
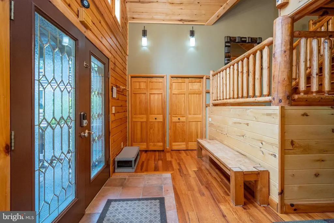
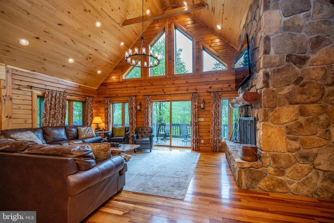
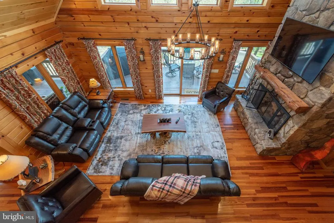
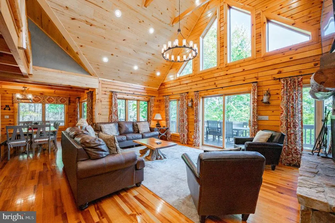
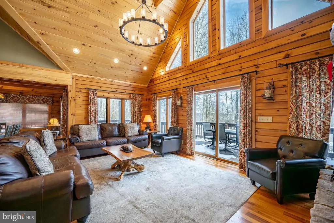
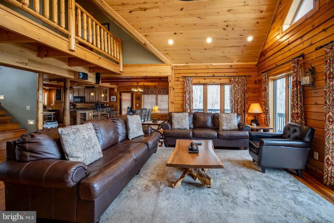
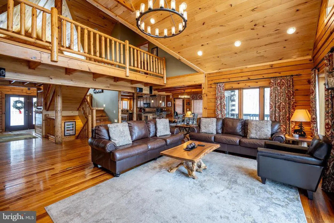
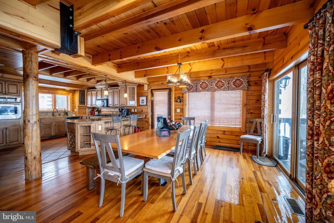
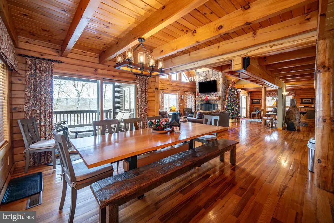
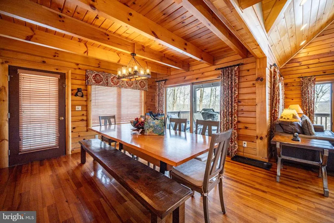
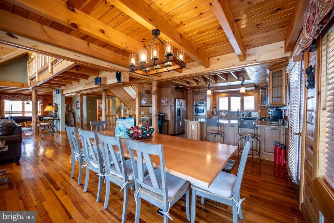
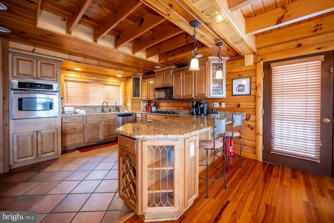
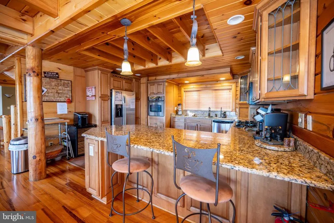
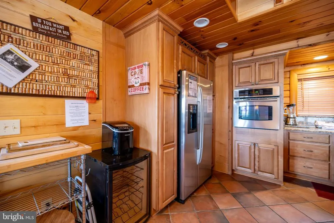
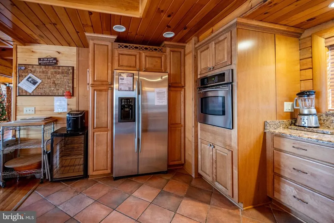
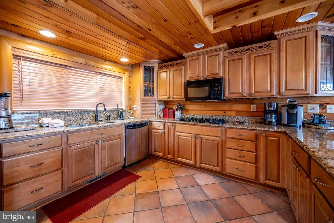
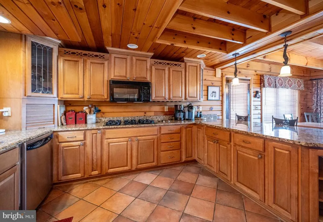
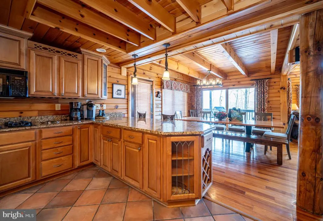
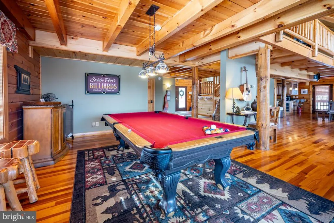
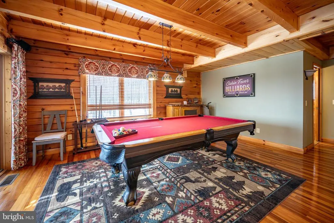
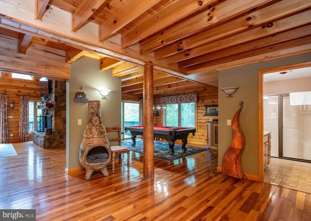
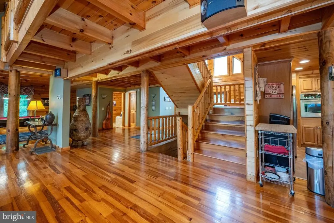
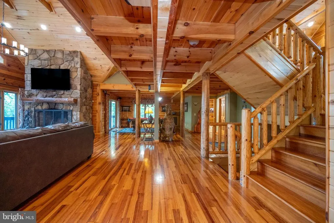
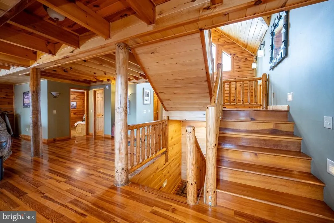
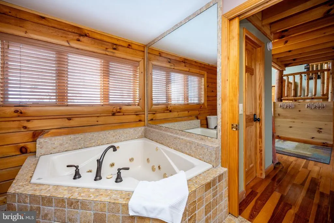
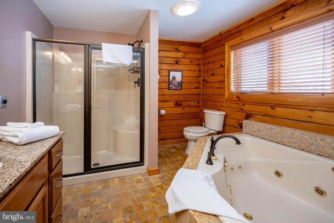
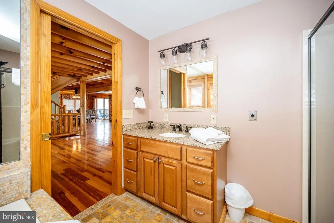
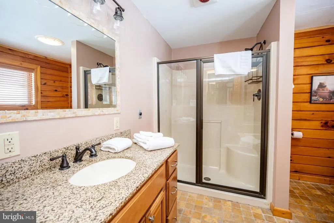
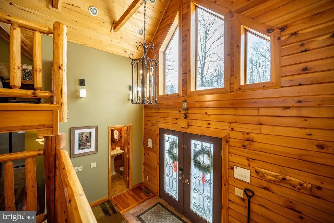
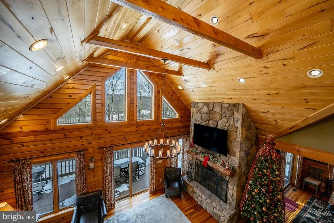
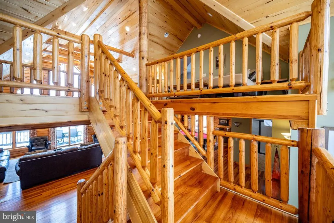
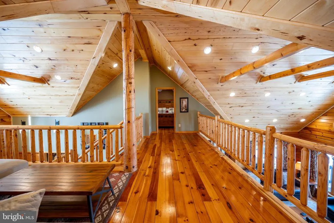
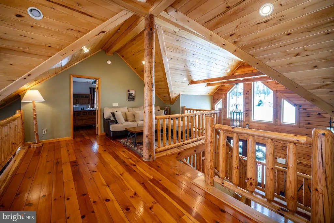
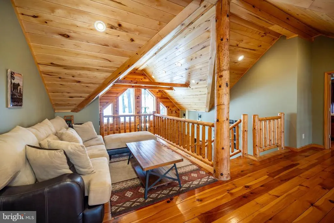
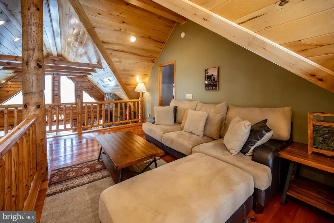
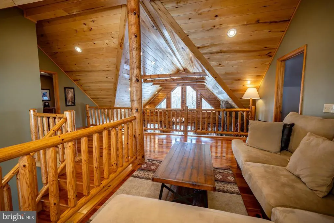
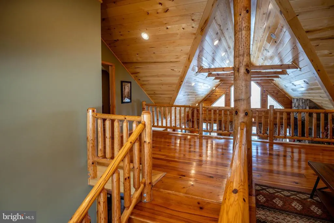
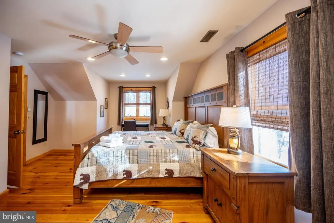
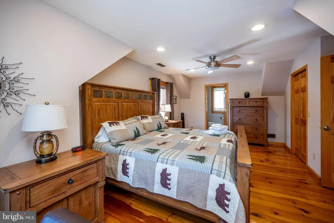
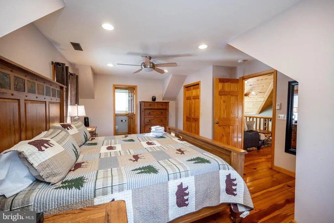
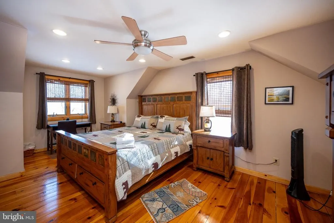
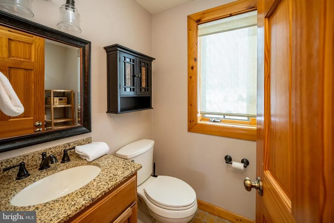
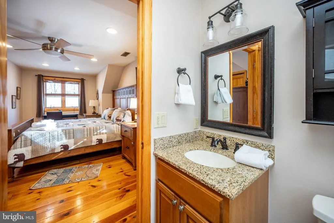
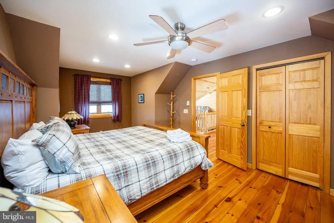
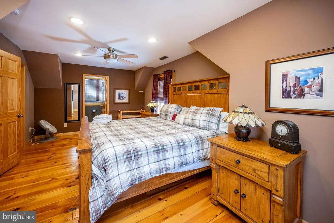
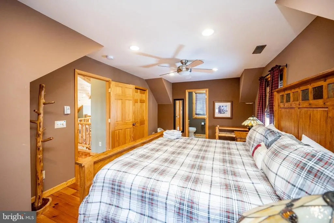
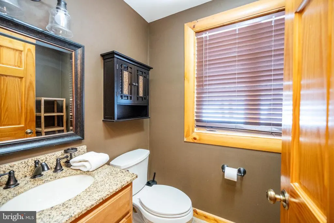
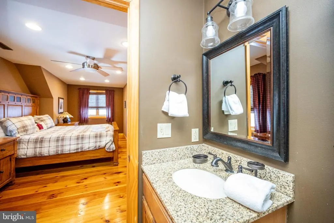
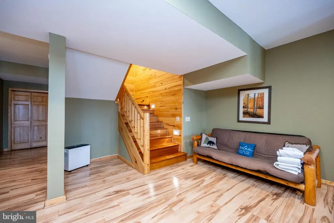
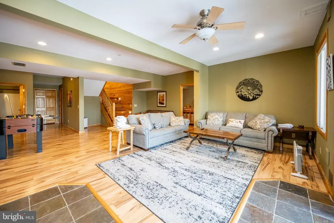
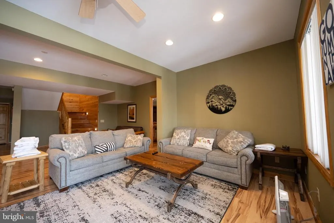
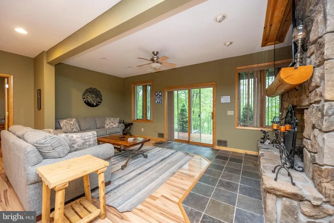
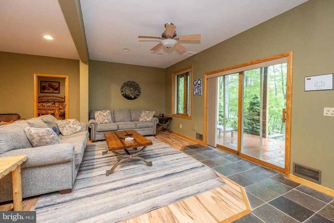
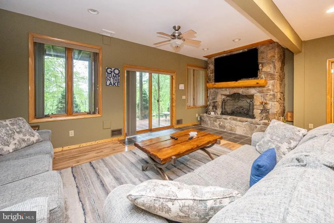
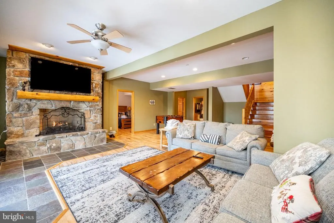
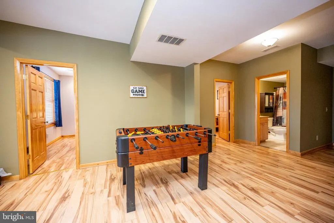
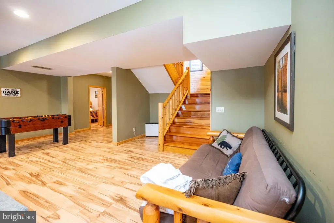
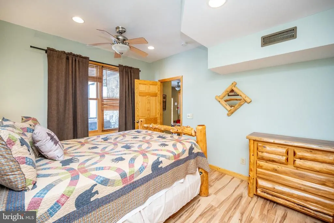
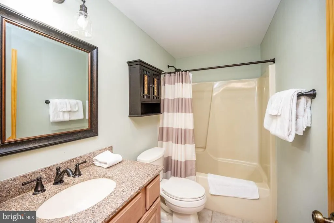
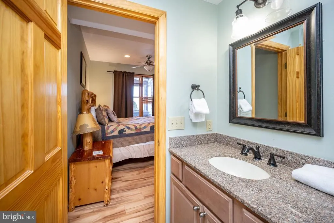
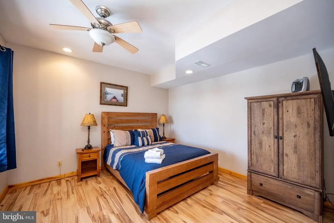
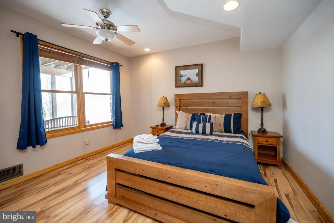
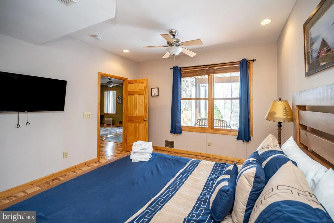
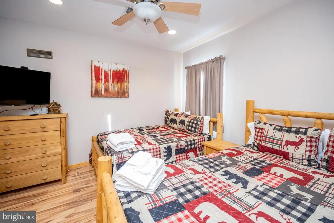
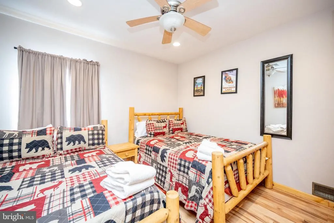
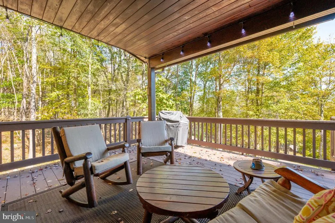
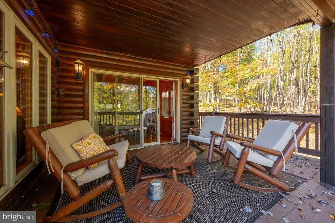
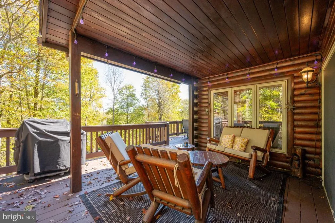
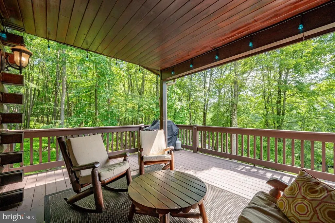
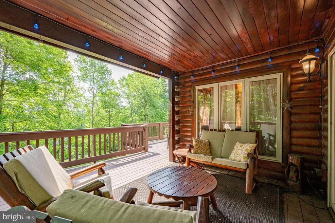
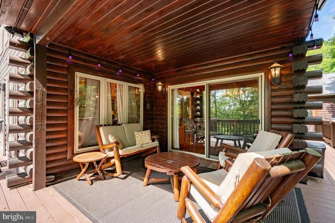
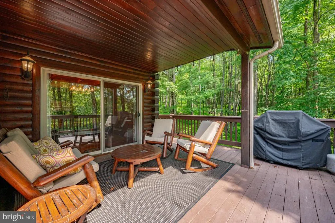
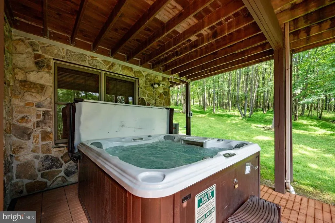
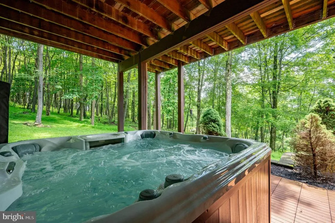
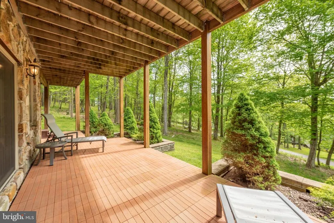
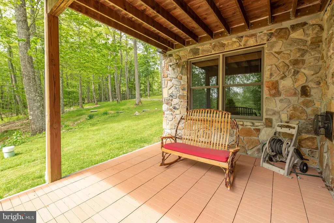
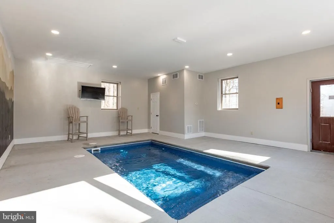
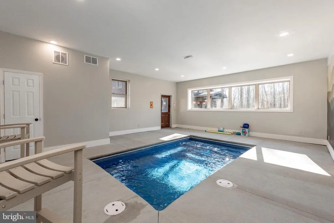
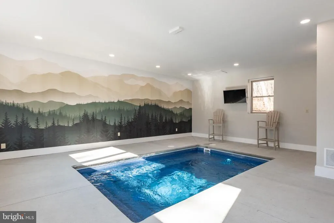
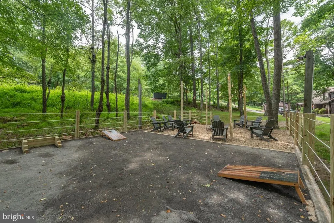
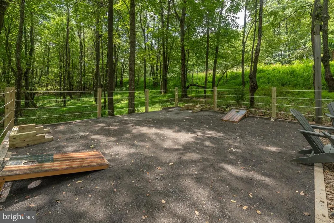
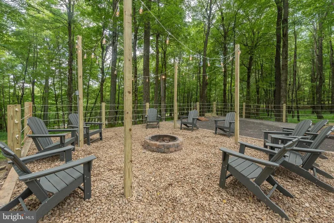
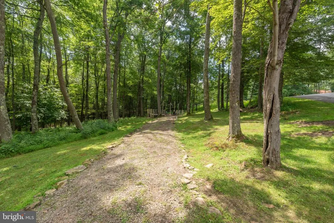
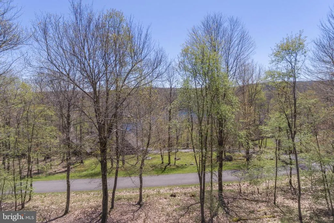
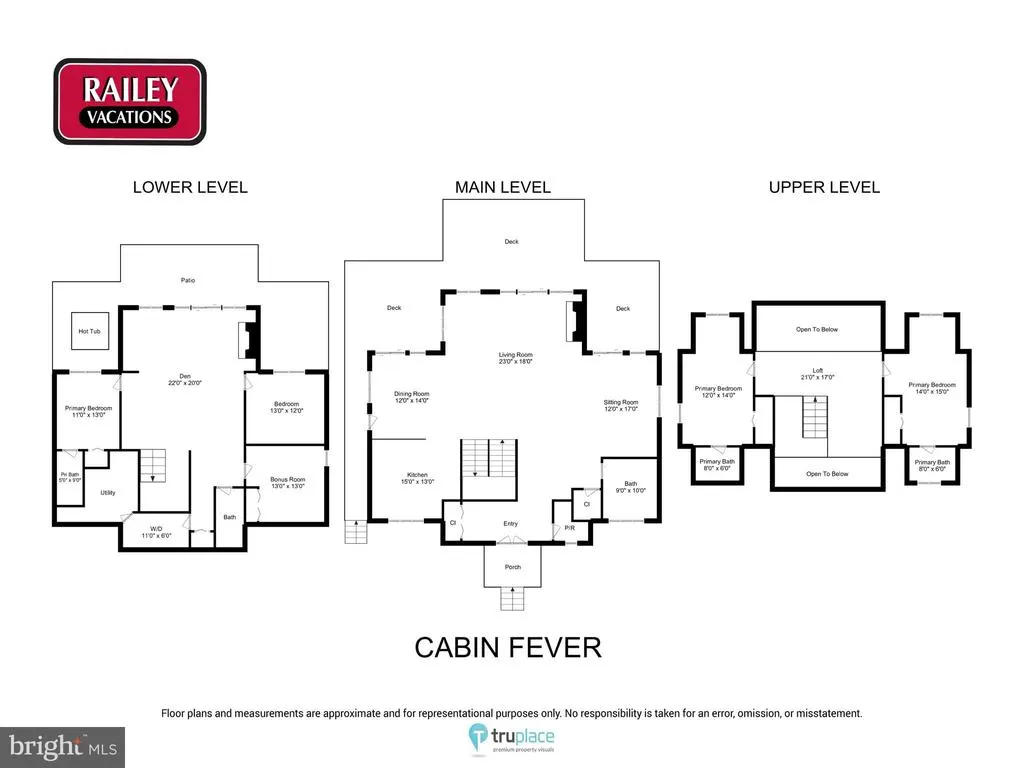
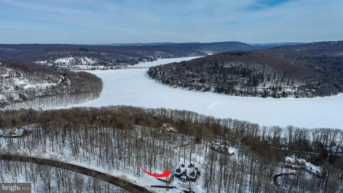
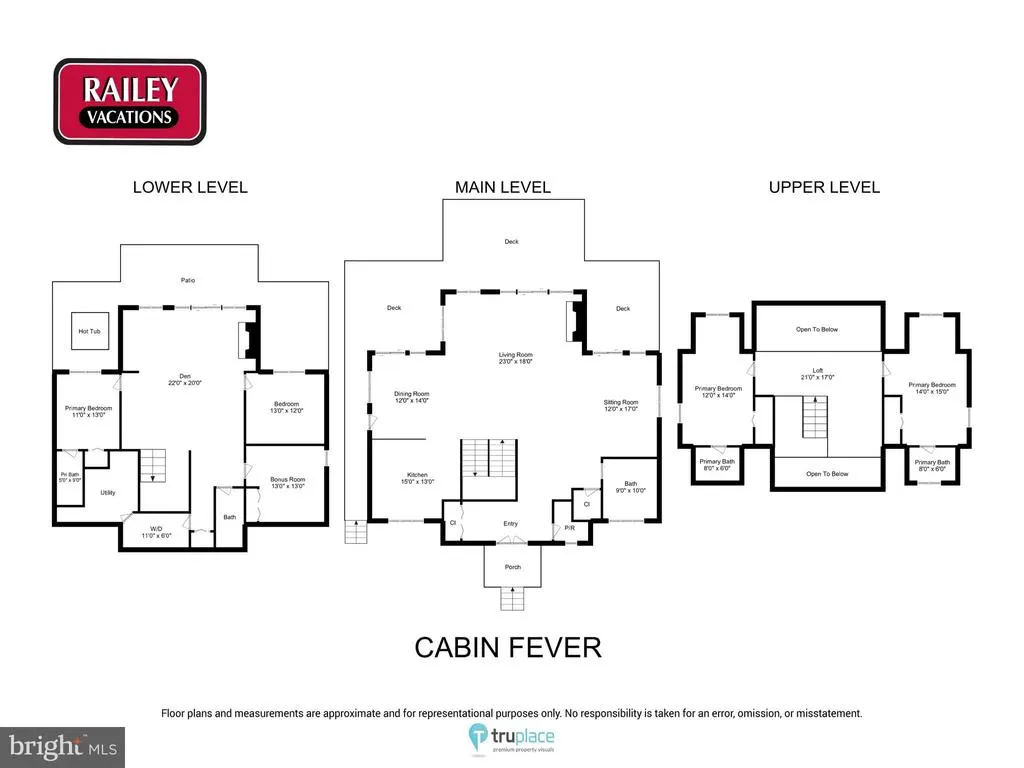
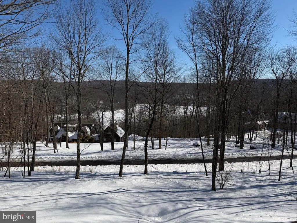
This stunning log home near Wisp Resort offers a luxurious retreat with seasonal views, an indoor pool house and plenty of space for indoor and outdoor living. Five-bedroom, five-and-a-half-bath masterpiece is designed for both relaxation and entertainment. Step inside to discover an open floor plan adorned with exposed beams and rich wood floors. The gourmet kitchen, equipped with high-end appliances including a built-in microwave, wall oven, and cooktop, flows effortlessly into the dining and living areas, perfect for hosting gatherings. Cozy up by one of the two stunning stone fireplaces, or unwind in the fully finished walkout basement, which offers additional living space and direct access to the outdoors. Outside, indulge in your own private oasis featuring a newly upgraded fire pit area overlooking the private 1.46 acre wooded lot. Enjoy breathtaking mountain views and seasonal lake views from the expansive deck or patio, ideal for alfresco dining or morning coffee. Renters and primary residents alike will both love the indoor pool house to enjoy year-round. Property offers a strong rental history! With Deep Creek Lake, WISP Ski area and ASCI whitewater course just moments away, outdoor enthusiasts will appreciate year round activities. This property is not just a home; it's a lifestyle of luxury, comfort, and natural beauty. Experience the perfect blend of tranquility and sophistication in this remarkable residence.
| Elementary School | Middle School | High School |
|---|---|---|
| Call School Board Elementary School | Northern Middle School | Northern Garrett High |
| Price History | |
|---|---|
| 2/11/2026 | Listed $1,350,000 |
| 4/21/2026 | 1$1,345,000 |
| 7/8/2026 | 4$1,299,000 |
General Features
| Living Area | 3696 |
|---|---|
| Sewer | Septic > # of BR,Septic Exists |
| Heating | Forced Air |
| Cooling | Ceiling Fan(s),Central A/C |
| Possession | Settlement |
| Roof | Shingle |
| Appliances | Built-In Microwave,Cooktop,Dishwasher,Disposal,Dryer,Oven - Wall,Refrigerator,Stove,Washer |
| Zoning | LR |
| Patio/Porch Features | Deck(s),Patio(s) |
| Architectural Style | Log Home |
| Pool Features | Indoor |
| Construction Materials | Log |
| School District | GARRETT COUNTY PUBLIC SCHOOLS |
| Year Built | 2003 |
| View | Mountain |
| Levels | 3 |
| Tax Year | 2025 |
| Ownership | Fee Simple |
| Cool Fuel | Electric |
| Accessibility | None |
| County | GARRETT |
| New Construction | No |
| Property Type | Residential |
| HOA | No |
| Subdivision Name | SANDY SHORES |
| Garage Y/N | No |
| Water Access Y/N | No |
| Other Structures | Above Grade,Below Grade |
| Total Rooms | 11 |
| Full Baths | 5 |
| Status | ACTIVE |
| Directions | From US-219 S,turn right onto Sang Run Rd and then left onto Marsh Hill Rd. Continue for 1 mile and turn right onto Overlook Pass,then make a left onto Wisp Mountain Rd. Continue for 0.7 miles,conti |
| City | MC HENRY |
| Body of Water | Deep Creek Lake |
| Disclosures | Prop Disclosure |
| Senior Community Y/N | No |
| Lot Size Units | Square Feet |
| Lot Size Square Feet | 63598.00 |
| Tax Assessed Value | 1002300.0 |
| Tax Annual Amount | 11346.0 |
| Property Condition | Excellent |
| Structure Type | Detached |
| Condo/Coop Association fee Y/N | No |
| Bathrooms Full Main Level | 1 |
| Bathrooms Count Main Level | 2.00 |
| Price Per Sq Ft Total AG | 644.35 |
| Vacation Rental Y/N | Yes |
| Virtual Tour | https://my.matterport.com/show/?m=vQpMtyZPfyt&mls=1 |
| Total SQFT | 3696 |
| Standard Status | Active |
| Year Built Source | Estimated |
| Legal Subdivision | SANDY SHORES |
| Tax Lot | 26 |
| Association Recreation Fee | No |
Interior Features
| Interior Amenities | Ceiling Fan(s),Combination Dining/Living,Combination Kitchen/Dining,Combination Kitchen/Living,Exposed Beams,Floor Plan - Open,Window Treatments,Wood Floors |
|---|---|
| Heating Fuel | Propane - Leased |
| Basement | Connecting Stairway,Fully Finished,Walkout Level |
| Total Fireplaces | 2 |
| Fireplace Features | Stone |
| Hot Water | Electric |
| Basement (Y/N) | Yes |
| Heating Y/N | Yes |
| Window Features | Screens |
| Fireplace Y/N | Yes |
| Above Grade Finished Area | 2016 |
| Half Baths | 1 |
| Central Air Y/N | Yes |
| Total Bedrooms | 5 |
| Below Grade Finished Area | 1680 |
| Room Type | Bedroom 2,Bedroom 3,Bedroom 1,Bathroom 1,Bathroom 2,Half Bath |
| Below Grade Finished Area Unit Type | Square Feet |
| LivingAreaSource | Estimated |
| Laundry Type | Lower Floor |
| Below Grade Finished Area Source | Estimated |
| Bedrooms Count All Lower Levels | 3 |
| Bedrooms Count All Upper Levels | 2 |
| Bedrooms Count Lower Level 1 | 3 |
| Bedrooms Count Upper Level 1 | 2 |
| Bathrooms Half Main Level | 1 |
| Bathrooms Full Upper Level 1 | 2 |
| Bathrooms Full Lower Level 1 | 2 |
| Bathrooms Full All Upper Levels | 2 |
| Bathrooms Full All Lower Levels | 2 |
| Bathrooms Count Upper Level 1 | 2.00 |
| Bathrooms Count Lower Level 1 | 2.00 |
| Bathrooms Count All Upper Levels | 2 |
| Bathrooms Count All Lower Levels | 2 |
| Above Grade Finished Area Source | Estimated |
| Above Grade Finished Area Unit Type | Square Feet |
| Total Baths | 6 |
Exterior Features
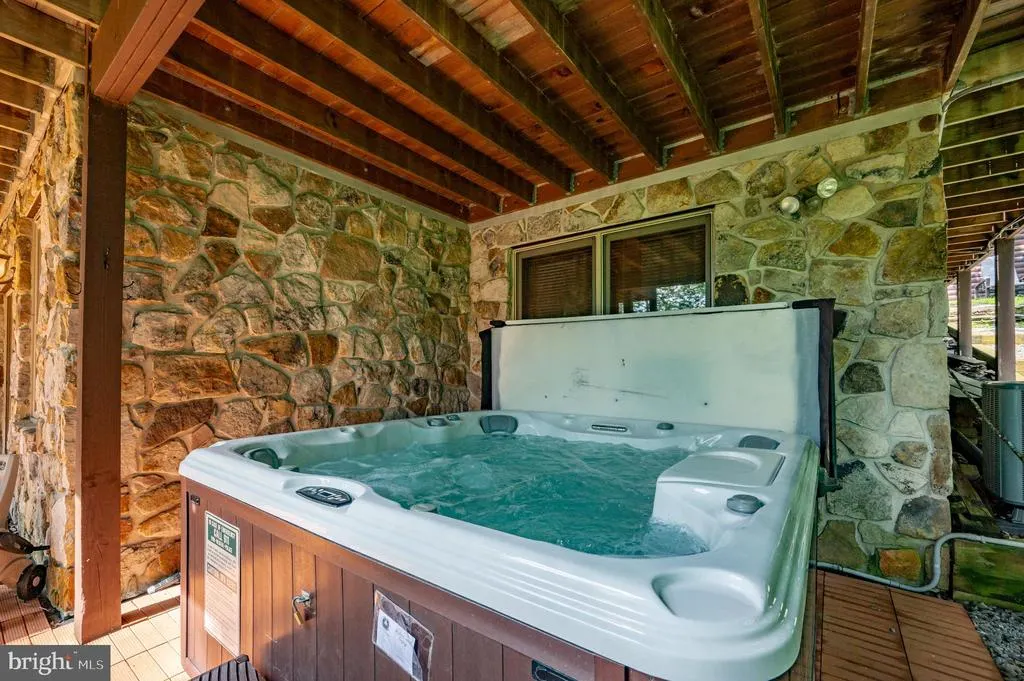
| Exterior Amenities | Hot Tub |
|---|---|
| Pool | Yes - Personal |
| Lot Features | Landscaping |
| Water Source | Public |
| Type of Parking | Driveway |
| Land Use Code | R |
| Foundation Details | Block,Permanent |
| Water View Y/N | No |
| Lot Size Acres | 1.46 |
| Water Body Type | Lake |
| Lot Size Source | Estimated |
| Waterfront Y/N | No |
| Land Assessed Value | 120100.00 |
| Navigable Water Y/N | No |
| Water Oriented Y/N | Yes |
Room Details
| Room | Dimensions | Level | Flooring | Details |
|---|---|---|---|---|
| Bathroom 1 | Main | |||
| Bathroom 1 | Lower 1 | |||
| Bathroom 1 | Upper 1 | |||
| Bathroom 2 | Lower 1 | |||
| Bathroom 2 | Upper 1 | |||
| Bedroom 1 | Lower 1 | |||
| Bedroom 1 | Upper 1 | |||
| Bedroom 2 | Upper 1 | |||
| Bedroom 2 | Lower 1 | |||
| Bedroom 3 | Lower 1 | |||
| Half Bath | Main |
Amenities
- Foreclosure
- Views
- Short Sale
- New Construction
- Adult 55+
- Lease To Own
- No HOA Fees
- Furnished
- Primary On Main
- Air Conditioning
- Seller Finance
- Green
- Fixer Upper
- Horse
- Golf
- Fireplace
- Deck
- Garage
- Basement
- Pool
Property vs Single Family Average in 21541
Price
Taxes
Year Built
Visits
 © BRIGHT, All Rights Reserved
