
Open House Sat, Sep 5th 1:00 PM - 3:00 PM - Water Views - New Construction - Primary on Main
Address
52 Dam View Drive, Oakland, MD
Price
$ 1,074,900
Property Attributes
- MLS#MDGA2011104
- TypeSingle Family
- Listing Status ACTIVE
- CountyGARRETT
- CityOakland
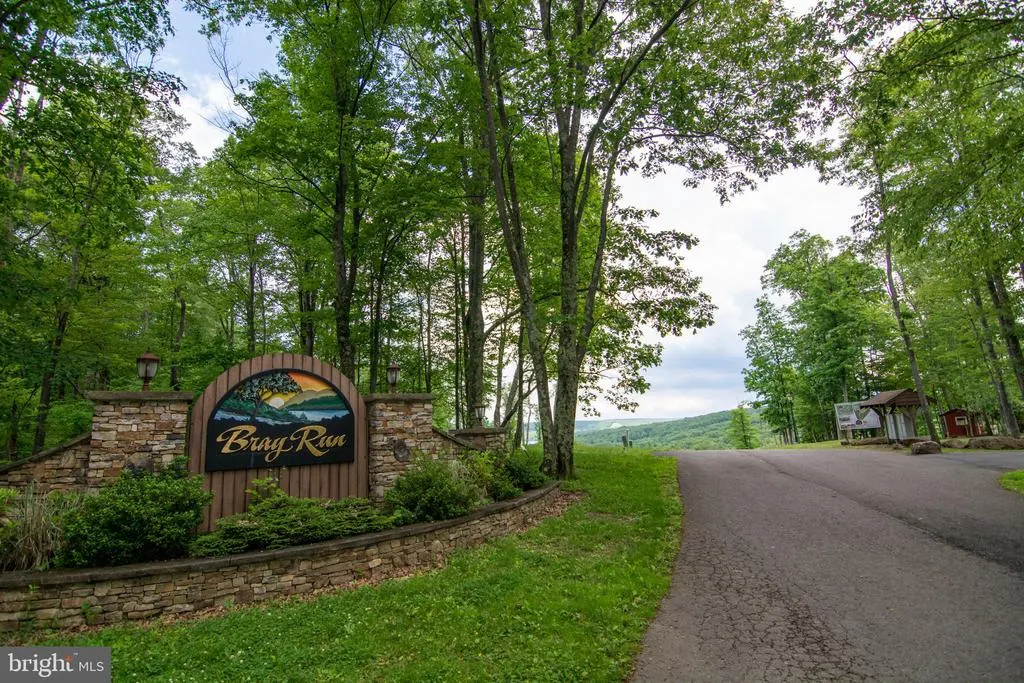
- NeighborhoodBray Run
- Zip21550
- StyleCabin/Lodge,Chalet
- Year Built2025
- Taxes$ 6893
- Price$ 1,074,900
- Bedrooms4
- Full Bathrooms4
- Half Bathrooms2
- Sqr Footage3032
- Lot Size0.59 Acres
Data Source:
Bright MLS
Property Description
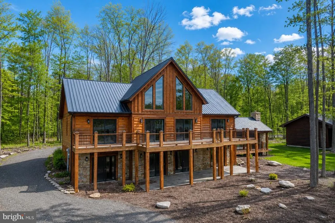
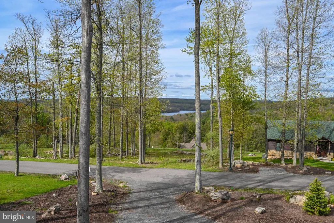
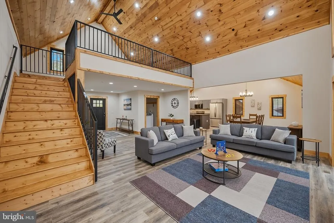
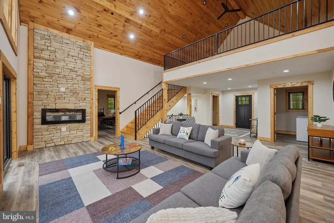
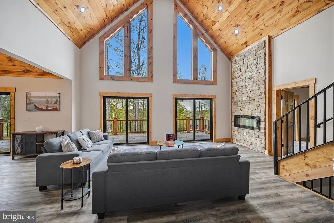
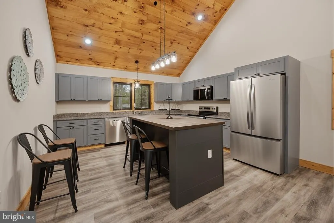
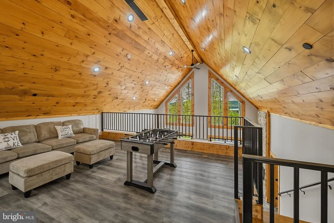
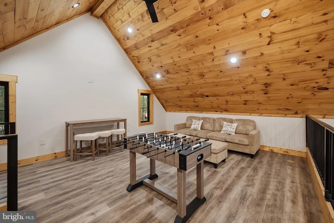
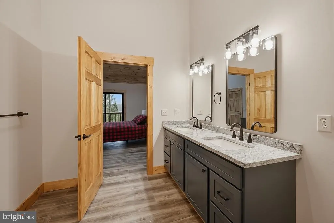
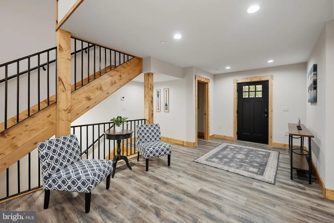
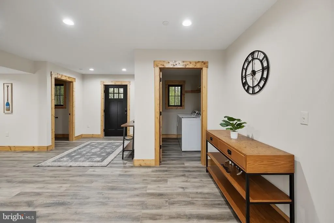
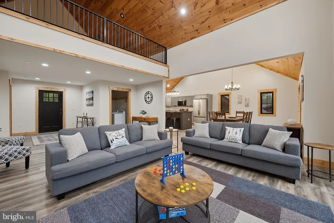
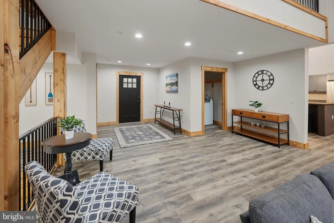
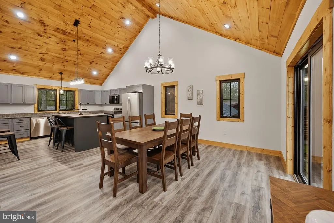
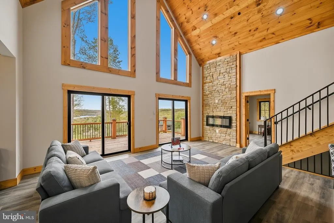
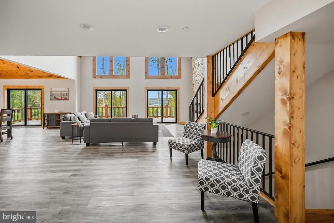
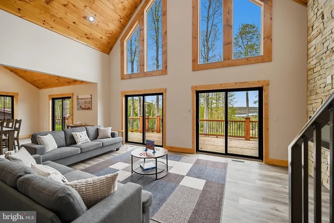
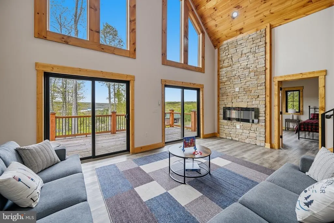
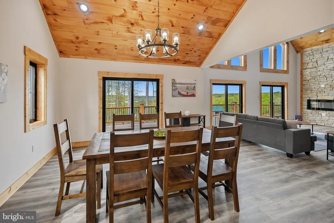
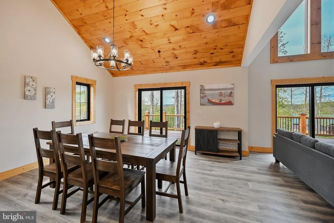
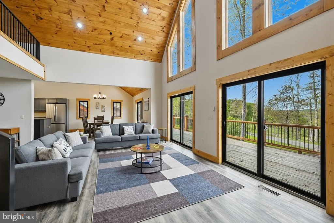
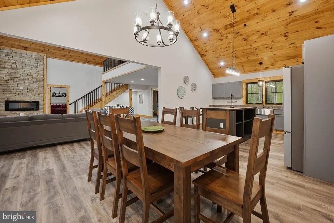

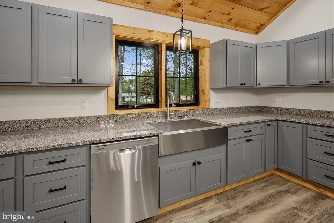
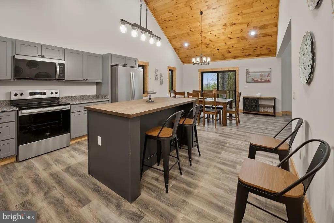
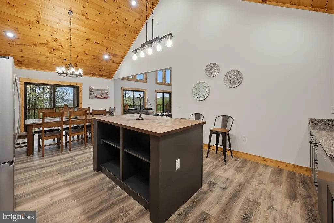
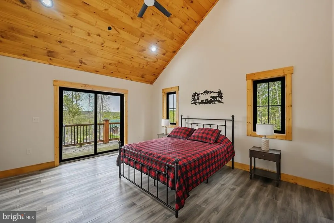
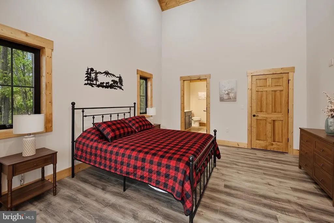
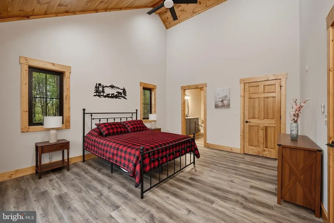
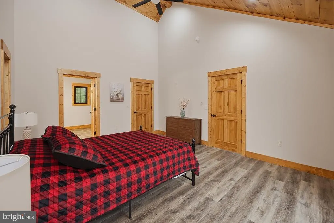
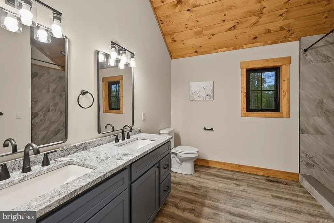
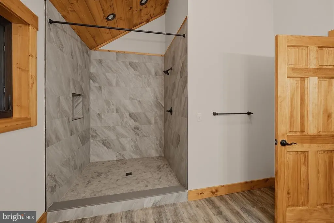
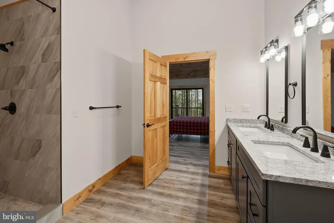
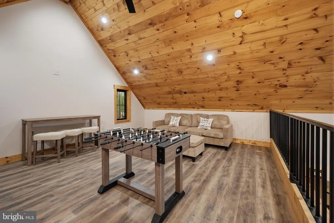
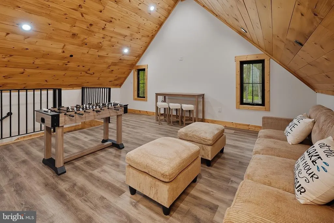
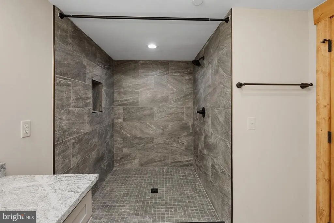
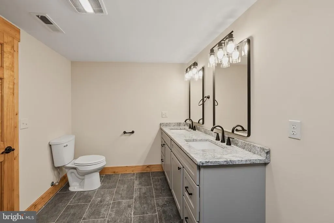
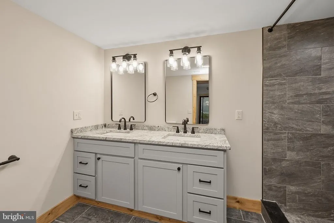
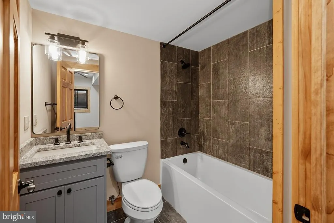
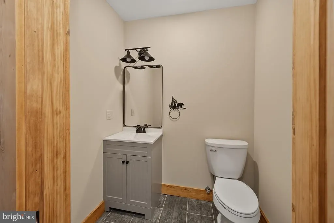
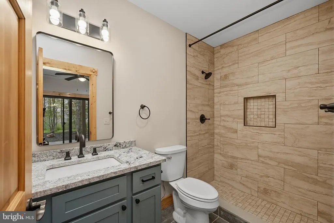
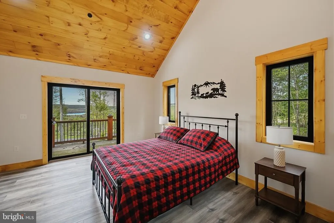
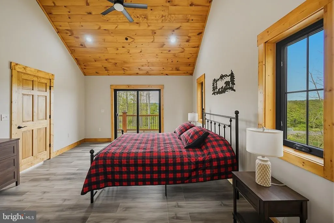
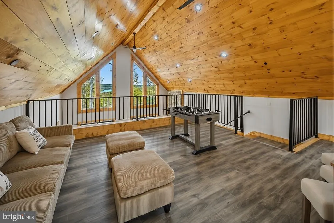
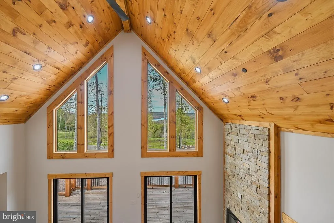
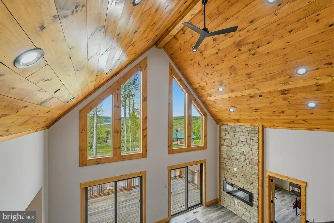
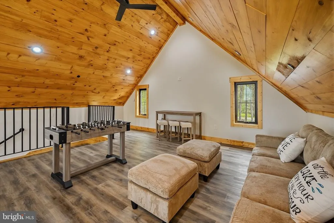
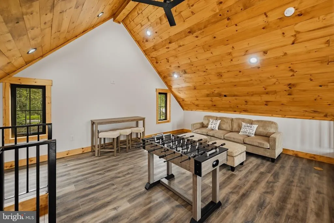
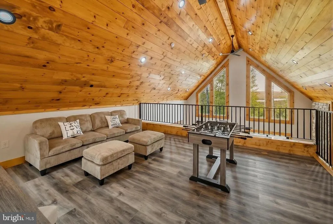
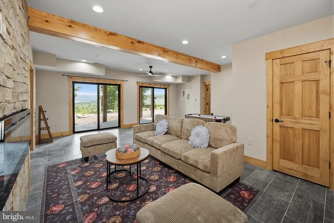
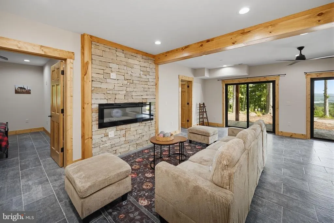
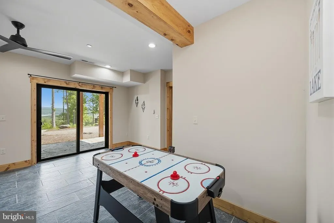
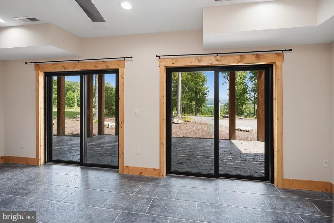
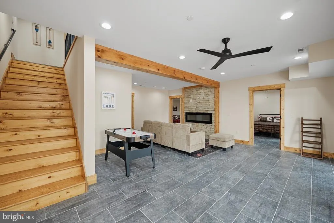
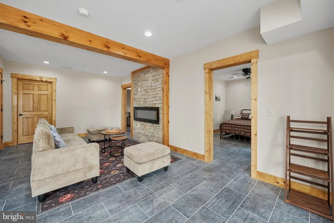
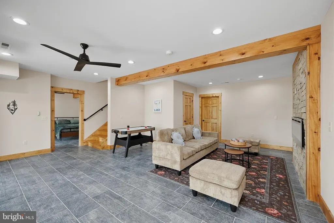
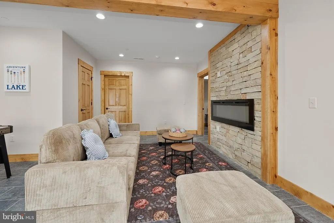
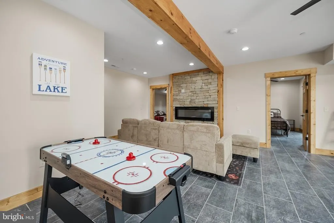
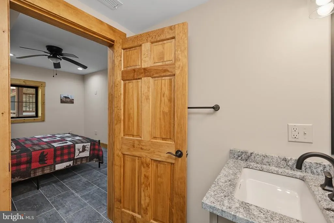
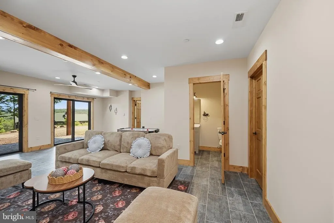
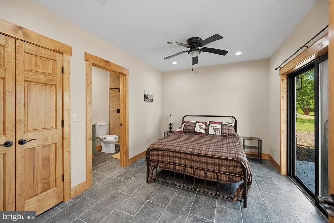
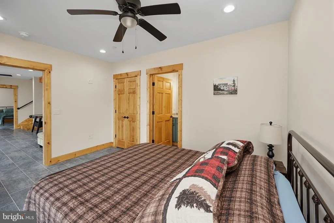
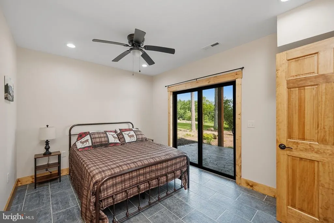
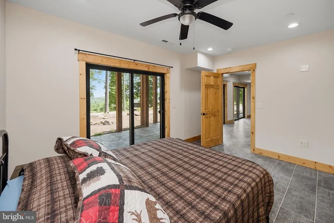
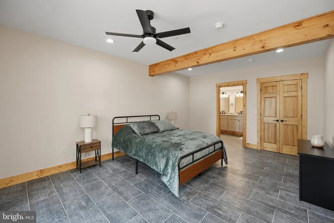
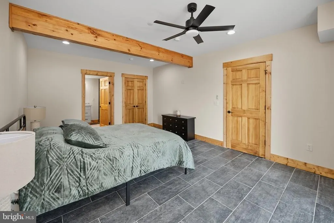
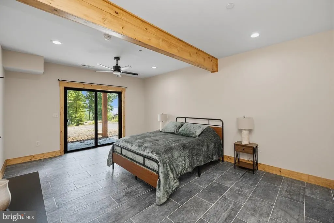
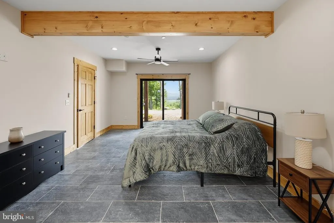
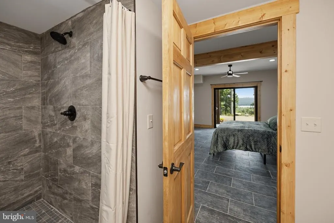
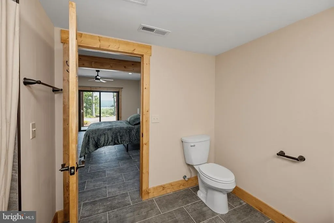
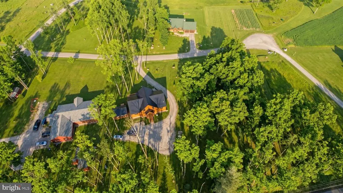
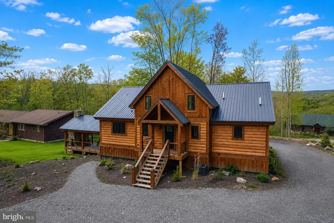
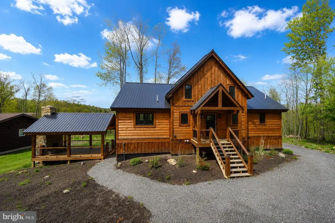
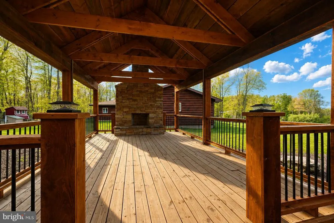
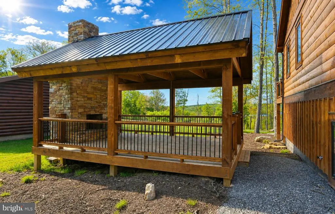
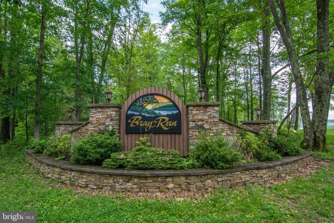
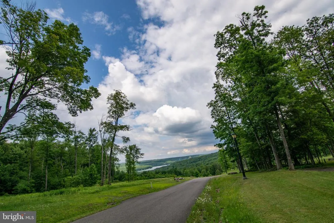
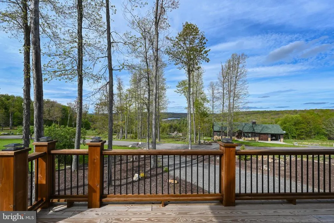
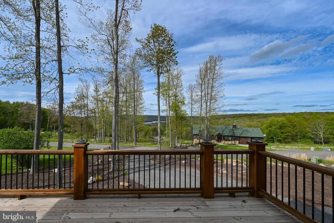
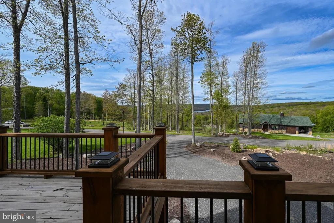
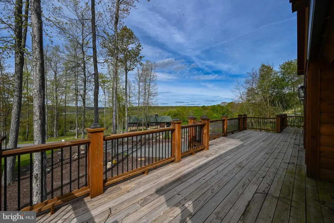
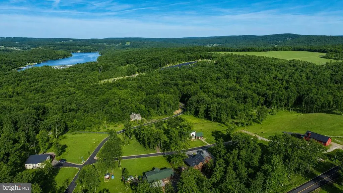
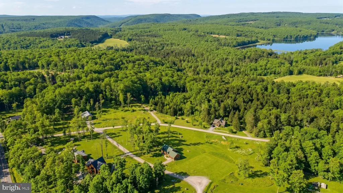
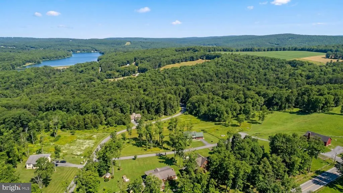
Panoramic Lake views in the Bray Run community, just minutes from Deep Creek Lake, state parks, and more! Built in 2025, this 4-bedroom, 4 full bath, 2 half bath log style chalet sits on 0.59 acres of peaceful, quiet serenity. Cathedral and beamed ceilings rise above an open layout filled with abundant natural light. Two stacked-stone fireplaces anchor the main living area and the lower-level family room. Granite counters, stainless appliances, and a custom island define the kitchen. A loft overlooks the main level, adding flexible living space. Outside, a deck and stamped-concrete patio lead to a covered pavilion with a wood-burning fireplace for year-round use. Central A/C, forced air heat, well water, public sewer, and a metal roof complete the package. If youre looking for a new home thats just off the beaten path, yet still offers easy access to everything Deep Creek Lake has to offerthis one needs to be on the list Call today for details!
| Elementary School | Middle School | High School |
|---|---|---|
| Call School Board Elementary School | Southern Middle School | Southern Garrett High |
| Price History | |
|---|---|
| 2/14/2026 | Listed $1,087,900 |
| 5/21/2026 | 2$1,074,900 |
General Features
| Living Area | 3032 |
|---|---|
| Sewer | Public Sewer |
| Heating | Forced Air |
| Cooling | Central A/C,Ceiling Fan(s) |
| Possession | Settlement |
| Roof | Metal |
| Appliances | Dryer,Washer,Dishwasher,Freezer,Disposal,Microwave,Refrigerator,Icemaker,Stove |
| Zoning | RESIDENTIAL |
| HOA Fee | 350.00 |
| Association Fee Includes | Common Area Maintenance,Snow Removal,Road Maintenance |
| Patio/Porch Features | Deck(s) |
| Architectural Style | Cabin/Lodge,Chalet |
| Construction Materials | Log Siding |
| School District | GARRETT COUNTY PUBLIC SCHOOLS |
| Year Built | 2025 |
| View | Lake,Mountain,Trees/Woods |
| Levels | 3 |
| Tax Year | 2025 |
| Ownership | Fee Simple |
| Cool Fuel | Electric |
| Accessibility | None |
| Assoc Fee Paid Per | Annually |
| County | GARRETT |
| New Construction | Yes |
| Property Type | Residential |
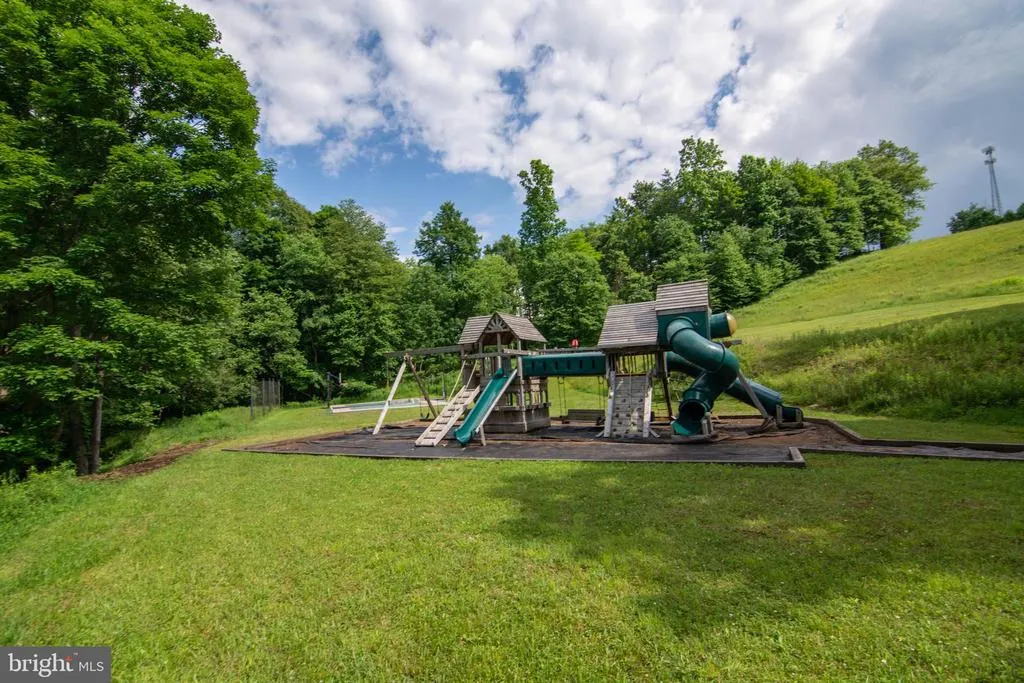
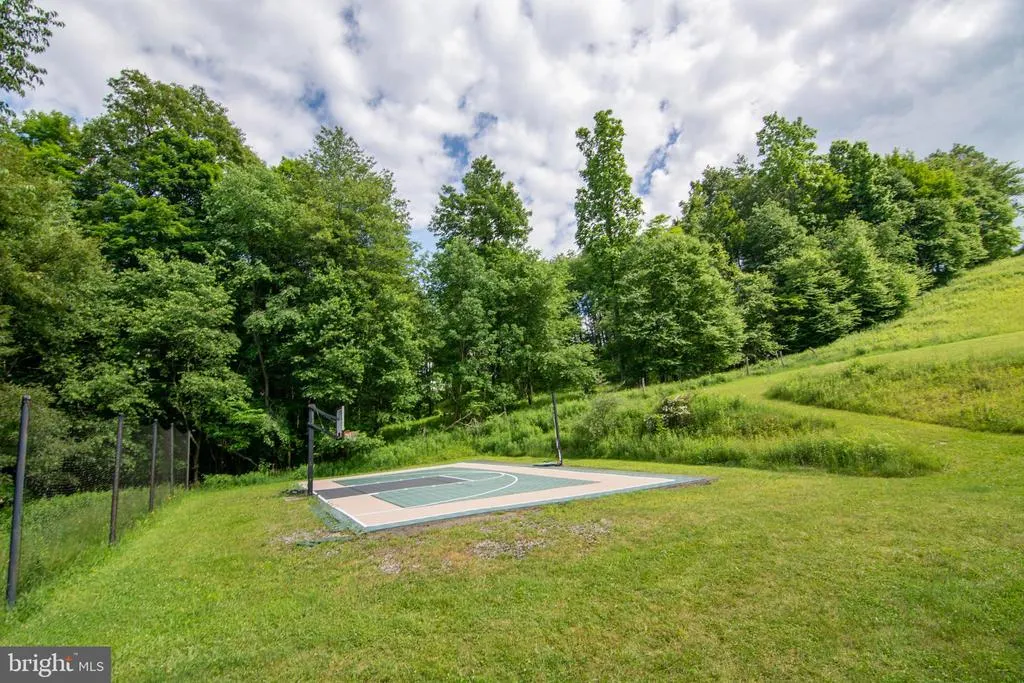
| Association Amenities | Common Grounds,Jog/Walk Path,Cable |
| HOA | Yes |
| Subdivision Name | BRAY RUN |
| Garage Y/N | No |
| Water Access Y/N | No |
| Other Structures | Above Grade,Below Grade |
| Full Baths | 4 |
| Status | ACTIVE |
| Directions | From 219,turn onto Mayhew Inn Rd then take a left onto Bray School Rd. Take a right onto Oakland Sang Run Rd,then Right onto Bray Run. Take First Right onto Dam View and the house will be the first h |
| City | OAKLAND |
| Body of Water | Deep Creek Lake |
| Disclosures | Subject to Condo/HOA Docs |
| Association Name | BRAY RUN |
| Senior Community Y/N | No |
| Lot Size Units | Square Feet |
| Lot Size Square Feet | 25700.00 |
| Tax Assessed Value | 27500.0 |
| Tax Annual Amount | 6893.0 |
| Property Condition | Excellent |
| Structure Type | Detached |
| Condo/Coop Association fee Y/N | No |
| Bathrooms Full Main Level | 1 |
| Bathrooms Count Main Level | 2.00 |
| Price Per Sq Ft Total AG | 709.04 |
| Construction Completed Y/N | Yes |
| Historic Y/N | No |
| Vacation Rental Y/N | No |
| Virtual Tour | https://my.matterport.com/show/?m=izWVgZQcdZb&mls=1 |
| Total SQFT | 3032 |
| Location Type | Lake |
| Standard Status | Active |
| Year Built Source | Assessor |
| Legal Subdivision | BRAY RUN |
| Tax Lot | 0001 |
| Association Recreation Fee | No |
Interior Features
| Interior Amenities | Ceiling Fan(s),Combination Kitchen/Living,Combination Dining/Living,Combination Kitchen/Dining,Floor Plan - Open |
|---|---|
| Heating Fuel | Propane - Owned |
| Basement | Full,Fully Finished,Walkout Level |
| Flooring | Ceramic Tile,Luxury Vinyl Plank |
| Total Fireplaces | 2 |
| Fireplace Features | Electric,Wood |
| Hot Water | Electric |
| Total Stories | 2 |
| Basement (Y/N) | Yes |
| Heating Y/N | Yes |
| Fireplace Y/N | Yes |
| Above Grade Finished Area | 1516 |
| Half Baths | 2 |
| Central Air Y/N | Yes |
| Total Bedrooms | 4 |
| Below Grade Finished Area | 1516 |
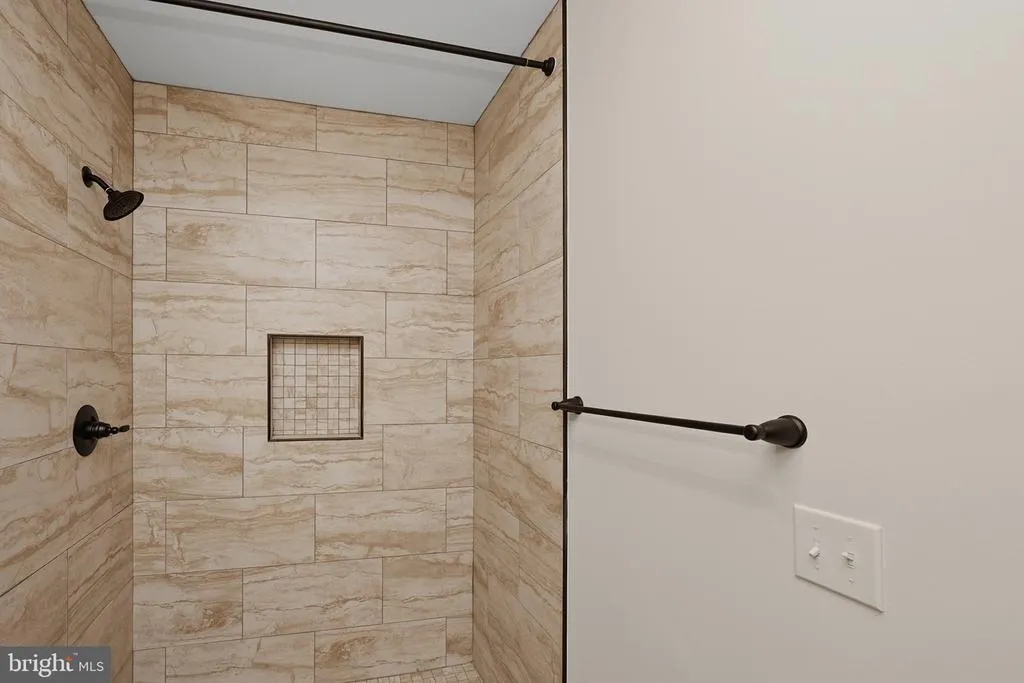
| Room Type | Living Room,Dining Room,Primary Bedroom,Kitchen,Family Room,Foyer,Bedroom 1,Laundry,Loft,Storage Room,Bathroom 1,Primary Bathroom,Half Bath |
| Main Level Bedrooms | 1 |
| Below Grade Finished Area Unit Type | Square Feet |
| LivingAreaSource | Estimated |
| Laundry Type | Main Floor |
| Below Grade Unfin Area Units | Square Feet |
| Below Grade Unfin SQFT Source | Assessor |
| Below Grade Finished Area Source | Estimated |
| Bedrooms Count All Lower Levels | 3 |
| Bedrooms Count Lower Level 1 | 3 |
| Bathrooms Half Main Level | 1 |
| Bathrooms Half Lower Level 1 | 1 |
| Bathrooms Half All Lower Levels | 1 |
| Bathrooms Full Lower Level 1 | 3 |
| Bathrooms Full All Lower Levels | 3 |
| Bathrooms Count Lower Level 1 | 4.00 |
| Bathrooms Count All Lower Levels | 4 |
| Above Grade Finished Area Source | Assessor |
| Above Grade Finished Area Unit Type | Square Feet |
| Total Baths | 6 |
Exterior Features
| Pool | No Pool |
|---|---|
| Water Source | Well |
| Type of Parking | Driveway |
| Land Use Code | R |
| Foundation Details | Block |
| Water View Y/N | Yes |
| Lot Size Acres | 0.59 |
| Water Body Type | Lake |
| Lot Size Source | Assessor |
| Waterfront Y/N | No |
| Land Assessed Value | 27500.00 |
| Navigable Water Y/N | No |
| Water Oriented Y/N | Yes |
Room Details
| Room | Dimensions | Level | Flooring | Details |
|---|---|---|---|---|
| Bathroom 1 | Main | Flooring - Luxury Vinyl Plank | ||
| Bedroom 1 | Main | Ceiling Fan(s),Flooring - Luxury Vinyl Plank | ||
| Dining Room | Main | Flooring - Luxury Vinyl Plank | ||
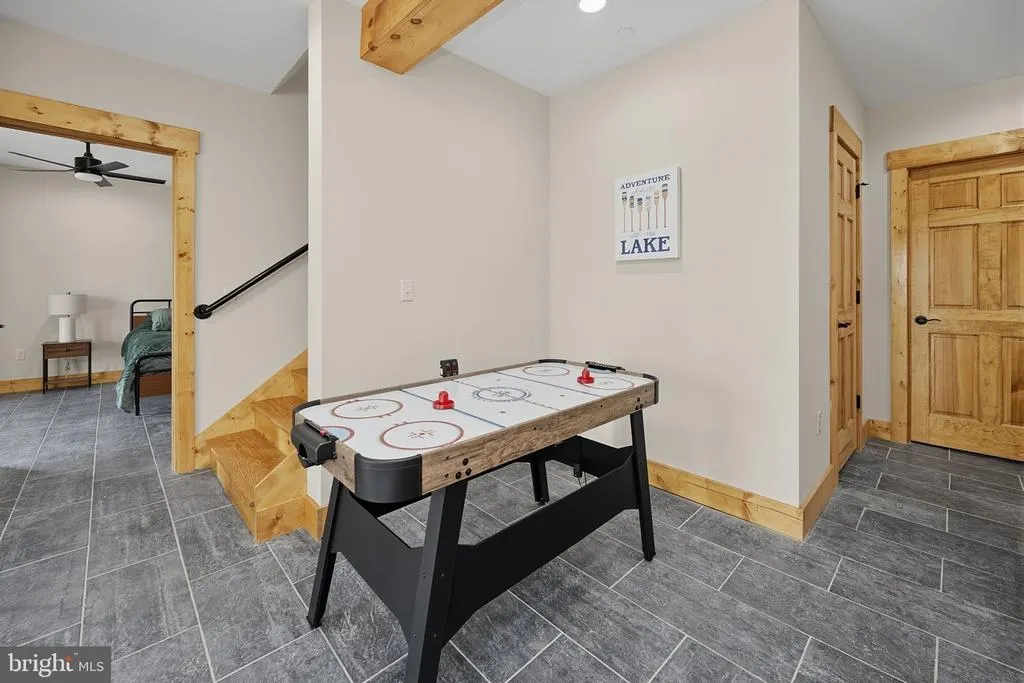
| Family Room | Lower 1 | Flooring - Ceramic Tile | ||
| Foyer | Main | Flooring - Luxury Vinyl Plank | ||
| Half Bath | Lower 1 | Flooring - Ceramic Tile | ||
| Half Bath | Main | Flooring - Luxury Vinyl Plank | ||
| Kitchen | Main | Flooring - Luxury Vinyl Plank | ||
| Laundry | Main | Flooring - Luxury Vinyl Plank | ||
| Living Room | Main | Ceiling Fan(s),Flooring - Luxury Vinyl Plank | ||
| Loft | Upper 1 | Flooring - Luxury Vinyl Plank | ||
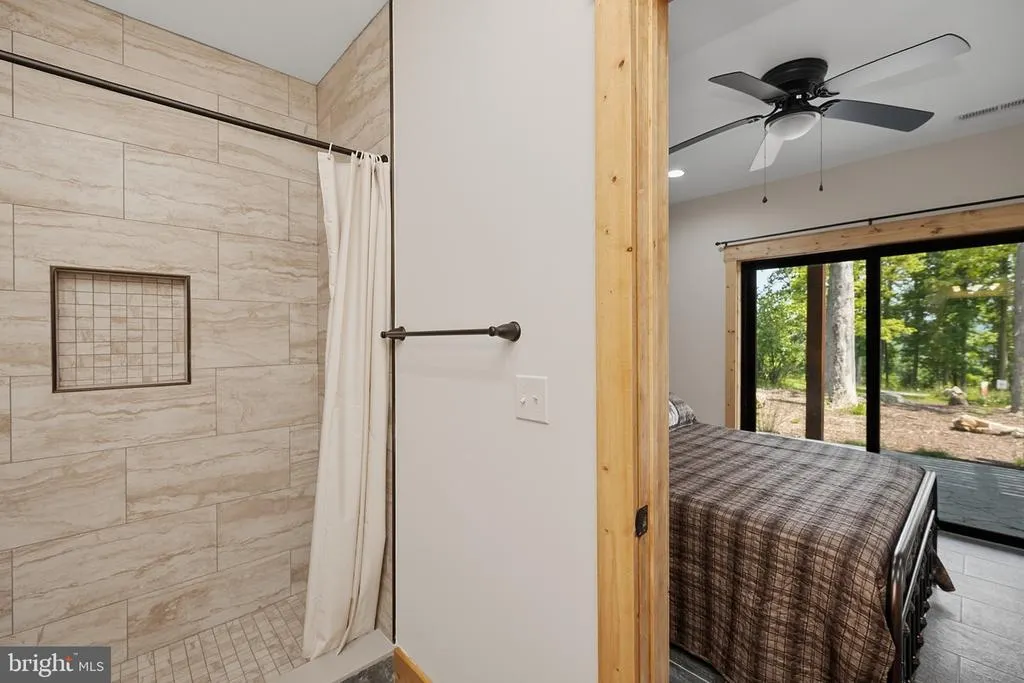
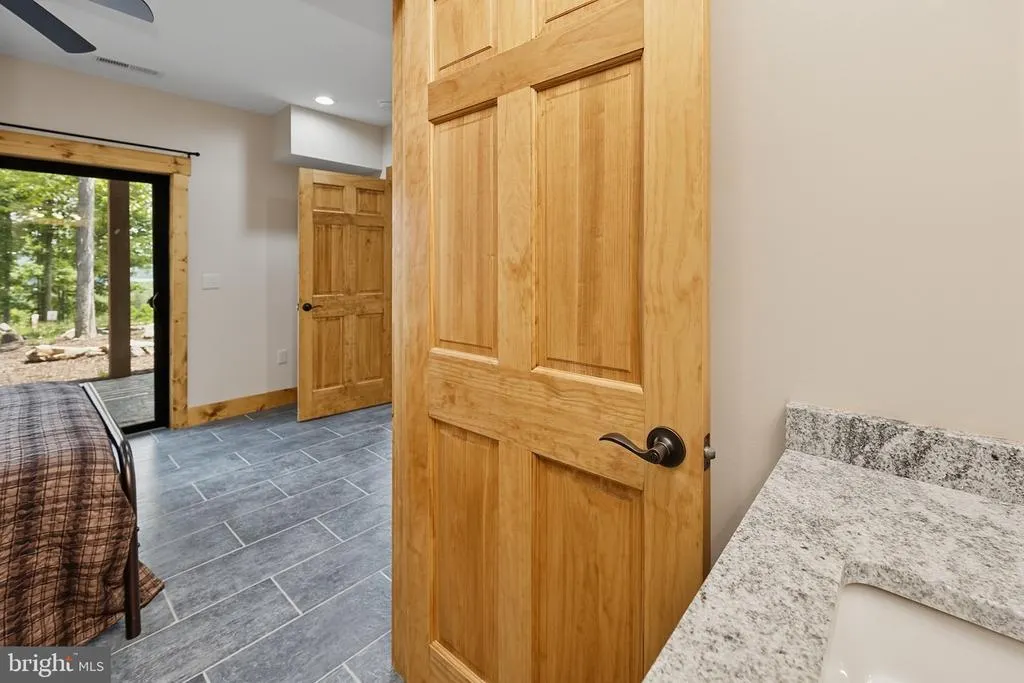
| Primary Bathroom | Lower 1 | Flooring - Ceramic Tile | ||
| Primary Bathroom | Lower 1 | Flooring - Ceramic Tile | ||
| Primary Bathroom | Lower 1 | Flooring - Ceramic Tile | ||
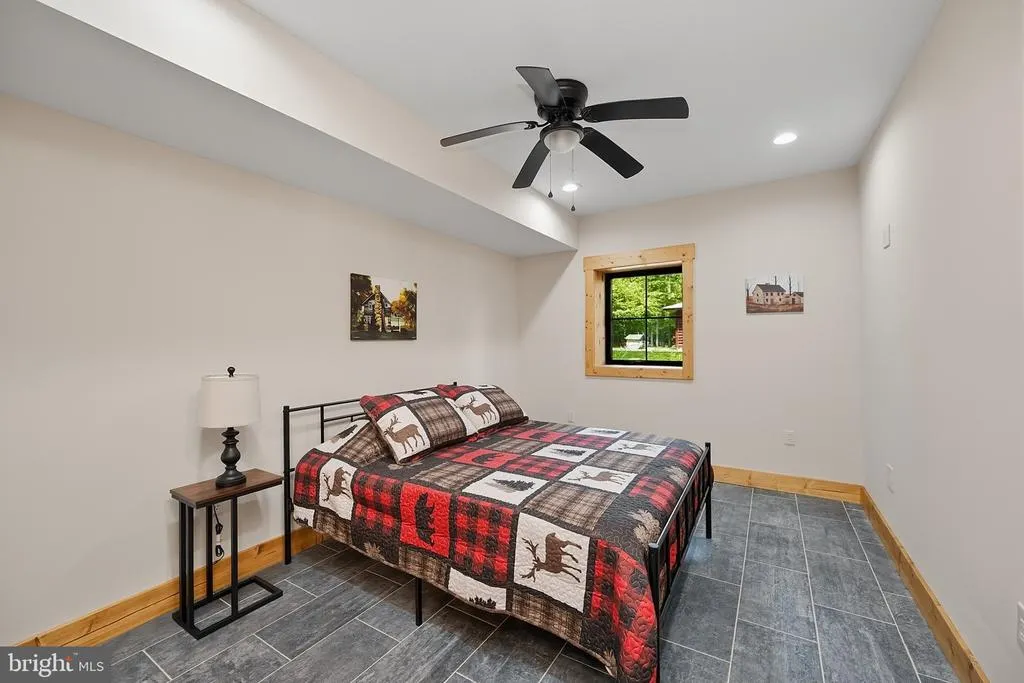
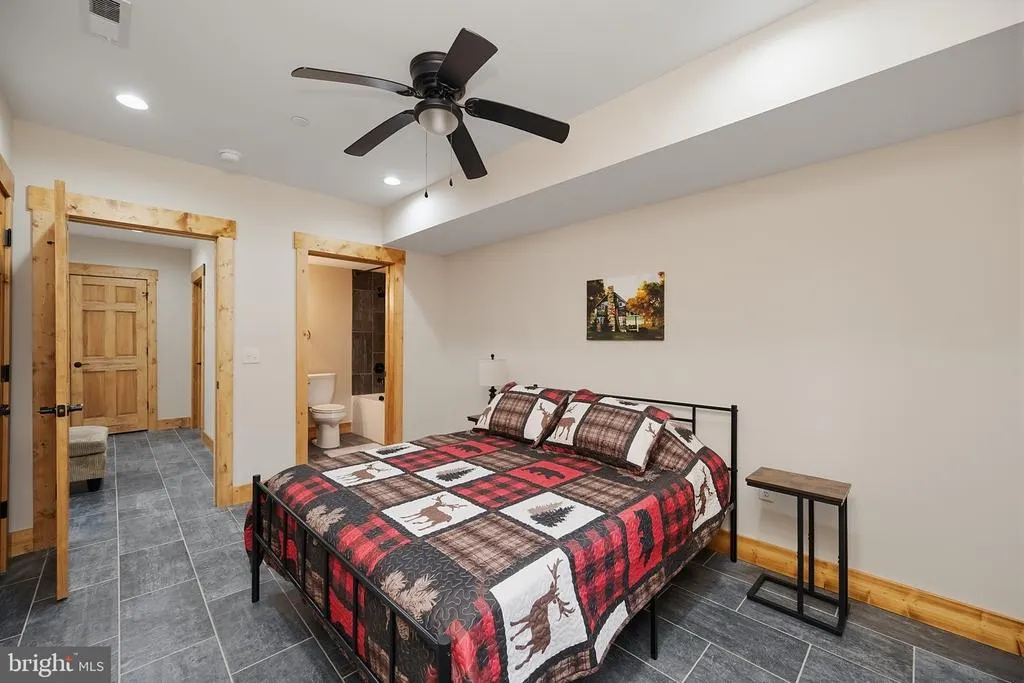
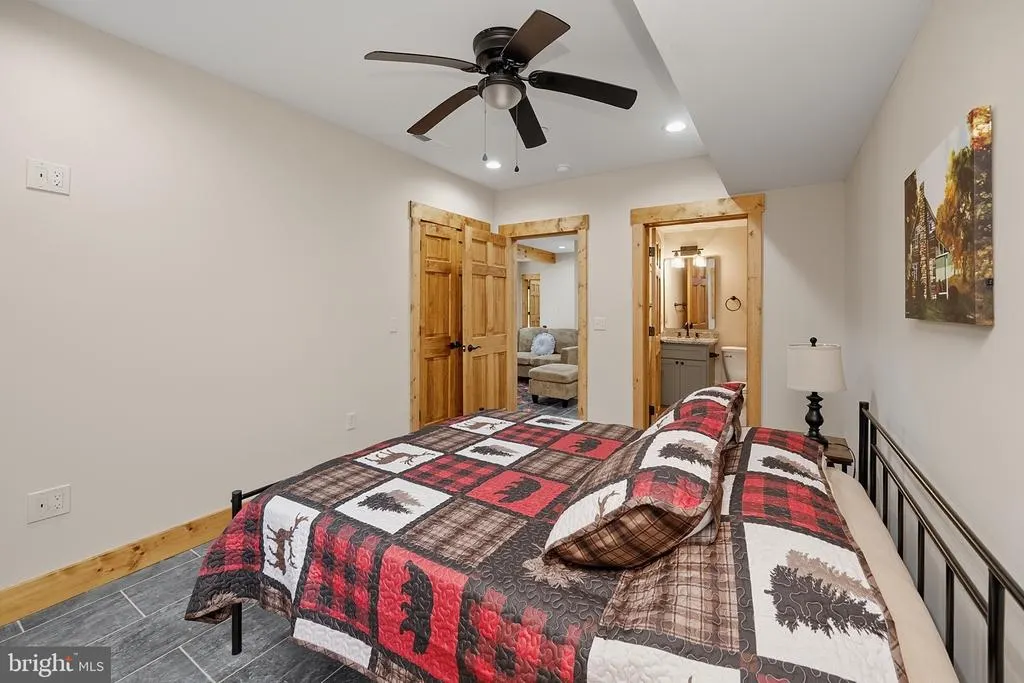
| Primary Bedroom | Lower 1 | Flooring - Ceramic Tile | ||
| Primary Bedroom | Lower 1 | Flooring - Ceramic Tile | ||
| Primary Bedroom | Lower 1 | Flooring - Ceramic Tile | ||
| Storage Room | Lower 1 |
Amenities
- Foreclosure
- Views
- Short Sale
- New Construction
- Adult 55+
- Lease To Own
- No HOA Fees
- Furnished
- Primary On Main
- Air Conditioning
- Seller Finance
- Green
- Fixer Upper
- Horse
- Golf
- Fireplace
- Deck
- Garage
- Basement
- Pool
Property vs Single Family Average in 21550
Price
Taxes
Year Built
Visits
 © BRIGHT, All Rights Reserved
