
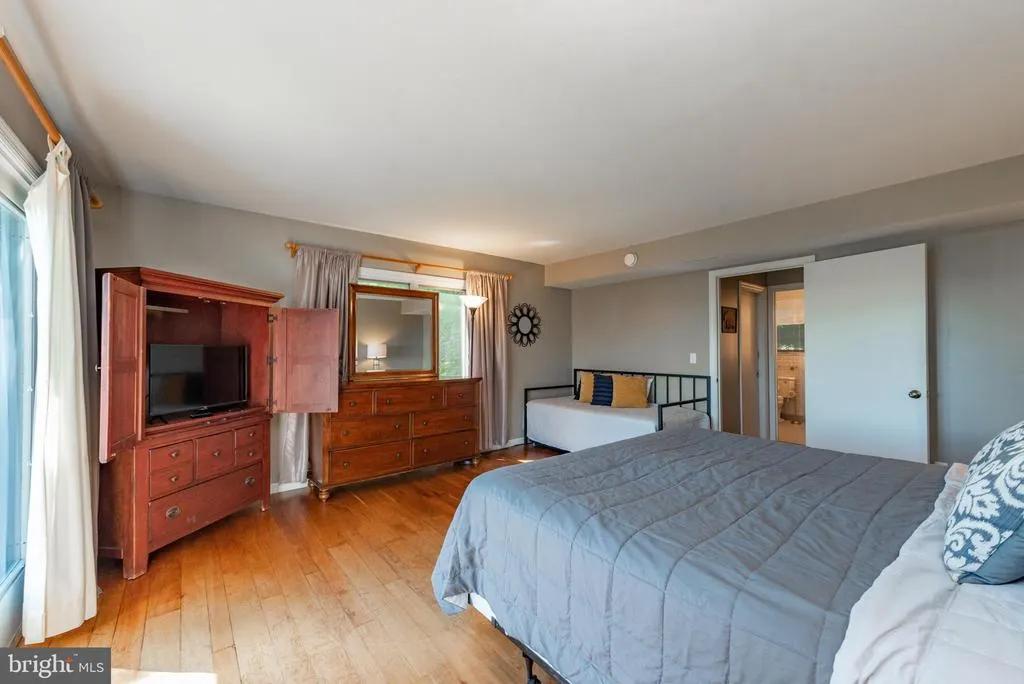
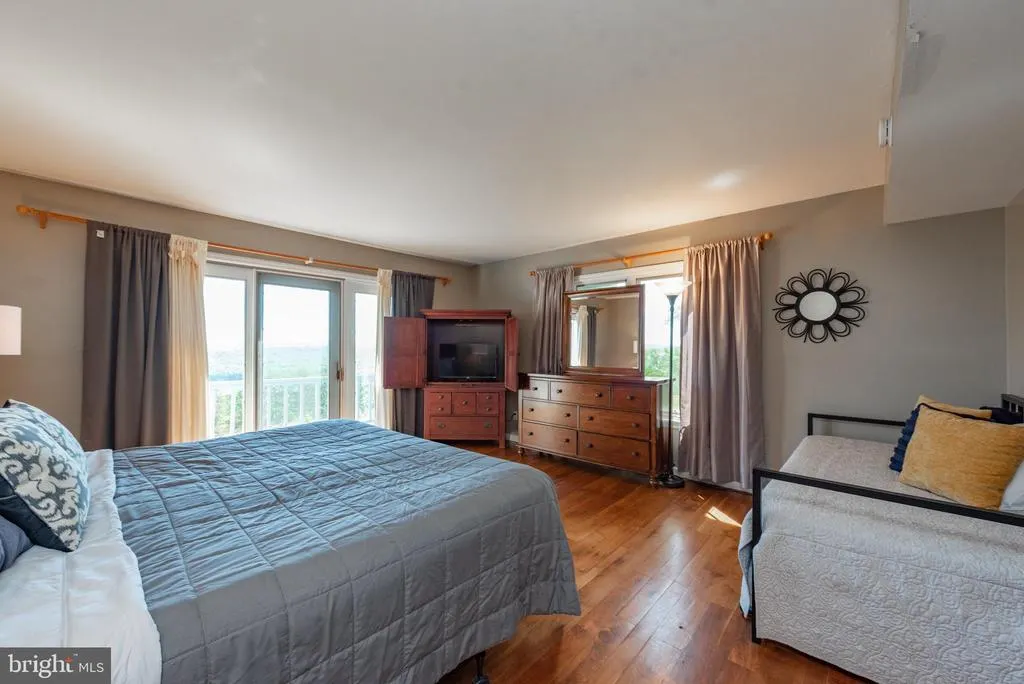
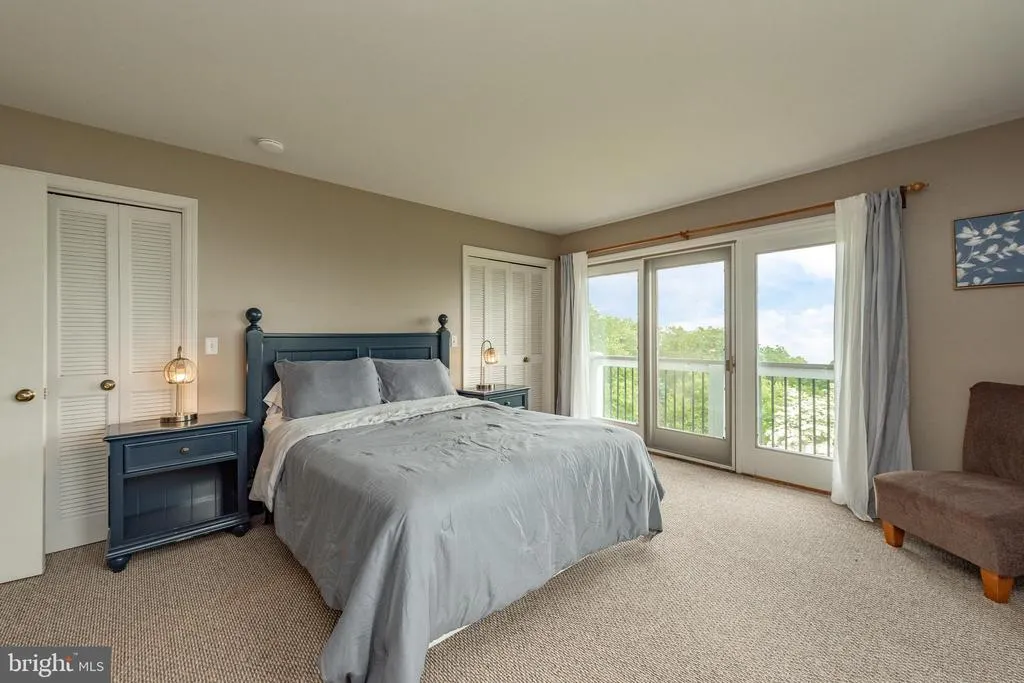
Water Views - Primary on Main
Address
467 Paradise Ridge Road, Oakland, MD
Price
$ 769,900
Property Attributes
- MLS#MDGA2011164
- TypeSingle Family
- Listing Status ACTIVE
- CountyGARRETT
- CityOakland
- NeighborhoodParadise Ridge
- Zip21550
- Style
- Year Built1987
- Taxes$ 8497
- Price$ 769,900
- Bedrooms4
- Full Bathrooms3
- Half Bathrooms1
- Sqr Footage3780
- Lot Size1.29 Acres
Data Source:
Bright MLS
Property Description
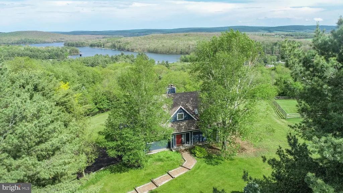
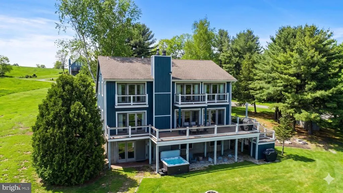
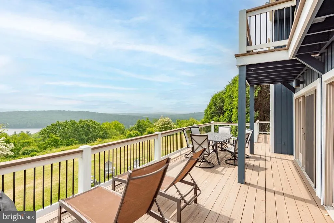
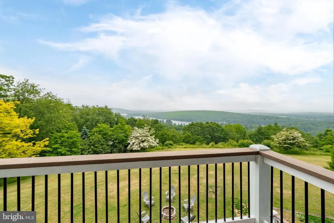
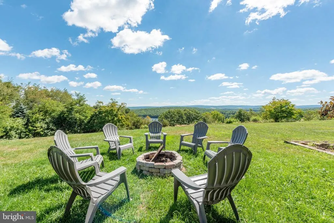
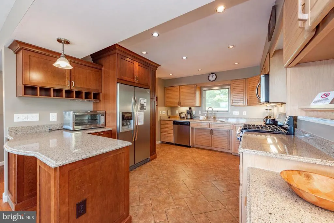
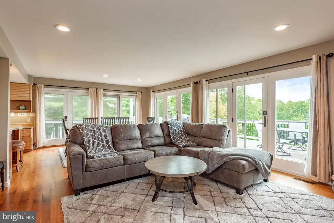
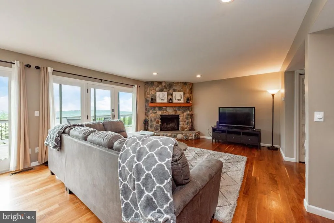
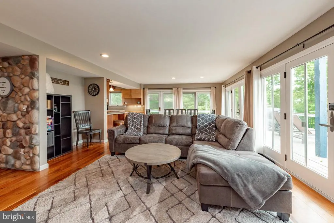
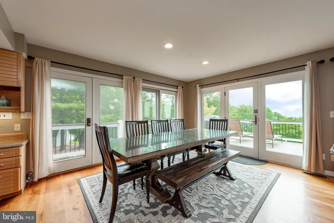
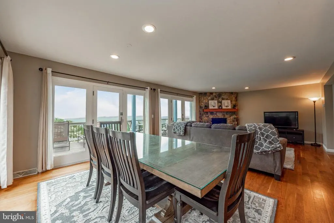
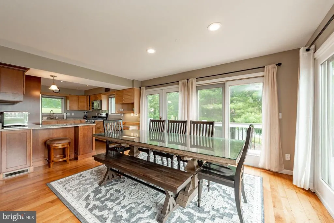
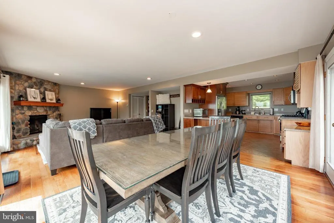
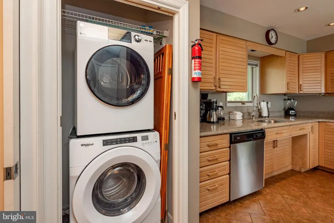
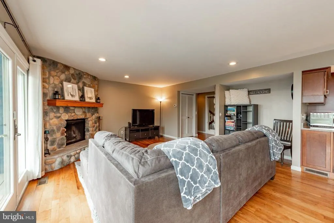
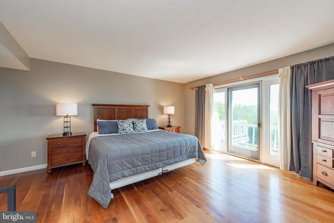
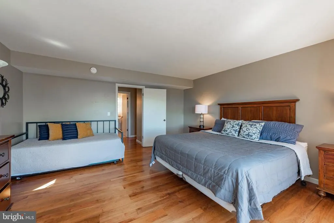
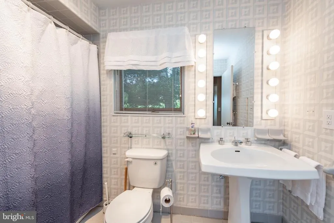
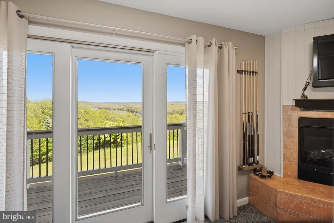
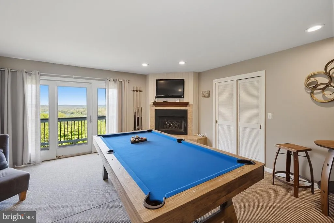
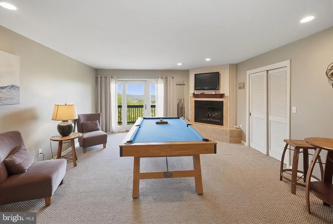

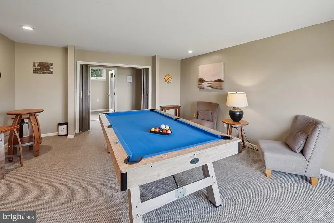
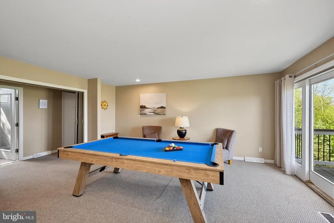
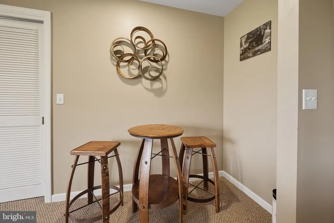
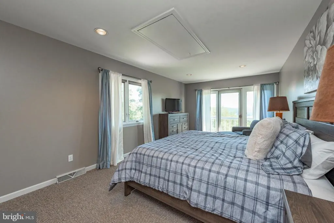
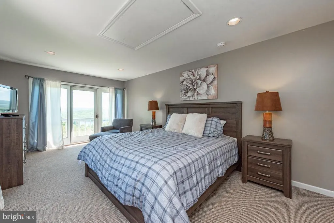
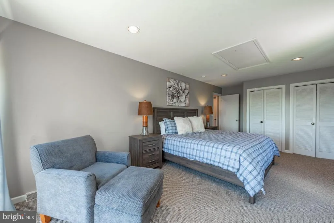
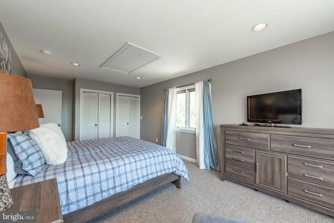
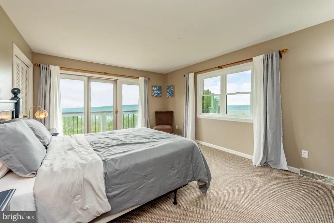
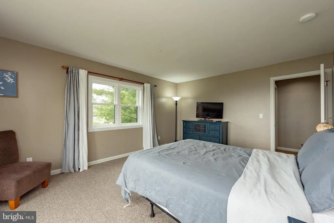
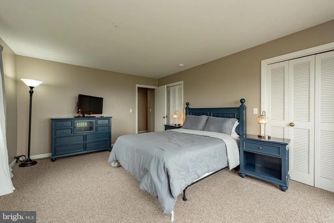
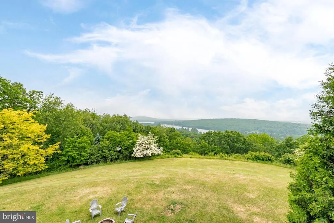
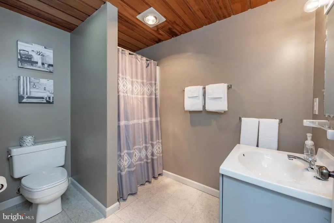
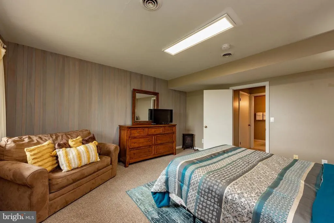
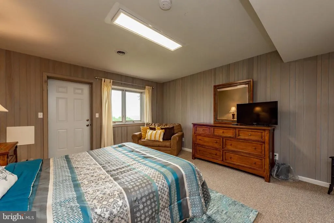
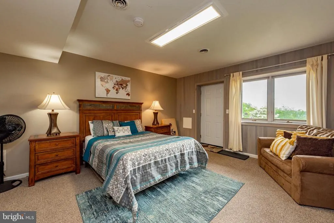
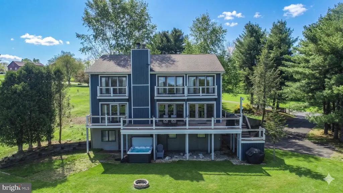
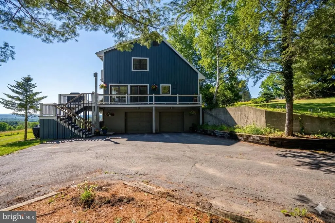
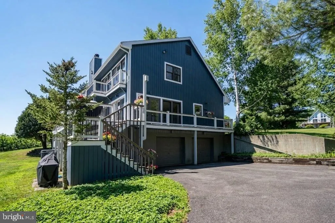
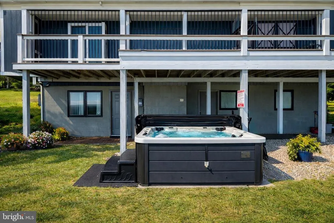
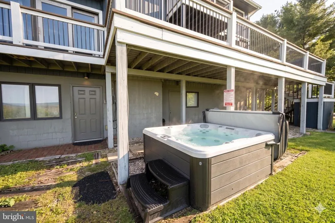
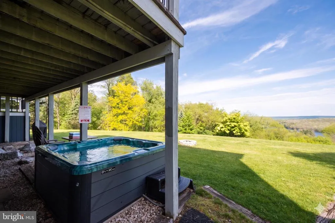
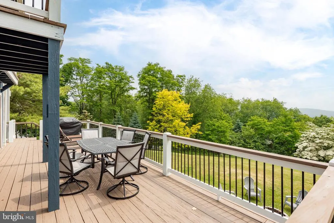
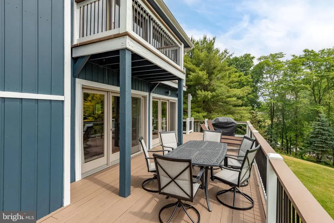
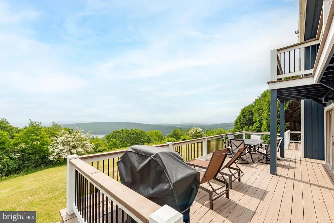
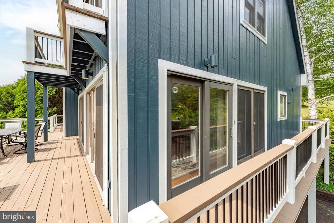
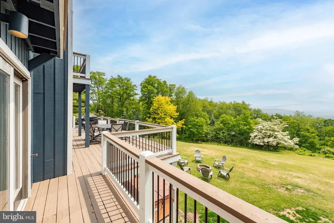
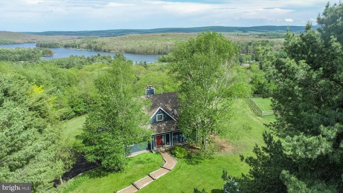
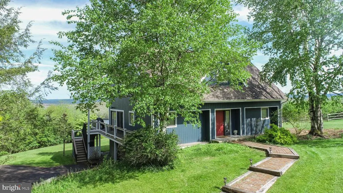
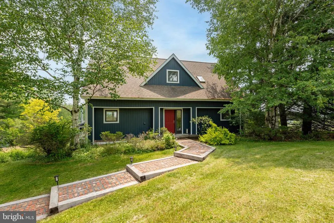
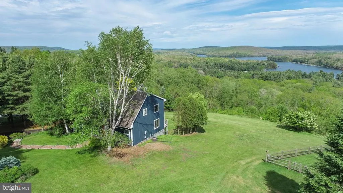
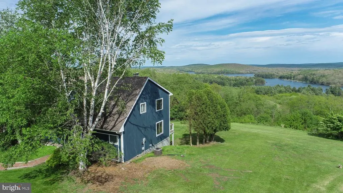
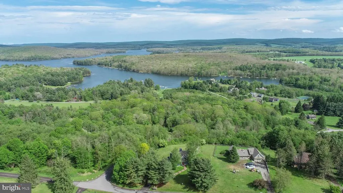
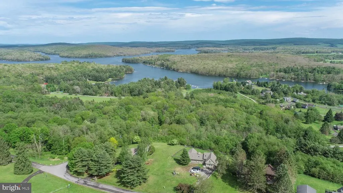
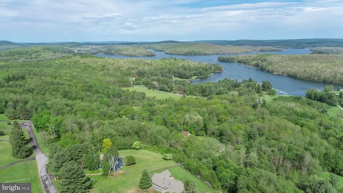
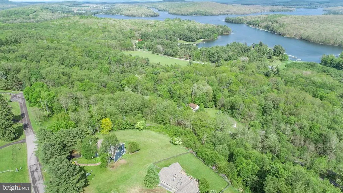
Panoramic mountain and lake views set the tone at this lake access home in Paradise Ridge, one of Deep Creeks most sought-after communities! Perched at the top of the hill on 1.29 acres, this 4-bedroom, 3 full and 1 half bath retreat offers 3,780 finished square feet across three levels. Abundant glass frames the surrounding ridgelines with views of Deep Creek Lake from every room in the house! Two wood-burning fireplaces anchor the main living areas, while the open floor plan makes entertaining a breeze. The upper-level game room features a pool table and a balcony, adding extra gathering space. Tons of outdoor living, including an expansive deck, hot tub patio, and outdoor fire pit. Recent facelift on the exterior with a fresh coat of paint. An established vacation rental, Paradise View, is being sold turnkey/fully furnished and ready to go. Minutes from one of the nicest community lake accesses at Deep Creek Lake. If youre looking for a home that sits just off the beaten path, but still provides easy access to all four seasons of Garrett County this one needs to be on the list. Call today for details!
| Elementary School | Middle School | High School |
|---|---|---|
| Call School Board Elementary School | Southern Middle School | Southern Garrett High |
| Price History | |
|---|---|
| 2/20/2026 | Listed $799,900 |
| 5/18/2026 | 4$769,900 |
General Features
| Living Area | 3780 |
|---|---|
| Sewer | Septic < # of BR,Septic Exists |
| Heating | Forced Air,Heat Pump(s) |
| Cooling | Central A/C,Heat Pump(s) |
| Possession | Settlement |
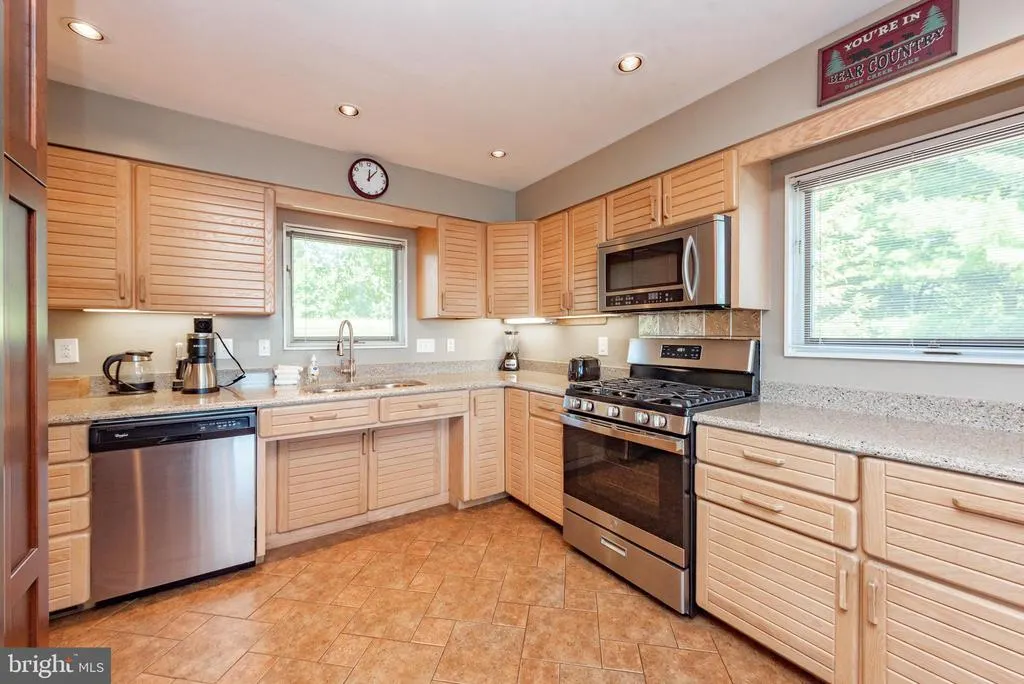
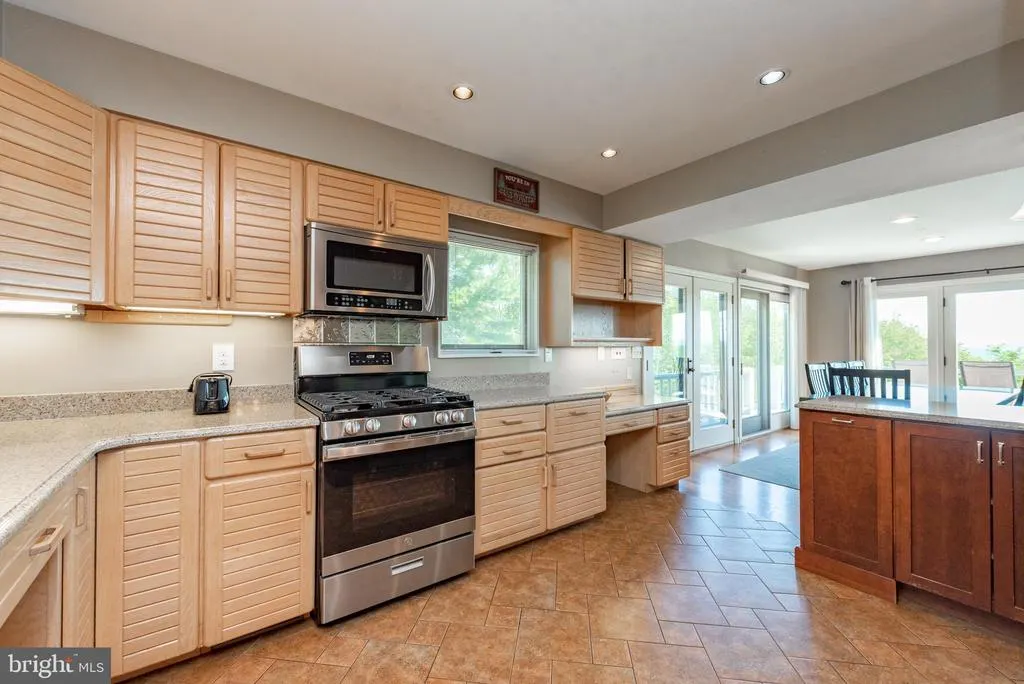
| Appliances | Dryer,Washer,Dishwasher,Microwave,Refrigerator,Stove |
| Zoning | R |
| HOA Fee | 536.00 |
| Garage Spaces | 2.00 |
| Association Fee Includes | Common Area Maintenance,Road Maintenance,Snow Removal |
| Architectural Style | Other |
| Construction Materials | Wood Siding |
| School District | GARRETT COUNTY PUBLIC SCHOOLS |
| Year Built | 1987 |
| View | Lake,Mountain |
| Levels | 3 |
| Tax Year | 2025 |
| Ownership | Fee Simple |
| Cool Fuel | Electric |
| Section | 000 |
| Accessibility | None |
| Assoc Fee Paid Per | Annually |
| County | GARRETT |
| New Construction | No |
| Property Type | Residential |
| Association Amenities | Common Grounds,Lake,Water/Lake Privileges |
| HOA | Yes |
| Subdivision Name | PARADISE RIDGE |
| Garage Y/N | Yes |
| Water Access Y/N | Yes |
| Other Structures | Above Grade,Below Grade |
| Full Baths | 3 |
| Status | ACTIVE |
| Directions | From 2 Vacation Way,take Rt 219 S and turn right onto Glendale Rd and then right onto Zeddock MIller Rd. Trn right into Paradise Ridge and follow to the top of the hill Home is on the left. |
| City | OAKLAND |
| Body of Water | Deep Creek Lake |
| Disclosures | Prop Disclosure,Subject to Condo/HOA Docs |
| Association Name | PARADISE RIDGE ASSOCIATION,INC. |
| Senior Community Y/N | No |
| Lot Size Units | Square Feet |
| Lot Size Square Feet | 56192.00 |
| Tax Assessed Value | 750600.0 |
| Tax Annual Amount | 8497.0 |
| Structure Type | Detached |
| Condo/Coop Association fee Y/N | No |
| Bathrooms Full Main Level | 1 |
| Bathrooms Count Main Level | 2.00 |
| Price Per Sq Ft Total AG | 305.52 |
| Vacation Rental Y/N | Yes |
| Total SQFT | 3780 |
| Standard Status | Active |
| Year Built Source | Assessor |
| Legal Subdivision | PARADISE POINT |
| Tax Lot | 34 |
Interior Features
| Interior Amenities | Window Treatments,Floor Plan - Open,Carpet,Recessed Lighting |
|---|---|
| Heating Fuel | Propane - Owned |
| Basement | Connecting Stairway,Walkout Level |
| Total Fireplaces | 2 |
| Fireplace Features | Wood |
| Hot Water | Bottled Gas |
| Basement (Y/N) | Yes |
| Heating Y/N | Yes |
| Window Features | Screens |
| Fireplace Y/N | Yes |
| Above Grade Finished Area | 2520 |
| Half Baths | 1 |
| Central Air Y/N | Yes |
| Total Bedrooms | 4 |
| Below Grade Finished Area | 1260 |
| Room Type | Living Room,Dining Room,Bedroom 2,Kitchen,Game Room,Bedroom 1,Bathroom 1,Half Bath |
| Main Level Bedrooms | 1 |
| Below Grade Finished Area Unit Type | Square Feet |
| LivingAreaSource | Assessor |
| Laundry Type | Main Floor |
| Below Grade Unfin Area Units | Square Feet |
| Below Grade Unfin SQFT Source | Assessor |
| Below Grade Finished Area Source | Assessor |
| Bedrooms Count All Lower Levels | 1 |
| Bedrooms Count All Upper Levels | 2 |
| Bedrooms Count Lower Level 1 | 1 |
| Bedrooms Count Upper Level 1 | 2 |
| Bathrooms Half Main Level | 1 |
| Bathrooms Full Upper Level 1 | 1 |
| Bathrooms Full Lower Level 1 | 1 |
| Bathrooms Full All Upper Levels | 1 |
| Bathrooms Full All Lower Levels | 1 |
| Bathrooms Count Upper Level 1 | 1.00 |
| Bathrooms Count Lower Level 1 | 1.00 |
| Bathrooms Count All Upper Levels | 1 |
| Bathrooms Count All Lower Levels | 1 |
| Above Grade Finished Area Source | Assessor |
| Above Grade Finished Area Unit Type | Square Feet |
| Total Baths | 4 |
Exterior Features
| Exterior Amenities | Hot Tub |
|---|---|
| Pool | No Pool |
| Water Source | Well |
| Total Parking Spaces | 2 |
| Garage Features | Basement Garage |
| Type of Parking | Driveway,Attached Garage |
| Land Use Code | R |
| Foundation Details | Permanent |
| Water View Y/N | Yes |
| Lot Size Acres | 1.29 |
| Water Body Type | Lake |
| Lot Size Source | Assessor |
| Waterfront Y/N | No |
| Water Access Features | Canoe/Kayak,Fishing Allowed,Swimming Allowed |
| Land Assessed Value | 120800.00 |
| Navigable Water Y/N | No |
| Water Oriented Y/N | Yes |
| # of Attached Garage Spaces | 2 |
Room Details
| Room | Dimensions | Level | Flooring | Details |
|---|---|---|---|---|
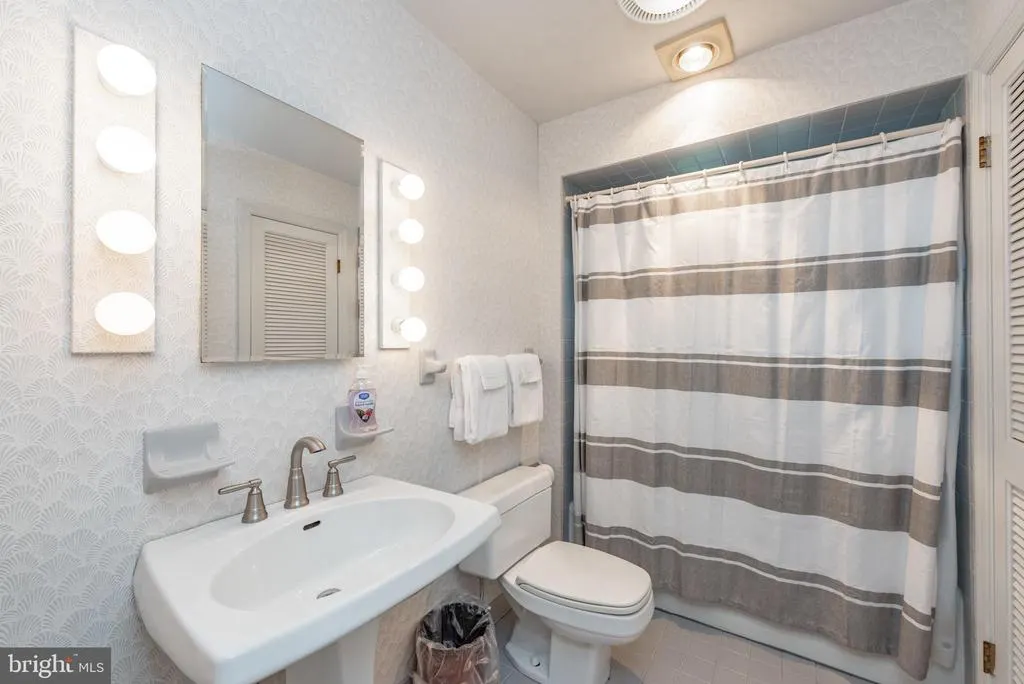
| Bathroom 1 | Main | Flooring - Ceramic Tile | ||
| Bathroom 1 | Lower 1 | |||
| Bathroom 1 | Upper 1 | Flooring - Ceramic Tile | ||
| Bedroom 1 | Lower 1 | Flooring - Carpet | ||
| Bedroom 1 | Main | Flooring - HardWood | ||
| Bedroom 1 | Upper 1 | Flooring - Carpet | ||
| Bedroom 2 | Upper 1 | Flooring - Carpet | ||
| Dining Room | Main | Flooring - HardWood | ||
| Game Room | Upper 1 | Flooring - Carpet | ||
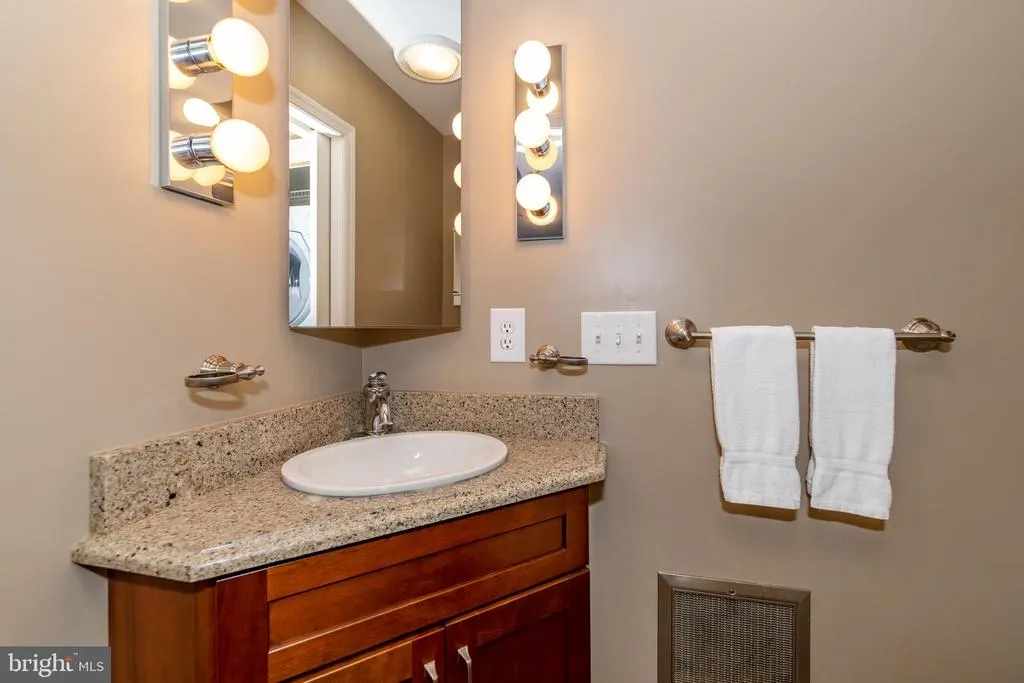
| Half Bath | Main | |||
| Kitchen | Main | Flooring - Ceramic Tile | ||
| Living Room | Main | Flooring - HardWood,Fireplace - Wood Burning |
Amenities
- Foreclosure
- Views
- Short Sale
- New Construction
- Adult 55+
- Lease To Own
- No HOA Fees
- Furnished
- Primary On Main
- Air Conditioning
- Seller Finance
- Green
- Fixer Upper
- Horse
- Golf
- Fireplace
- Deck
- Garage
- Basement
- Pool
Property vs Single Family Average in 21550
Price
Taxes
Year Built
Visits
 © BRIGHT, All Rights Reserved
