
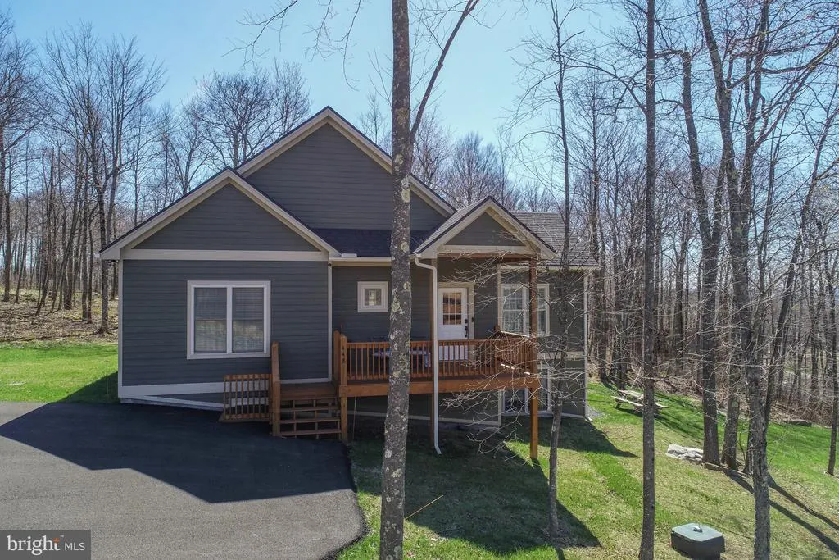
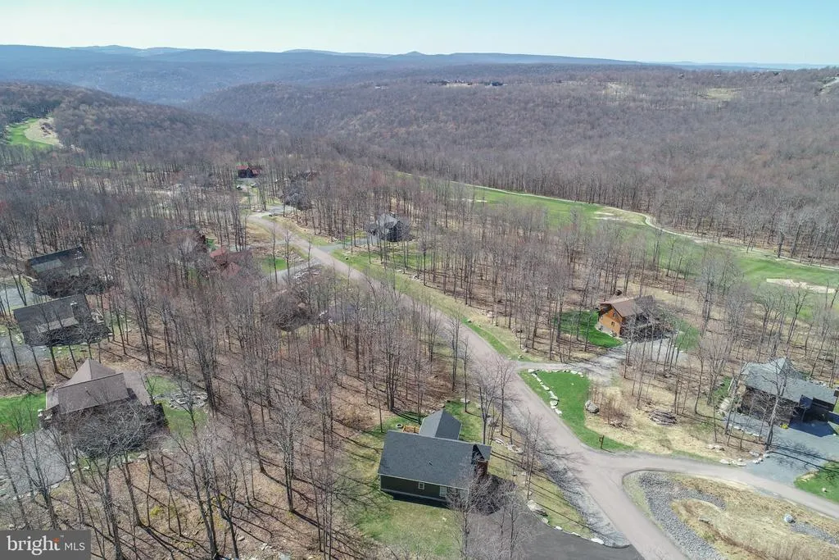
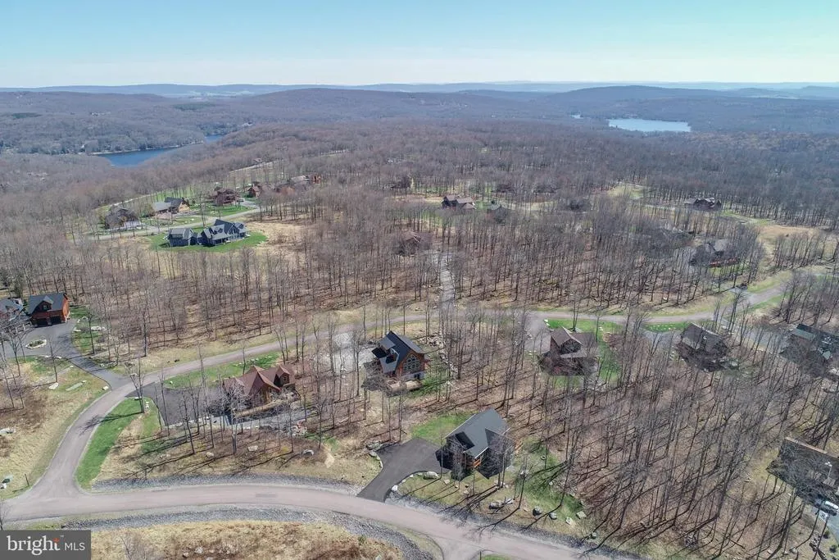
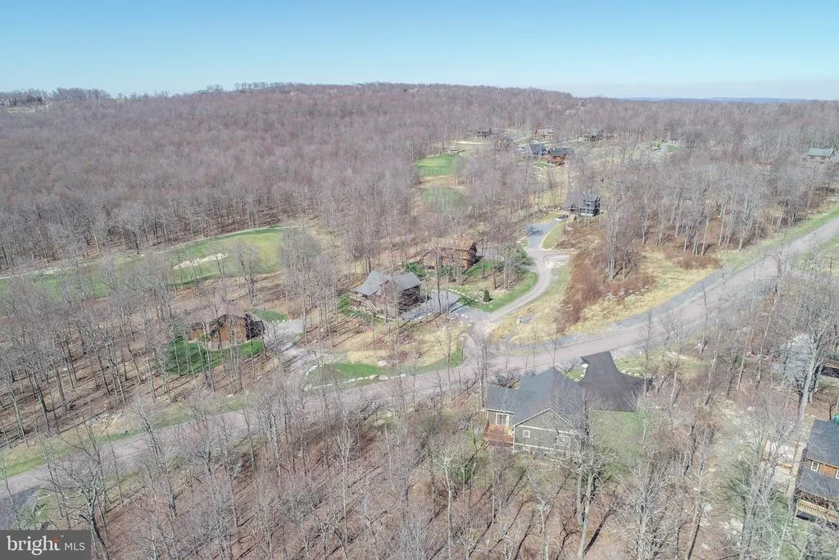
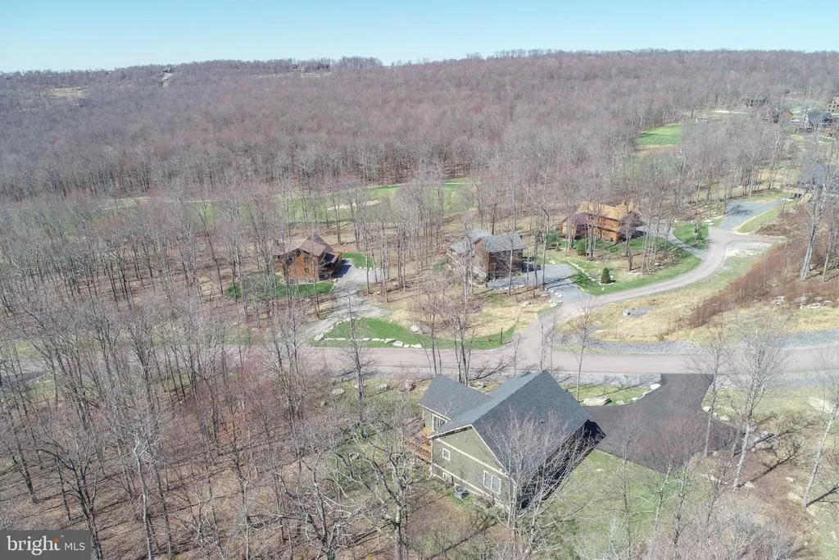
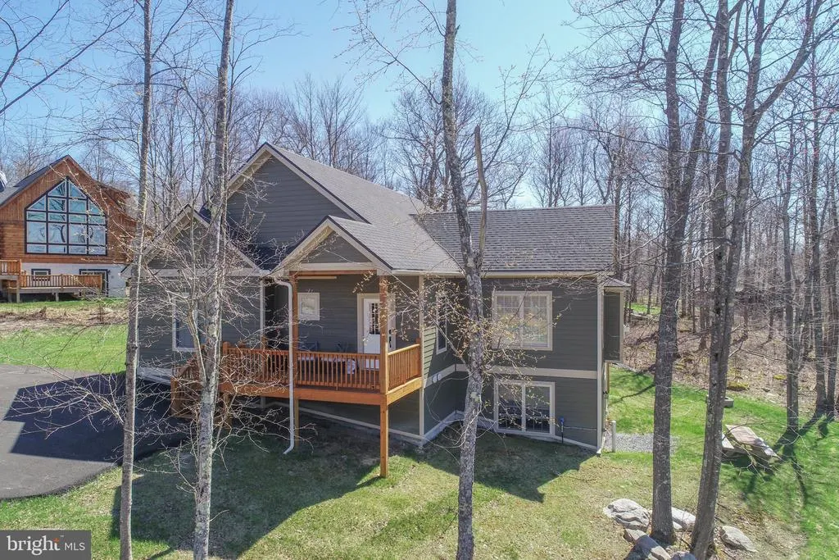
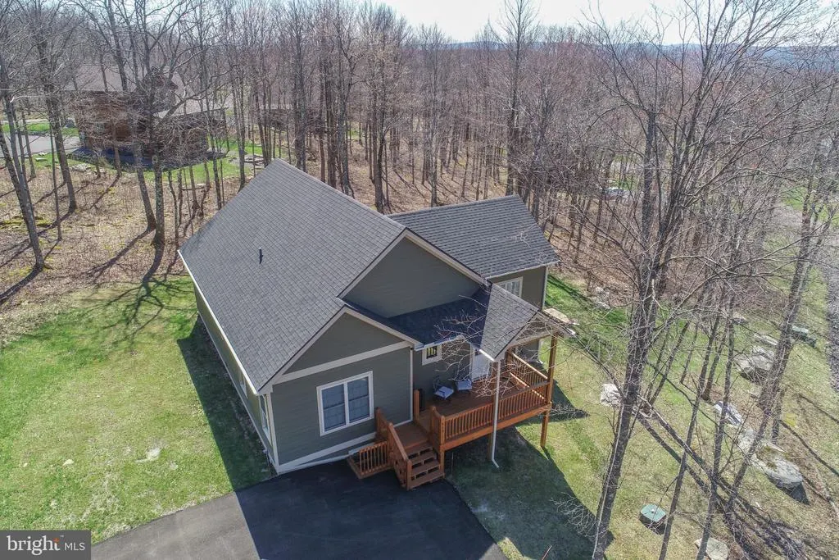
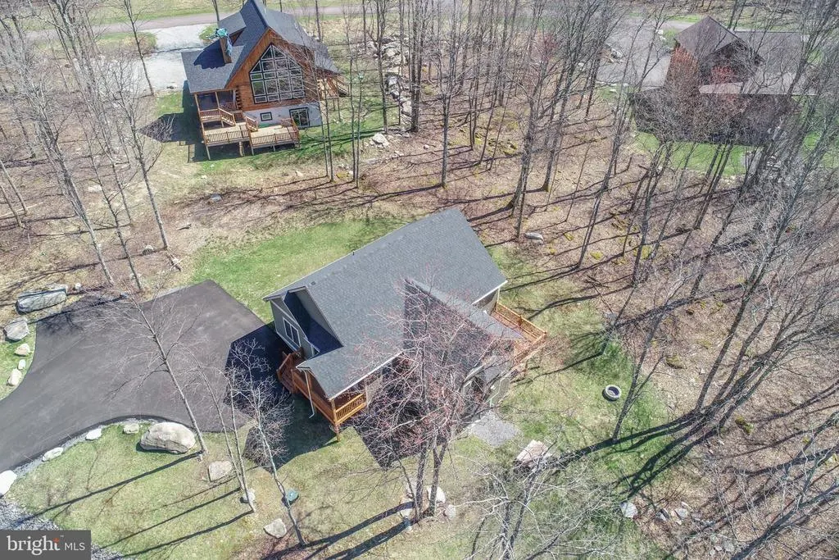
Price Reduction - Views - Golf Course - Primary on Main
Address
448 Biltmore View, Mc Henry, MD
Price
$ 789,000
Property Attributes
- MLS#MDGA2011168
- TypeSingle Family
- Listing Status ACTIVE
- CountyGARRETT
- CityMc Henry
- NeighborhoodLodestone Sub
- Zip21541
- StyleContemporary
- Year Built2022
- Taxes$ 6964
- Price$ 789,000
- Bedrooms5
- Full Bathrooms3
- Half Bathrooms0
- Sqr Footage3178
- Lot Size0.58 Acres
Data Source:
Bright MLS
Property Description
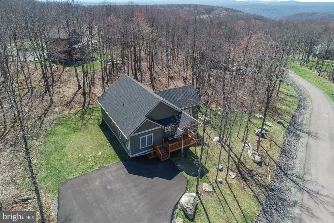
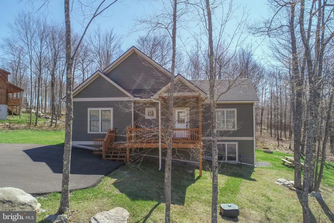
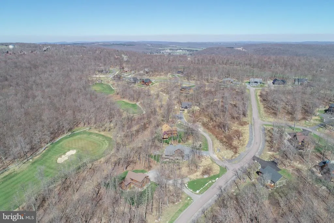
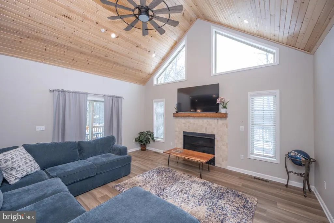
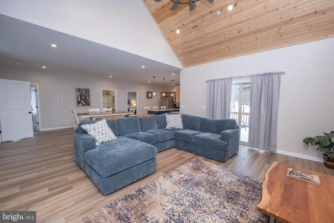
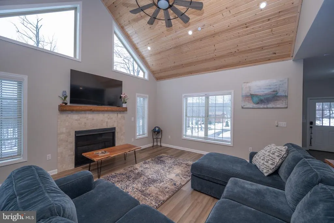
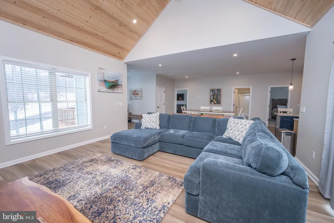
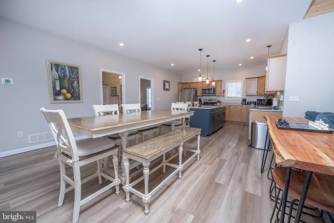
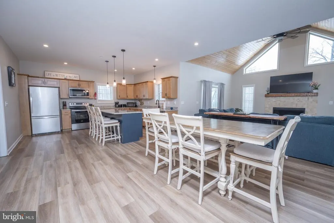
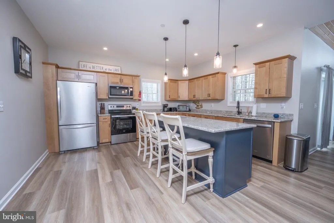
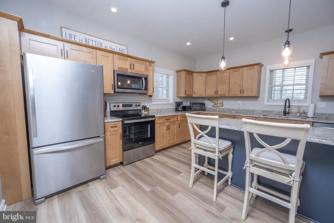
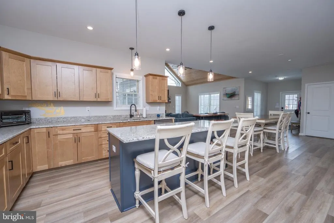
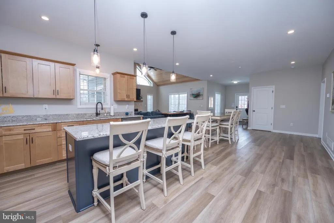
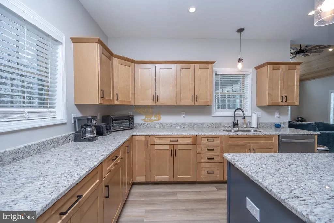
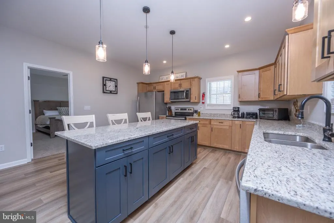
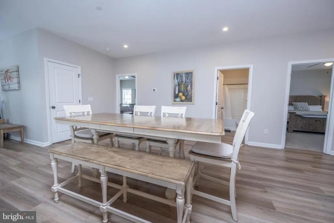
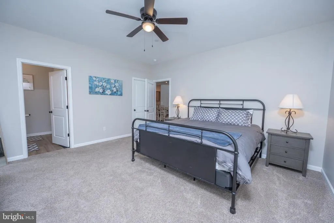
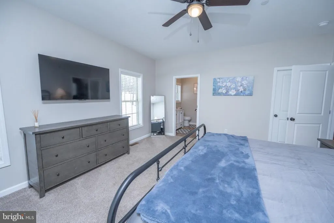

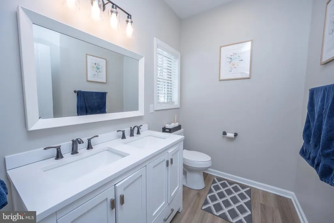
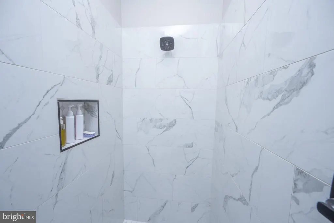
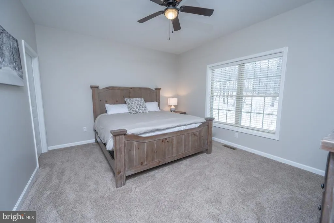
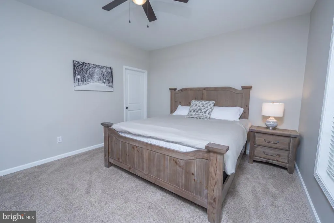
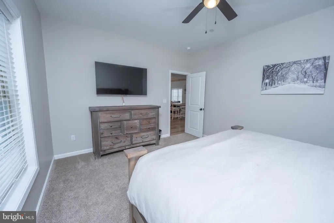
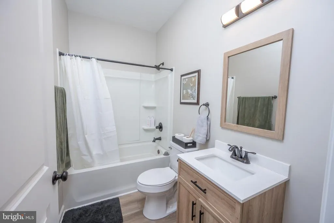
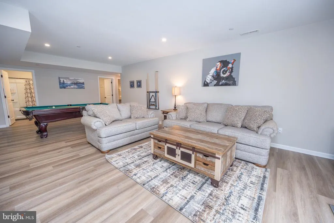
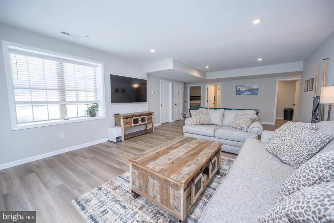
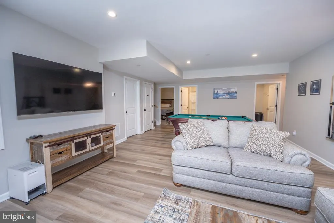
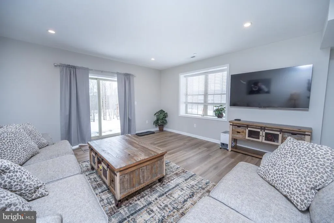
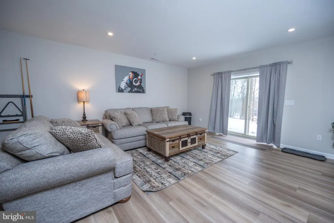
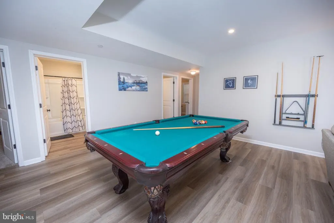
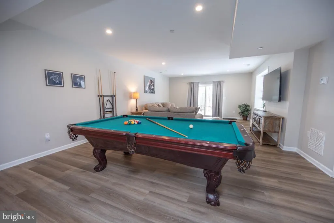
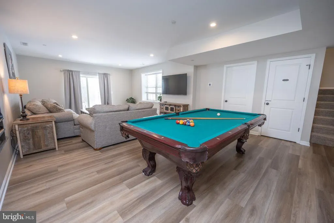
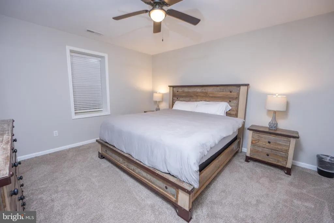
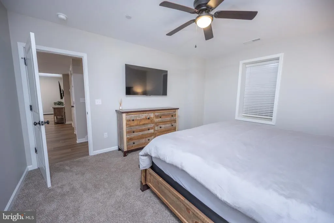
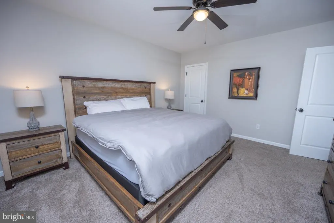
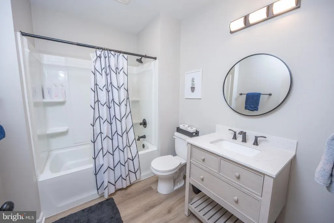
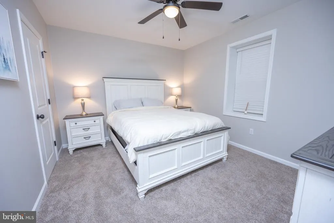
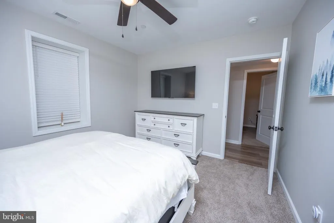
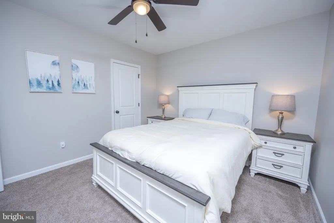
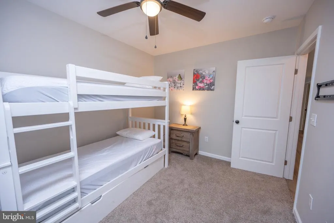
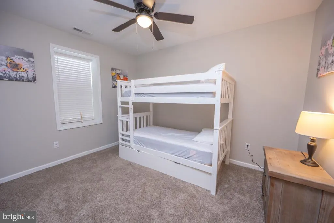
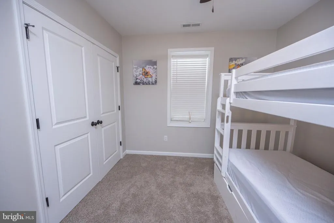
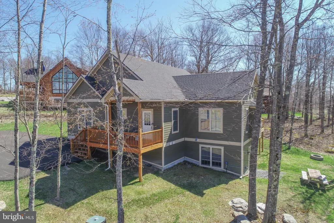
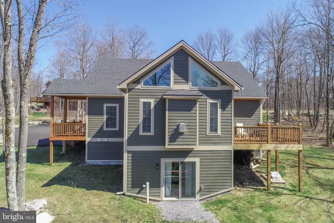
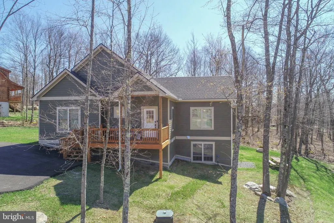
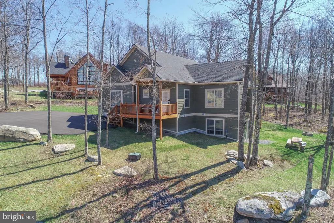
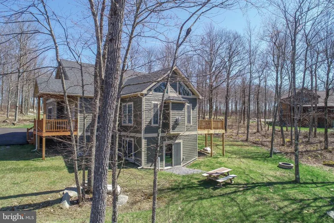
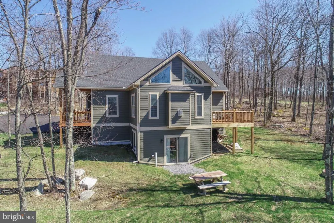
Welcome to this beautifully crafted 5-bedroom, 3-bath, two-story home in the desirable Biltmore community at Lodestone Golf Course. Built in 2022, this thoughtfully designed property blends modern mountain style with quality craftsmanship, offering solid finishes inside and out and a layout ideal for both everyday living and vacation enjoyment. The open-concept main level features spacious living and dining areas, perfect for gathering after a day on the course or the lake. A well-appointed kitchen anchors the home, while generously sized bedrooms provide comfort and flexibility for family and guests. With five true bedrooms and multiple living spaces, theres room for everyone to relax. Outside, youll appreciate ample parking, a clean and well-maintained exterior, and a setting that captures the peaceful feel of this golf course community. Located just minutes from Deep Creek Lake and Wisp Resort, this home offers year-round recreationfrom skiing and golfing to boating and dining. Fishing/swimming access off of Marsh Hill Rd as well! Whether youre searching for a primary residence, second home, or investment opportunity, this newer build in Biltmore delivers location, quality, and space in one exceptional package!
| High School |
|---|
| Northern Garrett High |
| Price History | |
|---|---|
| 2/17/2026 | Listed $875,000 |
| 5/22/2026 | 3$849,000 |
| 6/10/2026 | 4$820,000 |
| 7/1/2026 | 3$799,000 |
| 8/4/2026 | 2$789,000 |
General Features
| Living Area | 3178 |
|---|---|
| Sewer | Public Sewer |
| Heating | Forced Air |
| Cooling | Central A/C |
| Possession | Settlement |
| Roof | Shingle |
| Appliances | Built-In Microwave,Dishwasher,Dryer,Refrigerator,Stove,Washer |
| Zoning | RES |
| HOA Fee | 1100.00 |
| Association Fee Includes | Road Maintenance,Snow Removal |
| Architectural Style | Contemporary |
| Construction Materials | HardiPlank Type |
| School District | GARRETT COUNTY PUBLIC SCHOOLS |
| Year Built | 2022 |
| View | Mountain,Trees/Woods,Golf Course |
| Levels | 2 |
| Other Fees | 1000.00 |
| Tax Year | 2025 |
| Ownership | Fee Simple |
| Cool Fuel | Electric |
| Accessibility | None |
| Assoc Fee Paid Per | Annually |
| County | GARRETT |
| New Construction | No |
| Property Type | Residential |
| HOA | Yes |
| Subdivision Name | LODESTONE SUB |
| Garage Y/N | No |
| Water Access Y/N | Yes |
| Other Structures | Above Grade,Below Grade |
| Full Baths | 3 |
| Status | ACTIVE |
| Directions | 219 to Marsh Hill Rd. Take a right up overlook pass. left on wisp mountain rd. right on shingle camp. right into fist entrance of Biltmore. follow to left on Biltmore vw. House is on the left hand si |
| City | MC HENRY |
| Body of Water | Deep Creek Lake |
| Other Fees Frequency | One Time |
| Association Name | LODESTONE |
| Senior Community Y/N | No |
| Lot Size Units | Square Feet |
| Lot Size Square Feet | 25182.00 |
| Tax Assessed Value | 615233.0 |
| Tax Annual Amount | 6964.0 |
| Property Condition | Excellent |
| Structure Type | Detached |
| Condo/Coop Association fee Y/N | No |
| Bathrooms Full Main Level | 2 |
| Bathrooms Count Main Level | 2.00 |
| Price Per Sq Ft Total AG | 488.85 |
| Acceptable Financing | Cash,Conventional,FHA,USDA,VA |
| Additional Parcels Y/N | No |
| Vacation Rental Y/N | No |
| Total SQFT | 3228 |
| Location Type | Adjoins Golf Course |
| Standard Status | Active |
| Year Built Source | Assessor |
| Legal Subdivision | LODESTONE SUB |
| Tax Lot | 0090 |
Interior Features
| Interior Amenities | Bathroom - Tub Shower,Ceiling Fan(s),Combination Dining/Living,Combination Kitchen/Dining,Combination Kitchen/Living,Dining Area,Entry Level Bedroom,Family Room Off Kitchen,Floor Plan - Open,Kitchen |
|---|---|
| Heating Fuel | Propane - Metered |
| Basement | Fully Finished,Heated,Improved,Interior Access,Outside Entrance,Space For Rooms,Walkout Level,Windows |
| Flooring | Luxury Vinyl Plank,Carpet |
| Total Fireplaces | 1 |
| Fireplace Features | Gas/Propane |
| Hot Water | Propane |
| Basement (Y/N) | Yes |
| Heating Y/N | Yes |
| Fireplace Y/N | Yes |
| Above Grade Finished Area | 1614 |
| Central Air Y/N | Yes |
| Total Bedrooms | 5 |
| Below Grade Finished Area | 1564 |
| Room Type | Living Room,Dining Room,Primary Bedroom,Bedroom 2,Bedroom 3,Kitchen,Family Room,Foyer,Bedroom 1,Laundry,Bathroom 1,Bathroom 2,Primary Bathroom |
| Main Level Bedrooms | 2 |
| Below Grade Finished Area Unit Type | Square Feet |
| LivingAreaSource | Assessor |
| Below Grade Unfin Area Units | Square Feet |
| Below Grade Unfin SQFT | 50 |
| Below Grade Unfin SQFT Source | Assessor |
| Below Grade Finished Area Source | Assessor |
| Bedrooms Count All Lower Levels | 3 |
| Bedrooms Count Lower Level 1 | 3 |
| Bathrooms Full Lower Level 1 | 1 |
| Bathrooms Full All Lower Levels | 1 |
| Bathrooms Count Lower Level 1 | 1.00 |
| Bathrooms Count All Lower Levels | 1 |
| Above Grade Unfin Area Units | Square Feet |
| Above Grade Unfin SQFT Source | Estimated |
| Above Grade Finished Area Source | Assessor |
| Above Grade Finished Area Unit Type | Square Feet |
| Total Baths | 3 |
Exterior Features
| Pool | No Pool |
|---|---|
| Water Source | Public |
| Type of Parking | Driveway |
| Land Use Code | R |
| Foundation Details | Permanent |
| Spa | No |
| Water View Y/N | No |
| Lot Size Acres | 0.58 |
| Water Body Type | Lake |
| Lot Size Source | Assessor |
| Waterfront Y/N | No |
| Road Responsibility | HOA |
| Land Assessed Value | 85100.00 |
| Navigable Water Y/N | Yes |
| Water Oriented Y/N | Yes |
Room Details
| Room | Dimensions | Level | Flooring | Details |
|---|---|---|---|---|
| Bathroom 1 | Lower 1 | |||
| Bathroom 2 | Main | |||
| Bedroom 1 | Lower 1 | |||
| Bedroom 2 | Main | |||
| Bedroom 2 | Lower 1 | |||
| Bedroom 3 | Lower 1 | |||
| Dining Room | Main | |||
| Family Room | Lower 1 | |||
| Foyer | Main | |||
| Kitchen | Main | |||
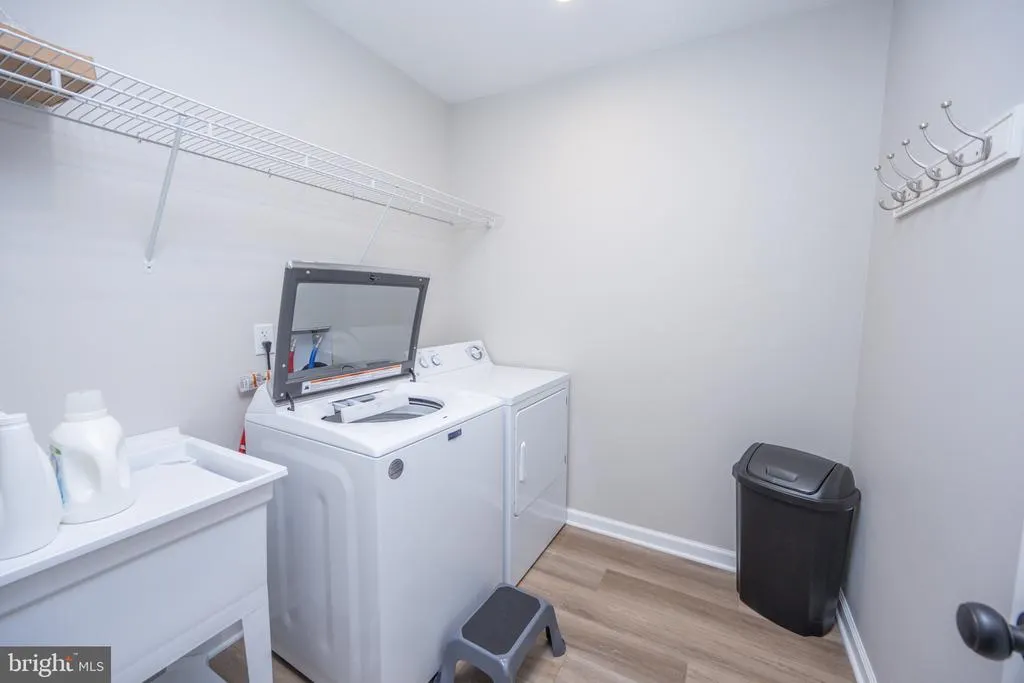
| Laundry | Lower 1 | |||
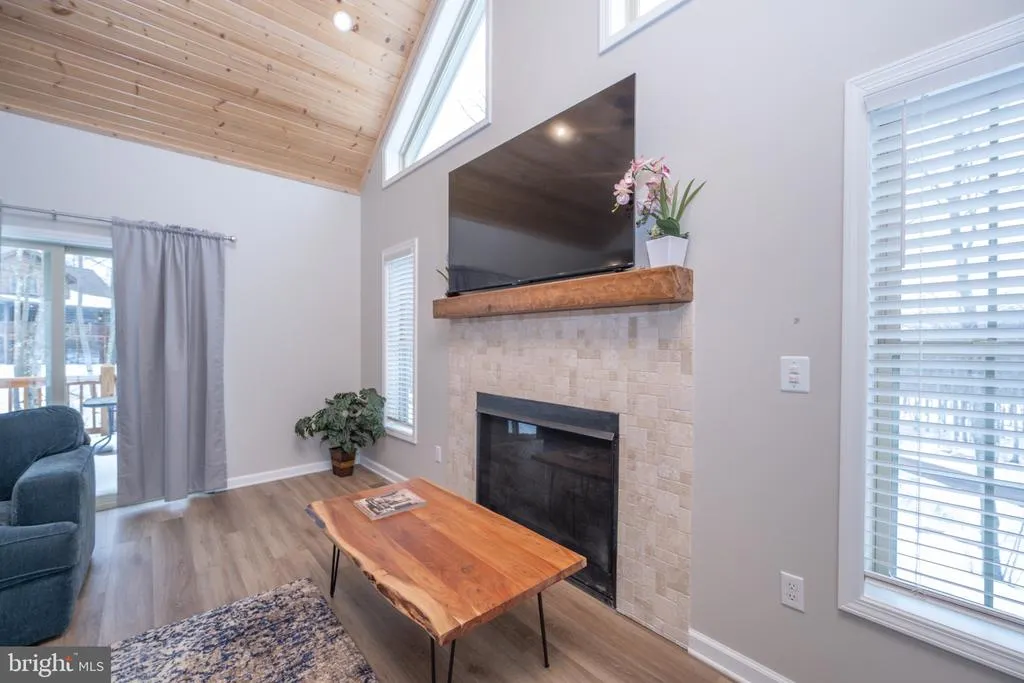
| Living Room | Main | Ceiling Fan(s),Fireplace - Gas | ||
| Primary Bathroom | Main | |||
| Primary Bedroom | Main |
Amenities
- Foreclosure
- Views
- Short Sale
- New Construction
- Adult 55+
- Lease To Own
- No HOA Fees
- Furnished
- Primary On Main
- Air Conditioning
- Seller Finance
- Green
- Fixer Upper
- Horse
- Golf
- Fireplace
- Deck
- Garage
- Basement
- Pool
Property vs Single Family Average in 21541
Price
Taxes
Year Built
Visits
 © BRIGHT, All Rights Reserved
