
Price Reduction - Views - Primary on Main
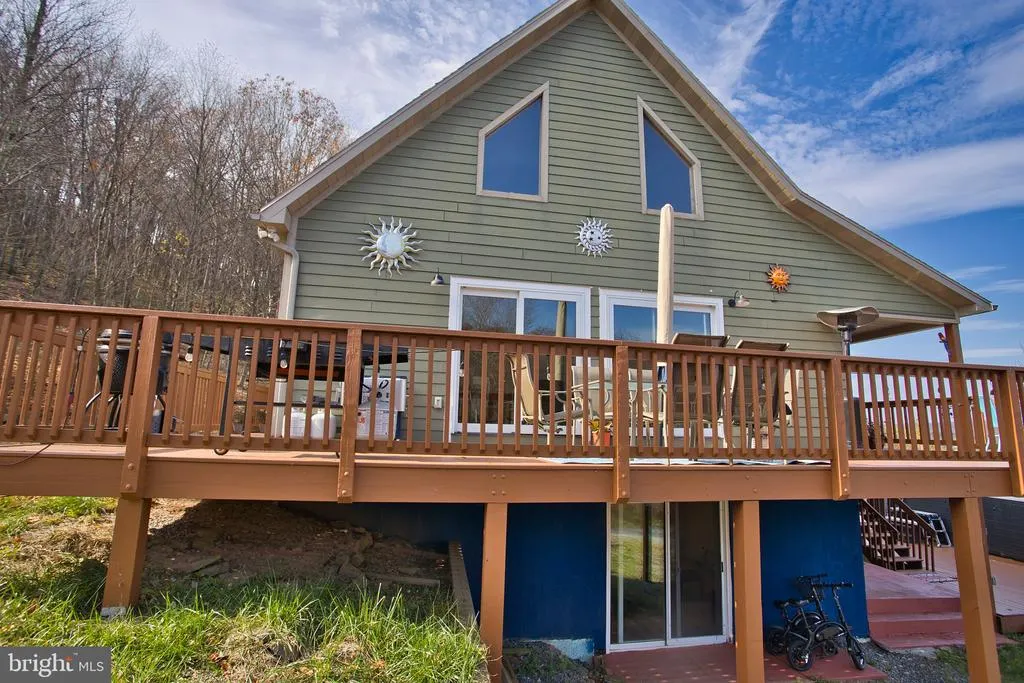
Address
208 Smiley Face Lane, Mc Henry, MD
Price
$ 649,000
Property Attributes
- MLS#MDGA2011538
- TypeSingle Family
- Listing Status ACTIVE
- CountyGARRETT
- CityMc Henry
- NeighborhoodSweet Rewards Farm
- Zip21541
- StyleContemporary
- Year Built2012
- Taxes$ 5077
- Price$ 649,000
- Bedrooms5
- Full Bathrooms3
- Half Bathrooms0
- Sqr Footage2576
- Lot Size1.13 Acres
Data Source:
Bright MLS
Property Description
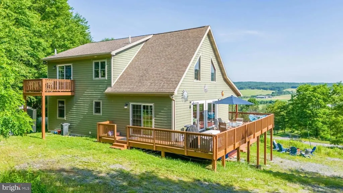
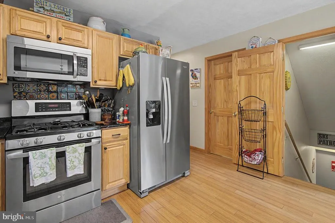
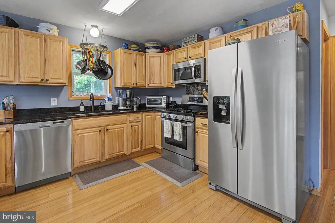
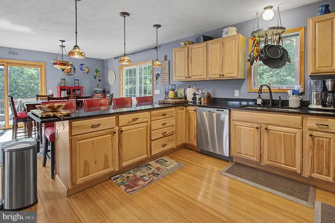
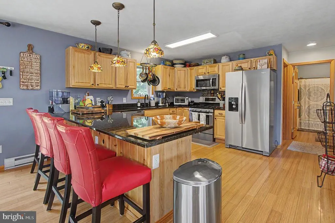
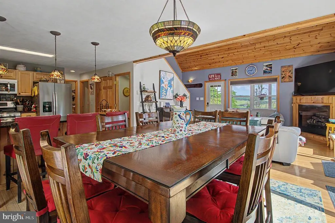
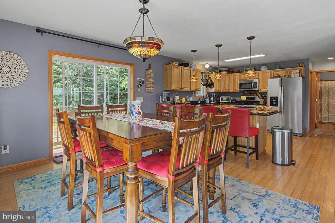

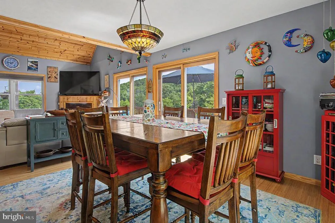
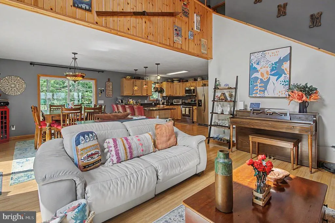
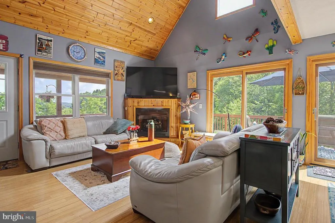
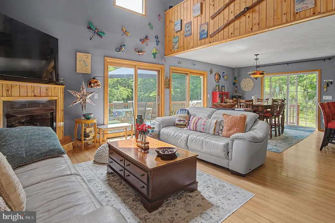
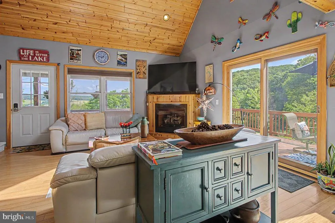
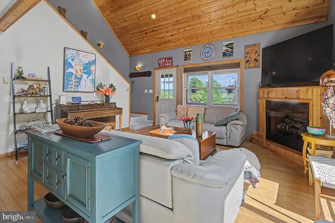
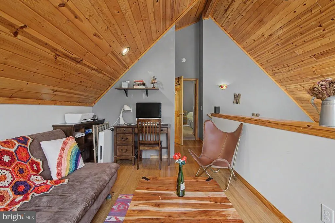
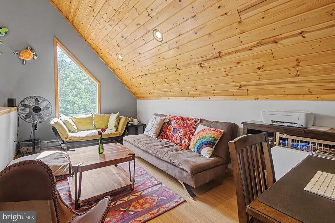
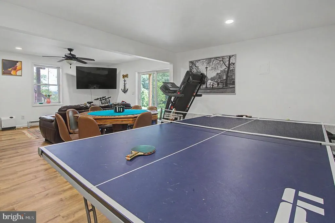
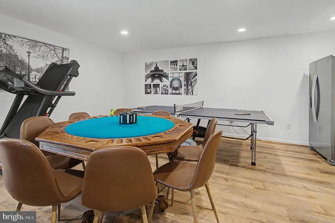
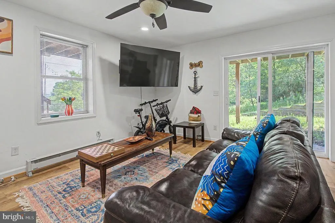
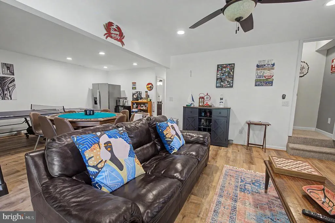
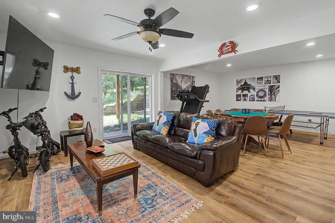
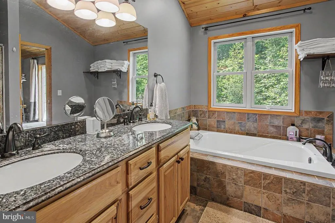
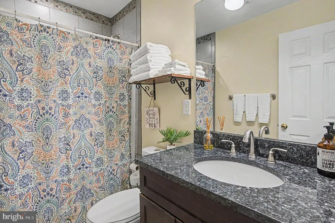
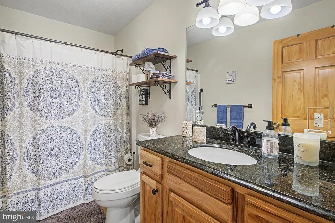
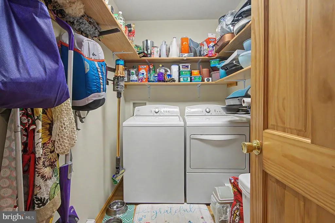
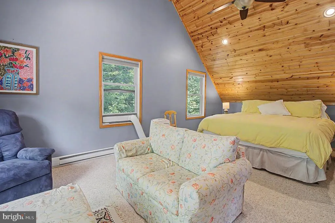
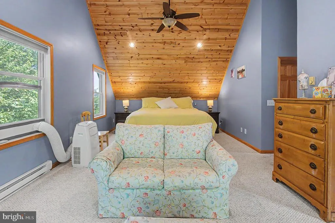
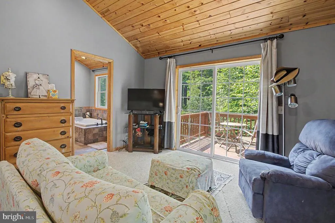
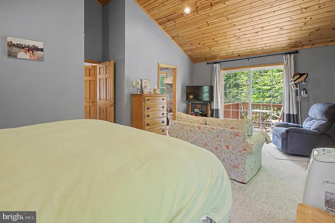
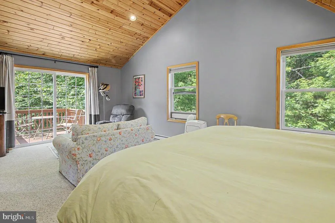
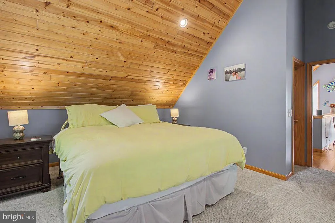
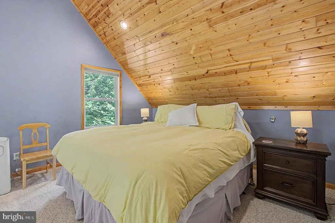
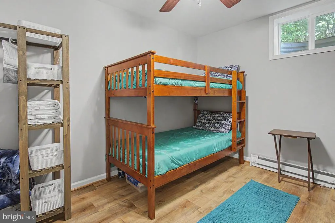
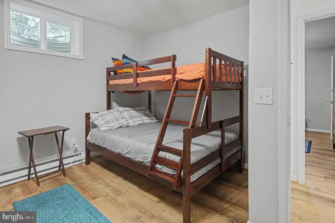
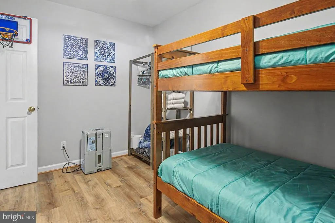
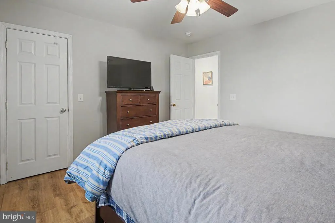
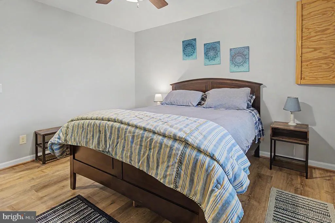
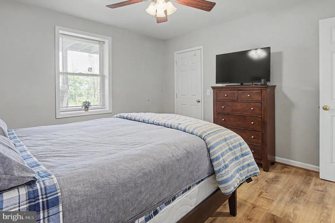
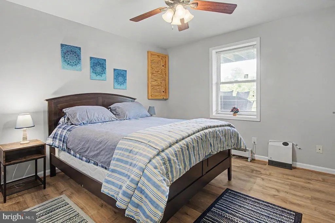
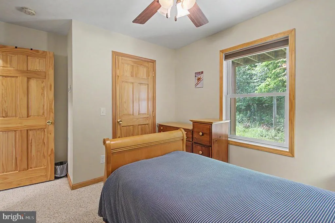
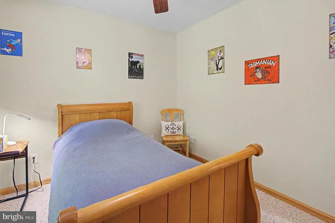
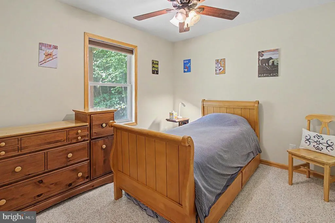
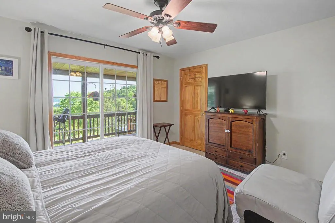
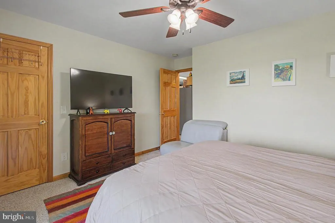
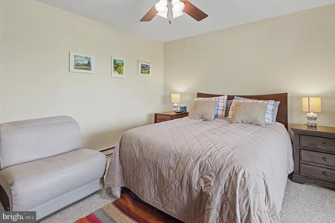
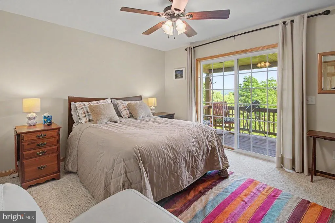
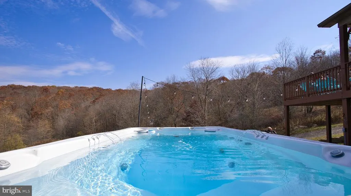
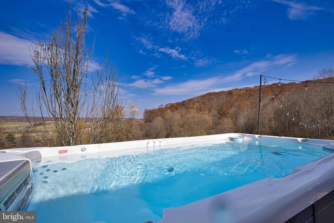
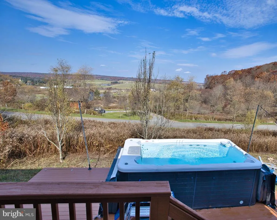
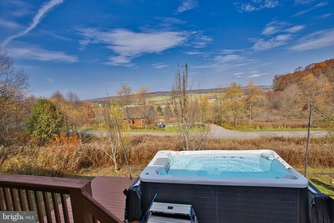
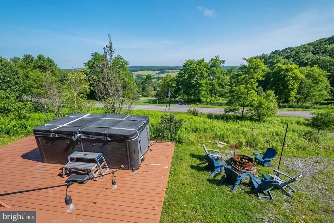
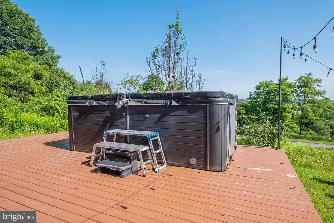
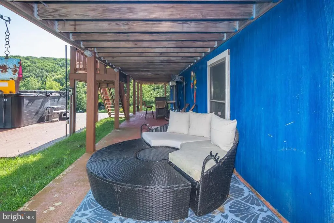
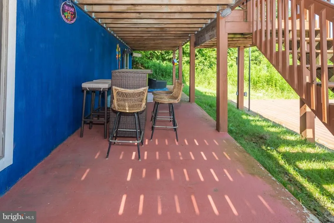
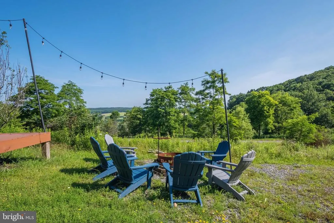
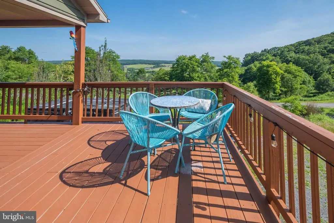
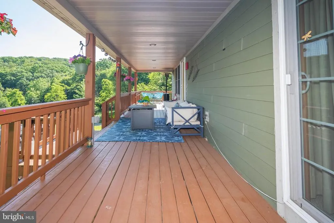
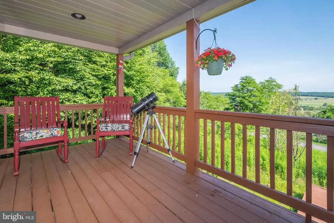
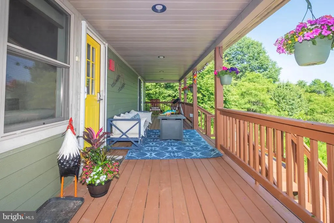
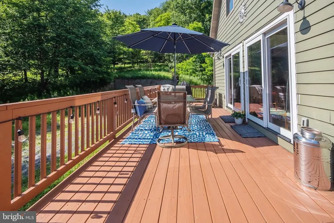
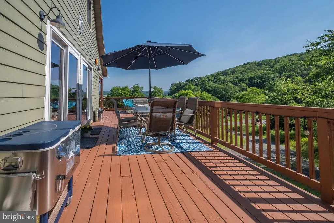
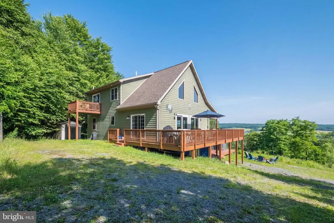
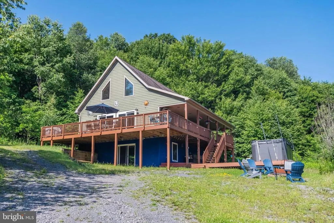
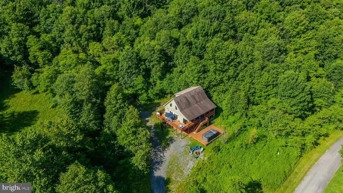
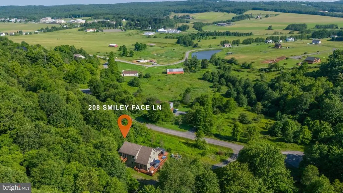
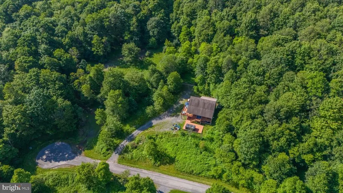
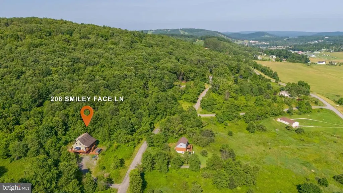
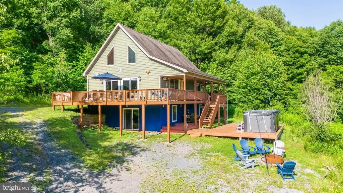
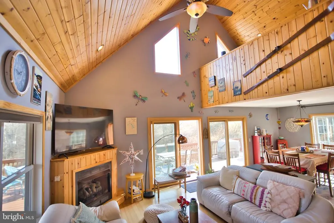
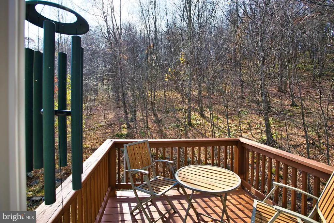
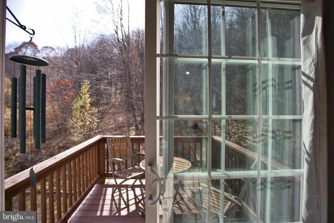
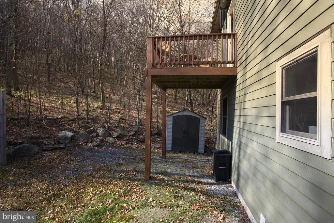
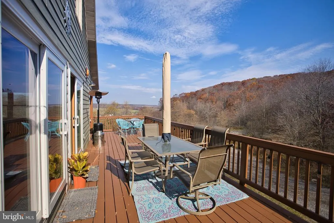
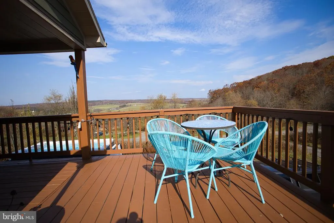
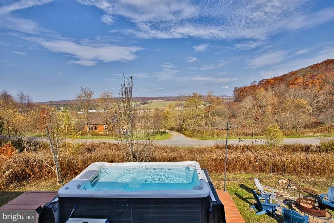
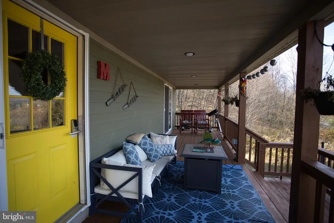
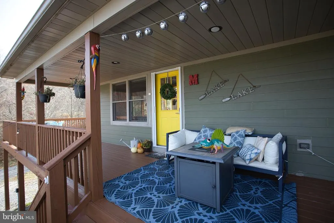
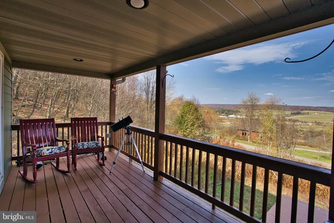
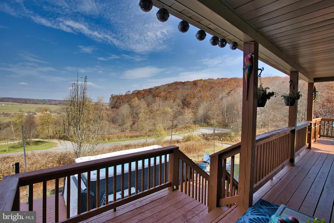
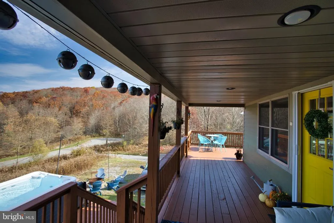
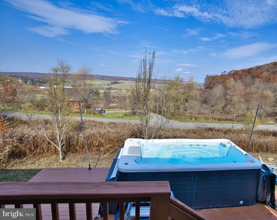
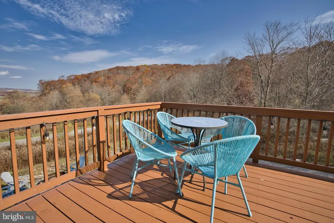
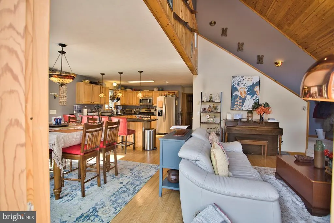
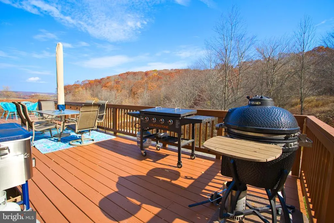
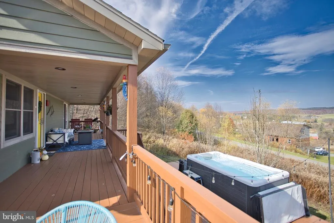
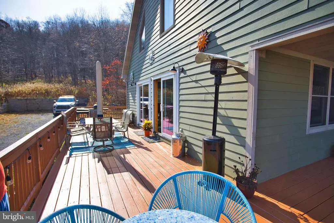
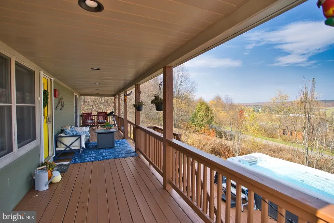
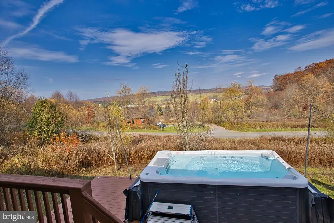
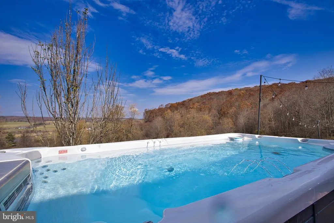
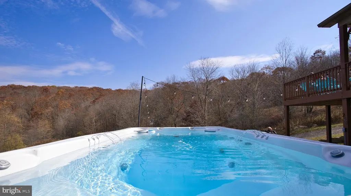
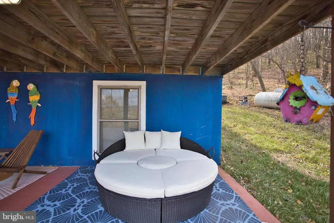
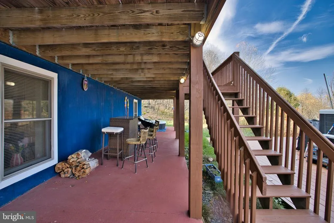
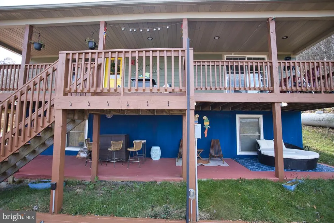
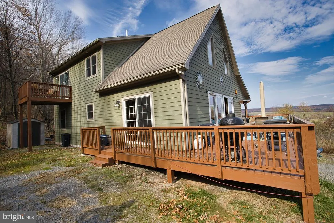
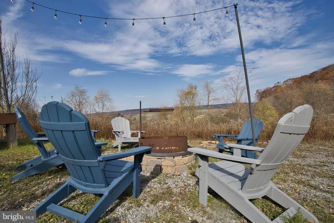
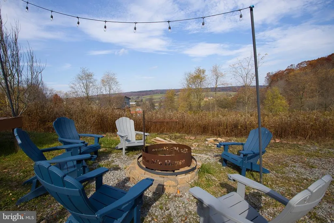
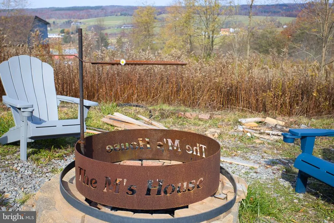
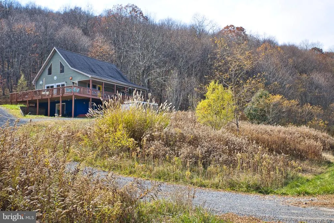
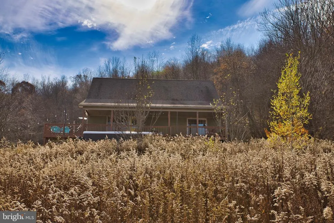
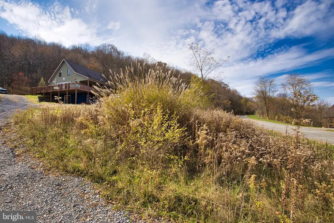
Beautiful 4 BR + loft mountain retreat minutes from Wisp Resort and Deep Creek Lake. Perfect as a vacation home or income producing rental. Spacious open floor plan, finished basement, large decks and wooded privacy. Sleeps 12+ with strong vacation rental potential. Get a Mountain Paradise: Spectacular Cabin with Breathtaking Views. This stunning cabin offers everything you need for the perfect vacation or weekend relaxation. With panoramic views of the surrounding peaks, you'll feel immersed in nature while enjoying the comfort of a spacious, beautifully designed home. Located in a serene and quiet area, this cabin offers the ideal environment for rest and rejuvenation, away from the hustle and bustle of city life. Just minutes from the ski resort, supermarket, and lake, offering a combination of proximity and comfort. Large, open-air decks perfect for relaxation or entertaining, offering a seamless indoor-outdoor living experience. A state-of-the-art Swim Spa for ultimate relaxation, no matter the season. Whether you're cooling off in the summer or unwinding after a day on the slopes, this feature is a true luxury. Whether you're looking for an active vacation home or a property to rent, this cabin is your option to year-round enjoyment. From ski trips in winter to lakeside strolls in the summer, youll have everything you need right at your doorstep. 3 levels of finished space. A spacious loft in the upper level, and a great recreation room in the lower level. One gas fireplace that provides most of your heating needs. Spacious Kitchen with granite counters and 2 refrigerators. On top of all that you will find public water and sewer and High Speed Internet. The house will be sold fully furnished.
| Elementary School | Middle School | High School |
|---|---|---|
| Call School Board Elementary School | Northern Middle School | Northern Garrett High |
| Price History | |
|---|---|
| 4/11/2026 | Listed $680,000 |
| 8/15/2026 | 5$649,000 |
General Features
| Living Area | 2576 |
|---|---|
| Sewer | Public Sewer |
| Heating | Baseboard - Electric,Other |
| Cooling | Ceiling Fan(s),Other |
| Possession | Settlement |
| Roof | Shingle |
| Zoning | R |
| HOA Fee | 350.00 |
| Association Fee Includes | Snow Removal,Road Maintenance |
| Architectural Style | Contemporary |
| Construction Materials | Frame |
| School District | GARRETT COUNTY PUBLIC SCHOOLS |
| Year Built | 2012 |
| View | Mountain,Panoramic,Scenic Vista,Trees/Woods,Valley |
| Levels | 3 |
| Tax Year | 2025 |
| Ownership | Fee Simple |
| Cool Fuel | None |
| Accessibility | None |
| Assoc Fee Paid Per | Annually |
| County | GARRETT |
| New Construction | No |
| Property Type | Residential |
| Association Amenities | None |
| HOA | Yes |
| Subdivision Name | SWEET REWARDS FARM |
| Facing Direction | West |
| Garage Y/N | No |
| Water Access Y/N | No |
| Other Structures | Above Grade,Below Grade |
| Full Baths | 3 |
| Status | ACTIVE |
| Directions | GPS |
| City | MC HENRY |
| Body of Water | pond |
| Disclosures | Owner RE Licensee,Prop Disclosure,Prop Disclaimer,Subject to Condo/HOA Docs,Other |
| Association Name | SWEET REWARDS FARM |
| Senior Community Y/N | No |
| Lot Size Units | Square Feet |
| Lot Size Square Feet | 49223.00 |
| Tax Assessed Value | 510000.0 |
| Tax Annual Amount | 5077.0 |
| Home Warranty Y/N | No |
| Property Condition | Very Good |
| Structure Type | Detached |
| Condo/Coop Association fee Y/N | No |
| Bathrooms Full Main Level | 1 |
| Bathrooms Count Main Level | 1.00 |
| Price Per Sq Ft Total AG | 445.74 |
| Additional Parcels Y/N | No |
| Historic Y/N | No |
| Vacation Rental Y/N | No |
| Total SQFT | 2576 |
| Location Type | Mountain |
| Standard Status | Active |
| Year Built Source | Assessor |
| Legal Subdivision | SWEET REWARDS FARM |
| Tax Lot | 0044 |
| Association Recreation Fee | No |
Interior Features
| Heating Fuel | Electric |
|---|---|
| Basement | Other |
| Total Fireplaces | 2 |
| Fireplace Features | Gas/Propane |
| Hot Water | Electric |
| Basement (Y/N) | Yes |
| Heating Y/N | Yes |
| Fireplace Y/N | Yes |
| Above Grade Finished Area | 1456 |
| Central Air Y/N | No |
| Total Bedrooms | 5 |
| Below Grade Finished Area | 1120 |
| Room Type | Loft,Recreation Room |
| Main Level Bedrooms | 2 |
| Below Grade Finished Area Unit Type | Square Feet |
| LivingAreaSource | Assessor |
| Below Grade Unfin Area Units | Square Feet |
| Below Grade Unfin SQFT Source | Assessor |
| Below Grade Finished Area Source | Assessor |
| Bedrooms Count All Lower Levels | 2 |
| Bedrooms Count All Upper Levels | 1 |
| Bedrooms Count Lower Level 1 | 2 |
| Bedrooms Count Upper Level 1 | 1 |
| Bathrooms Full Upper Level 1 | 1 |
| Bathrooms Full Lower Level 1 | 1 |
| Bathrooms Full All Upper Levels | 1 |
| Bathrooms Full All Lower Levels | 1 |
| Bathrooms Count Upper Level 1 | 1.00 |
| Bathrooms Count Lower Level 1 | 1.00 |
| Bathrooms Count All Upper Levels | 1 |
| Bathrooms Count All Lower Levels | 1 |
| Above Grade Finished Area Source | Assessor |
| Above Grade Finished Area Unit Type | Square Feet |
| Total Baths | 3 |
Exterior Features
| Pool | No Pool |
|---|---|
| Water Source | Public |
| Type of Parking | Driveway |
| Land Use Code | R |
| Foundation Details | Block |
| Spa | No |
| Water View Y/N | No |
| Lot Size Acres | 1.13 |
| Water Body Type | Pond |
| Lot Size Source | Assessor |
| Waterfront Y/N | No |
| Road Responsibility | HOA |
| Horse Y/N | No |
| Land Assessed Value | 45100.00 |
| Navigable Water Y/N | No |
| Water Oriented Y/N | Yes |
Room Details
| Room | Dimensions | Level | Flooring | Details |
|---|---|---|---|---|
| Loft | Upper 1 | Jack and Jill Bathroom,Flooring - HardWood | ||
| Recreation Room | Lower 1 |
Amenities
- Foreclosure
- Views
- Short Sale
- New Construction
- Adult 55+
- Lease To Own
- No HOA Fees
- Furnished
- Primary On Main
- Air Conditioning
- Seller Finance
- Green
- Fixer Upper
- Horse
- Golf
- Fireplace
- Deck
- Garage
- Basement
- Pool
Property vs Single Family Average in 21541
Price
Taxes
Year Built
Visits
 © BRIGHT, All Rights Reserved
