
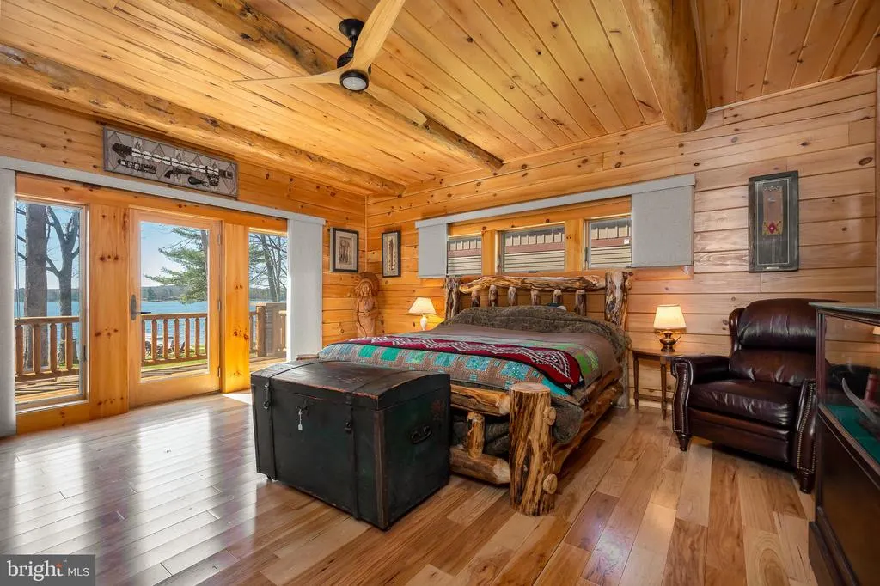
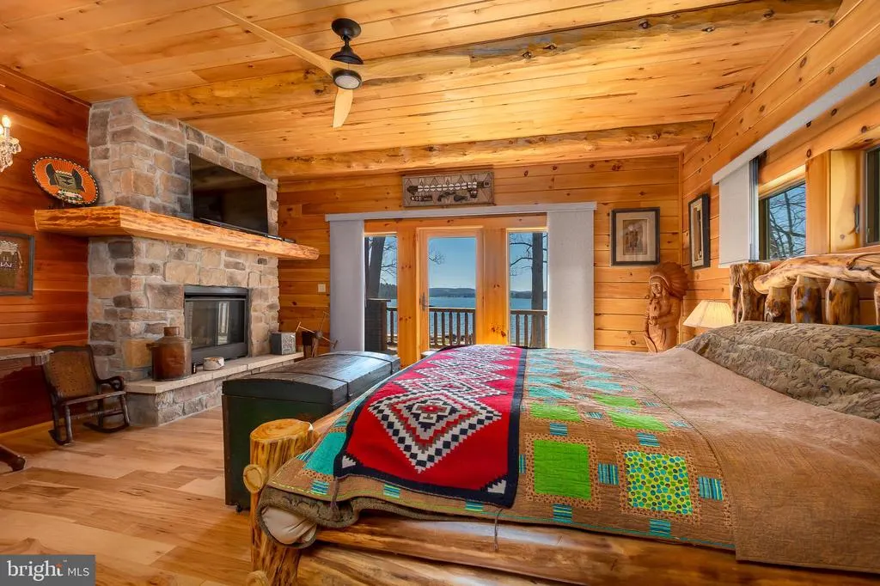
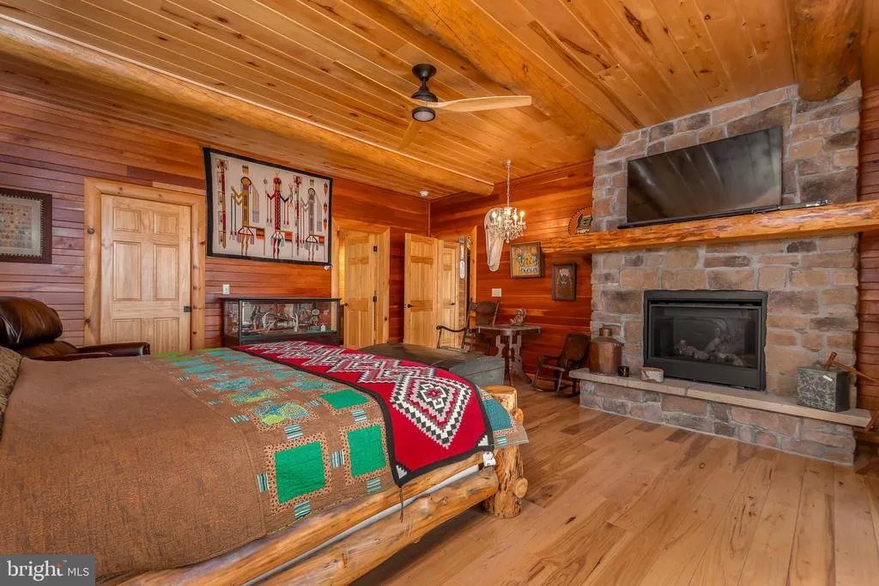
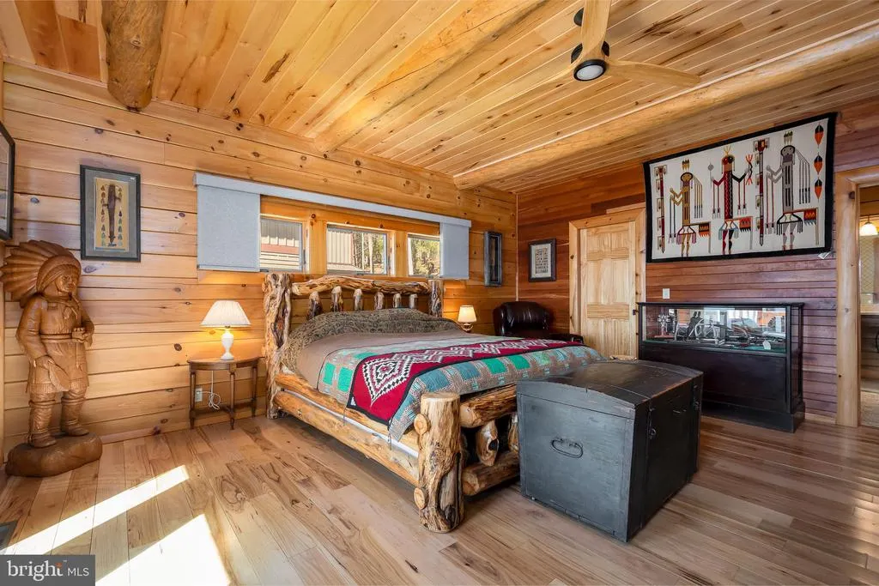
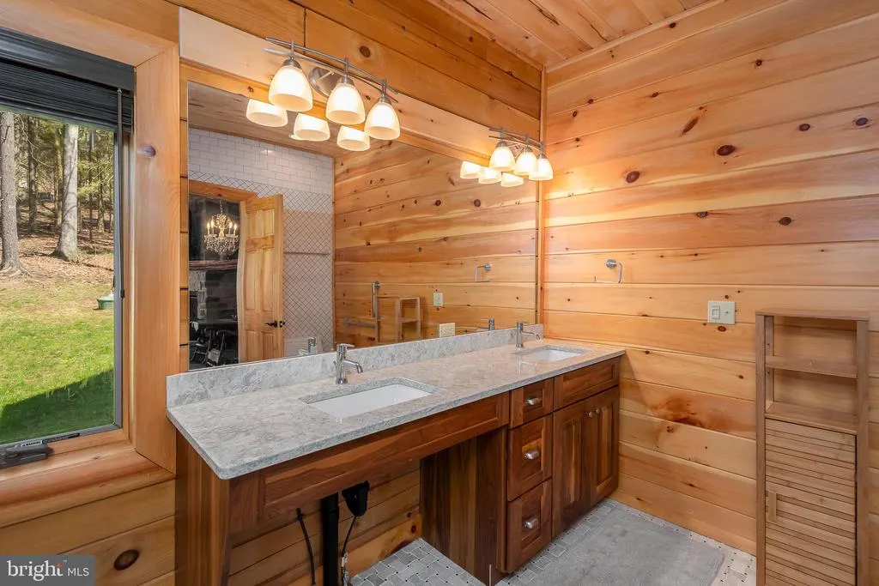
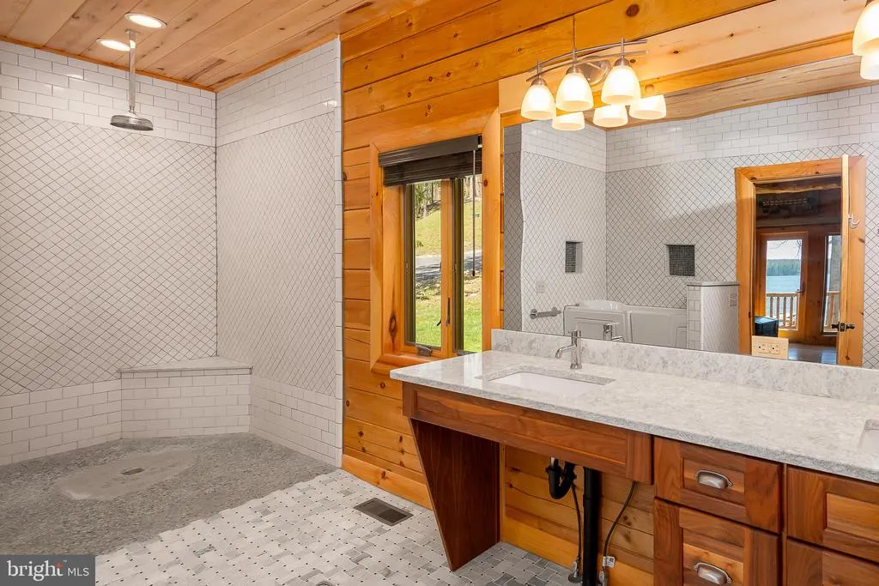
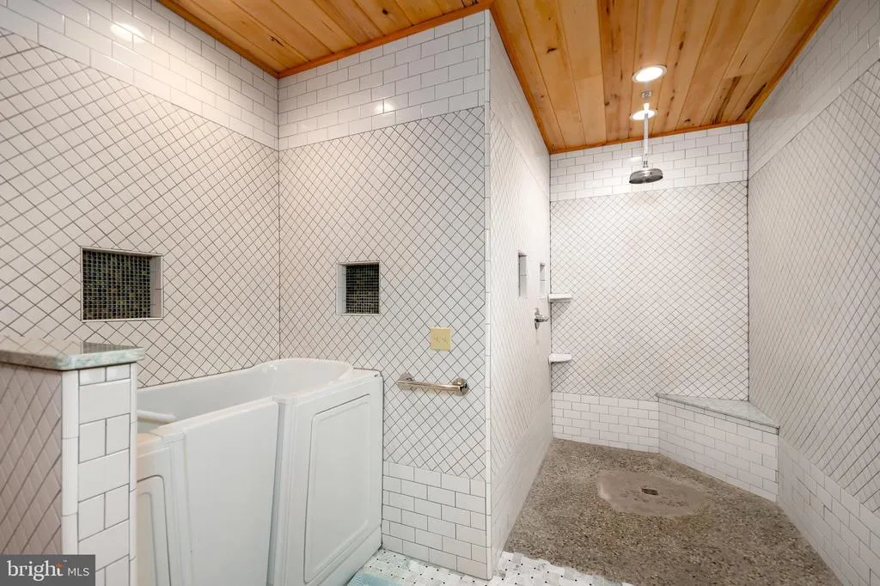

Waterfront - Primary on Main
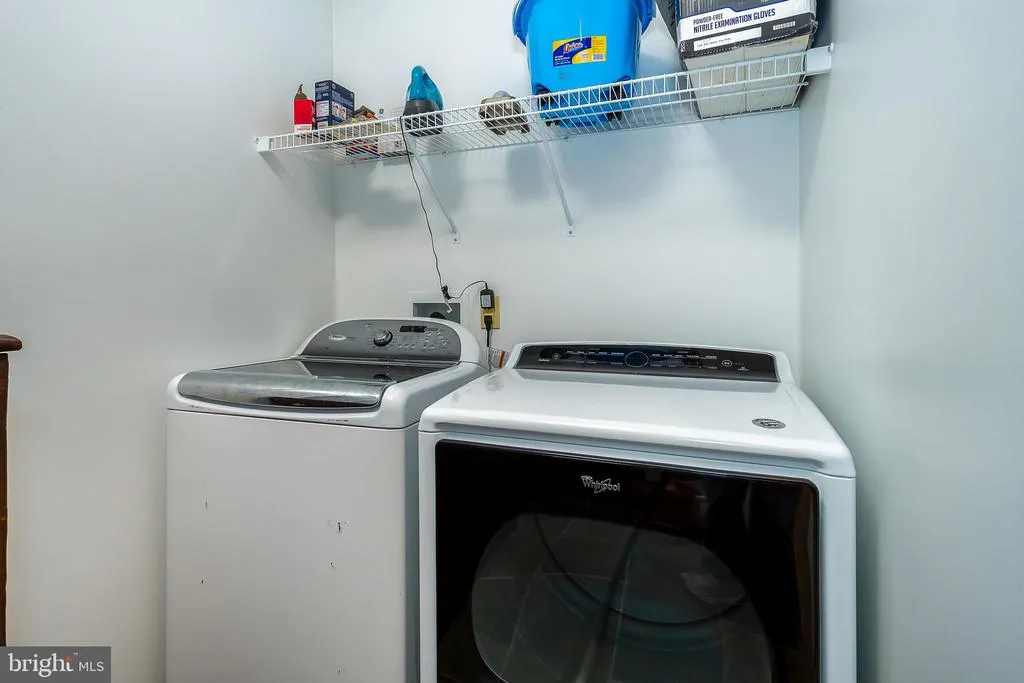
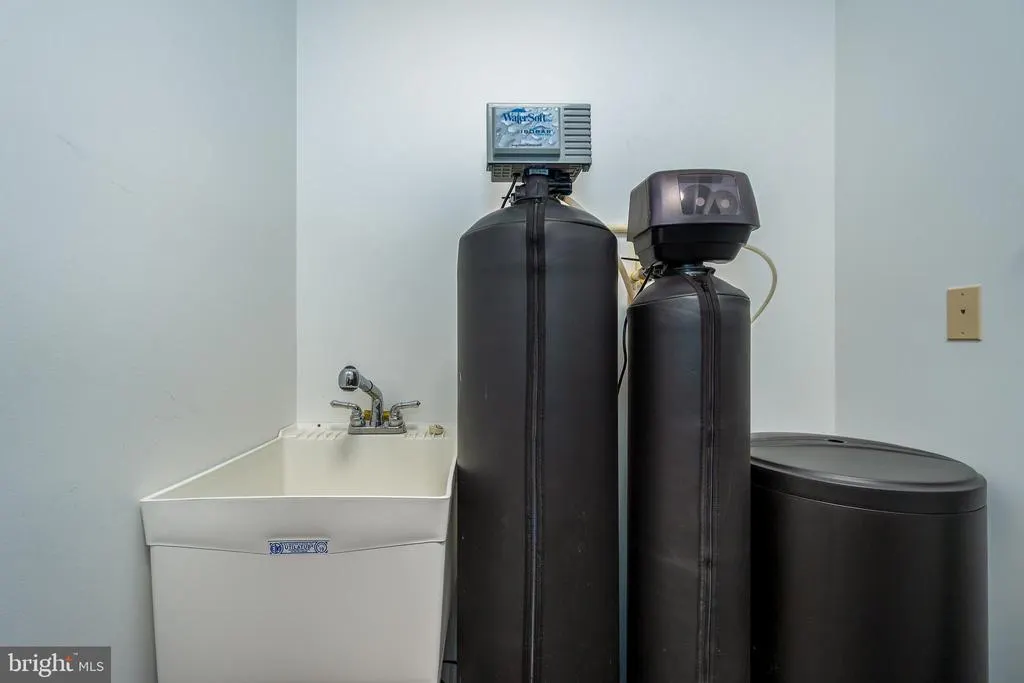
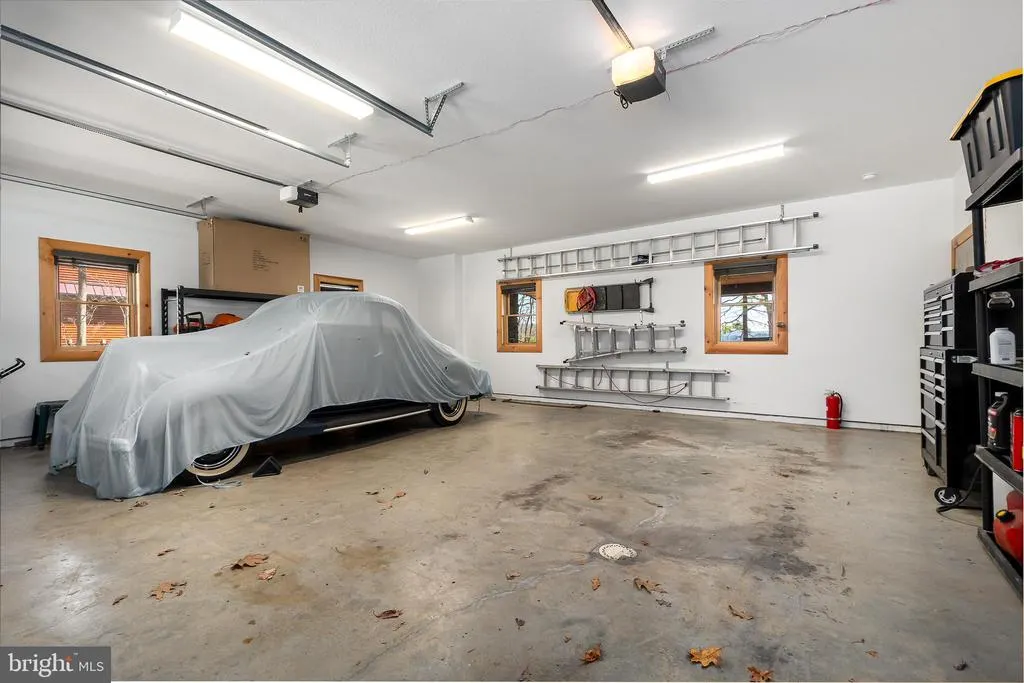
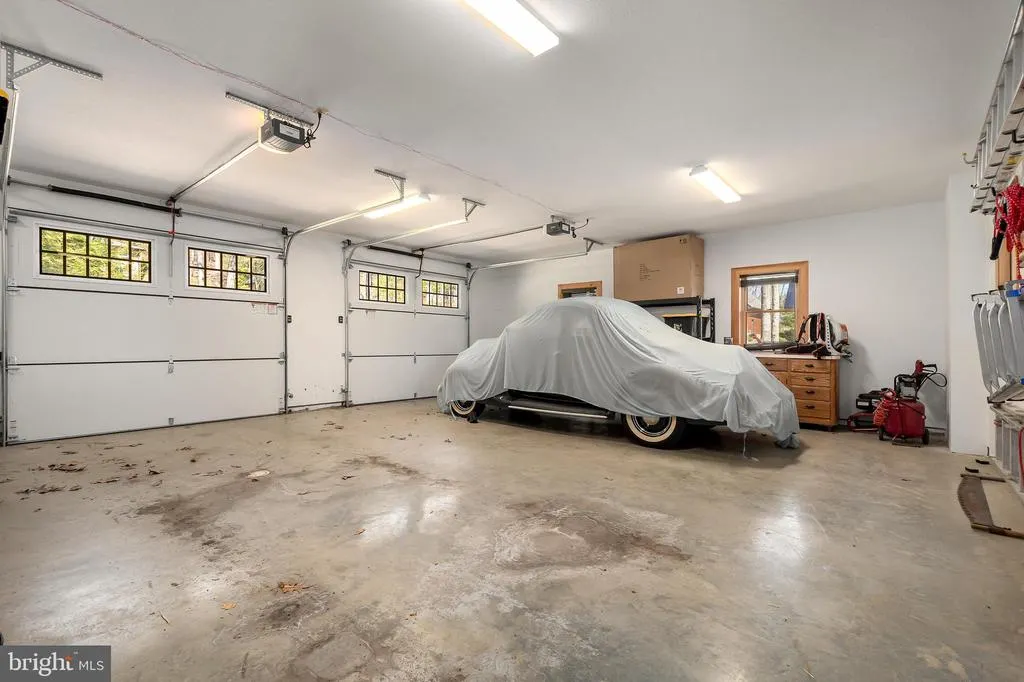
Address
180 Glen Cove Road, Swanton, MD
Price
$ 4,000,000
Property Attributes
- MLS#MDGA2011540
- TypeSingle Family
- Listing Status ACTIVE
- CountyGARRETT
- CitySwanton
- NeighborhoodGlen Cove
- Zip21561
- StyleLog Home
- Year Built2018
- Taxes$ 18041
- Price$ 4,000,000
- Bedrooms4
- Full Bathrooms4
- Half Bathrooms1
- Sqr Footage3009
- Lot Size1.01 Acres
Data Source:
Bright MLS
Property Description
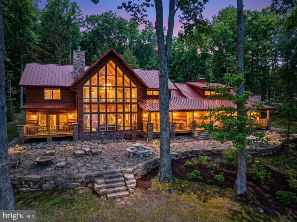
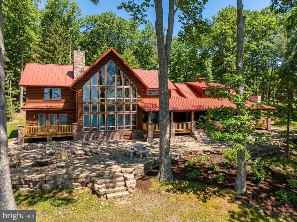
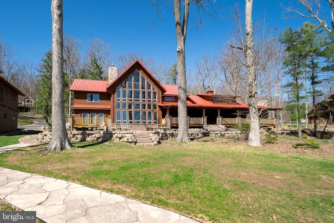
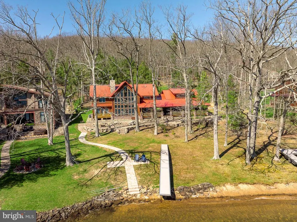
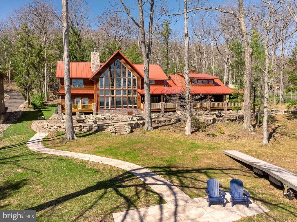
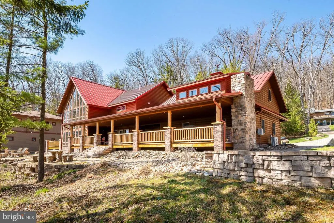
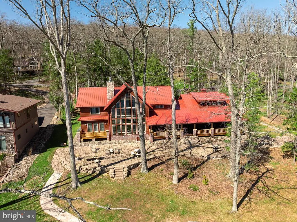
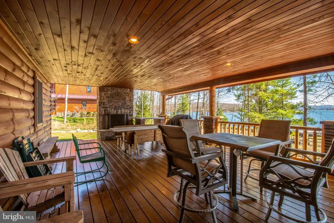
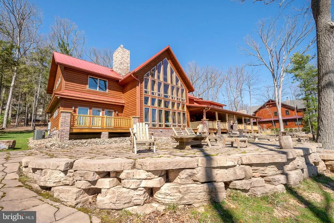
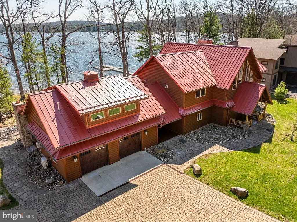
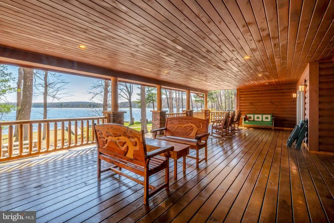
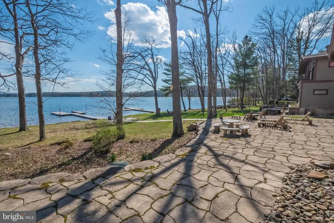
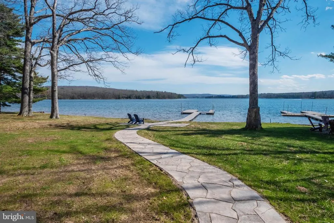
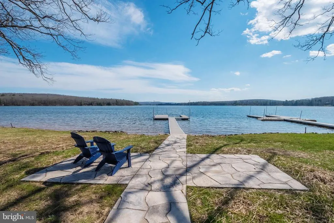
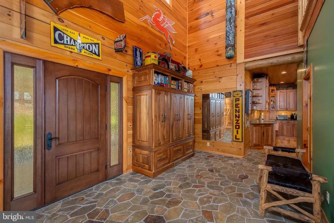
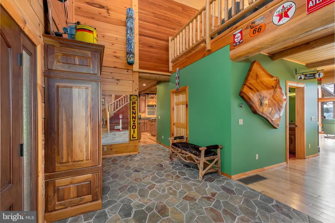
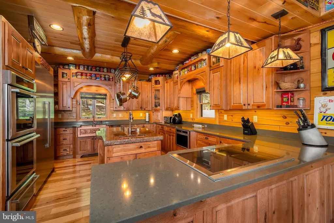
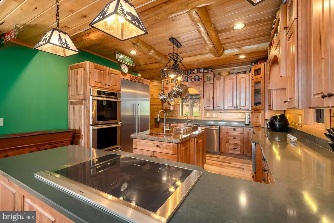
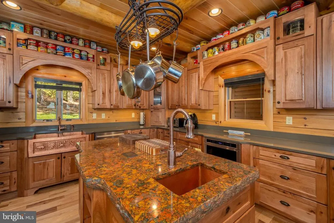
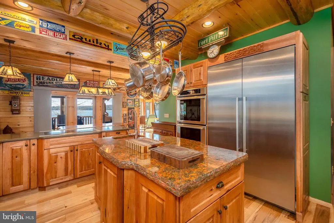
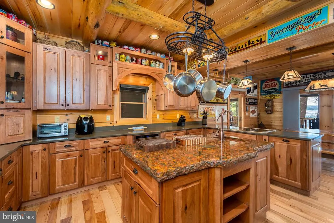
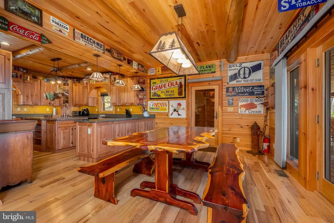
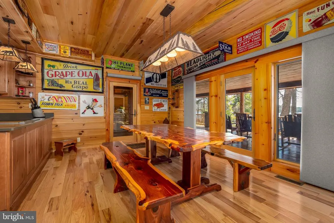
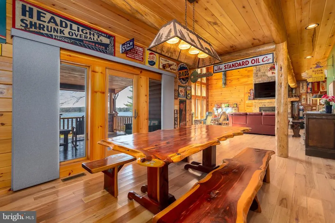
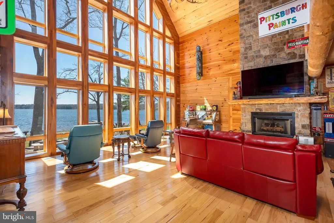
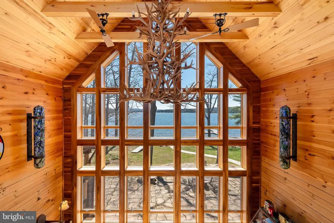
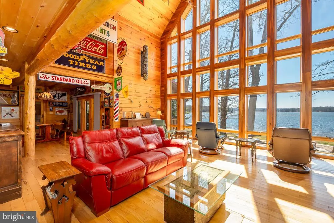
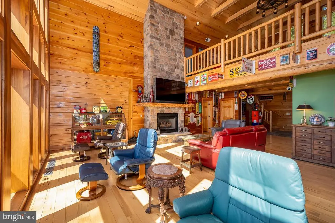
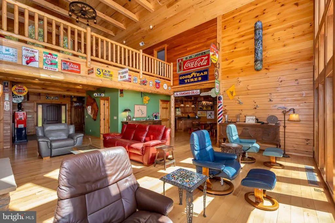
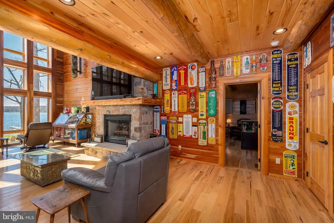
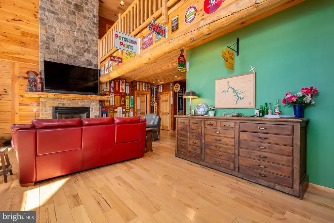
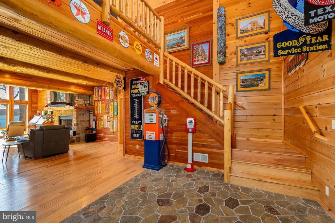
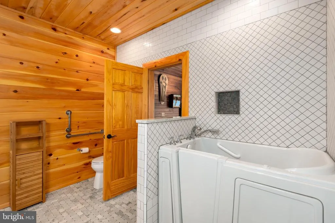
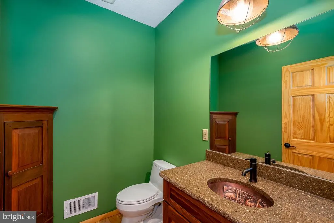
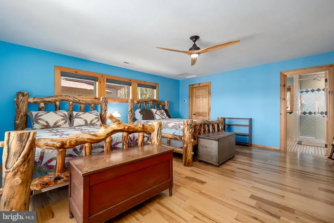
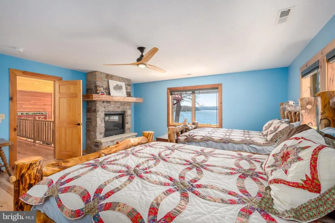
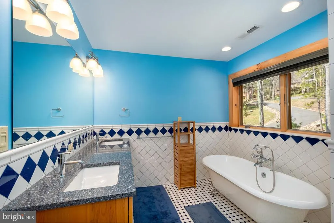
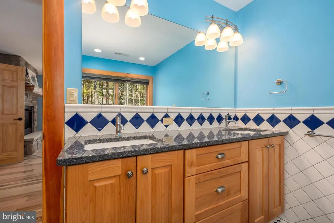
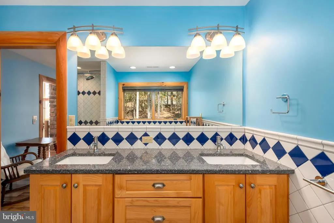
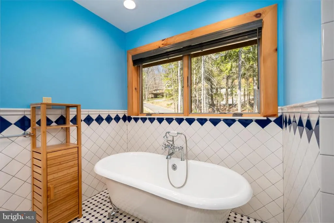
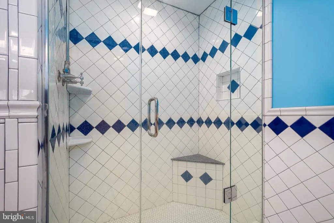
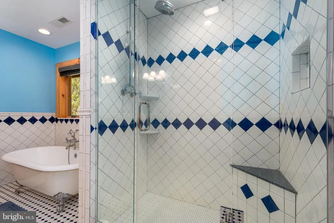
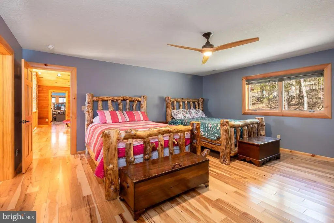
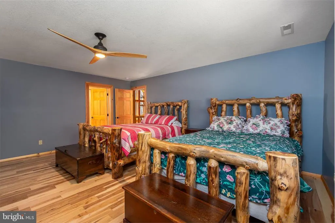
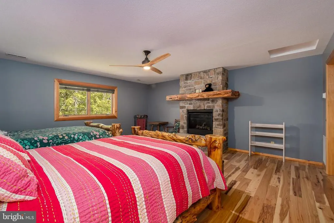
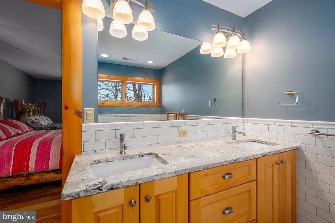
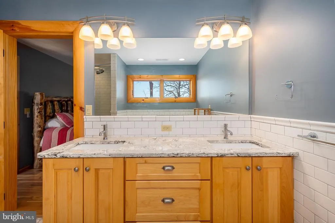
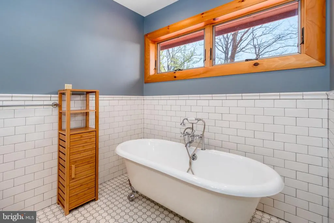
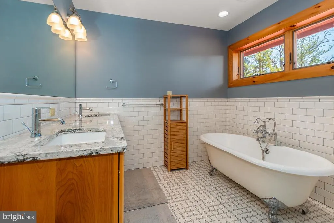
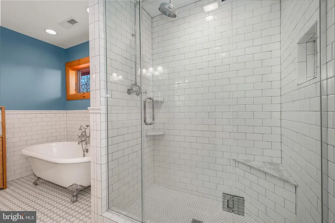
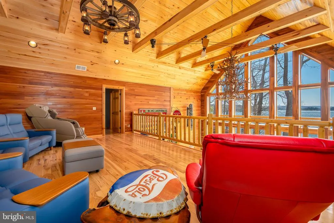
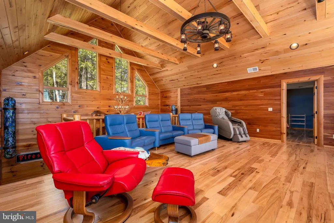
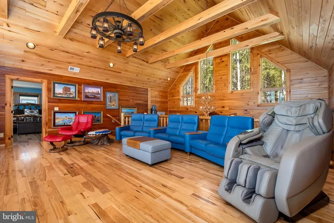
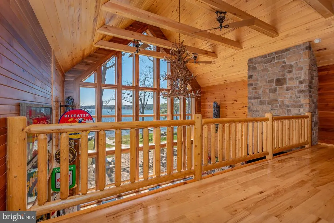
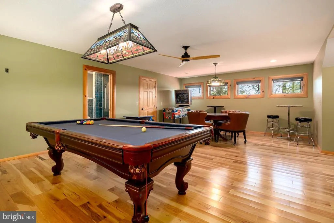
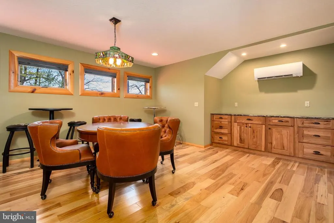
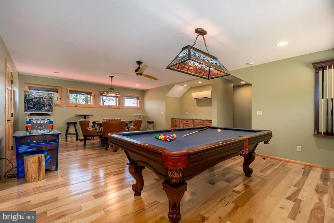
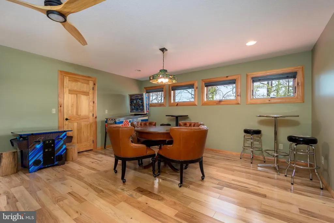
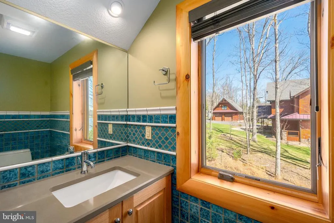
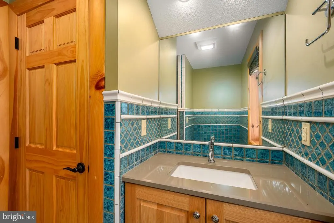
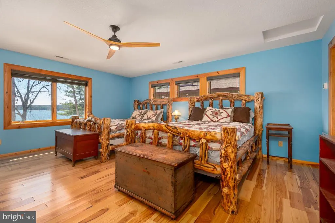
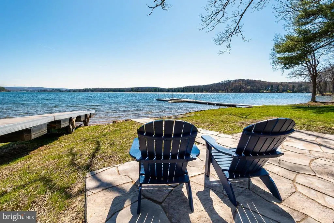
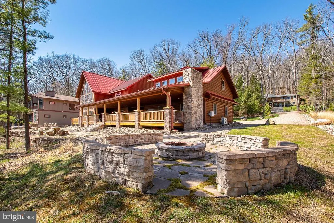
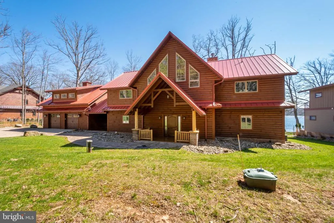
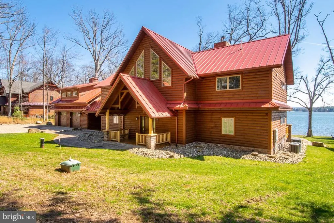
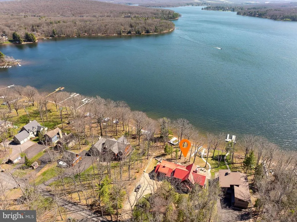
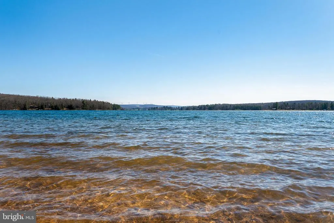
Stunning lakefront log home offering the perfect blend of rustic elegance and modern comfort. Boasting 181 feet of pristine waterfront, this 4-bedroom retreat features four en suite bedrooms. Three of the suites have their own fireplace that creates a warm, cozy ambiance throughout. The abundance of windows allows you to enjoy the beauty of the outside during any season from every level of this wonderful home. The open floorplan and upgraded kitchen feature an island and Corian countertops, providing ideal space to enjoy with family and friends. Enjoy breathtaking lake views from the expansive, covered outdoor deck, which also offers an outdoor fireplaceideal for relaxing or entertaining year-round. The firepit and type A dock are just steps away and provide even more enjoyment. The central location on a dead-end road is unmatched, as are the gorgeous sunrises! This is a rare opportunity to own a private waterfront escape with exceptional charm and character.
| Price History | |
|---|---|
| 4/13/2026 | Listed $4,000,000 |
General Features
| Living Area | 3009 |
|---|---|
| Sewer | Public Sewer |
| Heating | Forced Air |
| Cooling | Central A/C |
| Possession | Settlement |
| Roof | Metal |
| Appliances | Cooktop,Dishwasher,Dryer,Microwave,Oven - Wall,Refrigerator,Washer,Water Heater - Tankless |
| Zoning | R |
| Garage Spaces | 2.00 |
| Patio/Porch Features | Deck(s) |
| Architectural Style | Log Home |
| Construction Materials | Frame |
| School District | GARRETT COUNTY PUBLIC SCHOOLS |
| Year Built | 2018 |
| View | Mountain,Water |
| Levels | 2 |
| Tax Year | 2025 |
| Ownership | Fee Simple |
| Cool Fuel | Electric |
| Accessibility | None |
| County | GARRETT |
| New Construction | No |
| Property Type | Residential |
| HOA | No |
| Subdivision Name | GLEN COVE |
| Garage Y/N | Yes |
| Water Access Y/N | Yes |
| Other Structures | Above Grade,Below Grade |
| Full Baths | 4 |
| Status | ACTIVE |
| Directions | South on Garrett Highway,left on Glendale road,right on Heron Cove,home is on the right. |
| City | SWANTON |
| Body of Water | Deep Creek Lake |
| Senior Community Y/N | No |
| Lot Size Units | Square Feet |
| Lot Size Square Feet | 43995.00 |
| Tax Assessed Value | 1625500.0 |
| Tax Annual Amount | 18041.0 |
| Home Warranty Y/N | No |
| Property Condition | Excellent |
| Structure Type | Detached |
| Condo/Coop Association fee Y/N | No |
| Bathrooms Full Main Level | 1 |
| Bathrooms Count Main Level | 2.00 |
| Price Per Sq Ft Total AG | 1329.35 |
| Additional Parcels Y/N | No |
| Vacation Rental Y/N | No |
| Virtual Tour | https://unbranded.youriguide.com/180_glen_cove_rd_swanton_md/ |
| Total SQFT | 3009 |
| Standard Status | Active |
| Year Built Source | Assessor |
Interior Features
| Interior Amenities | Dining Area,Entry Level Bedroom,Exposed Beams,Floor Plan - Open,Kitchen - Island,Wood Floors |
|---|---|
| Heating Fuel | Propane - Owned |
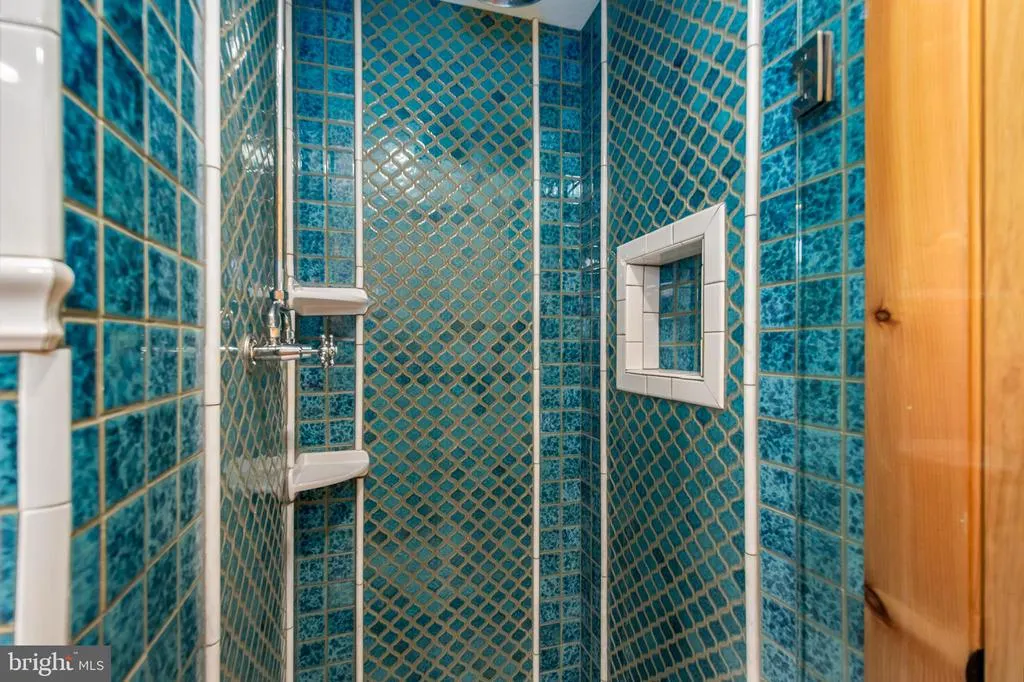
| Flooring | Ceramic Tile,Hardwood |
| Total Fireplaces | 4 |
| Fireplace Features | Stone |
| Hot Water | Tankless |
| Basement (Y/N) | No |
| Heating Y/N | Yes |
| Window Features | Wood Frame |
| Fireplace Y/N | Yes |
| Above Grade Finished Area | 3009 |
| Half Baths | 1 |
| Central Air Y/N | Yes |
| Total Bedrooms | 4 |
| Room Type | Dining Room,Bedroom 2,Bedroom 3,Bedroom 4,Kitchen,Bedroom 1,Great Room,Loft |
| Main Level Bedrooms | 1 |
| Below Grade Finished Area Unit Type | Square Feet |
| LivingAreaSource | Assessor |
| Laundry Type | Main Floor |
| Below Grade Unfin Area Units | Square Feet |
| Below Grade Unfin SQFT Source | Assessor |
| Below Grade Finished Area Source | Assessor |
| Bedrooms Count All Upper Levels | 3 |
| Bedrooms Count Upper Level 1 | 3 |
| Bathrooms Half Main Level | 1 |
| Bathrooms Full Upper Level 1 | 3 |
| Bathrooms Full All Upper Levels | 3 |
| Bathrooms Count Upper Level 1 | 3.00 |
| Bathrooms Count All Upper Levels | 3 |
| Above Grade Finished Area Source | Assessor |
| Above Grade Finished Area Unit Type | Square Feet |
| Total Baths | 5 |
Exterior Features
| Exterior Amenities | Sidewalks |
|---|---|
| Pool | No Pool |
| Lot Features | Landscaping,Level |
| Water Source | Well |
| Total Parking Spaces | 2 |
| Garage Features | Garage - Front Entry |
| Type of Parking | Attached Garage,Driveway |
| Land Use Code | R |
| Foundation Details | Crawl Space |
| Water View Y/N | Yes |
| Lot Size Acres | 1.01 |
| Water Body Type | Lake |
| Lot Size Source | Assessor |
| Waterfront Y/N | Yes |
| Door Features | Six Panel |
| Water Access Features | Boat - Powered,Canoe/Kayak,Fishing Allowed,Limited hours of Personal Watercraft Operation (PWC),Sail,Swimming Allowed,Waterski/Wakeboard |
| Land Assessed Value | 497700.00 |
| Navigable Water Y/N | Yes |
| Water Oriented Y/N | Yes |
| # of Attached Garage Spaces | 2 |
Room Details
| Room | Dimensions | Level | Flooring | Details |
|---|---|---|---|---|
| Bedroom 1 | Main | Fireplace - Gas,Flooring - HardWood | ||
| Bedroom 2 | Upper 1 | Fireplace - Gas,Flooring - HardWood | ||
| Bedroom 3 | Upper 1 | Flooring - HardWood,Fireplace - Gas | ||
| Bedroom 4 | Upper 1 | Fireplace - Gas,Flooring - HardWood | ||
| Dining Room | Main | Flooring - HardWood | ||
| Great Room | Main | Cathedral/Vaulted Ceiling,Fireplace - Gas,Flooring - HardWood | ||
| Kitchen | Main | Flooring - HardWood,Countertop(s) - Granite | ||
| Loft | Upper 1 | Flooring - HardWood |
Amenities
- Foreclosure
- Views
- Short Sale
- New Construction
- Adult 55+
- Lease To Own
- No HOA Fees
- Furnished
- Primary On Main
- Air Conditioning
- Seller Finance
- Green
- Fixer Upper
- Horse
- Golf
- Fireplace
- Deck
- Garage
- Basement
- Pool
Property vs Single Family Average in 21561
Price
Taxes
Year Built
Visits
 © BRIGHT, All Rights Reserved
